1444 results - Bifamiliar house buy: Switzerland

1 / 12
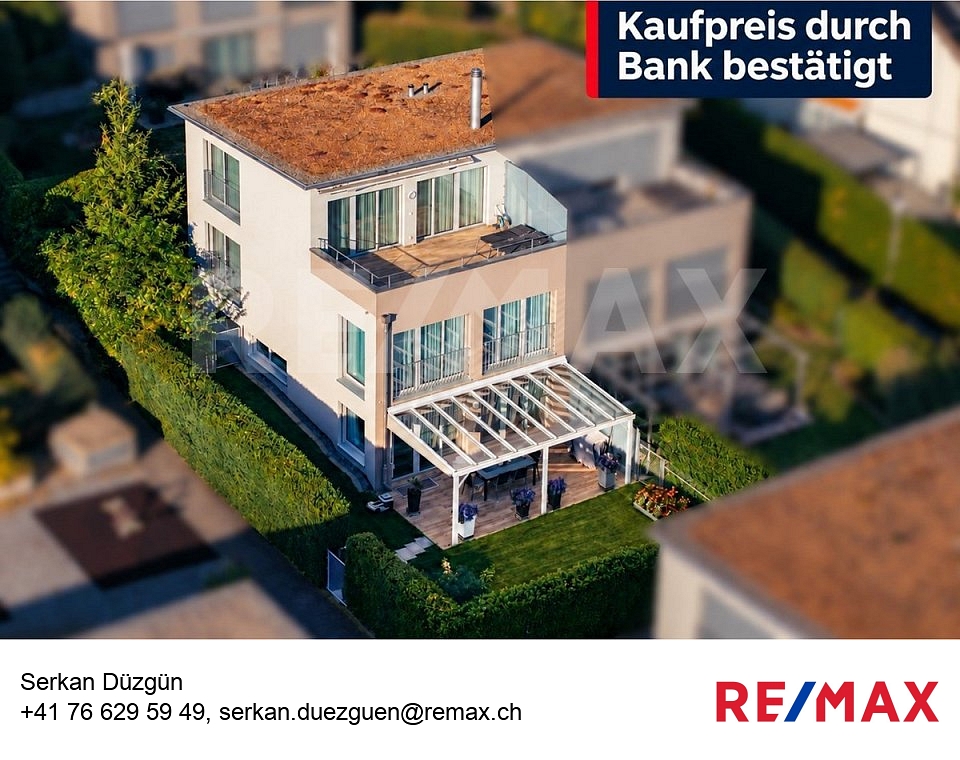
5.5 rooms177m²CHF 1,490,000.–
Rue de Jericho 18, 1630 Bulle

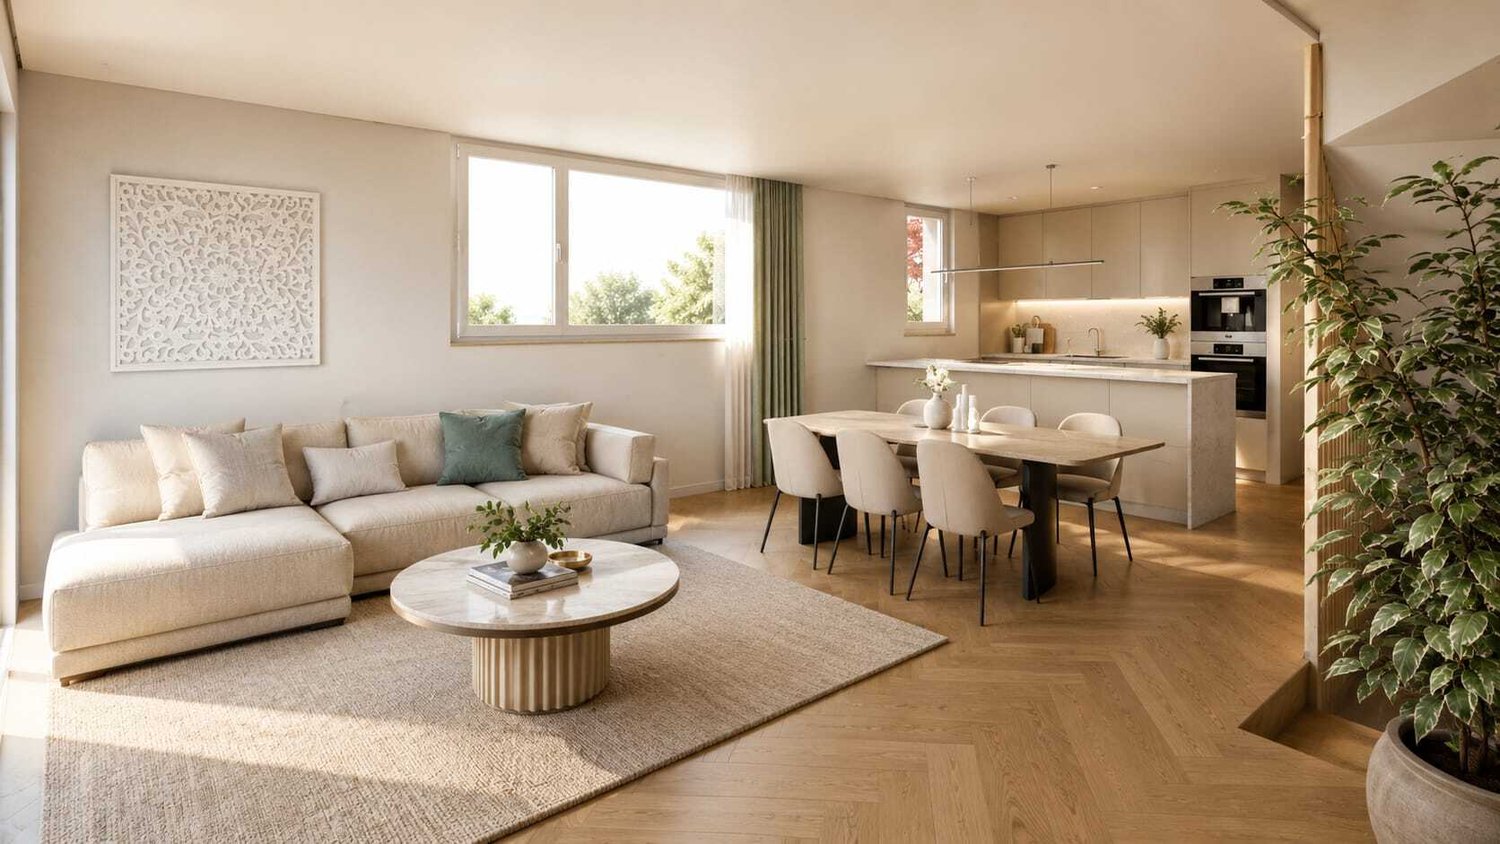
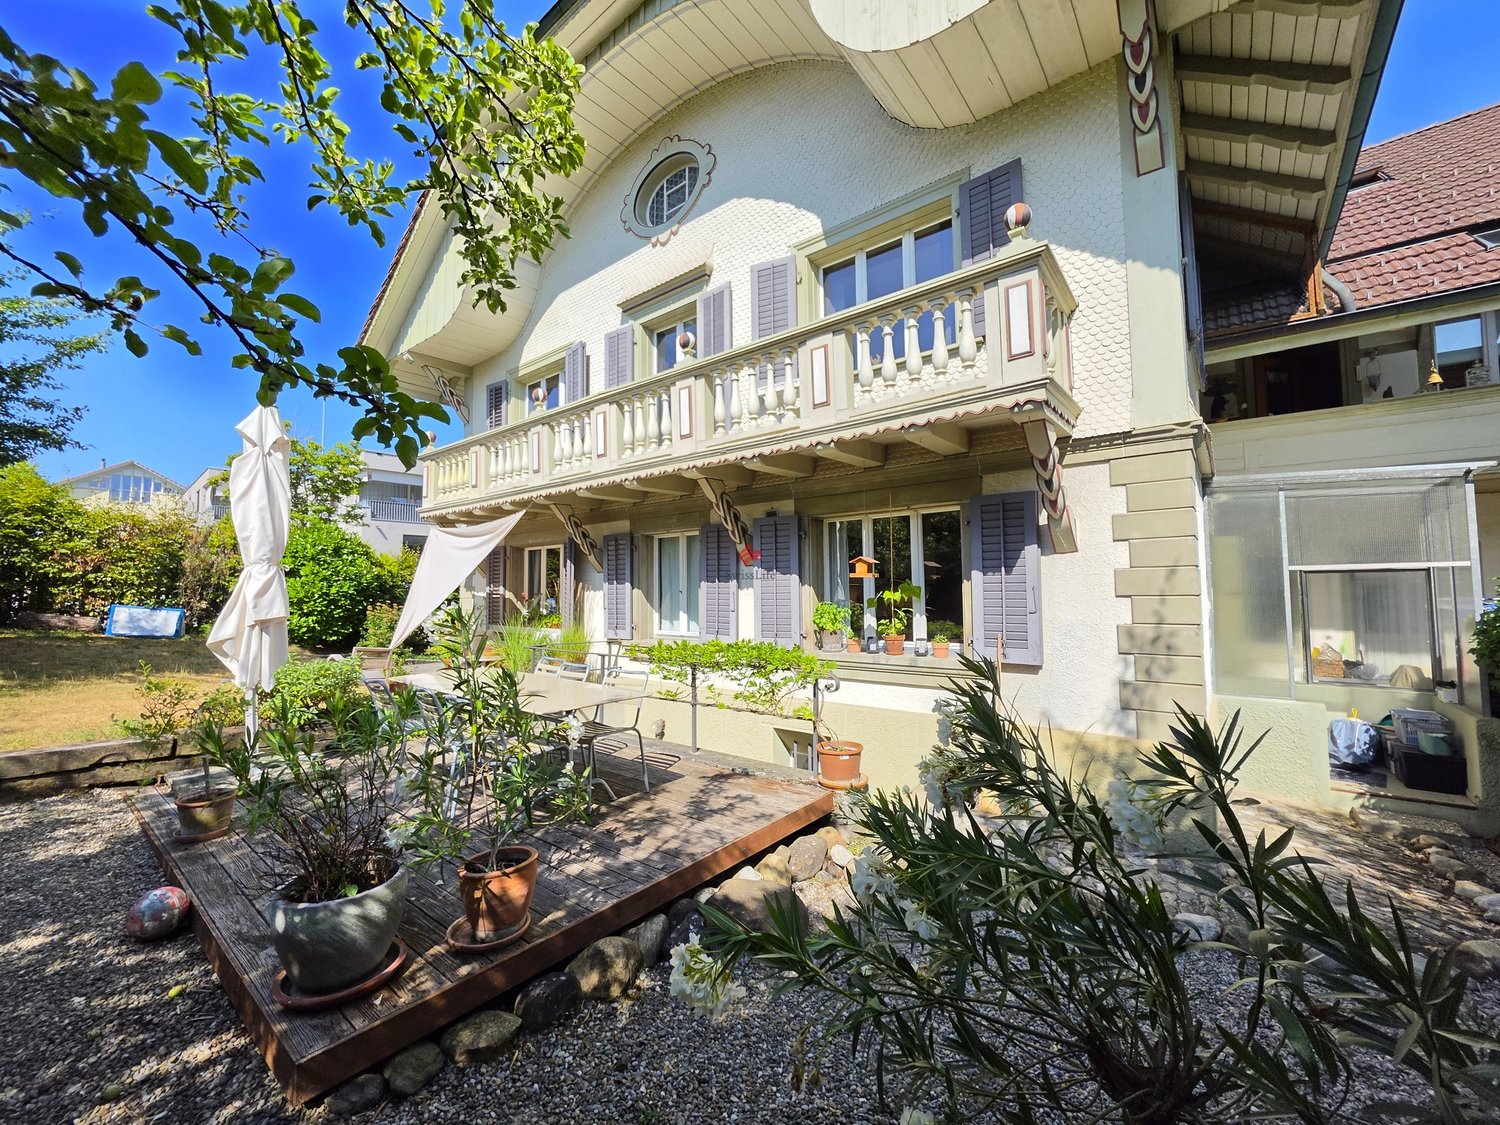
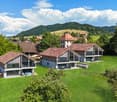
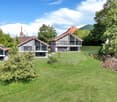
Villa A2 - 5.5 rooms - The Gardens of Jericho

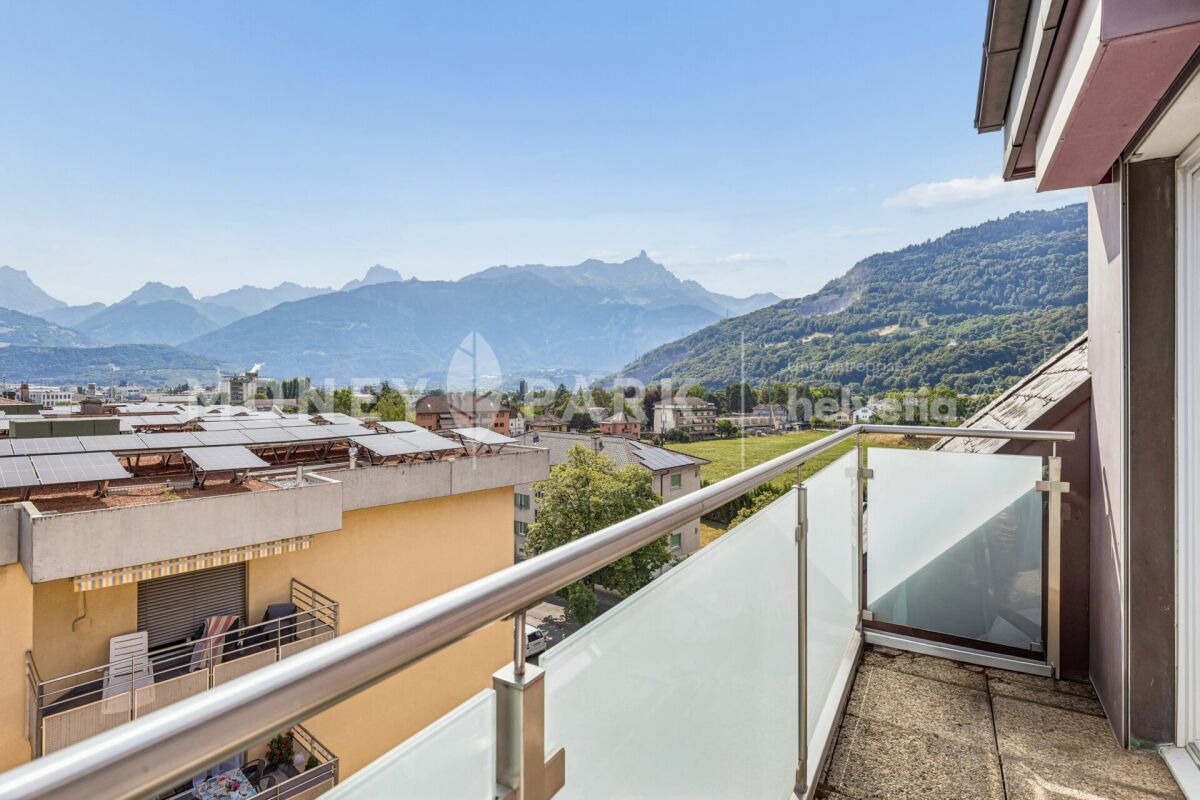
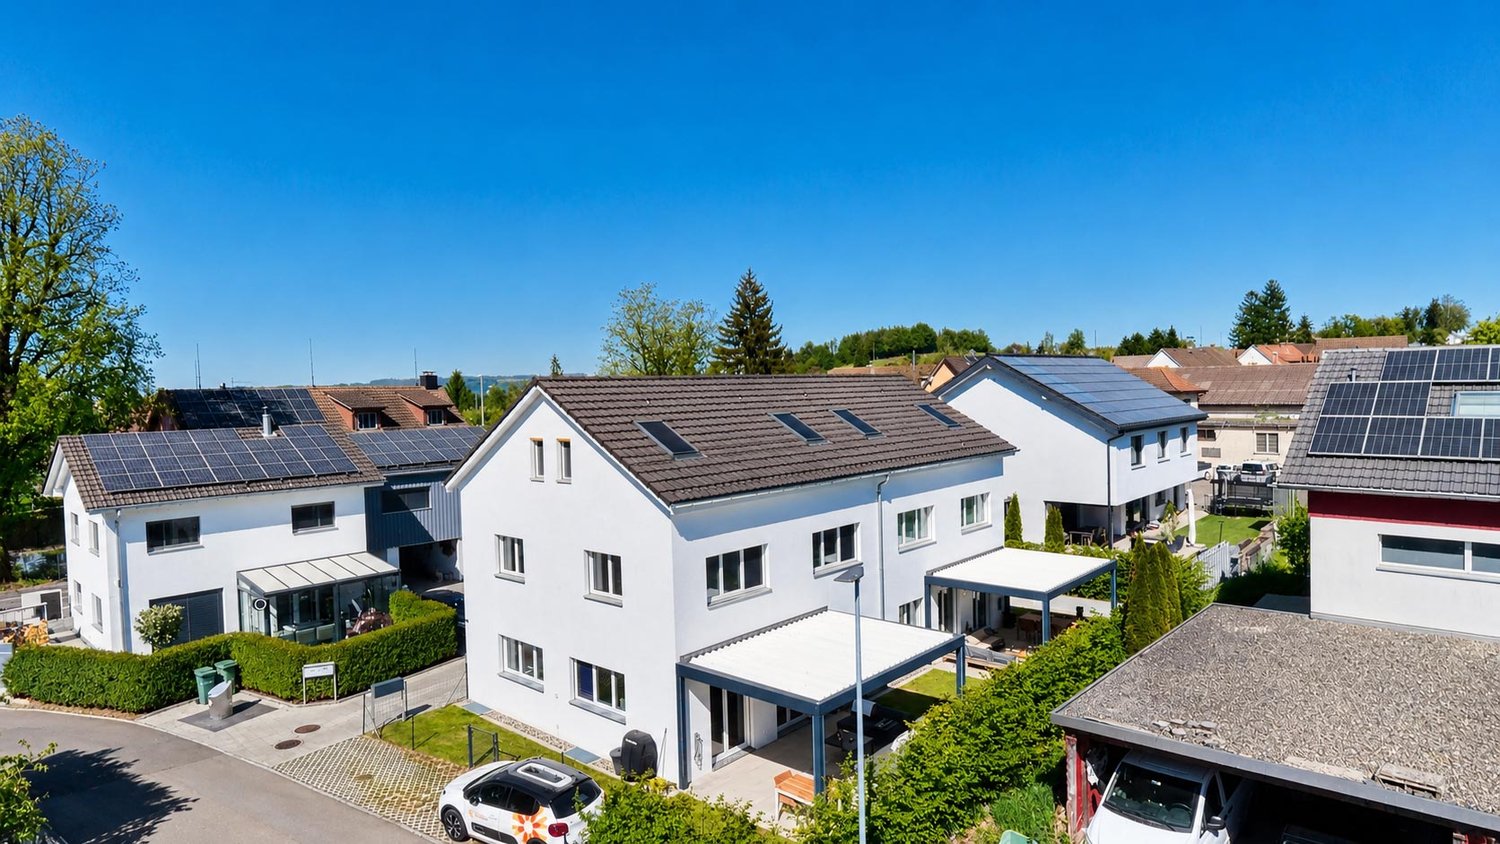
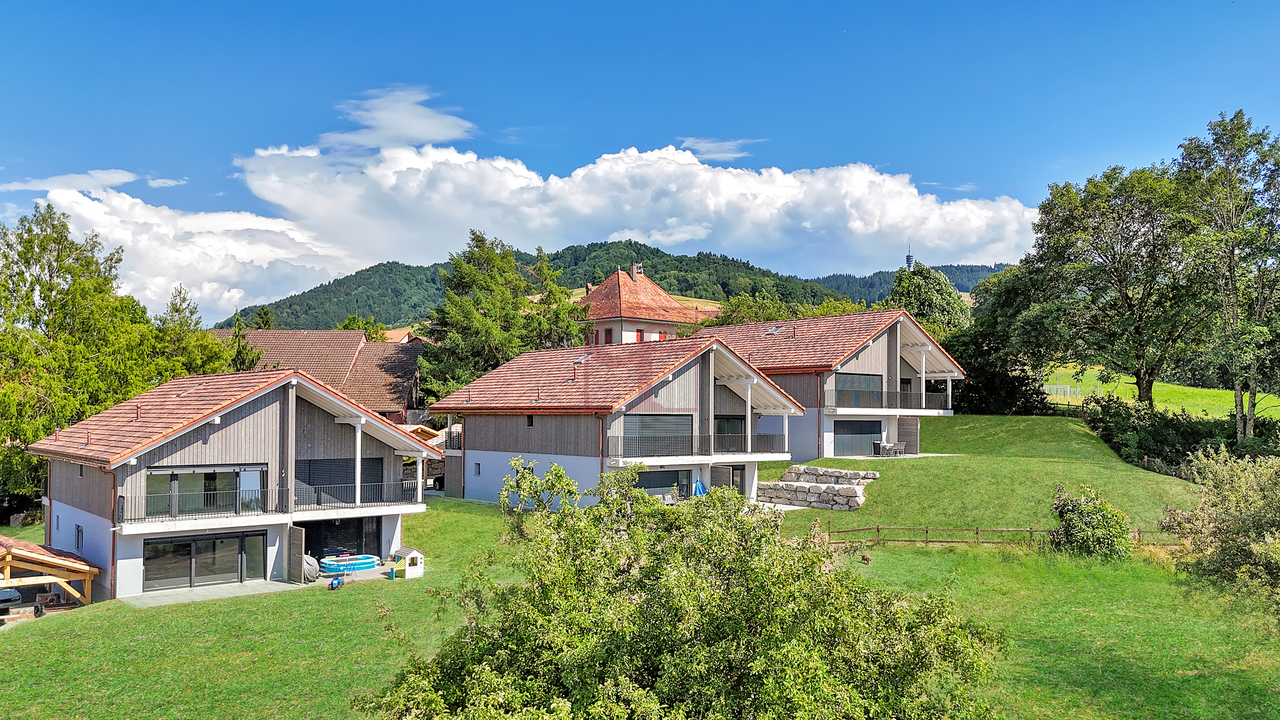
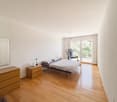
THE GARDENS OF JERICHOA privileged address in the heart of BulleIn one of the most sought-after residential areas of the city of Bulle, the The Gardens of Jericho project offers an exclusive collection of 6 contemporary villas designed to meet the requirements of a clientele seeking comfort, elegance, and quality of life.Conceived in a family and residential spirit, this project benefits from a calm and green environment while remaining in immediate proximity to schools, shops, sports facilities, public transport, and main roads. It thus offers a perfect balance between tranquility and daily practicality.A privileged living environment.The Jericho neighborhood is recognized for its residential atmosphere, low building density, and green spaces. Appreciated by families and professionals, it allows you to enjoy a peaceful environment while benefiting from all the advantages offered by the capital of Gruyère.The city of Bulle is dynamic and expanding, it seduces with its economic attractiveness, remarkable quality of life, and strategic location between Fribourg, Lausanne, Vevey, and the Fribourg Pre-Alps.A high-standing promotion.The villas have been designed with particular attention to volumes, natural light, and energy performance.Future owners will notably benefit from: • CECB B energy certification • Individual air-water heat pump • Photovoltaic panels on the roof • Triple glazing • Underfloor heating • Motorized shutters • Pre-equipment for electric charging stations • Private, locked garages • Private, generous terraces and gardens Buyers will also have the possibility to personalize certain finishes according to the progress of the work, notably the kitchens, floor coverings, sanitary facilities, and interior finishes.The 5.5-room villasSpacious and perfectly adapted to family life, the A villas offer beautiful volumes distributed over several levels, completed by large terraces, two balconies, and a private, locked garage.Villa A2 • Living area: 177 m² • Sale area: 210.88 m² • Private garden area: 50 m² • Private garage: 29.68 m² Quality servicesEach villa benefits from a modern design that meets current standards of comfort and energy efficiency: • Equipped kitchen with a budget of CHF 30,000.- incl. VAT • Granite worktop • Underfloor heating • PVC/Alu windows with triple glazing • Green roof • Photovoltaic panels • Fiber optic • Individual meters • Pre-equipment for electric mobility A rare opportunity in BulleWith only 6 villas available, The Gardens of Jericho represent a unique chance to acquire a new property in a sought-after residential area, combining architectural quality, modern comfort, and immediate proximity to all amenities.Living in Jericho means choosing a privileged living environment in the heart of Gruyère. • Single payment You reserve your apartment with a single payment (10%) at the time of signing. No other payment will be required until delivery.A single payment at the time of signing, and nothing afterwards. • Balance on delivery The remaining amount is due only at the time of key handover. No intermediate calls, no charges during construction.You pay the balance on the day you receive your keys. • Guaranteed price No unpleasant surprises:...

1 / 21
6.5 rooms160m²CHF 1,000,000.–
Bergblick 212, 3635 Uebeschi

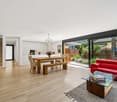
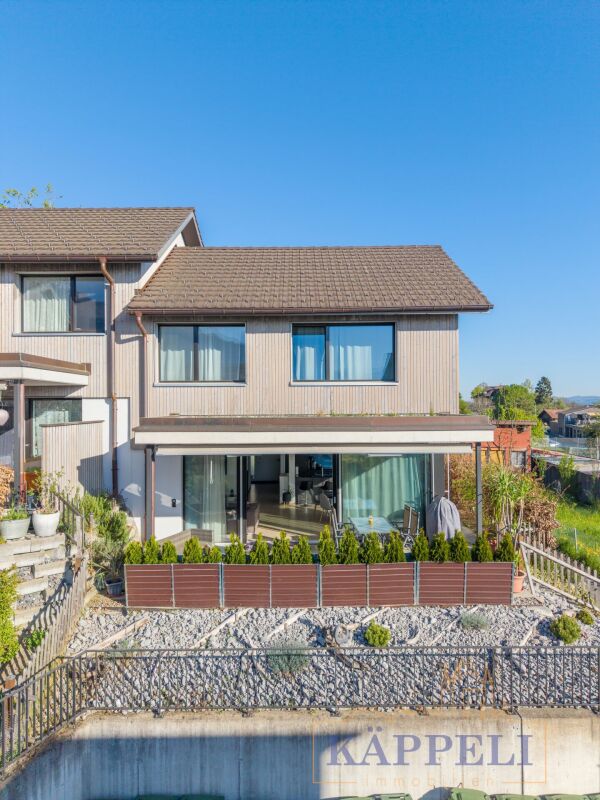
6.5 Room Semi-Detached House with Mountain View in Uebeschi

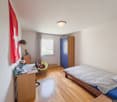
Modern living with style and a mountain view: Well-thought-out room concept and diverse usage possibilities This attractive 6.5 room semi-detached house convinces with a modern, open room concept, high-quality materials, and plenty of space for the whole family. On three floors, the house combines contemporary living with comfort and functionality. Here, value was placed on quality, light, and living feeling. BasementThe basement offers a lot of storage space and additional usage possibilities. In addition to the laundry room and the technical room, there are two spacious cellar rooms, one of which is currently used as a cozy hobby room. Perfect for setting up a home gym for sports enthusiasts or as a craft room for creatives. Ground floorThe entrance area with wardrobe on the ground floor welcomes residents and their guests with plenty of storage space and offers sufficient space. A practical guest toilet is also located directly nearby. A separate guest room provides additional space for receiving visitors or for working in a home office. The spacious living and dining area is open-plan and is harmoniously complemented by the modern kitchen with dark front, black stone countertop, and low-maintenance surfaces. A semi-spiral staircase elegantly connects the floors. The very spacious living and dining area offers space for the whole family and diverse furnishing possibilities. From the living area, you can directly access the terrace. The ideal place to relax or for social hours outdoors. Upper floorThe upper floor offers four more rooms that can be used as bedrooms, children's rooms, or offices. Two bathrooms provide high living comfort: one with shower and toilet, the other with bathtub, shower, and toilet. The floors in all rooms are made of warm wood-look ceramic tiles and give the rooms a cozy atmosphere, while the basement, entrance area, kitchen, living and dining room, and wet cells are equipped with high-quality ceramic tiles in stone optics, creating a modern ambiance. This semi-detached house convinces with spacious floor plans, stylish equipment, and diverse design possibilities. The well-thought-out room concept and the quiet location make this house the ideal home for families or couples who appreciate modern living with plenty of space and comfort. Parking A garage parking space can be purchased with the property. An additional outdoor parking space can be rented for CHF 50.-/month. Let yourself be convinced and arrange your personal viewing appointment.

Travel time
-
1 / 11
6.5 rooms197m²CHF 3,350,000.–
Inzlingerstrasse 185, 4125 Riehen

Exclusive terrace house with pool, lift & separate apartment in Riehen

Modern 6.5-room terrace house (built in 2023) in an elevated location in Riehen. With a private lift, pool, separate apartment, and high-quality furnishings, this home offers maximum flexibility and living quality - ideal for families or multi-generational solutions. This architecturally clear terrace house convinces with light, width, and thoughtful room layout. The elevated hillside location opens up an open view and ensures privacy and tranquility - a home that adapts to different life situations.The living and dining area is generously designed and harmoniously connects the interior and exterior spaces. Floor-to-ceiling windows lead directly to the terrace with pool and create an open, bright living feeling.The high-quality designer kitchen, including a BORA cooktop and Teppanyaki, forms the heart of the house - ideal for everyday life as well as for social evenings.One floor above are 2 rooms with a bathroom and an open workspace.The top floor is completely dedicated to the master suite and offers a private retreat with a terrace, dressing room, and bathroom.A special highlight is the separate apartment with its own entrance. It offers versatile usage possibilities - whether as a guest apartment, home office, or for rent.Highlights: • Terrace house style with plenty of light and openness • Separate apartment with separate access • Private lift over all floors • Low-maintenance terrace with pool (child-safe) • Exclusive master floor with terrace & dressing room • High-quality designer kitchen (BORA cooktop, Teppanyaki, etc.) • Smart Home System • Outdoor sound system & lighting • Parquet floors throughout the house • 2 garage spaces • Bus stop directly in front of the house LocationThe property is located in Riehen, one of the most sought-after residential areas in the Basel region. The surroundings offer an ideal combination of nature, tranquility, and urban proximity.The connection to public transport is excellent - the bus stop is directly in front of the house.Special featureThe flexible room structure and the separate apartment make this property particularly attractive for: • Families • Multi-generational living • Living & working under one roof • Investors (partial rental possible)

Travel time
-
1 / 13
7 roomsCHF 995,000.–
Obschastrasse 60a, 3935 Bürchen

Two-family house with first-class apartments in a quiet location in Bürchen

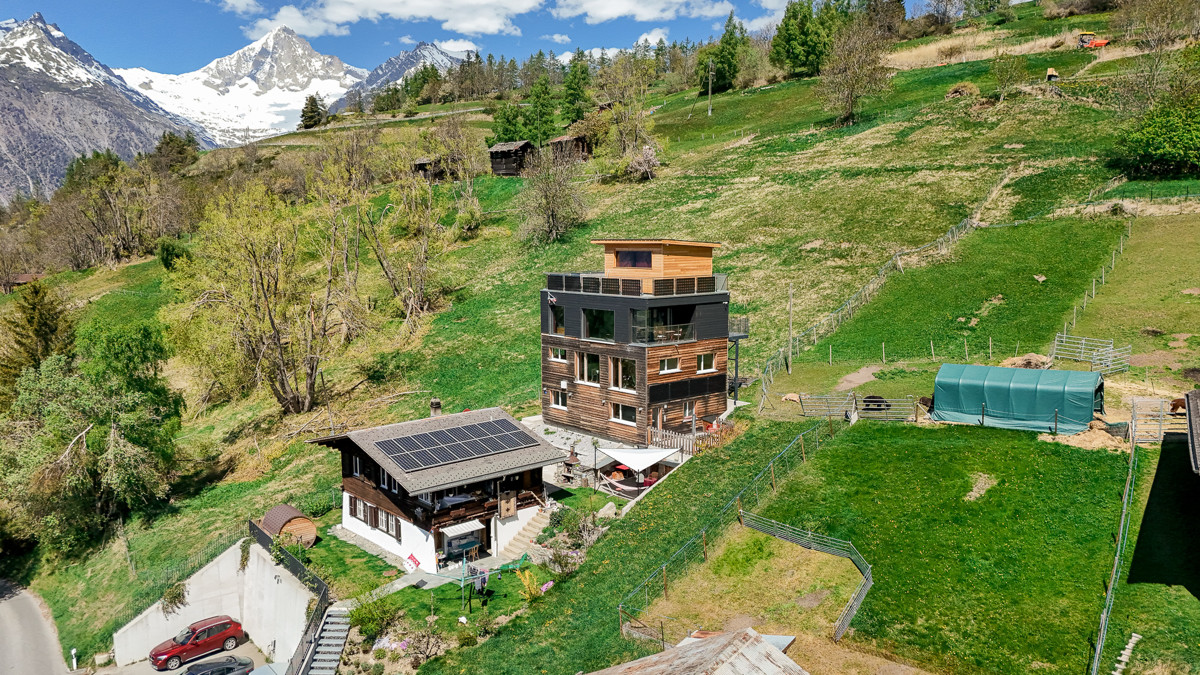
In a quiet and scenic location in Bürchen, we are selling a modern and contemporary two-family house with first-class apartments. Should it be a 2.5 or 4.5 room apartment? For personal use or for rental as a secondary income? In the best location in Bürchen, you have various options: The property for sale was built in 2013 in wooden construction and has two exceptional apartments on two floors each. The 4.5-room apartment on the ground and 1st upper floor has bright and open living areas. Two large and one small room and a bathroom with a starry sky complete the room program. The 2.5-room apartment on the 2nd upper floor was very high-quality, including valuable materials in the kitchen and bathroom, a walk-in closet, and a herringbone parquet floor. The floor-to-ceiling windows in both apartments offer a fantastic view to the west. The 2.5-room apartment is complemented by a hobby room in the attic, which is accessible via an external staircase. Also in the attic is the spacious balcony with 360-degree views. The 4.5-room apartment also has its own outdoor area; on the south-facing terrace, you can grill, sit together, or enjoy the sun. Particularly interesting: The staircase in the 4.5-room apartment was designed so that a continuation to the 2nd upper floor and use as a single-family house is possible at any time. The house is heated with an air heat pump, and the heat distribution is via underfloor heating. The balcony railing in the attic is equipped with a PV system. Three parking spaces on the street belong to the property.Bürchen is a charming village and is located on a sunny plateau above Visp. The family-friendly destination is easily accessible by car and public transport all year round. The Birkendorf Bürchen is known, together with the Moosalp, for its exceptional fauna and flora. With its unique view and quiet surroundings, it offers ideal holiday conditions. In the summer, you can take wonderful hikes, cycle, or simply enjoy the peace and sun. In the winter, the Bürchen-Törbel ski area (Moosalp region) offers fine piste fun. Non-skiers can go snowshoeing or sledding. The fine restaurants on the Moosalp and in Bürchen promise culinary experiences. The property is located in a quiet area in the lower part of the village of Bürchen.

Travel time
-
1 / 13
9 roomsCHF 3,000,000.–
6949 Comano

Oasis of peace surrounded by greenery

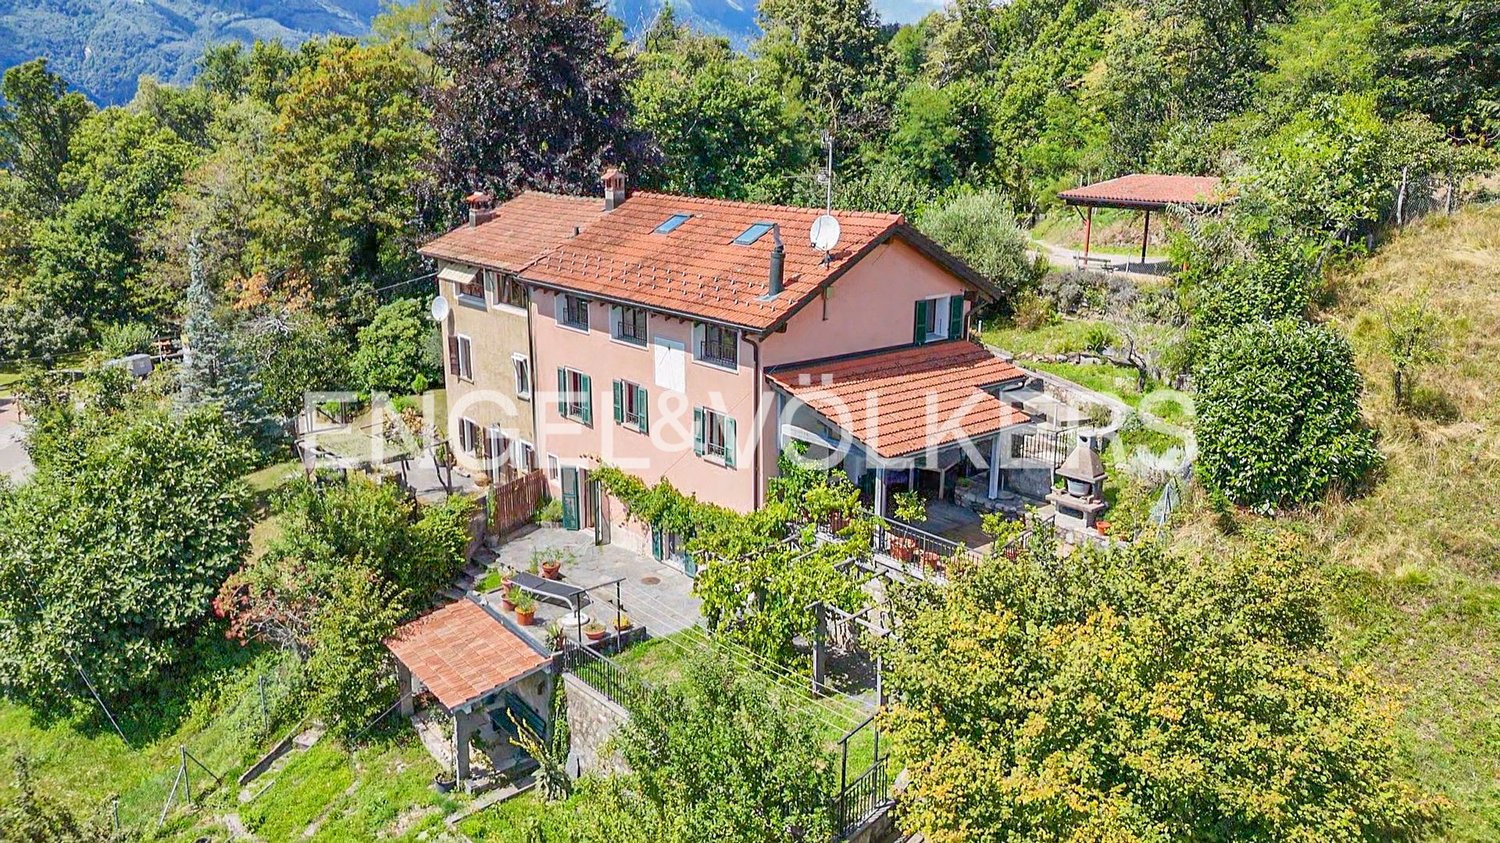
Two adjacent houses surrounded by greenery:In a context of absolute peace and tranquility, these two properties develop on three floors and offer large internal and external spaces. It is possible to unite the two properties to create a villa of about 365 m² on a plot of 3'060 m². The documentation includes two proposals for renovation, pending building approval.- House A - about 235 m² with 652 m² of landFrom the covered parking, you access the house through a covered external terrace with a garden view. The first floor hosts a bright living room with a fireplace and resin floor, connected to the open kitchen and dining area, as well as a service bathroom. On the upper floor, there are three bedrooms and a bathroom with a shower. The ground floor, which also has an independent entrance, includes a laundry room, a technical room, a hobby room with a kitchenette, and a bathroom. The terraced garden offers a wooden house, a wine cellar, and a garden area.- House B - about 130 m² with 2'408 m² of landYou access the garden to the ground floor with a technical room, laundry room, service bathroom, and living room with an old fireplace and open kitchen. On the first floor, there are two bedrooms with parquet and a bathroom with a bathtub; on the second floor, a large attic with a lake view.Unique opportunity!Comano is a charming residential town in the Lugano area, located in a hillside position north of Lugano. Immersed in nature and characterized by large green spaces, it offers an atmosphere of quiet and well-being while being just a few minutes' drive from the city center.Thanks to its sunny exposure and open view of the surrounding landscape, Comano is particularly appreciated by those who want to live in a reserved, safe, and quality context. The town has schools, sports facilities, and essential services, as well as convenient connections to the main communication routes.The proximity to Lugano allows you to combine the advantages of a quiet life surrounded by greenery with all the cultural, work, and recreational opportunities of the city.Welcome to Comano!

1 / 13
4.5 rooms170m²CHF 1,900,000.–
6949 Comano

Oasis of peace on three levels surrounded by greenery

The house is spread over three floors and is surrounded by greenery, in a context that gives peace and tranquility.From the covered parking spaces, you access the house by going down a small staircase that crosses the covered external terrace, with a pleasant view of the garden, thus entering the first floor.On this level, there is a service bathroom with a small bathtub, a cozy living room with gray resin floor and fireplace, connected through a comfortable split-level to the open kitchen and dining area. On the second floor, there are three bedrooms with parquet floor and a bathroom with shower. The rooms, bright and quiet, overlook the surrounding greenery. On the ground floor, also accessible through an independent entrance, there are the laundry room, the technical room, a spacious hobby room with kitchenette, and a bathroom with shower. The garden, terraced and well-kept, hosts a charming wooden house, a wine cellar, and a vegetable garden: an ideal space to enjoy moments of relaxation in the open air. There is also the possibility to purchase the entire project, including the adjacent house of 4.5 rooms, at a price of CHF 1,100,000.Highlights:- House surrounded by greenery- Partial lake view from the top floor- Possibility to purchase the adjacent house for expansion- Two independent entrances- Entrance from private road- CarportComano is a charming residential municipality in the Luganese region, located in a hilly position north of Lugano. It is surrounded by nature and features large green spaces, creating an atmosphere of quiet and well-being while being just a few minutes' drive from the city center.Thanks to its sunny exposure and open view of the surrounding landscape, Comano is particularly appreciated by those who want to live in a reserved, safe, and quality context. The municipality has schools, sports facilities, and essential services, as well as convenient connections to the main communication routes.The proximity to Lugano allows you to combine the advantages of a quiet life surrounded by greenery with all the cultural, work, and recreational opportunities of the city.Welcome to Comano!

1 / 26
4.5 rooms100m²CHF 870,000.–
Rothägliweg 5, 4313 Möhlin

Renovated DEFH, ideal for a couple

The semi-detached house, which was completely renovated on the inside, offers a beautiful home for a young couple or a small family.The semi-detached house, built in 1959, is located on a quiet private street near the agricultural area in Möhlin. The new buildings in the north wonderfully protect the house from the emissions of the country road.In 2012/2013, the house and its surroundings were renovated for around CHF 290,000, and a new garage was built.On the ground floor, there is a guest toilet adjacent to the entrance, the staircase to the basement and upper floor, as well as the living/dining room with an open kitchen, from which you have direct access to the secluded seating area and garden.The large kitchen from Thomann AG in Wallbach is U-shaped and offers a lot of storage space.On the upper floor, there are 2 small rooms that can be used as an office, dressing room, or children's room due to their size, as well as a bedroom and a bathroom with a shower bathtub, sink, toilet, and towel warmer.In the basement, there is a large heated hobby room with a separate outdoor exit, an air raid shelter with a natural floor, a room with the heating oil tank, and the heating cellar, which is also equipped with a shower and a washing machine.The garden was also newly designed in 2012 and has been continuously maintained since then.Are you interested?We would be happy to send you the detailed sales documents and present this property to you on site afterwards.

Travel time
-
1 / 22
6.5 rooms150m²CHF 920,000.–
Postgässli 25A, 3604 Thun

CURRENTLY NO MORE VIEWINGS POSSIBLE: Stylish semi-detached house with high-quality construction

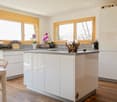
Stylishly modernized semi-detached house with high-quality construction, sunny garden and plenty of living qualityThis lovingly renovated property combines the charm of a solid house from the 1950s with modern living comfort. Since 2009, the property has been continuously renovated, maintained and modernized with great care. The result is a high-quality home with a well-thought-out room concept, approximately 150m2 of living space, spacious living areas and a beautiful garden. The heart of the house is the bright living and dining area with direct access to the spacious wooden terrace and the approximately 200m2 large, idyllic garden. Thanks to the large window areas, a pleasant living atmosphere is created with plenty of daylight and a smooth transition between indoors and outdoors. The high-quality kitchen was completely renewed in 2018 and impresses with its clear, handle-less architecture, modern appliances and plenty of workspace and storage space. A special highlight is the south-facing extension realized in 2018 in modern wood construction. Whether as an office, studio or bedroom - this room offers versatile uses. On the upper floor, there are three bright rooms. The bathroom was modernized and features timeless mosaic tiles and high-quality equipment. The balcony on the south side complements the room offer. The cleverly integrated internal staircase connects the two living floors directly with each other. Additionally, access via the existing staircase is still available. Highlights at a glance: · Very good location in a quiet residential area· Stylishly modernized and continuously maintained· Open kitchen with high-quality appliances· Bright living area with direct garden access· Architecturally high-quality wooden extension· Idyllic garden with large terrace· Thermal solar system· 2 outdoor parking spaces directly at the house· Two basement/storage rooms with plenty of storage space Have we sparked your interest?We would be happy to show you this special property in person. Sale by bidding process:Starting price: CHF 920,000.00The sale is carried out in a total of three bidding rounds.

Travel time
-
1 / 16
5.5 rooms195m²CHF 1,750,000.–
Brünnlistrasse 33, 8155 Niederhasli

Charming 5.5-room single-family house in Niederhasli

At Brünnlistrasse 33 in Niederhasli, you will find an extremely well-maintained, single-sided attached 5½–6½-room single-family house with plenty of space, bright rooms, and a beautiful garden.The single-family house, built in 1996, is located on a 410 m² large plot of land and convinces with a well-thought-out room layout over several floors. Generous window areas, bright rooms, and parquet floors create a pleasant and cozy ambiance.On the ground floor, the bright and spacious living room with a fireplace forms the heart of the house. The adjacent, spacious dining area offers plenty of space for shared hours with family and friends. The spacious kitchen with modern appliances, an additional office, and a guest toilet with the possibility of expanding to include a shower complement this living area perfectly.On the upper floor, there are three bedrooms and a large bathroom with a bathtub, separate shower, sink, and toilet. A practical storage room in the entrance hall provides additional storage space.The attic offers another bright and versatile room. Whether as an additional bedroom, home office, hobby room, or retreat – here, you have various possibilities open to you.The basement also offers exceptionally much space: in addition to a separate garage parking space, an outdoor parking space, there is a spacious laundry room, a large hobby room, and a separate cellar compartment available.A special highlight is the well-maintained garden. The protected design offers a lot of privacy and creates a wonderful place to relax, play, and enjoy – ideal for families, garden lovers, or cozy summer evenings with friends.This house combines generosity, brightness, privacy, and versatile usage possibilities, offering the best conditions for a long-term home.The shopping facilities for daily needs, public transport, SBB, school, and kindergarten are located in the immediate vicinity.Purchase price: CHF 1'750'000.-Heating: Geothermal heat pump (underfloor heating)A rare opportunity in Niederhasli – discover this special single-family house during a personal viewing. We look forward to your contact.

Travel time
-
1 / 26
6.5 rooms150m²CHF 1,080,000.–
Höhenweg 7B, 5040 Schöftland

Charming and spacious semi-detached house in a well-maintained location

In a preferred residential area on Höhenweg in Schöftland, this well-maintained semi-detached single-family house with plenty of space, an exciting room layout, and a pleasant garden area is located. The elevated location is one of the sought-after residential areas in the Suhrental and combines quiet living with proximity to the village center and the surrounding municipalities.The house, built in 1988 in solid construction, presents itself in a well-maintained condition and offers a versatile range of rooms on several floors. Around the centrally arranged, semi-open spiral staircase with a small gallery, the different living areas develop. Around it, the living and dining area as well as the adjacent kitchen group together, creating an open, communicative living feeling.The living room with a chimney conveys coziness and leads directly into the winter garden, which expands the living space in a pleasant way and offers a protected place with a view of the greenery. An additional room on this floor is ideal as a study, guest room, or bedroom. A guest bathroom with a shower completes the ground floor.On the upper floor, a parental bedroom and two further bedrooms are available. The two children's rooms are currently connected. Additional separate storage space is offered by the sloping roof of one of the rooms. The bathroom with a shower complements this floor.The basement creates valuable additional space for leisure, hobbies, and storage. In addition to the air raid shelter, there is another cellar room with a shower, which was originally designed as a sauna and wellness area, a heated hobby room, and the technical and laundry room. From here, there is direct access to the garden.The approximately 459 m² large plot offers a well-maintained surroundings with enough space for cozy hours outdoors. At least three outdoor parking spaces also provide comfortable parking directly at the property.For modern living comfort, a ground-source heat pump and the underfloor heating installed in the house are available.A well-maintained home with character, thoughtful architecture, and plenty of development potential - ideal for families looking for an attractive residential location in Schöftland. We would be happy to present the property to you during a personal viewing - we look forward to seeing you.

Travel time
-
1 / 13
5 rooms152m²CHF 995,000.–
Hardstrasse 21, 8614 Bertschikon

Historic Living on the Edge of the Village

Historic charm, modern living comfort, and a private outdoor area: This well-maintained semi-detached house in Bertschikon combines the original construction year of 1800 with a careful renovation in 2019. On approximately 152 m² of net living space and three floors, the house offers versatile rooms for couples, families, or individuals who want to combine living and working.The ground floor welcomes you with an inviting living area, a 2019 renewed kitchen, and a renovated shower bathroom/WC. On the upper floor, two rooms and a hallway or gallery are available. The attic complements the room offer with another room and a two-story attic, which provides additional storage space. In the basement, there is a cellar room. A utility room with a washing machine and dryer ensures practical procedures in everyday life.The outdoor area extends the living space comfortably into the open air: a seating area directly in front of the house and a low-maintenance garden invite you to linger, play, and enjoy. The equipment also includes a dishwasher, a washing machine, a dryer, and a characteristic chimney. The heat distribution is via radiators; according to the object data, the house is heated with gas.Further key data: • 5 rooms and 152 m² of net living space • Plot area 226 m² • Year of construction 1800, renovation 2019 • Building volume 677 m • 2 parking spaces • Available immediately • Sales price CHF 995,000 Bertschikon belongs to the city of Gossau ZH and offers a rural living situation with good accessibility. The Uster train station is approximately 5.2 km away and offers direct S-Bahn connections to Zurich. The surrounding municipalities and the region can be reached quickly via the A53. Shopping facilities, schools, and recreational areas around Lake Greifensee and Lake Pfäffikersee are located in the surrounding area. A versatile home for all those who want to combine historic building substance, a private garden, and good connections.

Travel time
-
1 / 13
9 rooms185m²CHF 1,850,000.–
Rikonerstrasse 24, 8489 Wildberg

9-Room Semi-Detached House in Wildberg for Sale - Village Edge Location

Plenty of space, rural tranquility, and numerous possibilities: This semi-detached house in Wildberg offers a spacious home for families, multi-generational households, or people with individual living and working ideas, with 9 rooms, a net living area of 185 m², and a usable area of 192 m².The house, built in 1860, is located in a quiet, natural village edge setting. The simple, renovation-requiring design provides the opportunity to further develop spaces, materials, and building technology according to one's own ideas. Two bathrooms are available. The property is heated with an oil heating system; heat distribution is via radiators.Special advantages: • 9 rooms with versatile usage possibilities • 185 m² net living area and 192 m² usable area • Plot according to object data: 1,162 m² • Garden and sunny location with a far-reaching view • 2 parking spaces and 1 separate garage • Separate shed as a practical addition • Quiet and family-friendly environment The slightly sloping location on the village edge combines privacy with natural living. Walking and recreational opportunities are nearby. Wildberg also offers a primary school on site and post bus connections to Pfäffikon ZH and Turbenthal. The Rämismühle-Zell train station is approximately 1.4 km away; the A1 junction Kemptthal is about 8.9 km away, and Zurich Airport is around 20.1 km.For buyers with a vision, the potential for a replacement new building, according to the communal BZO, is also interesting. This is, of course, subject to official review and approval. Those who want to further develop the existing building substance will also find a exciting starting point here.Sales price: CHF 1,850,000.-Availability is by arrangement. A characterful house with plenty of space, a sunny location, and potential for an individual future in Wildberg.

Travel time
-
1 / 13
7 rooms173m²CHF 927,000.–
Andelfingerstrasse 8A, 8475 Ossingen

Charming 7-room detached house with Italian flair and plenty of comfort

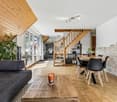
Enjoy the exceptional Italian flair and modern comfort! Discover this charming 7-room semi-detached house in Ossingen, which stands out for its Italian flair and modern comfort. This property offers a unique mix of traditional elegance and contemporary amenities on 173 m², ideal for families looking for a welcoming and stylish environment.This charming 7-room semi-detached house, built in 1863 and extensively renovated in 2021, uniquely combines historic charm with modern amenities. With 173 m² of living space on three levels, it provides ample space for the whole family. The floor plan is well thought out and invites a comfortable lifestyle. On the ground floor, a bright entrance area welcomes you with access to a spacious living and dining area, which impresses with its sunny orientation. The open kitchen, equipped with high-quality appliances, invites you to cook together. The seven rooms offer flexible usage options, whether as bedrooms, offices, or hobby rooms. Additionally, two modern bathrooms are available, which convince with their high-quality equipment. Underfloor heating provides cozy warmth in the colder season. The parking space in front of the house is another plus point of this property. The child-friendly environment and proximity to schools make this home particularly attractive for families.Arrange a viewing appointment today and let yourself be enchanted by this unique property in Ossingen!
Travel time
-
1 / 18
298m²Price on request
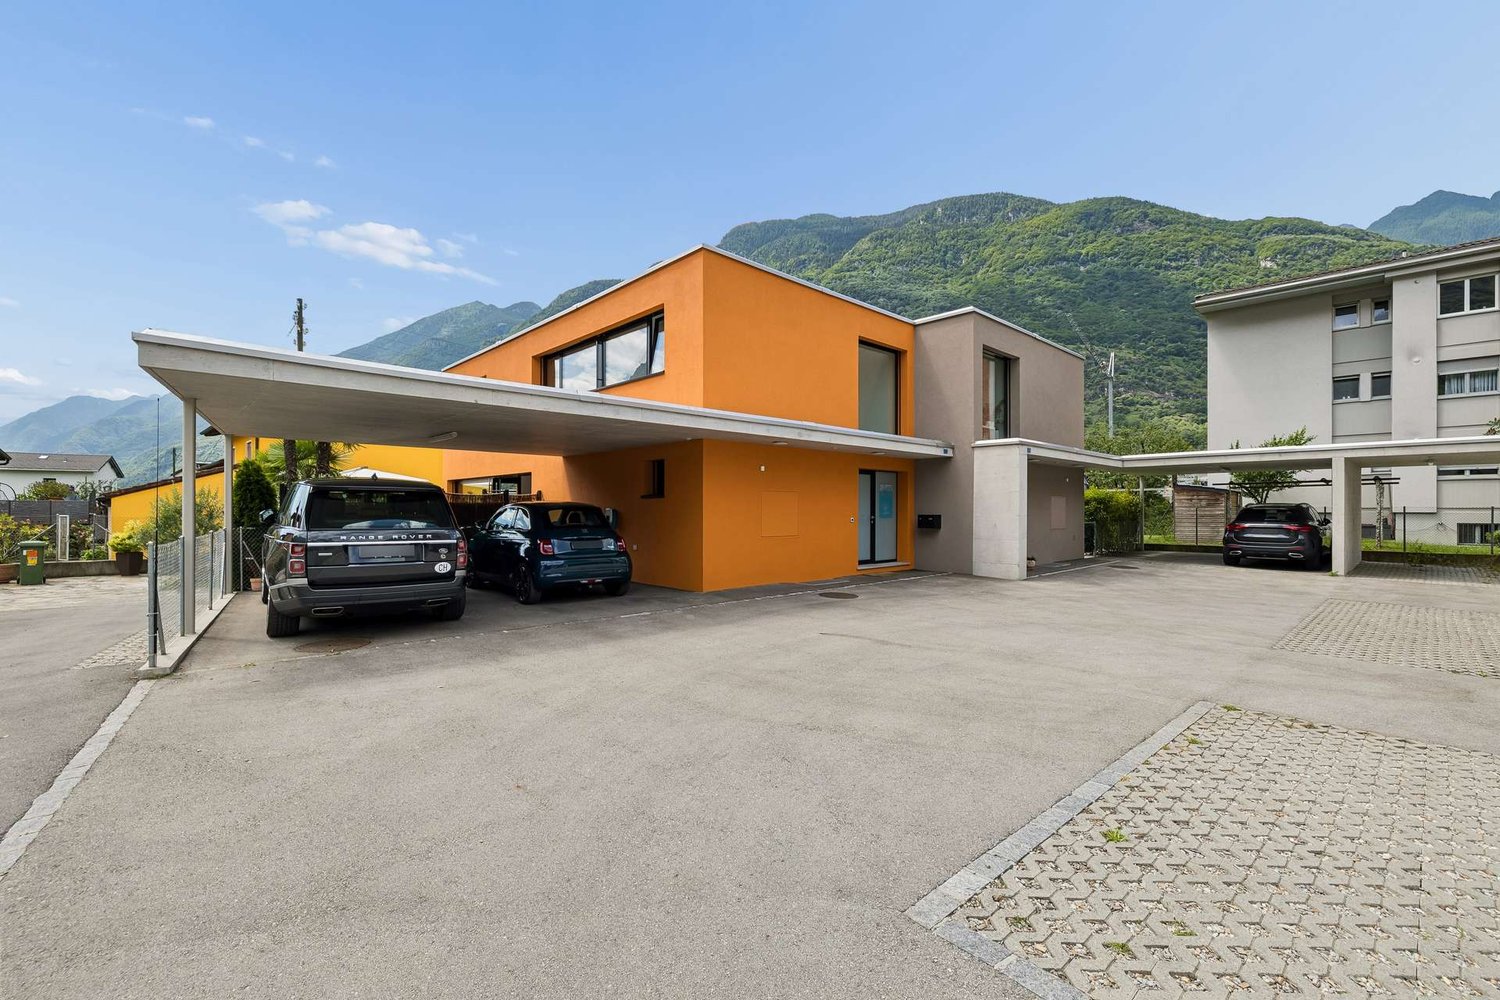
Burghalden 5931, 9100 Herisau

Panoramic view included - Modern two-family house with Säntis view

Sunny living location with a far-reaching view This two-family house, built around ten years ago, is located in a preferred, elevated position in Herisau and impresses with a fantastic view of the Alpstein with Säntis and over the village of HerisauThe property convinces with its quiet and sunny living location and combines natural living with excellent accessibility.The center of Herisau can be reached in just around five minutes by car. As the main town of the canton of Appenzell Ausserrhoden, Herisau offers a diverse range of shopping facilities, a varied gastronomy, a wide range of educational opportunities, and excellent health care. Thanks to the optimal connection to public and individual transport, you can quickly reach St. Gallen, Gossau, or the highway. The recreational area begins practically in front of the house and invites you to go for walks, bike tours, and other leisure activities.The high-quality two-family house includes a spacious 4.5-room apartment on the ground floor with a seating area and garden, as well as an attractive 3.5-room attic apartment with two balconies. The property is heated with a sustainable heat pump. The space offer is complemented by a spacious garage for three to four vehicles, two spacious cellars, and a technical room with a laundry room.Highlights of the houseApartment mix1 × 4.5-room apartment on the ground floor1 × 3.5-room apartment on the top floorBasement • Spacious garage with two separate automatic gates and space for at least three to four vehicles • Power and water connection in the garage • Per apartment, a large cellar compartment with power connection (a total of two cellars) • Technical room with laundry room (washing machine/toilet) Ground floor • Entrance area with staircase • 4.5-room apartment with approximately 89 m² of living space • Seating area with garden and balcony • Modern kitchen with high-quality V-ZUG appliances • Spacious bathroom with bathtub, shower, toilet, and double sink • Bright, spacious rooms • Practical built-in closets • Flooring made of laminate and ceramic tiles Top floor • 3.5-room apartment with approximately 90 m² of living space • Two balconies • Modern kitchen with high-quality V-ZUG appliances • Spacious bathroom with bathtub, shower, toilet, and double sink • Bright and spacious rooms • Built-in closet • Direct access to the developed, unheated attic • Flooring made of laminate and ceramic tiles • Private laundry tower in the staircase Further highlights • Fantastic view of the Säntis and the Alpstein • Well-kept surroundings with artistically designed planters • Quiet and sunny living location with short distance to the center • Kindergarten and primary school within walking distance • Ideal as a multi-generation house • Fully rented and therefore particularly interesting for small investors • Fiber optic connection • Sustainable heat pump with underfloor heating A dreamlike view, a quiet living location, and versatile usage possibilities make this property a home with special added value. We would be happy to show you this unique two-family house during a personal viewing.

Travel time
-
1 / 17
4.5 roomsCHF 1,215,000.–
Therwilerstrasse 32, 4105 Biel-Benken BL

Single-family homes in timber construction - 15 minutes from Basel

Detached double-family homes in the city Quiet living on the edge of nature On the sunny edge of Biel-Benken, directly adjacent to the agricultural zone, a new construction project with four modern double-family homes (eight residential units) is being built. Here, natural living is combined with proximity to the city - ideal for all those who value peace, quality, and good connections. Spacious houses for versatile living Each residential unit offers 4.5 rooms plus a hobby room and a well-thought-out room layout. Three wet cells, a separate laundry room, basement and ancillary rooms, as well as a separate heat pump, provide high living comfort and flexibility - perfect for families, home offices, or individual living needs. Private retreats and meeting spaces A private seating area with a garden invites you to relax and enjoy the outdoors. At the same time, the arrangement of the houses creates a shared play and meeting area at the house entrances - a place for neighborhood and lively togetherness. Sustainable timber construction The houses are being built in modern timber construction and meet high ecological and energy-related requirements. Natural materials and durable building quality ensure a pleasant living climate and sustainable value retention. Comfortable parking Each house has a carport and an additional outdoor parking space - convenient and close to the house entrance. Nature-oriented and well-connected The nearby bus stop offers a good connection to public transport. The city of Basel can be reached in around 15 minutes - ideal for commuters and all those who want to live close to nature and still be close to the city. A home with a future This project stands for modern, sustainable living with a high quality of life - a place to arrive and feel good. House B1: DEFH: CHF 1'215'000.-, Carport: CHF 27'000.-, Outdoor parking space: CHF 18'000.-. Construction start is planned for autumn 2026, and occupancy is expected in spring 2028. We are happy to provide you with further information.

Travel time
-
1 / 17
4.5 roomsCHF 1,130,000.–
Therwilerstrasse 32, 4105 Biel-Benken BL

DEFH - a new, small, idyllic residential quarter - 15 minutes from Basel

Detached two-family houses in the city Quiet living on the edge of nature On the sunny edge of Biel-Benken, directly adjacent to the agricultural zone, a new construction project with four modern semi-detached houses (eight residential units) is being built. Here, natural living is combined with proximity to the city - ideal for all those who value peace, quality, and good connections. Spacious houses for versatile living Each residential unit offers 4.5 rooms plus a hobby room and a well-thought-out floor plan. Three wet cells, a private laundry room, basement and ancillary rooms, as well as a private heat pump, provide high living comfort and flexibility - perfect for families, home offices, or individual living needs. Private retreats and meeting spaces A private seating area with a garden invites you to relax and enjoy the outdoors. At the same time, the arrangement of the houses creates a common play and meeting area at the house entrances - a place for neighborhood and lively togetherness. Sustainable timber construction The houses are being built in modern timber construction and meet high ecological and energetic requirements. Natural materials and durable building quality ensure a pleasant living climate and sustainable value retention. Comfortable parking Each house has a carport and an additional outdoor parking space - convenient and close to the house entrance. Nature-oriented and well-connected The nearby bus stop offers a good connection to public transport. The city of Basel can be reached in around 15 minutes - ideal for commuters and all those who want to live close to nature and still be close to the city. A home with a future This project stands for modern, sustainable living with a high quality of life - a place to arrive and feel good. House D1: DEFH: CHF 1'130'000.-, Carport: CHF 27'000.-, Outdoor parking space: CHF 18'000.-. Construction start is planned for autumn 2026, and occupancy is expected in spring 2028. We are happy to provide you with further information.

Travel time
-

Suggested properties for you based on search results

Other interesting objects