


















2264 results - House, chalet, rustico to buy: Canton Vaud

1 / 13
  • Parking space
  • Garage
7.5 rooms240m²CHF 2,400,000.–
1260 Nyon

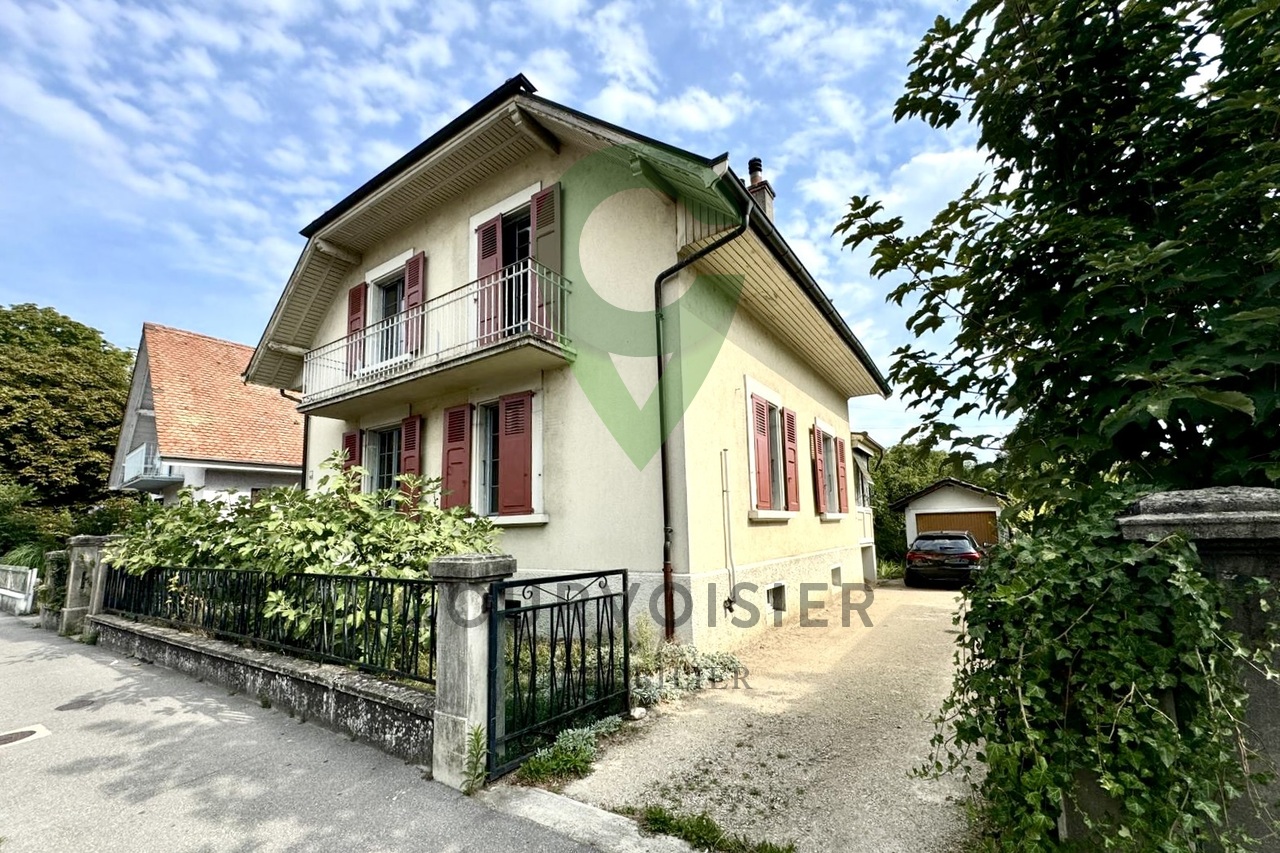
Exceptional family villa - 240 m² - Signy (VD)

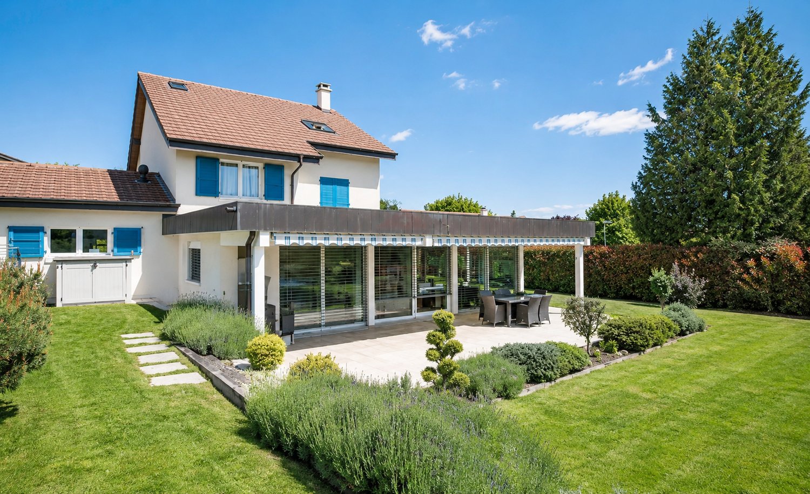
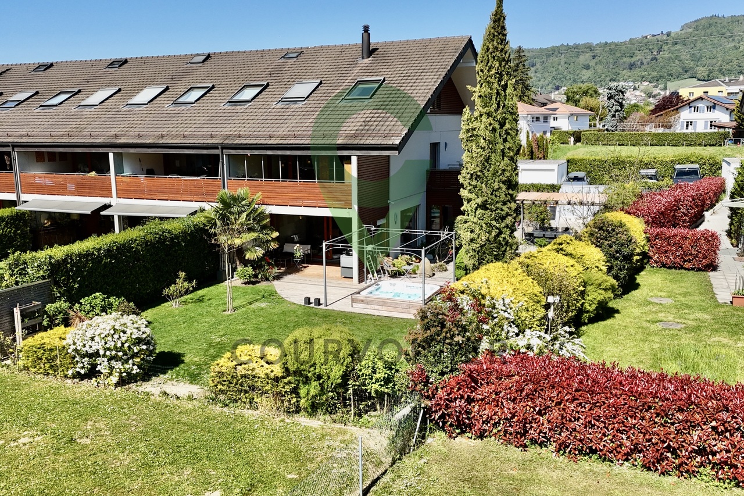
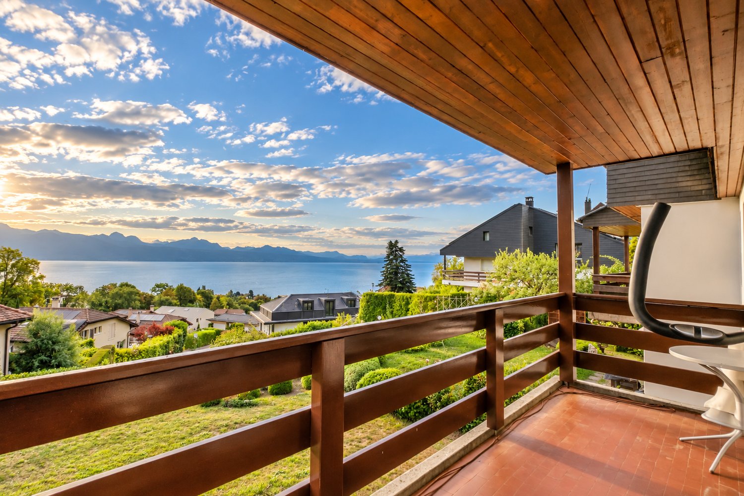
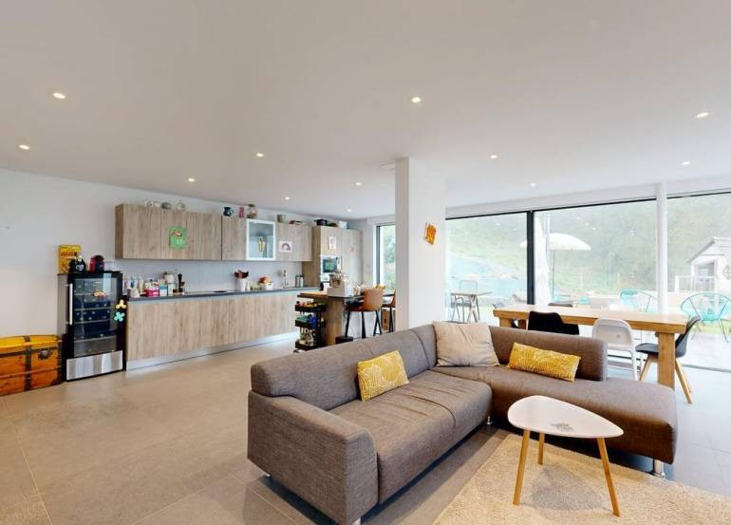
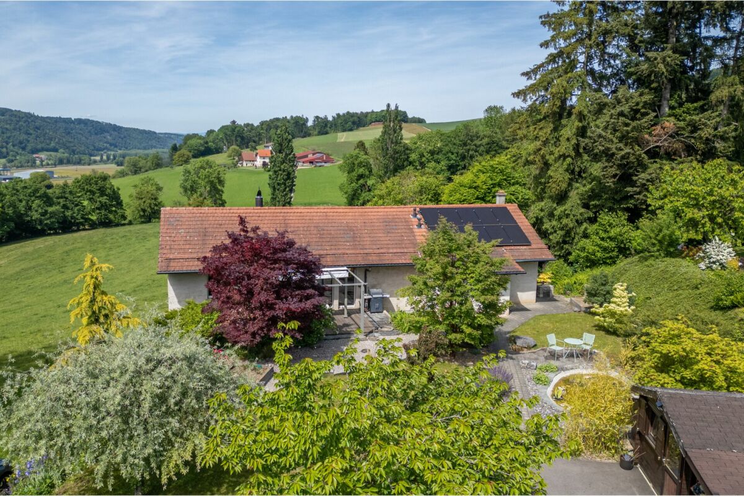
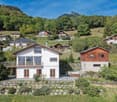
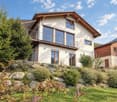
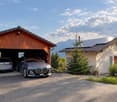
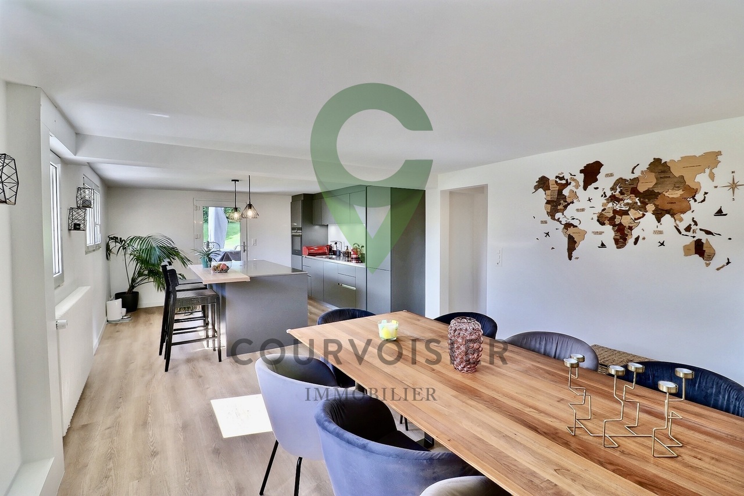
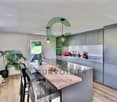
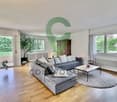
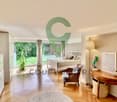
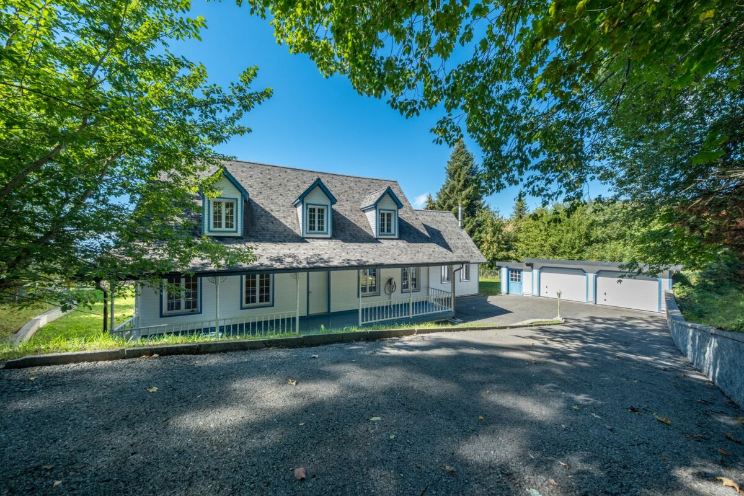
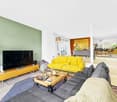
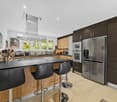
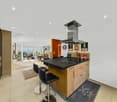
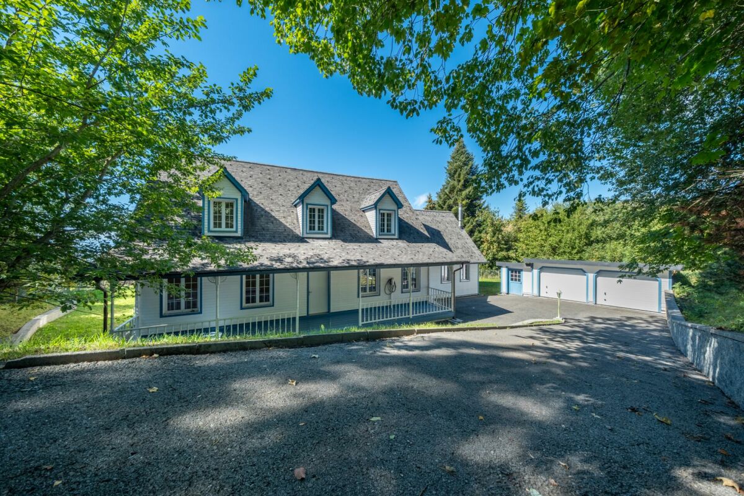
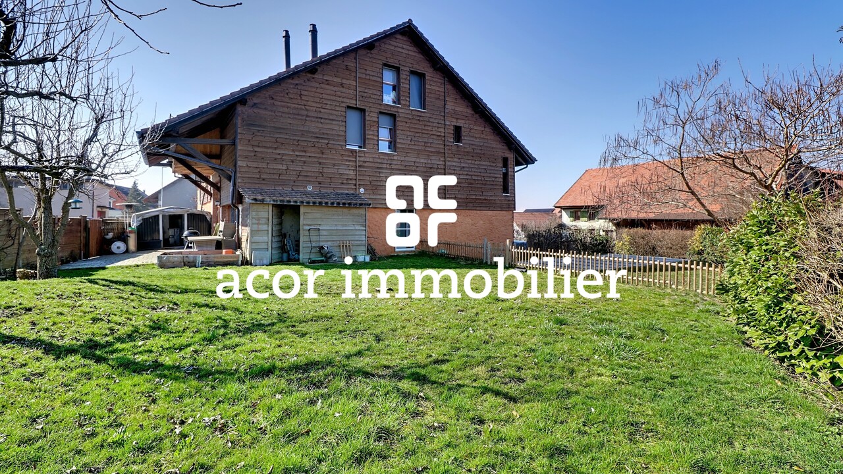
Exceptional family villa - 240 m² - Signy (VD)Located in the highly sought-after commune of Signy, in the heart of the Vaud countryside and in immediate proximity to the center of Nyon, this large, individual villa, built in 2006, seduces with its generous volumes, exceptional luminosity, and privileged natural environment.Developing 240 m² of living space on 4 levels, this villa is situated on a plot of over 514 m², fully fenced and wooded, with an unobstructed view of the garden and a pond, offering a peaceful and green living environment.This large house is equipped in the basement with two comfortable rooms, a large, multi-purpose room that can serve as a workshop, dressing room, or playroom, a bathroom with shower, a technical room equipped with a battery linked to the photovoltaic panels, and a laundry room with a condensing boiler.The ground floor consists of a modern, open kitchen, a large living and dining room with generous volumes and large windows offering direct access to the garden and a soothing view of the pond, a habitable veranda of 15 m², fully glazed (triple glazing), with sliding doors, ideal as a relaxation space for all seasons.On the upper floor, the sleeping area is composed of a parental suite with dressing room, private shower, and large balcony, two additional rooms, and a bathroom with bathtub.Finally, on the top floor, there is a large, attic space offering a large, bright area benefiting from a window and a Velux with electric shutter: the possibilities of layout are multiple: 6th bedroom, home office, playroom, or creative workshop.The villa has several major assets:- a large, enclosed, and wooded garden of over 500 m² with an automatic, programmable irrigation system and a separate water meter.- for even more practicality: a Husqvarna lawn mower and numerous electrical outlets in the garden, a large, practical garden shed for storing tools and bicycles.- a calm and green environment.- photovoltaic panels (2.4 kWc) with a storage system and an electric vehicle charging point.- recent construction (2006) with generous volumes and excellent luminosity.- a double, lockable garage with an electric gate and a charging point, as well as 3 outdoor parking spaces, which complete this property! In the garage, a toilet and a sink have been installed for even more practicality.- note that the gate and outdoor canopies are electric.- on the north side, you will find a second terrace, ideal for hot days.The photos are non-contractual.

  • Parking space
  • Garage
Maklouf Ryan

Maklouf Ryan

1 / 13
Maklouf Ryan

Maklouf Ryan

  • Parking space
  • Garage
  • View
  • +2
8.5 rooms550m²Price on request
A Villars-Ste-Croix, 1029 Villars-Ste-Croix

Exceptional contemporary villa at the gates of Lausanne

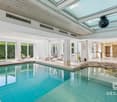
Ideally located in the commune of Villars-Sainte-Croix, just a few minutes from Lausanne, this remarkable contemporary villa seduces with its assertive architecture, impressive volumes, and exceptional luminosity.Developing around 550 m² of living space, the property is organized around vast living areas bathed in light thanks to large windows. The living room with generous proportions opens onto an elegant dining room and a contemporary kitchen with purified lines, creating a harmonious ensemble designed for conviviality and reception. Thought of as a true place of life and well-being, the villa also welcomes a spectacular relaxation area including a large fully glazed indoor pool, a jacuzzi, a sauna, and a hammam, offering a rare comfort in everyday life. The night area offers five bedrooms, including a superb parental suite with bathroom, dressing room, and access to a large terrace offering beautiful perspectives on the surrounding landscapes. The lower levels offer generous modular spaces allowing to imagine a gym, a home cinema, or a leisure area according to desires. An underground garage that can accommodate up to nine vehicles, complemented by several outdoor spaces, perfects this exceptional property. Combining contemporary design, high-end amenities, and a privileged location in the immediate vicinity of Lausanne, this villa constitutes a rare opportunity for architecture and comfort lovers.

  • Parking space
  • Garage
  • View
  • +2
Jonathan Weibel

Jonathan Weibel

1 / 13
Jonathan Weibel

Jonathan Weibel

7.5 rooms196m²CHF 2,450,000.–
1277 Borex

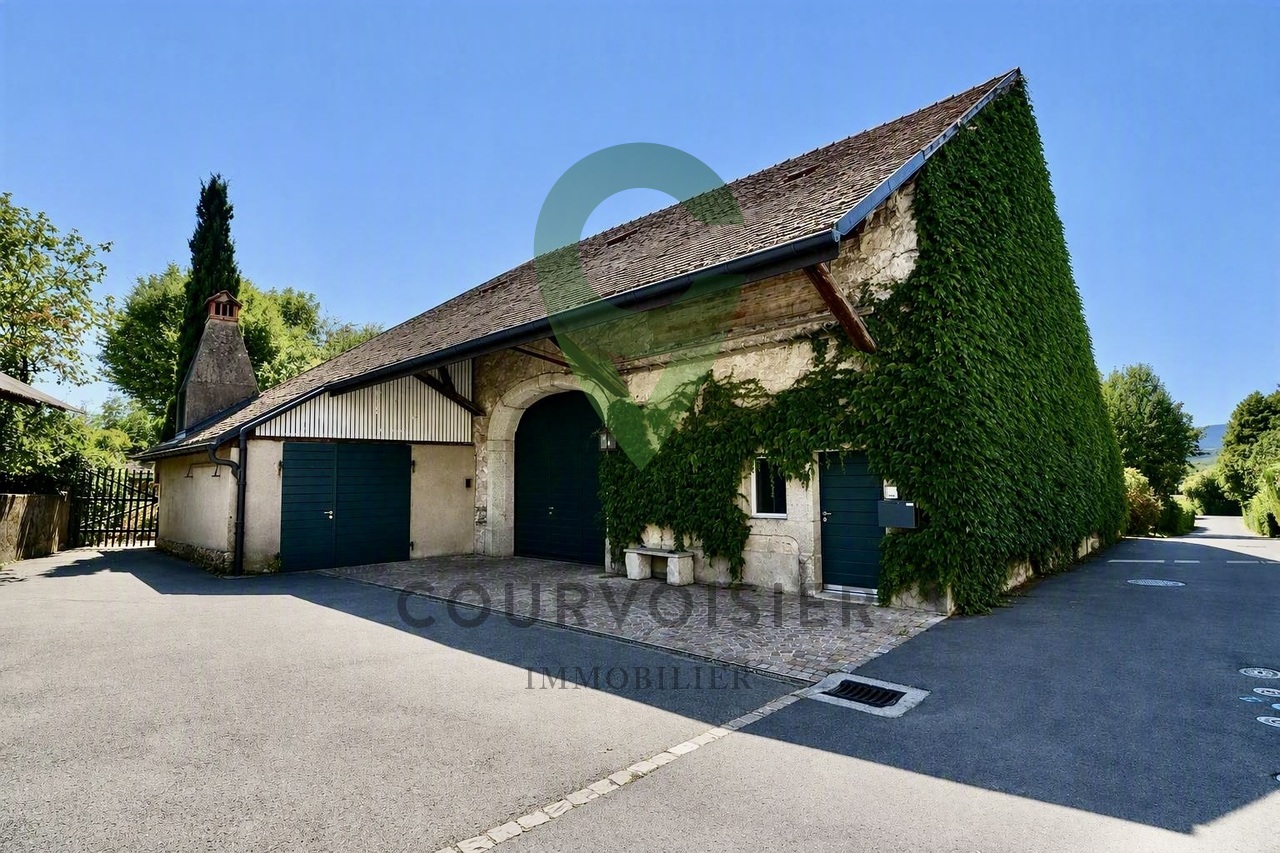
Individual villa to renovate

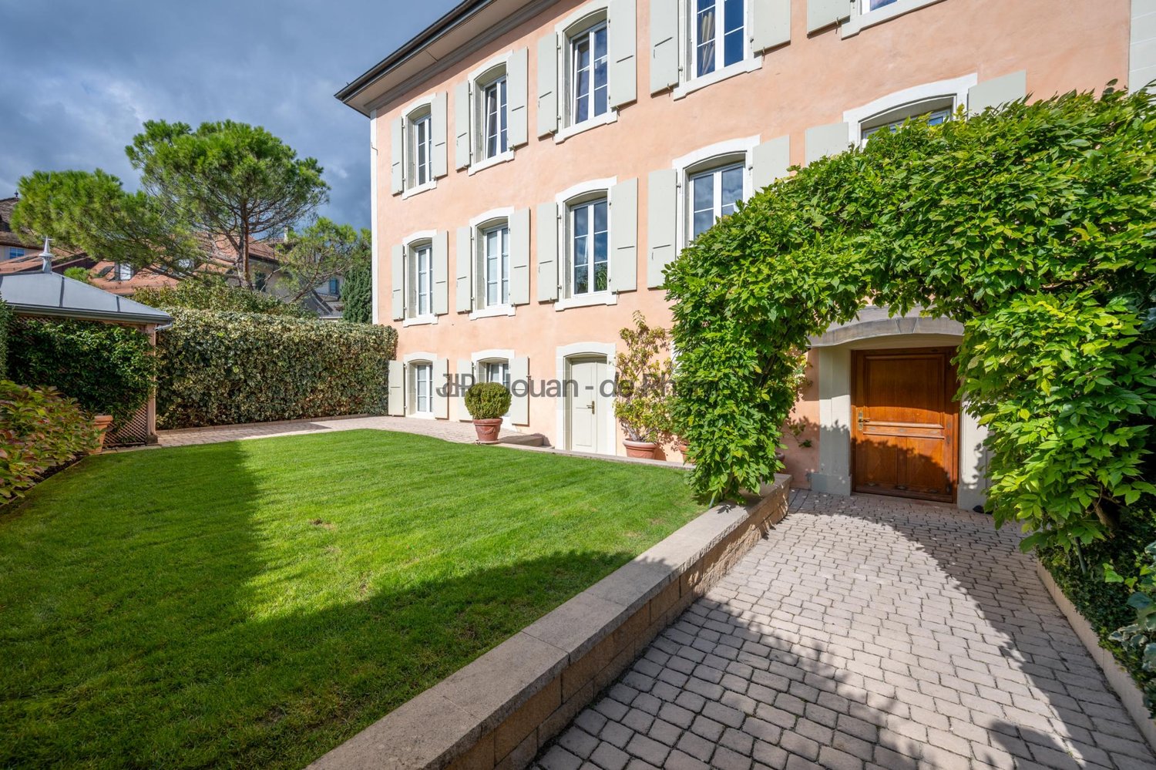
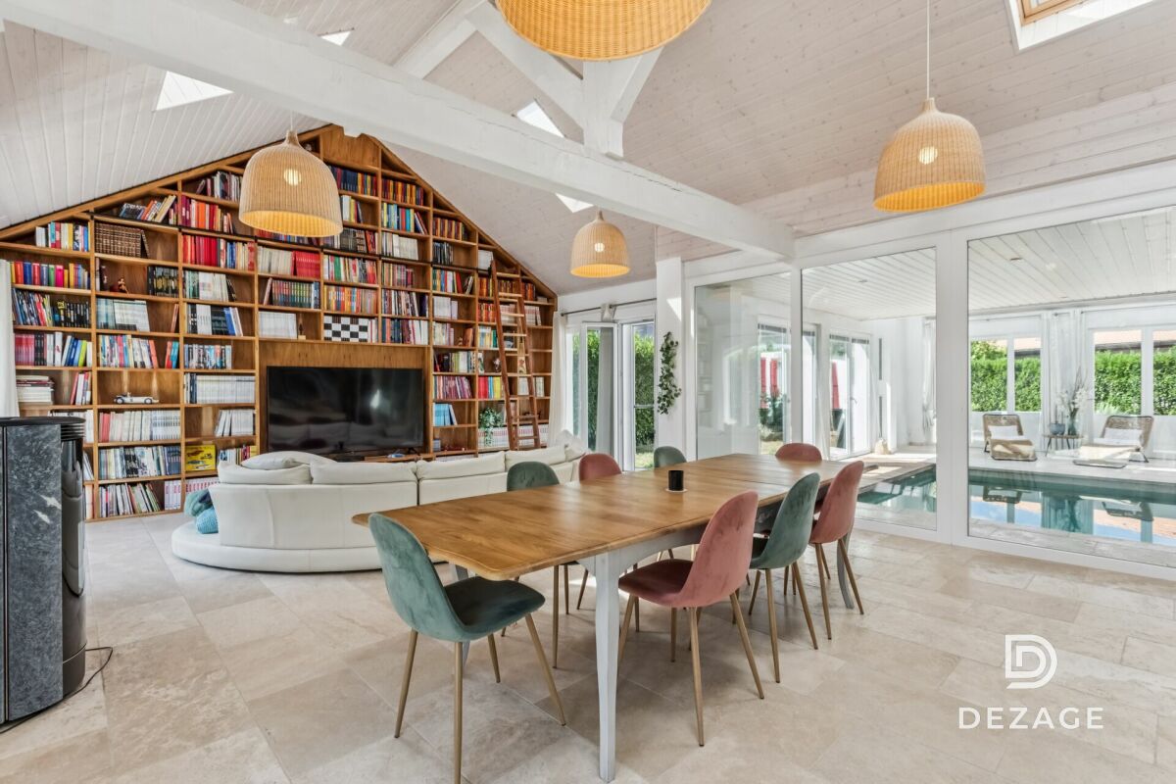
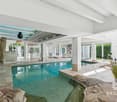
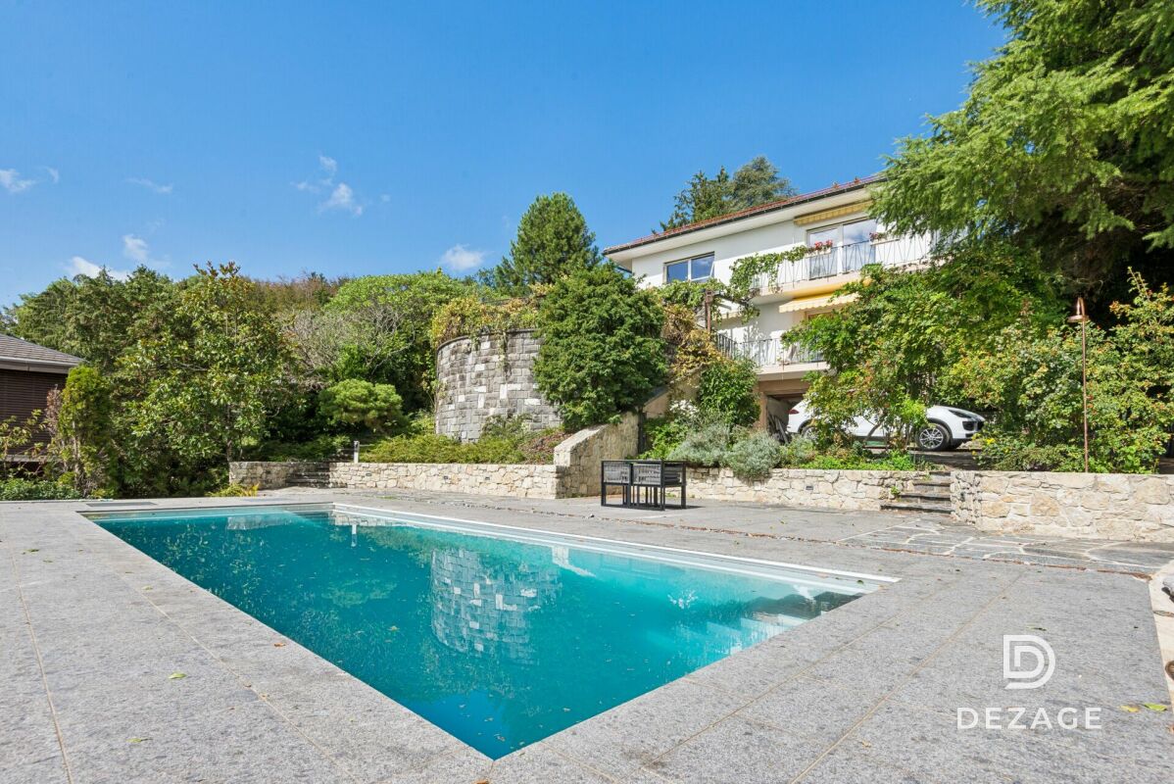
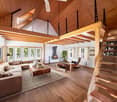
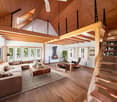
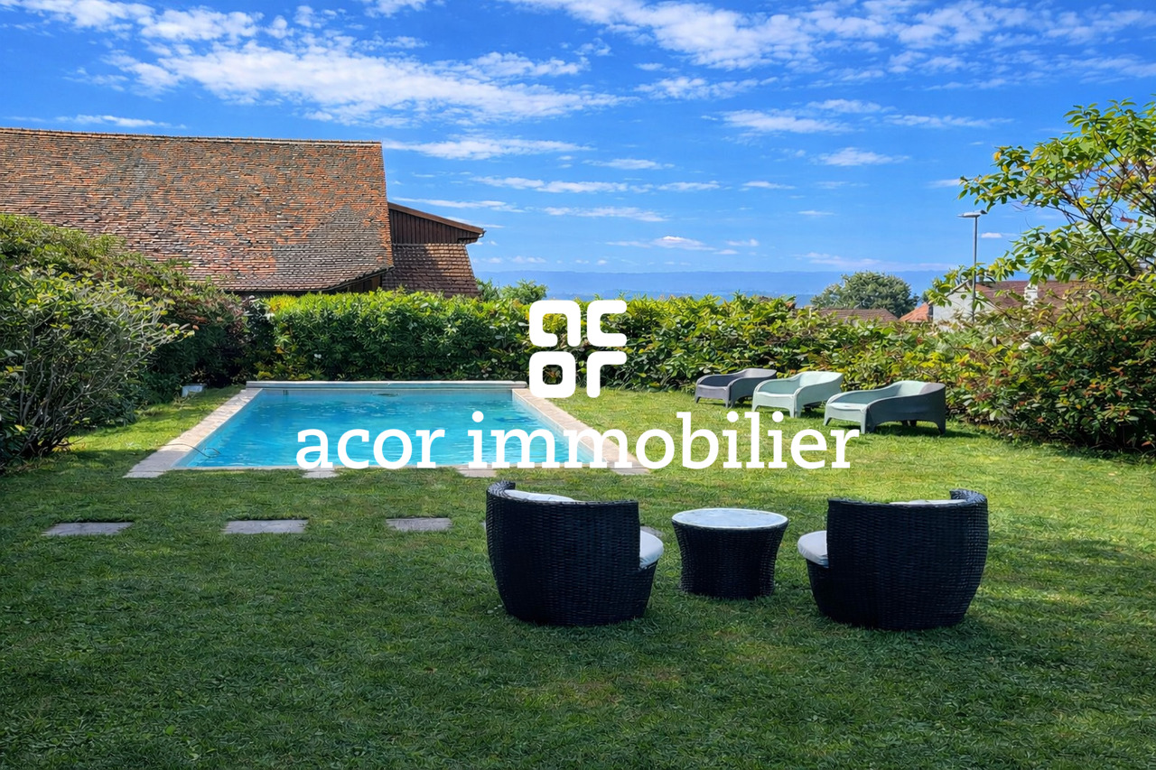
Located in Borex, in the heart of a sought-after villa district, known for its calm and quality of life, this single-family house benefits from a privileged residential setting, just a few minutes from shops, motorway axes, and the center of Signy, and in close proximity to Nyon.Built in 1980 on a generous plot of 1'716 m2, the villa offers approximately 196 m2 of living space, complemented by nearly 330 m2 of useful space thanks to a partially fitted basement.Its period architecture with an asserted character is distinguished by a vast cathedral living room with a fireplace, topped with a wooden ceiling and extended by a mezzanine gallery - a remarkable volume, bathed in light by large windows opening onto the garden.The exterior benefits from a swimming pool, a winter garden of about 30 m2, and an unobstructed view of the Alps. Oriented south, southeast, and southwest, the property enjoys optimal sunlight throughout the day.In its carefully maintained original state, the house constitutes a rare opportunity for lovers of large spaces and bespoke renovation projects: the volumes, the layout, and the constructive quality offer significant potential for valorization.DistributionGround floor • Entrance hall with built-in cupboards • Enclosed kitchen opening onto the winter garden • Cathedral living room with fireplace opening onto the garden and terrace • Bedroom with bathroom and WC, an additional bedroom, shower, and guest WC. 1st floor • Open mezzanine gallery - ideal as an office or library space • Two bedrooms Basement • Game room • Laundry room • Three cellars • Workshop and boiler room (geothermal). Exterior and annexes • Treed garden of about 1'400 m2 • Outdoor pool • Winter garden veranda • Pergola • Covered parking for two cars • Outdoor parking spaces. LocationBorex is a residential commune in the Nyon district, appreciated for its village-like atmosphere and proximity to the Lake Geneva area. The Signy shopping center and the Moser school are 2.4 km away, a bus stop 1.1 km, and Geneva airport 22 km. Nyon and its motorway access are just a few minutes' drive, with rapid connections to Geneva and Lausanne.

1 / 13
6.5 rooms177m²CHF 2,560,000.–
1268 Begnins

Beautiful 6.5-room house

Address of exception - House of 6.5 rooms renovated in 2007In the calm of a prized residential environment, this elegant family property on two main levels and converted attic, offering a rare alliance between functionality, comfort, and art of living inside and out. The careful finishes, the fluid circulation, and the generosity of the spaces give this home a harmonious atmosphere.Ground floorEntrance hall with integrated storage, serving perfectly organized service areasOffice or additional room, ideal as a multi-function roomSpacious terrace opening onto a beautiful landscaped garden, intimate and perfectly oriented to enjoy the fine daysShed/workshop offering versatile storage solutionsIndependent laundry room, designed for the ergonomics of everyday lifeTempered cellar, perfect for wine and reservesGuest toiletDouble garage First floorBeautiful through lounge with generous volumes, bathed in light thanks to large windowsBalcony in extension of the loungeFully equipped kitchen with purified lines, equipped with high-end appliances and a convivial work surfaceComfortable room with unobstructed viewDiscreet guest toiletAtticRefined parental suite, a true private cocoon, including a bespoke dressing room and a shower room with WCTwo additional bright and well-proportioned roomsBathroom with WC, elegant finishes, and integrated storagePractical storage room, offering additional storage near the roomsAssets and ambianceOmnipresent natural light, carefully selected materials, and timeless aestheticsOptimal distribution plan, distinguishing harmoniously between reception and sleeping areasCarefully maintained exteriors, inviting relaxation and convivial receptionsThis house is a rare address for those seeking a serene living environment, exemplary functionality, and an elegant signature down to the smallest detailsA visit is essential to fully appreciate the quality of the volumes and the sweetness of the garden.

1 / 13
  • Garage
  • View
  • Swimming pool
10 rooms307m²CHF 4,500,000.–
1882 Gryon

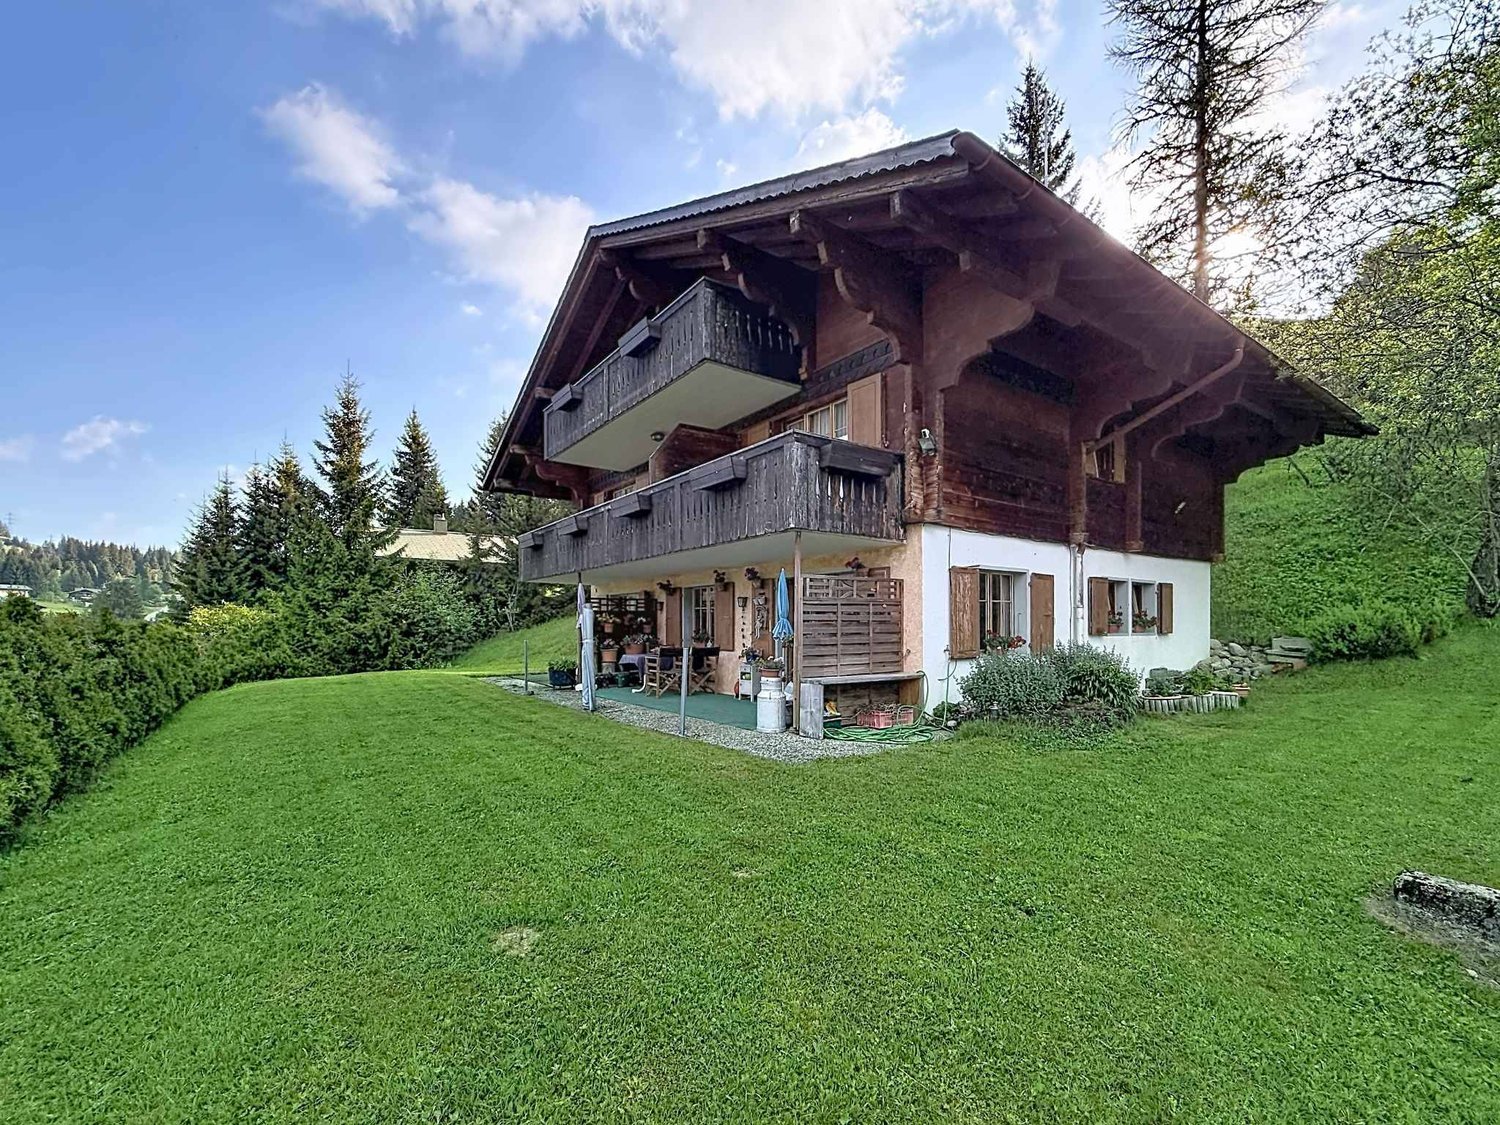
Chalet with breathtaking views and exceptional potential

OMNIA IMMOBILIER RIVIERA presents the Chalet Emily, a gem nestled in a private setting in Gryon, offering a breathtaking view of the mountains. Main Features: - Plot area: Over 5,000 m² - Usable area: Approximately 307 m² - Bedrooms: 4 (possibility of a 5th bedroom with a bathroom of over 20 m² thanks to the volume of the master bedroom on the upper floor) - Renovation: 2018 The Chalet Emily will seduce you with its authentic charm and modern comfort. Renovated in 2018, it combines a contemporary design, pure architectural lines, and excellent quality finishes. South-facing, it benefits from extraordinary brightness and offers an unobstructed view of the Alps and the Dents-de-Midi. Opportunities: Thanks to the generous size of the plot, the future owners will have several possibilities: - Expansion of the chalet - Construction of two small buildings: The lower plot allows for the construction of additional housing for rental income. Located in an idyllic setting surrounded by greenery, the Chalet Emily is just a few minutes from La Barboleuse and all its amenities. The Chalet Emily is a rare opportunity that combines charm, comfort, and development potential. The sales documents can be downloaded directly from our website omnia.ch. For more information or to schedule a visit on site, do not hesitate to contact: Nicolas DESCOT OMNIA IMMOBILIER RIVIERA nicolas.descot@omnia.ch 076 510 58 67

  • Garage
  • View
  • Swimming pool
1 / 13
  • View
7.5 rooms230m²CHF 3,350,000.–
1820 Montreux

Bright Villa near International School

OMNIA IMMOBILIER RIVIERA presents this magnificent 7.5-room individual villa, offering a living area of approximately 230 m², located on a large plot of 2'541 m², in a calm and privileged environment. Ideally located, the property benefits from an immediate proximity to the International School Saint George, making it a perfectly adapted property for a family looking for comfort, space, and quality of life. The villa seduces with its generous volumes and exceptional luminosity. The large living room with open kitchen, exposed southwest, benefits from optimal sunlight throughout the day and creates a warm and convivial living space. The bedrooms are spacious. The house has five bedrooms, including a parental suite and a second bedroom, both of which have access to a large terrace, ideal for enjoying the outdoors and the green surroundings. It also includes three bathrooms, ensuring optimal comfort for the whole family. The cozy ground floor, elegantly combining wood and stone, offers an additional modular space, perfect for setting up a gym, a sauna, or a wellness area. A major advantage of this property is the presence of an independent entrance, allowing for the creation of a separate space or a complementary accommodation, ideal for hosting loved ones or considering an au pair. In terms of parking, the villa benefits from several external parking spaces as well as a double garage, offering appreciable comfort in everyday life. This rare property perfectly combines a sought-after location, quality amenities, large volumes, and strong potential for development, all in a privileged living environment. For more information or to plan a visit on site, do not hesitate to contact: Nicolas DESCOT OMNIA IMMOBILIER RIVIERA nicolas.descot@omnia.ch 076 510 58 67

  • View
1 / 13
  • View
  • Swimming pool
12 rooms473m²CHF 5,950,000.–
1822 Chernex

Modular family property with 3 accommodations

OMNIA IMMOBILIER RIVIERA presents this property located in a quiet residential area, just a few minutes from Montreux and its amenities. The property benefits from a beautiful unobstructed view, while offering intimacy and quality of life. Built on a plot of approximately 2'800 m², this renovated architect's house currently offers three separate apartments, allowing for several generations to be accommodated, a family co-location to be considered, or a rental investment to be made. The first apartment is a comfortable 4.5-room apartment with a beautiful open living space opening onto a terrace. The second apartment, a cozy 3.5-room apartment with a fireplace, also benefits from an outdoor access creating a convivial atmosphere. These two units are connected by a closed patio bathed in light. The third apartment, a spacious 4.5-room apartment spread over two levels, completes the set and offers multiple possibilities for layout according to needs. Outside, the property offers spaces designed for pleasure and relaxation: heated pool, summer bar, barbecue as well as external sanitary facilities. A double garage with storage, two covered parking spaces, and several outdoor parking spaces complete this property. For more information or to plan a visit on site, do not hesitate to contact: Nicolas DESCOT OMNIA IMMOBILIER RIVIERA nicolas.descot@omnia.ch 076 510 58 67

  • View
  • Swimming pool
Christophe Andrié

Christophe Andrié

1 / 13
Christophe Andrié

Christophe Andrié

  • Parking space
  • Balcony / Terrace
  • View
5 rooms160m²CHF 580,000.–
1345 Le Lieu

Beautiful house in viager occupied without rent with a large plot

Beautiful house in viager occupied without rentValue of the property: 950'000.-You only pay: 580'000.-Rent: without78-year-old womanHouse for sale in viager? 160 m² living space with a veranda, tree-lined garden and solar panels? The PlaceLocated in the charming commune of Le Lieu, in a peaceful and green environment, this pleasant house will seduce nature, light and comfort lovers. Built on a beautiful tree-lined plot of 814 m², it benefits from a privileged living environment, while remaining close to amenities and access.The house opens onto a large and beautiful, bright veranda, which also houses a sauna, ideal for relaxation moments all year round, a true additional living space, ideal for enjoying natural light all year round.The interior layout is functional and warm:On the upper floor: a convivial open kitchen, a bright living room with large windows, which leads to a beautiful terrace, a guest toilet, as well as a parental suite with its own bathroom, equipped with a bathtub and a shower.On the lower floor: two bedrooms, one of which is a large room with direct access to the garden and the veranda, as well as a shower room. In addition to the terrace, the living area has a large balcony!The house also has several practical and daily spaces: a cellar, a laundry room and a technical room.Outside, the property offers 3 outdoor parking spaces, as well as a large covered area, all on a beautifully tree-lined plot, ideal for relaxation and landscaping.Another non-negligible advantage: the property is equipped with 19 m² of solar panels, providing a real plus in terms of energy performance and cost control.In the garden, a large shed offers an additional space in the heart of nature.The advantages of the commune of Le LieuNestled in a sought-after natural setting, the commune of Le Lieu offers an appreciable quality of life, between tranquility, green spaces and proximity to the main services of the sector. You will find here the essential amenities for a comfortable daily life, with shops, schools and services accessible in the surroundings. The situation also allows easy access to the axes of circulation and public transport serving the region.

  • Parking space
  • Balcony / Terrace
  • View
1 / 13
15 rooms1,000m²CHF 16,000,000.–
1173 Féchy

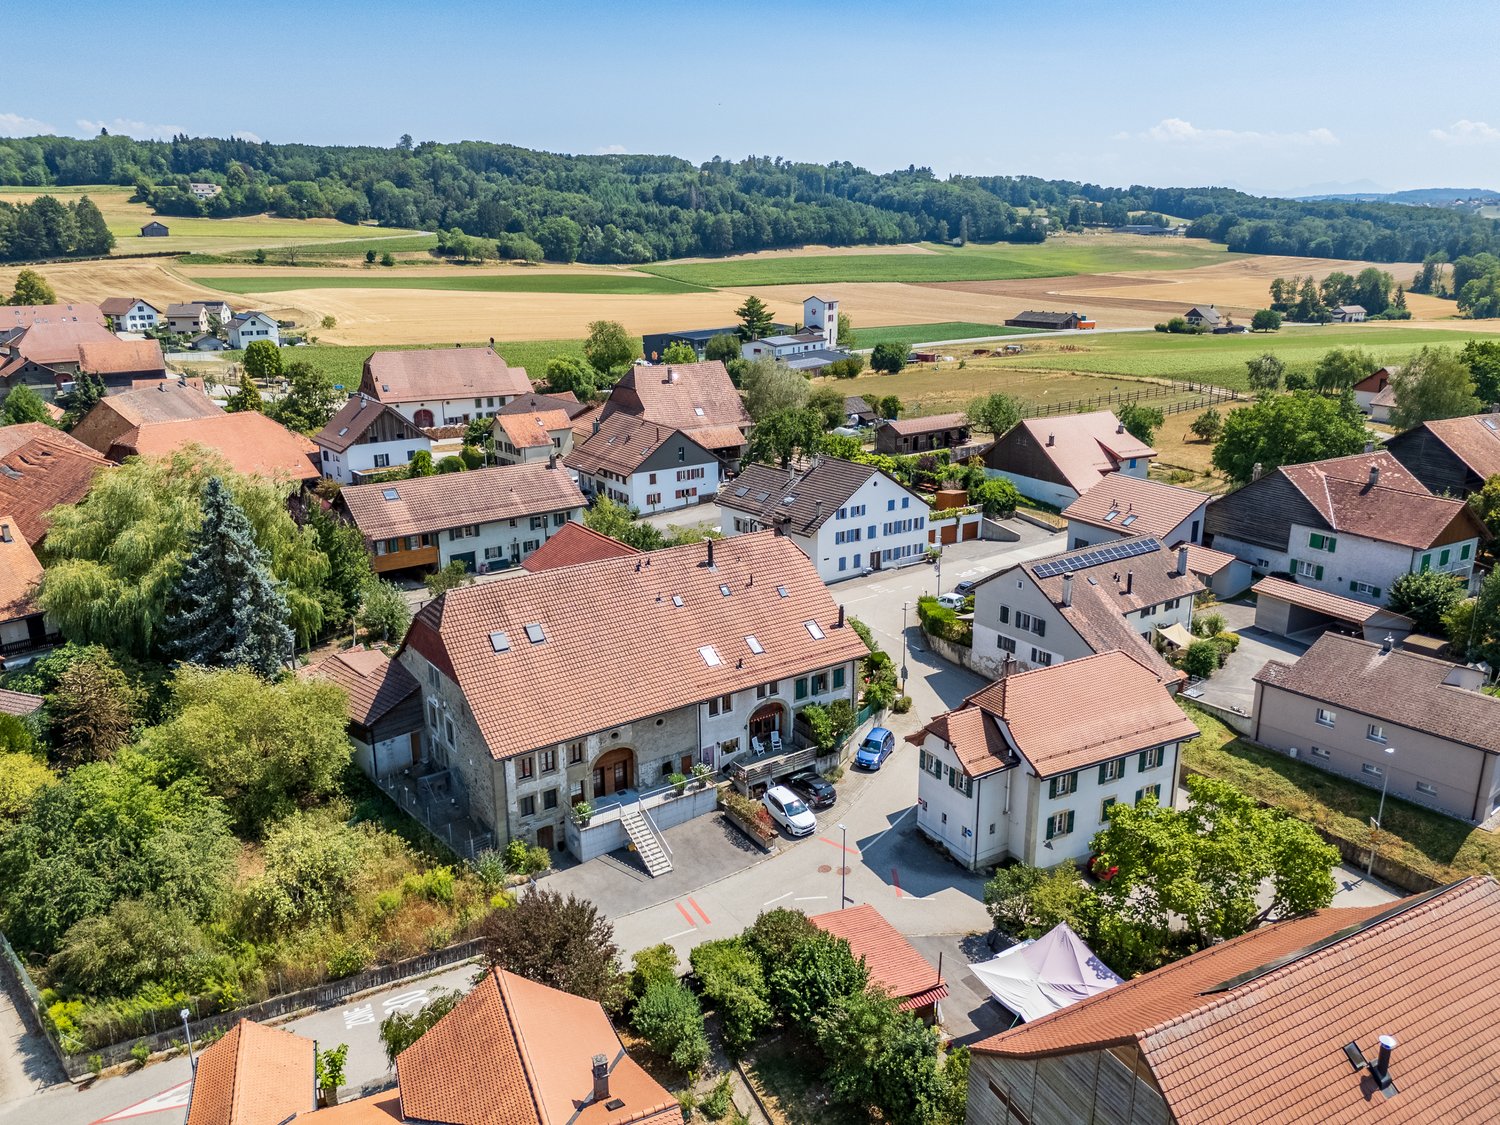
Magnificent estate with 18th-century manor house

-Exceptional situation: Nestled in the heart of a charming wine village on the Côte, this rare property benefits from a peaceful and green environment. -Generous terrain: Over 16,000 m² of land with full south exposure, guaranteeing light, intimacy, and multiple possibilities for outdoor layout. -Historic residence: Beautiful 18th-century manor house offering approximately 1,000 m² of living space, spread over 15 rooms. The soul of the place is intact thanks to carefully preserved period elements, hidden passages, and authentic details. -Complete equestrian infrastructure: Annex building equipped with 6 spacious boxes, tack room, large horse enclosure, and a separate 4.5-room apartment with garden, on three levels. -Annexe with high potential: Barn of over 500 m² offering multiple possibilities for transformation, whether for reception spaces, a workshop, or additional housing. -Creation of high-end infrastructure possible, according to the buyer's wishes. -Dedicated automotive space: Possibility of arranging a vast garage capable of accommodating 7 to 8 cars, including a private cleaning area. -Private wellness center: Project for a luxury spa of approximately 150 m², ideal for creating an exclusive relaxation area. Cultural or artistic hall: Possible arrangement of a 150 m² space with high ceiling height, perfect for hosting a music salon, a projection room, or a creation workshop. A mezzanine could integrate a library or a reading space.

1 / 13
  • View
  • Elevator
  • Swimming pool
11 rooms554m²CHF 10,500,000.–
1820 Montreux

Ultra-luxurious contemporary property under construction

-A CO-EXCLUSIVITY JOHN TAYLOR MONTREUX!! -A unique project and surely the most beautiful one under construction in the Riviera region. -Villa with contemporary lines, ultra luxurious. -Located in a quiet and residential area at the entrance of the town of Montreux and close to all amenities. -Plot of 2'200M2, located in a dominant position, offering a spectacular panoramic view of the lake, the mountains, the town of Montreux and the surrounding area. -The villa is distributed over 4 levels. -Perfectly oriented, it offers optimal brightness throughout the day. -High-end materials and finishes. -Magnificent living areas, offering beautiful volumes and a beautiful ceiling height, as well as large windows and different outdoor accesses. -First level composed of several en-suite bedrooms, all with beautiful views as well as a 2nd living room or office. -Last level offering a parental suite with several dressing rooms, bathroom and a magnificent terrace with a breathtaking view. -What can be said of the lower level offering a wellness area with indoor pool, sauna, hammam and gym? -You will also enjoy a cinema room as well as a sumptuous wine cellar to exhibit your finest bottles. -A beautiful garage for 5 vehicles, equipped like a showroom. -The villa will have an elevator to provide maximum comfort to its occupants. -Heat pump, solar panels, domotics, double flow ventilation, air conditioning, all the smallest details have been studied. -Some interior changes could still be made to the project. -The finishes and materials can also be adapted to the future buyer.

  • View
  • Elevator
  • Swimming pool
1 / 13
5.5 rooms145m²CHF 1,490,000.–
1820 Montreux

5.5-room villa with panoramic view close to Montreux

On the heights of Montreux, in the heart of the sought-after village of Glion, this 5.5-room semi-detached villa benefits from a privileged living environment, combining an exceptional panoramic view, residential serenity, and immediate proximity to the city center. An ideal address to fully enjoy the Vaudois Riviera, between lake and mountains. Interior distribution (approx. 145 m² habitable): - Entrance hall - Bright living room with dining area and direct access to the garden - Habitable kitchen with access to the terraces - 4 bedrooms - 2 bathrooms - Tree-lined garden of approximately 541 m² Each room benefits from an unobstructed view of Lake Geneva and the Alps, offering a remarkable panorama in everyday life. The outdoor spaces invite relaxation and outdoor dining in a calm and green environment. Three outdoor parking spaces complete this property. The villa is located in a discreet residential area, guaranteeing tranquility and quality of life, while being only a few minutes from the center of Montreux and its shops, schools, and restaurants. The Collège station of the MOB line, as well as the funicular directly connecting Glion to the center of Montreux, ensure excellent public transportation, reinforced by rapid road access. Built in 1974, the property has undergone regular maintenance. Over the past three years, significant energy improvements have been made: installation of a heat pump, solar panels, and a storage battery. No work is expected. Sale to foreign buyers who are not residents is authorized as a secondary residence.

1 / 13
  • View
6.5 rooms233m²CHF 2,700,000.–
1817 Brent

Contemporary villa with panoramic views in Brent

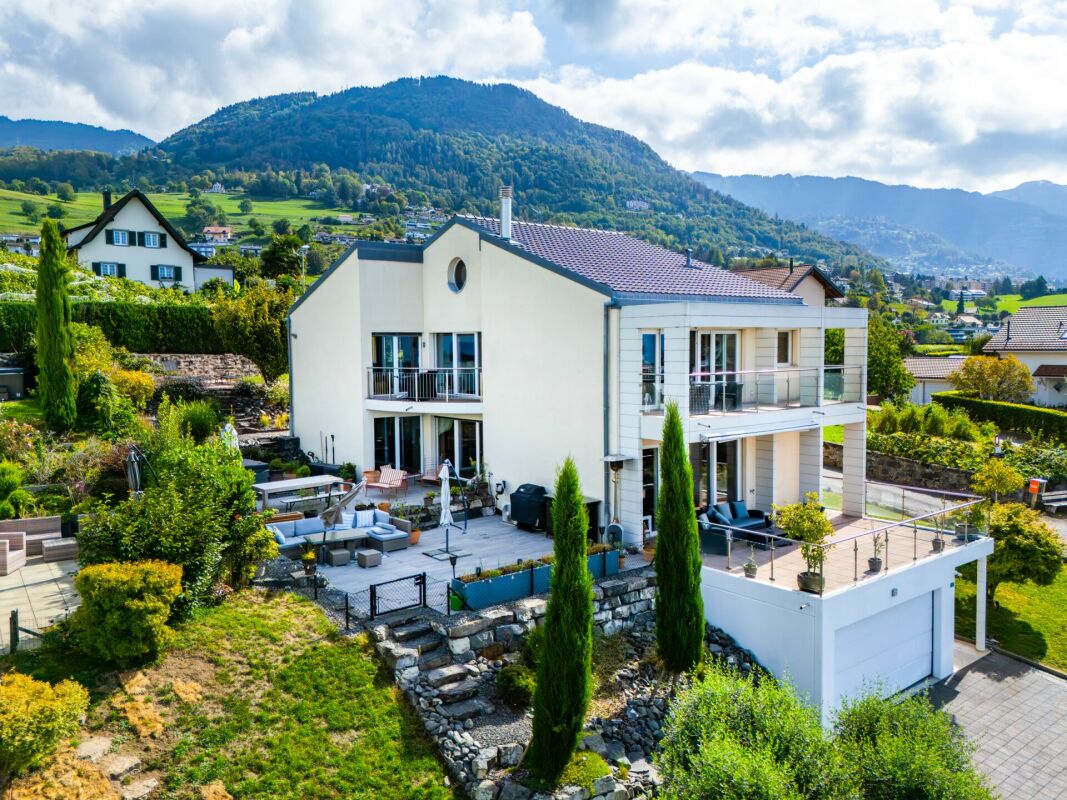
Located in a privileged environment on the heights of Montreux, this contemporary villa built in 2018 benefits from a panoramic view of Lake Geneva and the surrounding mountains. Recent work carried out in early 2026 has made it possible to optimize certain spaces, offering today a functional and perfectly adapted house for family life. The villa develops over several levels: The lower level includes a double garage, an entrance with storage, two bedrooms and a bathroom. There is also an additional space that can be arranged according to needs, for example as a fitness room, private cinema or leisure space. This level also has a cellar, a technical room and a laundry room, offering practical spaces for daily organization. The ground floor accommodates a large, bright living room, open to the outside thanks to large windows that highlight the unobstructed view of the lake and mountains. This living space gives access to a beautiful garden. At this level are also a fully equipped kitchen with direct access to a terrace, as well as a bathroom. The upper floor is dedicated to the sleeping area. It includes a beautiful bedroom with bathroom and a large balcony, as well as a separate area composed of two bedrooms sharing a bathroom. This property seduces with its generous volumes, its brightness and its dominant location above Montreux, while remaining close to public transport, thus offering a privileged living environment between lake and mountains. A beautiful opportunity for those looking for a recent, well-maintained and ideally located villa on the Vaud Riviera.

  • View

Suggested properties for you based on search results

Other interesting objects