Rooms
7
Selling price
CHF 2,090,000.–
Notify on price drop
"Beautiful house with lovely garden and jacuzzi, close to Gland"
Address
1196 GlandPrice
- Purchase price:
- CHF 2,090,000.–
- Notify on price drop
Main information
- Availability:
- By agreement
- Type:
- Row house
- No. of rooms:
- 7
- Number of apartments:
- 1
- Number of floors:
- 3
- Year built:
- 2007
Characteristics
Balcony / Terrace
Cable TV
Child-friendly
Parking space
Documents (0)
Description
Ideally located in the heart of the charming village of Bursinel, just a few minutes from the city center of Gland, this elegant 7-room property develops a PPE area of approximately 248 m². It stands out from the first glance with its generous volumes, optimal clarity, and high-end finish.
A true alternative to an individual villa, this exceptional residence perfectly combines space, comfort, and intimacy. Nestled in a green, calm, and privileged setting, it offers a serene living environment while remaining in immediate proximity to essential amenities (schools, shops, and transportation).
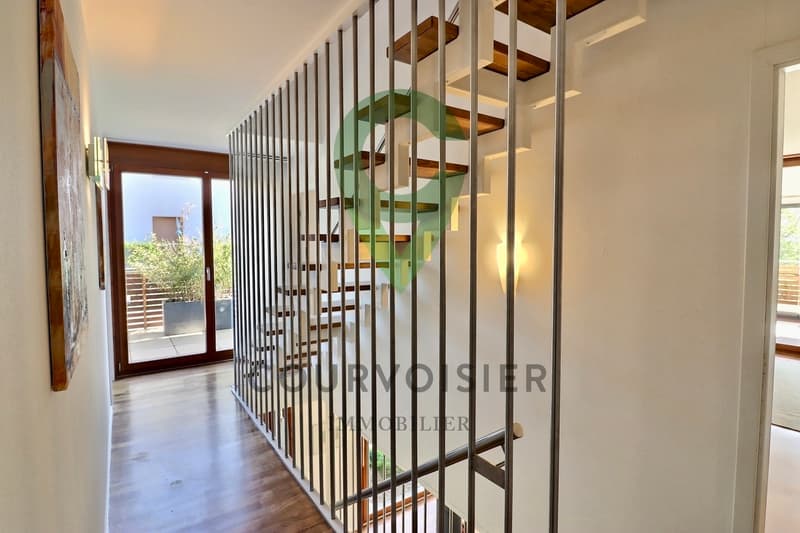
Perfectly designed for family life, this property offers a fluid distribution over several levels. The layout allows for preserving the independence of each individual while valuing warm and convivial reception areas.
Ground floor - living area
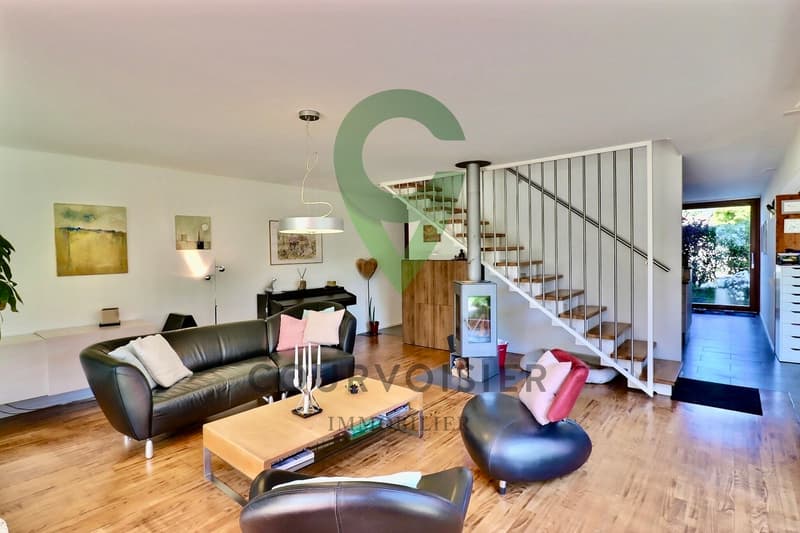
The ground floor welcomes an entrance hall with integrated cupboards to optimize daily storage.
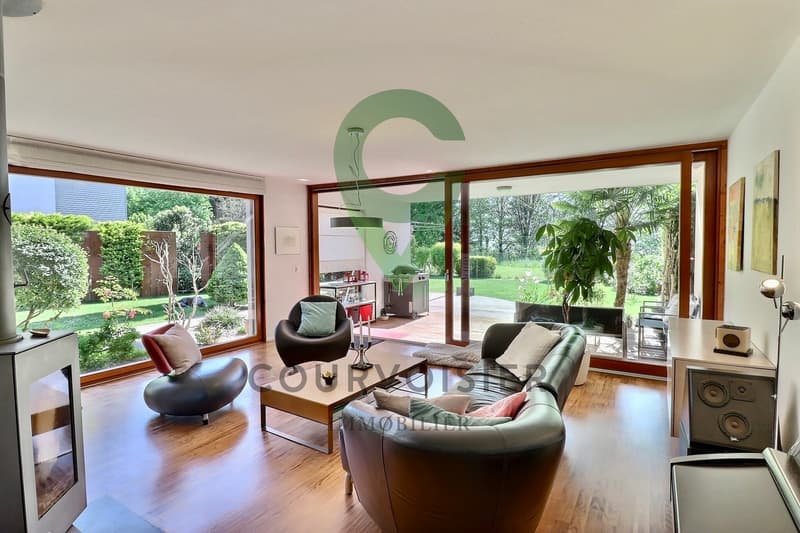
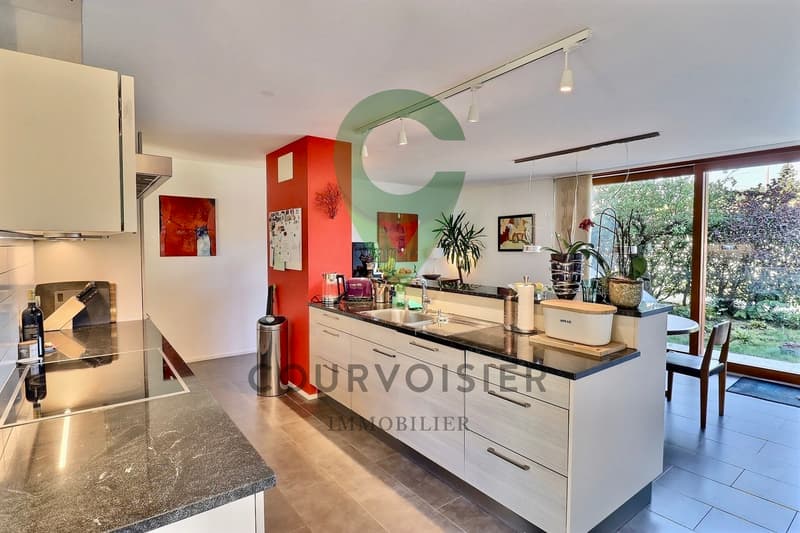
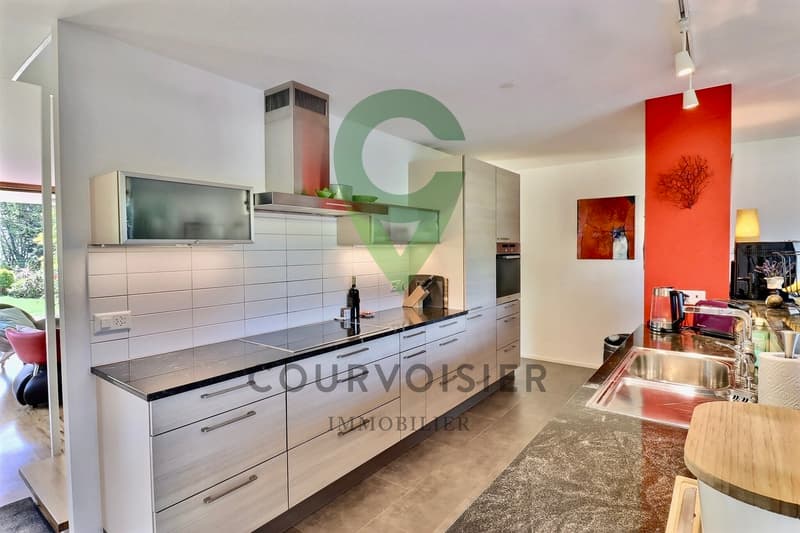
The main living room is arranged around a modern, fully equipped kitchen, open to the dining room as well as the large living room. This space, both warm and functional, benefits from very beautiful lighting thanks to large windows. These naturally extend the space to the outdoors, offering a harmonious continuity between interior and garden, perfect for receiving or enjoying family moments.
The living room is also enhanced with a Swedish stove, providing a warm and convivial atmosphere, ideal for warming up winter evenings.
1st floor - parental area and relaxation
The first floor is dedicated to the comfort and tranquility of parents. It includes a beautiful parental suite with a private bathroom equipped with a glass shower, a double sink, and a toilet.
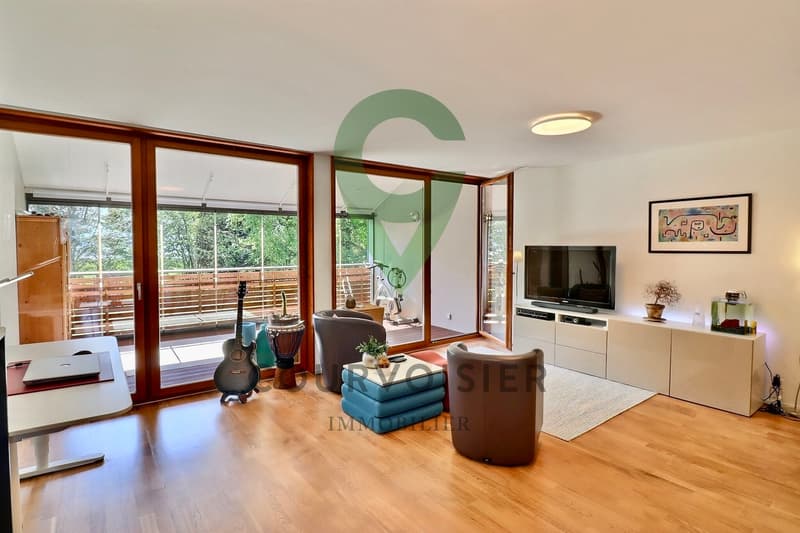
A vast complementary space, currently arranged as an office and relaxation area, can easily be transformed according to needs: additional bedrooms, playroom, or reading corner. This space benefits from two direct accesses to a balcony with a veranda of approximately 20 m², a true additional living space in every season.
A separate toilet with a connection for a washing machine completes this floor.
2nd floor - area dedicated to children
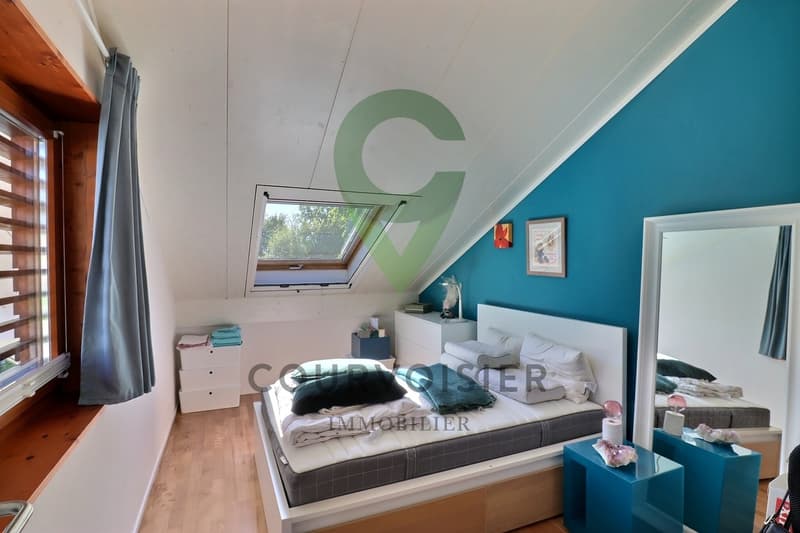
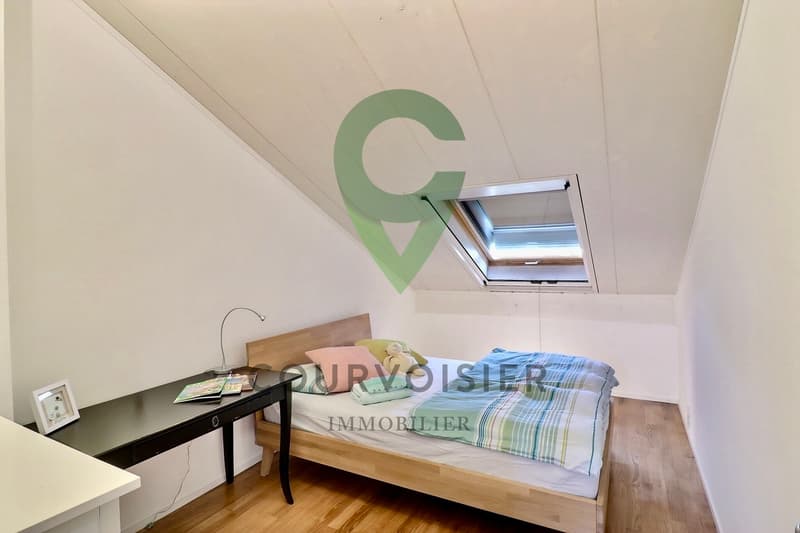
The last level is perfectly adapted to children or guests. It proposes three large, bright rooms with comfortable spaces and a peaceful atmosphere.
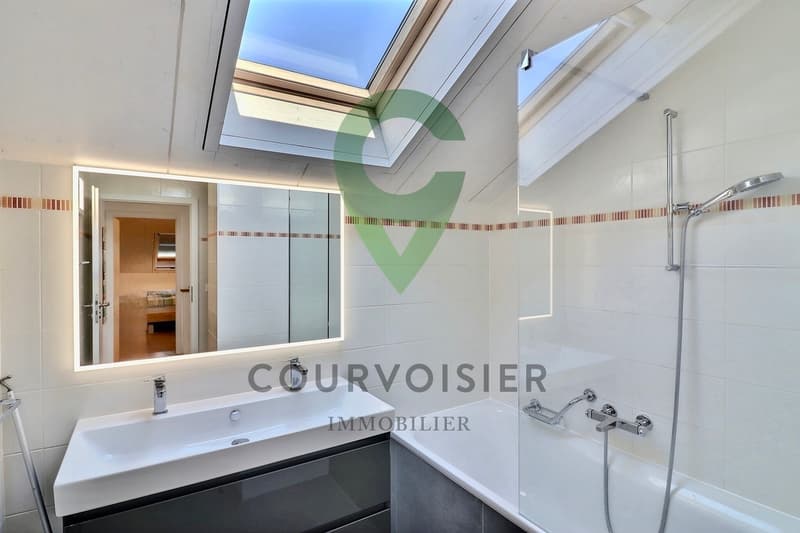
A bathroom with a shower, sink, and toilet completes this floor, offering practicality and comfort for the entire family.
Exterior
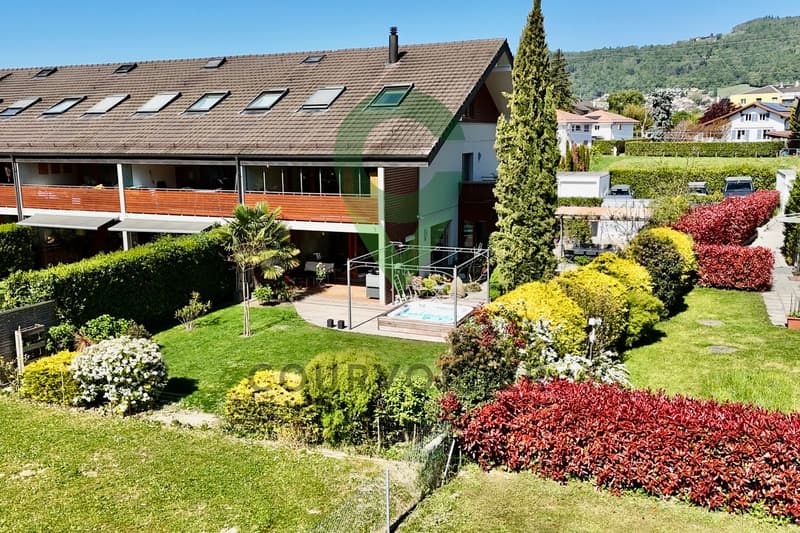
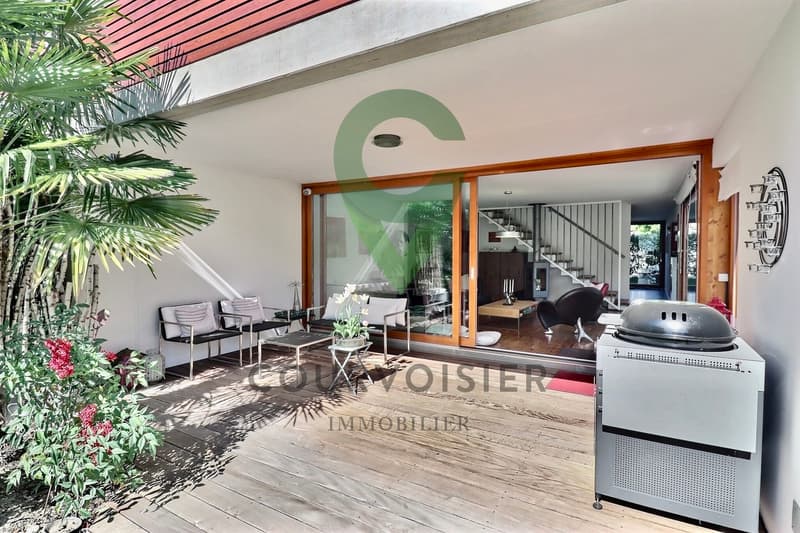
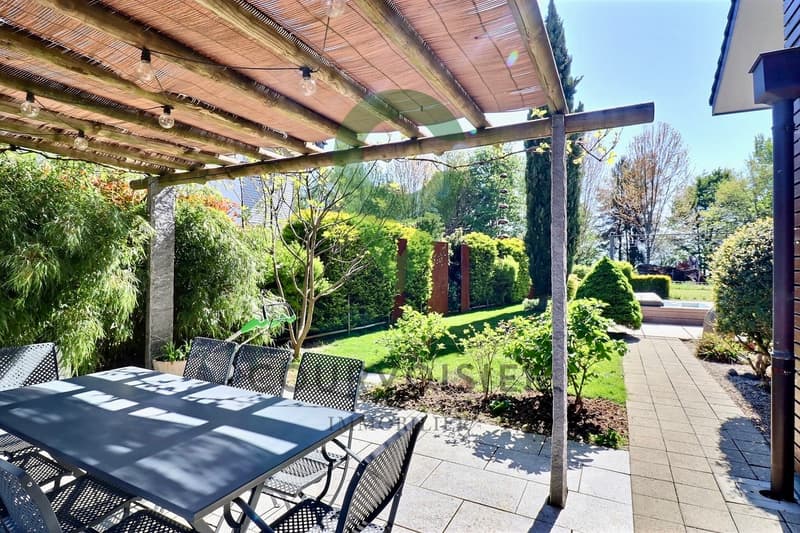
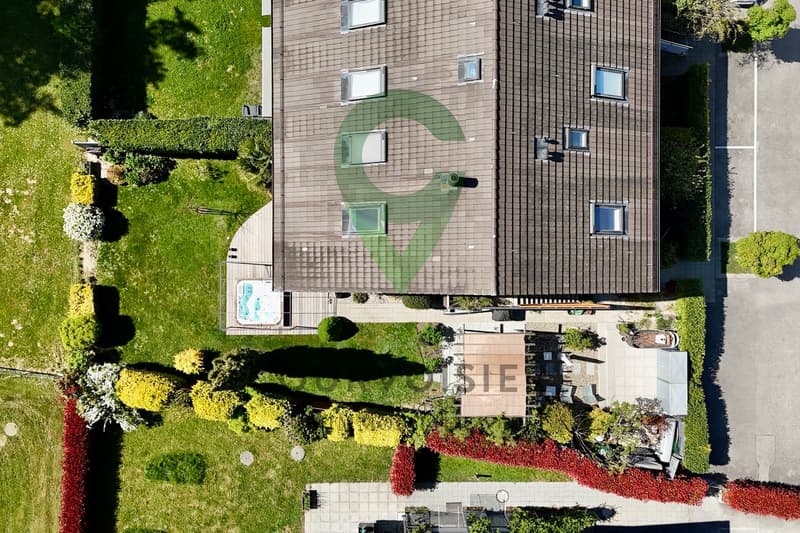
Outside, this triplex stands out with a magnificent garden of approximately 350 m², carefully maintained and arranged with two terraces and a pergola that allow you to enjoy the sun at any time of day, in an intimate and green setting.
A jacuzzi completes this exterior space, offering a true place of relaxation and well-being.
Parking and annexes
Two outdoor parking spaces as well as two closed garages complete this property, guaranteeing optimal and secure parking comfort, a particularly sought-after advantage.
Environment and living environment
Located in a peaceful residential area, this triplex benefits from a privileged living environment, surrounded by greenery, while being in immediate proximity to essential infrastructure. You thus enjoy an ideal balance between tranquility and accessibility.
In summary
A rare, spacious, and perfectly designed property for family life, offering the comfort of a house, generous outdoor spaces, and a calm, green environment with a very nice view...
A true alternative to an individual villa, this exceptional residence perfectly combines space, comfort, and intimacy. Nestled in a green, calm, and privileged setting, it offers a serene living environment while remaining in immediate proximity to essential amenities (schools, shops, and transportation).
Perfectly designed for family life, this property offers a fluid distribution over several levels. The layout allows for preserving the independence of each individual while valuing warm and convivial reception areas.
Ground floor - living area
The ground floor welcomes an entrance hall with integrated cupboards to optimize daily storage.
The main living room is arranged around a modern, fully equipped kitchen, open to the dining room as well as the large living room. This space, both warm and functional, benefits from very beautiful lighting thanks to large windows. These naturally extend the space to the outdoors, offering a harmonious continuity between interior and garden, perfect for receiving or enjoying family moments.
The living room is also enhanced with a Swedish stove, providing a warm and convivial atmosphere, ideal for warming up winter evenings.
1st floor - parental area and relaxation
The first floor is dedicated to the comfort and tranquility of parents. It includes a beautiful parental suite with a private bathroom equipped with a glass shower, a double sink, and a toilet.
A vast complementary space, currently arranged as an office and relaxation area, can easily be transformed according to needs: additional bedrooms, playroom, or reading corner. This space benefits from two direct accesses to a balcony with a veranda of approximately 20 m², a true additional living space in every season.
A separate toilet with a connection for a washing machine completes this floor.
2nd floor - area dedicated to children
The last level is perfectly adapted to children or guests. It proposes three large, bright rooms with comfortable spaces and a peaceful atmosphere.
A bathroom with a shower, sink, and toilet completes this floor, offering practicality and comfort for the entire family.
Exterior
Outside, this triplex stands out with a magnificent garden of approximately 350 m², carefully maintained and arranged with two terraces and a pergola that allow you to enjoy the sun at any time of day, in an intimate and green setting.
A jacuzzi completes this exterior space, offering a true place of relaxation and well-being.
Parking and annexes
Two outdoor parking spaces as well as two closed garages complete this property, guaranteeing optimal and secure parking comfort, a particularly sought-after advantage.
Environment and living environment
Located in a peaceful residential area, this triplex benefits from a privileged living environment, surrounded by greenery, while being in immediate proximity to essential infrastructure. You thus enjoy an ideal balance between tranquility and accessibility.
In summary
A rare, spacious, and perfectly designed property for family life, offering the comfort of a house, generous outdoor spaces, and a calm, green environment with a very nice view...
Mortgage Calculator
From dream house to home ownership: the mortgage calculator can help you estimate the affordability of this property.

Free
Create an account for more options
Create your account to manage your favorites across all devices, keep track of your search alerts, and never miss an update. Everything you need for your home search, all in one place!
Viewing
Contact for viewing
Dimitri Courvoisier


Dimitri CourvoisierFondateur & administrateur - Brevet fédéral de développeur immobilier
- Listing ID
- 4003530051
- Object ref.
- AD_0426_8_4d