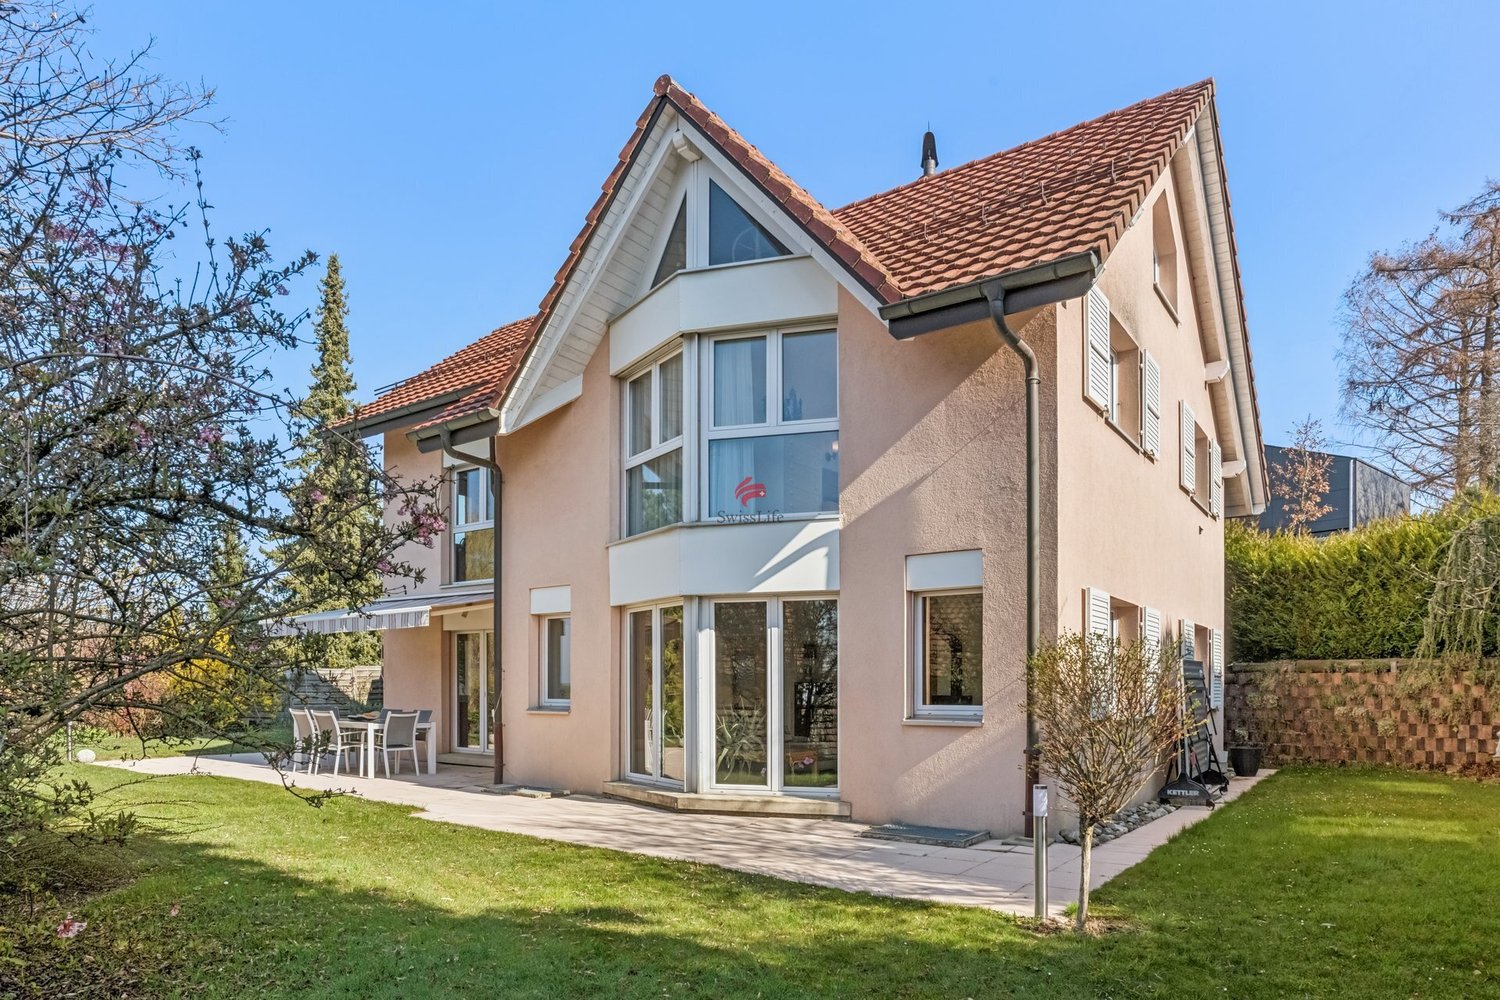
1185 results - Single house buy: Canton Vaud

1 / 13
7.5 rooms, 450m², Price on request
1805 Jongny

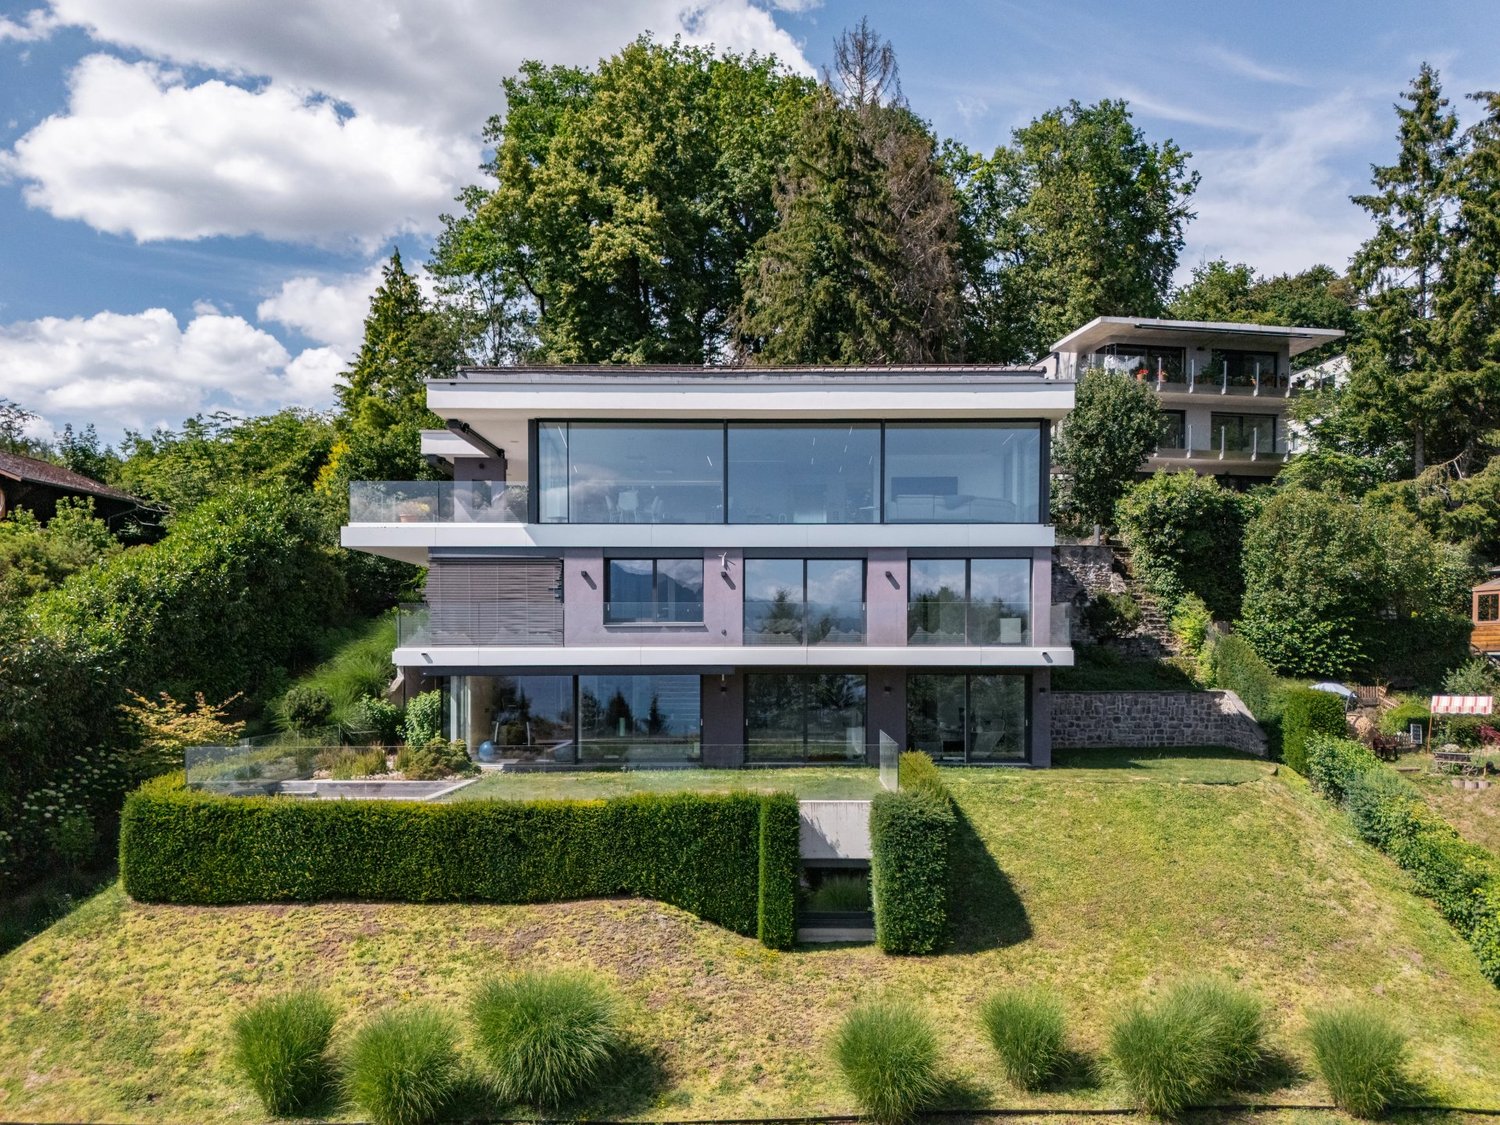
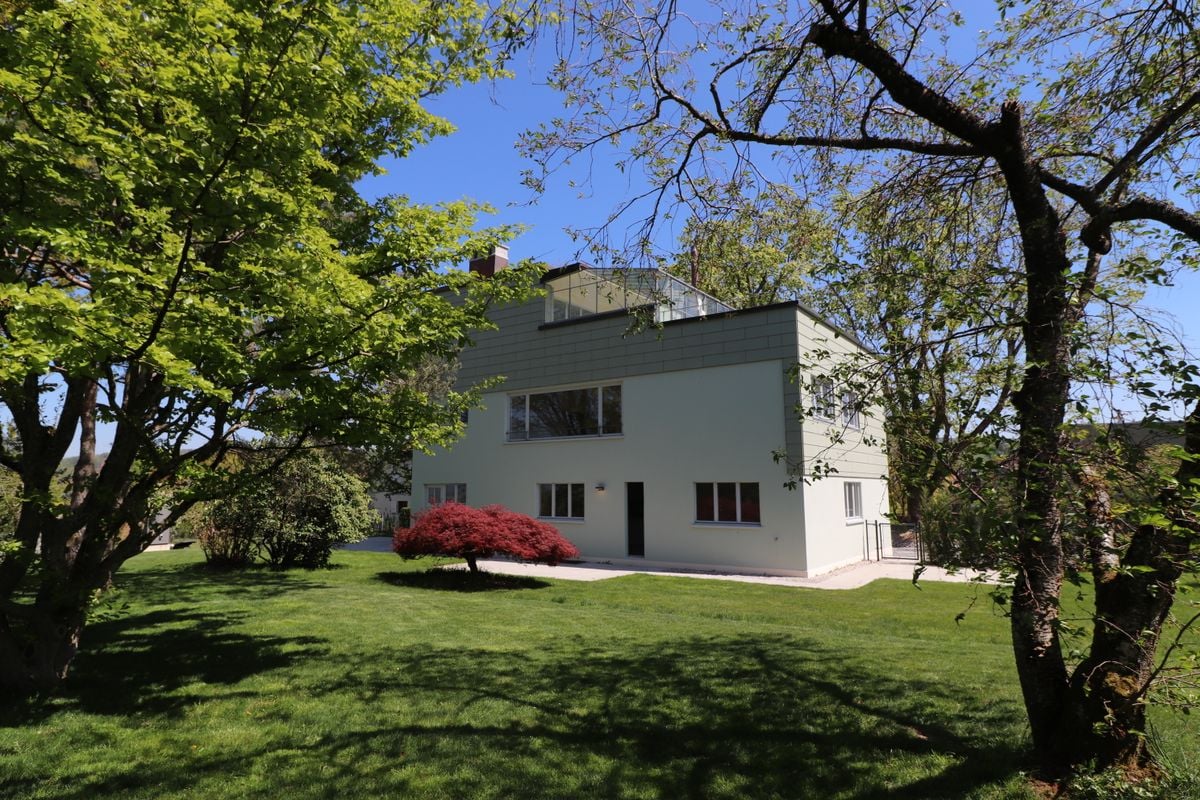
Exceptional Contemporary Villa with Panoramic Views over Lake Geneva and the Alps

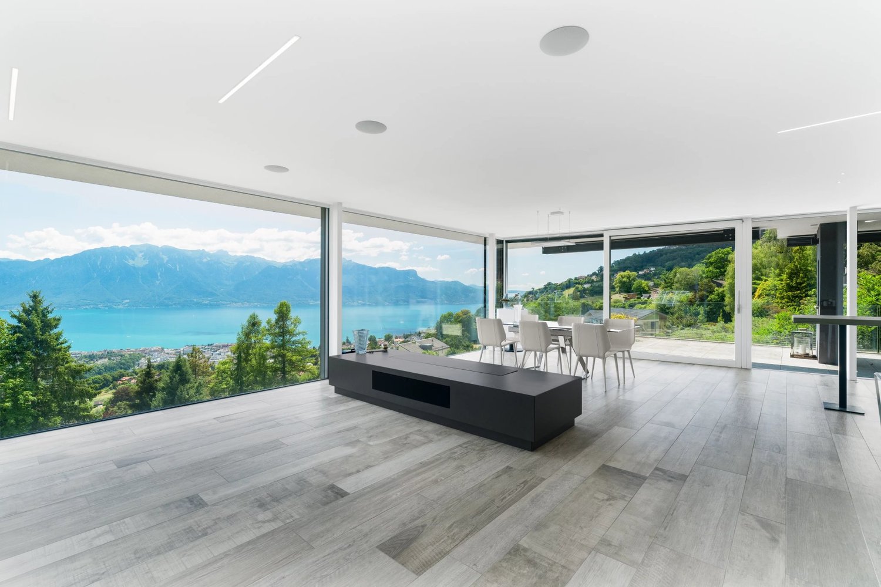
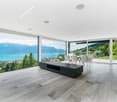
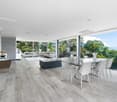
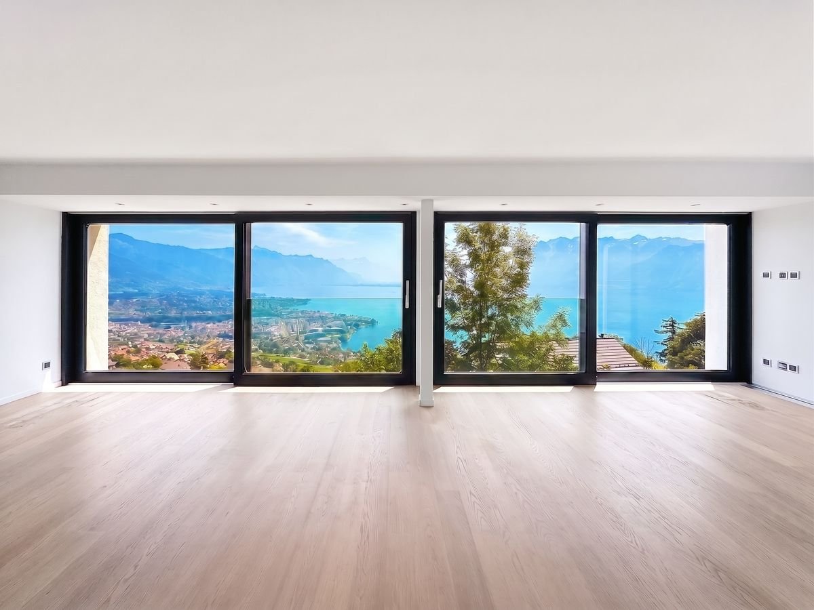
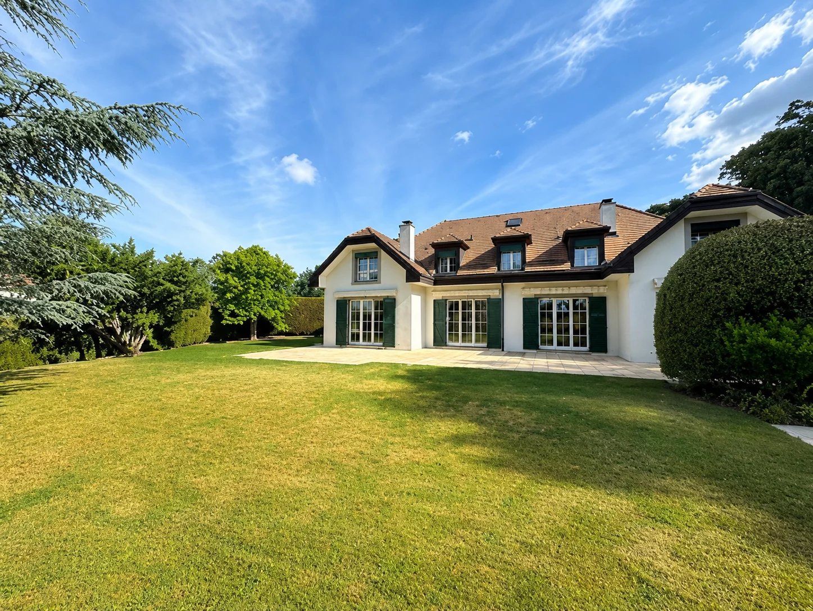
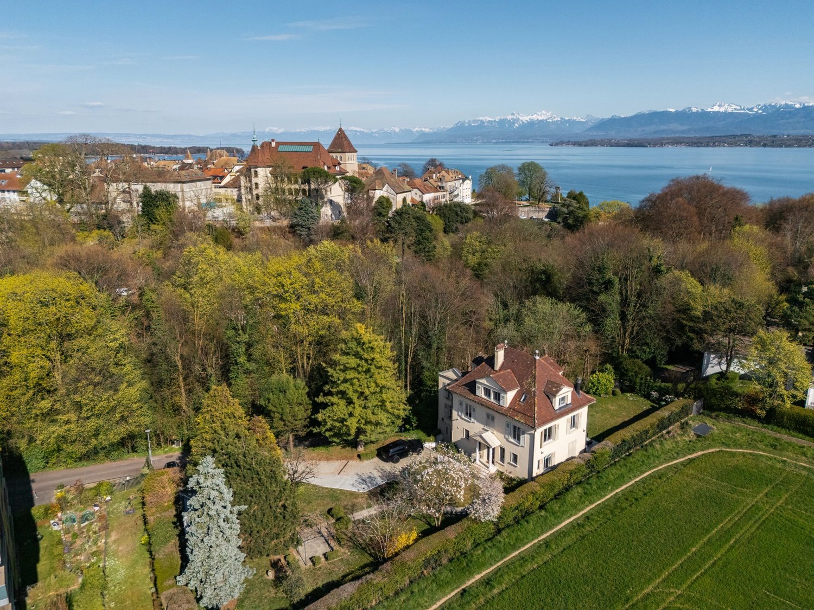
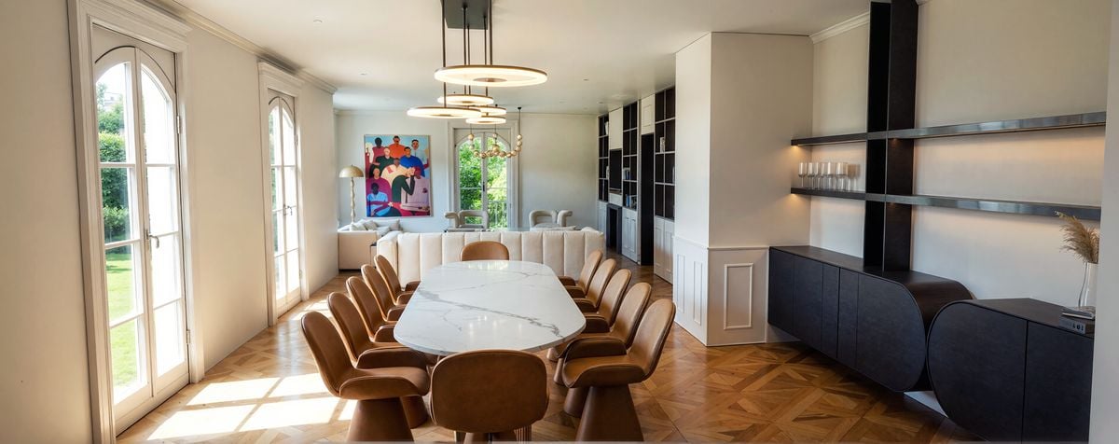
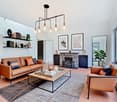
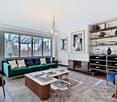
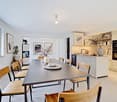
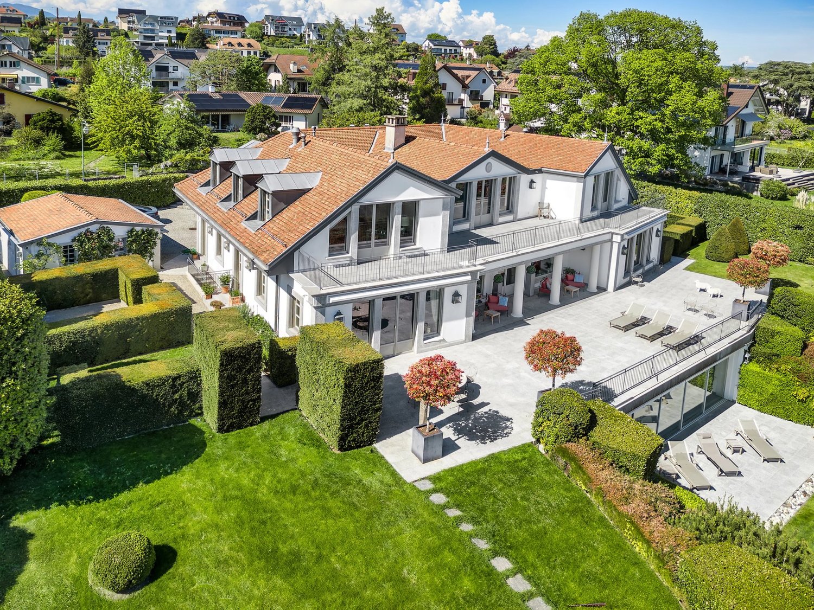
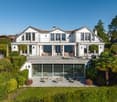
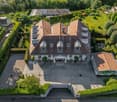
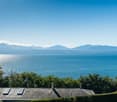
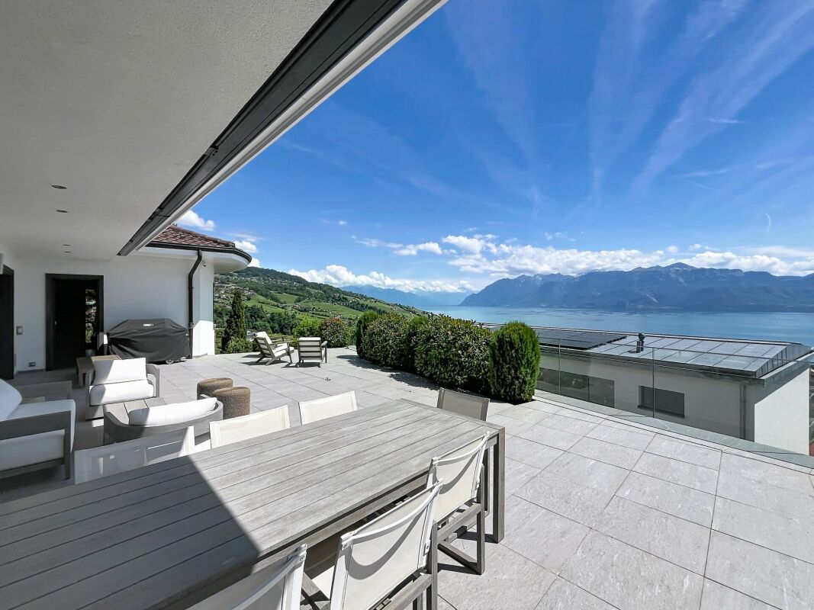
Exceptional Contemporary Villa with Panoramic Views over Lake Geneva and the Alps Built in 2018 on a 1,423 m² plot, this remarkable contemporary residence offers approximately 450 m² of living space distributed over several levels, all seamlessly connected by a private elevator. Its elegant architecture, generous volumes and expansive floor-to-ceiling windows flood the interiors with natural light while showcasing breathtaking panoramic views over Lake Geneva and the Alps from virtually every living space. Ground Floor ? Entrance Hall Arrival at the property is a truly unique experience, with a spectacular escalator leading to the impressive entrance hall. This level features a spacious cloakroom, a magnificent fully glazed wine cellar serving as a striking architectural centerpiece, and access to the elevator connecting every floor of the villa. First Floor ? Guest Suites & Wellness Area This level comprises two elegant en-suite bedrooms, each offering the same high standard of comfort found throughout the property. It also features an exceptional private wellness area including a spa with a jacuzzi, sauna, hammam, shower, and a fully equipped fitness room. Second Floor ? Bedroom Level Two luxurious en-suite bedrooms, each with its own private bathroom and walk-in dressing room, enjoy spectacular views over Lake Geneva and the Alps. This floor also opens onto a second terrace and a beautifully landscaped garden. Third Floor ? Main Living Area The top floor is dedicated to the villa's magnificent living spaces. A spacious, light-filled living room flows effortlessly into the dining area and a fully equipped contemporary kitchen. Expansive floor-to-ceiling windows extend the living space onto a stunning terrace and landscaped garden, creating an exceptional indoor-outdoor lifestyle while framing uninterrupted panoramic views of the lake and surrounding mountains. A guest WC completes this level. A Prestigious Location in Jongny: Overlooking the Swiss Riviera, the sought-after municipality of Jongny offers an exceptional lifestyle combining privacy, tranquility, and breathtaking scenery. Renowned for its exclusive residential setting, it provides a peaceful environment while remaining perfectly connected. Vevey's vibrant town centre, its shops and restaurants are just a few minutes away, as are motorway connections providing quick access to Lausanne, Montreux and Geneva. Families will appreciate the proximity of prestigious international schools, including St. George's International School in Clarens and Haut-Lac International Bilingual School in Saint-Légier. Public transport, sports facilities, the UNESCO-listed Lavaux vineyards and the Alpine ski resorts are all within easy reach, making Jongny one of the region's most desirable residential addresses.

1 / 13
7.5 rooms, 450m², Price on request
1800 Vevey

Exceptional Contemporary Villa with Panoramic Views over Lake Geneva and the Alps

Exceptional Contemporary Villa with Panoramic Views over Lake Geneva and the Alps Built in 2018 on a 1,423 m² plot, this remarkable contemporary residence offers approximately 450 m² of living space distributed over several levels, all seamlessly connected by a private elevator. Its elegant architecture, generous volumes and expansive floor-to-ceiling windows flood the interiors with natural light while showcasing breathtaking panoramic views over Lake Geneva and the Alps from virtually every living space. Ground Floor ? Entrance Hall Arrival at the property is a truly unique experience, with a spectacular escalator leading to the impressive entrance hall. This level features a spacious cloakroom, a magnificent fully glazed wine cellar serving as a striking architectural centerpiece, and access to the elevator connecting every floor of the villa. First Floor ? Guest Suites & Wellness Area This level comprises two elegant en-suite bedrooms, each offering the same high standard of comfort found throughout the property. It also features an exceptional private wellness area including a spa with a jacuzzi, sauna, hammam, shower, and a fully equipped fitness room. Second Floor ? Bedroom Level Two luxurious en-suite bedrooms, each with its own private bathroom and walk-in dressing room, enjoy spectacular views over Lake Geneva and the Alps. This floor also opens onto a second terrace and a beautifully landscaped garden. Third Floor ? Main Living Area The top floor is dedicated to the villa's magnificent living spaces. A spacious, light-filled living room flows effortlessly into the dining area and a fully equipped contemporary kitchen. Expansive floor-to-ceiling windows extend the living space onto a stunning terrace and landscaped garden, creating an exceptional indoor-outdoor lifestyle while framing uninterrupted panoramic views of the lake and surrounding mountains. A guest WC completes this level. A Prestigious Location in Jongny: Overlooking the Swiss Riviera, the sought-after municipality of Jongny offers an exceptional lifestyle combining privacy, tranquility, and breathtaking scenery. Renowned for its exclusive residential setting, it provides a peaceful environment while remaining perfectly connected. Vevey's vibrant town centre, its shops and restaurants are just a few minutes away, as are motorway connections providing quick access to Lausanne, Montreux and Geneva. Families will appreciate the proximity of prestigious international schools, including St. George's International School in Clarens and Haut-Lac International Bilingual School in Saint-Légier. Public transport, sports facilities, the UNESCO-listed Lavaux vineyards and the Alpine ski resorts are all within easy reach, making Jongny one of the region's most desirable residential addresses.

1 / 16
6.5 rooms, 138m², Price on request
1844 Villeneuve

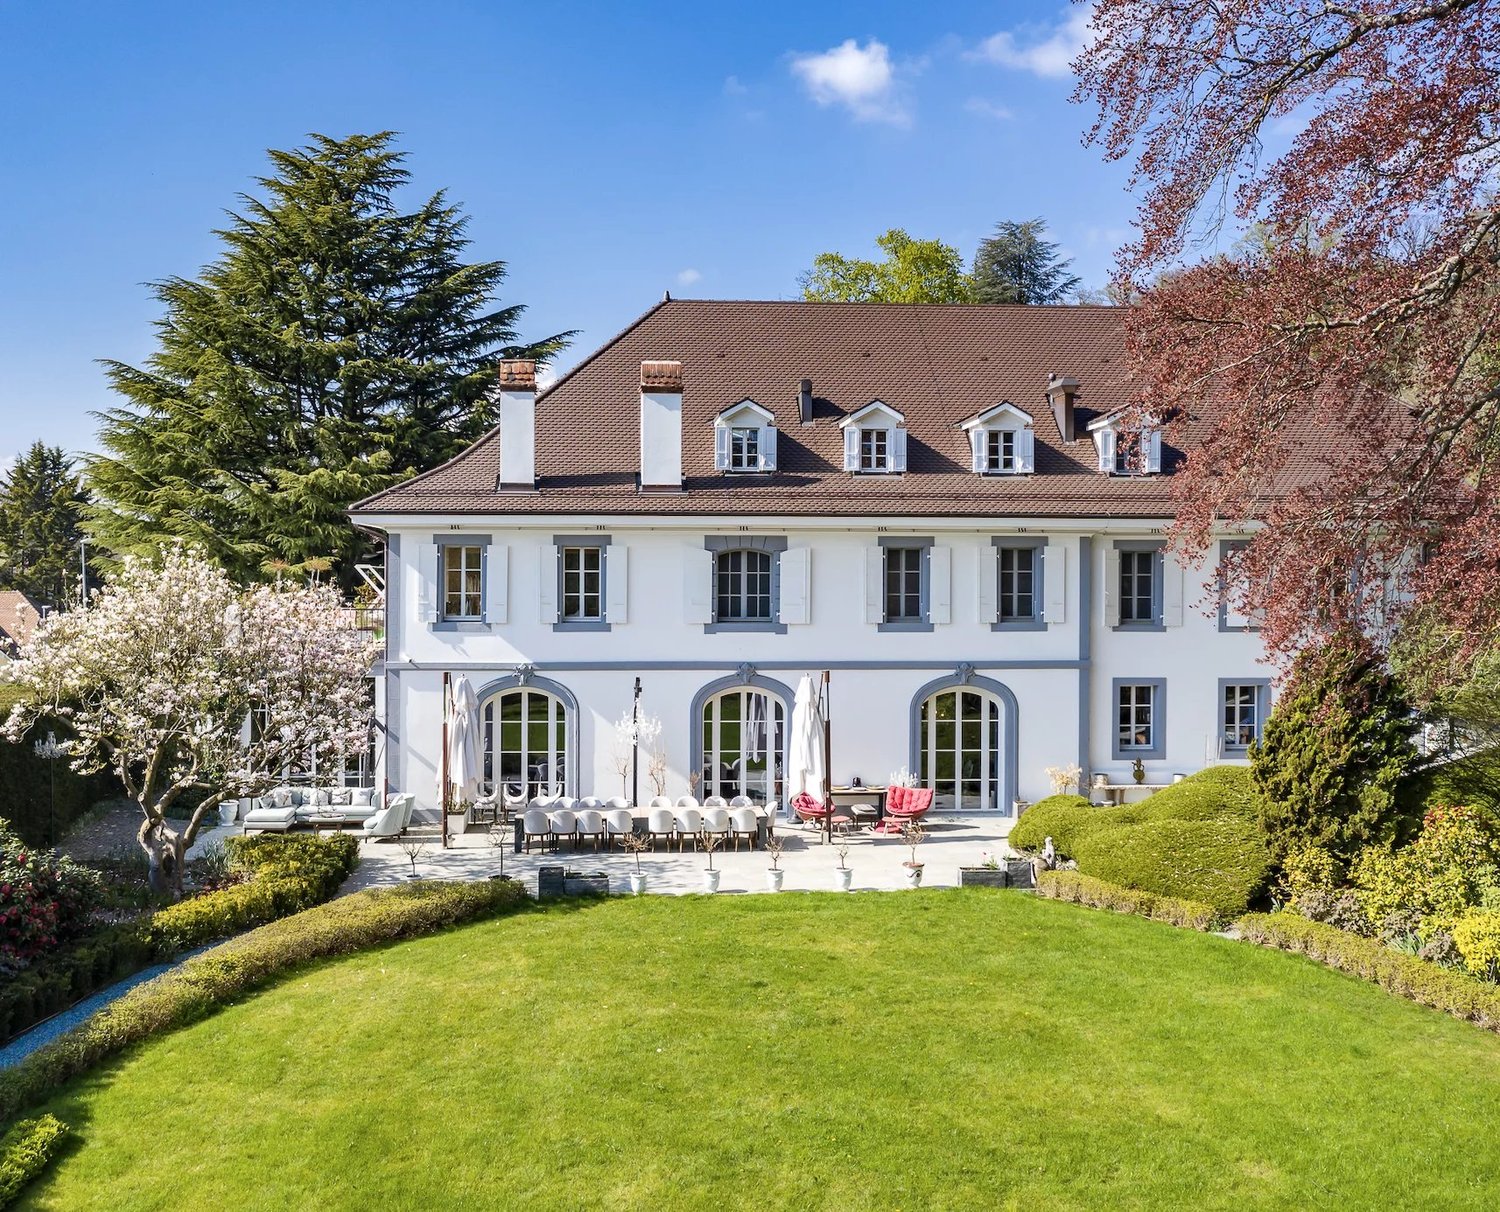
### Character property with panoramic view of the lake – Villeneuve

Dominating the Vaudois Riviera in a calm and privileged environment, this authentic Vaudois house embodies all the charm and soul of the buildings of yesteryear.Built in 1820 and entirely renovated in 1985, this old farmhouse tells a story. Its walls, volumes, and authenticity will immediately seduce lovers of unique properties, imbued with character and charm.The property benefits from an exceptional situation, offering an unobstructed and spectacular view of Lake Geneva, the Alps, and the entire Vaudois Riviera, while remaining close to the center of Villeneuve, the station, and amenities.The main accommodation develops 118 m² of living space, completed by 20 m² of annexes, for a total living area of 138 m². It consists of warm living areas, a living room with a fireplace, a convivial kitchen, three beautiful rooms under the eaves, as well as charming annexes such as a carnotzet, a cellar, and a laundry room.Outside, the 1'398 m² plot offers a true haven of peace with a garden, a terrace, a vegetable garden, and open spaces overlooking the surrounding landscape. Five parking spaces complete the outdoor amenities.But it is probably the adjacent barn that gives this property all its singularity. With a floor area of 125 m² and a volume of nearly 1'000 m³, it represents a rare opportunity for transformation and allows the creation of a second dwelling. An exceptional potential for a family project, a multigenerational project, or a heritage enhancement.An independent annex, currently arranged as a bedroom, completes the ensemble harmoniously and offers multiple possibilities of use.This property is aimed at a clientele sensitive to authenticity, the beauty of old constructions, and the preservation of heritage. A rare property on the market, intended for lovers of character properties wishing to bring to life and evolve a place charged with history while enjoying an exceptional living environment.

1 / 13
6.5 rooms, 160m², Price on request
1012 Lausanne

Lausanne: Individual Villa!

Magnificent individual villa on a plot of over 900m2, offering possibilities for expansion.Located in the heights of Chailly-sur-Lausanne, in one of the most sought-after areas of the region, this property benefits from a privileged environment combining calm, greenery, and immediate proximity to all amenities.Built on a plot of over 900 m², recently renovated and benefiting from an interesting potential for expansion, this property represents a rare opportunity for a family wishing to establish itself in a choice setting while retaining the possibility of evolving its habitat over the years.This villa with a large garden offers approximately 160 m² of usable space spread over two levels, complemented by a fully excavated basement.The ground floor accommodates an open kitchen extended by a generous dining area benefiting from direct access to the balcony. The living room, spacious and bright, opens onto a pleasant terrace as well as onto the tree-lined garden, creating a true continuity between indoor and outdoor spaces. A bathroom completes this level.On the upper floor, the night area consists of four bedrooms, including one bedroom of approximately 15 m² benefiting from access to its own balcony and lending itself ideally to the arrangement of a comfortable parental suite.The basement is a further significant asset. Fully excavated and with an independent entrance, it offers numerous additional spaces that can accommodate, according to needs, an office, a game room, a fitness room, a cellar, a workshop, or vast storage areas. This configuration brings a particularly appreciable flexibility for families.Beyond its current qualities, it is also the potential of this property that makes its uniqueness. Large buildable plots of this importance are becoming extremely rare in the preferred residential areas of Lausanne. This land reserve allows for serenely envisioning a transformation or expansion project to create a family-friendly residence perfectly adapted to your expectations.Just a few minutes from schools, shops, public transport, sports centers, and main road axes, this property offers a remarkable balance.Contact us today to obtain the complete dossier and to organize a visit.IMMOCLOUDDavid Andereggen | Co-founderFederal diplomaT. 077 448 53 72M. david.andereggen@immocloudsarl.chwww.immocloudsarl.ch

1 / 9
3.5 rooms, 102m², CHF 850,000.–
1462 Yvonand

For DIY enthusiasts and nature lovers

For DIY enthusiasts and nature loversThis individual farmhouse, entirely to be renovated, is very well located, just 3 minutes from Yvonand.This property, full of charm and character, consists of:GROUND FLOOR:A living kitchen and a living area with a Swedish stove.FIRST FLOOR:Two bedrooms, a bathroom (1x WC/bathtub/sink) and a large laundry room.ATTIC:The attic is in a raw state and has great potential as well as a magnificent volume.EXPANSION POSSIBILITIES:An expansion potential of 61m2 (living space) is possible on the ground floor. Currently, this space has been converted into stables and a workshop.The house also has various storage rooms, a cool and humid cellar, a room for heating, a chicken coop, and a large shed currently converted into a storage and workshop area.The plot consists of 1'055m2 of garden space, 1'979m2 of meadow space, and 2'267m2 of forest space.PROFILE SOUGHT:This property is suitable for nature lovers, green spaces, and animals (possibility of accommodating sheep, goats, donkeys, ponies, pigs, chickens, etc.). This farm, with considerable potential, is also suitable for experienced and skilled DIY enthusiasts. It requires maintenance work that should not be neglected.Although located in an agricultural area, this property is not subject to the LDFR.COMMODITIES: less than 5 minutes from Yvonand, where you will find everything you need:- COOP/MIGROS/DENNER: 3 minutes by car- STATION: 3 minutes by car- SCHOOLS AND KINDERGARTENS: 3 minutes by car- SHOPS/CRAFTSMEN: 3 minutes by car- NURSING HOME: 3 minutes by carAVAILABILITY: to be agreed!VIEWINGS: only by appointment!

1 / 15
12 rooms, 360m², CHF 1,890,000.–
1610 Oron-la-Ville

Authentic 2-apartment house - 3 minutes from Oron-la-Ville

Two independent homes in the heart of a character house.In Gillarens (FR), in a serene and rejuvenating environment, this remarkable renovated rural house offers an evident answer to many life projects: welcoming several generations under the same roof while preserving the independence of each, or combining private housing and rental income.Today, fully designed as a residential house, the property offers two apartments of very beautiful dimensions, each benefiting from its own atmosphere, beautiful living spaces, and privileged access to the outdoors.Available immediately, the first apartment of 6.5 rooms, ~185 m², and southwest orientation, prioritizes the relationship with the garden. The ground floor includes an entrance area, a living room with a stove, opening onto a fitted kitchen, as well as a beautiful room of ~21 m² that can be arranged as a dining room and a contemporary bathroom. The kitchen opens onto a shaded balcony leading to a spacious west-oriented terrace and then to the tree-lined garden and the stream.On the floor, the volumes unfold with a beautiful freedom of layout. A room of ~29 m² can notably become a particularly generous living room, while two bedrooms, a furnishable space, and a dressing room or office complete this level.An independent room of ~31 m², a laundry room, and a vaulted cellar further reinforce the functionality of the whole.The second apartment of 5.5 rooms, ~175 m², offers a different and equally seductive organization. The dining room opening onto the kitchen of ~43 m² constitutes the heart of the accommodation and extends by a balcony giving access to the private garden. Halfway up the stairs, the living room of ~46 m² with a fireplace imposes itself as a real reception room, followed by a bathroom. The mezzanine and the attic spaces accentuate the feeling of space, while three bedrooms of beautiful dimensions complete the accommodation.A garage of ~61 m² is made available. This accommodation is currently rented.What strikes most is the generosity of the volumes, the spaces, and the continuity between interior and exterior, revealing all its potential. Tree gardens, terraces, vegetation, and the presence of a stream compose an intimate environment.Here, the countryside is not just a backdrop: it fully participates in the daily experience of the property.The exterior architecture confirms this impression. The silhouette of the building, its facades combining masonry and wood, its glazed windows, give it a remarkable presence in the landscape. The ensemble possesses that particular elegance of old rural homes that have traversed time without losing their soul.The interior plays on warm materials and architectural details that give each space its personality: woodwork, exposed beams, wooden floors, attic spaces integrating naturally into a design thought out for current life.Technical comfort accompanies this quality of housing: 2 cascade-installed heat pumps from 2023 ensure heating and hot water. Photovoltaic panels and a new electrical panel have also been installed.Finally, the situation allows for fully enjoying the calm while remaining close to the main regional centers. Oron-la-Ville is located ~3 minutes by car, where several shopping centers are located, while Romont and Lausanne remain easily accessible.Public transportation (bus at 7 minutes on foot) and the train stations of Châtillens and Ecublens-Rue (Lausanne-Palézieux-Payerne axis) complete this excellent accessibility.A rare property due to its proportions, its environment, and its ability to combine two universes: that of a generous and elegant house and that of a deeply natural living space.Visits at your convenience.


1 / 10
5.5 rooms, 148m², CHF 1,290,000.–
1040 Échallens

Space and comfort in a privileged environment

Just a few minutes from Echallens, located in the municipality of Poliez-Pittet, this 5.5-room villa seduces with its beautiful volumes, generous luminosity, and modern comfort, offering an ideal living space for a family. With 148 m² of living space and 222 m² of usable space, it offers many modular spaces designed to meet all the needs of everyday life.On the ground floor, you will discover a spacious, fully equipped open kitchen, a bedroom, and a room currently arranged as a living room, which can easily serve as an additional bedroom. The living room with dining area, bathed in light, opens directly onto the terrace and garden, inviting you to fully enjoy the beautiful days. A bathroom with a bathtub and shower completes this level harmoniously.Upstairs, the villa has two bright bedrooms, a bathroom with a shower and bathtub, as well as a large, multipurpose space with access to a balcony. This space can be arranged according to your desires: second living room, office, playroom, or relaxation corner.The basement offers additional functional surfaces, including a shower room with laundry facilities, ideal for optimizing storage and organization.Built on a plot of 545 m², the property benefits from a private garden and a pleasant terrace, perfect for sharing meals with family or friends and enjoying moments of relaxation in complete tranquility.Located near the school and just a few minutes from amenities, this villa represents a rare opportunity for families looking for a functional, modular, and convivial property that combines quality of life and practicality.For any information or to organize a visit, contact us now!Bastien AnexReal Estate AgentFederal Certificate as a Real Estate Agent079 887 87 37bastien.anex@immocloudsarl.chImmocloudsarl.ch

1 / 10
6.5 rooms, 364m², CHF 3,750,000.–
1803 Chardonne

Individual villa with pool and breathtaking panoramic view

Magnificent individual villa with pool and panoramic view of Lake Geneva and the AlpsLocated in a quiet and highly sought-after residential area of Chardonne, this superb individual villa benefits from a privileged situation offering a spectacular view of Vevey, Lake Geneva, and the Alps.Built in 1962, the property underwent a complete transformation and renovation in 2011, followed by significant refreshments in 2026, including the repainting. It now offers an elegant and contemporary living space, combining charm, comfort, and functionality.Developing approximately 364 m² of living space over three levels, this villa seduces with its generous volumes, exceptional brightness, and large openings that highlight the surrounding panorama. An elevator serving the different levels directly from the parking area provides appreciable comfort in everyday life.Main features • 4 spacious bedrooms • 3 bathrooms • Usable area: 364 m² • Plot of 1,024 m² • Elevator serving the floors from the parking area • Heated pool with overflow and mobile floor, powered by solar energy • Breathtaking panoramic view of Lake Geneva and the Alps • Landscape garden with cascade • Several paved terraces and relaxation areas • Double garage • Numerous outdoor parking spaces • Easy access and privileged residential environment The exteriors have been carefully designed to fully enjoy the exceptional setting. The cascade garden, terraces, and magnificent heated pool create an atmosphere conducive to relaxation and convivial moments with family or friends.Thought to meet the needs of a family, this property harmoniously combines generous living spaces, modern comfort, and an exceptional location. A rare opportunity for those seeking tranquility, panoramic views, and quality of life.Contact me today to organize a private visit and discover the full potential of this exceptional property.

1 / 10
8.5 rooms, CHF 2,250,000.–
1278 La Rippe

La Rippe Villa 8.5 rooms made of charm & potential

In a quiet and green residential area of La Rippe, this individual villa, built in 1979, offers a pleasant and sunny living space, ideal for a family looking for space and tranquility. It has about 185 m² of living space and about 324 m² of usable space (including basements), with a volume of about 1'255 m, including the fully glazed veranda (not heated) and the garages. Located on a plot of about 1'300 m² in the village zone (ZOV), the property has a large, fully tree-lined garden, perfect for enjoying the outdoors in all serenity, between moments of conviviality and personal activities. The house, which has been properly maintained over the years, has triple glazing replaced in 2017, as well as oil heating installed in the same year, with distribution through radiators. The fully excavated house is spread over two above-ground levels, complemented by an attic offering additional storage space. The plot is fully fenced and access is through a motorized gate, ensuring a practical and discreet come-and-go in everyday life. Distribution of the main levels: . 5 bedrooms . 1 office/laundry room . Large living room (living room & dining room) . Separate, equipped kitchen with garden access . 2 bathrooms (bathtub & shower) . 1 guest toilet Distribution in the basement: . Several multi-purpose rooms (leisure, office, workshop) . Equipped laundry room . Wine cellar . Storage spaces and PC shelter Parking: . Two garages (total capacity: 2 vehicles) . 3 to 4 outdoor parking spaces, fully private About 10 minutes from Nyon, Crans, and highway access, this property offers a good balance between calm, nature, and proximity to amenities and urban centers in the region. It is designed to offer comfort and flexibility in layout and represents an interesting opportunity for buyers looking for a customizable family home. The future owners will have the pleasure of adding their personal touch, by redesigning the interior spaces according to their wishes, with the materials and finishes of their choice, a real advantage for a property that only waits to be renovated to welcome a new family and open up to new adventures. Finally, the plot has a large building reserve, a non-negligible advantage if the buyers consider adding a outbuilding or an extension, according to the rules in force, to enlarge and/or receive the family in a multigenerational logic, an interesting consideration to valorize the potential of the place even more. -- Whether you want to buy or sell a property, Nextkey is your trusted partner! Our experts accompany you professionally, calmly, and transparently, to guarantee you a smooth and successful real estate experience. At Nextkey, we offer reliable and personalized real estate advice, suitable for both buyers and sellers. Thanks to our innovative and transparent service model (with a commission from 1% only), we commit to realizing your project under the best conditions. Whether you are looking for the house of your dreams or want to sell your property at the best price, our expertise is at your service at every step of the process. Do not hesitate to visit our website or contact us directly by phone. We are at your disposal and look forward to accompanying you in your real estate adventure.

1 / 9
3.5 rooms, 119m², CHF 1,500,000.–
1040 Echallens

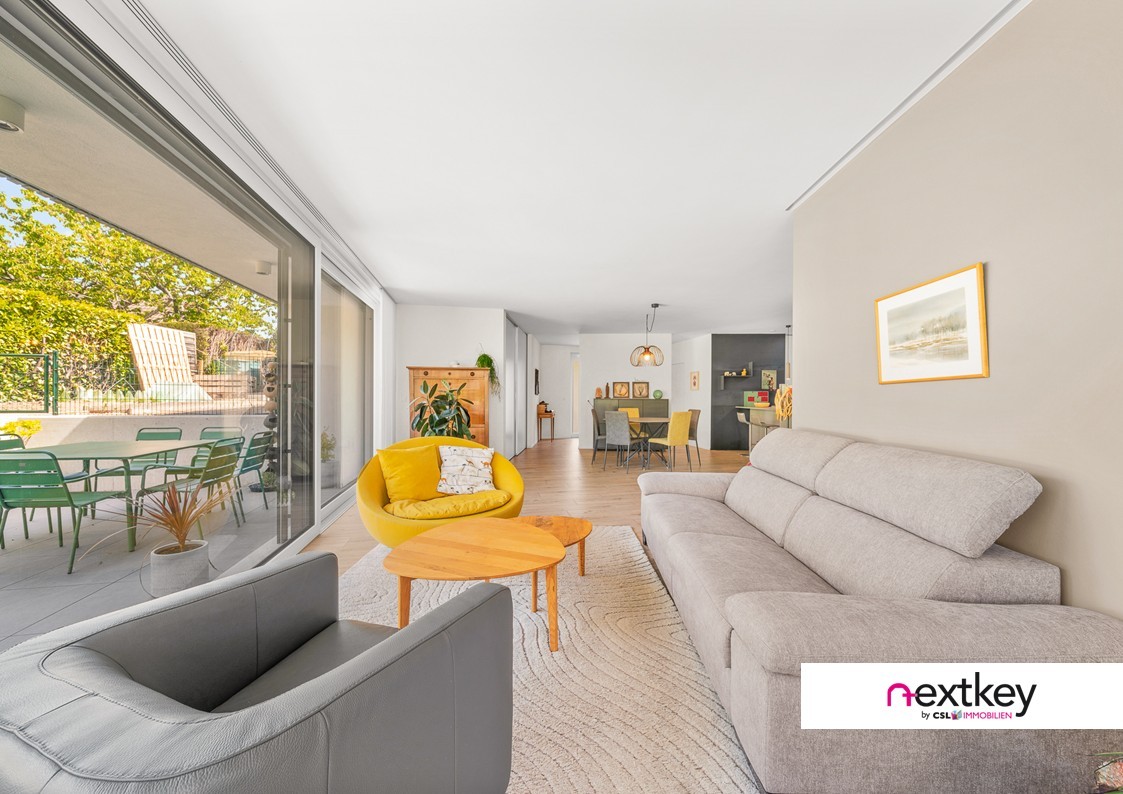
3.5 room adjacent contemporary villa 119 m² living space

Very nice adjacent contemporary semi-detached house (PPE) with 3.5 rooms, offering 119 m² of living space, built at the beginning of 2022 on a 461 m² plot. It has complete accessibility for people with reduced mobility and is located in a green, quiet and pleasant environment, just a few minutes from all the sports activities of the village.The carefully maintained and beautifully landscaped outdoor areas offer a peaceful and harmonious setting in all seasons.Semi-detached house 3.5 rooms | Plot 2 (PPE)This semi-detached house is located on the lower ground floor and offers 119 m² of living space (141 m² of usable space), which is intelligently distributed, with a total volume of 522 m and beautiful brightness. It includes:Two bedrooms, one of which is a parental suite with dressing room and bathroom (bathtub and Italian shower):.A second bathroom with WC and sink.A living/dining room of approximately 45 m².An open, equipped kitchen with pantry.Two terraces with a total area of approximately 43 m².A private vegetable garden, a garden shed and beautiful landscaping of approximately 250 m².A fully accessible semi-detached house with ramp.A private laundry room, a cellar and a pantry on the same floor.Four outdoor parking spaces complete this property.The heating is provided by a heat pump with underfloor heating, which is regulated by a thermostat and powered by photovoltaic panels.This fully contemporary semi-detached house radiates a unique atmosphere and is perfectly suited for people with reduced mobility.With its preferred location and high-quality finishes, this property is a major asset for demanding buyers.Finally, for couples or families looking for a rare configuration, ideal for intergenerational cohabitation, it is also possible to acquire the neighboring semi-detached house (plot 1) with 6.5 rooms. This option offers the possibility of living there, generating additional rental income, or planning a mixed use according to needs.--Whether you want to buy or sell a property, Nextkey is your trusted partner! Our experts will accompany you professionally, calmly and transparently to guarantee you a smooth and successful real estate experience.At Nextkey, we offer reliable and personalized real estate advice, suitable for both buyers and sellers. Thanks to our innovative and transparent service model (with a commission starting at 1% only), we commit to realizing your project under the best conditions. Whether you are looking for the house of your dreams or want to sell your property at the best price, our expertise is at your service at every step of the process.Do not hesitate to visit our website or contact us directly by phone. We are listening to you and look forward to accompanying you on your real estate adventure.

1 / 13
7.5 rooms, 330m², Price on request
1260 Nyon

An exceptional residence close the lake

Located in a preserved, leafy residential environment just a few minutes' walk from the center of Nyon, the train station, schools and shops, this elegant 1930s property enjoys a location that is both rare and highly sought-after. Fully redesigned and tastefully renovated in 2025, the house seamlessly blends period charm with contemporary comfort. Its generous volumes, enhanced by high ceilings and a south-facing orientation, offer exceptional natural light throughout the day. Set on a magnificent 3,430 sqm private plot, beautifully landscaped and bordered by forest, the property provides an intimate and peaceful living environment. A welcoming terrace allows for discreet entertaining, while an outdoor swimming pool, currently under construction, will complete this true green haven. The house offers approximately 330 sqm of living space distributed over three levels, complemented by a basement. The ground floor opens onto an entrance hall with a cloakroom, leading to elegant reception areas including a living room with a fireplace. These light-filled spaces provide direct access to the terrace and garden. The brand-new, fully equipped kitchen integrates perfectly and extends into a veranda overlooking the forest, offering a serene and calming view. Upstairs, an air-conditioned living area used as a TV lounge leads to three bedrooms, a bathroom, as well as a fourth en suite bedroom with its own private bathroom. The attic is entirely dedicated to the master area, featuring a spacious air-conditioned bedroom, a bathroom with both shower and bathtub, a study area, and additional storage space. The basement includes a charming carnotzet with a water point and WC, a gym, a games room, a laundry room, and technical rooms. It also benefits from a separate entrance. A closed garage for one car, along with several outdoor parking spaces, completes this character property, offering a privileged lifestyle just moments from the lake and all amenities.

1 / 10
8 rooms, 220m², CHF 2,450,000.–
1066 Epalinges

Individual villa with 8 rooms!

Épalinges is a residential commune located north of Lausanne, benefiting from excellent orientation and a dominant position. It probably developed at the beginning of the last millennium thanks to successive clearings of the Jorat forest. One of the peculiarities of Épalinges is that it is almost entirely enclosed within the commune of Lausanne, offering a calm and privileged setting while remaining close to the Olympic city.This magnificent individual villa of eight rooms, built in 2001, is located in a residential area of villas, close to amenities. The environment is pleasant and very calm, ideal for a family with children thanks to its spacious and bright rooms.In the basement are the laundry room, the boiler room, two large available rooms, a storage room, and a shed. The ground floor welcomes the entrance hall, the fully equipped open kitchen, an office, and a guest toilet with a window. The living-dining room, equipped with a stove, benefits from direct access to the terrace and garden.On the first floor, four bedrooms of 13.95 m², 14.15 m², 14.95 m², and 16.80 m² offer large, bright volumes. A bathroom with a window, double sink, bathtub, and toilet, as well as a separate toilet with a shower and sink, complete this floor. The attic offers a vast, modular space according to your needs.The heating system works with oil, with underfloor distribution and radiators in the attic. The exterior amenities, which are landscaped and easy to maintain, harmoniously complement this exceptional property and make it a home where comfort and tranquility perfectly combine.

1 / 10
12 rooms, 900m², CHF 8,900,000.–
1012 Lausanne

Élégante demeure de charme à sublimer

Demeure de prestige réinventéeSituée dans l'un des quartiers résidentiels les plus prisés de Lausanne, cette somptueuse villa individuelle avec piscine représente une opportunité rare de créer une résidence d'exception, sublimée par un projet architectural en 3D.Développant plus de 900 m², sur une belle parcelle arborée d'environ 2'600 m², la propriété offre des volumes remarquables, une distribution fluide et un cadre de vie intimiste, au calme absolu.Pensée pour un art de vivre haut de gamme, elle propose notamment : • Hall d'entrée magistral en double hauteur • Espaces de réception généreux : salon, salle à manger • Cuisine équipée • Bibliothèque / bureau • 7 à 8 chambres selon l'aménagement souhaité • 5 à 6 salles de bain • Espace bien-être avec fitness et sauna • Salle de jeux et salle de cinéma • Cave à vin • Piscine chauffée • Cave à vins • Salle de Fitness • Double garage box • Un ascenseur desservant tous les niveaux • Appartement de service indépendant pour le personnel • Grand terrasse orientation Sud La propriété bénéficie également d'un chauffage par géothermie, de panneaux solaires, d'un système de vidéosurveillance, d'un jardin entièrement clôturé avec arrosage automatique.Cette demeure constitue une base idéale pour un projet de réinterprétation contemporaine de très haut standing.Proximité immédiate des écoles internationales, commerces, transports, centre-ville, lac Léman et axes autoroutiers.Reimagined Prestigious ResidenceLocated in one of Lausanne's most sought-after residential neighborhoods, this sumptuous detached villa with swimming pool represents a rare opportunity to create an exceptional residence, enhanced by a bespoke 3D architectural project.Offering over 900 sqm of living space on a beautifully landscaped plot of approximately 2,600 sqm, the property boasts remarkable volumes, a fluid layout and a private, tranquil living environment.Designed for a refined lifestyle, the residence features in particular: • A grand double-height entrance hall • Generous reception areas: living room and dining room • Fully equipped kitchen • Library / office • 7 to 8 bedrooms, depending on the desired layout • 5 to 6 bathrooms • Wellness area with fitness room and sauna • Games room and private cinema • Wine cellar • Heated swimming pool • Fitness room • Double enclosed garage • Elevator serving all levels • Independent service apartment for household staff • Large south-facing terrace The property further benefits from geothermal heating, solar panels, a video surveillance system, and a fully fenced garden with automatic irrigation.This residence offers an ideal foundation for a high-end contemporary reinterpretation project.Immediate proximity to international schools, shops, public transport, the city center, Lake Geneva and major highway connections.

1 / 13
10 rooms, 1,000m², Price on request
1162 Saint-Prex

A Mansion on the Shores of Lake Geneva

On the shores of Lake Geneva, in the heart of the village of Saint-Prex, this exceptional villa stands in a rare setting where privacy meets spectacular views of the lake and the Alps. Built in 2008 on a 2,500 m² plot, the property offers more than 1,000 m² of usable space, designed with meticulous attention to detail to provide an unparalleled quality of life. The materials, carefully selected, reflect a constant pursuit of excellence. Each level is served by an elevator, ensuring comfort and convenience in daily living. The villa is distinguished by its generous volumes and the abundant natural light that floods every room. The interior architecture asserts a unique style, where contemporary lines blend seamlessly with the classical elegance of the house, creating an atmosphere both timeless and refined. The residence comprises six bedrooms, each with its own en-suite bathroom. The lower level is dedicated to a complete wellness area: an indoor swimming pool, sauna, fitness room, changing rooms and showers, complemented by a summer kitchen and lounge. This floor forms a world of its own, designed for relaxation and conviviality. The state-of-the-art heating systems meet the most recent energy standards, ensuring efficiency and comfort. Outside, the beautifully landscaped and planted gardens extend the villa's elegance. Every space has been carefully designed and arranged to offer unique perspectives over the lake. The property also benefits from an indoor garage and a courtyard with capacity for several vehicles. A truly unique address: a villa of distinction that combines space, privacy, and the art of living on the shores of Lake Geneva.
1 / 13
20 rooms, 1,500m², Price on request
1008 Jouxtens-Mézery

Splendid, fully renovated manor house

Discover this magnificent 19th century mansion, entirely renovated in 2020 with taste and elegance, offering a unique architectural setting in a quiet and private residential area of the commune of Jouxtens-Mézery. Its strategic location, only 10 minutes from the center of Lausanne and 40 minutes from Geneva, offers you an ideal proximity while being preserved from the noise of the city. This exceptional property combines comfort and modernism, with exceptional volumes and a perfect harmony of spaces. It comprises two other buildings, offering more than 1,500 m2 of living space on a plot of more than one hectare, including a children's playground that can be converted into a tennis court, several gardens, and a Japanese pavilion featuring a variety of Japanese trees and species. The property also benefits from all the latest technologies, as well as absolute security thanks to a powerful home automation system. The main property consists of 8 bedrooms spread over three levels and served by an elevator. On the first floor, you will find a vast living room with fireplace and very high ceilings, a large dining room, a beautifully decorated winter garden, a library room in precious wood, a home cinema and a magnificent semi-professional kitchen, all overlooking the terrace and the superbly planted garden. A guest toilet, a bedroom with bathroom for the staff and several storage rooms complete this level. An underground access leads directly to the covered swimming pool as well as the spa. The first level gives access to the master suite which benefits from two walking closets, an en-suite bathroom and a beautiful terrace offering a view of the lake. 3 other bedrooms, two of which have connecting bathrooms, and another bathroom are also available on this floor. The second level in the attic offers a room of 127 m2 from which one can admire a splendid original framework, which is currently used as a playroom and includes a mezzanine. This floor also houses three bedrooms and three bathrooms. The second building, served on three levels by an elevator, includes on the first wing a living room with an open kitchen, two bedrooms with en-suite bathrooms, a living room/mezzanine and storage space. The second wing offers an open loft space with a mezzanine that can be used as an office or other. Direct access to the garage is possible. Finally, the pavilion houses a sublime 18x8m covered swimming pool with large bay windows opening directly onto the terrace and garden. The spa part, perfectly fitted out with hammam, sauna, shower, completes this superb space of leisure and relaxation. Covered parking for 4 cars and numerous outdoor parking spaces.
Suggested properties for you based on search results

Other interesting objects