- New building
- New building
- New building
- New building
- New building
- New building
- New building
- New building
- New building
- New building
- New building
New building project
Availability:
01.09.2028
Project:
- New building project
Rooms
5
Living space
136 m2
Selling price
CHF 2,085,000.–
Notify on price drop
"NEW PROJECT: Family villa with 5.5 rooms at the gates of Lausanne"
Address
1052 Le Mont-sur-LausannePrice
- Purchase price:
- CHF 2,085,000.–
- Notify on price drop
Main information
- Availability:
- 01.09.2028
- Type:
- Single house
- No. of rooms:
- 5
- Number of floors:
- 3
- Surface living:
- 136 m2
- Year built:
- 2026
Characteristics
New building
Documents (0)
Description
"de LUZE immobilier" presents this new project of four contemporary villas located in Mont-sur-Lausanne.
- Building permit has been granted,
- Delivery expected for summer 2028.
The villas are situated in a residential and green environment close to Lausanne's amenities and only about 5.2 km from the Flon district.
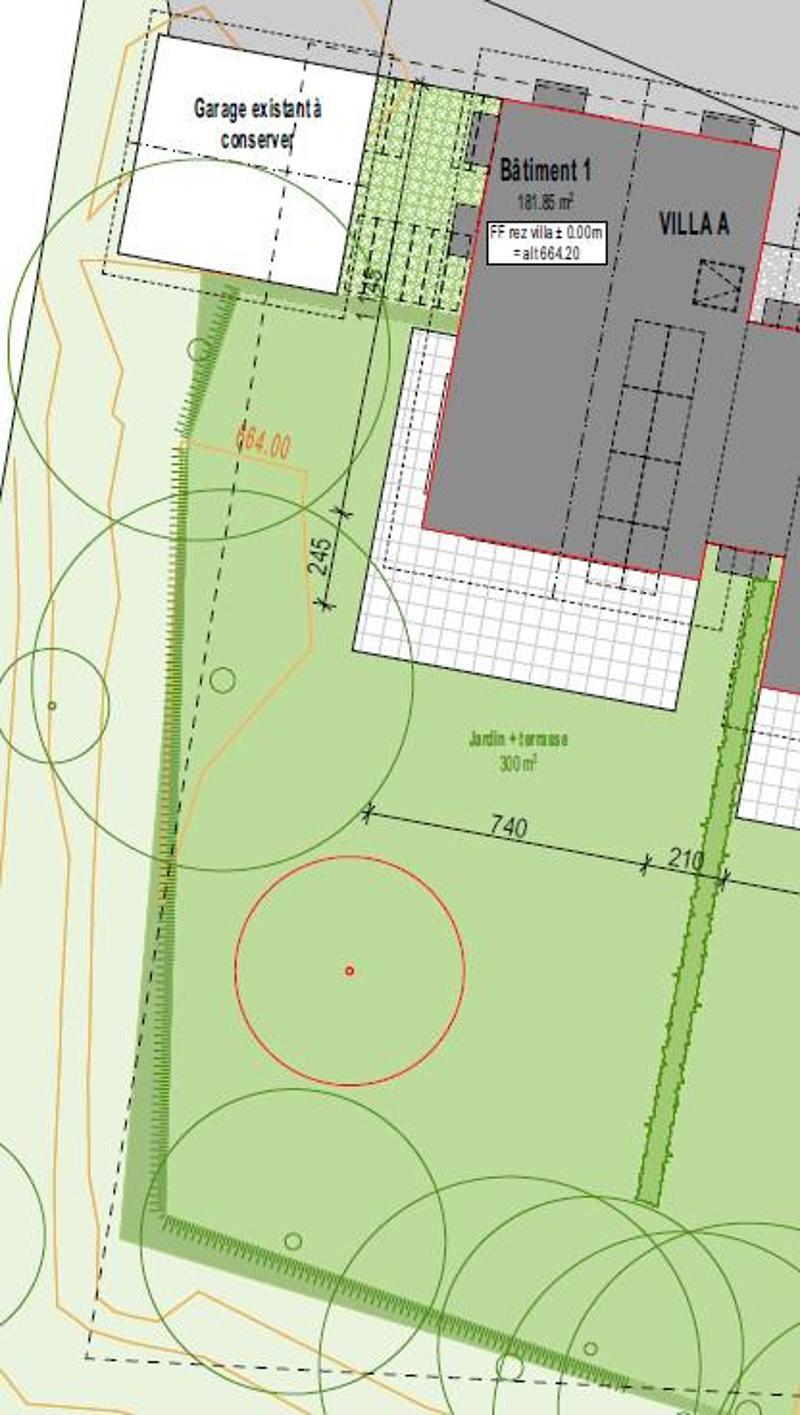
The development includes 4 villas divided into two PPE of 2 twin villas:
- PPE 1 = Villas A and B: Plot of 1'456 m², shared at 500 thousandths per villa.
- PPE 2 = Villas C and D: Plot of 1'457 m², shared at 500 thousandths per villa.
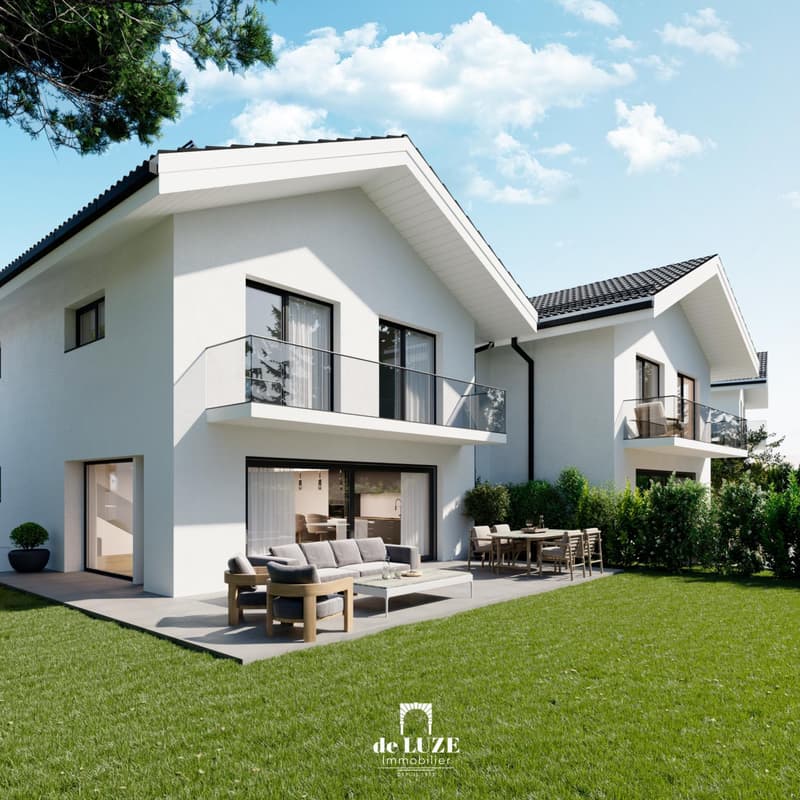
Advantages: The villas benefit from optimal lighting due to their south-facing orientation. Each villa has an individual air/water heat pump, an individual boiler, and photovoltaic panels.
PRESENTATION OF VILLA "A":
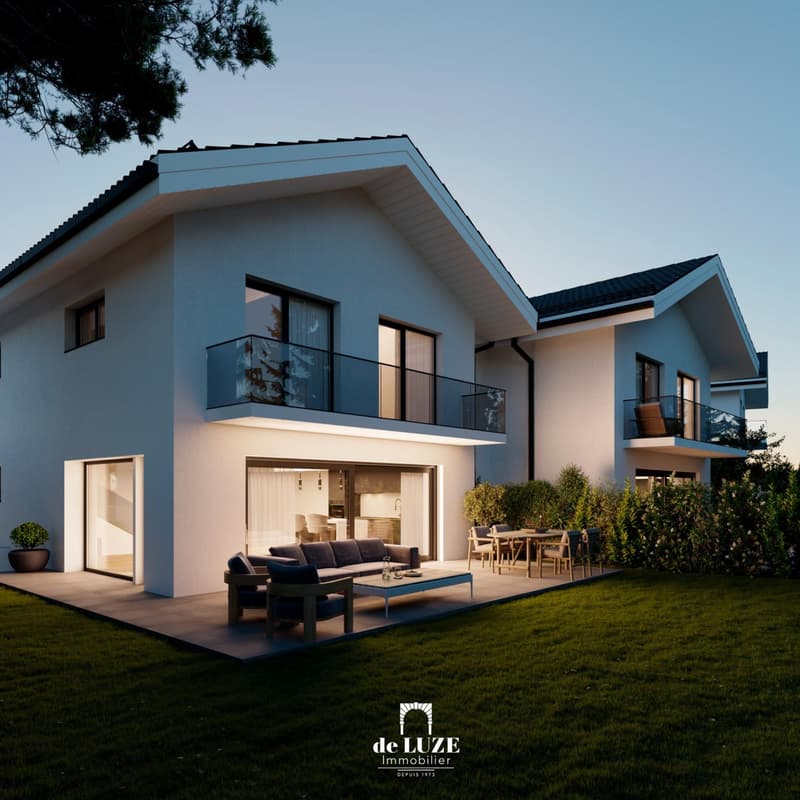
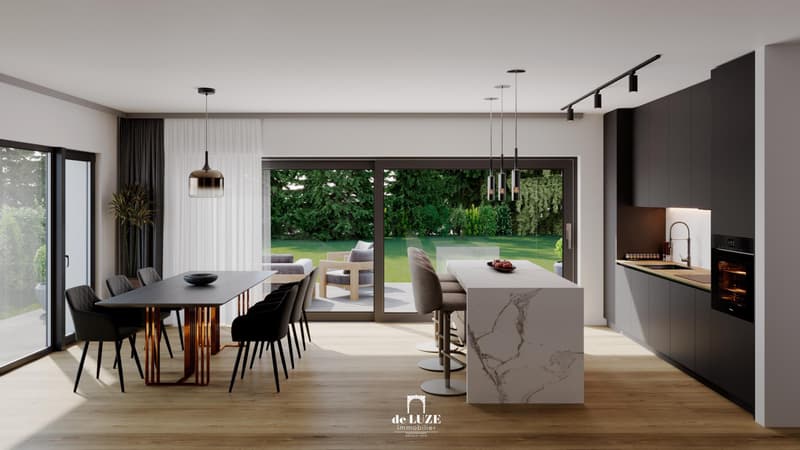
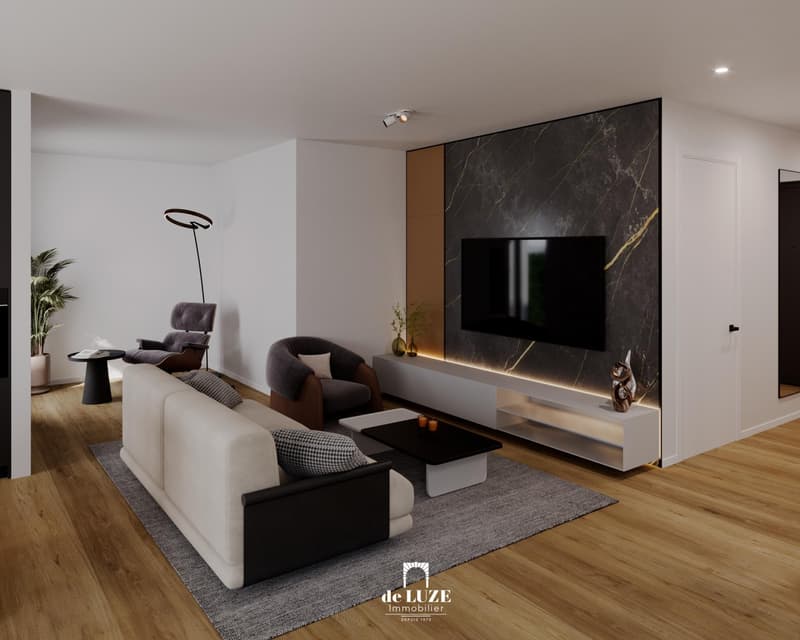
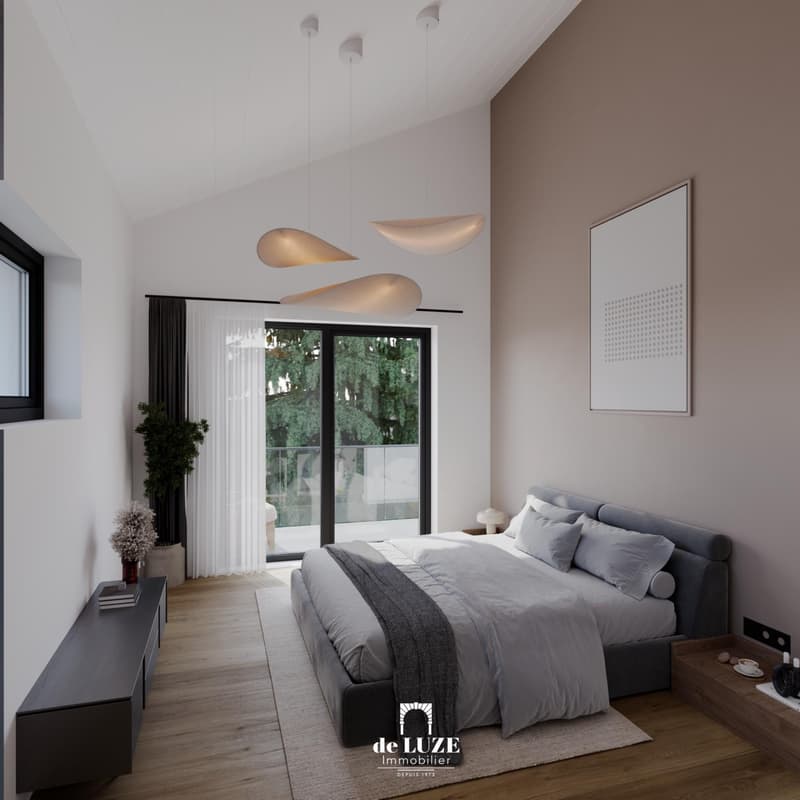
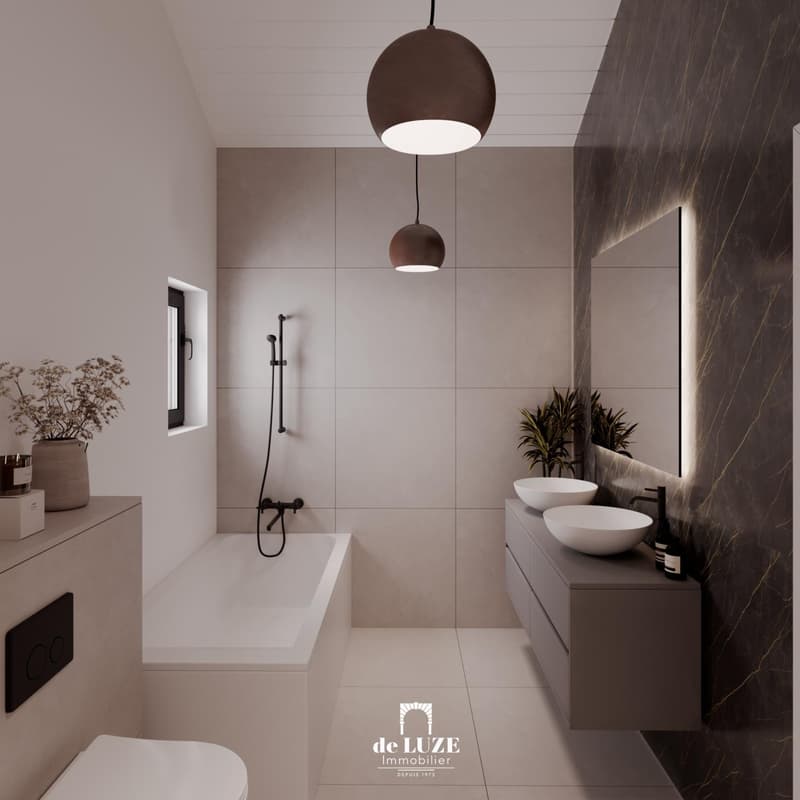
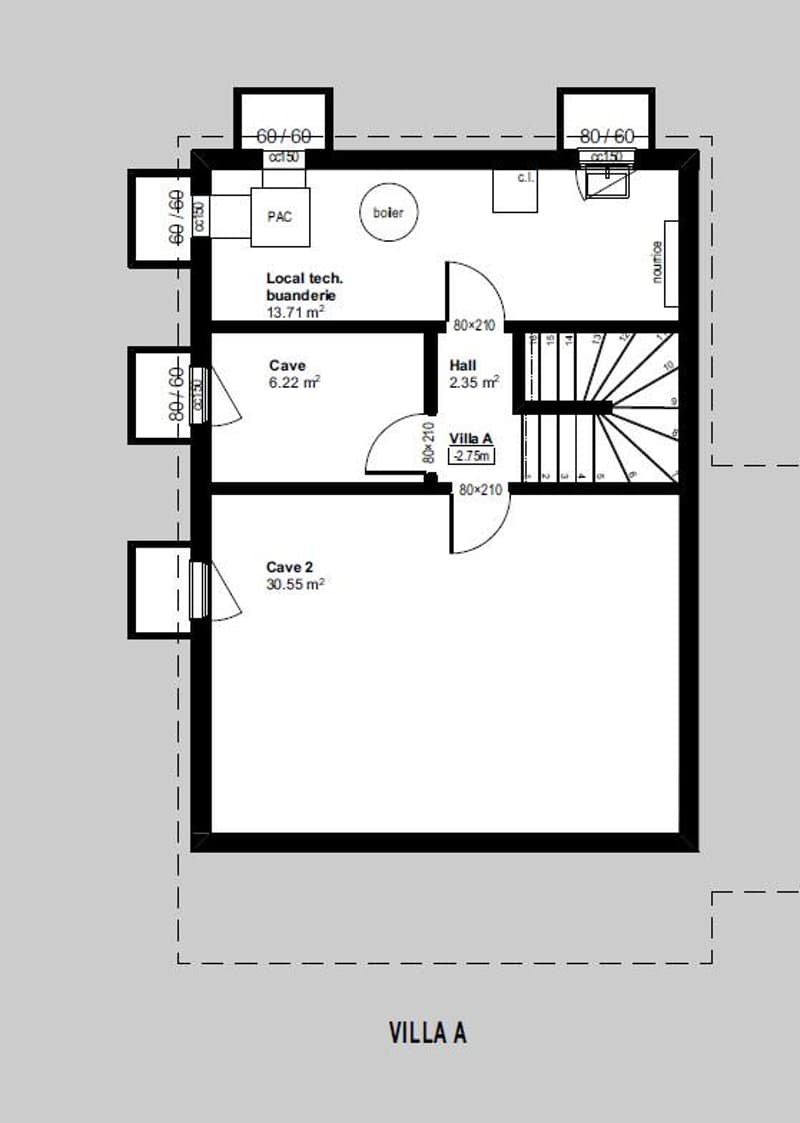
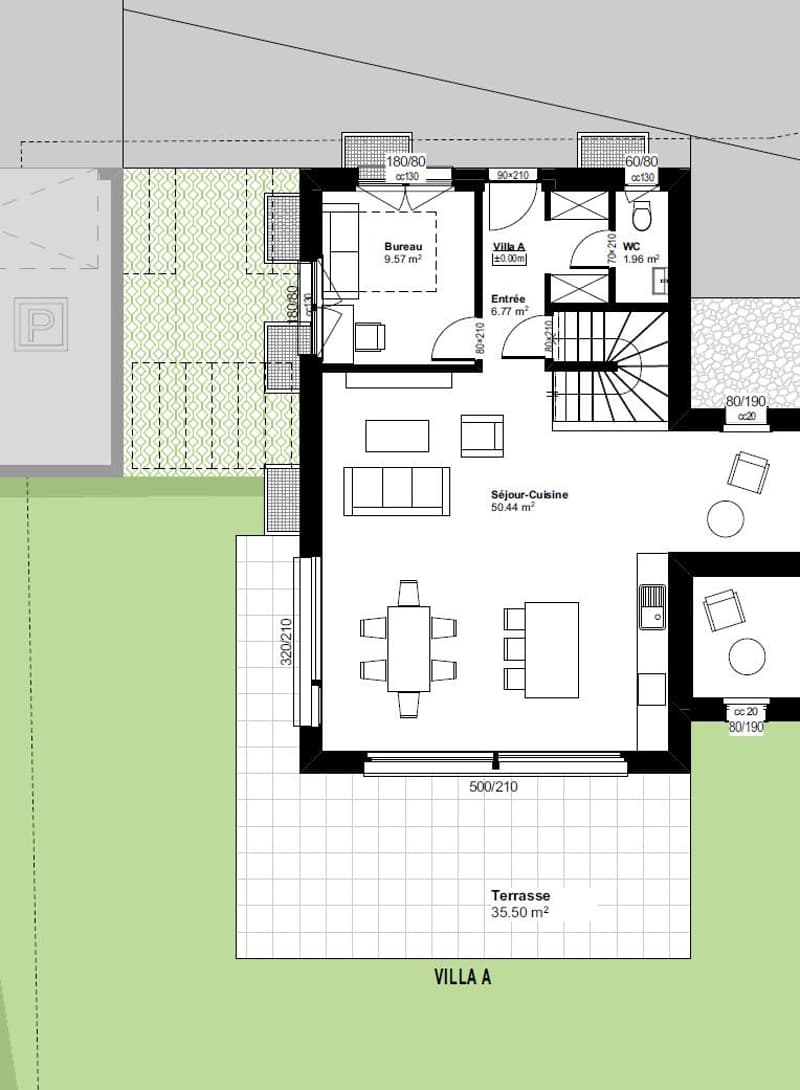
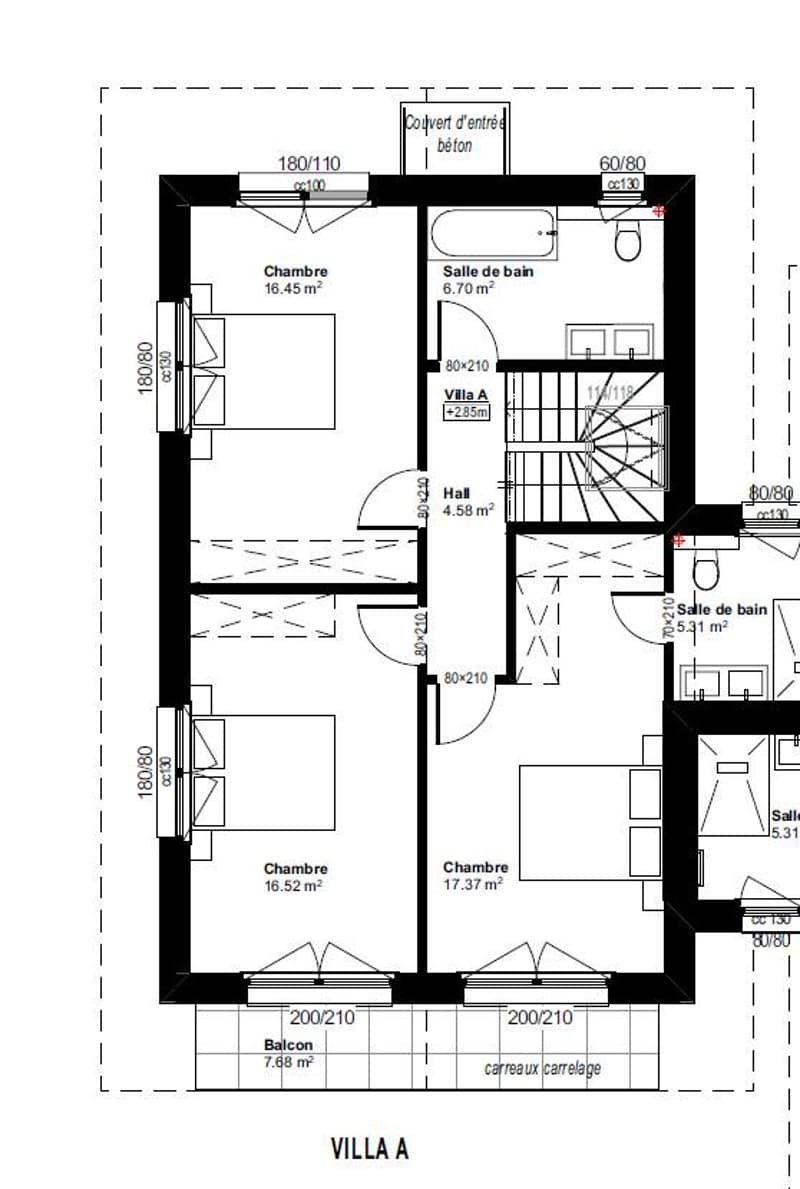
The villa A is twinned with villa B with a facade offset, offering a usable area of 188.50 m² of living space, almost 136 m² spread over 5.5 rooms including four bedrooms (the largest is over 17 m²). Modern and modular according to the wishes of the future buyers, it consists of three levels. The upper floor benefits from a balcony of almost 8 m², while the ground floor leads to a living area of over 50 m², a terrace of 35.5 m², and a garden of 264.5 m².
Parking:
The villa has a covered parking space and an outdoor parking space.
Information and visits:
Visits to the project location are exclusively by appointment!
Sales price
Villa price: CHF 2'025'000
Parking price: CHF 60'000
Total price: CHF 2'085'000
For any additional information, de LUZE immobilier is at your disposal.
Mortgage Calculator
From dream house to home ownership: the mortgage calculator can help you estimate the affordability of this property.

Free
Create an account for more options
Create your account to manage your favorites across all devices, keep track of your search alerts, and never miss an update. Everything you need for your home search, all in one place!
Viewing
Contact for viewing
Pierre-Adrien Haxaire

Contact
Gérances de LUZE SA
- Listing ID
- 4003585446
- Object ref.
- PROM-26-013VillaA