Rooms
21.5
Living space
985 m2
Selling price
CHF 9,400,000.–
Notify on price drop
"Prestigious estate with spectacular views"
Address
Vaud, 1183 BursinsPrice
- Purchase price:
- CHF 9,400,000.–
- Notify on price drop
Main information
- Availability:
- By agreement
- Type:
- Single house
- No. of rooms:
- 21.5
- Surface living:
- 985 m2
- Land area:
- 4358 m2
- Year built:
- 1971
Characteristics
Old building
Documents (0)
Description
Secluded from view, in the heart of one of the most sought-after settings on the Vaud Côte, this prestigious estate offers an exceptional lifestyle and spectacular panoramic views over the vineyards of Bursins, Lake Geneva, the Alps and majestic Mont Blanc.
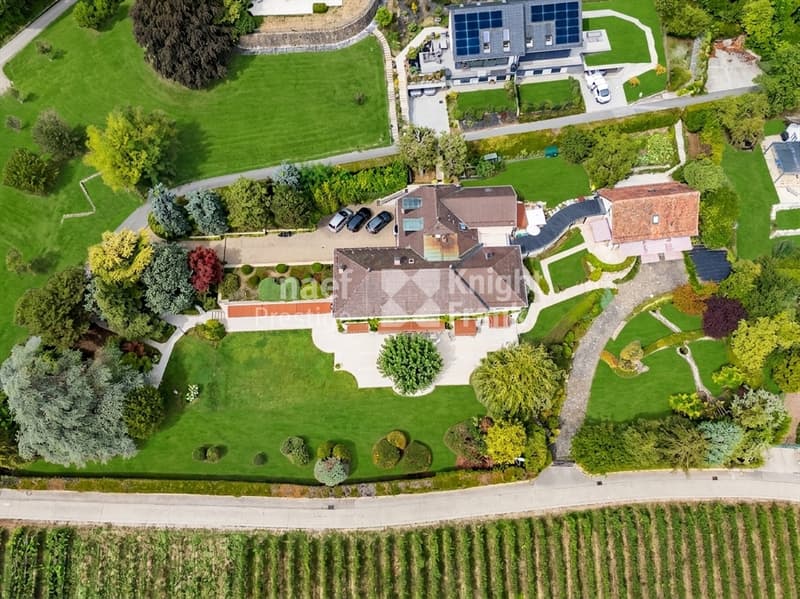
Set on a landscaped plot of nearly 4'400 m², the estate stands out for its privacy, generous outdoor spaces and remarkable views. The main house and its former winegrower’s house, converted into an ancillary building, are linked by an elegant glazed indoor walkway and together offer more than 500 m² of living area.
The main house features spacious, light-filled reception areas, several lounges, a dining room, a professional kitchen with a pantry, several en-suite bedrooms and an office with a library. A spectacular indoor swimming pool, opening onto the garden through expansive glazed windows, completes the amenities.
A staff apartment, together with converted attic space comprising three bedrooms, two bathrooms and a laundry room, offers great flexibility for accommodating family, guests or household staff while preserving everyone’s privacy.
The former winegrower’s house, now arranged as a separate ancillary building, offers comfortable living spaces, a kitchen, bathrooms and two bedrooms with en-suite bathrooms.
A rare and discreet estate combining generous proportions, elegance and privacy with exceptional views of Lake Geneva and the Alps.
Set on a landscaped plot of nearly 4'400 m², the estate stands out for its privacy, generous outdoor spaces and remarkable views. The main house and its former winegrower’s house, converted into an ancillary building, are linked by an elegant glazed indoor walkway and together offer more than 500 m² of living area.
The main house features spacious, light-filled reception areas, several lounges, a dining room, a professional kitchen with a pantry, several en-suite bedrooms and an office with a library. A spectacular indoor swimming pool, opening onto the garden through expansive glazed windows, completes the amenities.
A staff apartment, together with converted attic space comprising three bedrooms, two bathrooms and a laundry room, offers great flexibility for accommodating family, guests or household staff while preserving everyone’s privacy.
The former winegrower’s house, now arranged as a separate ancillary building, offers comfortable living spaces, a kitchen, bathrooms and two bedrooms with en-suite bathrooms.
A rare and discreet estate combining generous proportions, elegance and privacy with exceptional views of Lake Geneva and the Alps.
Mortgage Calculator
From dream house to home ownership: the mortgage calculator can help you estimate the affordability of this property.
Advertiser


Naef Prestige | Knight Frank Nyon
Rue de Rive 20
1260Nyon
Contact
Lucie Bovay
- Listing ID
- 4003630089
- Object ref.
- 6438