













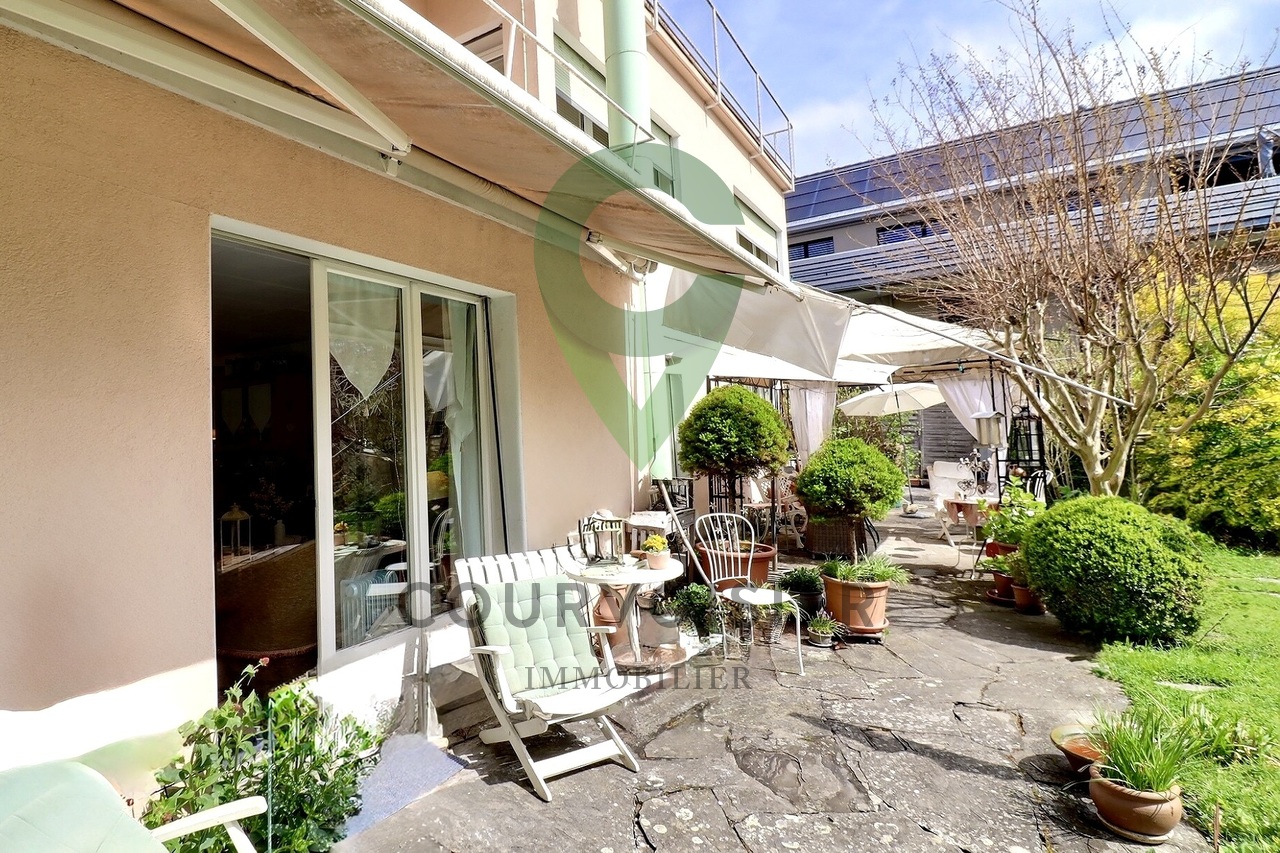

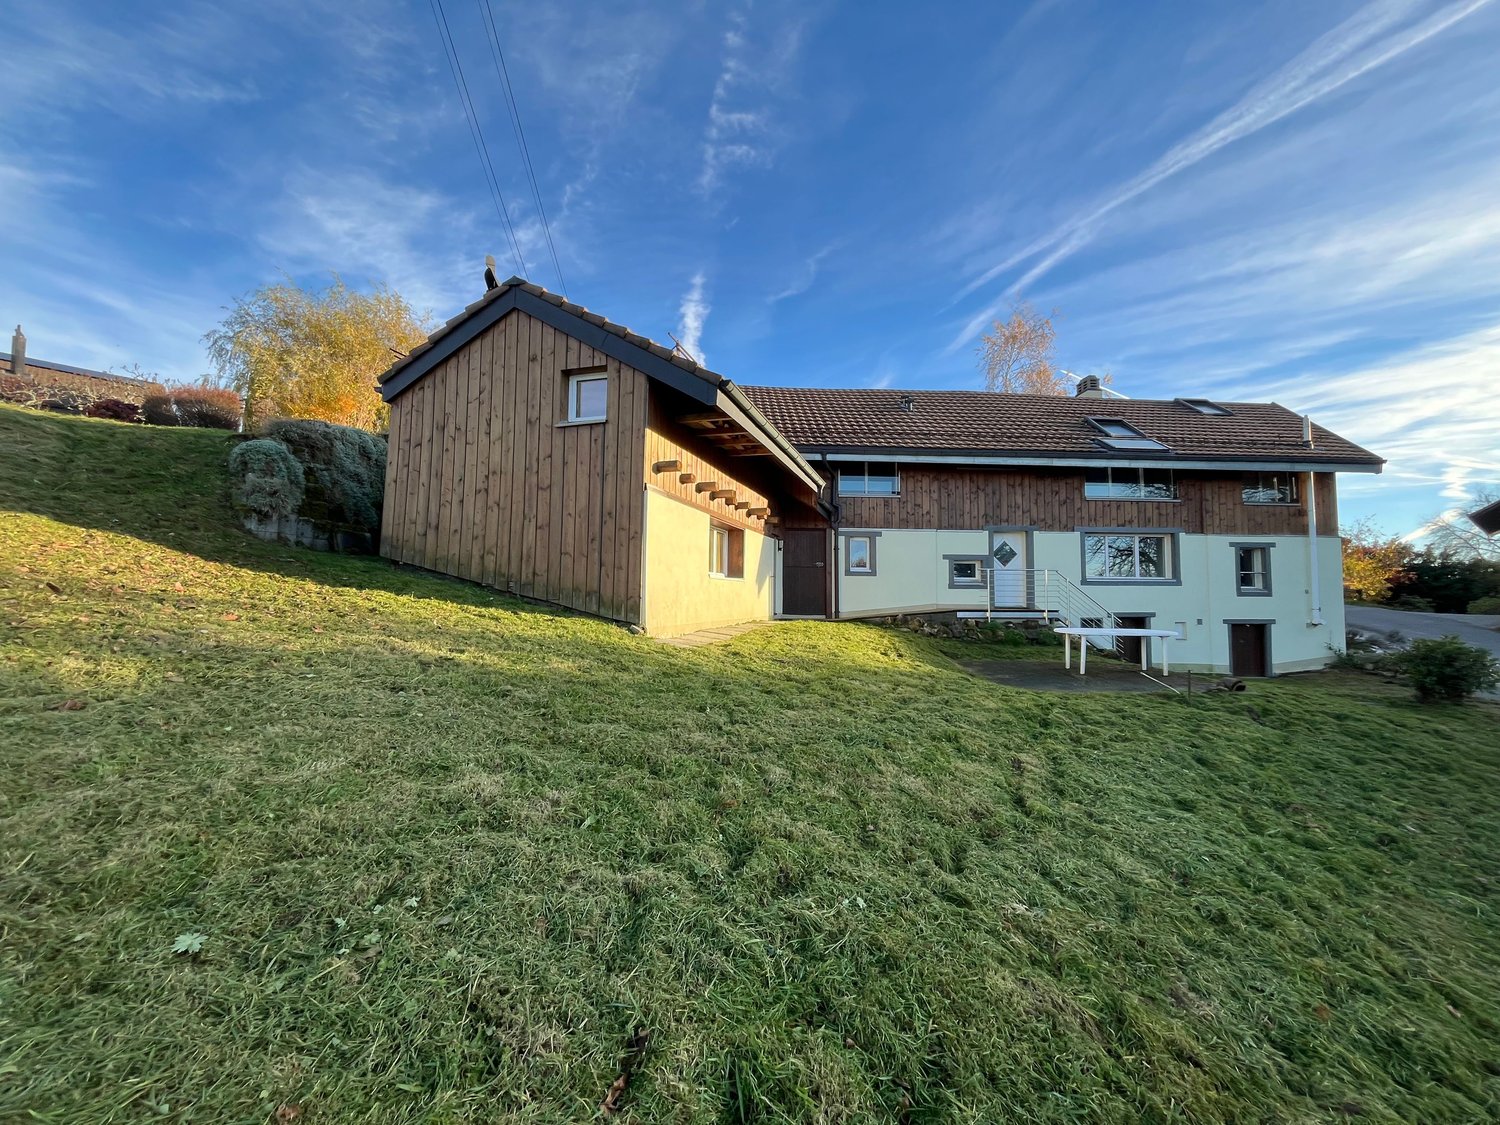













2264 results - House, chalet, rustico to buy: Canton Vaud

1 / 18
5.5 rooms187m²CHF 3,200,000.–
Chemin des Bulesses 22, 1814 La Tour-de-Peilz

Bengalese Villa

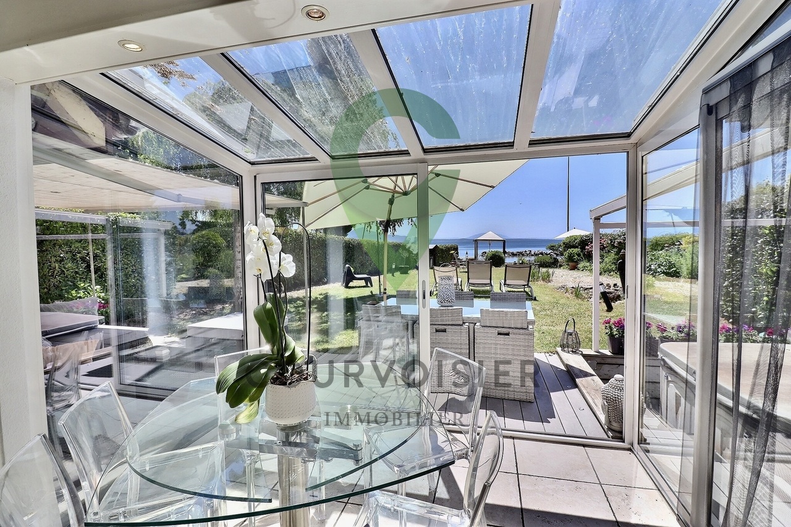
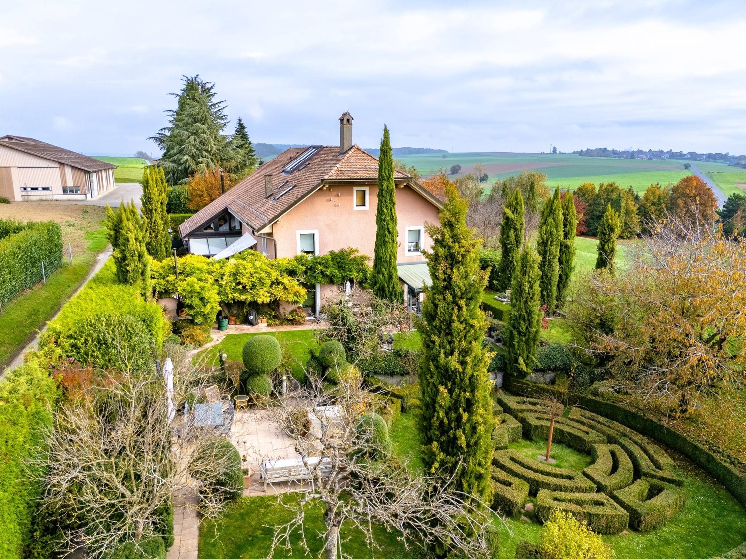
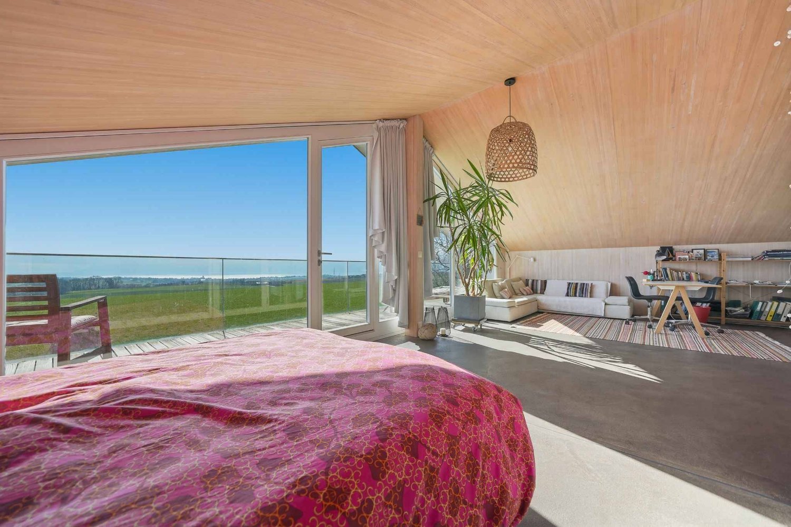
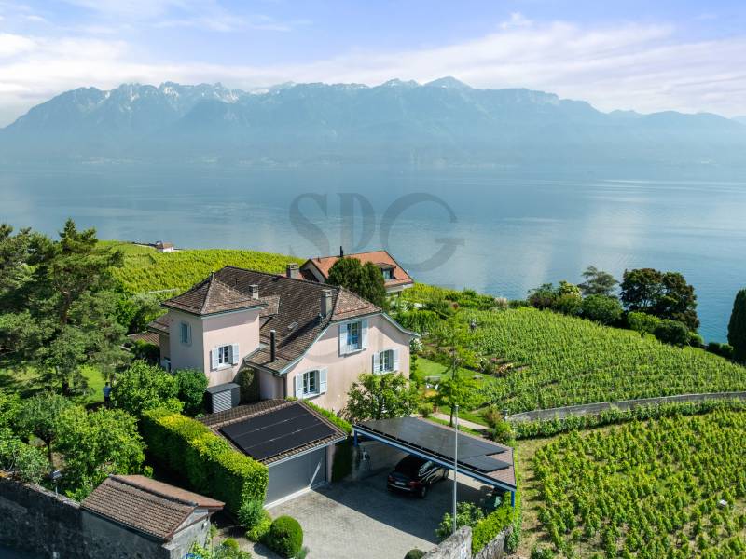
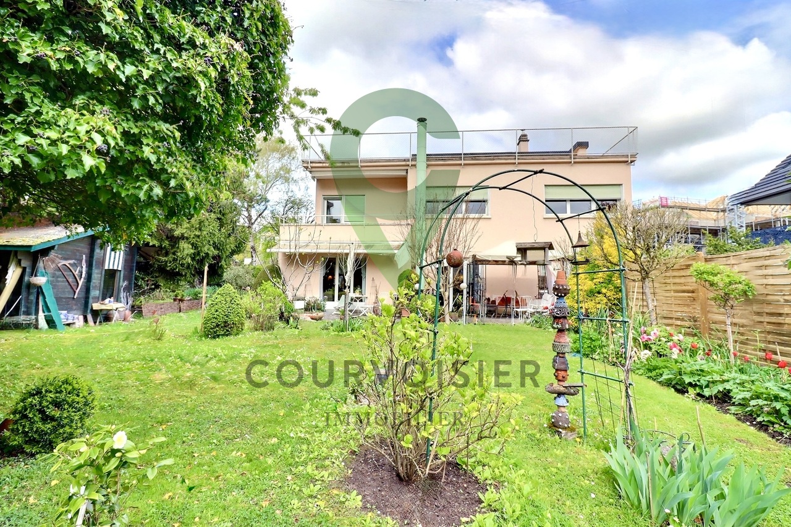
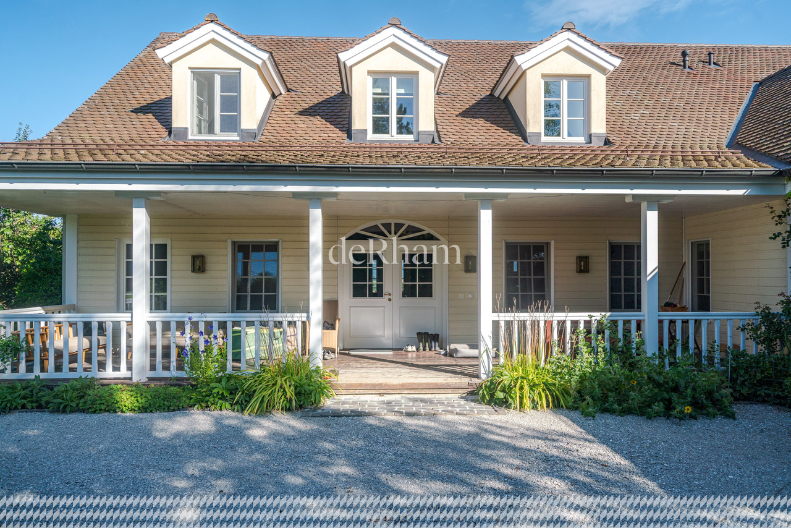
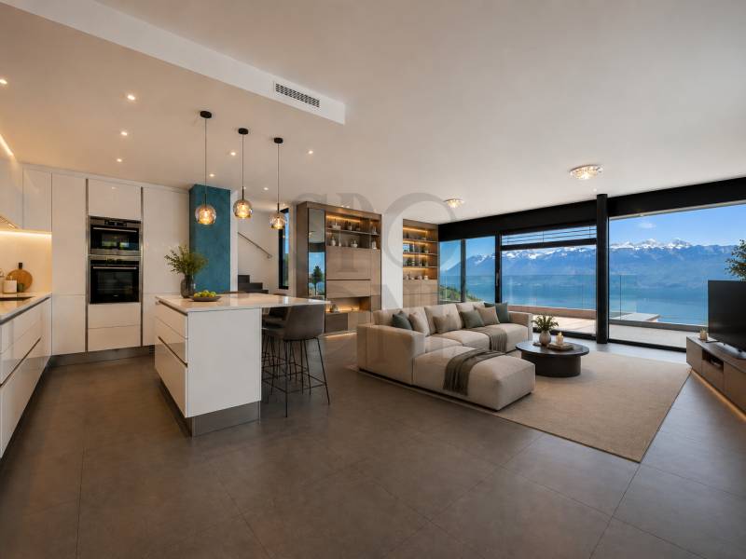
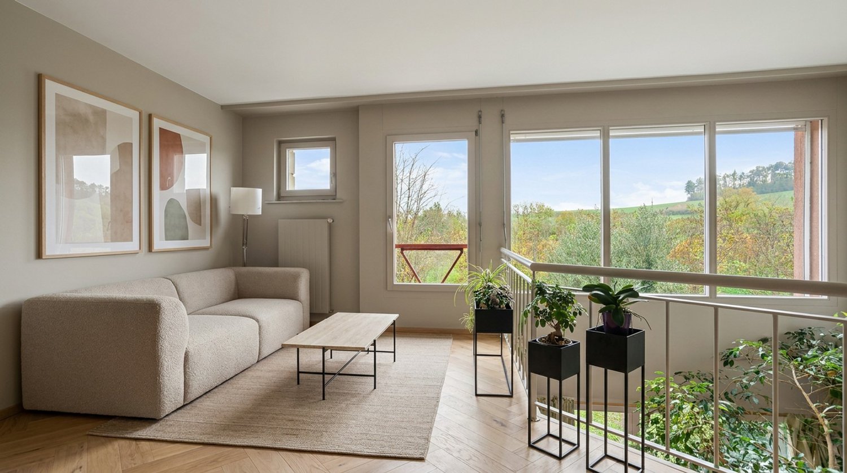
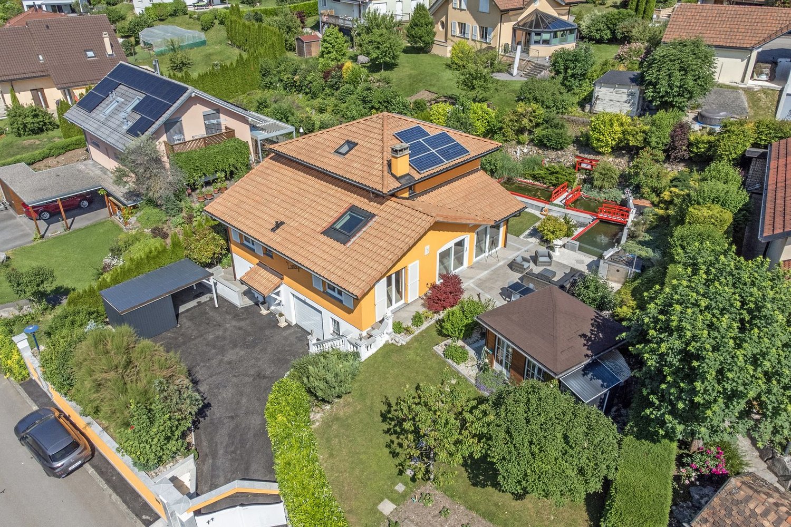
Sublime Villa in La Tour-de-PeilzAn individual, contemporary 5.5-room villa, completely rebuilt in 2013, offering 164.3 m² of living space and 231.6 m² of usable space (excluding pool) on a 964 m² plot in a quiet and sought-after residential area of La Tour-de-Peilz, at the end of a cul-de-sac.The house is distinguished by the quality of its materials (exposed concrete, solid wood parquet, large windows), its functional layout, and its elevator serving all four levels.The sleeping area includes three bedrooms, two of which are en-suite. Two have a view of the terrace and pool, while the third offers a view of the mountains.On the upper floor, the living room with over 36 m² and a stove enjoys a view of Lake Geneva. The open kitchen opens onto a glazed loggia, a true extension of the living space with a view of the lake and mountains.The lower floor features the entrance hall, ample storage space, a wine cellar, a laundry room with a clothes dryer, and a technical room. The flat roof is accessible.Outside, the terrace, barbecue area, garden, and private pool complete the ensemble. Two covered parking spaces are available, one of which is equipped with an 11 kW electric vehicle charging station.TECHNICAL DESCRIPTION • Private elevator serving all 3 levels • 2 covered parking spaces under the house, one of which is equipped with an electric vehicle charging station (11 kW) • Heat pump (geothermal, 10.6 kW, 2 probes of 130 m), hot water tank (478 l), underfloor heating • Rooftop terrace (49.5 m²) with barbecue area and water connection, accessible via a spiral staircase from the patio • Thermal and photovoltaic solar panels (10.4 kWp) • Rainwater tank (10 m³) • Fireplace/stove TIBA Emotion (living room) • Glazed loggia, extending the living room • Outdoor pool with dedicated machinery room and pool cover • Motorized external blinds on all windows and glazing, all facades • Bespoke doors and windows, glazed railings • Fittings by ARWA Twin, sanitary accessories by KEUCO Plan, rain shower by Hansgrohe Raindance • Clothes dryer from the master bedroom to the laundry room

Travel time
-
1 / 13
CHF 580,000.–
Route de Sainte-Croix 21, 1453 Bullet

House with 2 apartments and right of habitation and 3 garages

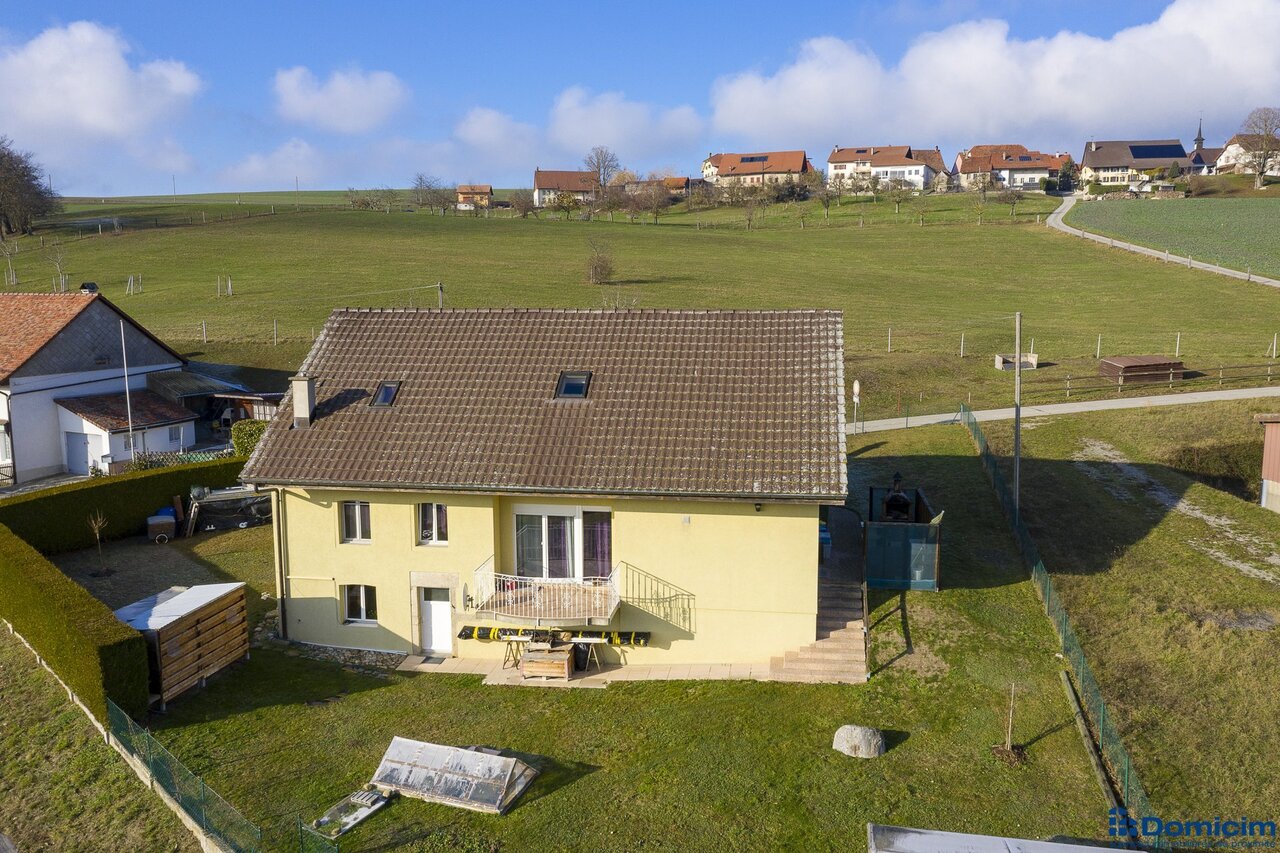
EXCLUSIVITY - SOUTH FACING - 2 INDEPENDENT APARTMENTSThe house is located in the heart of the village of Bullet and benefits from a south-facing exposure and a pleasant outlook on the Alps. It offers a peaceful living environment while being close to essential amenities (grocery store, schools, public transport, etc.).The house consists of 2 independent apartments as well as 3 garages. It is also equipped with a significant photovoltaic panel installation allowing for optimized energy production.Important particularity: When sold, a right of habitation will be constituted on the ground floor apartment (including a garage). This particularity also represents an advantage for future buyers. Indeed, the value of the right of habitation (valued at CHF 115,000.-) allows the initial investment amount to be reduced and, consequently, the necessary equity required for the acquisition. This is an interesting opportunity to acquire a property under particularly advantageous financial conditions. We are at your disposal to explain the functioning and implications of this right of habitation in detail.The main apartment, with 4.5 rooms, located on the upper floor and free of lease, benefits from a south-facing exposure offering beautiful brightness. It seduces with its living area with a high ceiling as well as its veranda, which pleasantly extends the living space.The second apartment, a 2.5-room apartment on the ground floor, is currently occupied by the owners. To adapt it to current standards and the preferences of future owners, some refreshment work is to be carried out. Outside, some facade cracks are present. These are superficial and have no impact on the stability of the construction.As part of the evolution of cantonal energy standards, the heating system will have to be replaced in the long term. This adaptation will offer future buyers the opportunity to install equipment of the latest generation, which is more efficient, more economical, and meets current energy requirements.The house consists of:BASMENT (partially excavated): • 2 cellars • 1 workshop GROUNDFLOOR : • 3 garages with electric doors • 2 entrance doors (East and West) • Independent access to the 2.5-room apartment: • Open kitchen with dining area • Living room with fireplace • 1 bedroom • Bathroom with shower, sink, and toilet • South-facing veranda • Storage room under the stairs UPPER FLOOR : • Staircase • Lease-free 4.5-room apartment: • Open kitchen • Large, bright "cathedral" living room • South-facing veranda • 3 bedrooms to the North • Bathroom with bathtub, sink, toilet, and pre-equipment for a washing machine ATTIC : • Insulated attic space (floor and roof) UPPER FLOOR : • Parking spaces in front of the garages • South-facing terrace • Garden to the South, which can be landscaped

Travel time
-
1 / 13
5.5 rooms133m²CHF 890,000.–
Rue des Lilas 2, 1530 Payerne

Detached house with garden and great potential in Payerne

Located in a quiet and pleasant residential area of Payerne, this detached house benefits from a privileged situation, in close proximity to schools, shops, transport, and all amenities.Built on a beautiful 900 m² plot, this property offers a particularly pleasant living environment and an interesting potential for a family looking to benefit from space, intimacy, and a generous outdoor area.The house has a functional and convivial layout, including a habitable kitchen, a bright living room with a fireplace, a veranda, four bedrooms, a bathroom, and a shower room. The different spaces allow for a comfortable family life and also offer many possibilities for adaptation and development.Outside, the large garden is a real asset. It offers multiple possibilities for development: a play area for children, a swimming pool, a terrace and dining area, a vegetable garden, or simply a pleasant relaxation area sheltered from view.The property also has a garage and a workshop, spaces that are particularly appreciated on a daily basis for storage, leisure, or manual activities.This house represents a great opportunity for buyers looking to create an interior in their image. Some modernization work will allow for the full valorization of the existing volumes and the personalization of the property according to their wishes.Its main assets:* Quiet and sought-after residential area* Generous 900 m² plot* Detached house with 4 bedrooms* Habitable kitchen and veranda* Two water rooms* Bright living room* Large garden offering many possibilities* Garage and workshop* Proximity to schools, shops, and amenities* Great potential for personalization and valorizationA property that will seduce above all by its location, its generous plot, its volumes, and its potential, offering the possibility of progressively developing the house according to its needs and desires.A visit will allow you to discover all the potential of this house and its environment. Contact us to arrange a meeting at 079 645 89 21

Travel time
-
1 / 13
8.5 rooms360m²CHF 1,700,000.–
1304 Cossonay-Ville

House for sale in Grancy - 8.5 rooms, 360 m2, on the edge of an agricultural area

Haven of peace in Grancy: Magnificent individual house with panoramic viewsOn the edge of an agricultural area, with a splendid view of the surrounding countryside, you will be immediately seduced by this beautiful and large individual house, ideally located just a few minutes from Cossonay.This home offers generous volumes and unparalleled living spaces. The rooms, particularly spacious and bathed in light, offer multiple possibilities for layout according to your desires.On the ground floor, you access the living/dining room through a charming small room located a few steps down. Surrounded by large windows, this space invites you to enjoy an unobstructed view of the fields and nature.The kitchen, fully equipped, opens onto the living room with a pleasant bar area and provides direct access to a large and beautiful terrace on stilts. A comfortable bedroom completes this level.Upstairs, you will discover 3 bedrooms, again very bright and spacious, all leading onto a large balcony-terrace, as well as a large bathroom equipped with a bathtub and an Italian shower.The attic has been converted into a true independent living space, including a kitchen, a bedroom, a living room, and a bathroom.The garden, delicately treed, offers perfectly balanced spaces between shade and sun. It is adorned with a charming small biotope pond and provides all the space needed to welcome a vegetable garden, a chicken coop, or a turtle enclosure.Key data: • Land: 855 m² • Volume: 1413 m Major work done in the last 10 years:Kitchen, boiler, parquet, corridor, palisade, and outdoor slabs.The roof was completely redone in 2011 (insulation, frame, metalwork, Velux) as well as the facade insulation.Distribution: • Ground floor: 1 entrance porch, 1 hall, 1 bedroom, 1 large living room with fireplace, 1 open kitchen with access to the terrace and garden, 1 cellar/laundry room (with possibility of creating a toilet). • First floor: 1 large hall, 3 bedrooms, 1 bathroom with bathtub and Italian shower, 1 large balcony-terrace. • Attic: 1 kitchen, 1 living room, 1 bedroom, 1 bathroom. • Basement: 3 cellars, 2 cellars with earth floor. Outbuildings:1 chicken coop, 1 woodshed, 1 workshop, 4 parking spaces.Transport and amenities: • Transport: Bus to Cossonay or Morges (lines 730 and 736). • Schools: Kindergarten in the village, primary and secondary schools nearby. Visits and information:Dalila Lugrin - 076 530 93 74Some photos have been retouched by AI.The information contained in this description is indicative and not contractual.Visit all our offers on: www.nideal.chAre you planning to sell your property?Contact us for a free and non-binding estimate or visit our website for an online estimate: https://www.nideal.ch/estimer-bien-immobilier/

1 / 13
5.5 rooms128m²CHF 2,100,000.–
1162 St-Prex

Charming individual villa between lake and vineyards

ELEGANT INDIVIDUAL VILLA IN A PRIVILEGED ENVIRONMENTLocated in a particularly sought-after residential area of Saint-Prex, this elegant individual villa built in 2010 benefits from a calm and green environment, just a few minutes from schools, shops, the train station, and the shores of Lake Geneva.Situated on a pleasant plot of approximately 650 m², it enjoys an excellent southwest orientation, guaranteeing optimal sunlight throughout the day. Its carefully landscaped garden and terrace offer an ideal setting to fully enjoy the beautiful days in complete tranquility.With a living area of approximately 128 m² and a useful area of approximately 192 m², the villa seduces with its bright spaces, functional layout, and quality of construction. The ground floor accommodates a spacious living room with a fireplace, a convivial dining room, and a fully equipped open kitchen, all extended by direct access to the terrace and garden. A bedroom and a guest toilet also complete this level.The upper floor is entirely dedicated to the sleeping area and includes three comfortable bedrooms and two bathrooms, offering all the comfort necessary for family life.The basement is a real added value. It offers generous spaces that can be arranged according to individual needs: fitness room, game room, office, workshop, or large storage spaces, in addition to the laundry room and technical areas.Built with quality materials, the villa is equipped with a heat pump heating system with underfloor heating, ensuring an excellent level of comfort in everyday life. The Cantonal Energy Certificate for Buildings (CECB) is currently being established.The exteriors have been designed to offer a privileged living environment in every season. The large, southwest-facing terrace harmoniously extends the living spaces and constitutes an ideal place to share meals with family or friends.The private, carefully maintained, and fully hedged garden offers a beautiful relaxation area, sheltered from views. Easy to maintain, it allows you to fully enjoy the outdoors in a peaceful and green environment.Two outdoor parking spaces complete this property.Notes: Available from 01.11.2026

1 / 13
5.5 rooms165m²CHF 1,540,000.–
1315 La Sarraz

5.5 room architect villa with garden

Superb individual contemporary villa of 5.5 rooms of recent constructionNestled in a privileged residential environment, in the heart of a pleasant clearing and just a few steps from the communal swimming pool, this magnificent individual villa of 5.5 rooms built in 2011 seduces with its contemporary architecture, its generous volumes and its exceptional brightness.Benefiting from an unobstructed view of the surroundings, this property offers a particularly pleasant living space, combining modern comfort, construction quality and carefully designed outdoor spaces. It also stands out for its excellent energy balance, certified by a CECB certificate with a global grade B.DistributionUpper ground floorEntrance hall with reception areaSuperb living room of approximately 31.8 m², bathed in light thanks to its ceiling height, with direct access to the terrace and the south-facing gardenOpen kitchen with dining area of approximately 43.0 m², offering access to a second terrace and the north-facing gardenGuest toiletParental suite of approximately 21.2 m² with private bathroom including an Italian shower and a sinkLower ground floorDistribution hall of approximately 5.2 m²Large bedroom of approximately 21.9 m²Bedroom of approximately 14.4 m²Bathroom with bathtub, WC and sink of approximately 5.7 m²Available room of approximately 8.0 m², ideal as an office, playroom or storage spaceTechnical room and laundry room of approximately 10.5 m²BasementLarge PC shelter offering a significant storage volumeOutdoor facilitiesCovered parking spaceOutdoor parking spaceElectric vehicle charging stationBeautiful, carefully designed landscapingHigh-end Uno Più pergolaWooden terrace (deck)Several ornamental pondsGarden shedAutomatic irrigation systemInstallation for robot lawn mowerThis perfectly maintained property will seduce buyers looking for a contemporary villa offering comfort, intimacy and quality of life in a calm and green environment.

1 / 23
4 rooms170m²CHF 1,650,000.–
Chemin des Plans 26, 1885 Chesières

Les Mossettes

Description Chalet located in the hills above Chesières, a 3 mintue drive from the centre of Villars, enjoying magnificent panoramic of the Alps and excellent sunshine DESCRIPTION OF 4-ROOM CHALET Lower ground floor • Corridor with wine cellar • Large music room that could be converted into a gym or bedroom with windows and French windows leading to the south-facing terrace • Heating room and workshop Ground floor • Entrance into a small hall with east-facing window • Living room with fireplace, east, south and west-facing windows and French windows leading to the large south-facing balcony • Fully equipped kitchen opening onto the dining room with west and south-facing windows • Bathroom with bath and WC, north-facing window First floor • Large bedroom with south-facing window adjoining a dressing room with north-facing window • Large study that could be converted into a bedroom with south-facing window • Bathroom with walk-in shower and WC. • Corridor with large cupboards This document has no contractual value; the information presented is for guidance only and does not constitute a contract. Renovation of the chalet in 2025 • Electrical distribution and panel • Ceiling insulation • Roof cleaned + anti-moss treatment • Three rafters replaced • Screed in living room + kitchen • New parquet flooring on all 3 levels • Triple glazing (soundproofing and thermal insulation) • Wall insulation and application of plaster and old wood • False ceiling (kitchen + bathroom) • New chimney with flue lining • New kitchen • Fully renovated bathrooms • Interior painting • Terrace and balcony flooring • Entrance wall + garage door Villars-sur-Ollon, in the heart of the Vaud Alps at an altitude of 1,300 metres. It is a popular holiday resort offering a wide range of activities and events throughout the year. Skiing, snowboarding and snowshoeing - golf and tennis - climbing, cycling and paragliding - ice skating, swimming and bowling. But also thermal baths for simple relaxation - so many opportunities to enjoy life in Villars!Stay overnight in Villars, Gryon or Les Diablerets and your host will provide you with a 'Welcome Card' which gives you unlimited use of public transport. In winter and summer.Just twenty minutes from the Aigle motorway junction and an hour and a half from Geneva International Airport. The resort is easily accessible.Several internationally renowned private schools are located in Villars. Children are accepted from the age of three and can continue up to university level.Enrolment in the crèche or U.A.P.E. is possible.www.villars.ch or www.ollon.ch

Travel time
-
1 / 18
CHF 1,300,000.–
Rue du Coin de Terre 6, 1400 Yverdon-les-Bains

Individual villa

Individual house in a privileged neighborhood Built in 1951 on a tree-lined plot of 709 m², this individual house charms with its green environment, its vast garden entirely surrounded by vegetation, and the great flexibility offered by its two levels.Regularly maintained and renovated over the years, it proposes on the main level an entrance hall, a pleasant living-dining room bathed in light, a semi-open kitchen, two bedrooms, and a shower room. The living room opens directly onto a beautiful terrace equipped with an electric sunshade and extended by the garden. The lower level, benefiting from its own entrance, includes two rooms currently arranged as bedrooms, a large open multipurpose space, a second shower room, a laundry/technical room, and several storage spaces.A loft accessible by a hatch extends over the surface of the house and offers additional storage volume.Outside, the property also has a garden shed, an automatic irrigation system, a lawn mower robot, and surveillance cameras.Note that the installation of a pool is possible.The house is heated with gas by means of a boiler replaced in 2024 and benefits, in addition, from a Swedish stove.This property constitutes a rare opportunity for a family wishing to have an independent house, a large garden, and modular spaces in a sought-after neighborhood of Yverdon-les-Bains. Distribution Upper floor • Entrance hall • Living and dining room • Direct access to the terrace and garden • Terrace • Kitchen • 2 bedrooms • One shower room with WC/sink Lower floor • Independent entrance • 2 rooms • Large open space • One shower room with WC/sink • Laundry/technical room • Storage rooms Attic • Loft spread over almost the entire area of the house Exterior • Terrace • Tree-lined and vegetation-surrounded garden • Garden shed • 2 outdoor parking spaces

Travel time
-
1 / 13
8 rooms310m²CHF 1,230,000.–
Chemin des Ecoliers 5, 1526 Lucens

Maison familiale avec 2 logements, jardin privatif, cave et possibilité de créer un 3e logement

Maison familiale à Cremin DESCRIPTIFDubimo vous présente en exclusivité cette remarquable propriété villageoise située à Crémin, au coeur de la campagne vaudoise, entre Lucens et Moudon. Entièrement transformée et rénovée en profondeur en 2013, elle conjugue avec élégance le cachet de l'ancien et le confort d'une rénovation contemporaine.Cette propriété se distingue par sa polyvalence exceptionnelle. Faisant partie d'une petite PPE de 5 logements divisé en deux immeubles distincts, vous avez aujourd'hui l'occasion d'acquérir deux logements indépendants tout en offrant un important potentiel d'évolution avec la possibilité d'aménager un troisième appartement. Répartie sur trois niveaux, elle développe aujourd'hui près de 230 m² habitables, auxquels s'ajoute un vaste galetas de 67 m² laissant libre cours à de nombreux projets. Cet espace pourrait accueillir un logement supplémentaire, agrandir le duplex existant avec une chambre additionnelle ou encore devenir un vaste espace de loisirs, un bureau ou un atelier.Le logement principal, un magnifique duplex de 4.5 pièces, séduit dès les premiers instants par son atmosphère chaleureuse. Les généreux volumes, les poutres apparentes, la cheminée à insert ainsi que l'impressionnant espace sous toiture de plus de 100 m² agrémenté d'une mezzanine créent un cadre de vie unique, où authenticité et confort se rencontrent harmonieusement.Au rez-de-chaussée, un appartement indépendant de 2.5 pièces, à remettre aux goûts du jour, offre de nombreuses possibilités. Il conviendra aussi bien à une famille souhaitant accueillir plusieurs générations sous le même toit qu'à un propriétaire désireux de percevoir un revenu locatif permettant de contribuer au financement des charges et de l'emprunt hypothécaire.À l'extérieur, la propriété bénéficie d'un agréable jardin privatif entièrement clôturé, ouvert sur la campagne environnante. Un vaste potager ravira les amateurs de jardinage et d'autonomie, tandis qu'une superbe cave voûtée aménagée en carnotzet apporte un charme supplémentaire à cette demeure de caractère.Enfin, la maison est chauffée au bois, une solution à la fois économique et écologique utilisant une ressource locale issue des forêts de Crémin. Ce mode de chauffage permet de maintenir des coûts d'exploitation particulièrement maîtrisés via un circuit court tout en s'inscrivant dans une démarche respectueuse de l'environnement.Rare sur le marché, cette propriété séduira aussi bien une famille en quête d'espace qu'un acquéreur à la recherche d'un bien offrant un véritable potentiel de développement et de valorisation.CARACTÉRISTIQUES PRINCIPALES : • Surface habitable totale : 230 m² • Surface utile totale : 310 m² • Volume bâti : 1'744 m³ • Surface de parcelle : env. 700 m² • Nombre de logements : 3 • Année de construction : env. 1860 • Dernière rénovation importante : 2013 • Chauffage : chaudière à bois • Distribution de chaleur : radiateurs • Places de parc extérieures : plusieurs véhicules DISPOSITION :Sous-sol : • Cave voûtée enterrée avec accès extérieur • Espace carnotzet aménagé Rez-de-chaussée : • Hall d'entrée de l'appartement de 2.5 pièces d'environ 60 m² à rénover • Salle de bain avec baignoire, douche et colonne de lavage • Chambre avec vue sur le jardin • Cuisine séparée • Séjour disposant d'un poêle à bois (à remplacer) Étage : • Halle d'entrée du duplex de 4.5p avec un coin bureau et rangements • Cuisine entièrement équipée avec îlot central actuellement ouvert sur la salle à manger • Salle à manger pouvant être transformer en chambre à coucher • Grande chambre avec vue sur le jardin et la campagne • Salle de bain avec baignoire en îlot et une douche encastrée WC séparéCombles : • Magnifique espace de vie de plus de 100 m² entièrement rénové avec vue sur les Alpes • Cheminée à insert • Mezzanine avec espace nuit • Baignoire intégrée à l'espace • Coin buanderie • Possibilité d'installer une cuisine (raccordements prêts) • Poutres apparentes et finitions mêlant bois, verre et métal • Accès au disponible Extérieur : • Jardin privatif clôturé • Grand potager et serre de culture • Dégagement sur la campagne • Places de stationnement extérieures Potentiel complémentaire :Grand disponible sur deux niveaux permettant : • L'agrandissement du duplex • La création d'un logements supplémentaires (2.5p en duplex) • L'aménagement d'espaces professionnels ou de loisirs POINTS FORTS :Deux logements distinctsLa propriété comprend un 4.5p en duplex et un appartement de 2.5 pièces avec la possibiltié de créer un 3e appartement. Une configuration idéale pour un projet multigénérationnel, un investissement locatif ou l'exercice d'une activité indépendante.Volumes hors du communAvec un potentiel de plus de 300 m² habitables et un volume bâti de plus de 1'700 m³, cette bâtisse offre des espaces généreux et une grande flexibilité d'utilisation. Les combles rénovés constituent l'une des pièces maîtresses de la propriété.Cachet et authenticitéPoutres apparentes, cave voûtée, volets traditionnels, escaliers en pierre et matériaux anciens témoignent du caractère unique de cette demeure. Les rénovations réalisées en 2013 ont su préserver son âme tout en apportant le confort moderne.Cadre de vie authentiqueCrémin séduit par son atmosphère paisible et son environnement rural préservé. Entre Lucens et Moudon, le village offre une qualité de vie rare, entourée de nature et de paysages ouverts sur les Préalpes fribourgeoises et le Moléson. OFFRE EXCLUSIVE DUBIMO :Dubimo, en collaboration avec sa société soeur Paragon Studio, agence d'architecture d'intérieur, vous offre 2 heures d'entretien-conseil pour la réalisation de votre projet immobilier.SITUATION :Crémin est un charmant village de la Broye vaudoise, apprécié pour son calme, son authenticité et son environnement naturel préservé. Entouré de terres agricoles et de paysages vallonnés, il offre un cadre de vie ressourçant tout en restant proche des centres régionaux.La commune bénéficie d'une situation privilégiée entre Lucens et Moudon, permettant de rejoindre rapidement les commerces, écoles, infrastructures sportives et services du quotidien. Les gares de Lucens et Moudon assurent également une bonne connexion avec Lausanne, Palézieux et le reste du canton.Le village séduit par son atmosphère conviviale, ses bâtisses traditionnelles et ses magnifiques dégagements sur la campagne environnante ainsi que sur les sommets des Préalpes fribourgeoises. Un lieu idéal pour celles et ceux qui recherchent un cadre de vie authentique, loin de l'agitation urbaine, sans renoncer à la proximité des commodités.

Travel time
-
1 / 13
6 rooms188m²CHF 950,000.–
Rue du Village 3, 1683 Lucens

Charming 6-room house in Sarzens (Lucens)

House with 6 rooms in Sarzens DESCRIPTIONDubimo presents you with this exclusive 6-room house in Sarzens, located in a calm and green environment between Lucens and Romont.The house is situated on a 647 m² plot and benefits from a lovely lawn and tree garden, offering an ideal outdoor space for relaxation, with the possibility of integrating a pool. Two terraces complete the outdoor areas: one facing south, bathed in sunlight throughout the day, and the other facing west, which can be closed to create a winter garden, according to a project already studied.The house develops 165 m² of living space and proposes spacious and bright areas. The ground floor includes a large living room of 34 m² and a spacious semi-open kitchen of 29 m², both widely open to the outside thanks to large windows and numerous doors. A bathroom with shower and a technical room with laundry complete this level.On the upper floor, four bedrooms of 10 to 14 m² offer comfortable surfaces. A large landing allows for the creation of an office or reading space. The main bathroom of 16 m² has a recent shower and a large bathtub. One of the bedrooms benefits from access to a balcony with an unobstructed view.The property is in good general condition and can be occupied immediately, with some minor refreshment work to be planned, particularly in the kitchen and some exterior elements, which has been taken into account in the sale price.MAIN CHARACTERISTICS: • Living area: 165 m² • Land area: 647 m² • Number of rooms: 6 • Number of bedrooms: 4 • Bathrooms: 2 • Parking spaces: 3 (including 1 covered) • Heating: gas boiler, radiators • Gas connection: yes LAYOUT:Ground floor: • Bright living room of 34 m² with access to the terraces • Semi-open kitchen of 29 m² • Bathroom with shower • Technical room with laundry and dirty laundry chute Upper floor: • 4 bedrooms of 10 to 16 m² • Large landing that can be used as an office or reading space • Main bathroom of 16 m² with bathtub and shower • Access to the balcony from one bedroom Outdoor areas: • Lawn and tree garden • Sunny south-facing terrace, bathed in sunlight throughout the day • West-facing terrace with potential for a winter garden • Outdoor building like a shed • 2 outdoor parking spaces + 1 covered parking space STRENGTHS:Calm and residential environmentThe house in Sarzens benefits from a peaceful environment, ideal for family life, while remaining close to the connecting roads between Lucens and Romont.Outdoor areas with potentialThe garden and terraces offer beautiful possibilities for development, with the possibility of adding a pool or creating a winter garden.Bright and functional spacesThe interior spaces are spacious, well-distributed, and bathed in natural light, offering a pleasant and adaptable living environment.Immediately habitable houseThe property is in good general condition and can be occupied immediately, with potential for optimization through minor renovation work.DUBIMO'S EXCLUSIVE OFFER:Dubimo and its interior architecture agency Arcéa offer you 2 hours of consultation to realize your real estate project and can accompany you in your renovation or development project.SITUATION:Sarzens is a peaceful village located between Lucens and Romont, offering a green and residential environment. It is appreciated for its tranquility and allows you to enjoy the natural environment while remaining close to the amenities and infrastructure of the neighboring communities.The road connections allow for quick access to the regional centers, facilitating daily travel. Schools, shops, and services are just a few minutes away by car, ensuring a good balance between calm and practicality.The region also offers many opportunities for outdoor activities, between walks, nature, and sports activities, in a preserved environment.A beautiful opportunity, 30 minutes from the gates of Lausanne and 10 minutes from the Romont train station, which offers a direct connection to Geneva and Zurich.The communal tax is 69.0% in Sarzens (Lucens commune)

Travel time
-
1 / 13
8 rooms477m²CHF 890,000.–
1580 Avenches

Charmante opportunité à rénover

Située au coeur du village historique d'Avenches, cette authentique maison villageoise représente une opportunité unique pour les amateurs de biens de caractère et les investisseurs en quête d'un projet à fort potentiel.Avec son charme architectural déjà existant, ses volumes et son authenticité, cette propriété offre de nombreuses possibilités de valorisation : création d'une élégante maison individuelle pleine de cachet ou développement de plusieurs appartements au style unique et recherché.Un bien rare permettant d'allier charme de l'ancien, potentiel de rénovation et vision immobilière.Im Herzen des historischen Dorfes Avenches gelegen, stellt dieses authentische Dorfhaus eine einzigartige Gelegenheit für Liebhaber von Immobilien mit Charakter und Investoren auf der Suche nach einem Projekt mit großem Potenzial dar.Mit seinem bereits vorhandenen architektonischen Charme, seinen Volumen und seiner Authentizität bietet dieses Anwesen zahlreiche Möglichkeiten zur Wertsteigerung: Schaffung eines eleganten Einfamilienhauses voller Flair oder Entwicklung mehrerer Wohnungen mit einem einzigartigen und gesuchten Stil.Ein seltenes Objekt, das es ermöglicht, den Charme des Alten, Renovierungspotenzial und eine Immobilienvision miteinander zu verbinden.Located in the heart of the historic village of Avenches, this authentic village house represents a unique opportunity for lovers of character properties and investors looking for a high-potential project.With its existing architectural charm, volumes and authenticity, this property offers numerous possibilities for enhancement: creation of an elegant detached house full of character or development of several apartments with a unique and sought-after style.A rare property combining old-world charm, renovation potential and real-estate vision.Siete alla ricerca di un progetto di ristrutturazione unico nel cuore del villaggio? Non cercate oltre! Questa casa su tre livelli vi offre l'opportunità di creare il vostro nido accogliente vicino a tutti i servizi.Situata in un luogo pittoresco, questa proprietà aspetta la vostra personale interpretazione per ritrovare il suo splendore. Con un giardino bucolico, potrete godervi momenti di relax all'aperto grazie alla tranquillità del quartiere.Non perdete questa rara opportunità di investire in una casa piena di potenziale ad Avenches. Contattateci ora per maggiori informazioni e per organizzare una visita!

1 / 13
11 rooms440m²Price on request
Avenue de Croix de Rive, 1028 Préverenges

Somptueuse maison avec vue lac et piscine

Dans l'écrin très recherché de Préverenges, à seulement 40 minutes de Aéroport de Genève et 20 minutes de Lausanne, capitale olympique au rayonnement international, se dévoile une propriété d'exception dominant le lac et les Alpes dans un cadre d'une rare intensité.Nichée en bout de chemin, à l'abri des regards, cette villa profite d'une situation privilégiée surplombant un magnifique plan de vigne descendant délicatement jusqu'aux rives du lac. Un environnement empreint de sérénité, où la privacité se conjugue avec une vue spectaculaire et une lumière omniprésente.Résolument contemporaine, la propriété séduit par ses volumes généreux, ses larges ouvertures et son atmosphère élégante. Le niveau principal accueille un majestueux double salon articulé autour d'une cheminée centrale, véritable pièce maîtresse de la maison, prolongé par une vaste cuisine ouverte avec espace repas et économat attenant. Un vestiaire, un bureau ainsi qu'un WC visiteurs viennent compléter ce niveau pensé pour conjuguer réception et confort du quotidien.À l'étage, cinq superbes chambres offrent un cadre de vie familial remarquable, dont une somptueuse suite parentale avec double dressing et salle de bains privative. Deux autres salles de bains viennent parfaire cet espace nuit raffiné et harmonieux.Le sous-sol révèle des prestations rares avec une salle de cinéma privée ainsi qu'un studio indépendant bénéficiant d'un accès intérieur et extérieur, idéal pour recevoir famille, invités ou personnel.À l'extérieur, le jardin plat orienté Sud-Ouest prolonge l'expérience de vie dans une ambiance presque méditerranéenne, sublimée par des couchers de soleil grandioses sur le lac et les reliefs alpins.Im begehrten Préverenges, nur 40 Minuten vom Flughafen Genf und 20 Minuten von Lausanne, der olympischen Hauptstadt mit internationaler Ausstrahlung, entfernt, befindet sich ein außergewöhnliches Anwesen mit Blick auf den See und die Alpen in einem Rahmen von seltener Intensität.Am Ende eines Weges, geschützt vor Blicken, genießt diese Villa eine privilegierte Lage mit Blick auf einen wunderschönen Weinberg, der sanft bis zum Seeufer hinunterreicht. Eine von Gelassenheit geprägte Umgebung, in der sich Privatsphäre mit einer spektakulären Aussicht und allgegenwärtigem Licht verbindet.Das ausgesprochen zeitgenössische Anwesen besticht durch seine großzügigen Volumen, die großen Öffnungen und seine elegante Atmosphäre. Die Hauptebene beherbergt ein majestätisches Doppelwohnzimmer, das um einen zentralen Kamin, das eigentliche Herzstück des Hauses, gegliedert ist und von einer großen offenen Küche mit Essbereich und angrenzendem Hauswirtschaftsraum verlängert wird. Eine Garderobe, ein Büro und ein Gäste-WC vervollständigen diese Ebene, die so konzipiert ist, dass sie Empfang und Alltagskomfort miteinander verbindet.Im Obergeschoss bieten fünf wunderschöne Schlafzimmer einen bemerkenswerten Rahmen für das Familienleben, darunter eine prächtige Master-Suite mit doppeltem Ankleidezimmer und eigenem Badezimmer. Zwei weitere Badezimmer vervollständigen diesen raffinierten und harmonischen Schlafbereich.Das Untergeschoss offenbart seltene Leistungen mit einem privaten Kinoraum sowie einem unabhängigen Studio, das von einem Innen- und Außenzugang profitiert und ideal ist, um Familie, Gäste oder Personal zu empfangen.Außen verlängert der flache, nach Südwesten ausgerichtete Garten das Wohnerlebnis in einer fast mediterranen Atmosphäre, die durch grandiose Sonnenuntergänge über dem See und den alpinen Reliefs sublimiert wird.In the highly sought-after setting of Préverenges, just 40 minutes from Geneva Airport and 20 minutes from Lausanne, the internationally renowned Olympic capital, lies an exceptional property overlooking the lake and the Alps in a setting of rare intensity.Nestled at the end of a road, sheltered from view, this villa enjoys a privileged location overlooking a magnificent plane of...

1 / 13
9 roomsCHF 2,650,000.–
1028 Préverenges

Une villa aux volumes exceptionnels, à deux pas de la plage

Pensée pour évoluer avec vos besoins, comme une individuelle grâce à son indépendance totale, cette villa séduit par ses très grands volumes, sa luminosité et son potentiel remarquable. Aujourd'hui configurée avec 4 chambres, elle peut aisément accueillir jusqu'à 8 chambres, notamment grâce à des combles déjà partiellement exploités, offrant une flexibilité rare pour une grande famille, un projet multigénérationnel ou des espaces de travail à domicile.Le coeur de la maison s'articule autour d'un vaste salon avec cheminée, véritable espace de vie chaleureux et convivial, ouvert sur la terrasse et le jardin. Cet agencement crée une continuité naturelle entre intérieur et extérieur, idéale pour recevoir ou profiter pleinement des beaux jours.La cuisine semi-ouverte, fonctionnelle et conviviale, s'intègre harmonieusement à l'espace de vie, permettant de cuisiner tout en restant connecté aux espaces de réception. Un espace bureau, distinct et calme, complète ce niveau et répond parfaitement aux besoins actuels de télétravail ou d'étude.Un sous-sol aux usages multiplesUn autre atout majeur de cette propriété réside dans son espace en sous-sol disposant d'un accès indépendant, tant intérieur qu'extérieur. Cet espace offre une polyvalence rare et peut être aménagé selon vos projets : • activité indépendante ou profession libérale, • accueil de famille et d'amis tout en préservant la privacité de chacun, • logement pour une aide à domicile, • ou encore studio de rendement, générant un revenu complémentaire. Une opportunité idéale pour conjuguer confort de vie et optimisation patrimoniale.Un emplacement privilégié au quotidienVéritable atout de cette propriété, sa situation est tout simplement idéale : à quelques mètres seulement des écoles, des commerces et surtout de la plage de Préverenges. Ici, tout se fait à pied, offrant un cadre de vie aussi pratique qu'agréable, entre douceur lacustre et confort familial.En résumé • Volumes rares et fort potentiel d'aménagement • De 4 à 8 chambres possibles • Combles partiellement aménagés • Grand salon avec cheminée, accès terrasse et jardin • Cuisine semi-ouverte et espace bureau • Sous-sol avec accès indépendant et multiples usages • Jardin privatif et piscine chauffée • Emplacement exceptionnel, proche de tout et de la plage Une villa aux multiples possibilités, où l'espace, la flexibilité et la qualité de vie se conjuguent pour créer un lieu de vie unique.Thought to evolve with your needs, as an individual thanks to its total independence, this villa seduces with its very large volumes, its luminosity and its remarkable potential. Today configured with 4 bedrooms, it can easily accommodate up to 8 bedrooms, notably thanks to attic space already partially exploited, offering rare flexibility for a large family, a multi-generational project or work-at-home spaces.The heart of the house revolves around a vast living room with fireplace, a truly warm and friendly living space, opening onto the terrace and garden. This layout creates a natural continuity between indoors and outdoors, ideal for entertaining or taking full advantage of fine weather.The semi-open kitchen, functional and convivial, blends harmoniously into the living space, allowing cooking while remaining connected to the reception areas. A separate, quiet office space completes this level and perfectly meets today's telecommuting or study needs.A...

1 / 13
CHF 1,690,000.–
1423 Villars-Burquin

Rental house with 3 apartments, magnificent view - beautiful garden

MAGNIFICENT VIEW - SEMI-DETACHED VILLAGE HOUSE - BEAUTIFUL EXTERIOR AND GARDENThis semi-detached house, consisting of 3 rental apartments, benefits from an unobstructed view of the lake and the Alps.Built on a plot of 1'628 m², the property enjoys a beautifully landscaped and perfectly maintained exterior space, offering a peaceful and green living environment.Located in a quiet environment, in the heart of the countryside, it combines tranquility and proximity to amenities. Access to the A5 motorway (Champagne entrance) is less than 10 minutes away, facilitating travel while preserving a privileged natural setting.The property currently comprises 3 apartments, all rented, offering immediate rental income. Information on rental income as well as additional information are available upon request (annual rental income of CHF 64'800.- + charges)Built in 1850, this house has undergone a complete renovation between 2010 and 2012. Since then, it has been regularly maintained, both inside and out, with particular care given to landscaping.The house is distributed as follows:OUTSIDE • 8 parking spaces • Terraces with bioclimatic pergola, awning • Barbecue • Ornamental trees, possibility of creating a vegetable garden GROUND FLOOR • Duplex apartment with 5 rooms - area of 190 m2 (currently rented) :- Entrance hall- Large open kitchen with dining room of 49 m2 (stone sink and wood-fired oven)- Living room with fireplace- 3 bedrooms- 2 bathrooms- Toilet with shower- Storage room- Direct access to the terrace and garden- Large cellar of 14 m2- Laundry room FIRST FLOOR • Entrance hall • 2 cellars of 7 m2 SECOND FLOOR • Apartment with 3 rooms - area of approximately 88 m2 (currently rented) :- Fitted kitchen- 2 bedrooms- Living room- Bathroom with preparation for a washing machine- Storage room THIRD FLOOR • Apartment with 4.5 rooms - area of approximately 160 m2 (currently rented) :- Fitted kitchen with open kitchen - fireplace- 3 bedrooms- Living room- Bathroom with preparation for a washing machine- Bathroom with whirlpool bathtub and separate shower

1 / 14
7.5 rooms164m²CHF 1,090,000.–
1562 Corcelles-près-Payerne

Magnificent 7.5-room architect's villa with heated pool and jacuzzi, 5 minutes from Payerne

Magnificent 7.5-room architect's villa with heated pool and jacuzzi in Corcelles-près-Payerne Nestled in a peaceful neighborhood, 5 minutes from Payerne, this superb semi-detached villa with 7.5 rooms combines architectural charm, modern comfort, and energy efficiency. Built in 1989 and renovated between 2021 and 2024, it offers 160 m² of living space spread over eight half-levels, combining charm, comfort, energy efficiency, and an idyllic exterior for the whole family. A unique and convivial architect's villa The villa offers a unique architecture and exceptional brightness thanks to large triple-glazed windows.Each space has been optimized to create a perfect balance between intimacy and conviviality and consists of: • 1 beautiful living room with a Swedish stove and numerous accesses to the terrace and garden. • 4 bright bedrooms, including a superb parental suite with private bathroom. • 1 ideal office for teleworking. • 1 multipurpose mezzanine that can be arranged as a play, reading, or relaxation area. • 2 modern bathrooms and 1 guest toilet. • 1 contemporary open kitchen with access to a balcony. Additionally, discover an idyllic exterior for unforgettable moments with a south-facing garden of approximately 200 m², featuring: • Heated pool with heat pump for swimming from April to October. • Jacuzzi corner for relaxation, even in winter. • Large, 36 m² paved terrace, perfect for barbecue evenings. • Three balconies offering sun and brightness throughout the day. Finally, opt for energy efficiency and modern comfort thanks to: • Solar panels • Storage battery • Electric charging station • Floor heating • Water softener A private laundry room, a cellar, a double garage, and an external parking space complete this property. A true family cocoon where every detail has been thought out to combine elegance, comfort, and sustainability! For more information: Amélie Berger - 078 229 26 06

Suggested properties for you based on search results

Other interesting objects