

















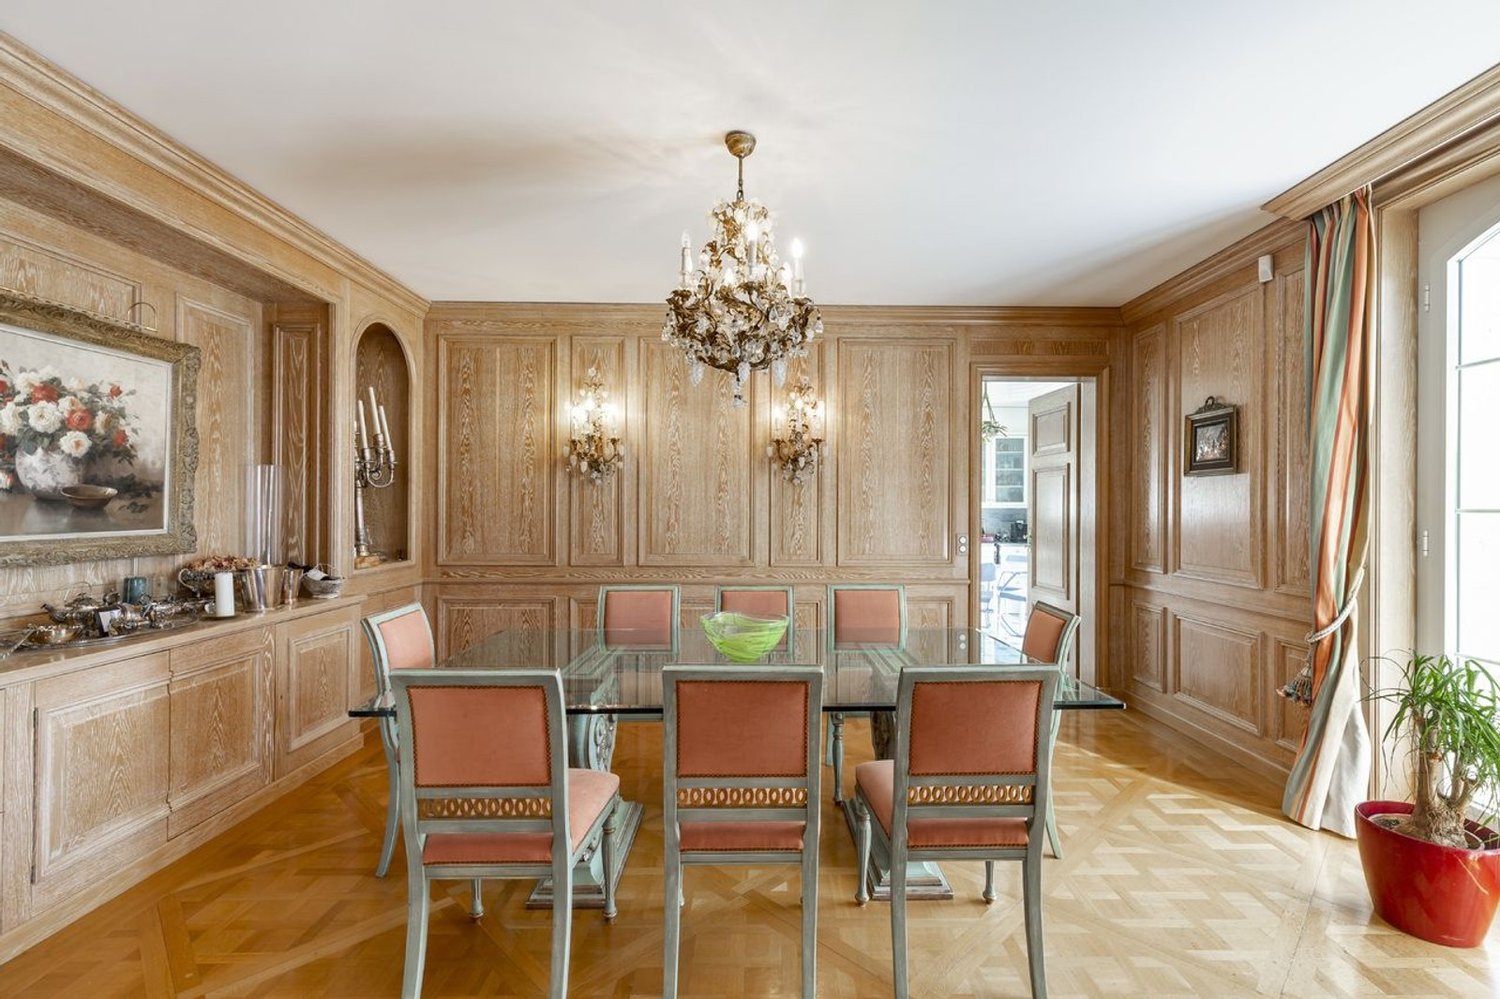


2280 results - House, chalet, rustico to buy: Canton Vaud

Legrottaglie Jean-Marie

Legrottaglie Jean-Marie

1 / 11
Legrottaglie Jean-Marie

Legrottaglie Jean-Marie

  • View
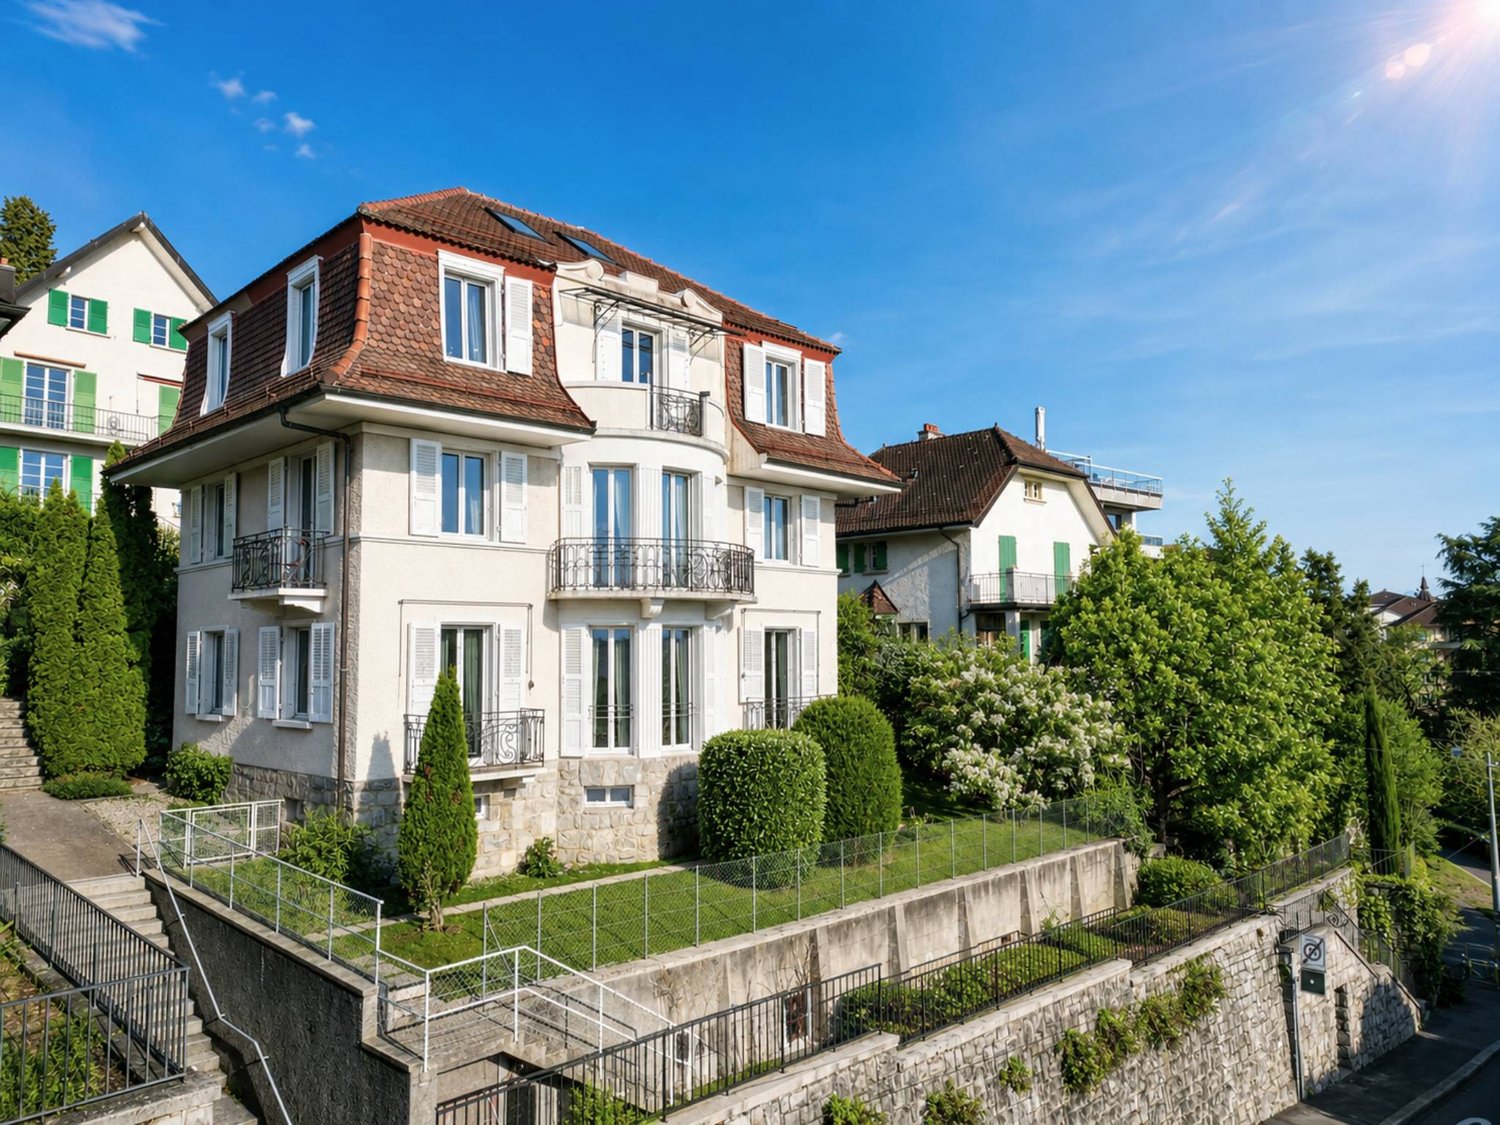
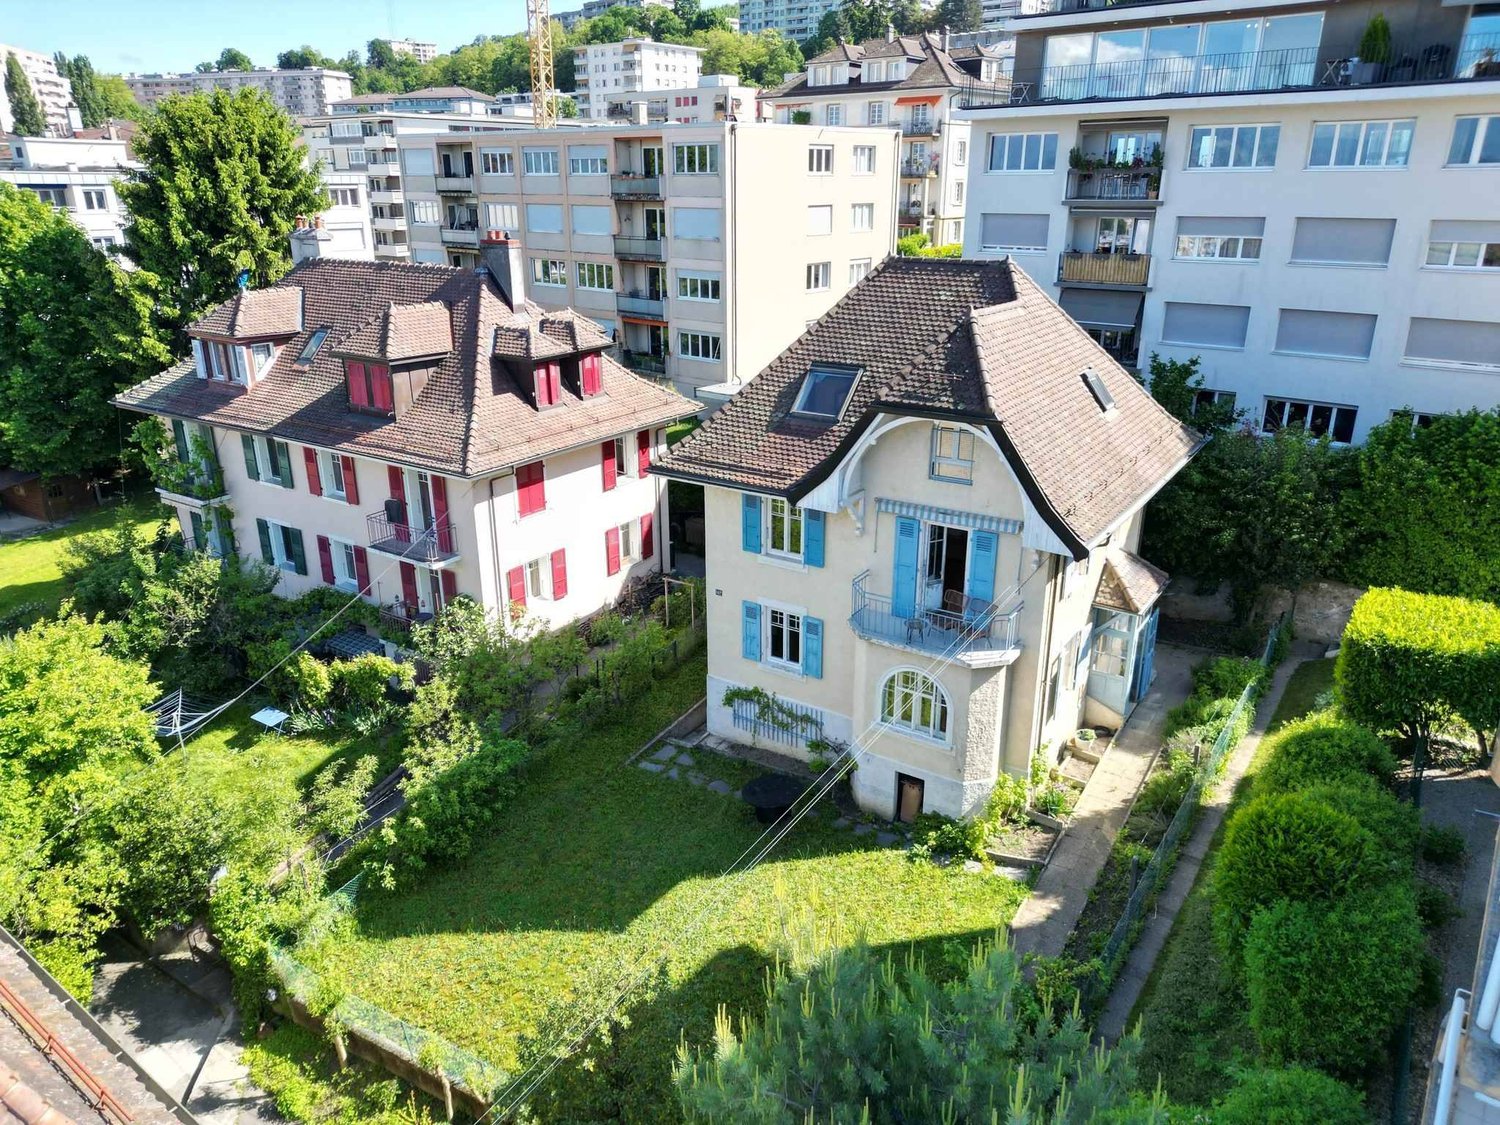
15 rooms, 280m², CHF 3,500,000.–
A Lausanne, 1007 Lausanne

Villa La Fleur des Alpes - Quarter under the station

Villa La Fleur des Alpes, signed by Pierre PavesiNestled in the prestigious quarter under the station in Lausanne, between the shores of Lake Geneva and the city center, in close proximity to the Parc de Milan, the villa La Fleur des Alpes benefits from one of the most envied locations. The CFF train station is accessible in less than 10 minutes on foot, as are numerous schools, shops, and public transportation.Built in 1927 by the famous Lausanne architect Pierre Pavesi, the villa illustrates the timeless charm of the era's architecture. It seduces with its preserved classic elements - generous volumes, high ceilings, wrought balconies - which give it character and authenticity.The property consists of three rented apartments of approximately 82 m² each, offering a harmonious and bright distribution: Upper floor: a 4-room apartment. 1st floor: a 4.5-room apartment with two balconies and a beautiful view of the lake. 2nd floor: a 4.5-room apartment, extended by a fitted mezzanine also oriented towards the lake.In addition, the lower floor accommodates a room currently used as an office, as well as the technical and service areas.Today, the villa generates an annual rental income of approximately CHF 90,000, offering an immediate return for an investor. Its configuration and strategic location also suggest real development possibilities and appreciation.A rare property, which addresses both lovers of historic Lausanne homes and savvy investors looking for a patrimonial investment combining charm, yield, and potential.

  • View
Le Compte Thomas

Le Compte Thomas

1 / 12
Le Compte Thomas

Le Compte Thomas

  • Balcony / Terrace
  • Garage
  • View
5.5 rooms, 200m², CHF 2,595,000.–
A Pully, 1009 Pully

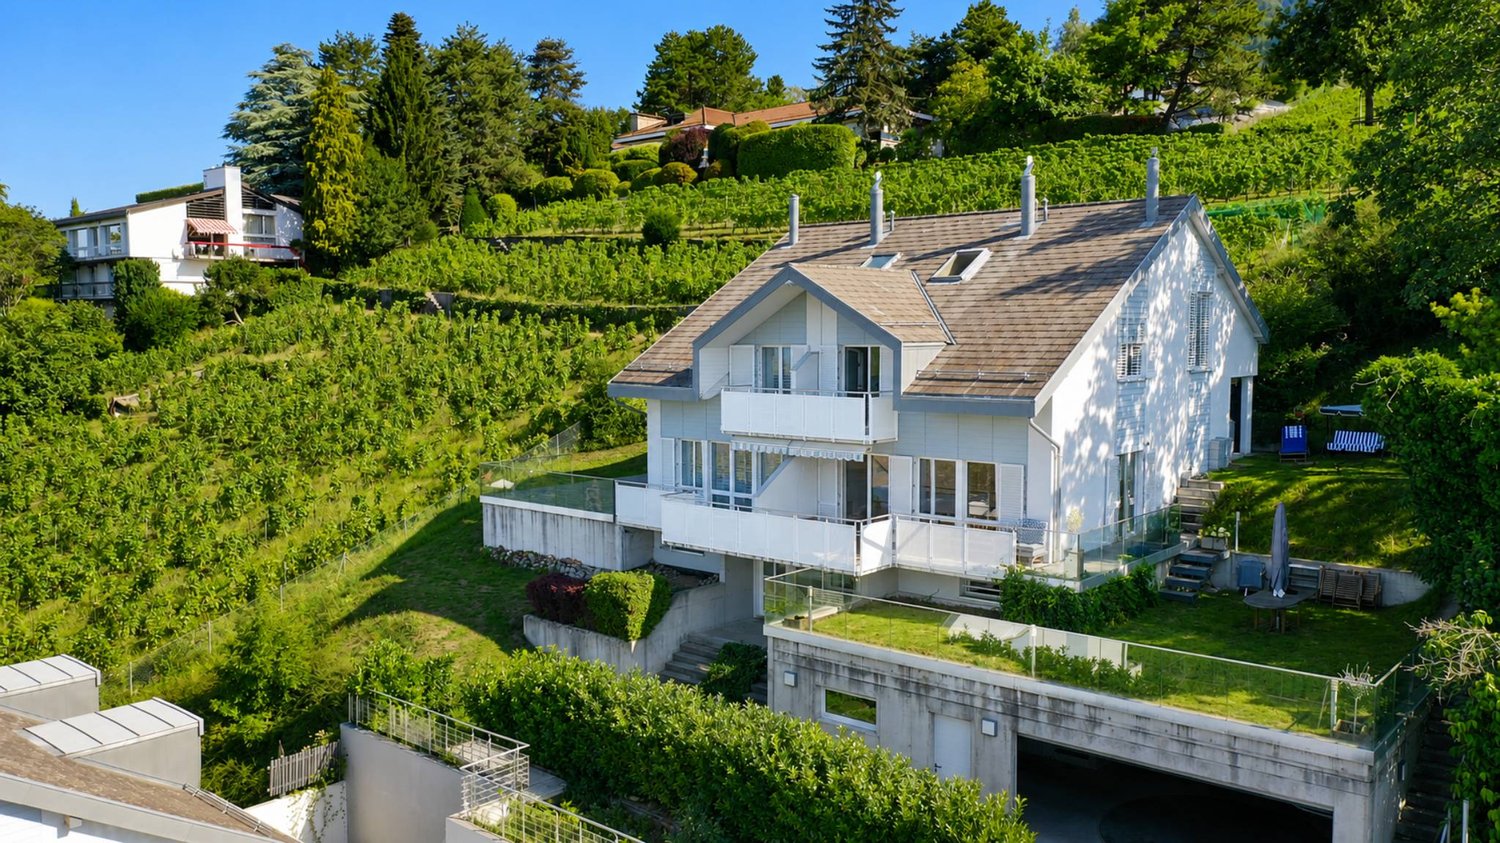
Contemporary semi-detached villa with gardens and open view in Pully

Located in a sought-after residential area of Pully, this semi-detached villa benefits from a calm and green environment, while remaining in immediate proximity to public transport, schools, and amenities. Its southwest orientation ensures beautiful brightness and a pleasant living space in everyday life.Built in 2009, the property develops approximately 200 m² of living space spread over four levels. It offers a functional distribution, generous volumes, and numerous openings onto the outdoor spaces.The ground floor accommodates an open kitchen, a dining area, and a living room enhanced with a stove. Bright and convivial, this living space benefits from direct access to a terrace, a small garden, and a balcony.The villa has four bedrooms. On the lower ground floor, a bedroom with a shower room and independent access constitutes a particularly versatile space, which can also be used as an office or for professional activities. The floor comprises two bedrooms and a bathroom, while the converted attic accommodates a fourth bedroom, which can also be used as a playroom or relaxation area.The exteriors consist of several gardens, a terrace, and three balconies, allowing you to fully enjoy the different orientations. A double garage with storage space completes the property. The heating is ensured by a heat pump with geothermal probes.

  • Balcony / Terrace
  • Garage
  • View
1 / 11
  • Parking space
  • View
5 rooms, 97m², CHF 1,195,000.–
A Suchy, 1433 Suchy

New 5-room house with terrace

This semi-detached house benefits from a functional layout on two habitable levels and offers a magnificent unobstructed view of the Jura. Ideal for a family, it proposes a harmonious organization between the living spaces, the night area, and the outdoors, offering a living environment that is both pleasant, practical, and bright.Built in 2023, the house benefits from modern and high-performance equipment, including a heat pump, photovoltaic panels, triple-glazed windows, and a storage room.It is composed as follows:Ground floorThe ground floor accommodates the main living areas. The entrance serves a central space with the staircase leading to the different levels and a visitor toilet. The day area consists of a large open kitchen opening onto the living room and dining room, forming a convivial and functional ensemble and benefiting from direct access to the terrace and garden.A bedroom completes this level. Its partition could be removed to enlarge the living room and create an even more generous and open living space.1st floorThe floor is entirely dedicated to the night area. It includes three bedrooms, distributed around the landing and staircase, as well as a spacious bathroom equipped with a bathtub, shower, and double sink.BasementThe basement includes several spaces totaling approximately 45 m², offering good storage and layout possibilities. It consists of a hall with stairs, several storage rooms, and a technical room that also serves as a laundry room.Outside, you will enjoy a pleasant southwest-facing terrace, ideal for fully enjoying the beautiful days. This terrace also offers the possibility of installing a pergola to create a covered and convivial outdoor space. Two outdoor parking spaces complete the property.INFORMATION AND VISITS: ALEXANDRA JEREZ 079 945 43 90 AND TANIA LEITE 076 577 34 32

  • Parking space
  • View
Mazreku Enver

Mazreku Enver

1 / 12
Mazreku Enver

Mazreku Enver

  • Balcony / Terrace
  • View
6.5 rooms, 170m², CHF 2,195,000.–
A Lausanne, 1004 Lausanne

Lausanne City Center - Individual 6.5 room villa

Ideally located in the immediate vicinity of the metro stop (RLEB Union-Prilly) and the Valency park, this elegant individual villa, dating from 1925 and classified as a heritage note 3, is situated in a sought-after residential area. It offers a privileged living environment, combining tranquility and easy access to all urban amenities, without nuisance.Built on a beautifully tree-lined plot of over 360 m², this unique villa spans three levels, including a basement, for a living area of approximately 170 m². Partially renovated, it benefits from a functional layout and beautiful, light-filled volumes offering a very beautiful view of the lake and the Alps.The interior space includes a vast living room, a dining room, and a fully equipped, closed kitchen with a dining area. The night floor has three bedrooms, two bathrooms, a guest toilet, as well as a large attic space, ideal for a game room or office.Outside, a fully fenced garden offers a pleasant and preserved setting. A rental parking space completes this property.An attractive development project: A building permit included in the price allows the realization of three apartments: Two 2.5 room apartments with a weighted area of approximately 42 m² each A duplex apartment of approximately 115 m² on the ground floor with a garden of approximately 157 m²This rare opportunity will perfectly suit a promoter or an independent investor wishing to optimize the potential of this property.

  • Balcony / Terrace
  • View
Amélie Woitrin

Amélie Woitrin

1 / 12
Amélie Woitrin

Amélie Woitrin

11 rooms, 580m², CHF 5,900,000.–
Centre de Gilly, 1182 Gilly

Between contemporary design and Alpine horizon

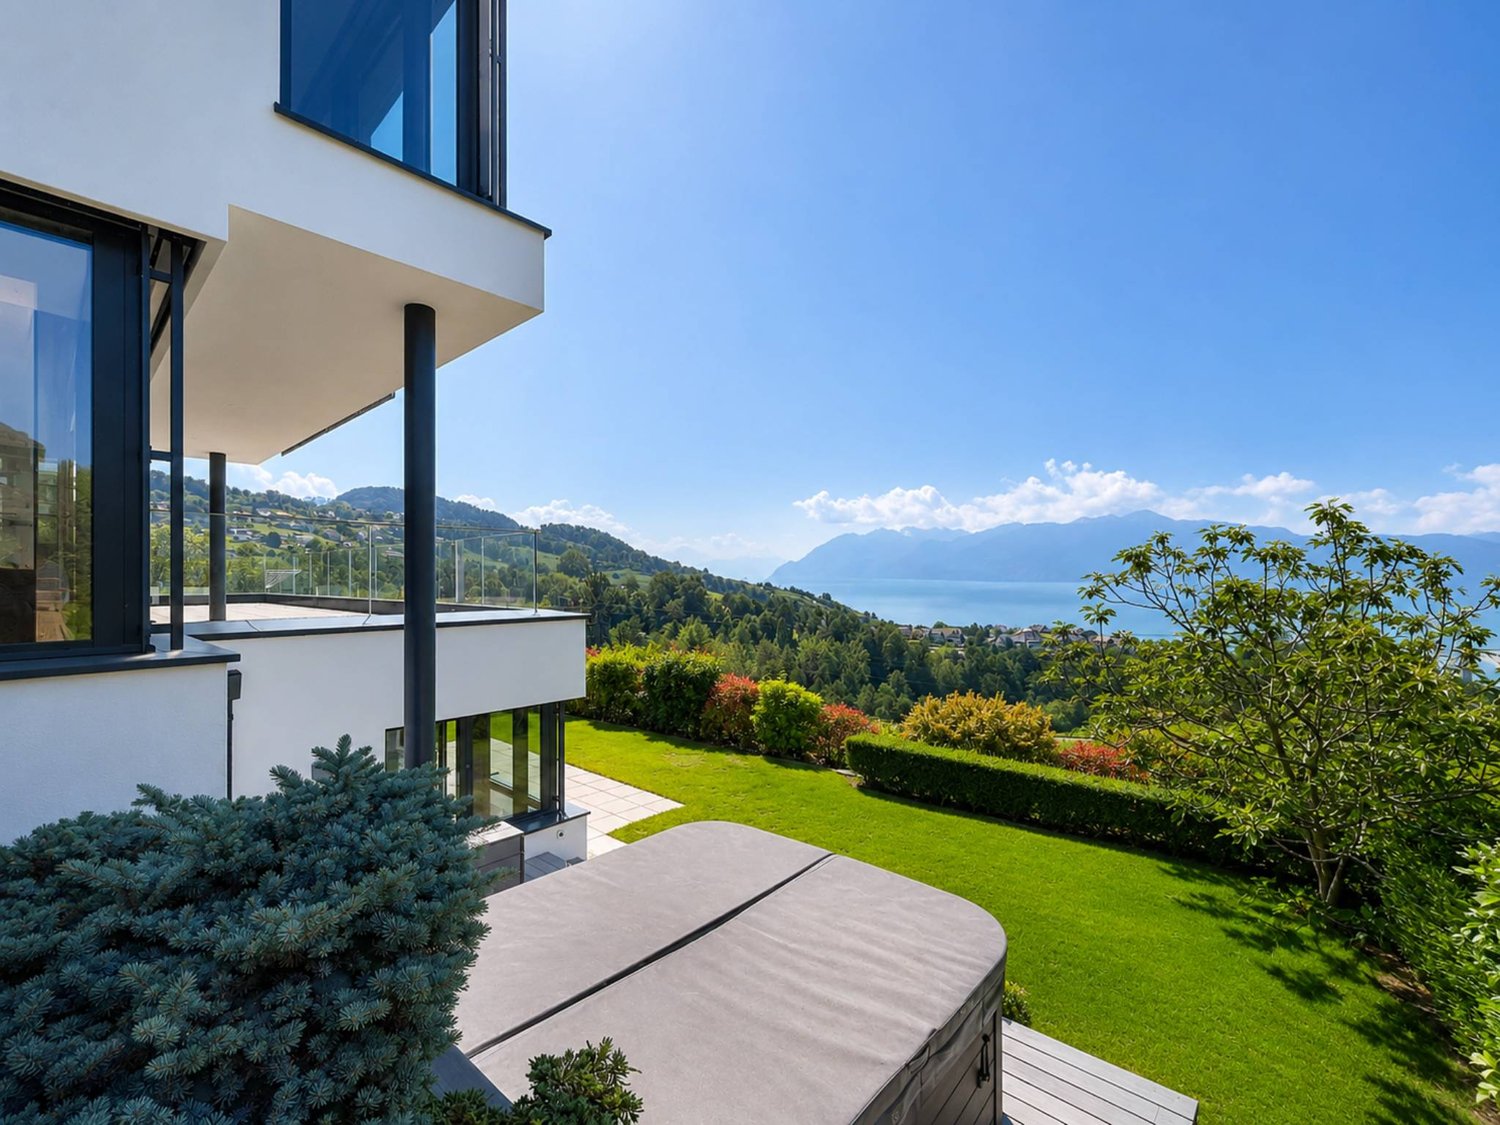
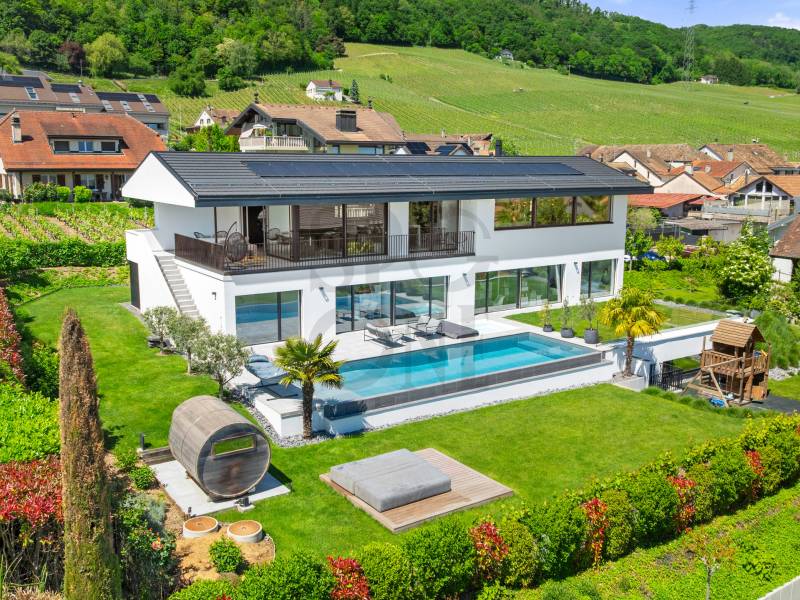
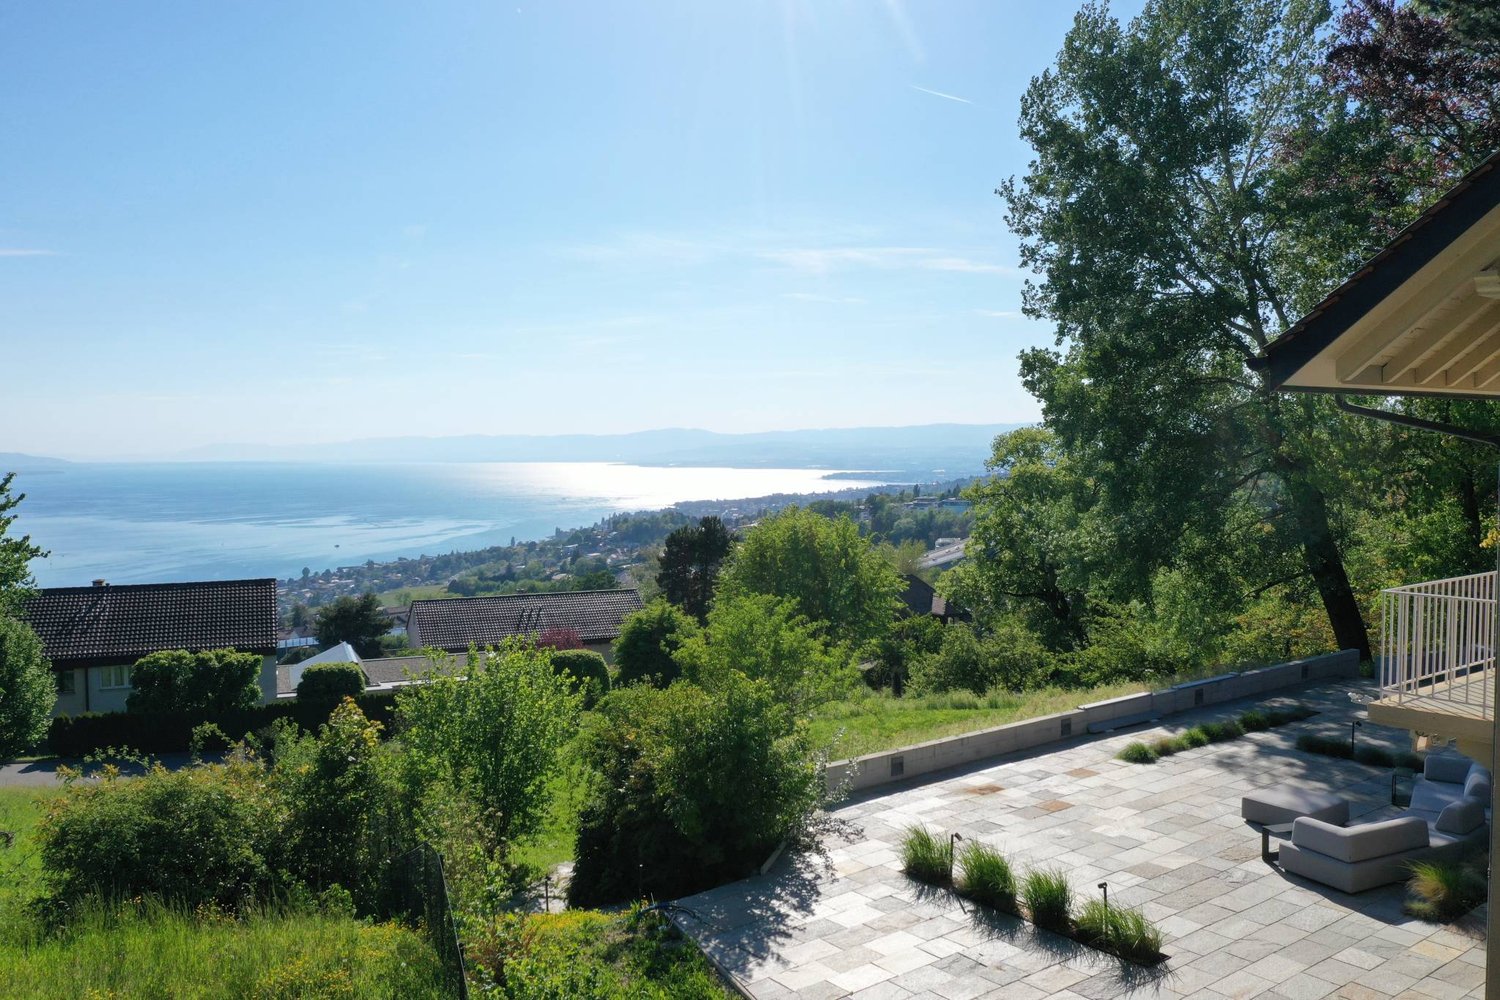
Nestled in a privileged residential environment in Gilly, this sumptuous contemporary villa harmoniously combines modern architecture, spectacular volumes, and high-end amenities. Benefiting from an exceptional panoramic view of Lake Geneva and the Alps, it offers a rare living space where elegance, family comfort, and serenity meet in perfect balance.From the entrance, the quality of the materials and the care given to the finishes reveal a warm and decidedly sophisticated atmosphere. The large openings bathe the spaces in natural light and highlight the exterior perspectives, creating a permanent sensation of space and fluidity.Designed to meet the demands of a luxurious and comfortable family life, the villa deploys generous reception spaces as well as a perfectly studied distribution.The main level accommodates an elegant dining room with a fireplace, extended by a contemporary open kitchen equipped with a vast central island, ideal for receiving in a convivial atmosphere. The living room, spacious and bright, naturally opens onto a superb covered terrace allowing you to fully enjoy the spectacular panorama of the lake and the Alpine reliefs.The night spaces offer absolute comfort and preserved intimacy. The property has 8 bedrooms with generous volumes and integrated dressing rooms. Two bedrooms can also be combined according to needs, offering great flexibility in layout.The villa also proposes several spaces dedicated to well-being and leisure, including a home cinema or sports room, a multipurpose space that can accommodate an office or any other personalized layout.Outside, the landscape arrangements have been designed as a true invitation to relaxation in an exceptional natural setting. The heated overflow pool at 30C, the jacuzzi, and the sauna compose an exclusive wellness space open to a breathtaking panorama. A vast solarium terrace, a play area for children, and a partially fenced garden reinforce the family and intimate character of the property.Several parking spaces complete this ensemble. A true haven of peace between lake and mountains, this villa embodies an exclusive art of living where discreet luxury, remarkable volumes, and natural beauty unite with elegance.

1 / 12
  • Parking space
  • Balcony / Terrace
7.5 rooms, 285m², CHF 1,170,000.–
CH, 1442 Montagny-près-Yverdon

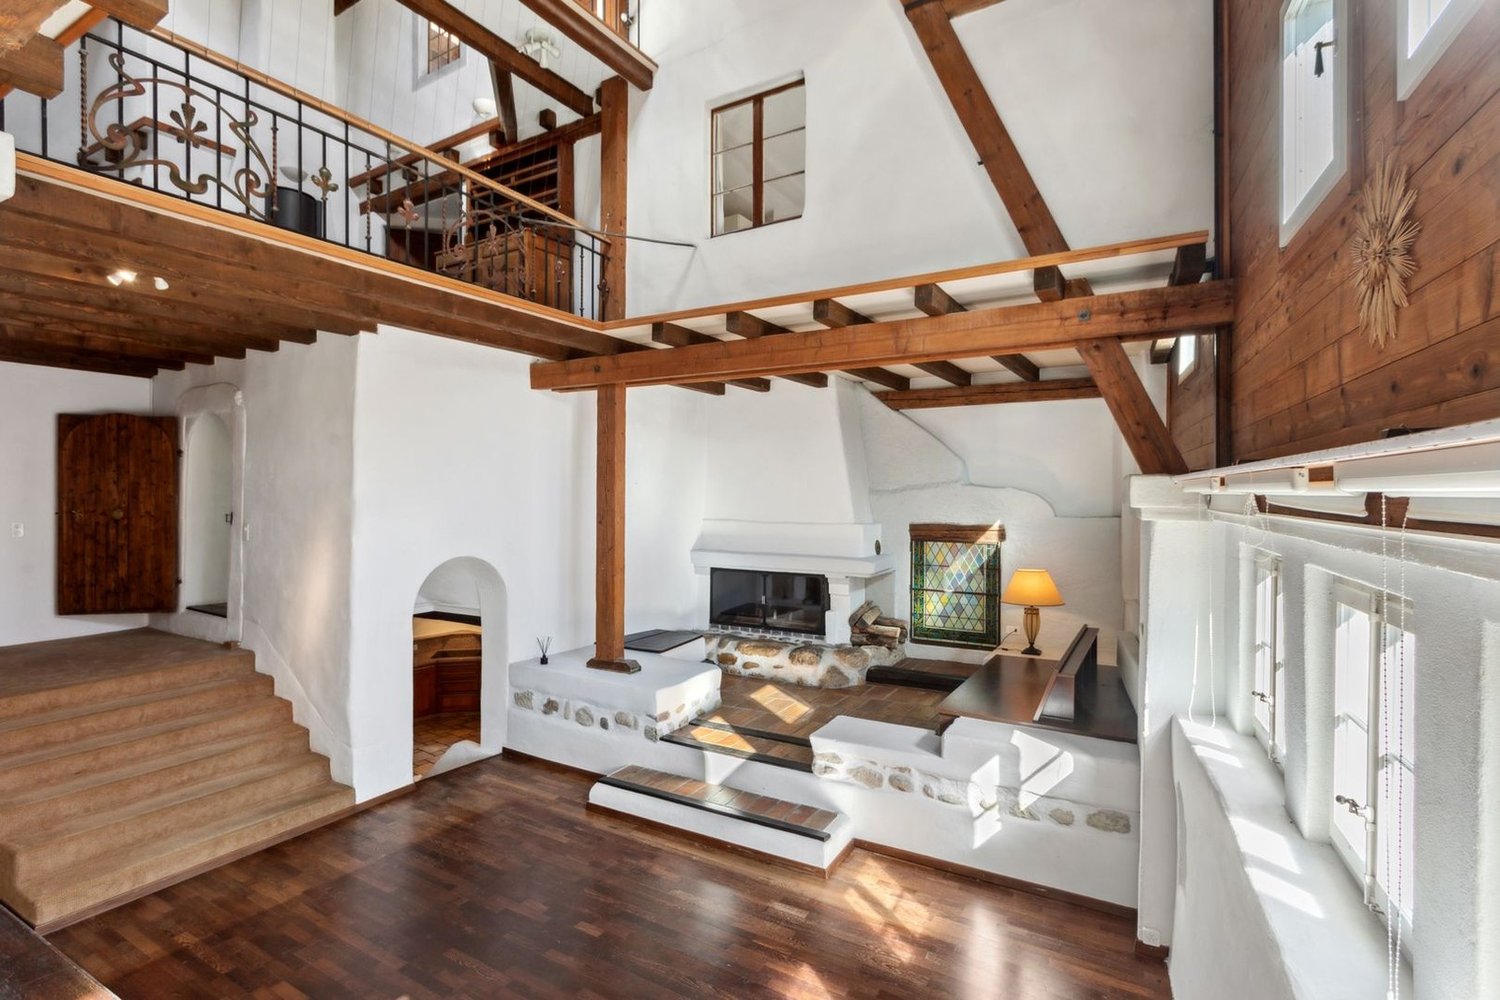
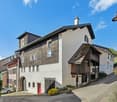
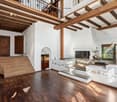
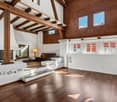
Former art gallery transformed into a spectacular and unique house

Located in the heart of Montagny-près-Yverdon, this character house, built in 1880 and formerly an art gallery, is now a charming home that has managed to preserve its authenticity.For over 30 years, it has offered a warm, peaceful, and central living environment, close to the Chamard shopping center, schools, public transport, and highway access, while being just a few minutes from Yverdon-les-Bains.Renovated in 2008, this building of approximately 285 m² of net living space, spread over three levels, seduces with its majestic volumes, cathedral ceiling, and period elements. From the entrance, the warm atmosphere of the place envelops you. The ground floor includes a spacious, bright living room with a salon, dining room, and fully equipped open kitchen, as well as an office, a hall, and a guest toilet.The upper floor presents a magnificent central hall with a view of the living room and three large bedrooms, one of which has a 10 m² balcony. This level also includes a bathroom, a dressing room, and a laundry room. The last floor houses a parental suite with a dressing room and shower, as well as an additional bedroom.A large, independent volume of 110 m² on the lower ground floor, with private access, offers potential for renovation: it can be transformed into an apartment, garage, workshop, or storage space. Currently used as a basement, it also includes a 30 m² wine cellar, another independent space, and the technical rooms.Heated with gas, with double glazing, insulated roofing, and a boiler replaced in 2021, this house combines old-fashioned charm with modern comfort. With its strong potential for renovation, it will seduce families and lovers of atypical places. Contact us directly for more information or for a visit! Léon Tharin - 078 264 09 19.

  • Parking space
  • Balcony / Terrace
Riccio Andrea

Riccio Andrea

1 / 12
Riccio Andrea

Riccio Andrea

7.5 rooms, 220m², CHF 1,850,000.–
A Cheseaux-Noréaz, 1400 Cheseaux-Noréaz

Unique villa in a residential area!

An exceptional living environment in a sought-after residential area. Ideally located near amenities and educational establishments in Yverdon-les-Bains, this architect-designed villa built in 2012 seduces with its high-end amenities and functional layout. Nestled on a 1'281 m² wooded plot, it offers a generous living area of approximately 220 m², spread over three levels, with bright and harmonious spaces.An interior designed for comfort and versatility.Lower ground floor: This level accommodates a spacious independent studio of approximately 50 m², ideal for rental or professional use. It is complemented by practical spaces such as a cellar, a laundry room, a game room, and a technical room.Upper ground floor: The main entrance leads to the night area, which includes a parental suite with a dressing room and an adjacent private bathroom. Two large bedrooms, one with direct access to a first terrace and the garden.Upper floor: The day area is distinguished by a bright living room and a relaxation/library area in a row. A design kitchen open to the dining room, with access to a large terrace connected to the garden by an external staircase.Modern materials and optimal insulation- Floors in excellent condition.- Windows with high thermal and acoustic insulation.- Gas heating for guaranteed comfort throughout the year.An exterior that invites relaxation- Two large terraces to enjoy the beautiful days.- A wooded garden, a true haven of peace, offering a partial view of the Jura massif mountains.Additional amenities- Coverage for 2 large cars and several outdoor parking spaces.- A practical garden shed for storage.- Recently installed robotic lawn mowerA rare opportunity in a calm and sunny environment!

Milena Mazzoleni

Milena Mazzoleni

1 / 11
Milena Mazzoleni

Milena Mazzoleni

  • Parking space
  • Balcony / Terrace
  • Garage
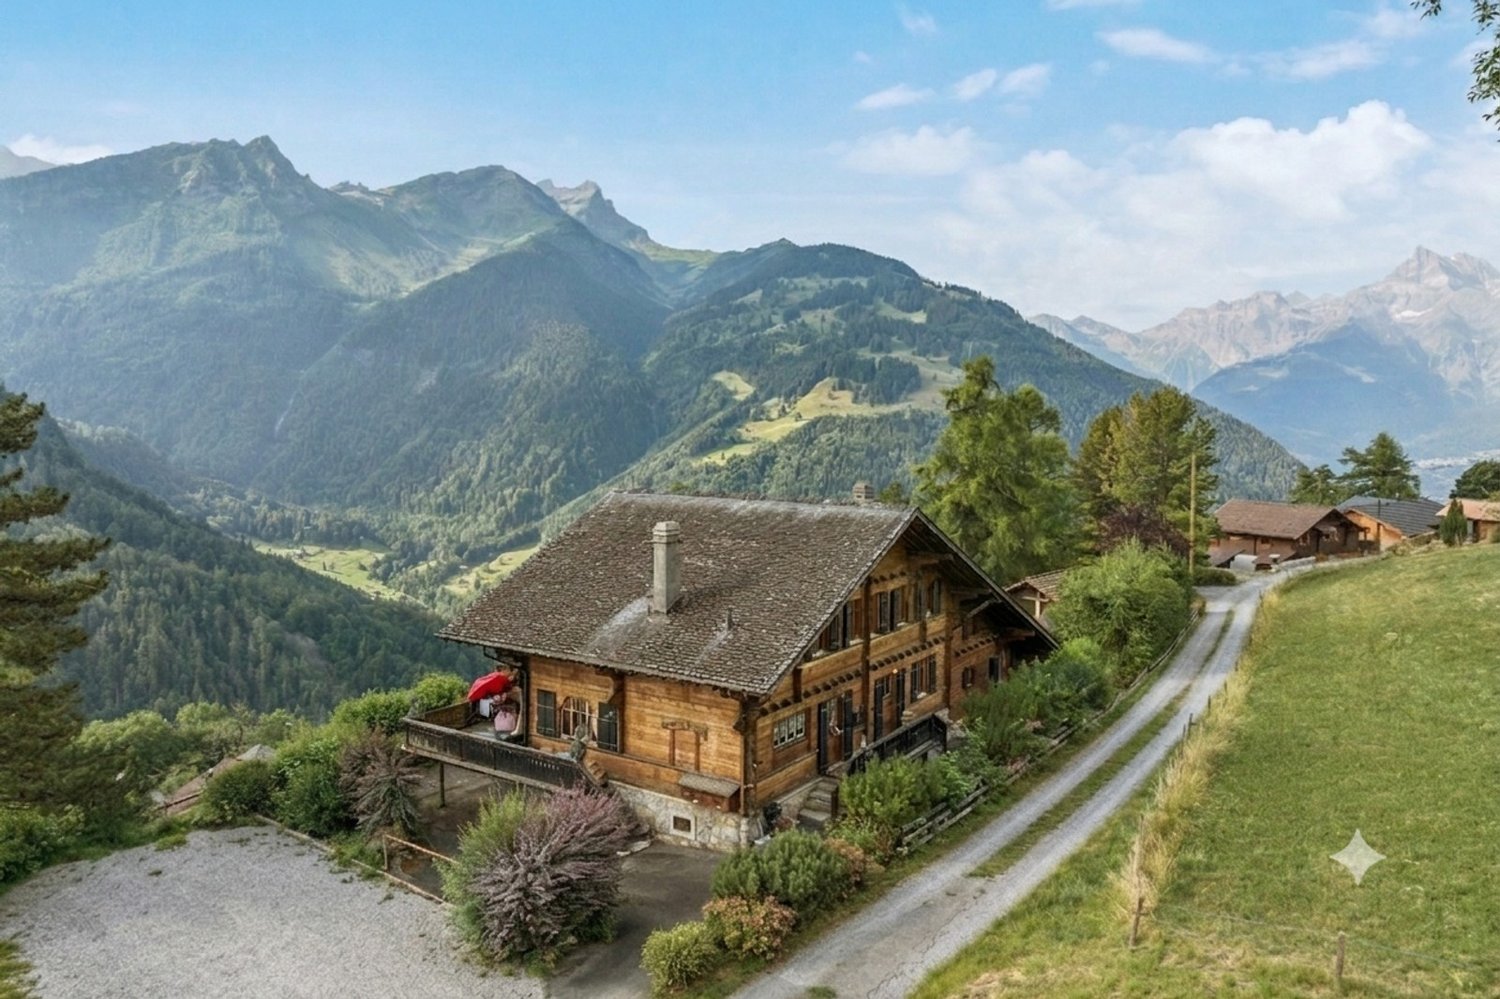
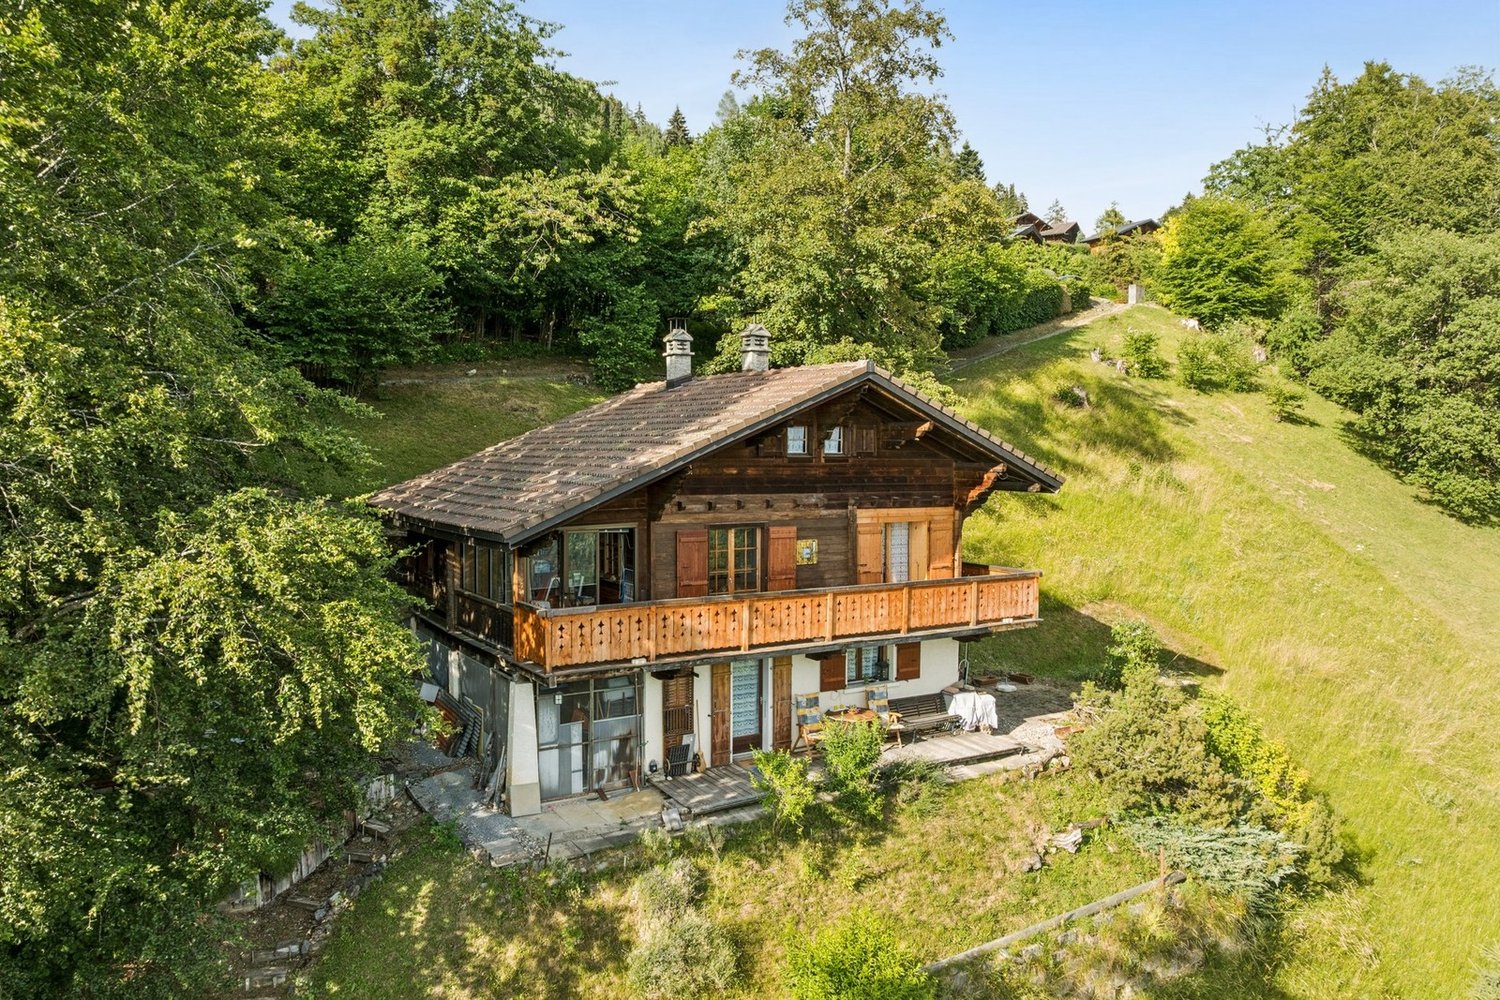
14 rooms, 330m², CHF 1,750,000.–
Gryon, proche arrêt de train, 1882 Gryon

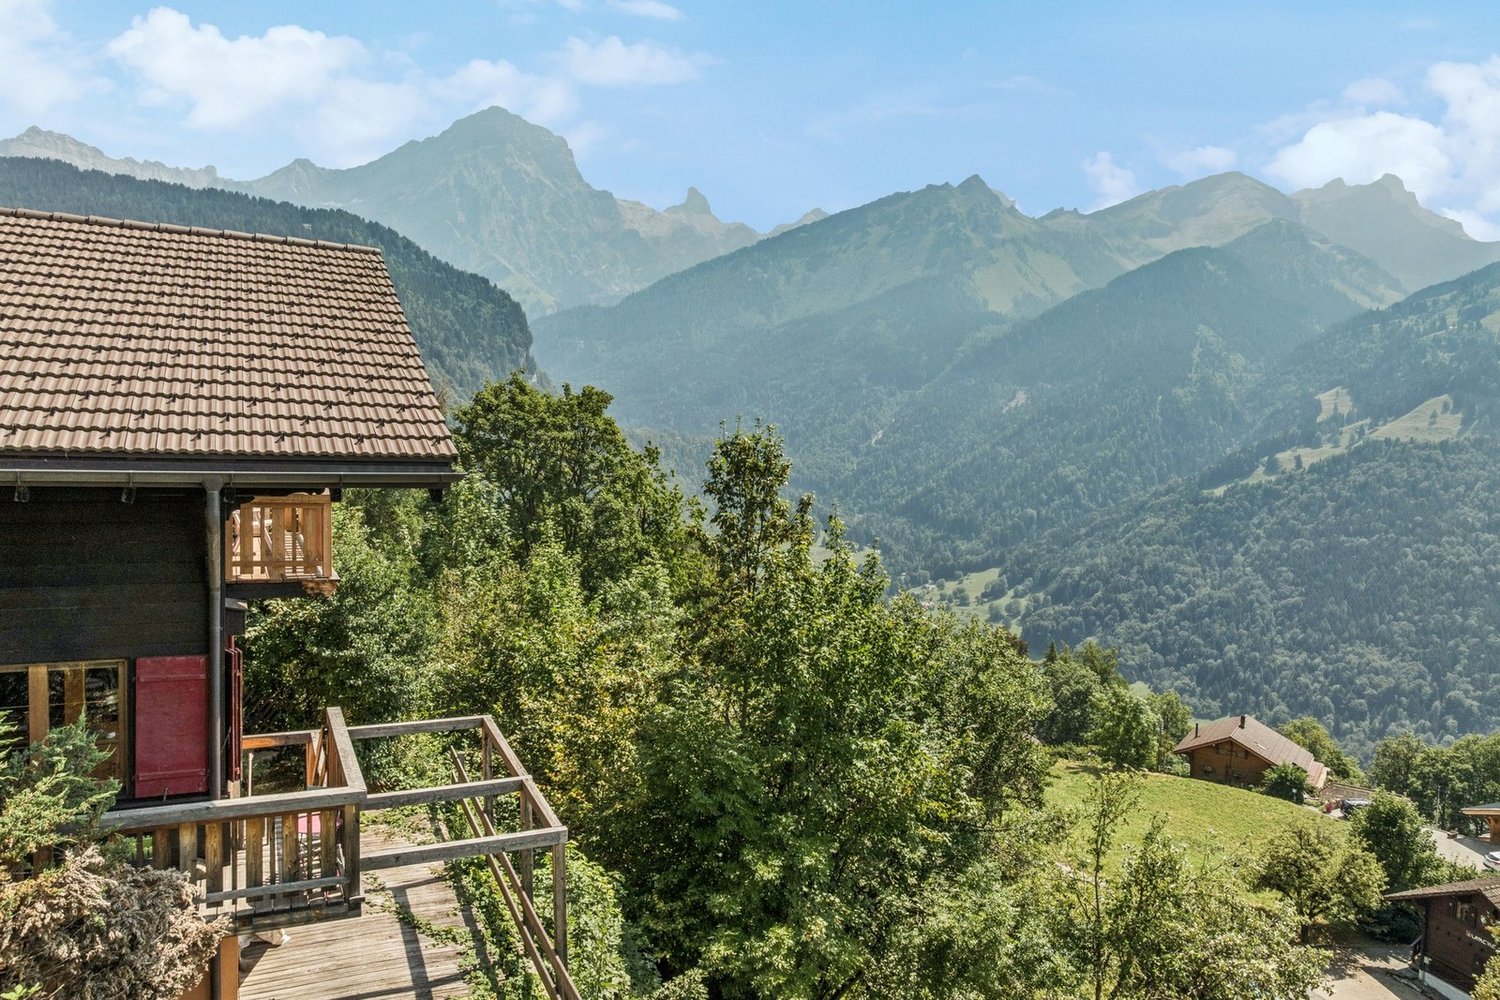
Spacious chalet with 4 apartments and spectacular views and large garden

This spacious chalet with 4 apartments is located in the heights of Gryon, a charming ski resort in the Vaudois Alps, which offers an unparalleled quality of life.In direct proximity to the BVB train station, you can quickly reach Villars, Bex, Aigle, and the ski and MTB slopes of the Villars/Gryon/Les Diablerets area.With a generous, flat plot of approximately 2'300 m², the chalet offers a superb panoramic view without vis-à-vis of the mountains, and in particular the Miroir d'Argentine, the Grand Muveran, and the Dents du Midi. The sunshine is optimal all day and the environment is calm, surrounded by nature.This property will lend itself perfectly to a beautiful project of a large family residence as well as to an investment that can generate very interesting rental income. • 4 independent apartments • Ski resort • 330m2 usable and 1'350m3 volume • Large flat tree-lined garden • Spectacular view - Maximum sunshine • Quiet residential area • Proximity to amenities - train station at 3 minutes on foot • Great potential for renovation • Many parking spaces, garden houses, garage/workshop • Secondary residence statusVery beautiful opportunity to acquire a character property, offering generous volumes and an authentic charm. Ideally located near all amenities, it benefits from a calm environment and a spectacular view.

  • Parking space
  • Balcony / Terrace
  • Garage
1 / 10
  • View
6 rooms, CHF 1,450,000.–
26 1000 Lausanne 26, 1000 Lausanne

Beautiful villa 1000 Lausanne 26

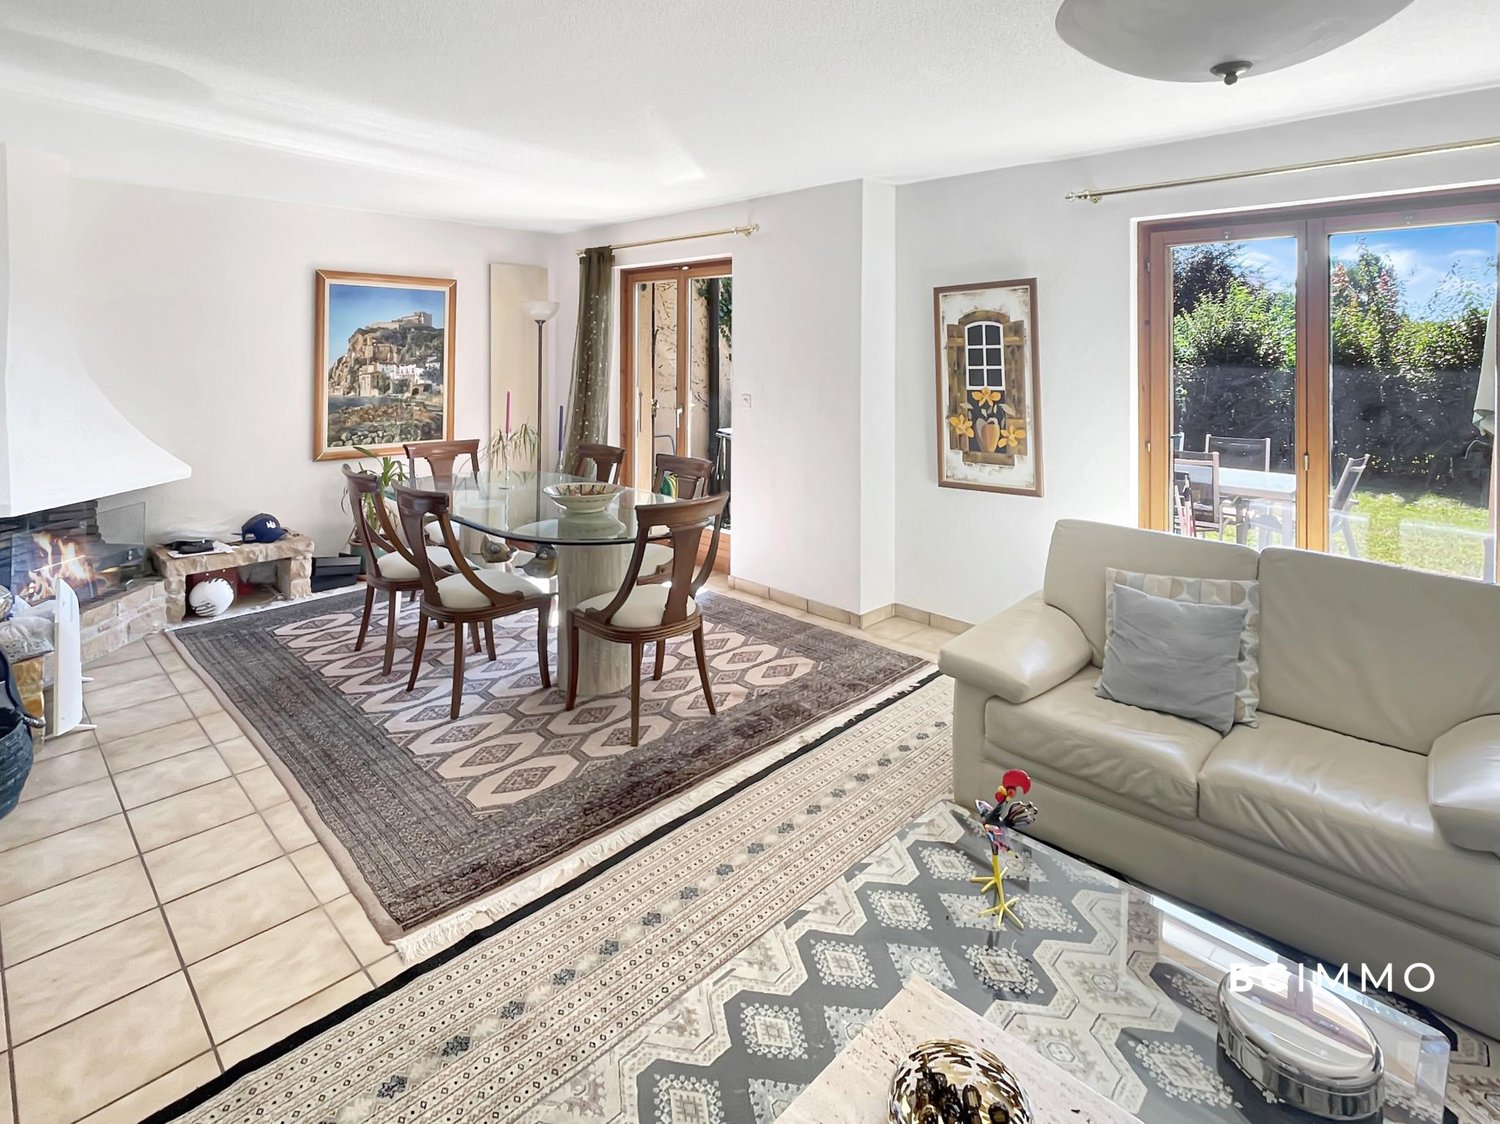
A privileged living environment at the gates of LausanneNestled at the end of a dead-end street, in a sought-after residential area, this elegant villa benefits from a particularly peaceful and green environment. Located on a beautiful tree-lined plot of approximately 740 m², it offers an ideal living space for a family seeking comfort, tranquility, and proximity to the main centers of interest in the Lausanne region. Bathed in light thanks to its excellent orientation, the property seduces with its generous volumes, functional layout, and open living spaces that open onto the exterior. The carefully tree-lined garden and the large terrace invite you to fully enjoy the beautiful days in an intimate setting. The École Hôtelière de Lausanne, the Nestlé Lausanne headquarters, the Golf du Chalet-à-Gobet, as well as shops, schools, and public transportation, are just a few minutes away, while the city center of Lausanne is quickly accessible. The villa offers beautiful reception areas and four bedrooms, complemented by additional surfaces that are particularly appreciated.DistributionGround floor- Entrance hall with built-in cupboards- Guest toilet- Independent, fully equipped kitchen- Spacious living room with fireplace and dining room, benefiting from direct access to the terrace and gardenFirst floor- Parental suite with private bathroom- Three bedrooms- Shower room- Balcony accessible from one of the bedroomsAttic- Large room of approximately 30 m² offering multiple possibilities for layout: additional bedroom, office, playroom, or leisure spaceBasement- Beautiful, versatile room of approximately 35 m² with numerous built-in storage spaces- Laundry room- Cellar- Technical room / boiler roomParking- One indoor parking space located in a separate building- One outdoor parking space in front of the propertyThis villa brings together all the advantages sought for a harmonious family life: a calm and green environment, spacious rooms, a pleasant garden, and a privileged location, just a few minutes from Lausanne. We will have the pleasure of introducing you to this property during a private visit.For any additional information or to organize a visit:BC IMMOTel. 079 524 62 83 or 021 800 00 15Email: christian.miguel@bcimmo.ch

  • View
1 / 10
  • Parking space
  • View
  • Swimming pool
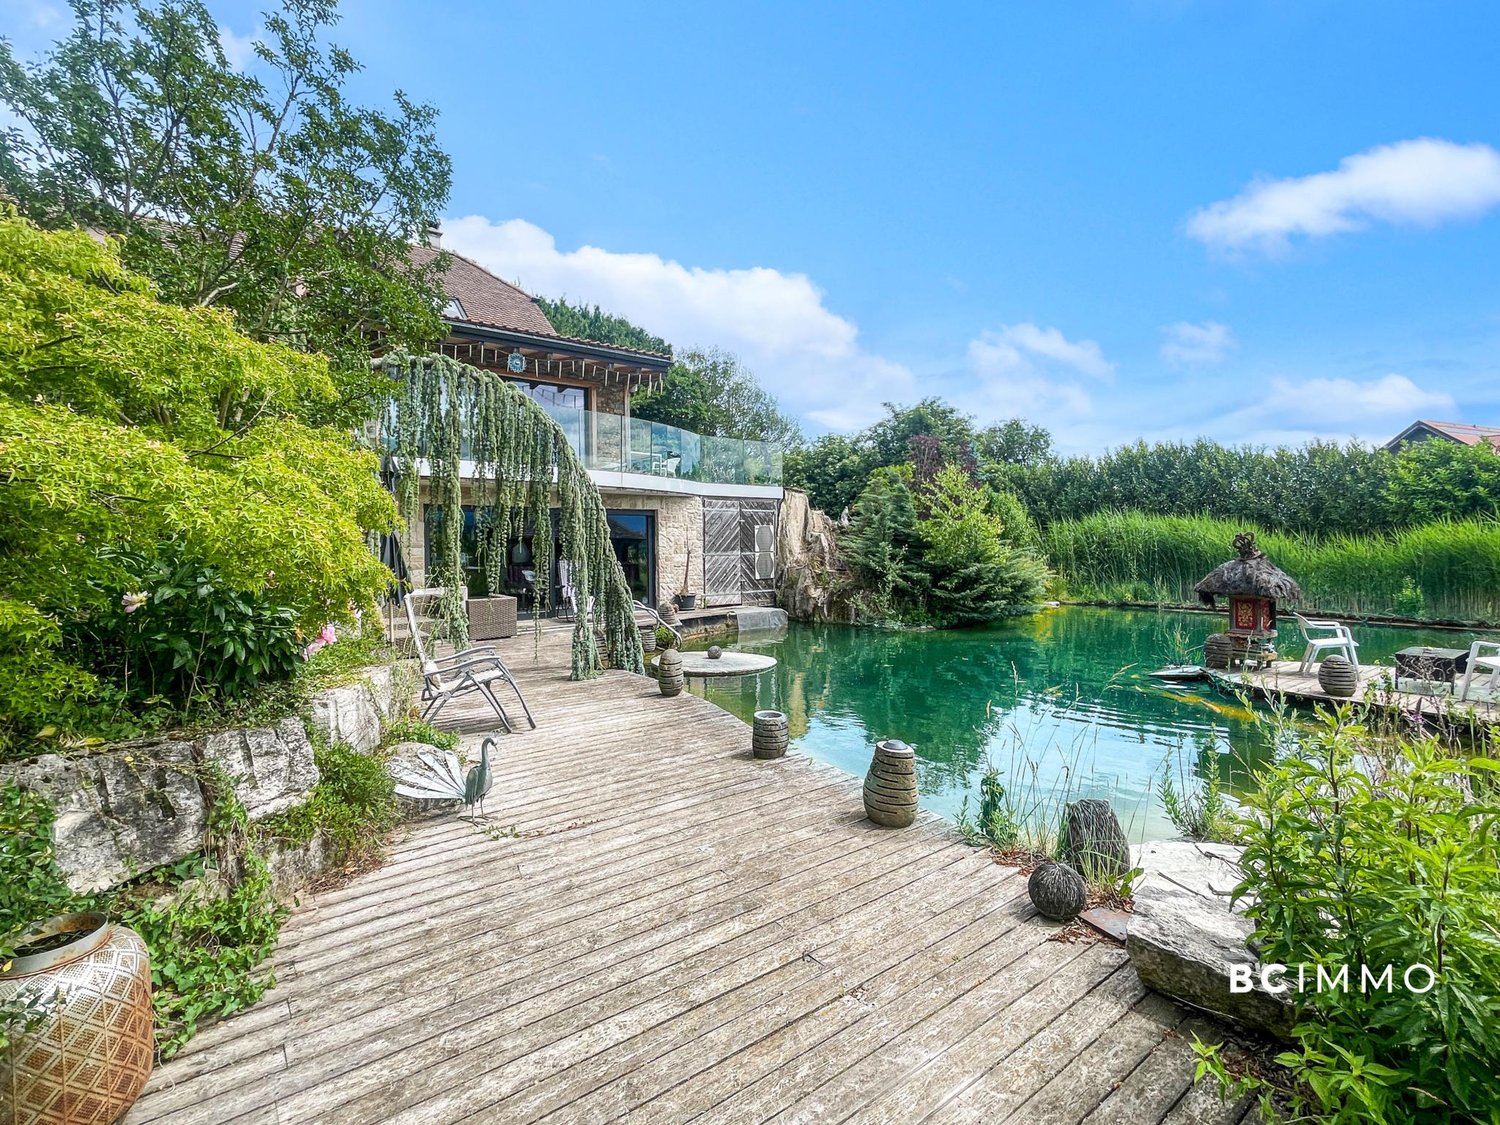
10 rooms, 240m², CHF 2,700,000.–
En Praudi 7, 1306 Daillens

Exceptional estate at the gates of Lausanne

Rare are the properties that tick so many boxes at once. BC IMMO offers you one of these rare properties: spacious, atypical, carefully maintained, and ideally located just fifteen minutes from Lausanne.There are properties you visit, and others you feel. This one belongs to the second category. It opens up to over 5,500 m² of land, including an agricultural plot with no neighbors, offering an unobstructed view of the Vaudois plain. Here, there are no imposing neighbors, no unwanted noise. Just light, space, and that rare feeling of being exactly where you need to be.The interior keeps all its promises: professional stainless steel kitchen for gastronomy enthusiasts, winter garden extending the living area towards nature, refined parental suite with private bathroom, and an elevator for total accessibility. In the basement, you'll find an indoor pool with counter-current swimming, an eight-person jacuzzi, and a wine cellar. Outside, the natural pond populated with fish and turtles beckons, and a heated pavilion promises unforgettable evenings, including a grill and pizza oven.And that's not all. The property also reveals an independent 3.5-room apartment, ideal for accommodating family or generating rental income, as well as a versatile outbuilding of 95 m², currently a veterinary clinic, tomorrow what you make of it: artist's studio, professional space, therapeutic office.All this is crowned by photovoltaic panels, an air-water heat pump, and underfloor heating.So don't wait any longer, come and visit the property without delay. Contact: Mr. Keiser Manuel at 079 700 66 55 for a visit or more information about this magnificent property.

  • Parking space
  • View
  • Swimming pool
Travel time
-

Suggested properties for you based on search results

Other interesting objects