1119 results - Single house buy: Canton Vaud

1 / 13
5.5 rooms150m²CHF 1,590,000.–
1860 Aigle

Beautiful individual villa with 5.5 rooms and a very nice view in a quiet residential area

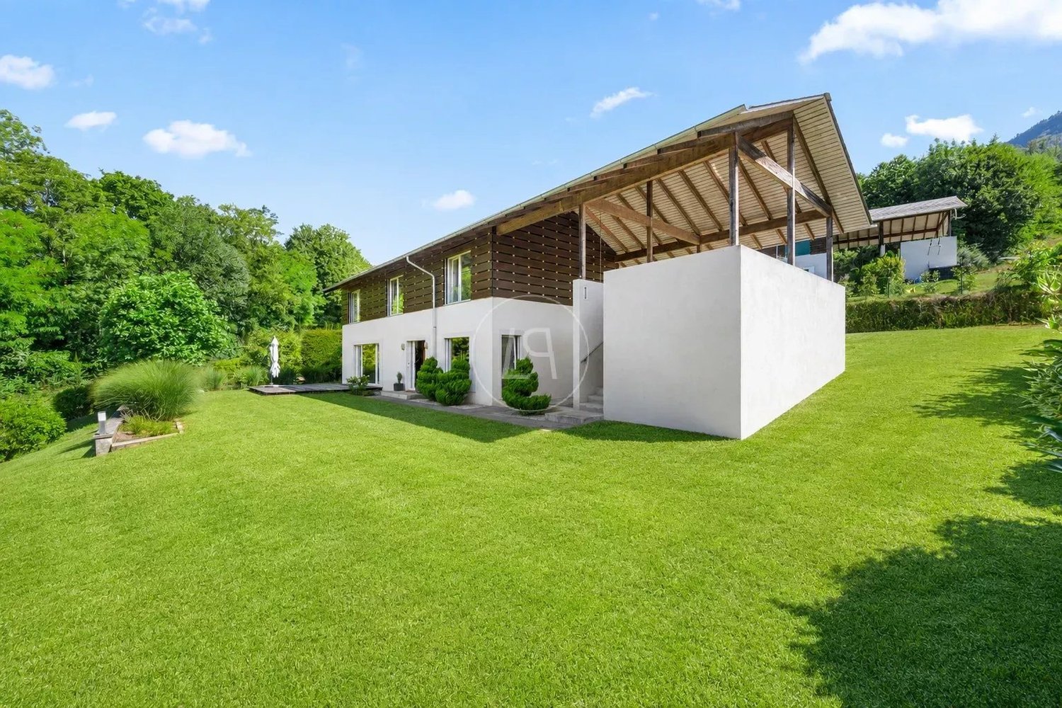
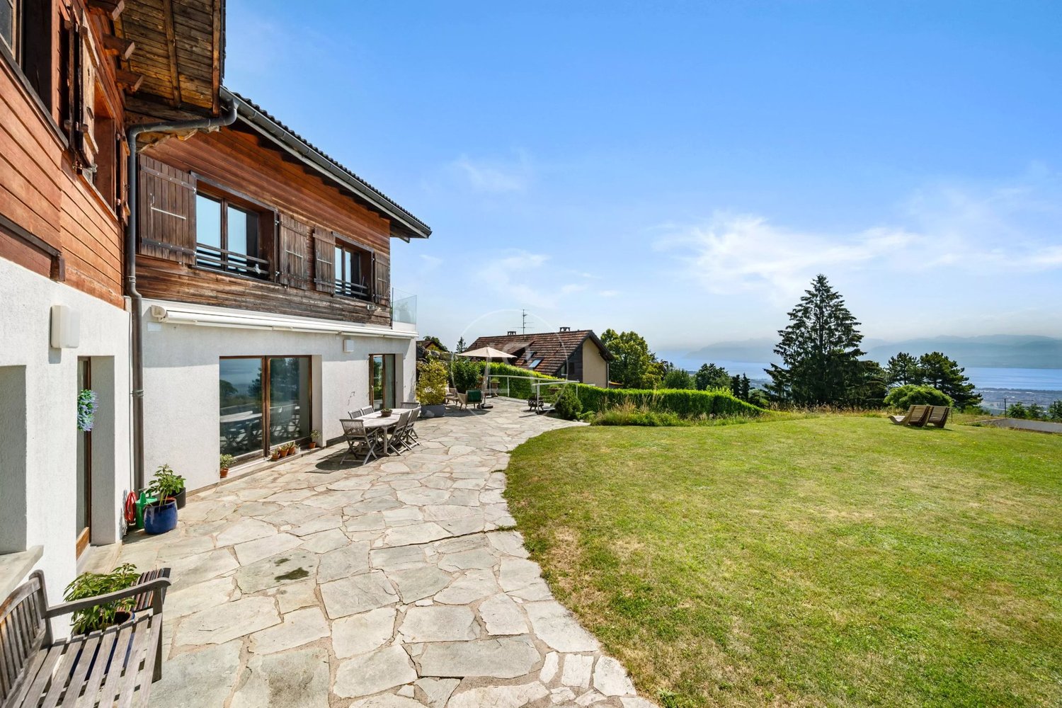
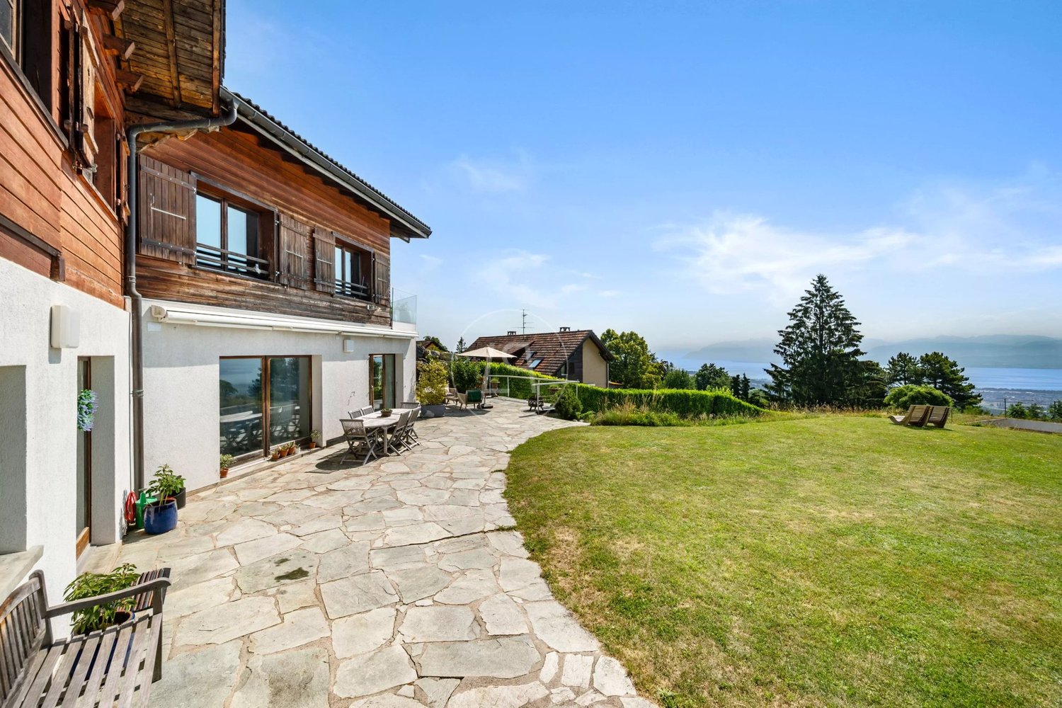
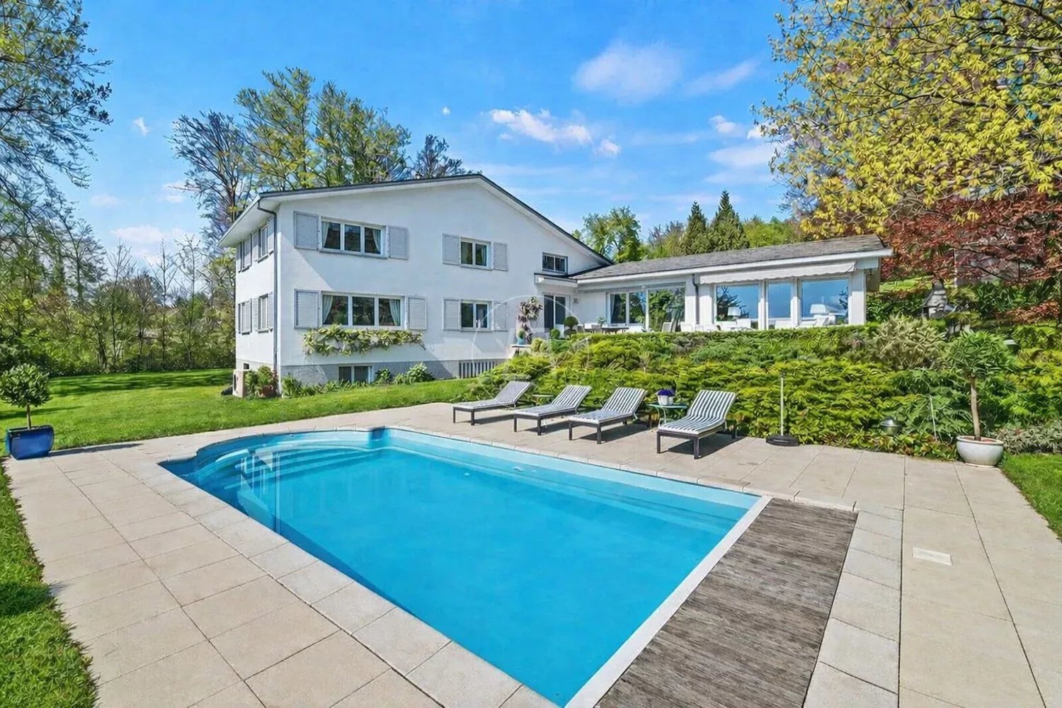
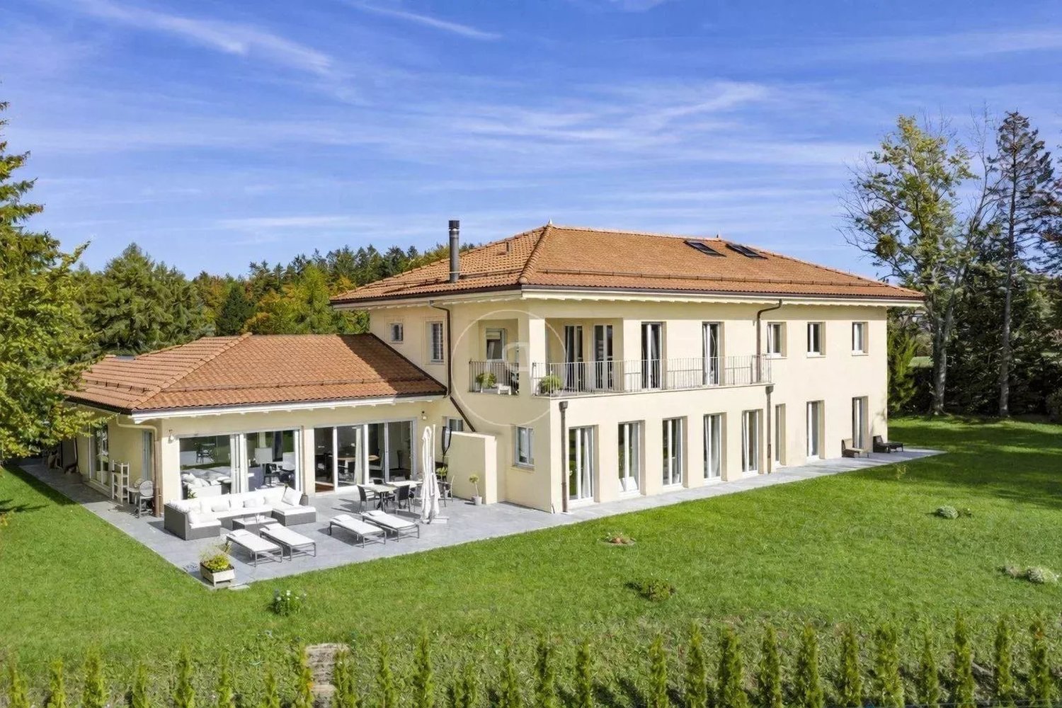
Very nice individual house with 5.5 rooms of about 150 m2 on a beautiful, flat plot of 897 m2 in a quiet residential area near the Aigle golf course with a nice view of the plain and the surrounding mountains, including the Dents-du-Midi in the background.The house is distributed over two levels and consists of:ON THE GROUND FLOOR: • A technical room that also serves as a cellar or storage room. • A spacious and bright living area of about 31 m2 with direct access to the terrace and garden through large sliding glass doors. • A beautiful, fitted kitchen with a granite worktop and many storage spaces, open to the dining area, which has access to a second terrace. • A nice room of about 12.50 m2 with two built-in wardrobes. • A shower room with WC and sink as well as a window. • A hallway connecting the entrance of the house to the landing at the bottom of the stairs. • A storage room under the stairs. • A bright staircase thanks to a long window in the center. • Two beautiful, tiled terraces, one on the southeast side, which is covered by a pergola, and a second on the southwest side in front of the kitchen and dining area. ON THE UPPER FLOOR: • A landing at the top of the stairs. • Two nice rooms of about 15.50 m2 with windows on the west side. • A large room of about 27.50 m2 with built-in wardrobes under the sloping ceiling and two windows on the southeast side with a nice view of the plain and the mountains. • A large bathroom with a bathtub, WC, bidet, a double sink embedded in the granite worktop, and a Velux roof window. • A laundry room with a washing machine and dryer. The garden is very nicely laid out with various trees, shrubs, and beds, forming a very pleasant green environment with a nice lawn. A charming vegetable garden with several beds allows for the cultivation of different types of vegetables; the whole is fully fenced.A carport and two uncovered parking spaces complete this property in perfect condition, which can be purchased as a main residence, second home, or holiday home for foreign non-residents. The indicated surfaces are indicative.A bus stop is about 5 minutes' walk away; Aigle train station is about 15 minutes' walk away; both are easily accessible as it is flat.The Aigle motorway exit is reached in less than 5 minutes, allowing for quick access to the main traffic arteries.The finishes are of high quality in a very pleasant style that makes you want to settle into this house, which is flooded with natural light all year round and has a very nice garden.

1 / 13
6.5 rooms300m²CHF 2,900,000.–
1807 Blonay

SINGLE-FAMILY HOUSE WITH 6.5 ROOMS AND SUPERB PANORAMIC VIEW IN A VERY QUIET RESIDENTIAL AREA

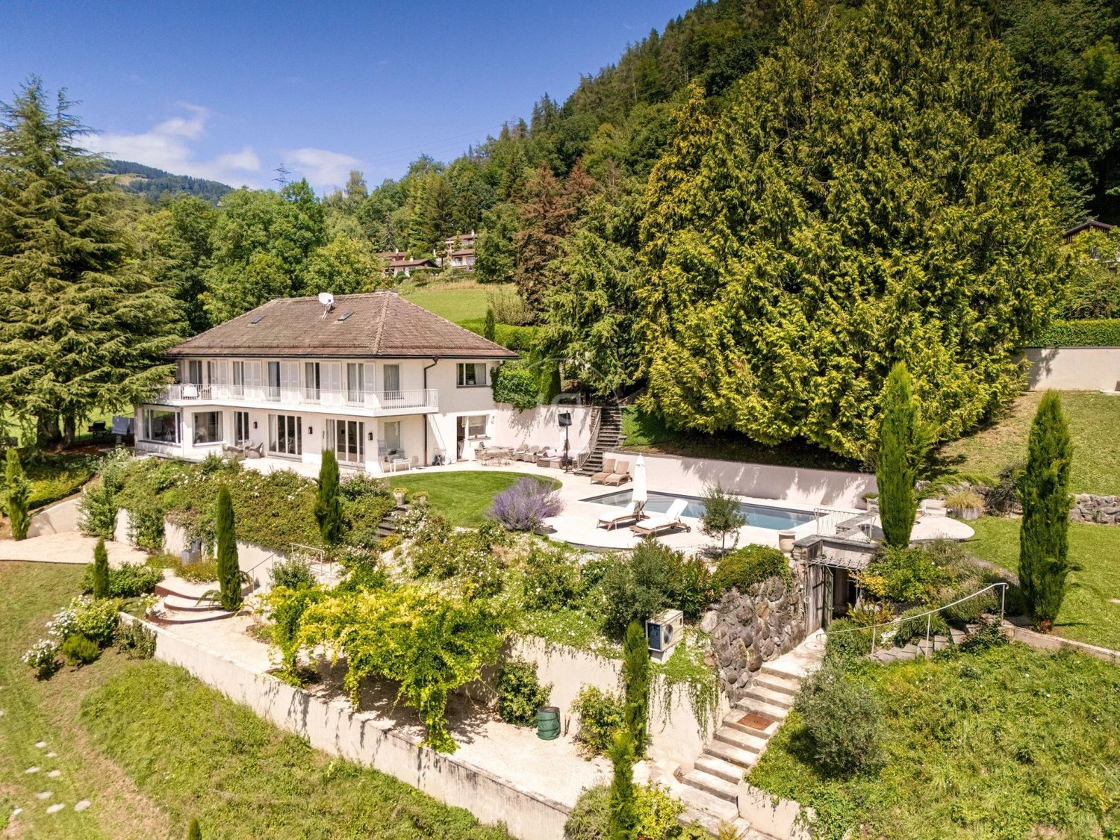
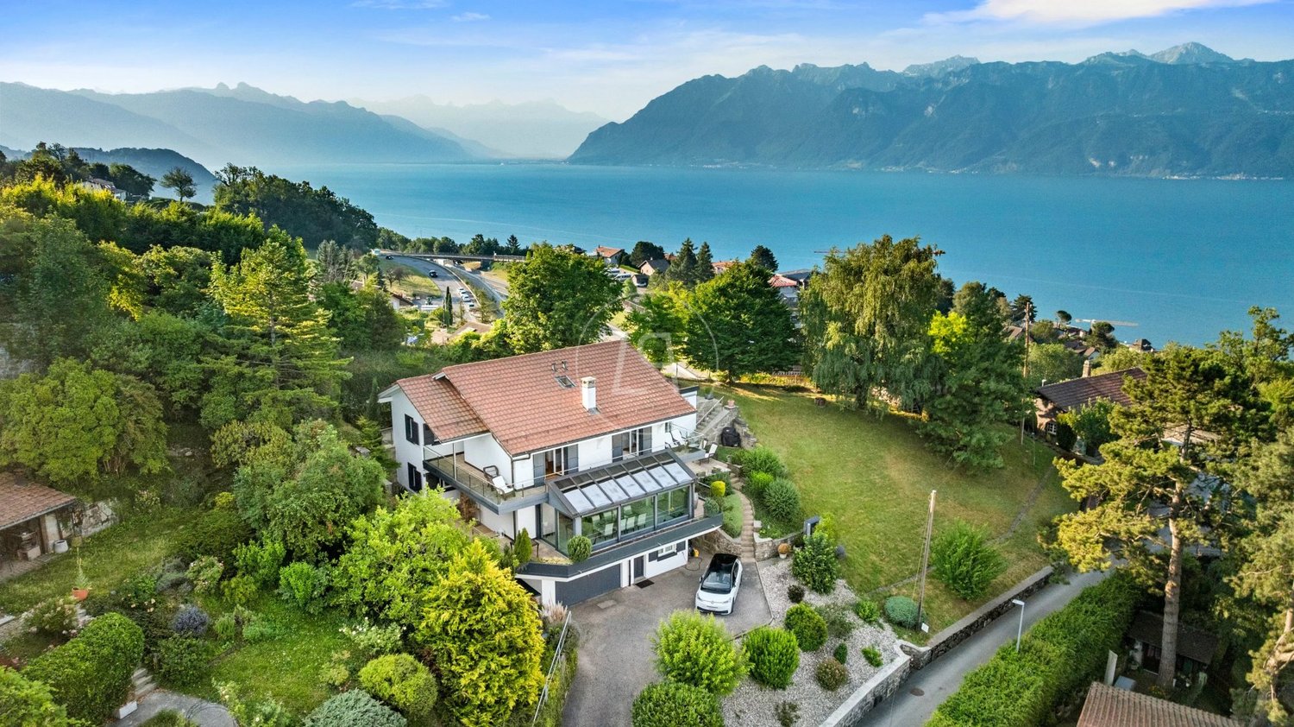
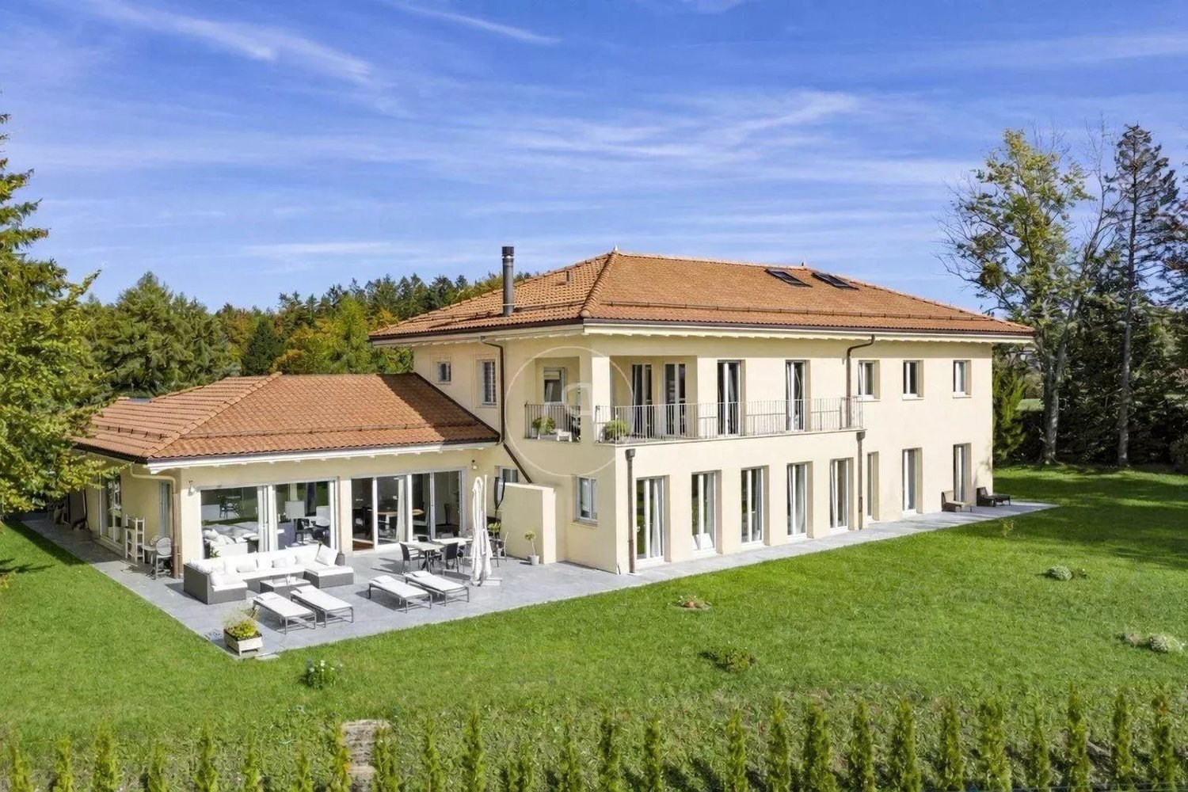
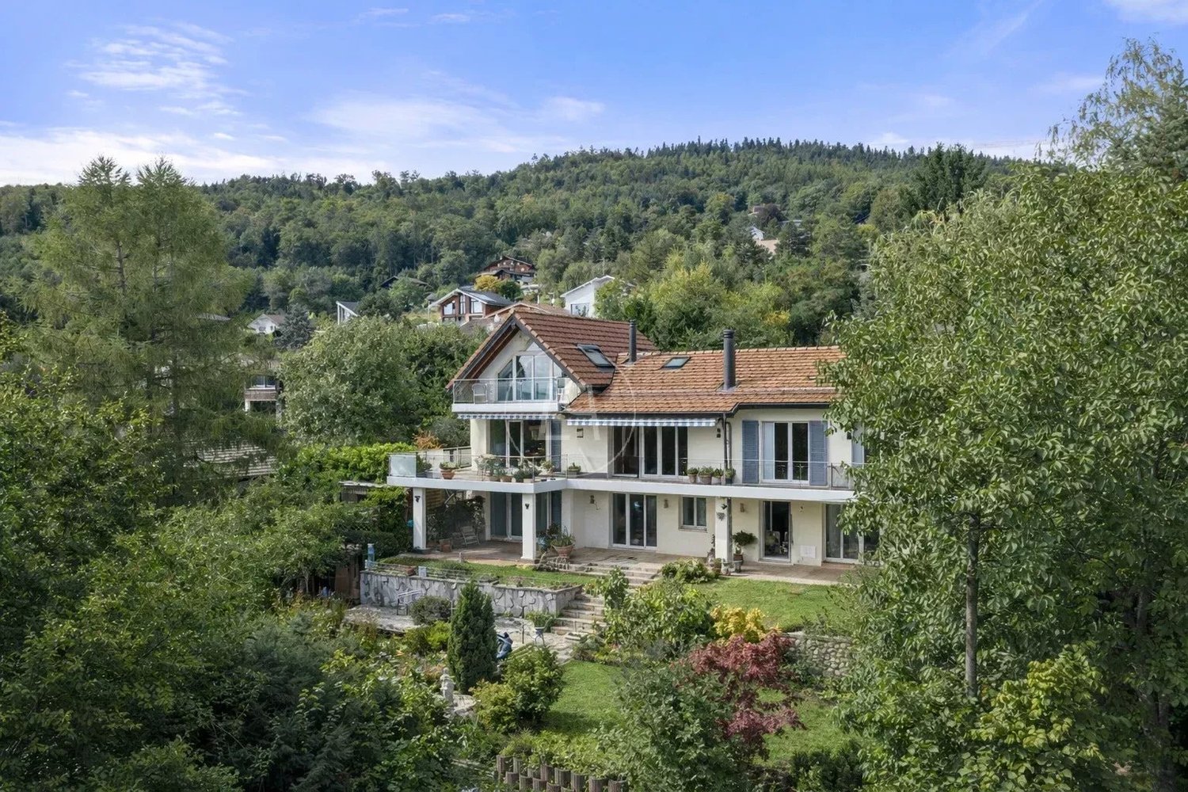
Exceptional location for this single-family house of approximately 300 m2 on a plot of 6420 m2 in a residential area in the heights of Blonay, on the Vaudoise Riviera.Its dominant position allows it to benefit from a grandiose panoramic view of Lake Geneva with the Alps in the background.Built in 1961, in a very quiet residential area, this unique house was completely renovated in 2011 by the current owners. The finishes are of good taste and high standing.The volumes and spaces are generous, open and bright, offering the possibility of creating more rooms if desired. The house consists of 2 apartments, namely a main one on the upper ground floor and on the floor + a large independent studio on the lower ground floor.More than half of the plot is composed of forest, in the eastern part and behind the house, which serves as a green frame and nature.This unique property also has a large garage with motorized doors, allowing 2 cars to be parked inside and 2 other cars in front. A people mover allows easy access to the house from the bottom of the plot, where several cars can also be parked.The center of the charming village of Blonay and all amenities are about 5 minutes by car. The highway entrance is reached in about 8 minutes, allowing quick departure on the main roads towards Lausanne, Geneva and its international airport, Fribourg, Bern, Valais, France and Italy as well as the Vaudois and Valaisan ski resorts.An executable building permit for an outdoor overflow pool is available with the sale of the house.

1 / 33
9 rooms405m²CHF 3,900,000.–
1880 Bex

House of 405 m2 with land of 4'413 m2 in Bex

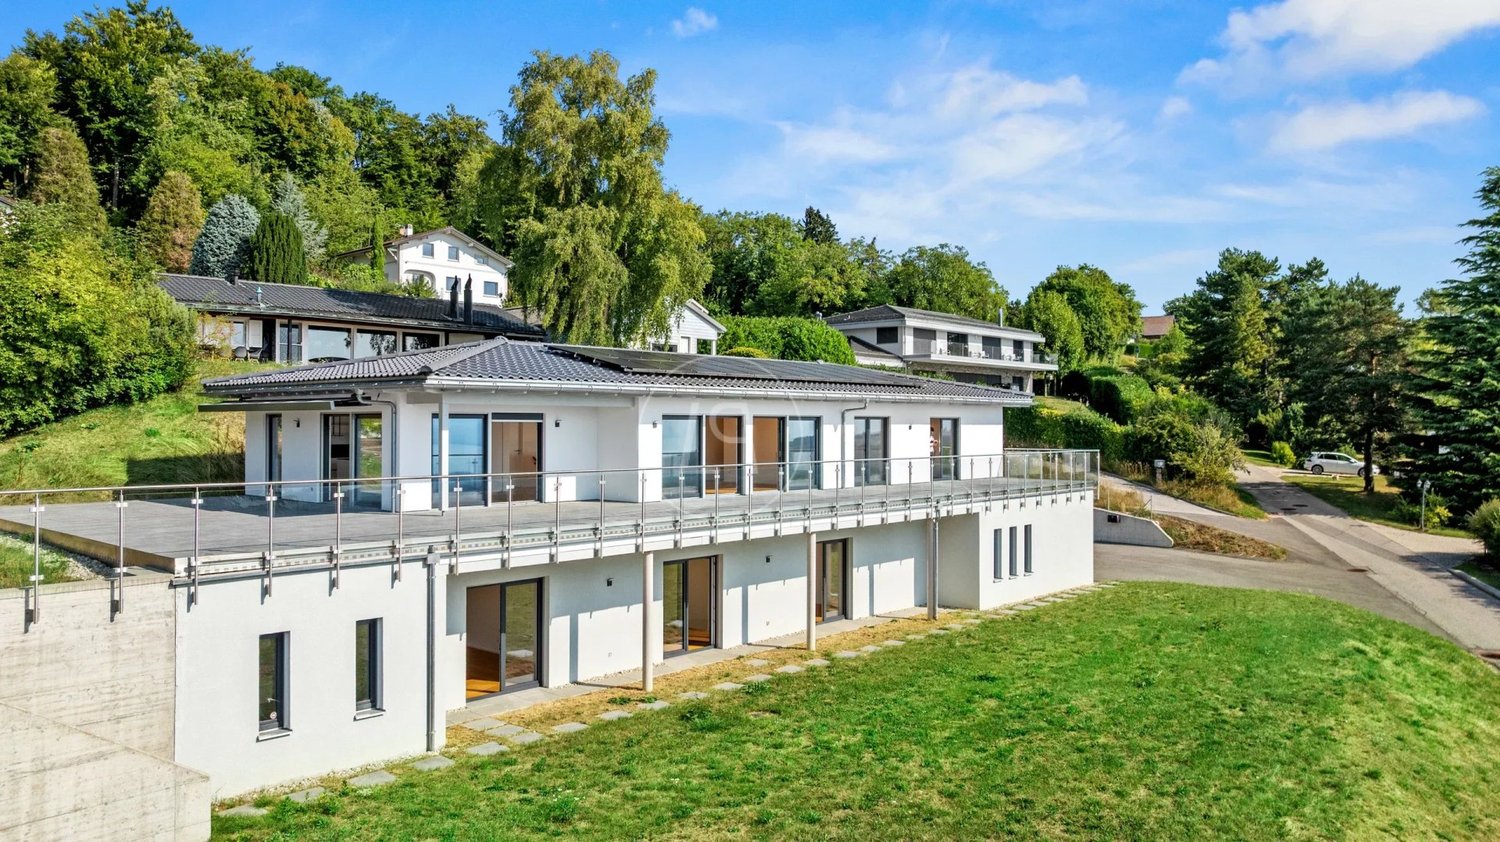
Prestige house - charm, space and elegance Immense prestige house - charm, space and eleganceHouse of 405 m² on three levels, with land of 4'413 m².This stunning property located in Bex offers both comfort and elegance. It seduces with its spacious rooms, high-quality finishes and open living areas, while having a carefully maintained garden and two magnificent terraces, one of which is covered, with a large stone and brick barbecue.It will perfectly suit as a main or secondary residence, for lovers of luxury, space and high-end materials. Property description :Ground floor :Spacious entrance hallBright and large living room with access to the gardenOpen dining room onto the fully equipped kitchenOffice2 WC First floor :Living area with fireplace and libraryBedroom with WCTwo bedrooms with private bathrooms Floors :Open bedroom onto bathroom (60m2)Living area (66m2)Balcony with unobstructed viewSpacious bathroom Lower floor :Cellar and technical roomsDirect access to the gardenAmenities and features :Geothermal heating and thermal/photovoltaic solar systemMultiple indoor and outdoor parking spaces Agricultural hall of about 3'822 m³ with potential for developmentWell-kept garden and terracesNoble materials: solid wood parquet, stone, slate and marble Availability : to be agreed Responsible broker for the property:Musliu Sevdaimsevdaim.m@bellis-immo.ch+4179 232 23 21 Bellis Immo SAwww.bellis-immo.ch

1 / 8
11 rooms305m²Price on request
1296 Coppet

California Dream in Coppet

This unique property combines the comfort of modern life with the serenity of the countryside. Surrounded by greenery and bathed in light, it seduces with its large volumes, preserved intimacy, and warm atmosphere, ideal for family life. A true California Dream, it embodies a bright and relaxed lifestyle, turned towards the outside.From the entrance, the ground floor reveals a spectacular living area, the anchor point of the impressive 305 m² of living space: a high-ceilinged living room flooded with natural light, opening onto a large terrace and a landscaped garden. The L-shaped kitchen is both convivial and functional, opening harmoniously onto the dining room, complemented by a large cellar - perfect for family moments and receptions.This level also includes a dedicated office, ideal for teleworking, as well as a guest room with its own bathroom, offering comfort and independence to visitors. Outside, the garden offers several relaxation areas, an elegant pool, and mature trees guaranteeing total intimacy.Upstairs, accessible by a beautiful wooden staircase, a central room opening onto the living room creates an airy atmosphere. The parental suite, a true haven of peace, has a spacious dressing room, a bathroom with a bathtub and an Italian shower, and a private terrace of 10 m². Two children's rooms, each with their own bathroom, complete this level, offering comfort and autonomy to the youngest.The basement also holds nice surprises: a large game room of 52 m² that can easily accommodate a fitness room and a private cinema, complemented by a wine cellar. A storage room, a large laundry room, and the technical room complete this level.A carport for two cars and a practical annex - ideal for bicycles and garden equipment - perfect this exceptional property.Coppet is a highly sought-after commune on the Vaud Riviera, just 15 minutes from Geneva and its international airport. Well served by rail and highway, it offers both the tranquility of a historic village on the shores of Lake Geneva and the immediate proximity to all amenities.Transportation and amenities:The nearest bus stop is accessible on foot in a few minutes, allowing children and teenagers to move around independently. The Coppet train station connects to Geneva in 9 minutes. The Chavannes Centre shopping mall, with its shops, supermarkets, and services, is 10 minutes away by car.Schools:Coppet has public schools of high quality, accessible safely by bicycle. For international families, several renowned institutions are located nearby:La Châtaigneraie (International School of Geneva): about 5 minutes by car.Institut Florimont: 20 minutes by car.Collège du Léman in Versoix: 12 minutes.Montessori Riviera & Lake School: also quickly accessible.Quality of life:Children can move around independently by bicycle to school, sports clubs, and local facilities. The commune offers a green environment, paths along the lake for walks, as well as sailing, tennis, and football clubs, without forgetting the dynamic community life.By choosing Coppet, you opt for a safe, international, and connected environment where your children can grow up in a healthy environment between the lake and the countryside, while remaining close to the big cities and business centers.

1 / 6
  • Parking space
  • Garage
6.5 rooms170m²CHF 2,190,000.–
1167 Lussy-sur-Morges

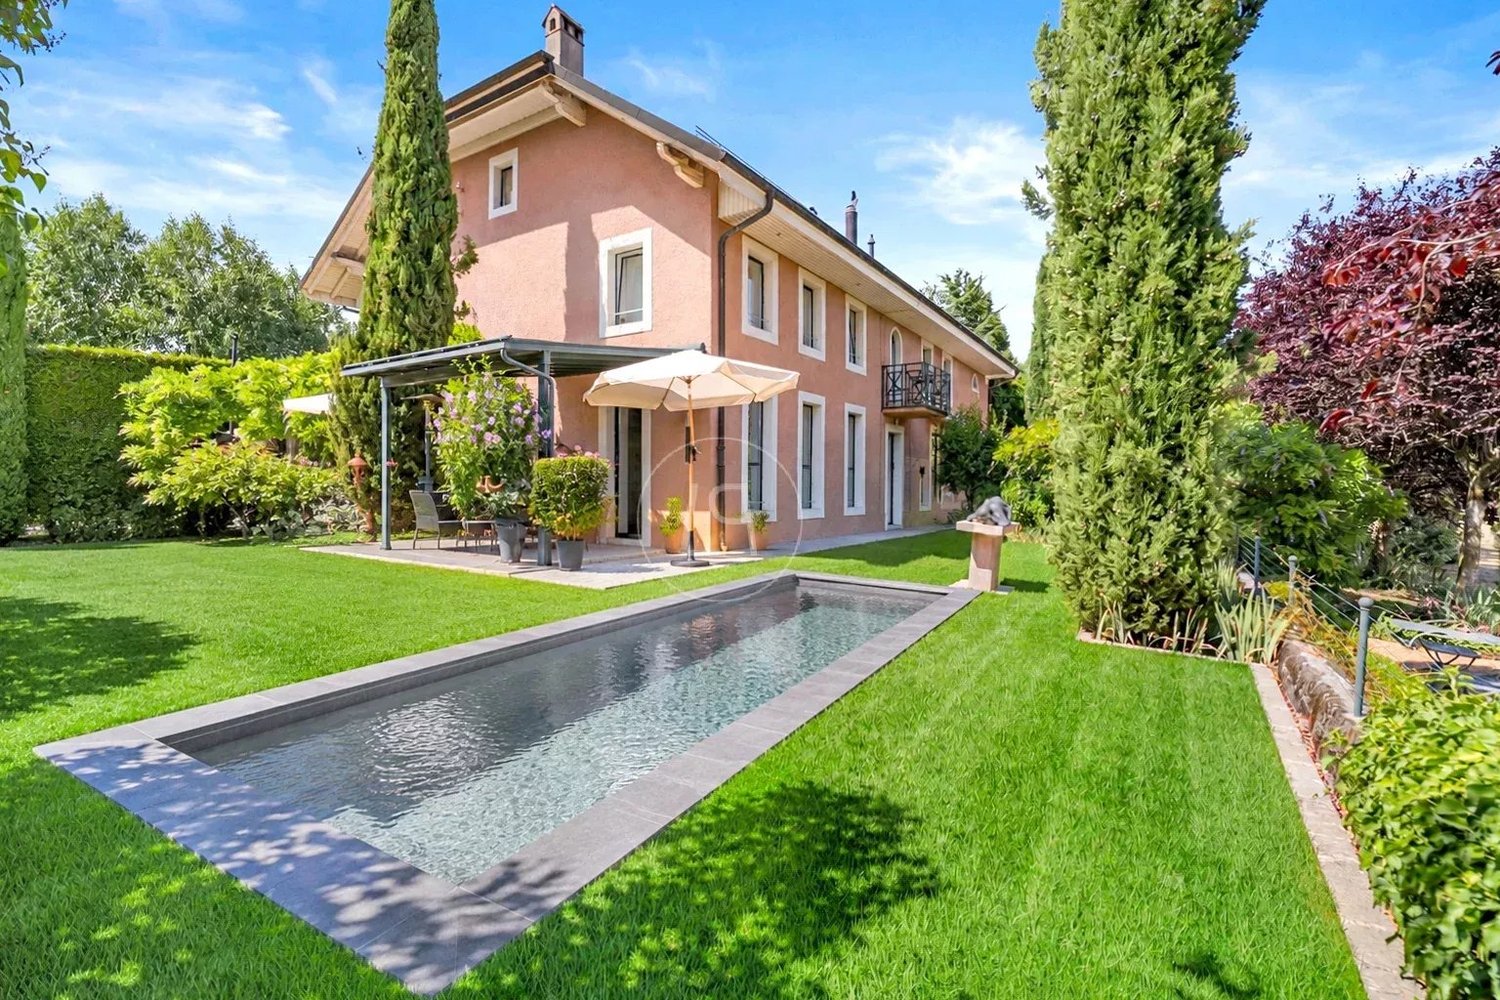
SPLENDID, SPACIOUS AND BRIGHT WITH LARGE GARDEN

Ideally located in a calm and privileged environment, this individual 6.5-room villa on 1,221 m² seduces with its generous volumes and green garden. The bright living room with fireplace opens onto the dining room and garden. The functional and convivial kitchen offers direct access to the outside. Five comfortable bedrooms, a multipurpose space in the basement, cellar, laundry room, and technical room complete this villa. A double garage with electric gate and four outdoor parking spaces perfect this property. A beautiful opportunity combining space, tranquility, and quality of life.This offer from BETTERHOMES is characterized by the following advantages: - large living room with fireplace, dining room, and access to the garden- fitted kitchen with garden access- 5 spacious bedrooms- 1 room in the basement that can be arranged to your taste (office/playroom...)- cellar, laundry room, technical room- beautiful green garden- double garage with electric gate- 4 outdoor parking spaces- etc., etc., etc. ...Interested? Contact us for a free visit!Not the right one? You will find over 2,000 other objects on: www.betterhomes.ch - The Swiss specialist in real estate transactions.Do you have a property to market?Take advantage of our expertise: https://www.betterhomes.ch/en/benefitDo you want to know the value of your property?Discover its value now with our free, non-binding, and immediate estimate!https://www.betterhomes.ch/en/knowledge/estimationMore detailsLocation: in residential areaBuilding condition: requires no renovation Bathrooms: 2 (1x WC / sink, 1x WC / double sink / shower, 1x sink / shower)Heating system: oilPublic transport: bus stop, 450 m School: UAPE, 3.5 km / school, 3.5 kmShops: grocery store, 400 m / Coop, 4.2 km

  • Parking space
  • Garage
1 / 8
  • Parking space
4.5 rooms172m²CHF 2,330,000.–
1274 Grens

Fully renovated individual house with independent studio

Balocco Immobilier is pleased to present to you, in exclusivity, this superb individual house located on an agricultural land (not subject to LDFR) in Grens, on the border of Trélex. Situated on a magnificent landscaped park of approximately 6'400 m², this property offers an exceptional setting without any vis-à-vis. Completely renovated in 2023, the house has approximately 230 m² of usable space, including about 173 m² of living space, as well as current energy improvements (heat pump, photovoltaic panels, triple glazing, etc.).It also benefits from an independent studio; it is sufficient to close a door with a key to make the space totally autonomous.On the ground floor, a spacious entrance hall, followed by two beautiful rooms, each with its own bathroom and toilet. Part of this floor and room can easily be converted into an independent studio thanks to the presence of a private bathroom and a kitchenette.Upstairs, the house offers a modern, bright open kitchen, as well as a large living/dining room arranged in the old barn. This area, full of charm, seduces with its ceiling height, its exposed beams, and its dormers. You will also find a parental suite with an adjacent bathroom. From the kitchen, direct access leads to the immense landscaped garden, ideal for fully enjoying the tranquility of the place.The house also includes several annexes, including a laundry/boiler room and various storage spaces that can serve as a trash can, bicycle shed, or storage space.This rare property combines charm, modern comfort, and serenity in a privileged environment. With its vast land, recent renovations, and independent studio, it will seduce families as well as nature and tranquility lovers.

  • Parking space
Delphine Balocco

Delphine Balocco

Courtière et dirigeante de Balocco Immobilier

1 / 8
  • Parking space
  • Balcony / Terrace
4.5 rooms84m²CHF 795,000.–
1423 Villars-Burquin (Tévenon)

Calme, view and freedom to create

Nestled at the end of a dead-end road in a privileged environment, this rare property offers a peaceful living space with a superb unobstructed view of the lake and the Alps. Located on a vast plot combining building and agricultural areas, it represents an ideal opportunity to concretize an ambitious renovation project, an extension, or a new construction according to your desires and subject to communal authorizations.The existing house can be completely rethought to create a character residence in an exceptional natural setting. A perfect opportunity for buyers looking for a unique life project or an investment with high valorization. Here, no wish remains unfulfilled. Take advantage of it and come convince yourself!This PREMIUM HOMES offer includes: • Location at the end of a traffic-free road • Unobstructed view of the lake • Panoramic view of the Alps • Quiet and green environment • Plot of 2'536 m² • About 1'524 m² in the building zone • About 1'011 m² in the agricultural zone • Housing area with very low density • Renovated kitchen from 2015 • Re-done roof • Swedish stove • Terrace and garden • Net living area: 73 m² • Gross living area: approx. 84 m² • 2 parking spaces Interested? We will be pleased to show you the property during a non-binding visit!Do you want to sell your house or apartment serenely? We will indicate the current value of your property, discreetly and without commitment!Are you interested in a first, non-binding exchange? Do not hesitate to contact us. We look forward to your contact.

  • Parking space
  • Balcony / Terrace
Patricia Pedrosa

Patricia Pedrosa

Agente immobilière

1 / 6
  • Balcony / Terrace
  • Child-friendly
  • Quiet neighborhood
5.5 rooms138m²CHF 1,535,000.–
1000 Lausanne

In Montpreveyres, calm and fresh, 10 minutes from M2 metro - Aurora: Villa D

FULL DOSSIER AVAILABLE UPON REQUESTVilla DBrief info:Price: 1'535'000 CHF + 50'000 CH (2 parking spaces) = 1'585'000 CHFArea: 138 m² living area - 169 m² usable area Rooms: 5.5 rooms (3 bedrooms, 2 bathrooms)Parking: 2 covered spacesOrientation: Triple (South - East - West), optimal sunlightEnvironment: Family-friendly, quiet neighborhood on the edge of the agricultural zone and near the forestUrban access : Lausanne (M2) in 10 minutes by car, 15 minutes by bus - Lausanne city center in 20 minutesEcology & energy savings : Low costs thanks to heat pump and solar panelsOutdoor space: terrace, balcony, beautiful garden and exit.------------------------------------------------At the gates of Lausanne, on the heights of Montpreveyres, the Aurora project offers four contemporary villas with 5.5 rooms, designed to provide a rare living environment between nature, comfort, and modernity. Located on the edge of the agricultural zone and just two steps from the Jorat forest, they enjoy a green, peaceful, and sustainably preserved environment with the sought-after freshness in close proximity to Lausanne.Each villa seduces with its elegant architecture, its wooden cladding with warm charm, and its generous volumes. The living area of over 50 m², bathed in light thanks to large openings, opens onto beautiful outdoor spaces with a terrace, balcony, and garden. The finishes, at the discretion of the tenant, allow for the creation of a carefully designed and personalized interior.Eco-friendly and economical, the project integrates a reversible geothermal heat pump, solar panels, and triple glazing. Just 18 minutes from Lausanne city center, 9 minutes from the M2 metro, and 10 minutes from the A9 highway, Aurora also benefits from a bus stop less than 100 meters away, directly connecting the Lausanne region. An ideal balance between green living, family comfort, and urban connectivity.------------------------------------------------You will particularly appreciate : • Its large, open living area to the outdoors. • The high level of finishes • Its beautiful brightness thanks to its south orientation • The proximity to public transportation • The quiet and rural environment • Its low costs and energy efficiency • Lausanne and Epalinges nearby

  • Balcony / Terrace
  • Child-friendly
  • Quiet neighborhood
Matthieu Zannier

Matthieu Zannier

Courtier et Associé

1 / 6
  • Balcony / Terrace
  • Child-friendly
  • Quiet neighborhood
5.5 rooms138m²CHF 1,545,000.–
1066 Epalinges

The perfect link between city, transportation, and nature - Aurora - Villa A in Montpreveyres

FULL DOSSIER AVAILABLE UPON REQUESTAurora - Villa ABrief info:Price: 1'545'000 CHF + 50'000 CH (2 parking spaces) = 1'595'000 CHFArea: 138 m² living area - 169 m² usable areaRooms: 5.5 rooms (3 bedrooms, 2 bathrooms)Parking: 2 covered parking spacesOrientation: Triple (South - East - West), optimal sunlightEnvironment: Quiet residential area on the edge of the agricultural zone and near the forestUrban connections: Lausanne (M2) in 10 minutes by car, 15 minutes by bus - Lausanne city center in 20 minutesEcology & energy saving: Low costs thanks to heat pump and solar panelsOutdoor space: terrace, balcony, beautiful garden and exit.------------------------------------------------At the entrance of Lausanne, on the heights of Montpreveyres, the Aurora project offers four contemporary villas with 5.5 rooms, designed to provide a rare living environment between nature, comfort, and modernity. Located on the edge of the agricultural zone and just two steps from the Jorat forest, they offer a green, peaceful, and sustainably protected environment with the sought-after freshness in immediate proximity to Lausanne.Each villa seduces with its elegant architecture, its wooden charm, and its generous spaces. The living area of over 50 m², bathed in light thanks to the large openings, opens onto beautiful outdoor areas with a terrace, balcony, and garden. The finishes, at the discretion of the tenant, allow for the creation of a carefully designed and personalized interior.Eco-friendly and economical, the project integrates a reversible geothermal heat pump, solar panels, and triple glazing. Just 18 minutes from Lausanne city center, 9 minutes from the M2 metro, and 10 minutes from the A9 highway, Aurora also offers a bus stop less than 100 meters away, directly connecting the Lausanne region. An ideal balance between green living, family comfort, and urban connection.------------------------------------------------You will particularly appreciate: • Its large, open living area to the outdoors. • The high level of finishes • Its beautiful brightness thanks to its south orientation • The proximity to public transportation • The quiet and rural environment • Its low costs and energy efficiency • Lausanne and Epalinges nearby

  • Balcony / Terrace
  • Child-friendly
  • Quiet neighborhood
Matthieu Zannier

Matthieu Zannier

Courtier et Associé

1 / 6
  • Parking space
  • Balcony / Terrace
  • Garage
12 rooms600m²CHF 4,100,000.–
1427 Bonvillars

EXCEPTIONAL MANOR HOUSE

This beautiful manor house located in Bonvillars is a true gem of the 17th century. With its 12 rooms and 600 m² of living space, it offers a generous and authentic living area. The high ceilings, old wooden floors, and period fireplaces bring a touch of charm and character to the house. The property also includes an old wine press, a beautiful vaulted cellar, a garage for four cars, and several outdoor parking spaces. Two independent entrances, a large orchard, and an outbuilding that can be converted into horse boxes complete this exceptional ensemble.This offer from BETTERHOMES is characterized by the following advantages: - 17th-century winemaker's house- high ceilings, old wooden floors, period fireplaces- old wine press- beautiful vaulted cellar- garage for 4 cars + several outdoor parking spaces- 2 independent entrances- large orchard- outbuilding that can be converted into horse boxes- 8141m2 plot of land- availability by arrangement- etc., etc., etc. ...Interested? Contact us for a free visit!Nothing that matches your expectations? You will find over 2,000 other objects on: www.betterhomes.ch - The Swiss specialist for real estate transactions.Do you have a property to sell?Take advantage of our expertise: https://www.betterhomes.ch/en/benefitDo you want to know the value of your property?Discover its value now with our free, non-binding, and immediate valuation!https://www.betterhomes.ch/en/knowledge/estimationMore detailsLocation: centralBuilding condition: very goodBathrooms: 4 (4 x WC / shower / sink / bathtub)Public transport: bus, 100 mSchool: schools, 500 mShops: various shops, 500 m

  • Parking space
  • Balcony / Terrace
  • Garage
1 / 1
  • Parking space
  • Balcony / Terrace
  • Garage
  • +1
6 rooms200m²CHF 760,000.–
Rue de la belle opportunité, 1347 Le Chenit

Exclusive at PROXIMMO! A view you never get tired of!

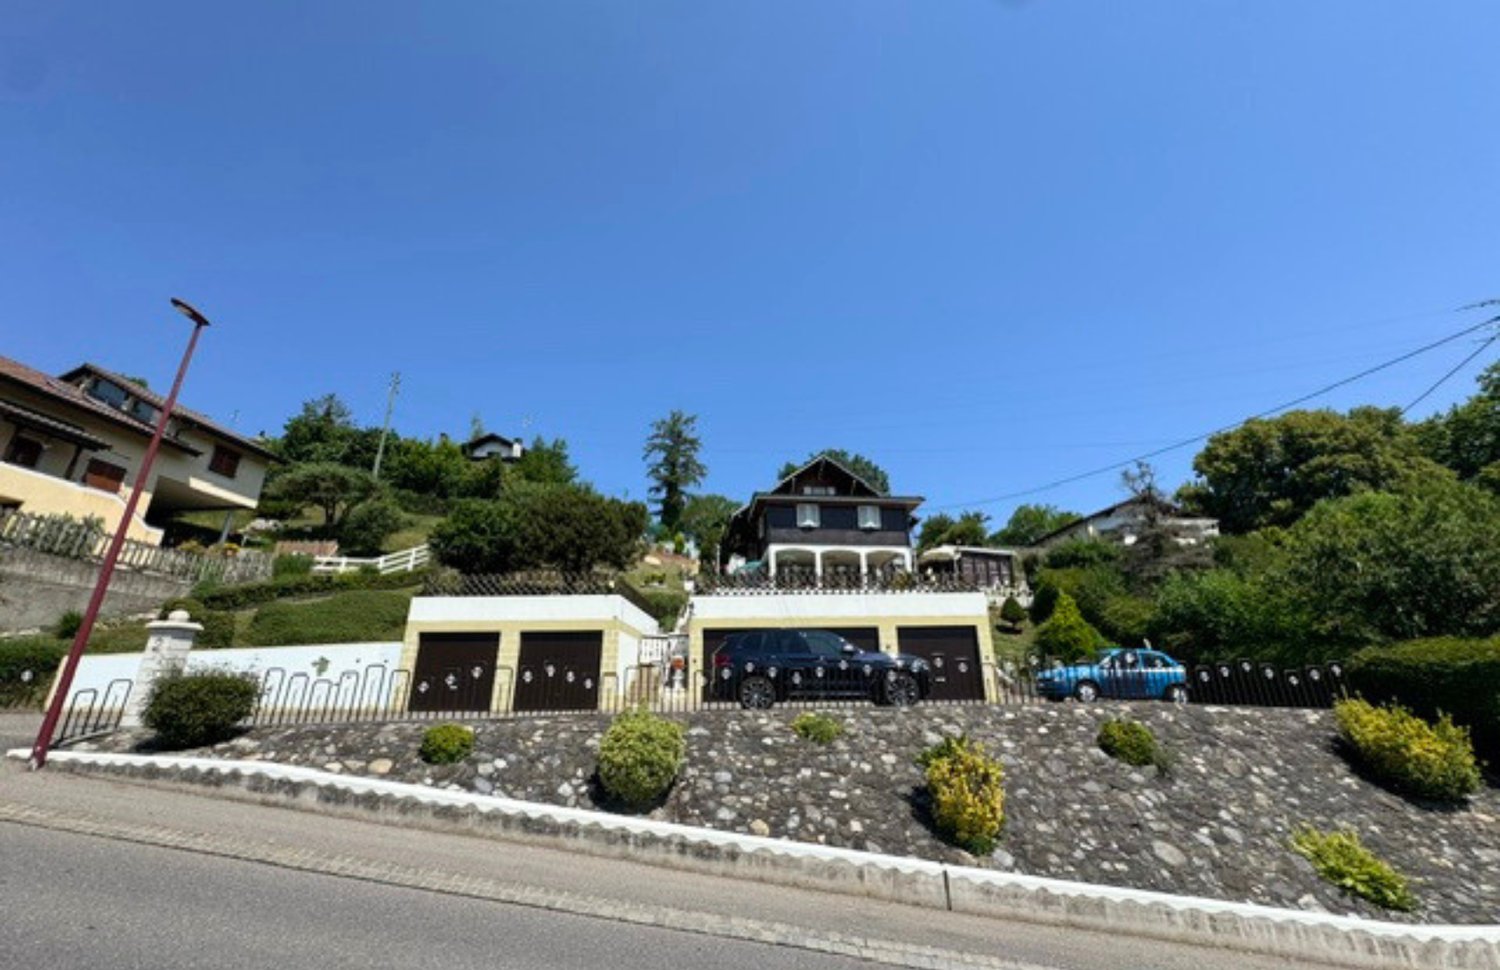
A house to renovate, a life project to imagine. Certain properties seduce with their finishes. Others offer a much more precious freedom: that of creating a living space entirely in your image.Located in a peaceful residential area of the Chenit municipality, this individual villa benefits from a privileged location and an exceptional panoramic view of the emblematic landscapes of the Vallée de Joux.Built in 1970, this house needs a complete renovation today. It represents a great opportunity for those who want to design a contemporary interior while benefiting from a healthy base, generous volumes, and a remarkable environment.Spread over two levels, the house offers a functional layout today. The living room, bathed in light thanks to its South/Southeast exposure, naturally plunges into the view, a true extension of the living spaces where each season offers a different spectacle.The independent kitchen, the four bedrooms, the storage spaces, and the complete basement constitute an excellent basis for imagining a contemporary renovation that fully enhances the potential of this property.Outside, the garden surrounds the property and invites you to imagine beautiful moments of sharing with family or friends, in a natural setting where calm and serenity rhythm the daily life.This property is aimed at buyers who are not just looking for a house, but a project, with the desire to reveal all the potential of a property benefiting from a rare location and an exceptional quality of life. The advantages • Individual house with strong renovation potential • Exceptional panoramic view of the Vallée de Joux • Dominant position in a quiet residential area • South/Southeast exposure • Two levels offering multiple possibilities • Attached garage • Beautiful wooded plot • An ideal project to create the house of your dreams

  • Parking space
  • Balcony / Terrace
  • Garage
  • +1
Travel time
-
1 / 6
12 rooms450m²CHF 3,700,000.–
1185 Mont-sur-Rolle

Propriété avec appartement attenant et piscine intérieure

Cette magnifique propriété construite en 2008 offre une vue panoramique sur le lac et les Alpes. Les larges ouvertures, les matériaux d'exception ainsi que les vastes pièces offrent espace, lumière, sobriété et raffinement. Avec un total de 5 chambres et 4 salles de bains, cette propriété offre tout le confort moderne d'une propriété d'exception. Le rez de chaussée dessert le hall d'entrée avec un grand vestiaire, un WC visiteurs, un grand salon avec cheminée, une bibliothèque, une salle à manger ouverte et lumineuse, une cuisine équipée avec accès direct sur une très grande terrasse couverte. L'étage dédié à l'espace nuit dessert une chambre parentale avec nombreux placards et salle de bain attenante offrant une vue panoramique sur le lac et les Alpes, quatre chambres, une salle de bain et une salle de douche, le tout avec des matériaux nobles: pierre de Bourgogne, pierre de la salle de bains parentale provenant d'Inde, parquets massifs et pierre d'Égypte. Le rez inférieur offre une piscine intérieure ouvrant sur une large terrasse, un hammam, un jacuzzi, un coin douche, un espace pouvant faire office de bureau, une buanderie, et l'espace technique. Un appartement attenant à la propriété, d'environ 80 m² comprend également une cuisine équipée, un séjour,deux chambres, une salle de bains, et une cave idéal pour des amis ou un couple de gardiens. La piscine intérieure, la qualité des matériaux choisis, le vue panoramique, son terrain de 2600 m² et son quartier paisible en font une propriété d'exception idéale pour une famille avec enfants, à l'abri des regards. Un garage 3 voitures ainsi que de nombreuses places de parking, et un grand espace de rangement viennent compléter cette propriété. This magnificent property built in 2008 offers panoramic views of the lake and the Alps. Large openings, exceptional materials and large rooms offer space, light, sobriety and refinement. With a total of 5 bedrooms and 4 bathrooms, this property offers all the modern comforts of an exceptional property. The ground floor serves the entrance hall with a large cloakroom, a guest WC, a large living room with fireplace, a library, an open and bright dining room, a kitchen with direct access to a very large covered terrace. The floor dedicated to the sleeping area serves a master bedroom with many closets and ensuite bathroom offering panoramic views of the lake and the Alps, four bedrooms, a bathroom and a shower room, all with materials nobles: Burgundy stone, stone from the parental bathroom from India, massive hardwood floors and Egyptian stone. The lower floor offers an indoor pool opening onto a large terrace, a steam room, a jacuzzi, a shower, a space that can be used as office, a laundry, and technical space. An apartment attached to the property, about 80 m² also includes a kitchen, a living room, two bedrooms, a bathroom, and a cellar ideal for friends or a couple of caretakers. The indoor swimming pool, the quality of the chosen materials, the panoramic view, its 2600 m² plot and its peaceful neighborhood make it an exceptional property ideal for a family with children, out of sight. A 3 car garage as well as many parking spaces, and a large storage space complete this property.

Séverine Loeb

Séverine Loeb

Managing Director & Founder - Senior Broker

Suggested properties for you based on search results

Other interesting objects