Rooms
7.5
Living space
184 m2
Selling price
CHF 1,495,000.–
Notify on price drop
"Spacious family villa on an exceptional plot of 1'435 m²"
Address
1588 CudrefinPrice
- Purchase price:
- CHF 1,495,000.–
- Notify on price drop
Main information
- Availability:
- By agreement
- Type:
- Single house
- No. of rooms:
- 7.5
- Surface living:
- 184 m2
- Land area:
- 1435 m2
- Volume:
- 972 m3
- Year built:
- 1982
Characteristics
Fireplace
View
Child-friendly
Parking space
Garage
Documents (0)
Description
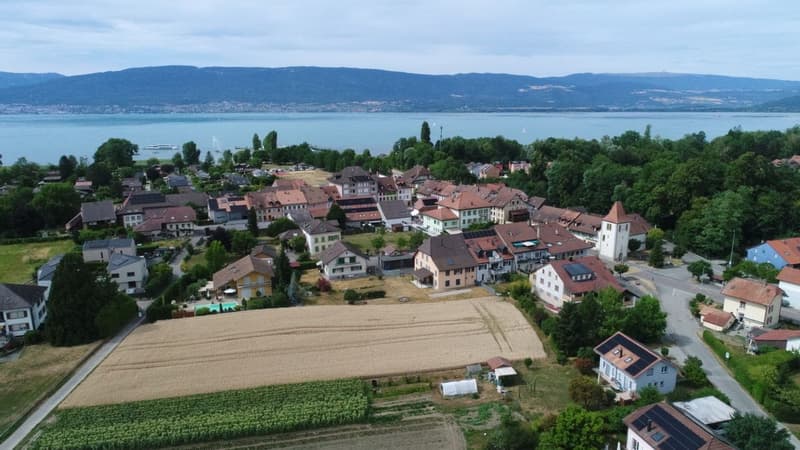
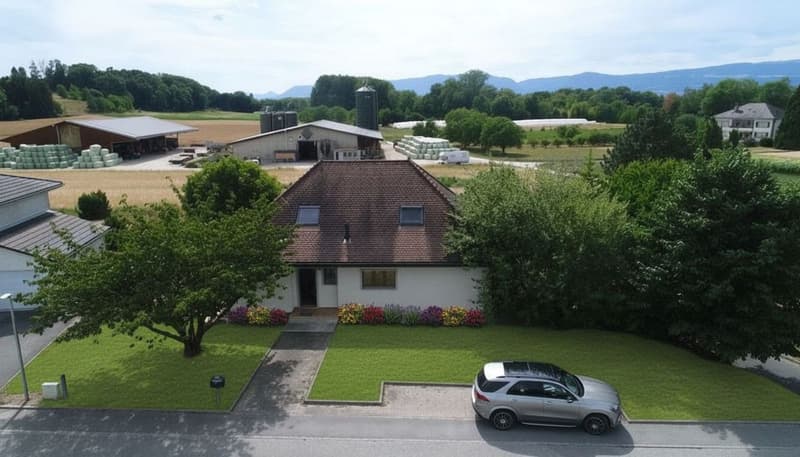
Located in a calm and green residential environment, near Lake Neuchâtel and the Grande Cariçaie nature reserve, this individual 8-room house offers generous volumes and a privileged living environment for a family.
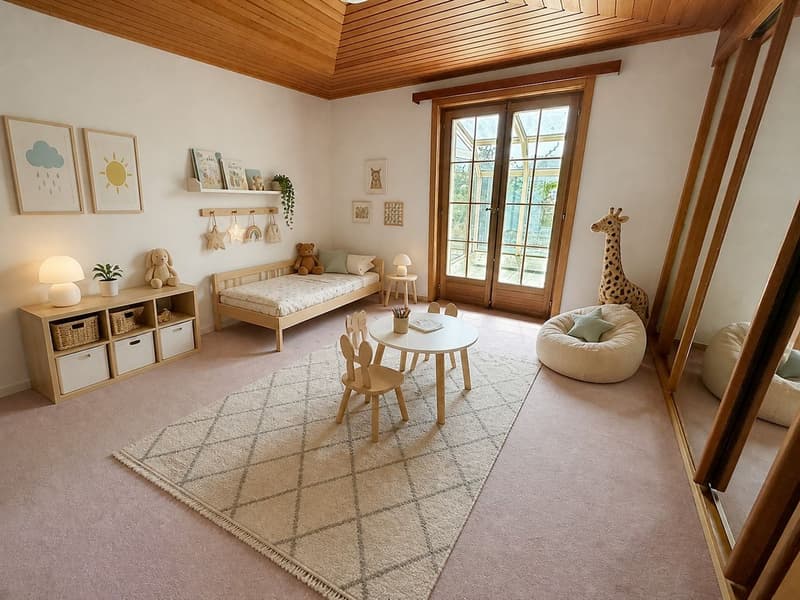
Built in 1982, it has approximately 180 m² of net living space, to which many annexes are added, for an estimated interior useful area of about 244 m² and a 25 m² terrace with an open view. It includes five bedrooms, several living areas, an independent kitchen, three bathrooms, a winter garden, a sauna, a workshop, a laundry room, many storage spaces, and a garage.
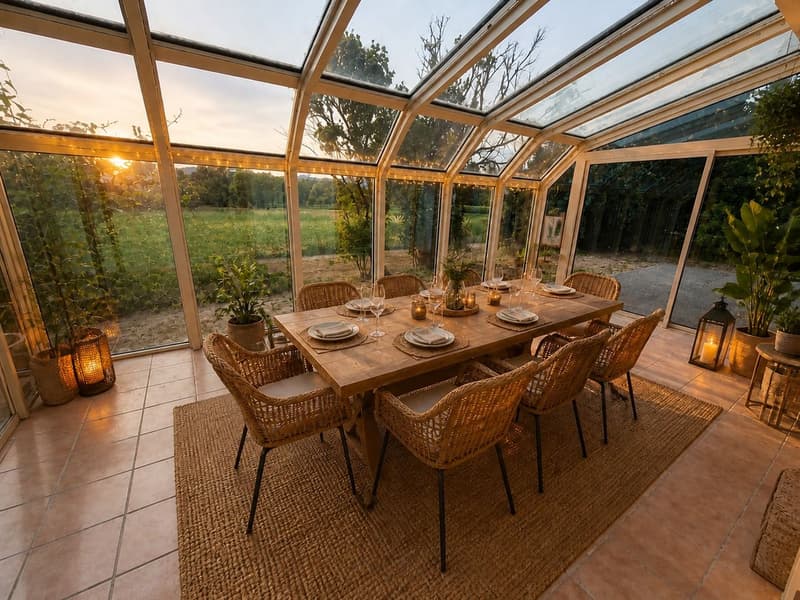
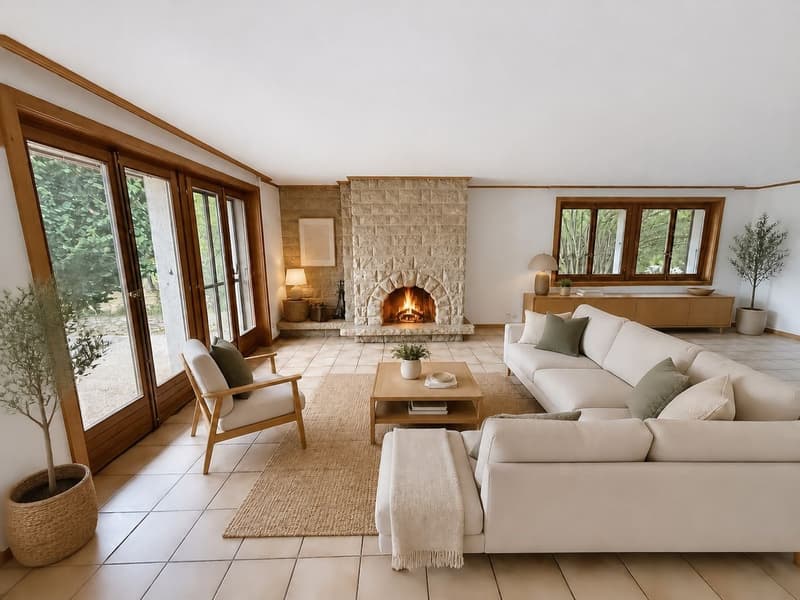
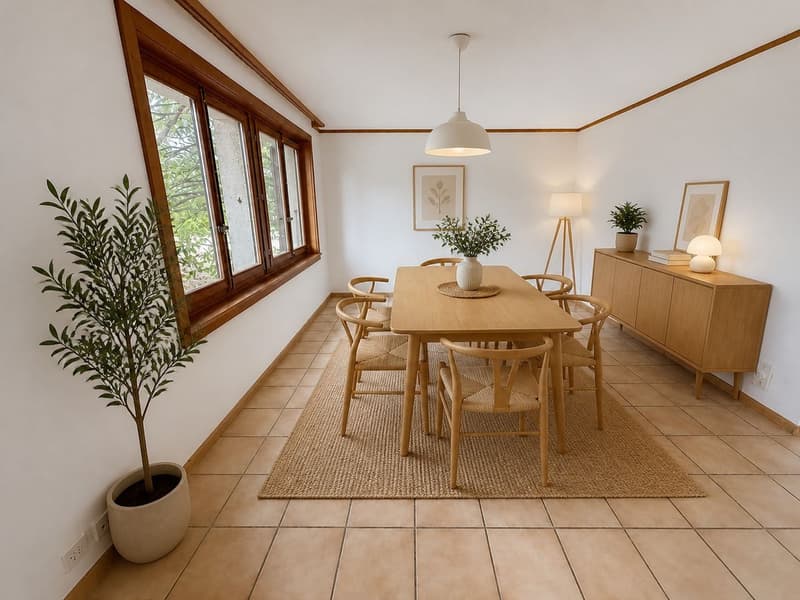
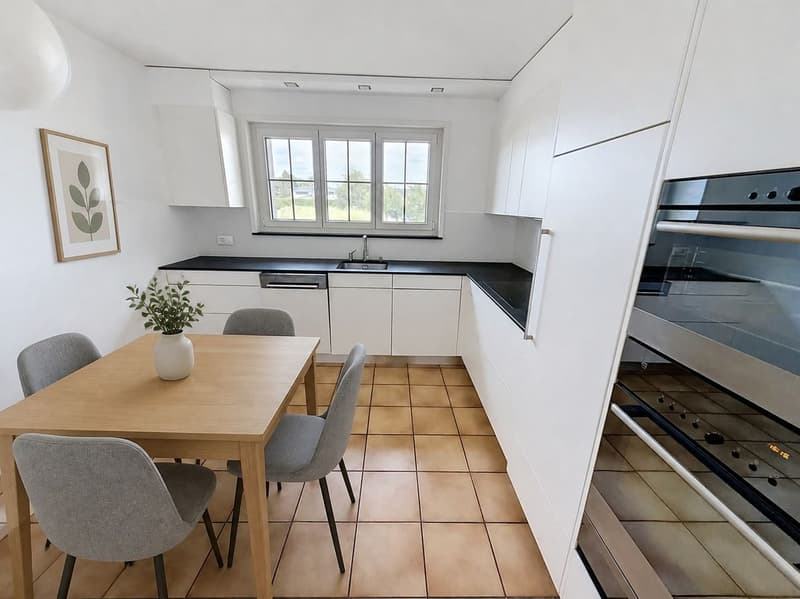
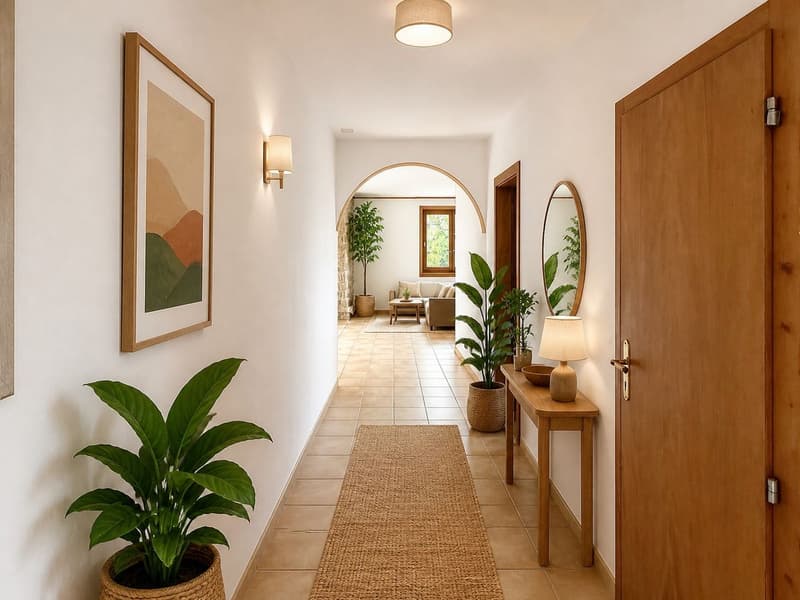
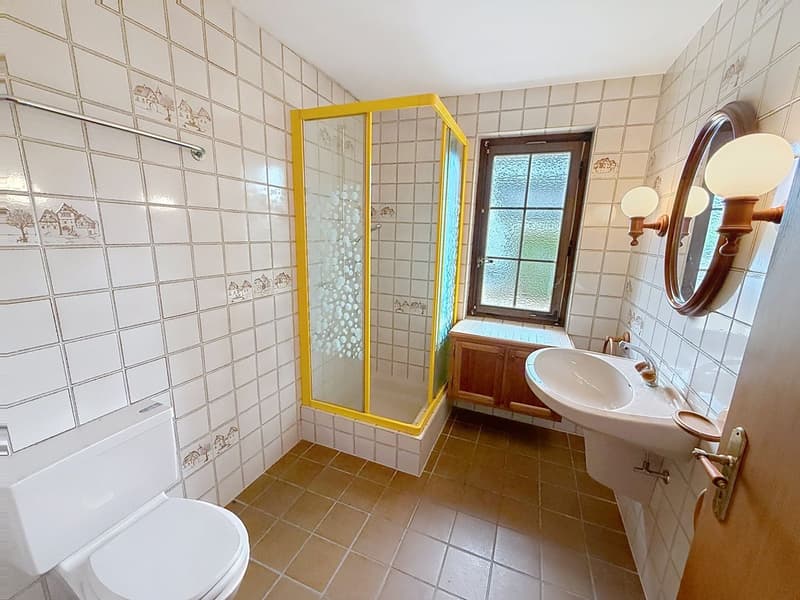
The ground floor offers a large, bright living room with a imposing stone fireplace, a dining room, a second living room, a kitchen, a bedroom, two bathrooms, and a winter garden of about 21 m², giving access to the terrace and the garden.
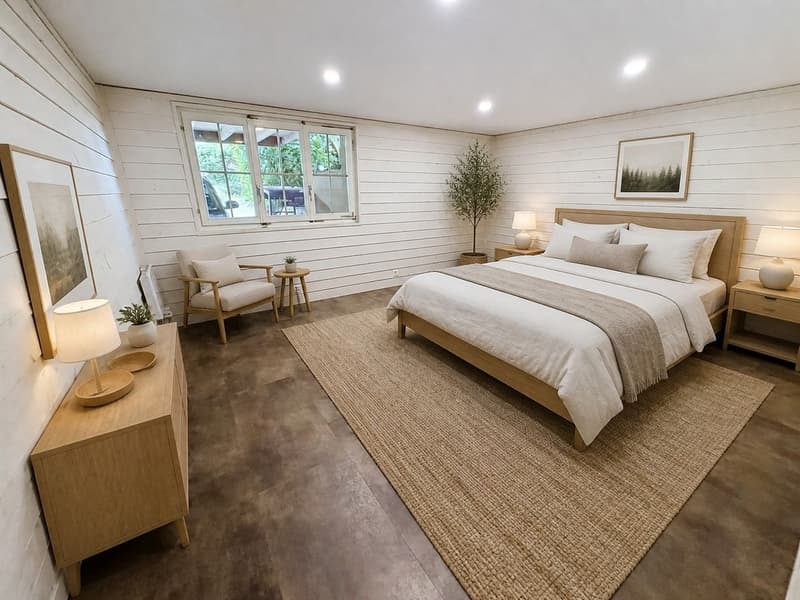
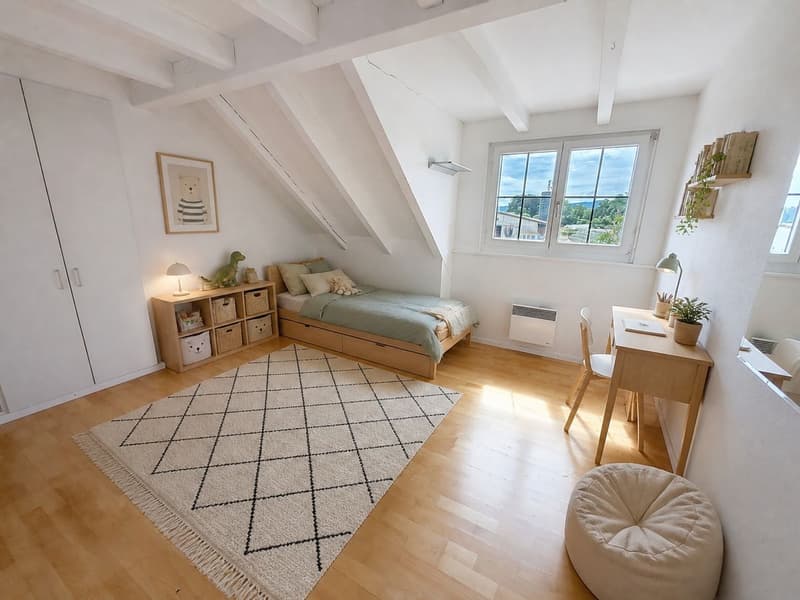
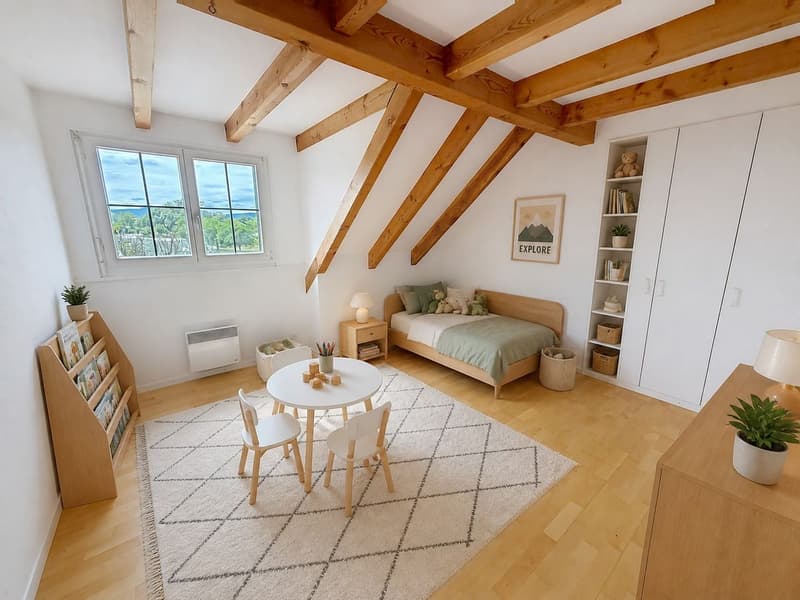
Upstairs, three mansard bedrooms with exposed beams and two large storage spaces make up the night area. The developed basement accommodates an additional room of about 19 m², a bathroom, a sauna, a workshop, a laundry room, a heating system, and a garage.
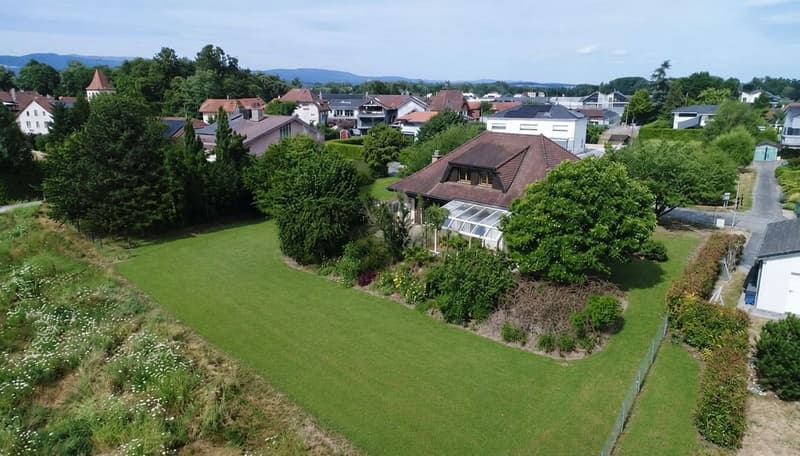
Outside, the property seduces with its rare plot of 1'435 m², its tree-lined garden, its terrace of about 26 m², and its many possibilities for development. Six outdoor parking spaces complete the garage.
The house is equipped with a geothermal heat pump, underfloor heating supplemented by radiators on the upper floor, and PVC windows with double glazing. Refreshment work will allow to reveal all the potential of this character property.
Cudrefin has schools for the first primary years, school transport, and bus connections to Avenches and Ins. Shops, sports facilities, beach, port, and walks along the lake shore are easily accessible.
Built in 1982, it has approximately 180 m² of net living space, to which many annexes are added, for an estimated interior useful area of about 244 m² and a 25 m² terrace with an open view. It includes five bedrooms, several living areas, an independent kitchen, three bathrooms, a winter garden, a sauna, a workshop, a laundry room, many storage spaces, and a garage.
The ground floor offers a large, bright living room with a imposing stone fireplace, a dining room, a second living room, a kitchen, a bedroom, two bathrooms, and a winter garden of about 21 m², giving access to the terrace and the garden.
Upstairs, three mansard bedrooms with exposed beams and two large storage spaces make up the night area. The developed basement accommodates an additional room of about 19 m², a bathroom, a sauna, a workshop, a laundry room, a heating system, and a garage.
Outside, the property seduces with its rare plot of 1'435 m², its tree-lined garden, its terrace of about 26 m², and its many possibilities for development. Six outdoor parking spaces complete the garage.
The house is equipped with a geothermal heat pump, underfloor heating supplemented by radiators on the upper floor, and PVC windows with double glazing. Refreshment work will allow to reveal all the potential of this character property.
Cudrefin has schools for the first primary years, school transport, and bus connections to Avenches and Ins. Shops, sports facilities, beach, port, and walks along the lake shore are easily accessible.
Mortgage Calculator
From dream house to home ownership: the mortgage calculator can help you estimate the affordability of this property.

Free
Create an account for more options
Create your account to manage your favorites across all devices, keep track of your search alerts, and never miss an update. Everything you need for your home search, all in one place!

FP
Florence PadillaAdministartif
- Listing ID
- 4003341156
- Object ref.
- RKGQ-R2MY-385