2264 results - House, chalet, rustico to buy: Canton Vaud

Hayez Sébastien

Hayez Sébastien

1 / 11
Hayez Sébastien

Hayez Sébastien

9 rooms365m²CHF 6,250,000.–
A Lausanne, 1012 Lausanne

An exceptional property nestled in a Lausanne green haven.

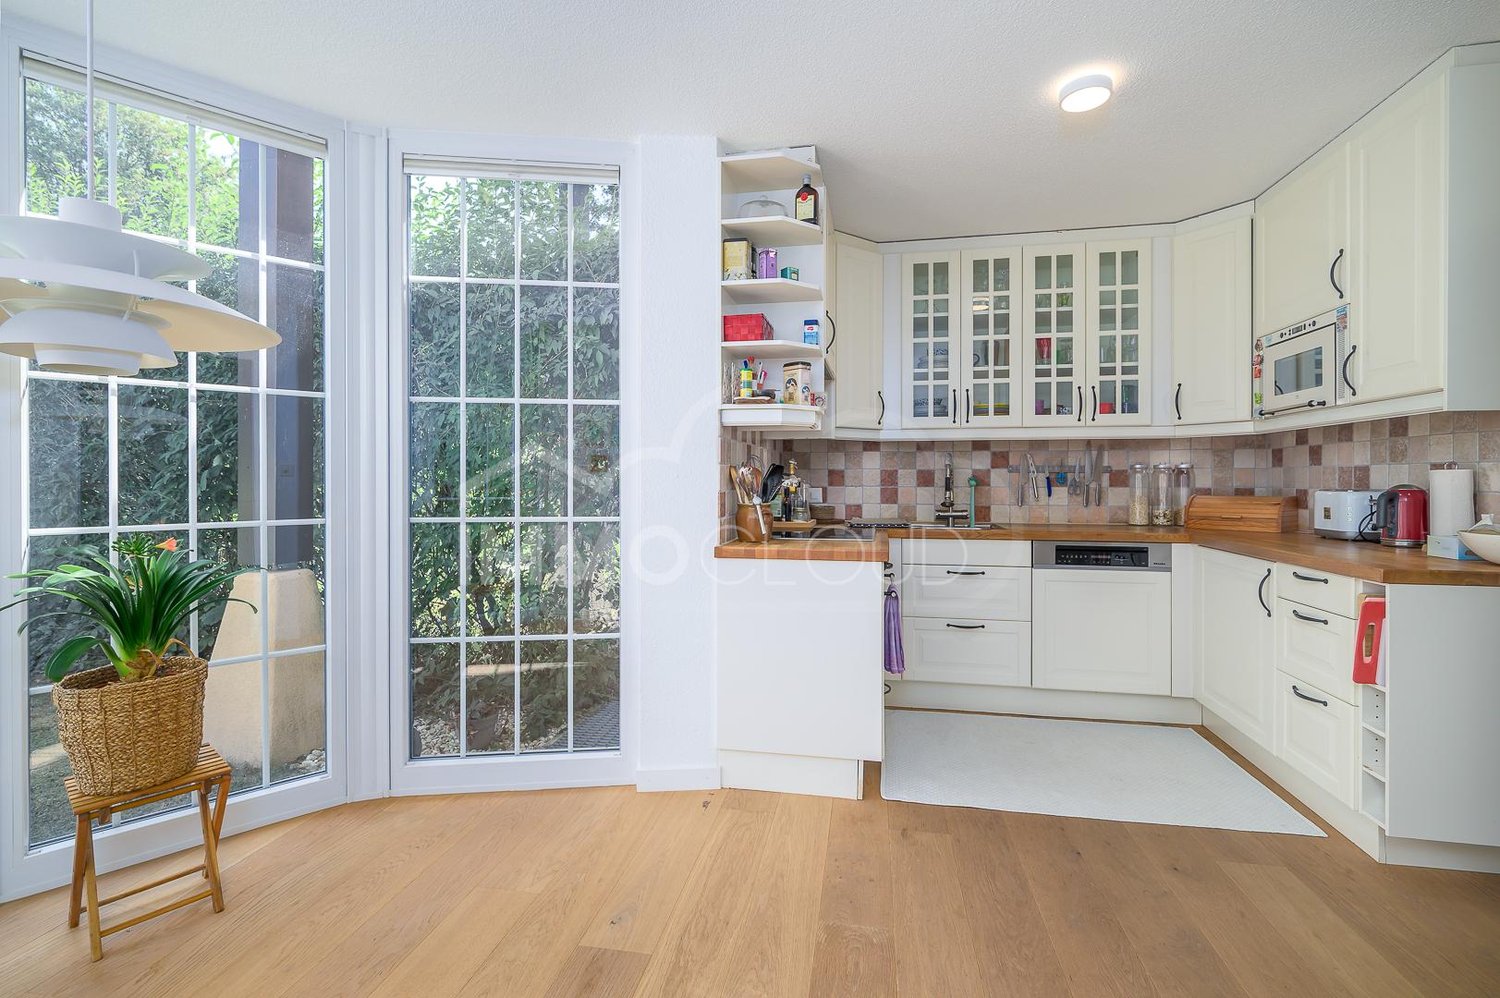
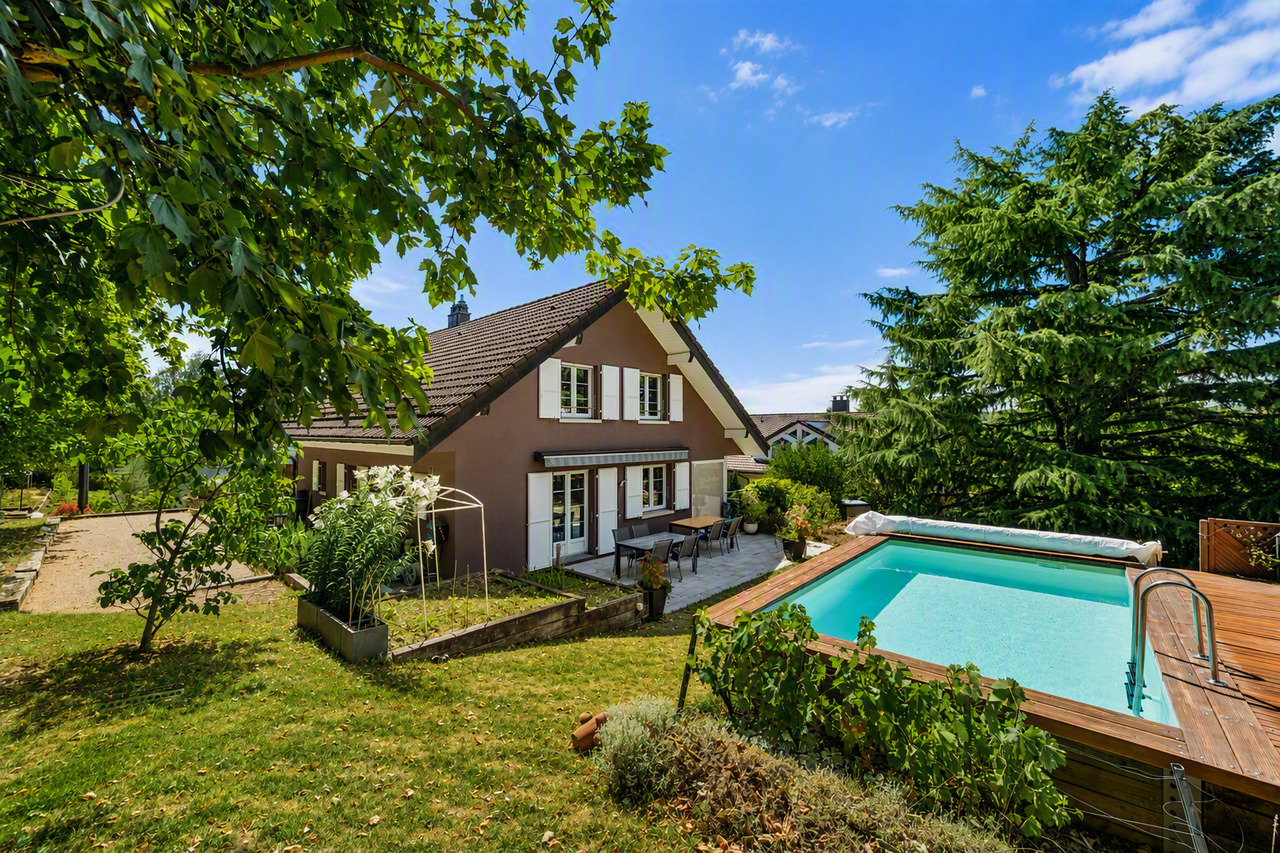
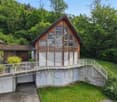
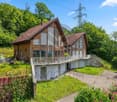
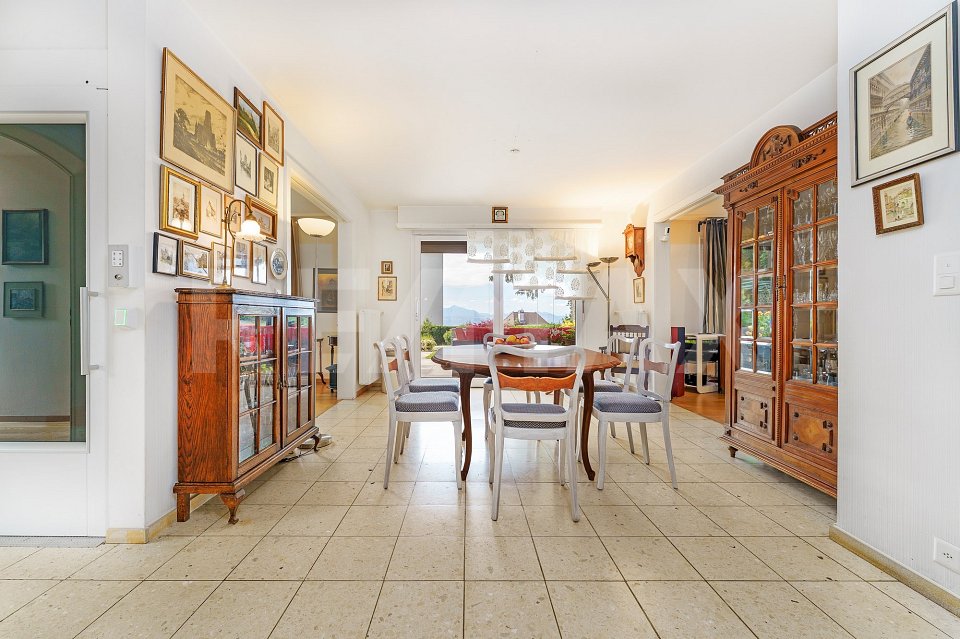
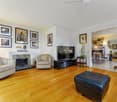
Nestled in one of the most sought-after residential areas of Lausanne, just a few steps from Chailly, this elegant villa benefits from a rare environment, combining the serenity of a preserved natural setting with the immediate proximity to the city center, renowned schools, and public transportation.Built in 1993 on a magnificent tree-lined plot of 3'476 m2, this property offers nearly 400 m2 of usable space, including approximately 365 m2 of living space. Bathed in light thanks to excellent sunlight throughout the year, it seduces with its generous volumes, warm atmosphere, and remarkable potential for appreciation.Harmoniously distributed over two habitable levels and a vast basement, the villa proposes an ideal layout for a family seeking space and comfort.Upon entering, a vast entrance hall welcomes visitors and leads to the reception areas. The ground floor includes an elegant dining room with a fireplace, a spacious double living room also featuring a fireplace, an office, a large independent kitchen of fine quality fully equipped, as well as a guest toilet. A guest room with a shower completes this level.The upper floor accommodates four spacious bedrooms, three bathrooms, one of which benefits from a view of Lake Geneva, as well as a wardrobe space. A vast heated room, accessible from both the villa and an independent entrance, completes this level. Offering remarkable versatility, it can be arranged according to the occupants' needs into a gym, library, relaxation area, game room, or independent office.The basement has numerous ancillary spaces that are particularly appreciated: a wine cellar, two large rooms with basement windows, a boiler room, a tank room, a storage room with a laundry chute, a large laundry room, and a PC room.Outside, a magnificent flat and tree-lined garden, enhanced by a wooded border, surrounds the property in an atmosphere of absolute calm. The large paved terrace harmoniously extends the living areas and invites you to fully enjoy the beautiful days. An outdoor pool completes this privileged environment.A garage that can accommodate three vehicles, as well as a large interior courtyard allowing the parking of several cars, perfect the services of this home.Rare on the Lausanne market, this property combines space, tranquility, intimacy, and quality of life. A confidential address intended for buyers seeking an exceptional living environment, in the heart of nature while being only a few minutes from the center of Lausanne.

Le Compte Thomas

Le Compte Thomas

1 / 11
Le Compte Thomas

Le Compte Thomas

  • Balcony / Terrace
  • Garage
  • View
5.5 rooms200m²CHF 2,595,000.–
A Pully, 1009 Pully

Contemporary semi-detached villa with gardens and open views in Pully

Located in a sought-after residential area of Pully, this semi-detached villa benefits from a calm and green environment, while remaining in immediate proximity to public transport, schools, and amenities. Its south-west orientation ensures beautiful brightness and a pleasant living environment in everyday life.Built in 2009, the property develops approximately 200 m² of living space spread over four levels. It offers a functional layout, generous volumes, and numerous openings onto the outdoor spaces.The ground floor accommodates an open kitchen, a dining area, and a living room enhanced with a stove. Bright and convivial, this living space benefits from direct access to a terrace, a small garden, and a balcony.The villa has four bedrooms. On the lower ground floor, a bedroom with a shower room and independent access constitutes a particularly versatile space, which can also be used as an office or for professional activities. The first floor includes two bedrooms and a bathroom, while the converted attic accommodates a fourth bedroom, which can also be used as a playroom or relaxation area.The outdoor areas consist of several gardens, a terrace, and three balconies, allowing you to fully enjoy the different orientations. A double garage with storage space completes the property. Heating is provided by a heat pump with geothermal probes.
  • Balcony / Terrace
  • Garage
  • View
Le Compte Thomas

Le Compte Thomas

1 / 12
Le Compte Thomas

Le Compte Thomas

  • Parking space
  • Balcony / Terrace
  • Garage
  • +3
14 rooms880m²CHF 8,200,000.–
A Jouxtens, 1008 Jouxtens

Exceptional manor house on a park of almost 11'000 m²

In the heart of one of the most sought-after municipalities in the heights of Lausanne, this rare estate unfolds on a jewel of almost 11'000 m². A tree-lined park envelops it in absolute intimacy and quiet, which only a few locations can still offer at the gates of the city.Built in 1970, this fourteen-room manor house develops approximately 900 m² of living space on two levels, complemented by a basement of around 300 m². The classical writing, the generous volumes, and the light that crosses the receptions throughout the day sign an timeless elegance.The ground floor orchestrates vast reception areas, living room and library, each with a fireplace, and a dining room, widely open to the park. Upstairs, the parental suite and its two dressing rooms are next to several rooms with private bathrooms. A true wellness area, with an indoor pool, sauna, and direct access to the garden, prolongs the art of living, while an elevator serves all levels and a dedicated space welcomes the house staff.Outside, the courtyard allows easy parking for five vehicles, complemented by a covered garage for two additional cars.Just a few minutes from international schools, shops, and main communication axes, the property combines the serenity of a private estate with the immediate proximity to Lausanne. Calling for an interior renovation, it offers its future owner the rare freedom to shape, in his image, an exceptional place.
  • Parking space
  • Balcony / Terrace
  • Garage
  • +3
1 / 12
  • Parking space
  • Balcony / Terrace
5.5 rooms108m²CHF 1,100,000.–
., 1373 Chavornay

HOUSE WITH CONSTRUCTION POTENTIAL IN CHAVORNAY

Located in Chavornay, in a commune in full development between Lausanne and Yverdon, this atypical property offers a rare opportunity combining housing and real estate valuation potential.Set on a plot of approximately 600 m², the property consists of a semi-detached house of about 110 m² of living space, as well as a disused rural building offering a constructible volume allowing for the creation of several apartments.The house, built in traditional massive construction, is south-facing and benefits from a calm and green environment.HouseGround floor- Living room- Kitchen- Bedroom- Shower / WC- Storage room- CellarFirst floor- 3 bedroomsThe house communicates with the barn through an open interior courtyard.Barn / rural buildingThis property offers potential for transformation into apartments thanks to the barn. The existing house can be maintained or rented during the development phase, allowing for optimization of returns.This property represents an ideal opportunity for a buyer wishing to inhabit the house while developing a real estate project in a second phase. Exterior- Garden of approximately 350 m²- Terrace- 3 outdoor parking spaces in front of the house- Possibility of creating additional parking spaces behind the barnContact us to obtain the complete dossier and organize a visit to this attractive property.PROXIMMO - Real Estate Agency SàrlRoute de Lausanne 35, 1040 Echallens021 351 08 08 | info@proximmo.chwww.proximmo.chContact us for a non-binding estimate.

  • Parking space
  • Balcony / Terrace
Rémi Désert

Rémi Désert

1 / 10
Rémi Désert

Rémi Désert

  • Parking space
  • Garage
  • Child-friendly
7.5 rooms243m²CHF 3,090,000.–
Chemin des Druvières 3, 1297 Founex

The Pearls of Founex - Villa Moorea

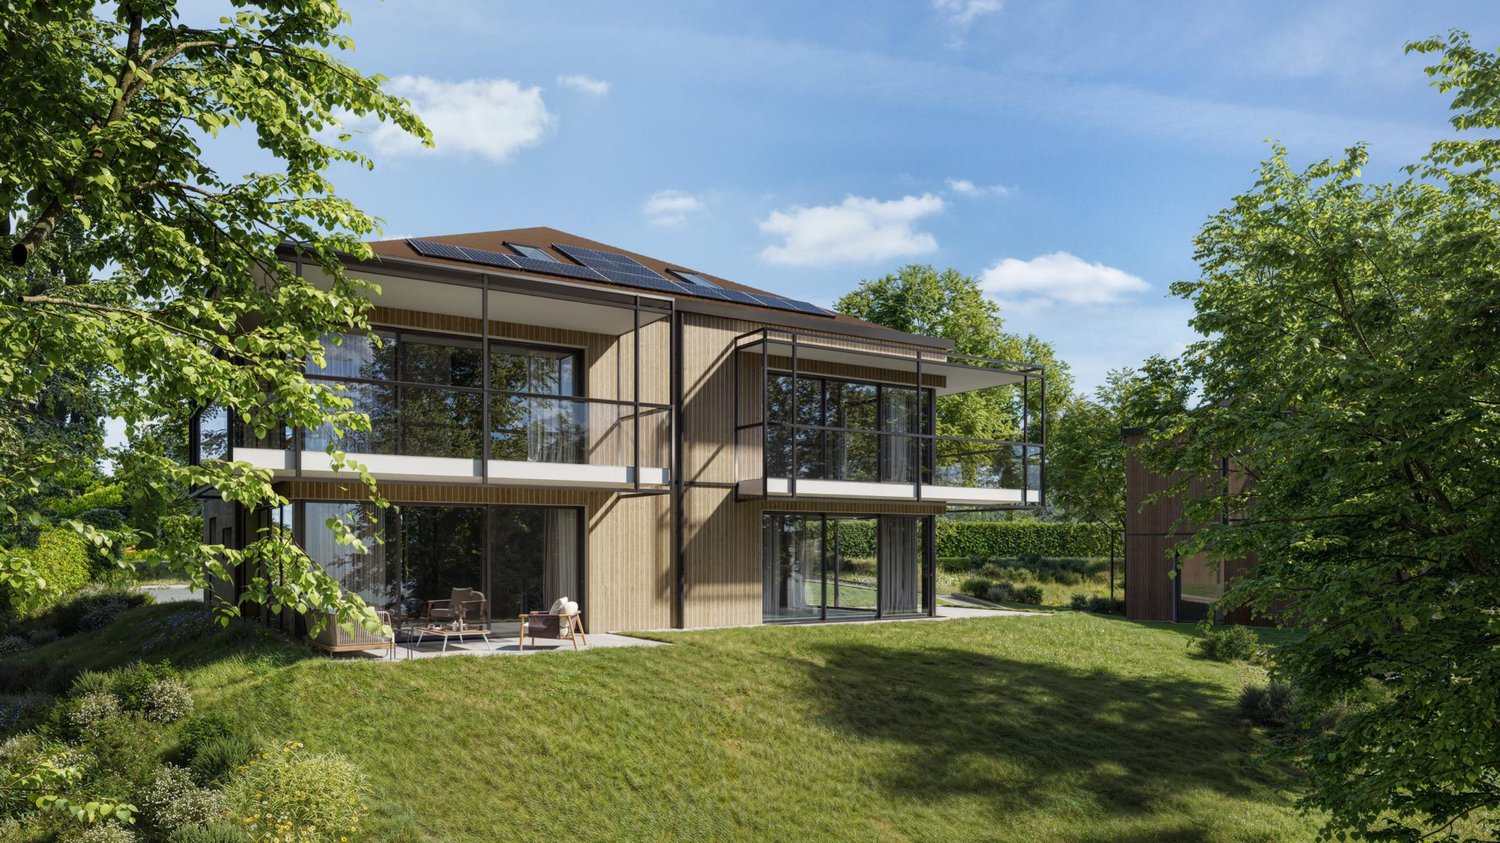
In Founex, just a few minutes from the Coppet train station and the La Châtaigneraie campus of the International School of Geneva, the Villa Moorea is located in the heart of the Les Perles de Founex development. Four contemporary villas, designed by Hugo Duarte SIA, with very high energy performance THPE, Minergie equivalent, delivery September 2028.Between the Druvières and Chante Bise paths, the villas feature white volumes, light cladding, flat green roofs, and flush windows. The villas are paired by their garages, so that the living areas remain separate and each villa's privacy is preserved. In a central position, between the Villa Bora Bora and the Villa Taha'a, the Moorea has a closed garage for two vehicles and a plot of 588 m². The living areas and terrace are south-facing, with a south-east nuance, for sunlight throughout the day. The villa develops 243 m² of interior space, with approximately 200 m² of living space spread over three levels.On the ground floor, the entrance opens onto a large, bright living, kitchen, and dining area, extended by the terrace and garden. This is the heart of the villa, a large, single living space designed for receiving and everyday life. A guest toilet completes this level. On the first floor, the sleeping area is organized around two bathrooms. In the basement, a multipurpose room made bright and habitable by large glass openings can be used as a guest room, office, home cinema, fitness room, or playroom, alongside the laundry room and technical room.Since it is a new construction, the interior layouts can be shaped with you. Two configurations are already designed, one of which offers an even more generous living room, and the distribution of interior spaces can evolve according to your way of living, while respecting the building's structure.High energy performance construction standard, Minergie equivalent: air/water heat pump, underfloor heating, double flow ventilation, photovoltaic panels on the roof with a dedicated meter. Wood parquet in living areas, ceramic tiles in wet areas. A buyer's budget is provided for finishes, amounting to 50,000 CHF for the kitchen and 30,000 CHF for the villa's entire sanitary facilities, with the possibility of going beyond if you wish. The choice of sanitary ware, flooring, and finishes remains free. A swimming pool can be realized as an option and added value (originally on Villa Bora Bora, lot A).Founex is one of the most sought-after municipalities in Terre-Sainte. The La Châtaigneraie campus of the International School of Geneva (Ecolint) is located in the municipality. The Coppet train station is 3 minutes away by car (Geneva in 10 minutes by train, Léman Express RL1/RL2). The A1 highway is accessible via exit 10 Coppet in a few minutes, Geneva airport in 20 minutes. Bus lines TPN 805 and 811 serve the village, the CGN landing stage in Coppet is nearby.PROJECT AND VILLA ADVANTAGES • Closed garage for two vehicles, practical advantage for families with multiple cars • Central position, privacy preserved by the pairing of villas at the garage level • Living areas and terrace facing south to south-east, sunlight throughout the day • Terrace of 37 m² on the ground floor, extending the living area on one level • 243 m² of living space, approximately 200 m² of living areas on three levels, the basement being made bright and habitable by large glass openings • Modular layout: two variants already designed, customization of interior layouts possible • Finishes and standard...

  • Parking space
  • Garage
  • Child-friendly
Travel time
-
Rémi Désert

Rémi Désert

1 / 10
Rémi Désert

Rémi Désert

  • Parking space
  • Garage
  • Swimming pool
  • +1
7.5 rooms243m²CHF 3,460,000.–
Chemin des Druvières 3, 1297 Founex

The Pearls of Founex - Villa Bora Bora

In Founex, just a few minutes from the CFF train station in Coppet and the La Châtaigneraie campus of the International School of Geneva (Ecolint), the Villa Bora Bora crowns the Les Perles de Founex promotion. Four contemporary villas, signed by Hugo Duarte SIA, highly energy-efficient construction, Minergie equivalent, delivery in September 2028.Between the Druvières and Chante Bise paths, the villas display white volumes, light cladding, flat green roofs, and flush windows. The villas are paired by their garages, so that the living areas remain distinct and preserve the intimacy of each. At the end of the row, the Bora Bora deploys the largest plot in the program, 728 m², and its pool is delivered originally in the garden. Its living and terrace areas open to the south, with a nuance of southeast, for sunlight throughout the day. The villa develops 243 m² of interior space, of which about 200 m² are habitable, spread over three levels.On the ground floor, the entrance opens onto a vast living room-kitchen-dining room bathed in light, extended by the terrace and the garden. This is the heart of the villa, a large single living space, designed for receiving and for everyday life. A guest toilet completes this level. On the first floor, the sleeping area is organized around two bathrooms. In the basement, a multipurpose room made bright and habitable by large glazed openings can be used at will, as a guest room, office, home cinema, fitness room, or playroom, alongside the laundry room and the technical room.Since it is a new construction, the interior spaces can be shaped with you. Two configurations are already designed, one of which offers an even more generous living room, and the distribution of interior spaces can evolve according to your way of living, while respecting the structure of the building.Highly energy-efficient construction standard, Minergie equivalent: air/water heat pump, underfloor heating, double-flow ventilation, photovoltaic panels on the roof with a dedicated meter. Wooden parquet in the living areas, ceramic tile in wet areas. A buyer's budget is provided for the finishes, amounting to 50,000 CHF for the kitchen and 30,000 CHF for the entire sanitary installations of the villa, with the possibility of going beyond if you wish. The choice of sanitary ware, coatings, and finishes remains free. This villa is delivered with its pool, laid out in the garden; the other villas in the program can be equipped with it optionally and at an additional cost.Founex is one of the most sought-after municipalities in Terre-Sainte. The La Châtaigneraie campus of the International School of Geneva (Ecolint) is located in the municipality. The CFF train station in Coppet is 3 minutes away by car (Geneva in 10 minutes by train, Léman Express RL1/RL2). The A1 motorway is accessible via the Coppet exit 10, a few minutes away, and Geneva airport is 20 minutes away. Bus lines TPN 805 and 811 serve the village, and the CGN landing stage in Coppet is nearby.PROJECT AND VILLA HIGHLIGHTS • Originally delivered pool, laid out in the garden of the largest plot in the program (728 m²) • Villa at the end of the row: lateral clearance and increased brightness, typical of end plots • Living and terrace areas oriented south to southeast, sunlight throughout the day • Enclosed garage for two vehicles • 243 m² of interior space, about 200 m² of living space on three levels, the basement made bright and habitable by large glazed openings...

  • Parking space
  • Garage
  • Swimming pool
  • +1
Travel time
-
Brulhart Cécile

Brulhart Cécile

1 / 10
Brulhart Cécile

Brulhart Cécile

  • Parking space
  • View
3.5 rooms50m²Price on request
A Allaman, 1165 Allaman

Charming "water's edge" bungalow with 3.5 rooms in Allaman

A lifestyle by the waterNestled in a privileged environment, this charming 3.5-room property offers a living space of rare quality, where elegance, nature, and tranquility come together in perfect harmony.The property benefits from an exceptional situation with direct access to the lake, enjoying a spectacular view of Lake Geneva. Its dock and mooring allow water sports enthusiasts to fully enjoy the aquatic pleasures.The approximately 400m2 of carefully designed outdoor spaces invite relaxation in total intimacy. The garden features a jacuzzi and a private sauna, creating a true wellness area where you can savor each season in an enchanting setting.Inside, the bright volumes and warm atmosphere give this home a timeless charm. An independent room of 15 m2 completes this property harmoniously. Versatile, it can be arranged according to your desires: a home office for telecommuting, a creative workshop, a fitness room, a leisure room, or even a guest studio.Rare on the market, this property will seduce a clientele looking for an exclusive place to live, combining absolute calm, intimacy, and unparalleled quality of life by the lake.A cellar, a wine cellar, and two parking spaces under a roof complete this property. A unique opportunity to become the owner of a true haven of peace, where every day feels like a vacation.FOR ANY ADDITIONAL INFORMATION, PLEASE CONTACT US EXCLUSIVELY BY PHONE AT 021 822 25 22

  • Parking space
  • View
1 / 12
  • View
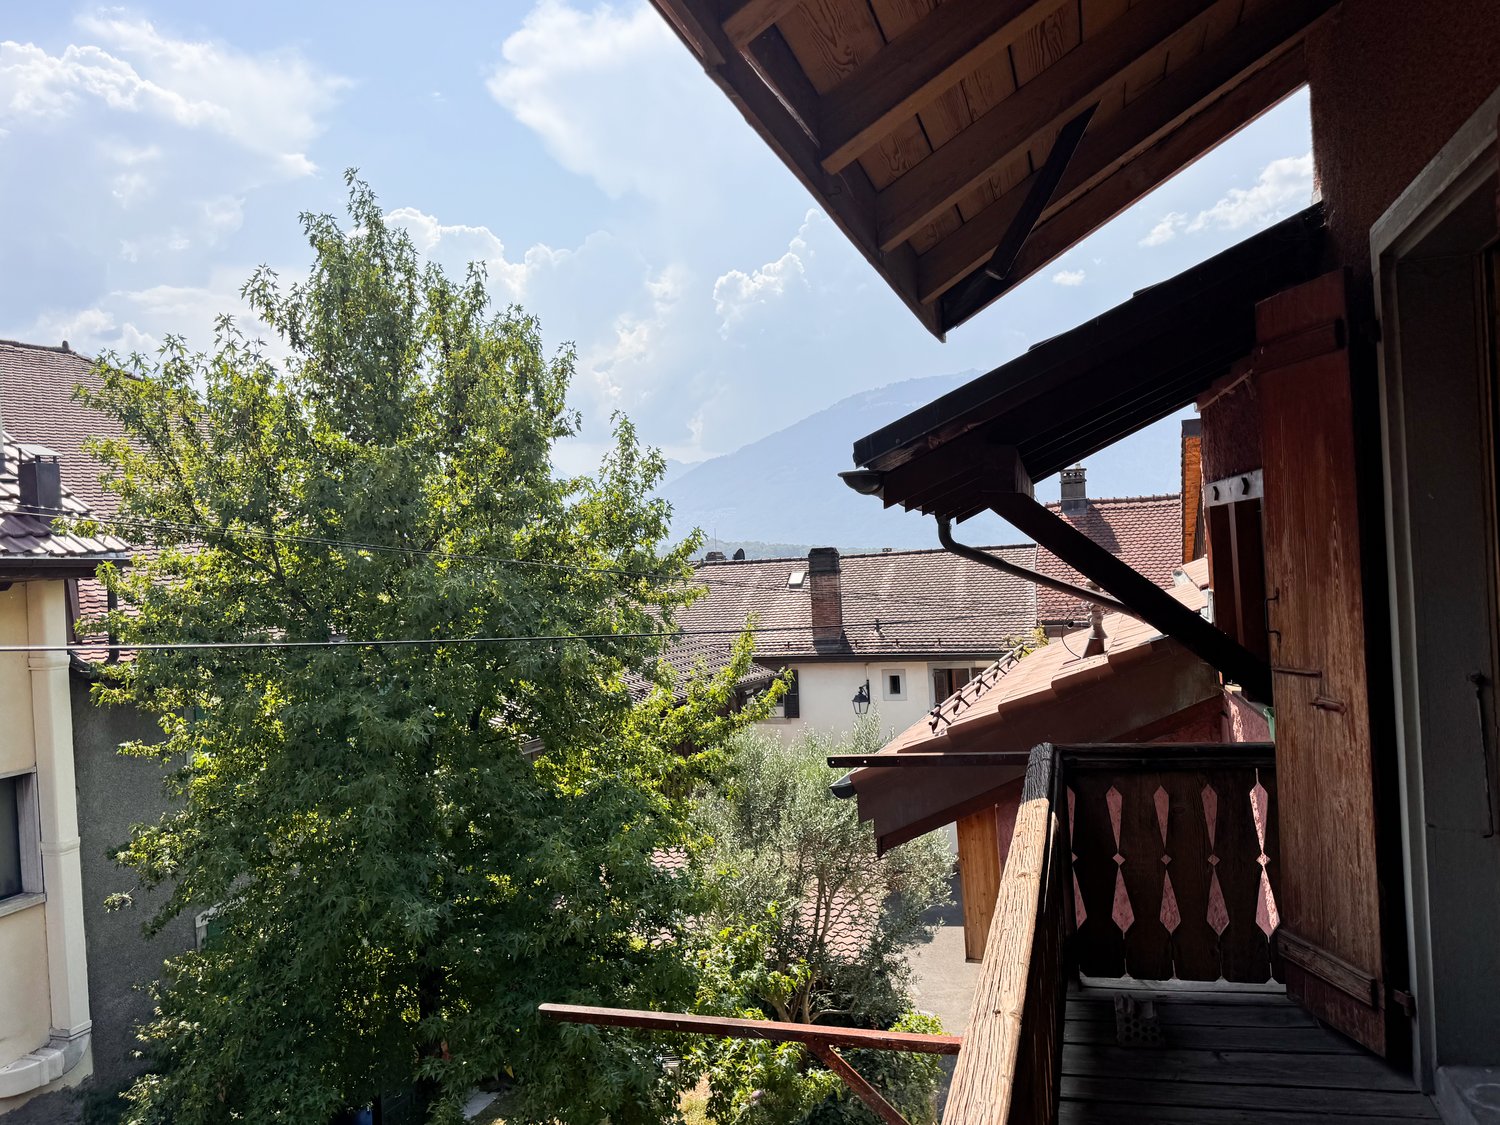
196m²CHF 450,000.–
A Le Sépey, 1863 Le Sépey

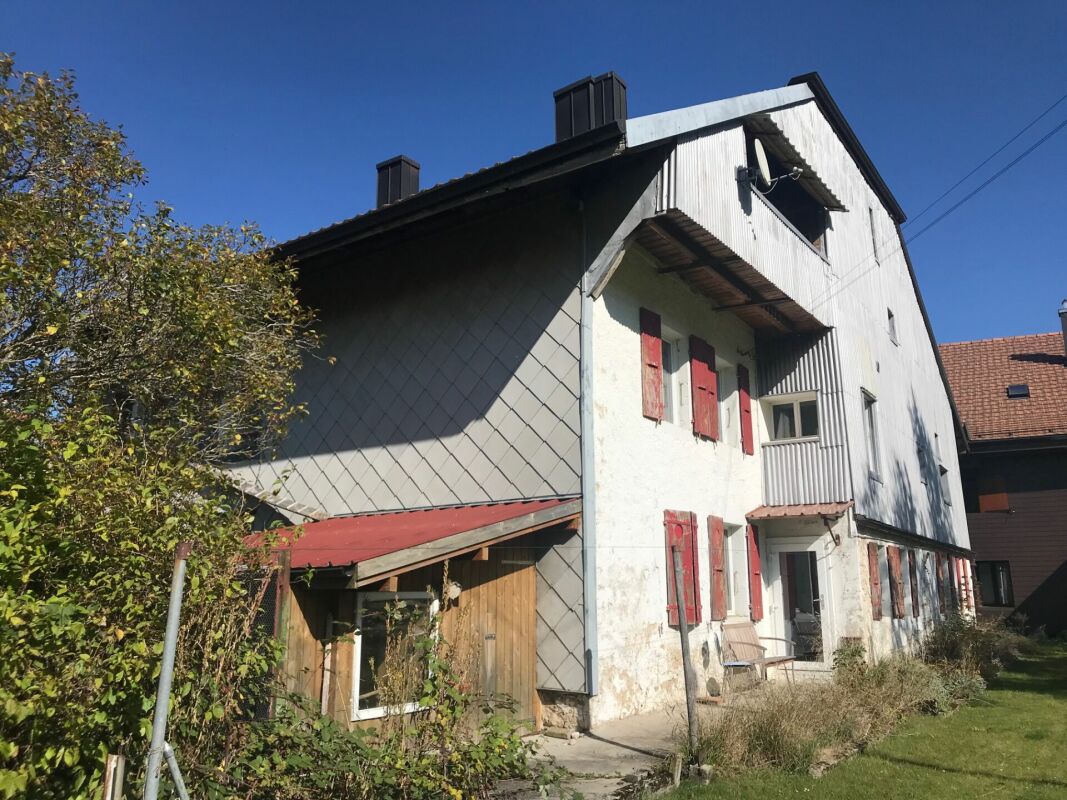
Residential building with two apartments to renovate

Building to be fully renovated Great potential for valorization.This building requires a complete renovation and represents an excellent opportunity for an investor, a regional construction company.The configuration of the building lends itself ideally to a project consisting of completely emptying the existing volume in order to create modern and quality housing. Its potential notably allows for the arrangement of three distinct dwellings, responding to the strong residential and tourist demand in the region. For example, hotel staff can be accommodated.Its privileged situation, close to the Leysin, Les Diablerets and Mosses stations, is a major asset. This location offers quick access to tourist infrastructure and mountain activities.Thanks to its strategic location and its important potential for transformation, this real estate opportunity is particularly suited to a promotion, renovation or creation of housing for sale or rent.The highlights are as follows:Roof and insulation redone in 2017 for CHF 90,000.-. Complete renovation allowing total freedom of layout, potential for creating 3 quality housing units, attractive location close to several renowned stations, strong potential for valorization after work.It is therefore a beautiful opportunity, ideal for promoters, investors and construction companies, as the price is very attractive. CHF 450,000.-.A rare opportunity to develop a high-value-added real estate project in a dynamic and sought-after region.For more information, do not hesitate to contact us quickly.

  • View
1 / 10
  • Garage
5.5 rooms160m²CHF 920,000.–
Le Pontet 2, 1537 Champtauroz

Renovated 5.5-room farmhouse in the heart of nature

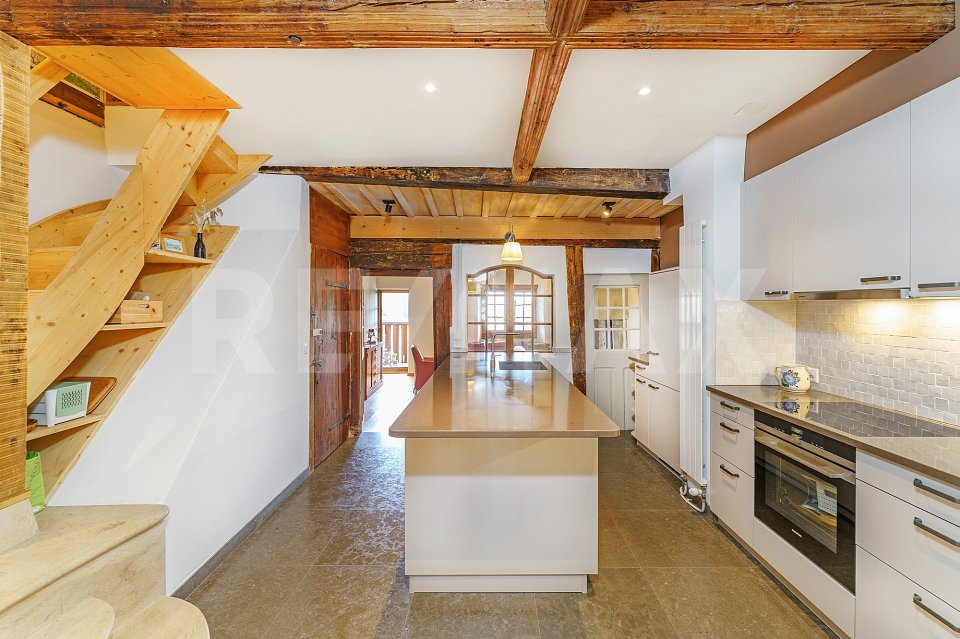
Champtauroz is a charming Vaudois commune offering a peaceful and green living environment, in the heart of the Broye campaign. Ideally located between Yverdon-les-Bains and Payerne, it seduces with its authenticity, tranquility, and proximity to amenities. An ideal environment for nature and serenity lovers.Built in 1850, this farmhouse surrounded by meadows has been entirely renovated and expanded in 2009. With a completely modern appearance, it has kept some of its original beams, giving it a nice character.When parking in front of the entrance, you can hear the sound of the fountain, fed by a spring. Inside, a spacious living hall welcomes us and distributes to a visitor's toilet and the very large parental suite with shower/toilet and double sink.Then, the spacious living room with fireplace and remarkable ceiling height (opening up to the ridge) unfolds. The south-facing window provides access to a pleasant balcony, from which the view of the surrounding countryside is perfectly clear. The kitchen is located in the extension, also spacious, and currently has a table for 6 people. The garage is accessible from here, as well as access to a terrace on the east side, which leads, via a staircase, to the large lawn garden.Upstairs, we benefit from an open space of the mezzanine type, which distributes to 3 bedrooms. A very comfortable bathroom with shower, bathtub, toilet, and double sink completes the night area.Finally, the basement still offers a cellar and the technical room.

  • Garage
Travel time
-
Dimitri Courvoisier

Dimitri Courvoisier

1 / 12
Dimitri Courvoisier

Dimitri Courvoisier

  • Parking space
  • Balcony / Terrace
  • Child-friendly
8 rooms230m²CHF 2,650,000.–
1185 Mont-sur-Rolle

Character house with 2 apartments, just a stone's throw from Tartegnin

Ideally located in Rolle, in a quiet and sought-after residential area, this property benefits from a privileged location, halfway between the train station and the city center. It offers a practical and pleasant living environment, in close proximity to amenities and shops.Situated on a plot of 903 m², the house is distinguished by a unique architecture with soft, rounded lines, giving it a strong and rare identity in the local landscape - a property that will seduce lovers of character.Built on two levels, it currently consists of two independent apartments, each on one floor: an apartment on the ground floor opening onto a beautiful, landscaped and tree-lined garden, and a second on the upper floor, extended by a balcony and a terrace. A rooftop and a large, versatile space on the top floor complete the set and offer an interesting potential for renovation.The generous, light-filled volumes provide an excellent basis for a redevelopment project. On the upper floor, the beautiful, worked parquet floors underline the authentic character of the place, while the ground floor offers a comfortable and functional living space.Two outdoor parking spaces complete the services.Carefully maintained, the house now requires refreshment work, offering the opportunity to rethink the spaces and reveal their full potential.Thanks to its configuration, it lends itself perfectly to an intergenerational project, combining proximity and independence.This property thus combines a quality location, beautiful volumes, and strong transformation potential - a rare opportunity to realize a life project while sustainably valorizing the property

  • Parking space
  • Balcony / Terrace
  • Child-friendly
Dimitri Courvoisier

Dimitri Courvoisier

1 / 12
Dimitri Courvoisier

Dimitri Courvoisier

  • Parking space
  • Balcony / Terrace
  • Child-friendly
8 rooms230m²CHF 2,650,000.–
1180 Rolle

Character house with 2 apartments in the heart of Rolle

Ideally located in Rolle, in a quiet and sought-after residential area, this property benefits from a privileged location, halfway between the train station and the city center. It offers a practical and pleasant living environment, in close proximity to amenities and shops.Situated on a plot of 903 m², the house is distinguished by a unique architecture with soft, rounded lines, giving it a strong and rare identity in the local landscape - a property that will seduce lovers of character.Built on two levels, it currently consists of two independent apartments, each on one floor: an apartment on the ground floor opening onto a beautiful, landscaped and tree-lined garden, and a second on the upper floor, extended by a balcony and a terrace. A rooftop and a large, multipurpose space on the top level complete the ensemble and offer an interesting potential for renovation.The generous, light-filled volumes provide an excellent basis for a rehabilitation project. On the upper floor, the beautiful, worked parquet floors underline the authentic character of the places, while the ground floor offers a comfortable and functional living space.Two outdoor parking spaces complete the services.Carefully maintained, the house now requires refreshment work, offering the opportunity to rethink the spaces and reveal their full potential.Thanks to its configuration, it lends itself perfectly to an intergenerational project, combining proximity and independence.This property thus combines a high-quality location, beautiful volumes, and strong transformation potential - a rare opportunity to realize a life project while durably valorizing the property

  • Parking space
  • Balcony / Terrace
  • Child-friendly

Suggested properties for you based on search results

Other interesting objects