Rooms
7.5
Living space
170 m2
Selling price
CHF 2,400,000.–
Notify on price drop
"Family haven in Lutry"
Address
Rue de la Croix 122, 1095 LutryTravel time
- 7 min.Station: Bossière
Surrounding information
School
8 min.Collège de SavuitSupermarket
17 min.CoopPharmacy
17 min.Sun StorePublic Transport
< 1 min.Brélaz
Times refer to the route on foot.
Price
- Purchase price:
- CHF 2,400,000.–
- Notify on price drop
Main information
- Availability:
- By agreement
- Type:
- Row house
- No. of rooms:
- 7.5
- Floor:
- 1
- Number of floors:
- 3
- Surface living:
- 170 m2
- Land area:
- 290 m2
- Year built:
- 1993
Characteristics
Balcony / Terrace
View
Documents (0)
Description
Family villa with lake view, garden and two garages in Lutry
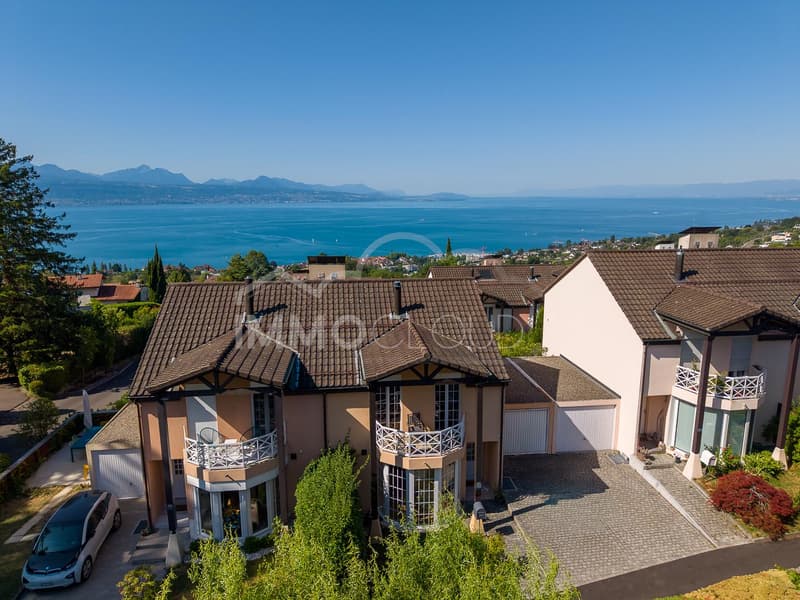
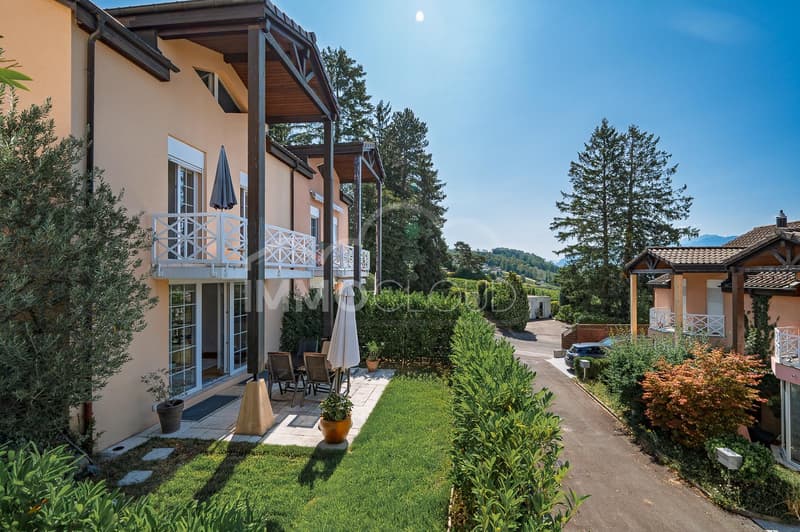
In Lutry, in a sought-after residential area, this family villa built in 1993 offers a particularly pleasant living space, which is both peaceful, bright and ideally connected. Located in the heart of a carefully maintained condominium, it offers approximately 160 m² of living space spread over three levels, plus a fully equipped basement. Its generous configuration and numerous annexes have been designed to comfortably support family life.
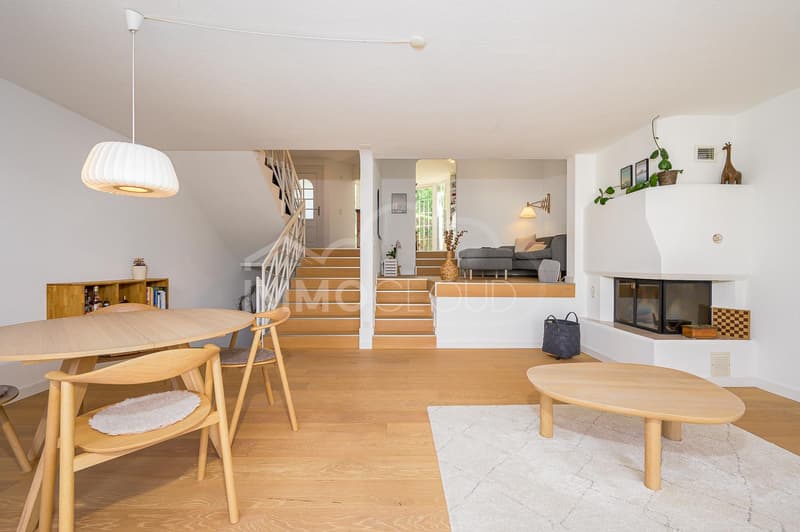
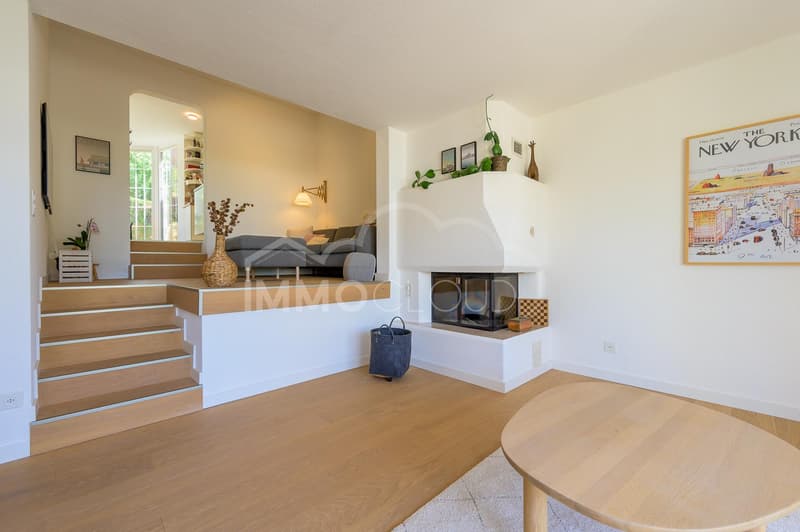
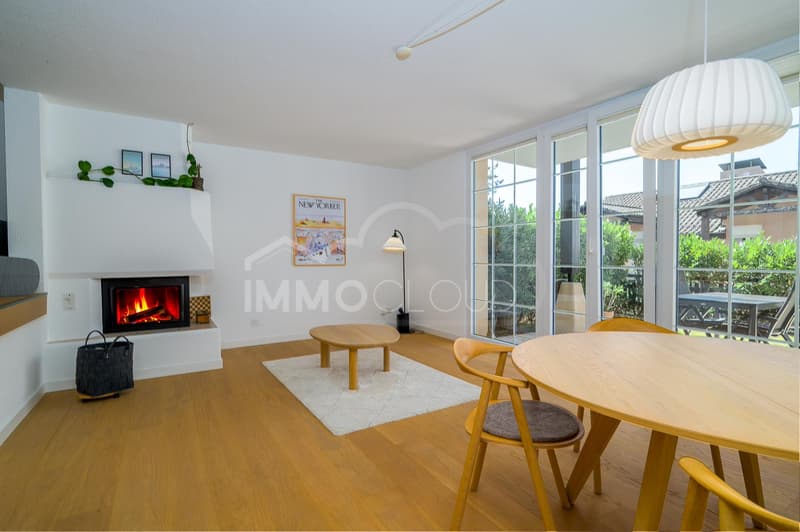
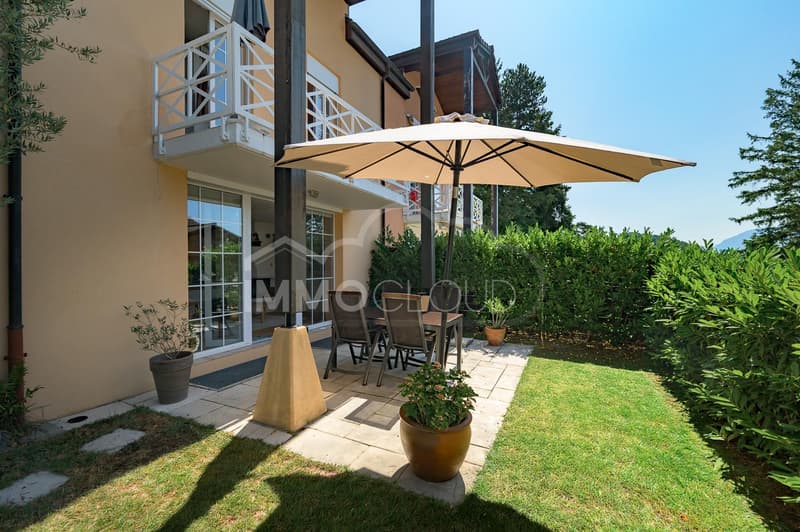
As soon as you enter, natural light sets the tone. The ground floor accommodates a large living room with a fireplace, extended by a terrace and a private garden. The large openings create a pleasant continuity between the interior and exterior spaces, particularly on beautiful days.
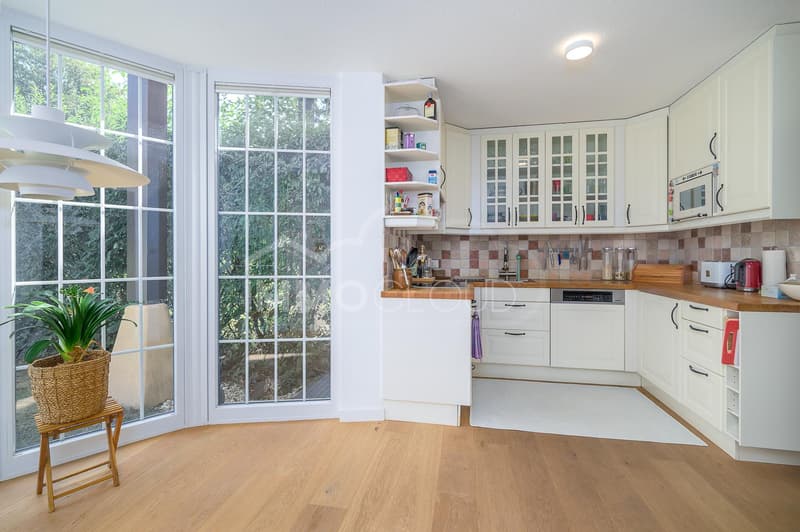
The functional and fully equipped kitchen also has a dining area in a bright bow window. An ideal place for family breakfasts or shared meals with friends.
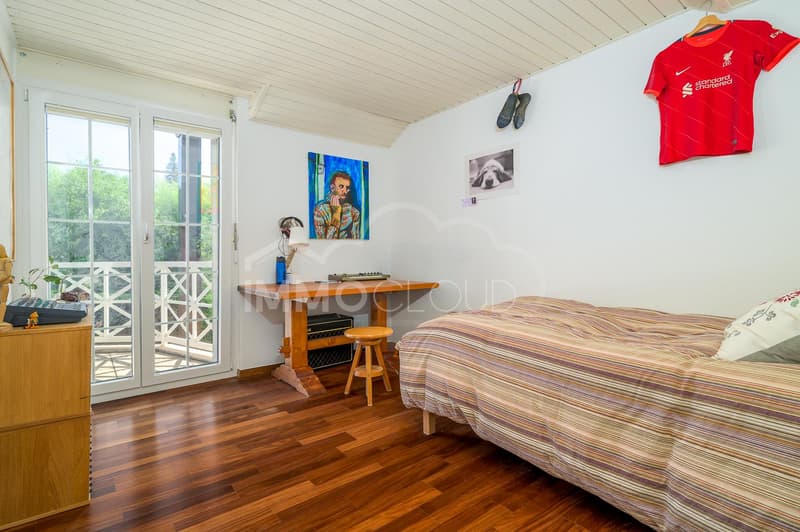
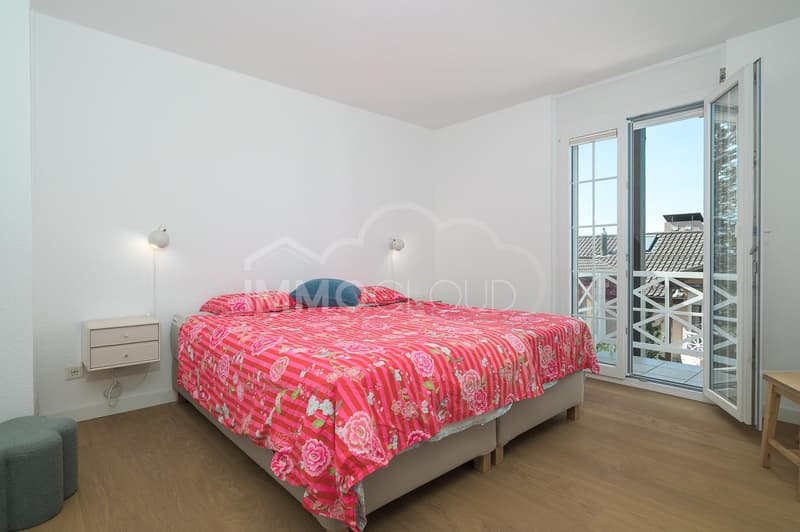
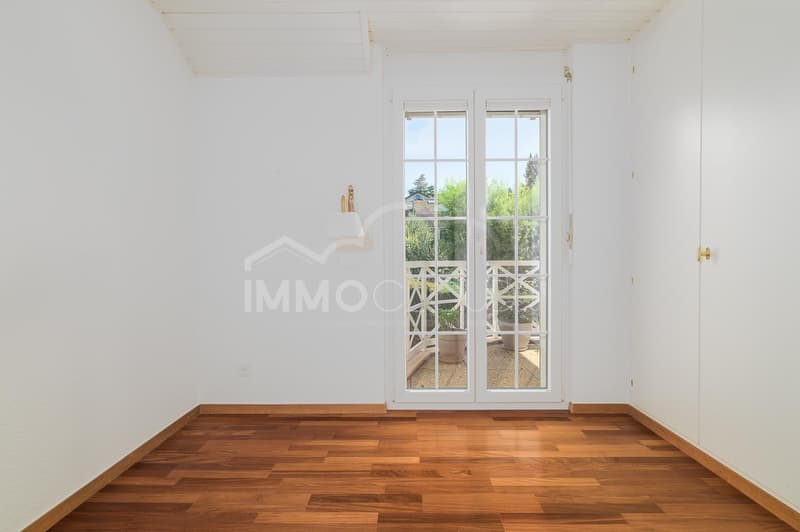
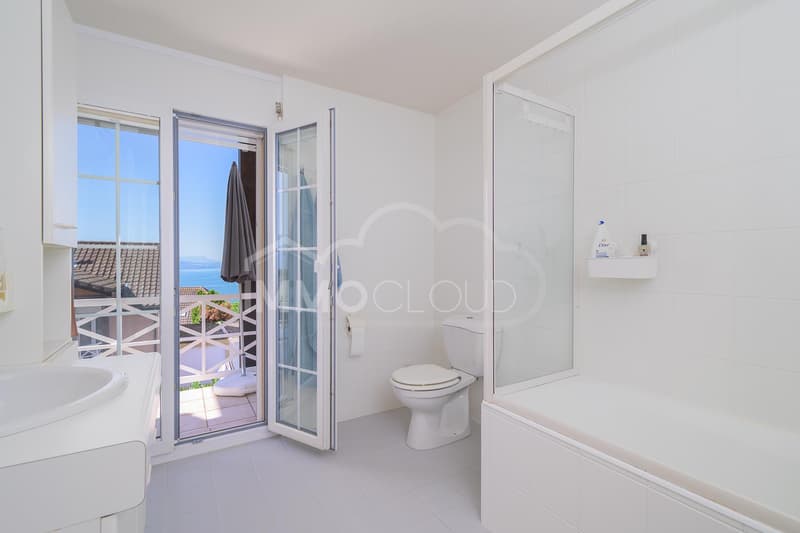
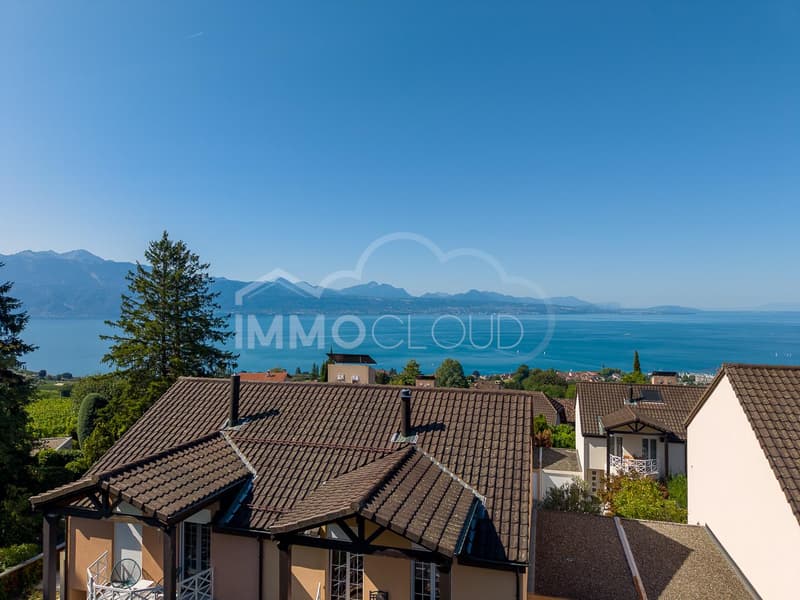
On the upper floor, the sleeping area consists of three spacious rooms, each with its own balcony. The parental suite, facing south, benefits from an unobstructed view of the lake, a private balcony and an adjacent bathroom. A second bathroom completes this floor.
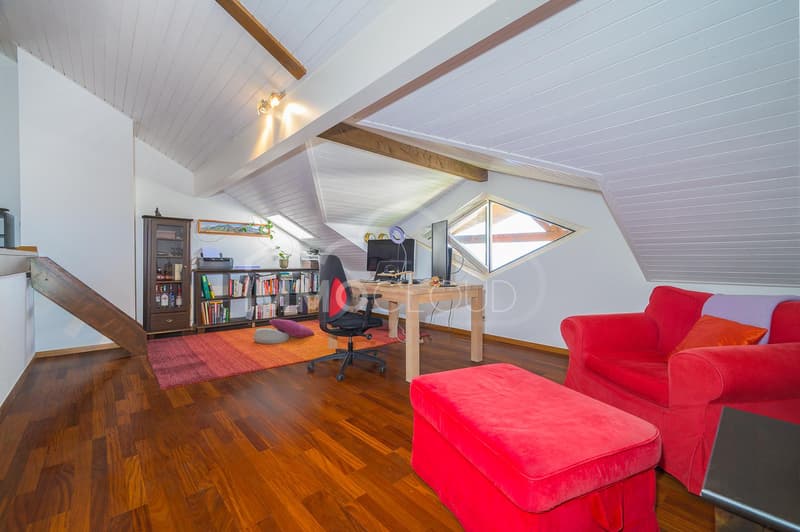
The attic offers an additional, highly versatile space. This bright mezzanine can easily be arranged as an office, reading room, guest room or playroom, according to needs.
The basement constitutes a real extension of the living space. It includes a large game room, a shower room, a separate toilet, a cellar and the technical room. An additional terrace also allows you to enjoy the outdoors in all seasons.
The villa also benefits from two garages and an outdoor parking space, offered in addition to the sale price for CHF 100,000.
The location is one of the major assets of this property. Lutry's CFF train station is accessible in about 10 minutes on foot, while a TL bus stop located a few meters from the house allows easy access to the train station, the center of Lutry and the shores of the lake.
By car, access to the highway is quick, allowing easy reach to Lausanne and the entire Lemanic Arc.
A bright, spacious and perfectly adapted villa for family life, in a privileged residential area of Lutry, with garden, balconies and lake view.
Immocloud opens the doors to this property for you.
For any requests or questions, I am at your entire disposal:
Mathis Fuchs
Co-founder
Federally certified real estate administrator
078/814 96 86
Mathis.fuchs@immocloudsarl.ch
Immocloudsarl.ch
In Lutry, in a sought-after residential area, this family villa built in 1993 offers a particularly pleasant living space, which is both peaceful, bright and ideally connected. Located in the heart of a carefully maintained condominium, it offers approximately 160 m² of living space spread over three levels, plus a fully equipped basement. Its generous configuration and numerous annexes have been designed to comfortably support family life.
As soon as you enter, natural light sets the tone. The ground floor accommodates a large living room with a fireplace, extended by a terrace and a private garden. The large openings create a pleasant continuity between the interior and exterior spaces, particularly on beautiful days.
The functional and fully equipped kitchen also has a dining area in a bright bow window. An ideal place for family breakfasts or shared meals with friends.
On the upper floor, the sleeping area consists of three spacious rooms, each with its own balcony. The parental suite, facing south, benefits from an unobstructed view of the lake, a private balcony and an adjacent bathroom. A second bathroom completes this floor.
The attic offers an additional, highly versatile space. This bright mezzanine can easily be arranged as an office, reading room, guest room or playroom, according to needs.
The basement constitutes a real extension of the living space. It includes a large game room, a shower room, a separate toilet, a cellar and the technical room. An additional terrace also allows you to enjoy the outdoors in all seasons.
The villa also benefits from two garages and an outdoor parking space, offered in addition to the sale price for CHF 100,000.
The location is one of the major assets of this property. Lutry's CFF train station is accessible in about 10 minutes on foot, while a TL bus stop located a few meters from the house allows easy access to the train station, the center of Lutry and the shores of the lake.
By car, access to the highway is quick, allowing easy reach to Lausanne and the entire Lemanic Arc.
A bright, spacious and perfectly adapted villa for family life, in a privileged residential area of Lutry, with garden, balconies and lake view.
Immocloud opens the doors to this property for you.
For any requests or questions, I am at your entire disposal:
Mathis Fuchs
Co-founder
Federally certified real estate administrator
078/814 96 86
Mathis.fuchs@immocloudsarl.ch
Immocloudsarl.ch
Mortgage Calculator
From dream house to home ownership: the mortgage calculator can help you estimate the affordability of this property.

Free
Create an account for more options
Create your account to manage your favorites across all devices, keep track of your search alerts, and never miss an update. Everything you need for your home search, all in one place!
Viewing
Contact for viewing
mathis fuchs


Contact
Immocloud Sàrl
- Listing ID
- 4003482952
- Object ref.
- Villa contiguë - Lutry