2264 results - House, chalet, rustico to buy: Canton Vaud

Legrottaglie Jean-Marie

Legrottaglie Jean-Marie

1 / 11
Legrottaglie Jean-Marie

Legrottaglie Jean-Marie

  • View
15 rooms280m²CHF 3,500,000.–
A Lausanne, 1007 Lausanne

Villa La Fleur des Alpes - Quarter under the station

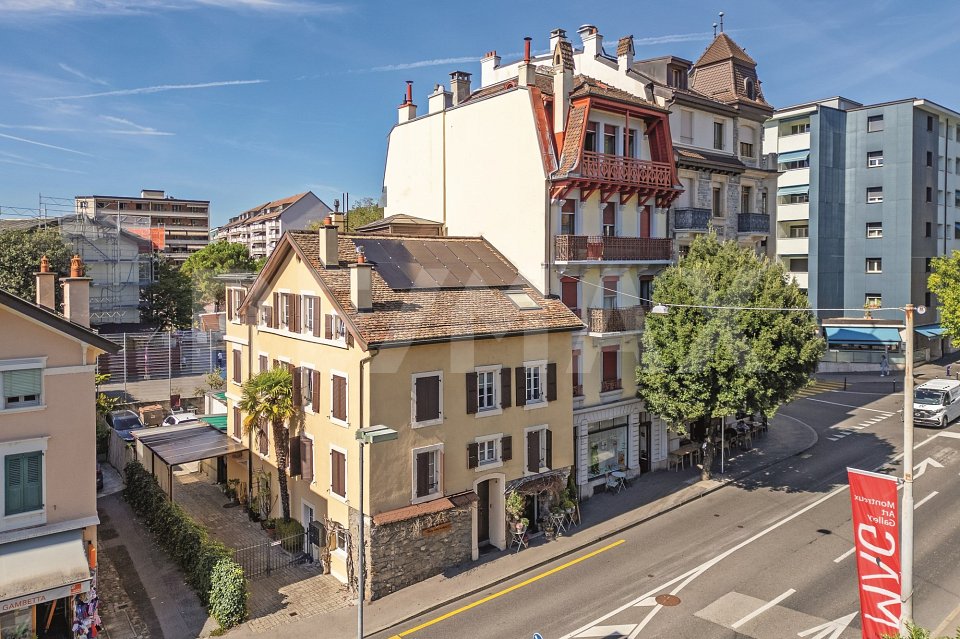
Villa La Fleur des Alpes, signed by Pierre PavesiNestled in the prestigious quarter under the station of Lausanne, between the shores of Lake Geneva and the city center, in close proximity to the Parc de Milan, the villa La Fleur des Alpes benefits from one of the most envied locations. The CFF train station is accessible in less than 10 minutes on foot, as are numerous schools, shops, and public transportation.Built in 1927 by the famous Lausanne architect Pierre Pavesi, the villa illustrates the timeless charm of the era's architecture. It seduces with its preserved classic elements - generous volumes, high ceilings, wrought balconies - which give it character and authenticity.The property consists of three rented apartments of approximately 82 m² each, offering a harmonious and bright distribution: Upper floor: a 4-room apartment. 1st floor: a 4.5-room apartment with two balconies and a beautiful view of the lake. 2nd floor: a 4.5-room apartment, extended by a converted mezzanine also oriented towards the lake.In addition, the lower floor accommodates a room currently used as an office, as well as the technical and service areas.Today, the villa generates an annual rental income of approximately CHF 90,000, offering an immediate return for an investor. Its configuration and strategic location also reveal real possibilities for development and valorization.A rare property, which addresses both lovers of historic Lausanne homes and savvy investors looking for a patrimonial investment that combines charm, yield, and potential.

  • View
Victoria Castro

Victoria Castro

1 / 10
Victoria Castro

Victoria Castro

  • Balcony / Terrace
  • Pets allowed
  • Child-friendly
363m²CHF 1,995,000.–
Rue Centrale 18, 1880 Bex

Rental property in Bex

Bex 1880 Bex is located in the district of Aigle, in the canton of Vaud. The population in the political commune of Bex has varied over the last five years with an average annual change of +2.3%, totaling 8,841 inhabitants (as of December 31, 2024). The tax rate is 13.8% (canton: 13.7%). Over the last five years, the average annual housing construction in the commune has been 1.5%, while the current vacancy rate is 0.8% (as of June 1, 2025). Real estate prices have changed by +13.3% over the last five years (canton: +22.2%).Mixed rental property - 8 units - BexLocated in the heart of the commune of Bex, this mixed rental property represents an ideal opportunity for an investor looking for a fully rented and revenue-generating object.Composition of the propertyGround floor • Two commercial premises of approximately 35 m² and 40 m², benefiting from good visibility and direct access Residential area - 4 apartments • Three 2.5-room apartments • Two apartments of approximately 38 m² with balcony and storage room • One apartment of approximately 45 m² with balcony and storage room • One 3-room apartment of approximately 42 m² The apartments offer functional surfaces and are adapted to a stable rental demand.Financial data • Fully rented property • Gross yield: 4.63% • Regular rental income • Mixed use (residential and commercial) allowing for good risk diversification Location • Close to shops, public transport, and road axes • Dynamic commune in the Vaud Chablais, offering constant demand Complete sales dossier and rental situation available upon request.

  • Balcony / Terrace
  • Pets allowed
  • Child-friendly
Travel time
-
Fabien Risse

Fabien Risse

1 / 3
Fabien Risse

Fabien Risse

  • Garage
  • View
  • Child-friendly
8 rooms408m²CHF 6,900,000.–
La Delèze 11, 1164 Buchillon

Buchillon - Rare property between park, calm and Lake Geneva

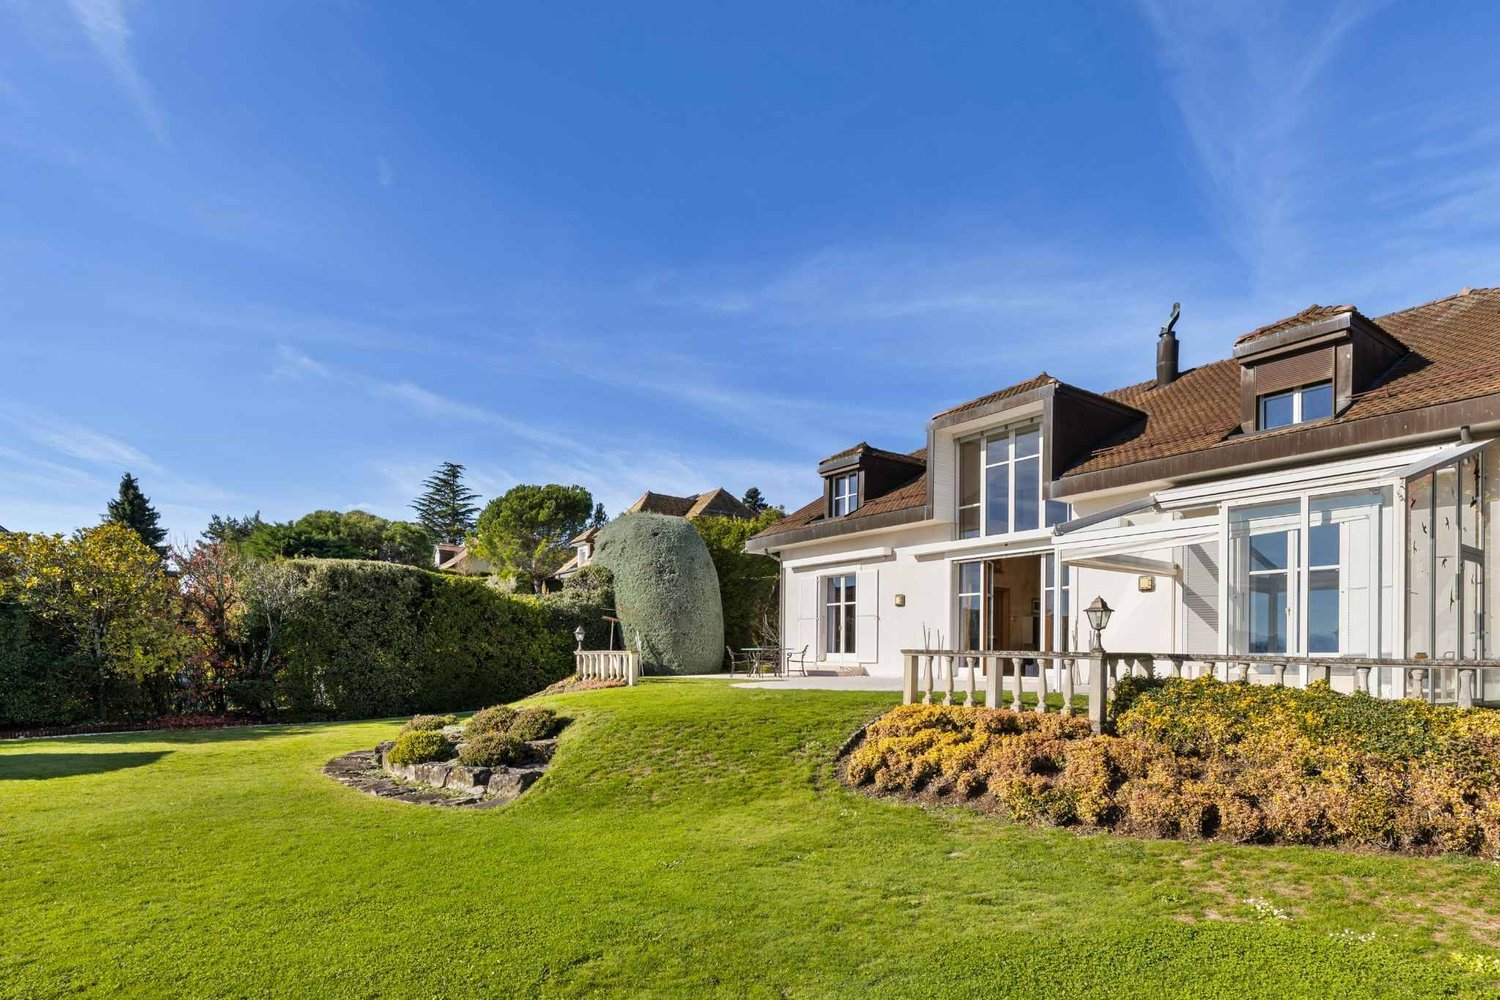
In the heart of Buchillon, in one of the most sought-after residential areas of La Côte, this prestige property benefits from a remarkable situation, just a few minutes from the shores of Lake Geneva. Located on a beautiful plot of 2'402 m², it offers a rare living environment, combining discretion, space, greenery, and immediate proximity to the main centers of the Lake Geneva region.Built in 1936 and renovated in 2016, the villa develops approximately 408 m² of living space for a gross floor area of approximately 662 m² and a volume of 1'919 m. Its generous proportions, architectural character, and vast reception areas give it an elegant and timeless presence.The ground floor is arranged around beautiful living areas, including an entrance hall, a closed kitchen, a dining room, and a living room. A bedroom and a bathroom complete this level. The property also stands out for its spectacular relaxation area, consisting of a large lounge with an indoor pool, offering a privileged atmosphere and a particularly rare comfort for a private residence.Upstairs, the sleeping area accommodates a spacious master suite with a private bathroom equipped with a shower and a bathtub. Two additional bedrooms benefit from a large bathroom with a shower, providing an ideal distribution for a family or for receiving guests in excellent conditions.The basement has a large laundry room and six cellars, providing important storage and storage spaces. A double garage completes the property's amenities.Outside, the large garden is one of the main assets of this home. Oriented towards Lake Geneva and surrounded by lush vegetation, it provides a remarkable sense of intimacy and serenity. Beautiful perspectives on the lake accompany this privileged environment, while also offering significant potential for landscape enhancement.The property also offers numerous possibilities for personalization and modernization, allowing a future buyer to create an exceptional residence adapted to their requirements, while preserving the character and volumes of the existing house.Buchillon seduces with its confidential setting, elegance, and quality of life. Lausanne and Geneva are easily accessible, as is the Allaman CFF station, the A1 motorway, shops, schools, and several international institutions of renown.A rare property, intended for a demanding clientele looking for a prestigious address, generous volumes, and a privileged environment on the shores of Lake Geneva.

  • Garage
  • View
  • Child-friendly
Travel time
-
Jean-Baptiste Duroc-Danner

Jean-Baptiste Duroc-Danner

1 / 5
Jean-Baptiste Duroc-Danner

Jean-Baptiste Duroc-Danner

  • Parking space
  • Balcony / Terrace
  • Minergie certified
5.5 rooms191m²CHF 2,060,000.–
Belmont-sur-Lausanne, 1092 Belmont-sur-Lausanne

A modern villa in a calm and privileged environment

Upon entering the villa, the living space opens up to a soft and luminous atmosphere. The kitchen blends naturally into the dining room and living room, creating a fluid and convivial ensemble. Large openings extend the room to a large terrace and a vast private garden, offering an ideal setting to receive guests, relax, or simply enjoy the tranquility of the place. A practical cellar and guest toilets complete this floor, which is resolutely focused on comfort.Upstairs, three beautiful bedrooms make up a harmonious sleeping area, designed to offer intimacy and serenity. An elegant bathroom completes this level.Under the roof, the villa reveals a level full of charm: a large parental bedroom with a private bathroom, as well as an intimate terrace ideal for enjoying a quiet moment in height.In addition to the three levels of living space, the villa has a basement that accommodates several essential spaces: laundry room, large storage space, and direct access to the parking spaces.The villa also offers alternative configuration options, providing adapted spaces to meet your needs. Available optionsAdditional storage space? Ground floor: CHF 45,000.- TTCAdditional shower in the existing bathroom - 1st floor: CHF 8,500.- TTCAdding a bathroom and converting a bedroom into a parental suite (without dressing room) ? 1st floor: CHF 19,500.- TTCOffice/game room instead of a parental suite ? Attic: CHF -16,200.- TTCExact address available after registration on neho.ch.YOU WANT TO VISIT ? PLEASE REGISTER FIRST : https://neho.ch/b/1092-25-8

  • Parking space
  • Balcony / Terrace
  • Minergie certified
Alain Durrer

Alain Durrer

1 / 12
Alain Durrer

Alain Durrer

  • Balcony / Terrace
  • View
7.5 rooms207m²CHF 2,050,000.–
1135 Denens

Semi-detached house with 7.5 rooms and beautiful lake view

Let yourself be seduced by this superb 7.5-room property offering 203 m². The kitchen was renovated in 2023. This house stands out for its harmonious volumes and omnipresent natural light. Located in the sought-after setting of Denens, you enjoy absolute calm just 5 minutes from Morges and 20 minutes from Lausanne, a strategic location for a uncompromising quality of life.The house presents itself as follows:Ground floor:A spacious entrance with integrated wardrobe for optimal storageA kitchen opening onto a spacious dining room and terraceA beautiful living room giving access to a terrace and its panoramaA bedroom with an adjacent shower roomA guest toilet completes this level.Upstairs:A large parental bedroom with dressing room and private bathroomThree large bedrooms of more than 15 m²A bathroom with bathtub-jacuzziBasement:A laundry roomTwo ideal cellars for storage or a wine cellarA PC-compliant shelterA large, locked garage that can easily accommodate two vehiclesEnjoy a green setting with multiple species, where a pond brings calm and freshness. This is the ideal place to disconnect, meditate or simply enjoy a moment of relaxation. A haven of absolute intimacy in the heart of preserved natureThis property is complemented by two indoor parking spaces and an outdoor parking space, in addition to the price, offering appreciable comfort in everyday life. A beautiful opportunity to enjoy a family living environment that combines practicality and serenity.

  • Balcony / Terrace
  • View
Alain Durrer

Alain Durrer

1 / 12
Alain Durrer

Alain Durrer

  • Balcony / Terrace
  • View
7.5 rooms207m²CHF 2,050,000.–
1110 Morges

Semi-detached house with 7.5 rooms and beautiful lake view

Let yourself be seduced by this superb 7.5-room house offering 203 m². The kitchen was renovated in 2023. This house stands out for its harmonious volumes and omnipresent natural light. Located in the sought-after setting of Denens, you enjoy absolute calm just 5 minutes from Morges and 20 minutes from Lausanne, a strategic location for a uncompromising quality of life.The house presents itself as follows:Ground floor:A spacious entrance with integrated wardrobe for optimal storageA kitchen opening onto a spacious dining room and terraceA beautiful living room giving access to a terrace and its panoramaA bedroom with an adjacent shower roomA guest toilet completes this level.Upstairs:A large parental bedroom with dressing room and private bathroomThree spacious bedrooms of more than 15 m²A bathroom with bath-jacuzziBasement:A laundry roomTwo cellars ideal for storage or a wine cellarA PC shelter conforming to standardsA large, enclosed garage that can easily accommodate two vehiclesEnjoy a green setting with multiple tree species, where a pond brings calm and freshness. This is the ideal place to disconnect, meditate or simply savour a moment of relaxation. An absolute intimacy in the heart of a preserved natureThis property is complemented by two indoor parking spaces and an outdoor parking space, in addition to the price, offering a comfortable convenience for daily life. A beautiful opportunity to enjoy a family life that combines practicality and serenity.

  • Balcony / Terrace
  • View
1 / 12
  • Parking space
  • Garage
10 rooms250m²CHF 5,600,000.–
A Clarens, 1815 Clarens

Propriété de prestige à deux pas du lac

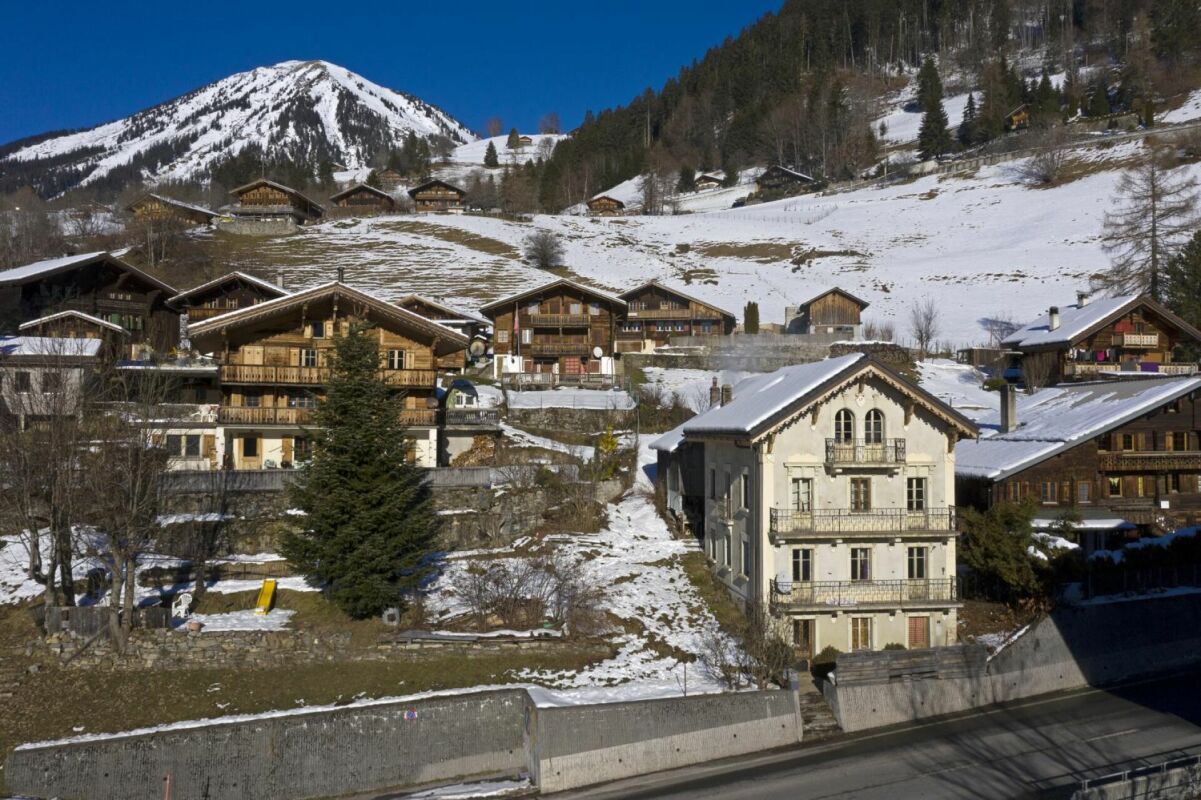
Idéalement située dans le très recherché quartier de Clarens, au sein du prestigieux domaine des Villas Dubochet, cette propriété de caractère bénéficie d'un environnement privilégié, à proximité immédiate du lac et à quelques minutes du centre de Montreux.Entièrement repensée et rénovée avec soin entre 2021 et 2025, la maison allie avec subtilité le cachet de l'architecture d'époque et des prestations contemporaines haut de gamme. Les volumes généreux, baignés de lumière naturelle, mettent en valeur de superbes éléments d'origine tels que les parquets restaurés, les cheminées en marbre et les élégantes moulures.Développée sur trois niveaux ainsi qu'un sous-sol, la propriété offre environ 340 m² habitables comprenant de vastes espaces de réception, une cuisine moderne entièrement équipée, ainsi que 6 chambres et 6 salles de bains.À l'extérieur, le jardin soigneusement aménagé et les différents espaces de détente créent une atmosphère intime et paisible au cur d'un magnifique terrain arboré de 1'126 m².Vendue entièrement meublée, cette demeure rare séduira les amateurs de biens d'exception à la recherche d'un lieu raffiné, discret et empreint d'histoire.- 10 pièces- 6 chambres- 6 salles de bains- Surface utile : env. 340 m²- Surface terrain : 1'130 m²- Garage et places de parc extérieuresPour toute information complémentaire ou pour organiser une visite, contactez :Lucrèce Constantin - 079 799 58 90 _____________________________________________________________________________________________Ideally located in the highly sought-after area of Clarens, within the prestigious Villas Dubochet estate, this exceptional property enjoys a privileged setting just moments from the lake and only a few minutes from the center of Montreux.Fully redesigned and meticulously renovated between 2021 and 2025, the residence beautifully combines the charm of period architecture with refined contemporary finishes. The bright and spacious interiors showcase remarkable original features, including restored parquet flooring, marble fireplaces, and elegant decorative moldings.Spread over three levels plus a basement, the property offers approximately 340 sqm of living space, featuring expansive reception areas, a fully equipped modern kitchen, as well as 6 bedrooms and 6 bathrooms.Outside, the beautifully landscaped garden and multiple relaxation areas create a peaceful and private atmosphere within a magnificent 1,126 sqm plot.Sold fully furnished, this rare residence will appeal to buyers seeking an exceptional home combining history, elegance, privacy, and modern comfort.- 10 rooms- 6 bedrooms- 6 bathrooms- Approx. 340 sqm of usable area- 1,130 sqm plot- Garage and outdoor parking spacesFor further information or to arrange a visit, please contact:Lucrèce Constantin +41 (0)79 799 58 90


  • Parking space
  • Garage
Hayez Sébastien

Hayez Sébastien

1 / 11
Hayez Sébastien

Hayez Sébastien

  • Parking space
  • Balcony / Terrace
  • Garage
  • +2
6.5 rooms140m²CHF 1,850,000.–
A Villars-Ste-Croix, 1029 Villars-Ste-Croix

Family villa with pool and open view near Lausanne

Located in a sought-after residential area of Villars-Sainte-Croix, this elegant property benefits from a privileged location, in close proximity to amenities, schools, and main highway connections quickly reaching Lausanne and the entire western Lausanne area.Built in 1997 on a generous plot of approximately 1,384 m2, this villa develops nearly 200 m2 of living space, spread over several levels. Its southwest orientation offers excellent sunlight throughout the day as well as an open view of the mountains, the lake, and the Jura.Designed with quality materials, this property charms with its generous volumes and a warm atmosphere, perfectly adapted to family life.The ground floor opens onto a large entrance hall. The living area includes a bright living room with a fireplace, a convivial dining room, and a separate, fully equipped kitchen. Two large bedrooms and a bathroom as well as a shower complete this level.On the upper floor, a pleasant mezzanine overlooking the living room offers a beautiful space that can be arranged according to needs (reading corner, playroom, or additional bedroom). This level also includes a bedroom with built-in wardrobes, a large office space, a shower with WC, a technical room, and several storage spaces arranged under the roof.The basement has a equipped laundry room, a wine cellar, and a PC room.The outdoor spaces, particularly well-maintained, constitute a true haven of peace. Two large terraces harmoniously extend the living rooms and give access to a beautiful, tree-lined garden. A heated outdoor pool, a charming small pond, a garden shed, and a concrete ping-pong table come to complete this green environment, ideal for fully enjoying the beautiful days.A double, closed garage with an automatic door as well as two outdoor parking spaces offer considerable comfort in everyday life.Note that this property is part of a single villa organized in a PPE comprising two totally independent lots. The proposed lot benefits from its own private spaces, while the apartment on the lower floor has an independent entrance and a private garden, guaranteeing perfect separation between the two homes.A property offering beautiful volumes, a privileged environment, and an excellent quality of life, just a few minutes from Lausanne.

  • Parking space
  • Balcony / Terrace
  • Garage
  • +2
Riccio Andrea

Riccio Andrea

1 / 12
Riccio Andrea

Riccio Andrea

7.5 rooms220m²CHF 1,850,000.–
A Cheseaux-Noréaz, 1400 Cheseaux-Noréaz

Unique villa in a residential area!

An exceptional living environment in a popular residential area. Ideally located near amenities and educational institutions in Yverdon-les-Bains, this architect-designed villa built in 2012 seduces with its high-end features and functional layout. Nestled on a 1'281 m² wooded plot, it offers a generous living area of approximately 220 m², spread over three levels, with bright and harmonious spaces.An interior designed for comfort and versatility.Lower ground floor: This level accommodates a spacious, independent studio of approximately 50 m², ideal for rental or professional use. It is complemented by practical spaces such as a cellar, laundry room, game room, and technical room.Upper ground floor: The main entrance leads to the night area, which includes a parental suite with dressing room and adjacent private bathroom. Two large bedrooms, one with direct access to a first terrace and the garden.Upper floor: The day area is distinguished by a bright living room and a relaxation/library area in a row. A design kitchen open to the dining area, with access to a large terrace connected to the garden by an external staircase.Modern materials and optimal insulation- Floors in excellent condition.- Windows with high-performance thermal and acoustic insulation.- Gas heating for guaranteed comfort throughout the year.An exterior that invites relaxation- Two large terraces to enjoy the beautiful days.- A wooded garden, a true haven of peace, offering a partial view of the Jura massif mountains.Additional amenities- Coverage for 2 large cars and several outdoor parking spaces.- A practical garden shed for storage.- Recently installed robotic lawn mowerA rare opportunity in a calm and sunny environment!

Milena Mazzoleni

Milena Mazzoleni

1 / 11
Milena Mazzoleni

Milena Mazzoleni

  • Parking space
  • Balcony / Terrace
  • Garage
14 rooms265m²CHF 1,750,000.–
Gryon, proche arrêt de train, 1882 Gryon

Spacious chalet with 4 apartments and spectacular views and large garden

This spacious chalet with 4 apartments is located in the heights of Gryon, a charming ski resort in the Vaudois Alps, offering an unparalleled quality of life.In close proximity to the BVB train station, you can quickly reach Villars, Bex, Aigle, and the ski slopes and mountain bike trails of the Villars/Gryon/Les Diablerets area.With a generous, flat plot of approximately 2'300 m², the chalet offers a superb panoramic view without vis-à-vis of the mountains and notably the Miroir d'Argentine, the Grand Muveran, and the Dents du Midi. The sun exposure is optimal all day and the environment is calm, surrounded by nature.This property will lend itself perfectly to a beautiful project of a large family residence as well as to an investment that can generate very interesting rental income. • 4 independent apartments • Ski resort • 330m2 usable and 1'350m3 volume • Large flat garden with trees • Spectacular view - Maximum sun exposure • Quiet residential area • Proximity to amenities - train station at 3 minutes on foot • Great potential for renovation • Many parking spaces, garden houses, garage/workshop • Secondary residence statusVery beautiful opportunity to acquire a character property, offering generous volumes and an authentic charm. Ideally located near all amenities, it benefits from a calm environment and a spectacular view.

  • Parking space
  • Balcony / Terrace
  • Garage
1 / 10
  • View
6 roomsCHF 1,450,000.–
Chemin des Molliettes 1000Lausanne 26, 1000 Lausanne

Beautiful villa 1000 Lausanne 26

A privileged living environment at the gates of LausanneLocated in a quiet street with no through traffic, in a sought-after residential area, this elegant villa benefits from a particularly peaceful and green environment. Situated on a beautiful tree-lined plot of approximately 740 m², it offers an ideal living space for a family seeking comfort, tranquility, and proximity to the main points of interest in the Lausanne region. Basked in light thanks to its excellent orientation, the property seduces with its generous volumes, functional layout, and open living spaces leading out to the exterior. The carefully landscaped garden and large terrace invite you to fully enjoy the beautiful days in an intimate setting. The Lausanne Hotel School, the Nestlé Lausanne headquarters, the Chalet-à-Gobet Golf Course, as well as shops, schools, and public transport, are just a few minutes away, while the city center of Lausanne is quickly accessible. Designed to meet the expectations of family life, the villa offers beautiful reception areas and four bedrooms, complemented by additional surfaces particularly appreciated.DistributionGround floor- Entrance hall with built-in closets- Guest toilet- Independent, fully equipped kitchen- Spacious living room with fireplace and dining room, benefiting from direct access to the terrace and gardenFirst floor- Master suite with private bathroom- Three bedrooms- Shower room- Balcony accessible from one of the bedroomsAttic- Large room of approximately 30 m² offering multiple possibilities for layout: additional bedroom, office, playroom, or leisure spaceBasement- Beautiful, versatile room of approximately 35 m² with numerous built-in storage spaces- Laundry room- Cellar- Technical room / boiler roomParking- One indoor parking space located in a separate building- One outdoor parking space in front of the propertyThis villa brings together all the advantages sought for a harmonious family life: a calm and green environment, spacious rooms, a pleasant garden, and a privileged location just a few minutes from Lausanne. We will have the pleasure of introducing you to this property during a private visit.For any additional information or to organize a visit:BC IMMOTel. 079 524 62 83 or 021 800 00 15Email: christian.miguel@bcimmo.ch

  • View
New building
Samantha Debatty

Samantha Debatty

1 / 9
Samantha Debatty

Samantha Debatty

  • Parking space
  • Balcony / Terrace
  • Garage
  • +6
6 rooms174m²CHF 2,990,000.–
Chemin Monastier 7, 1260 Nyon

Villa d'architecte familiale à 5 minutes de la gare de Nyon - Villa 1

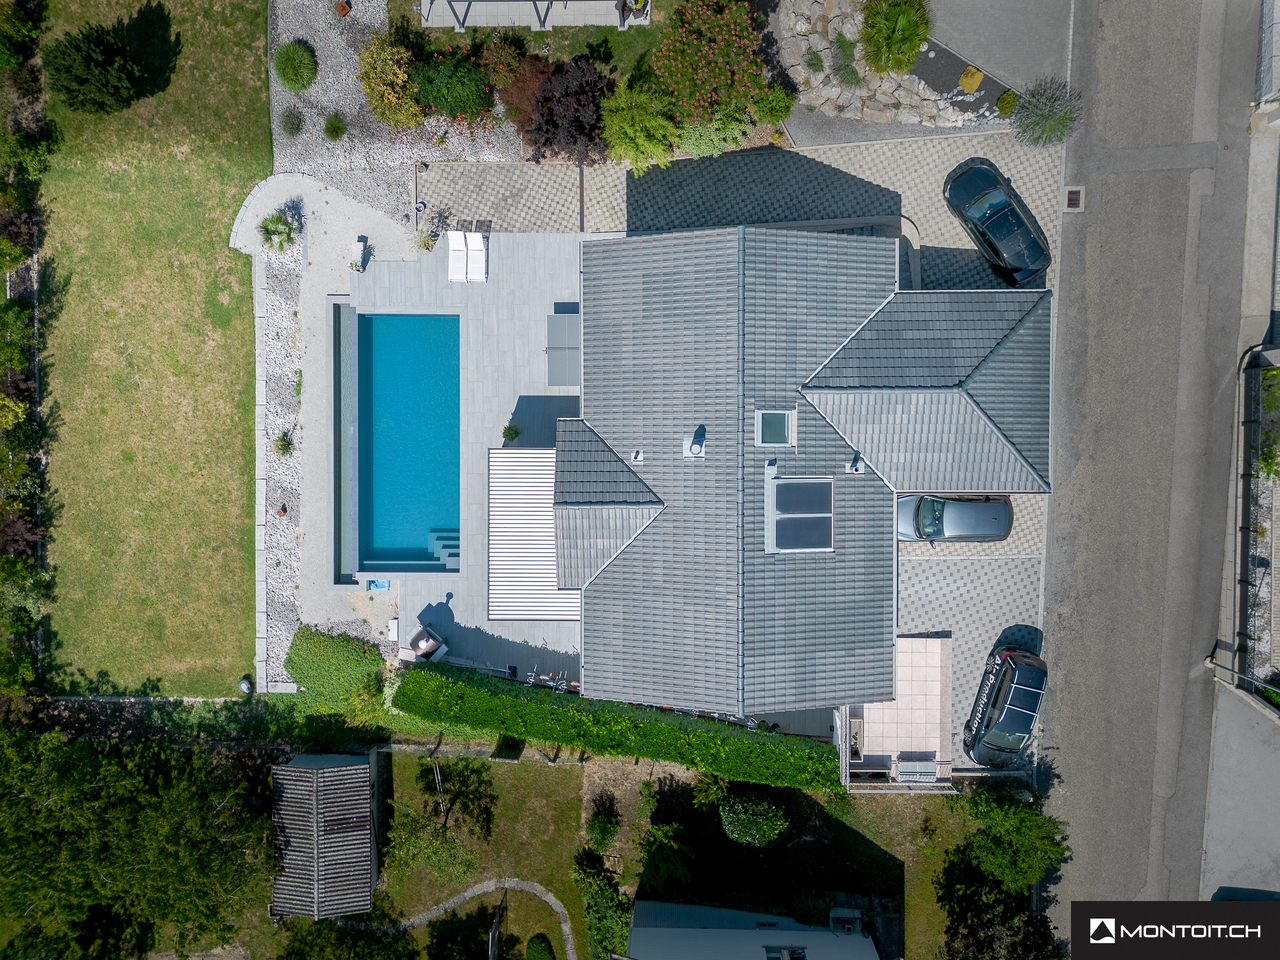
Infos en bref:VILLA 1 • Surface habitable : Env. 174m² et 227m² utiles • 6 pièces dont 4 chambres, 1 grand séjour/cuisine de plus de 45m² , 1 espace bureau, 1 dressing, 3 SDB + 1 WC visiteurs) • Extérieurs : Jardin privatif d'environ 134m², terrasses de 18m²,14 m² et 13m² • Projet neuf sur plans (Label MINERGIE) • Finitions : généreux budgets • Quartier résidentiel à 5' de la gare de Nyon • Annexes : 1 grand sous-sol, 1 place de parc couverte + 1 extérieure • Technique : PAC géothermiques, panneaux photovoltaïques, chauffage au sol • Achat en quote-part terrain: économie sur les frais de notaire et droits de mutation • Disponibilité : 30.06.2027 (vente sur plans) • Prix: • quote-part terrain: CHF 1'230'000.- • Contrat EG: CHF 1'710'000.- • Prix total: 2'940'000 .- Quick facts:VILLA 3 • Living area: Approx. 174 m² (Total usable area of approximately 227 m²) • Layout: 6 rooms, including 4 bedrooms, 1 large living room/kitchen of over 45 m², 1 office space, 1 walk-in closet, 3 bathrooms + 1 guest restroom) • Outdoor areas: Private garden of approximately 134 m², a 18 m² ground-floor terrace, and rooftop terraces measuring 14 m² and 13 m² • New construction project (MINERGIE certification) • Property type: Luxury contemporary semi-detached villa Orientation: South (living areas and garden) • Finishes: To the buyer's specifications with generous budgets (Bauwerk natural oak, Challande tile flooring, Veneta Cucine kitchen) • Amenities: 1 large 54m² basement (with cellar, laundry room, and utility room), 1 covered parking space + 1 outdoor space, shared covered bike storage • Technical features: Heat pump with geothermal probes, solar panels, underfloor heating controlled by wireless thermostats • Purchase based on land ownership share: save on notary fees and transfer taxes! • Price: • Land share: CHF 1,230,000.- • EG contract: CHF 1,710,000.- • Total price: CHF 2'940'000 .- Élégante villa contemporaine et durable au coeur de NyonIdéalement situé dans un quartier résidentiel calme et verdoyant sur le Chemin Monastier, LITHEA est un projet immobilier exclusif de seulement trois villas de haut standing. Conçue par le prestigieux bureau d'architecture Atelier 94, cette superbe villa allie avec brio une esthétique contemporaine épurée et des performances énergétiques de premier ordre, à seulement quelques minutes à pied de la gare de Nyon et du centre-ville. Dès le rez-de-chaussée, l'élégance s'exprime à travers un espace de vie généreux de plus de 45m² baigné de lumière grâce à ses grandes ouvertures orientées plein sud, le tout sublimé par une exceptionnelle hauteur sous plafond d'environ 3 mètres. Volumes généreux et flexibilité d'aménagementParfaitement pensée pour la vie de famille, la villa est répartie sur trois niveaux d'habitation hors terre plus un sous-sol complet. Au premier étage, vous découvrirez trois spacieuses chambres à coucher, une salle de bains ainsi qu'une salle de douche privative. Un espace de circulation modulable permet d'y installer un coin bureau confortable idéal pour le télétravail. Le dernier étage en attique est un véritable îlot de sérénité dédié aux parents : il accueille une suite parentale exclusive avec son grand dressing et sa salle de douche attenante, s'ouvrant sur deux terrasses privatives totalisant plus de 27m² pour admirer les extérieurs en toute intimité. Au sous-sol, une grande cave de plus de 24m² et une buanderie séparée viennent compléter cette distribution idéale. Un écrin extérieur protégé et verdoyantÀ l'extérieur, vous profiterez d'un havre de paix privilégié comprenant une terrasse de 18m² se prolongeant sur un agréable jardin privatif engazonné de près de 134m² orienté au sud. Le projet architectural s'intègre harmonieusement dans son environnement, notamment au pied d'un grand tilleul préservé. La villa bénéficie en outre d'une place de parc couverte privative équipée d'un tube vide pour l'installation future d'une borne de recharge électrique ainsi que d'une place extérieure.En résumé • Cachet contemporain : Architecture moderne de standing signée Atelier 94 et construction de haute qualité. • Finitions au gré du preneur : Très généreux budgets inclus pour personnaliser vos parquets, carrelages, sanitaires et votre cuisine Veneta Cucine. • Situation idéale : Environnement résidentiel calme à seulement 5 minutes de la gare et du centre-ville, proche de l'hôpital, des écoles et de l'autoroute. • Éco-responsabilité (Minergie) : Excellente performance énergétique grâce à la pompe à chaleur géothermique et aux panneaux photovoltaïques en toiture. • Espace et volume : 227m² de surface utile avec de beaux volumes (séjour plafond séjour de 3m) et une suite parentale en attique. • Un lieu d'exception conjuguant douceur de vivre urbaine et modernité. • Importante économie sur les frais de notaire In Summary • Contemporary Style: High-end modern architecture by Atelier 94 and high-quality construction. • Finishes of Your Choice: Generous budgets included to customize your hardwood floors, tile work, bathroom fixtures, and Veneta Cucine kitchen. • Ideal Location: A quiet residential neighborhood just 5 minutes from the train station and downtown, close to the hospital, schools, and the highway. • Eco-Friendly (Minergie): Excellent energy efficiency thanks to a geothermal heat pump and rooftop solar panels. • Space and Volume: 227 m² of living space featuring large volumes, (living room with a 3-meter ceiling) and a master suite in the attic. • An exceptional home combining the ease of urban living with modernity. • Significant savings on notary fees Contactez DEZAGE (Samantha Debatty au 076 803 41 60 42 / samantha.debatty@dezage.ch) pour recevoir le dossier complet et planifier un rendez-vous.

  • Parking space
  • Balcony / Terrace
  • Garage
  • +6
Travel time
-
New building
Samantha Debatty

Samantha Debatty

1 / 9
Samantha Debatty

Samantha Debatty

  • Parking space
  • Balcony / Terrace
  • Garage
  • +6
6 rooms163m²CHF 2,750,000.–
Chemin Monastier 7, 1260 Nyon

Villa haut standing avec jardin au centre de Nyon signée par un grand bureau d'architecture - Villa 2

Infos en bref:VILLA 2 • Surface habitable : Env. 163,5m² et 215m² utiles • 6 pièces dont 4 chambres, 1 grand séjour/cuisine de plus de 45m² , 1 espace bureau, 1 dressing, 3 SDB + 1 WC visiteurs) • Extérieurs : Jardin privatif terrasse • Projet neuf sur plans (Label MINERGIE) • Finitions : Généreux budgets • Quartier résidentiel à 5' de la gare de Nyon • Annexes : 1 grand sous-sol, 1 place de parc couverte + 1 extérieure • Technique : PAC à sondes géothermiques, panneaux photovoltaïques, chauffage au sol • Achat en quote-part terrain: économie sur les frais de notaire et droits de mutation • Disponibilité : 30.06.2027 (vente sur plans) • Prix: • quote-part terrain: CHF CHF 1'145'000.- Contrat EG: CHF 1'605'000.-Prix total: 2'750'000 .- • Contrat EG: CHF 1'605'000.- • Prix total: 2'750'000 .- Quick facts:VILLA 2 • Living area: Approx. 163,5m² (Total usable area of approximately 215m²) • Layout: 6 rooms, including 4 bedrooms, 1 large living room/kitchen of over 45 m², 1 office space, 1 walk-in closet, 3 bathrooms + 1 guest restroom) • Outdoor areas: Private garden of approximately 35m², a 16,5m² ground-floor terrace, and rooftop terraces measuring 13,6m² and 12,5m² • New construction project (MINERGIE certification) • Property type: Luxury contemporary semi-detached villa Orientation: South (living areas and garden) • Finishes: To the buyer's specifications with generous budgets (Bauwerk natural oak, Challande tile flooring, Veneta Cucine kitchen) • Amenities: 1 large 52m² basement (with cellar, laundry room, and utility room), 1 covered parking space + 1 outdoor space, shared covered bike storage • Technical features: Heat pump with geothermal probes, solar panels, underfloor heating controlled by wireless thermostats • Purchase based on land ownership share: save on notary fees and transfer taxes! • Price: • Land share: CHF CHF 1'145'000.- • EG contract: CHF 1'605'000.- • Total price: CHF 2'750'000 .- Élégante villa contemporaine et durable au coeur de NyonIdéalement situé dans un quartier résidentiel calme et verdoyant sur le Chemin Monastier, LITHEA est un projet immobilier exclusif de seulement trois villas de haut standing. Conçue par le prestigieux bureau d'architecture Atelier 94, cette superbe villa allie avec brio une esthétique contemporaine épurée et des performances énergétiques de premier ordre, à seulement quelques minutes à pied de la gare de Nyon et du centre-ville. Dès le rez-de-chaussée, l'élégance s'exprime à travers un espace de vie généreux de plus de 43,5m² baigné de lumière grâce à ses grandes ouvertures orientées plein sud, le tout sublimé par une exceptionnelle hauteur sous plafond d'environ 3 mètres. Volumes généreux et flexibilité d'aménagementParfaitement pensée pour la vie de famille, la villa est répartie sur trois niveaux d'habitation hors terre plus un sous-sol complet. Au premier étage, vous découvrirez trois spacieuses chambres à coucher, une salle de bains ainsi qu'une salle de douche privative. Un espace de circulation modulable permet d'y installer un coin bureau confortable idéal pour le télétravail. Le dernier étage en attique est un véritable îlot de sérénité dédié aux parents : il accueille une suite parentale exclusive avec son grand dressing et sa salle de douche attenante, s'ouvrant sur deux terrasses privatives totalisant plus de 26m² pour admirer les extérieurs en toute intimité. Au sous-sol, une grande cave de plus de 23,2m² et une buanderie séparée viennent compléter cette distribution idéale. Un écrin extérieur protégé et verdoyantÀ l'extérieur, vous profiterez d'un havre de paix privilégié comprenant une terrasse de 13,6m² se prolongeant sur un agréable jardin privatif engazonné de près de 35m² orienté au sud. Le projet architectural s'intègre harmonieusement dans son environnement, notamment au pied d'un grand tilleul préservé. La villa bénéficie en outre d'une place de parc couverte privative équipée d'un tube vide pour l'installation future d'une borne de recharge électrique ainsi que d'une place extérieure.En résumé • Cachet contemporain : Architecture moderne de standing signée Atelier 94 et construction de haute qualité. • Finitions au gré du preneur : Très généreux budgets inclus pour personnaliser vos parquets, carrelages, sanitaires et votre cuisine Veneta Cucine. • Situation idéale : Environnement résidentiel calme à seulement 5 minutes de la gare et du centre-ville, proche de l'hôpital, des écoles et de l'autoroute. • Éco-responsabilité (Minergie) : Excellente performance énergétique grâce à la pompe à chaleur géothermique et aux panneaux photovoltaïques en toiture. • Espace et volume : 215m² de surface utile avec de beaux volumes (séjour plafond séjour de 3m) et une suite parentale en attique. • Un lieu d'exception conjuguant douceur de vivre urbaine et modernité. • Importante économie sur les frais de notaire In Summary • Contemporary Style: High-end modern architecture by Atelier 94 and high-quality construction. • Finishes of Your Choice: Generous budgets included to customize your hardwood floors, tile work, bathroom fixtures, and Veneta Cucine kitchen. • Ideal Location: A quiet residential neighborhood just 5 minutes from the train station and downtown, close to the hospital, schools, and the highway. • Eco-Friendly (Minergie): Excellent energy efficiency thanks to a geothermal heat pump and rooftop solar panels. • Space and Volume: 215m² of living space featuring large volumes, (living room with a 3-meter ceiling) and a master suite in the attic. • An exceptional home combining the ease of urban living with modernity. • Significant savings on notary fees Contactez DEZAGE (Samantha Debatty au 076 803 41 60 42 / samantha.debatty@dezage.ch) pour recevoir le dossier complet et planifier un rendez-vous.

  • Parking space
  • Balcony / Terrace
  • Garage
  • +6
Travel time
-
New building
Samantha Debatty

Samantha Debatty

1 / 9
Samantha Debatty

Samantha Debatty

  • Parking space
  • Balcony / Terrace
  • Garage
  • +6
6 rooms173m²CHF 2,940,000.–
Chemin Monastier 7, 1260 Nyon

Architecture épurée, villa de standing avec jardin à deux pas du centre de Nyon - Villa 3

Infos en bref:VILLA 3 • Surface habitable : Env. 174m² et 227m² utiles • 6 pièces dont 4 chambres, 1 grand séjour/cuisine de plus de 45m² , 1 espace bureau, 1 dressing, 3 SDB + 1 WC visiteurs) • Extérieurs : Jardin privatif d'env 266m², terrasses de 19m², 14m² et 13m² • Projet neuf sur plans (Label MINERGIE) • Finitions : généreux budgets • Quartier résidentiel à 5' de la gare de Nyon • Annexes : 1 grand sous-sol de 54m², 1 place de parc couverte + 1 extérieure • Technique : PAC géothermiques, panneaux photovoltaïques, chauffage au sol • Achat en quote-part terrain: économie sur les frais de notaire et droits de mutation • Disponibilité : 30.06.2027 (vente sur plans) • Prix: • quote-part terrain: CHF 1'250'000.- • Contrat EG: CHF 1'740'000.- • Prix total: 2'990'000 .- Quick facts:VILLA 3 • Living area: Approx. 174 m² (Total usable area of approximately 227 m²) • Layout: 6 rooms, including 4 bedrooms, 1 large living room/kitchen of over 45 m², 1 office space, 1 walk-in closet, 3 bathrooms + 1 guest restroom) • Outdoor areas: Private garden of approximately 266 m², a 19 m² ground-floor terrace, and rooftop terraces measuring 14 m² and 13 m² • New construction project (MINERGIE certification) • Property type: Luxury contemporary semi-detached villa Orientation: South (living areas and garden) • Finishes: To the buyer's specifications with generous budgets (Bauwerk natural oak, Challande tile flooring, Veneta Cucine kitchen) • Amenities: 1 large 54m² basement (with cellar, laundry room, and utility room), 1 covered parking space + 1 outdoor space, shared covered bike storage • Technical features: Heat pump with geothermal probes, solar panels, underfloor heating controlled by wireless thermostats • Purchase based on land ownership share: save on notary fees and transfer taxes! • Price: • Land share: CHF 1,250,000.- • EG contract: CHF 1,740,000.- • Total price: CHF 2'990'000 .- Élégante villa contemporaine et durable au coeur de NyonIdéalement situé dans un quartier résidentiel calme et verdoyant sur le Chemin Monastier, LITHEA est un projet immobilier exclusif de seulement trois villas de haut standing. Conçue par le prestigieux bureau d'architecture Atelier 94, cette superbe villa allie avec brio une esthétique contemporaine épurée et des performances énergétiques de premier ordre, à seulement quelques minutes à pied de la gare de Nyon et du centre-ville. Dès le rez-de-chaussée, l'élégance s'exprime à travers un espace de vie généreux de plus de 45m² baigné de lumière grâce à ses grandes ouvertures orientées plein sud, le tout sublimé par une exceptionnelle hauteur sous plafond d'environ 3 mètres. Volumes généreux et flexibilité d'aménagementParfaitement pensée pour la vie de famille, la villa est répartie sur trois niveaux d'habitation hors terre plus un sous-sol complet. Au premier étage, vous découvrirez trois spacieuses chambres à coucher, une salle de bains ainsi qu'une salle de douche privative. Un espace de circulation modulable permet d'y installer un coin bureau confortable idéal pour le télétravail. Le dernier étage en attique est un véritable îlot de sérénité dédié aux parents : il accueille une suite parentale exclusive avec son grand dressing et sa salle de douche attenante, s'ouvrant sur deux terrasses privatives totalisant plus de 27m² pour admirer les extérieurs en toute intimité. Au sous-sol, une grande cave de plus de 24m² et une buanderie séparée viennent compléter cette distribution idéale. Un écrin extérieur protégé et verdoyantÀ l'extérieur, vous profiterez d'un havre de paix privilégié comprenant une terrasse de 19m² se prolongeant sur un agréable jardin privatif engazonné de près de 266m² orienté au sud. Le projet architectural s'intègre harmonieusement dans son environnement, notamment au pied d'un grand tilleul préservé. La villa bénéficie en outre d'une place de parc couverte privative équipée d'un tube vide pour l'installation future d'une borne de recharge électrique ainsi que d'une place extérieure.En résumé • Cachet contemporain : Architecture moderne de standing signée Atelier 94 et construction de haute qualité. • Finitions au gré du preneur : Très généreux budgets inclus pour personnaliser vos parquets, carrelages, sanitaires et votre cuisine Veneta Cucine. • Situation idéale : Environnement résidentiel calme à seulement 5 minutes de la gare et du centre-ville, proche de l'hôpital, des écoles et de l'autoroute. • Éco-responsabilité (Minergie) : Excellente performance énergétique grâce à la pompe à chaleur géothermique et aux panneaux photovoltaïques en toiture. • Espace et volume : 227m² de surface utile avec un séjour cathédrale (plafond de 3m) et une suite parentale en attique. • Un lieu d'exception conjuguant douceur de vivre urbaine et modernité. • Importante économie sur les frais de notaire In Summary • Contemporary Style: High-end modern architecture by Atelier 94 and high-quality construction. • Finishes of Your Choice: Generous budgets included to customize your hardwood floors, tile work, bathroom fixtures, and Veneta Cucine kitchen. • Ideal Location: A quiet residential neighborhood just 5 minutes from the train station and downtown, close to the hospital, schools, and the highway. • Eco-Friendly (Minergie): Excellent energy efficiency thanks to a geothermal heat pump and rooftop solar panels. • Space and Volume: 227 m² of living space featuring a cathedral-ceilinged living room (3-meter ceiling) and a master suite in the attic. • An exceptional home combining the ease of urban living with modernity. • Significant savings on notary fees Contactez DEZAGE (Samantha Debatty au 076 803 41 60 42 / samantha.debatty@dezage.ch) pour recevoir le dossier complet et planifier un rendez-vous.

  • Parking space
  • Balcony / Terrace
  • Garage
  • +6
Travel time
-
1 / 10
  • Parking space
  • View
  • Swimming pool
10 rooms240m²CHF 2,700,000.–
En Praudi 7, 1306 Daillens

Exceptional estate at the gates of Lausanne

Rare are the properties that check as many boxes at once. BC IMMO offers you one of these rare properties: spacious, atypical, carefully maintained, and ideally located just fifteen minutes from Lausanne.There are properties you visit, and others you feel. This one belongs to the second category. It opens up to over 5,500 m² of land, including an agricultural plot with no neighbors, offering an unobstructed view of the Vaudois plain. Here, there are no imposing neighbors, no unwanted noise. Just light, space, and that rare feeling of being exactly where you need to be.The interior keeps all its promises: professional stainless steel kitchen for gastronomy enthusiasts, winter garden extending the living area towards nature, refined parental suite with private bathroom, and an elevator for total accessibility. In the basement, you'll find an indoor pool with counter-current swimming, an eight-person jacuzzi, and a wine cellar. Outside, the natural pond inhabited by fish and turtles beckons, and a heated pavilion promises unforgettable evenings, including a grill and pizza oven.And that's not all. The property also reveals an independent 3.5-room triplex apartment, ideal for accommodating family or generating rental income, as well as a versatile 95 m² outbuilding, currently a veterinary clinic, tomorrow whatever you make of it: artist's studio, professional space, or therapy room.All this is crowned by photovoltaic panels, an air-water heat pump, and underfloor heating.So don't wait any longer, come and visit the property without delay. Contact: Mr. Keiser Manuel at 079 700 66 55, for a visit or for more information about this magnificent property.

  • Parking space
  • View
  • Swimming pool
Travel time
-

Suggested properties for you based on search results

Other interesting objects