
























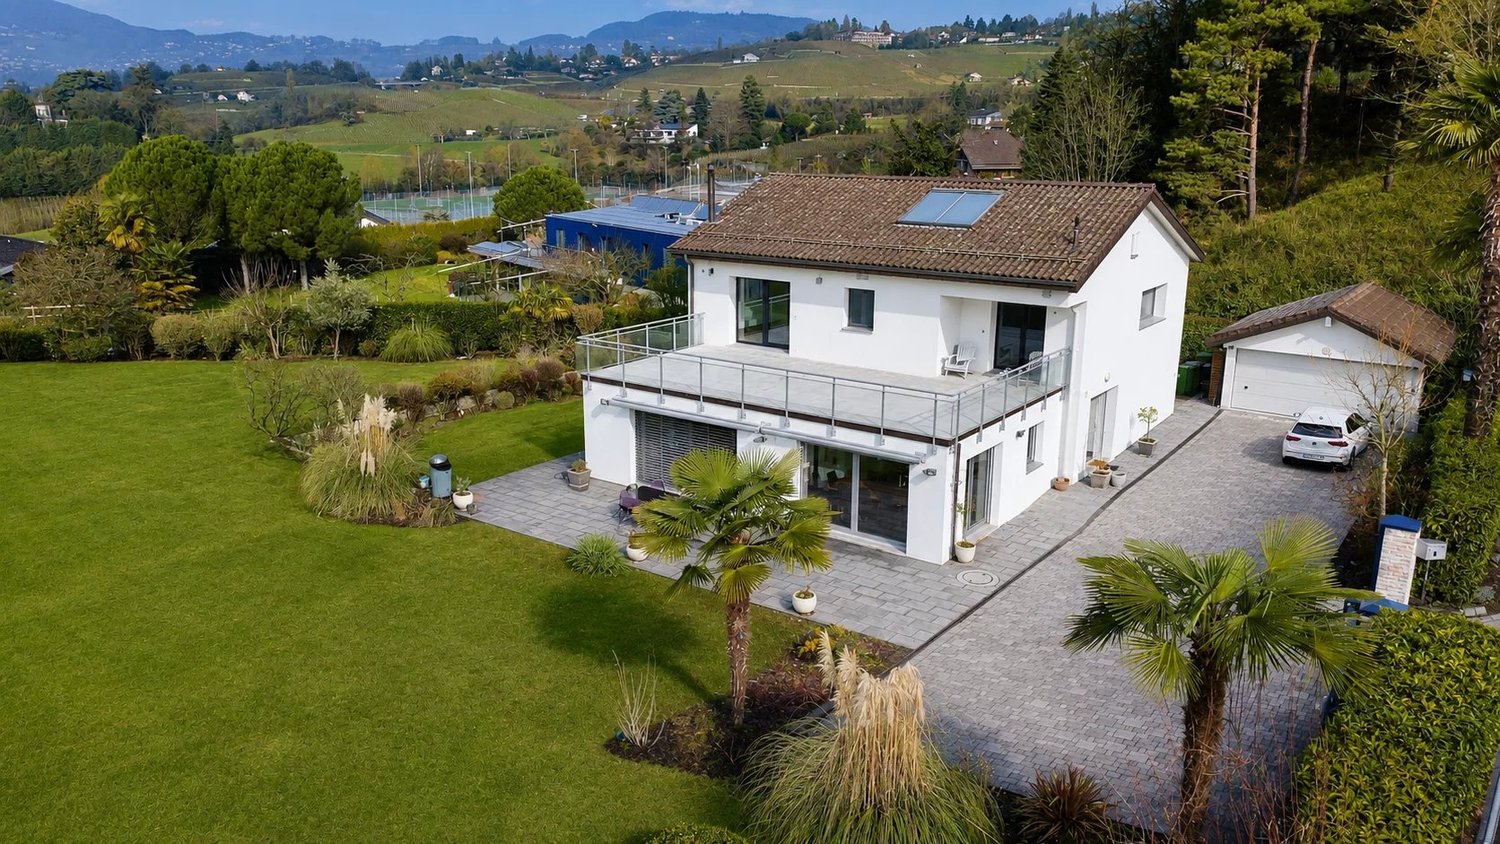


1118 results - Single house buy: Canton Vaud

1 / 13
4.5 rooms115m²CHF 870,000.–
1530 Payerne

Single-family house

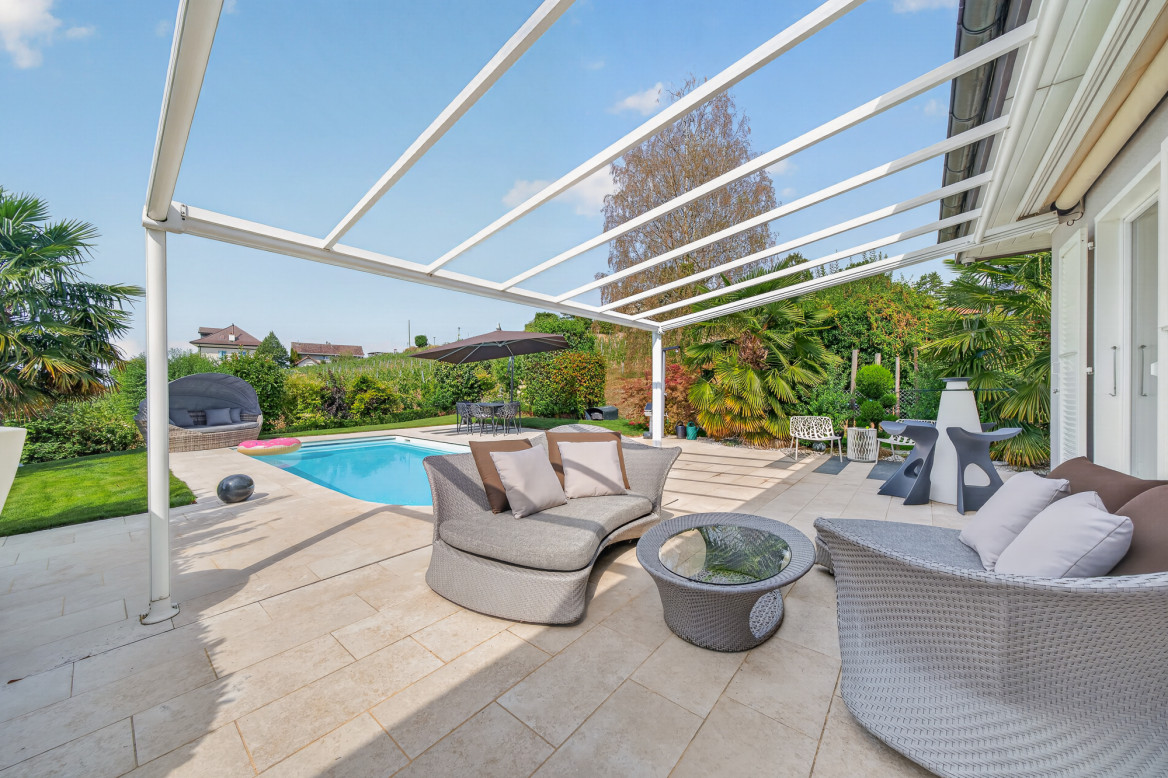

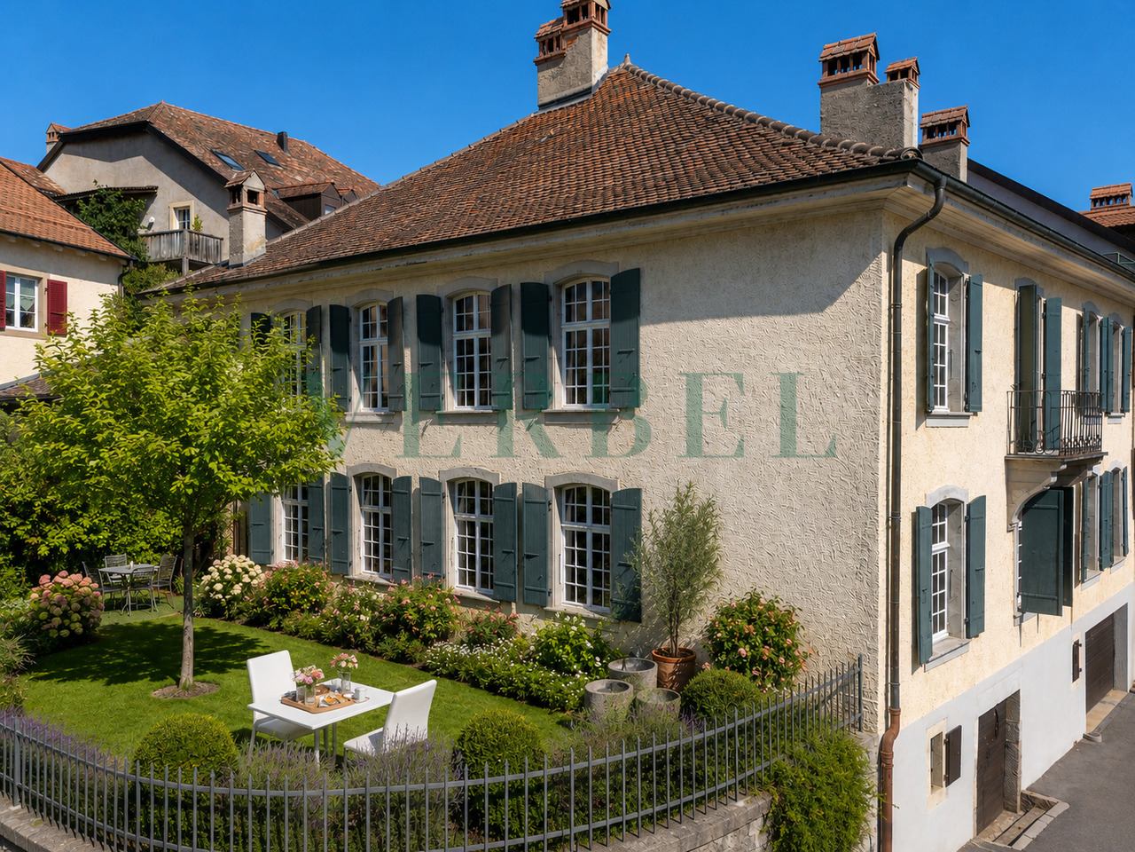
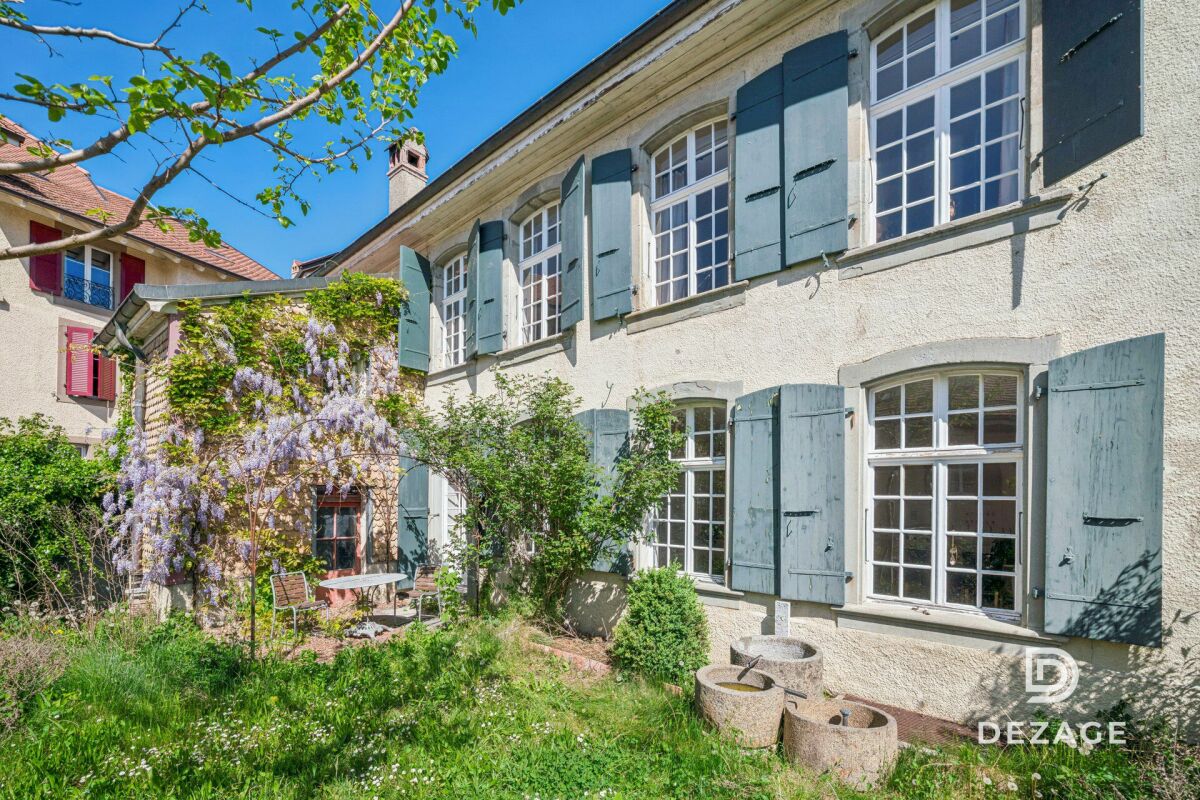
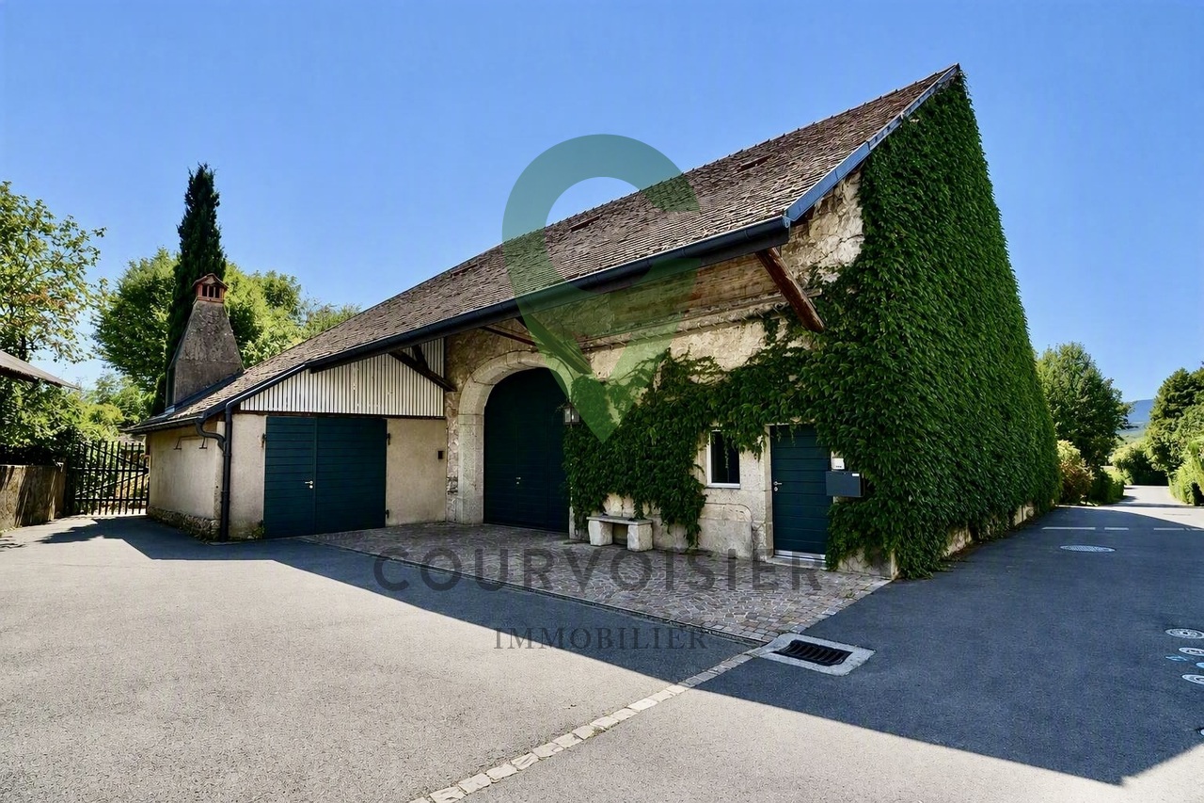
Renovated village house Located in Villarzel (VD), this single-family house built in 1887 and completely renovated in 2013 offers a consistent combination of architectural charm and contemporary comfort.The ground floor is arranged around a through living area consisting of a living room and a dining room with open kitchen. The fireplace is the central element of the room and naturally structures the volumes. The open kitchen is integrated into the continuity, favoring a functional and convivial organization. A bathroom with shower and toilet completes this level. Access to the upper floor is via a stone staircase preserved during the renovation, reinforcing the identity of the property.On the upper floor, three bedrooms offer flexible usage adapted to a family configuration. One of them has a office or dressing room. A second bathroom, equipped with a bathtub and shower, completes the upper floor and ensures a balanced daily comfort.The annexes reinforce the practicality of the whole: attic with technical room, cellar and storage room. Outside, the terrace and garden constitute a natural extension of the living areas. Exterior and covered parking spaces complete the property ideally.The attic has a strong potential for transformation and development. This space offers interesting optimization perspectives, subject to the necessary authorizations.The house is sold free of lease. It is immediately exploitable and suits a household seeking a calm residential environment, with controlled access to the main axes and regional centers.To obtain the complete dossier or plan a visit, we invite you to contact our team. Distribution Ground floor • Large entrance hall • Living room and dining room with open kitchen and fireplace • Open kitchen • Bathroom with shower, sink, toilet Upper floor • 3 bedrooms, including one with office or dressing room • Bathroom with bathtub, shower, sink, toilet Annexes • Attic and technical room • Double cellar • Outdoor storage room • Terrace and garden • Covered and exterior parking spaces

1 / 17
5.5 roomsCHF 1,545,000.–
Chemin de l'Epine, 1436 Treycovagnes

Individual Villa

Individual Villa Your New Haven of Peace in TreycovagnesFor sale, a magnificent 5.5-room villa, fully renovated in 2016, offering a living space that combines modern comfort and timeless charm. This house is powered by a geothermal heating system, an ecological and economic choice to enjoy a cozy home all year round.In the basement, you will discover a complete area including an ideal wine cellar for wine lovers, a well-arranged laundry room that facilitates household chores, and a technical room that meets all your practical needs. Additionally, the available space can be arranged according to your desires, whether it's a workshop, leisure room, or any other use.On the ground floor, the villa reveals itself with a spacious and contemporary kitchen, immediately connected to a dining room that opens onto a beautiful terrace. This space is perfect for receiving your friends and family during outdoor meals. Adjacent to this kitchen, a bright living room, adorned with a welcoming fireplace, promises unforgettable moments of relaxation. This level also includes a comfortable guest room, ideal for accommodating your visitors, as well as a guest toilet for more convenience.Going up to the floor, you will find two large bedrooms that provide both space and intimacy, perfect for the family. The bathroom, in turn, is a real gem, offering a breathtaking view of the surrounding countryside, a real haven of peace where you can recharge.Outside, this villa has two garages, providing security and parking space for your vehicles. A large available space can easily be transformed into a workshop for your creative or practical projects. Additionally, several outdoor parking spaces ensure easy access for you and your guests. The south-facing garden is a real oasis of greenery, ideal for enjoying the sun and moments of conviviality with family or friends.Don't miss this unique opportunity to acquire a villa that combines modernity, comfort, and an exceptional natural setting in Treycovagnes. Contact us today to organize a visit and discover for yourself all that this house has to offer!

Travel time
-
1 / 6
8.5 roomsCHF 2,450,000.–
1052 Le Mont-sur-Lausanne

The Villas Zénith - lot B

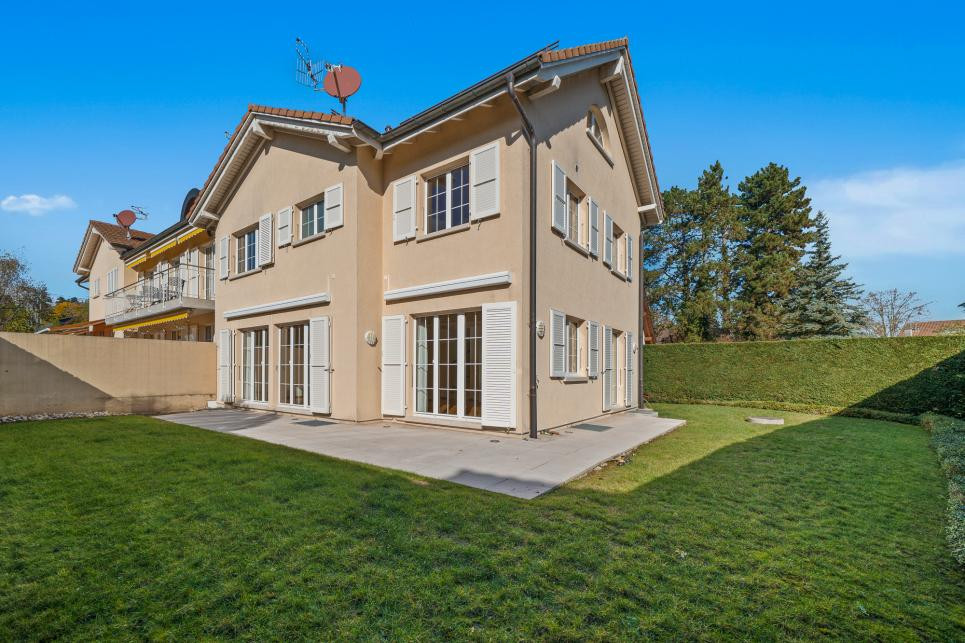
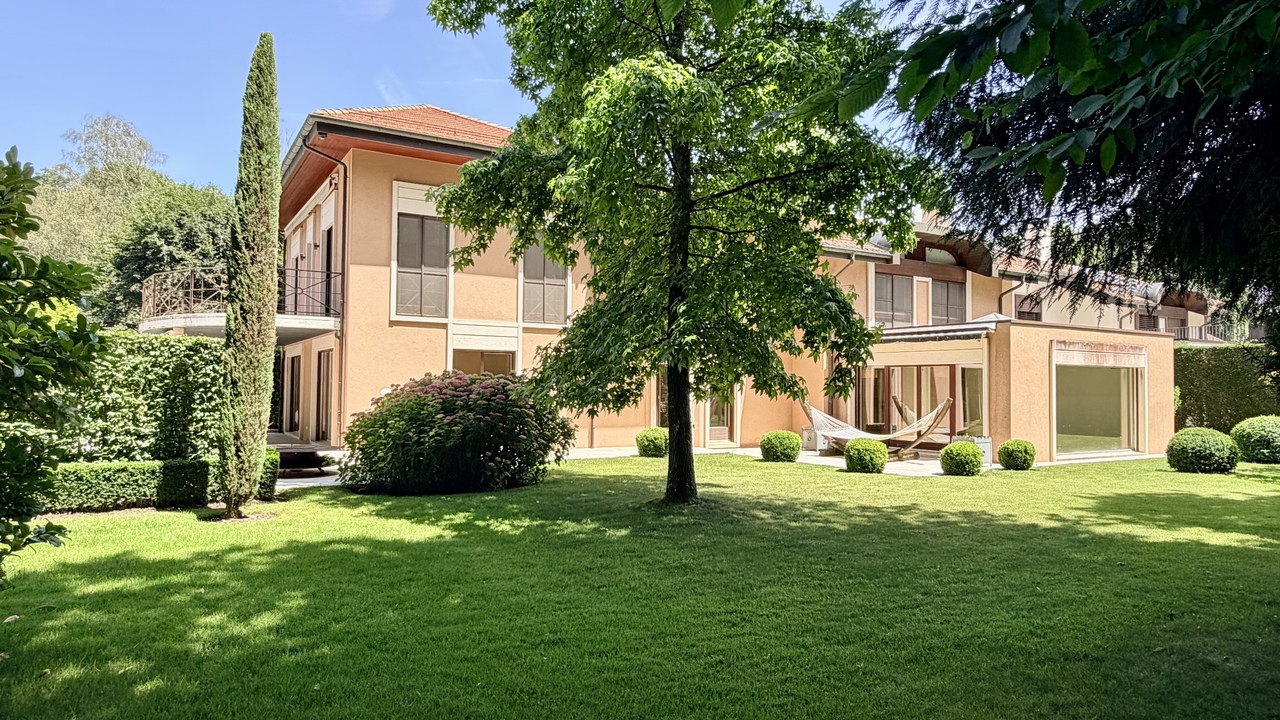
In the sought-after setting of Mont-sur-Lausanne, the Villas Zénith reveal a rare opportunity: a villa with exceptional 8.5 rooms Designed for families and lovers of large volumes, the Villas Zénith offer you a unique chance to acquire a semi-detached villa with 8.5 rooms, totaling a usable area of 287 m² (207 m² habitable).This vast interior can be fully personalized according to your tastes thanks to the choice of finishes from our approved suppliers. The plot, generous and exposed south for optimal sunlight, extends over 666 m² with the possibility of building a pool (in addition to the displayed price). The outdoor amenities, carefully studied, will allow you to fully enjoy a peaceful and green living environment.This project with unique architecture benefits from a prime location within the highly sought-after commune of Mont-sur-Lausanne. At the gates of the Vaudois capital, you will enjoy all the amenities in the immediate vicinity.Interior distribution :This exceptional property spans four levels :Ground floor: A welcoming entrance hall with cloakroom and guest toilet (approx. 9 m²). It opens onto a spectacular living area of approx. 58 m², bathed in light thanks to its large windows giving onto the terrace and garden. This space combines a dining room, a living room, and a kitchen with a central island, the true heart of the house conducive to conviviality.1st floor: A distribution hall (approx. 9 m²) serves the parental suite of approx. 30 m², equipped with its own dressing room and an Italian-style shower. This level also includes two bedrooms (approx. 12 and 10 m²) sharing a bathroom with a double sink and bathtub (approx. 6 m²).Attic: A vast, versatile space of approx. 21 m², ideal for an office or a playroom, serves two additional bedrooms (approx. 17 and 19 m²) as well as a shower room with WC (approx. 4 m²).Basement: Passageway (approx. 14 m²), cellar (approx. 5 m²), and laundry room (approx. 5 m²).Technical data :The villa aims for high energy performance: high-performance peripheral insulation, triple-glazed windows, air-water heat pump, and photovoltaic panels on the roof.Sales conditions: The acquisition is made in the form of a land share, which allows you to benefit from a significant reduction in purchase costs (reduced notary fees for the construction share). Expected delivery: 4th quarter 2027. Summary of the sale price :Villa price: CHF 2'450'000.-One covered parking space: CHF 35'000.-One outdoor parking space: CHF 15'000.-Total price: CHF 2'500'000.-In summary, the Villas Zénith represent an exceptional opportunity to acquire a spacious, high-quality dwelling that combines volume and comfort in a paradisiacal location. To be seized quickly.

1 / 6
8.5 roomsCHF 2,450,000.–
1052 Le Mont-sur-Lausanne

The Villas Zénith - Lot A

In the prized setting of Mont-sur-Lausanne, the Villas Zénith reveal a rare opportunity: a villa with exceptional volumes of 8.5 rooms Designed for families and lovers of large volumes, the Villas Zénith offer you a unique opportunity to acquire a semi-detached villa with 8.5 rooms, totaling a useful area of 290 m² (207 m² habitable). This vast interior can be fully personalized according to your tastes by choosing the finishes from our approved suppliers. The plot, generous and exposed to the south for optimal sunlight, extends over 754 m² with the possibility of building a pool (in addition to the displayed price). The outdoor amenities, carefully studied, will allow you to fully enjoy a peaceful and green living environment. This project with unique architecture benefits from a prime location within the highly sought-after commune of Mont-sur-Lausanne. At the gates of the Vaudois capital, you will enjoy all the amenities in the immediate vicinity. Interior distribution : This exceptional property spans four levels : Ground floor: A welcoming entrance hall with cloakroom and guest toilet (approx. 9 m²). It opens onto a spectacular living area of approx. 58 m², bathed in light thanks to its large windows giving onto the terrace and garden. This space combines a dining room, a living room, and a kitchen with a central island, the true heart of the house conducive to conviviality.1st floor: A distribution hall (approx. 9 m²) serves the parental suite of approx. 30 m², equipped with its own dressing room and an Italian shower. This level also includes two bedrooms (approx. 12 and 10 m²) sharing a bathroom with a double sink and bathtub (approx. 6 m²).Attic: A vast, multipurpose space of approx. 21 m², ideal for an office or a playroom, serves two additional bedrooms (approx. 17 and 19 m²) as well as a shower room with WC (approx. 4 m²).Basement: Passage (approx. 14 m²), cellar (approx. 5 m²), and laundry room (approx. 5 m²).Technical data : The villa aims for high energy performance: high-performance peripheral insulation, triple-glazed windows, air-water heat pump heating, and photovoltaic panels on the roof. Sales conditions: The acquisition is made in the form of a land share, which allows you to benefit from a significant reduction in purchase costs (reduced notary fees for the construction share). Expected delivery: 4th quarter 2027. Summary of the sale price : Price of the villa: CHF 2'450'000.-One covered parking space: CHF 35'000.-One outdoor parking space: CHF 15'000.- Total price: CHF 2'500'000.- In summary, the Villas Zénith represent an exceptional opportunity to acquire a spacious, high-quality accommodation that combines volume and comfort in a paradisiacal location. To be seized quickly.

1 / 37
7 rooms240m²CHF 2,595,000.–
1008 Jouxtens-Mézery

Ideal villa for family with independent 2-room apartment

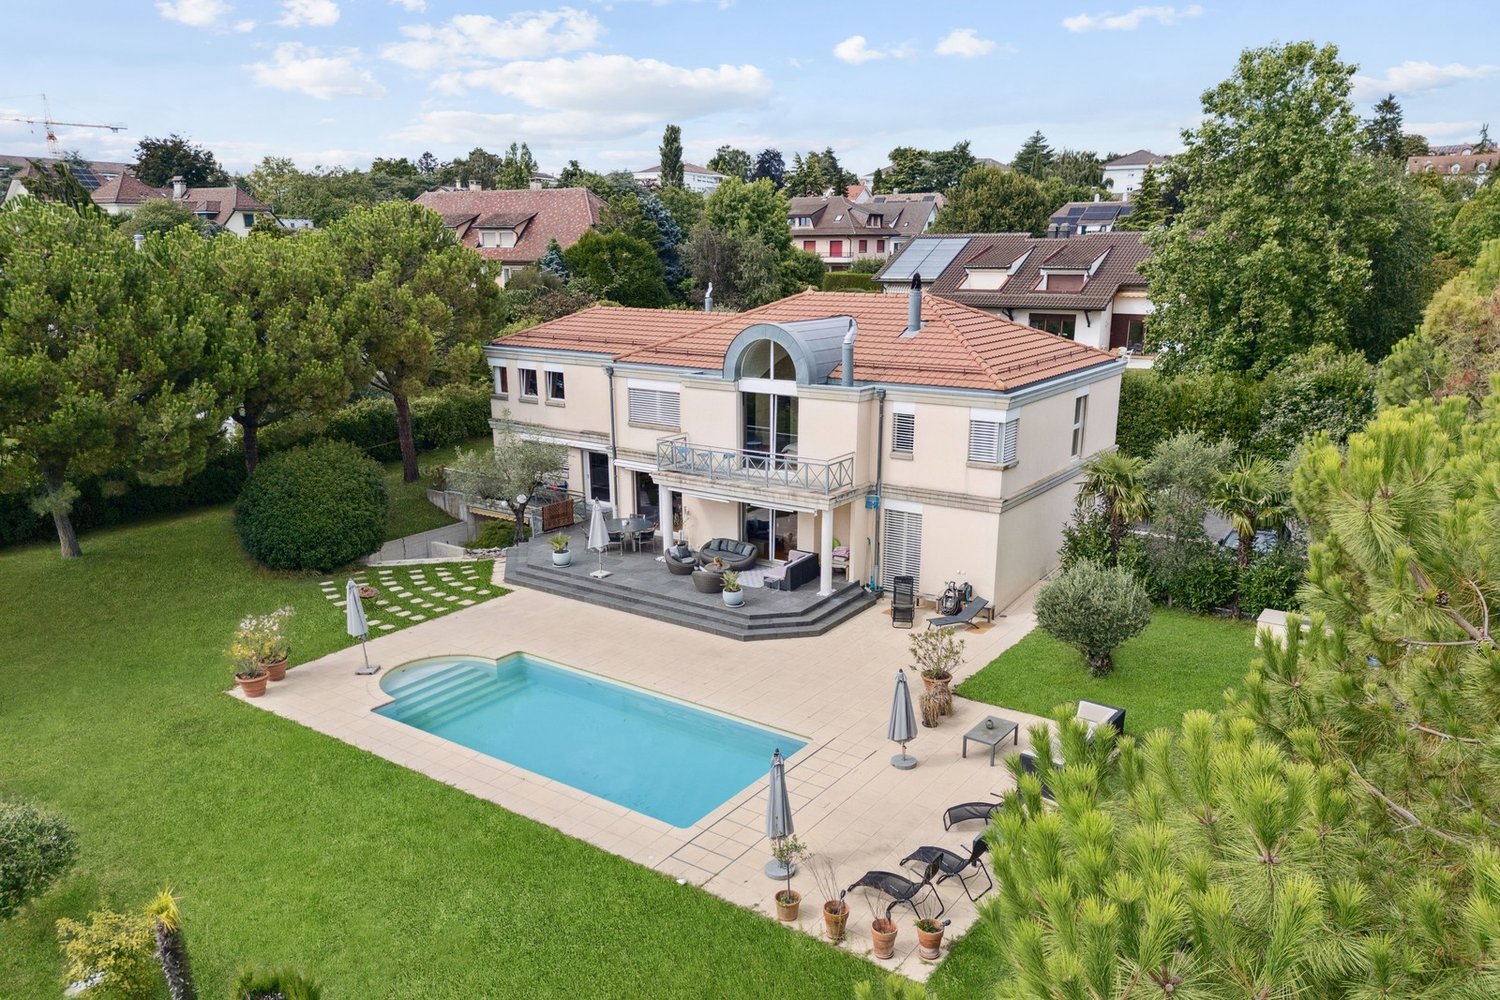
Character propertyThis semi-detached house charms with its contemporary architecture and fluid, unconventional lines, offering dynamic living spaces and a uniquely resolute identity, ideal for lovers of character properties. The lower level, benefiting from direct access to the garden, accommodates an independent space comprising a kitchen, bedroom, shower/WC, and living room, offering multiple usage possibilities.View of the lake from the rooms Villa on 4 levels A property bathed in natural light, developed over 4 levels, combining generous volumes and contemporary comfort. Upper ground floor • Entrance hall • Welcome hall • Guest WC • Storage room • Spacious living room with fireplace • Cozy dining area • Partially closed kitchen • Direct access to the terrace, with stairs leading to the garden First floor • Distribution hall • Shower room with WC and sink • Bathroom with WC and sink • Three bedrooms, including several with access to the balcony • Office currently used as a dressing room Attic • Accessible via a fixed wooden staircase, the attic offers a complementary space including an office and a multi-purpose living area Lower level • Laundry room • Cellar • Technical room / boiler room • Independent apartment including: living room, kitchen, bedroom, and shower room with WC and sink • Direct access to a terrace and the garden Exterior • Large, tree-lined garden of approximately 550 m2, offering a green and private setting • 2 covered parking spaces with 2nd garden area on the roof terrace of approximately 100 m2 • 2 outdoor parking spaces

1 / 13
9 rooms275m²CHF 1,900,000.–
Ruelle des Fontaines, 1867 Ollon VD

Village House with 2 or 3 Apartments

Everlake and Lions real estate present:In the "aux Fontaines" area, this charming and authentic property overlooks the vineyards and enjoys an breathtaking view of the Dents du Midi and the Val d'Illiez.It consists of three apartments in two residential buildings:A main residence of 5 rooms of approximately 145m2, living room with fireplace and access to a paved terrace of approximately 100m2 with a breathtaking view of the Chablais Vaudois and Valaisan, with large rooms, kitchen and bathroom.An apartment of 2 rooms of approximately 50m2 in the attic, accessible with independent entrance from the outside and/or directly connected to the main residence, living room with open kitchen and bathroom, a bedroom with balcony.An apartment of approximately 85 m2, completely independent, with a living room of over 60 m2, a bedroom, a bathroom and a equipped kitchen.This large and beautiful house thus totals 8.5 rooms, spread over beautiful volumes. The warm interiors, with careful finishes, leave room for a flexible organization: family home, maintenance of separate apartments, or custom-made arrangement according to your needs.On the lower floor, the house reveals all its character with its typical vaulted cellars, ideal for wine conservation. A charming carnotzet with period bread oven and fireplace has been fitted out, offering a convivial space to share authentic moments with friends or family.In excellent condition and carefully maintained, this house offers spaces and brightness in an idyllic setting. Benefiting from exquisite calm, optimal sunshine and a breathtaking view of the Chablais Vaudois and Valaisan, the house enjoys a tree-lined plot with terraces and easy access from the communal road.This rare property embodies authentic charm, modern comfort and potential for valorization, all in an exceptional natural setting. A unique opportunity for lovers of character houses, spaces and sumptuous views of the most beautiful massifs in the region.For more information and to visit on site, please contact us by email or phone, we will be pleased to talk to you about this house.www.everlake.ch Well advised, well accompanied!

1 / 11
  • Parking space
  • Balcony / Terrace
  • Garage
  • +1
5.5 rooms220m²CHF 2,150,000.–
1091 Aran

Calme, vue lac et lumière au coeur de Lavaux

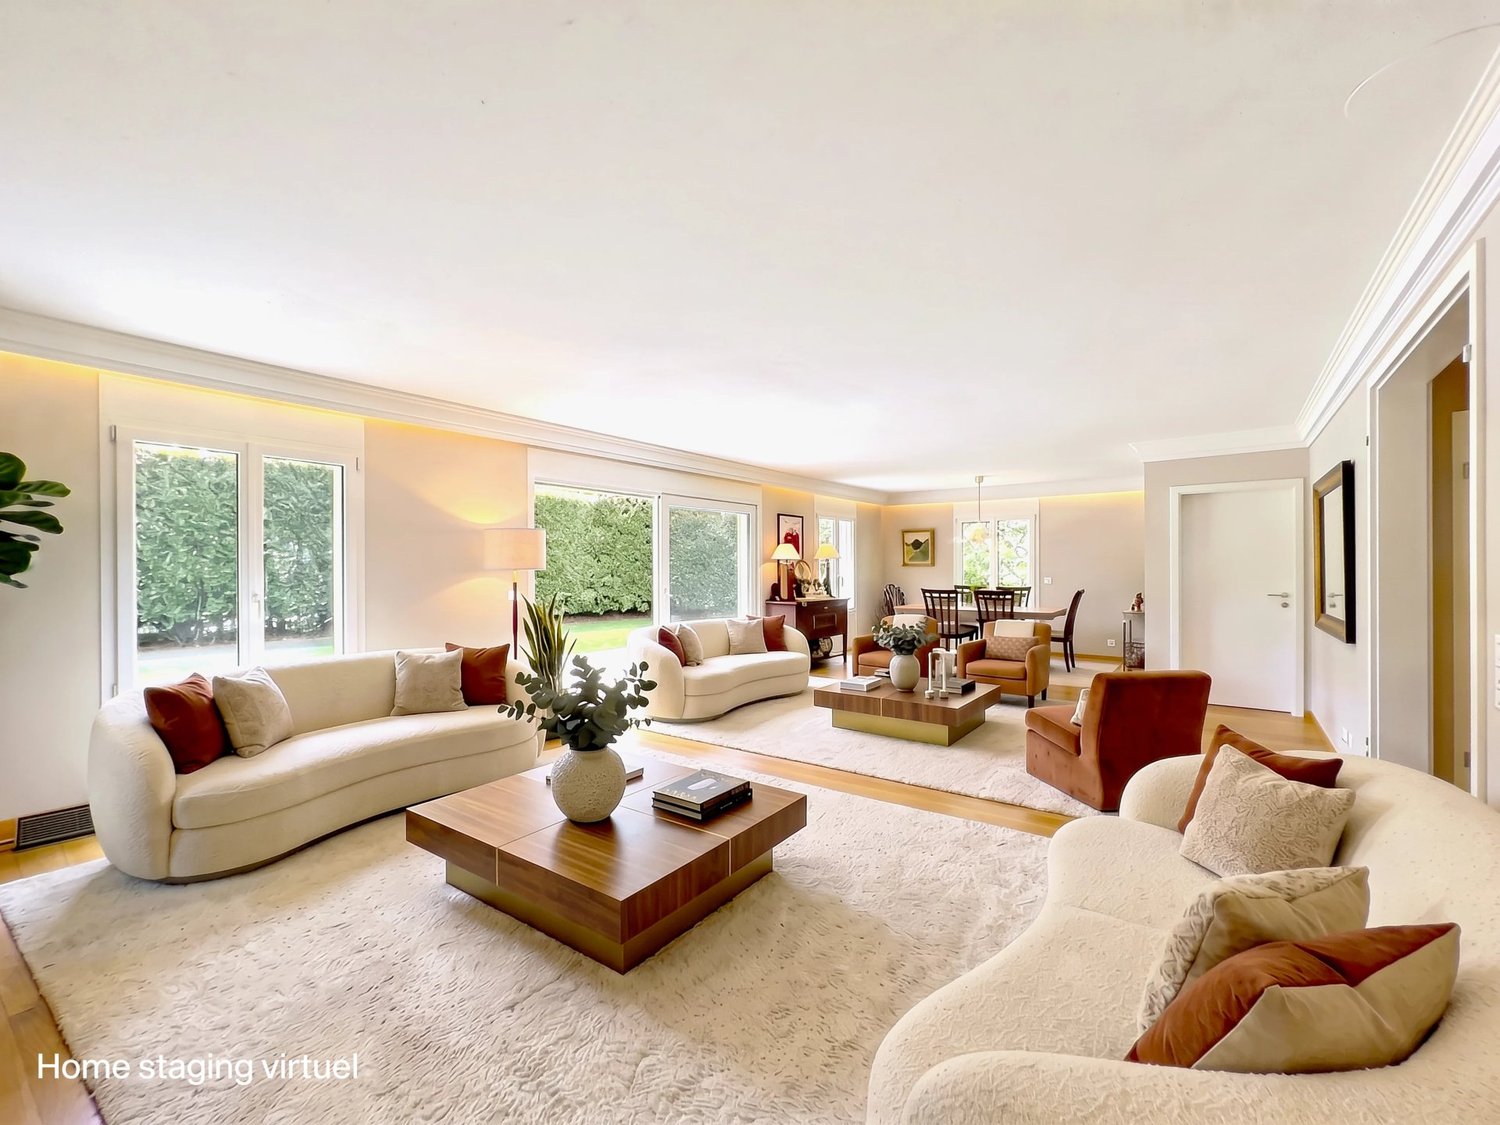
Cette maison mitoyenne bénéficie d'une situation privilégiée à Aran, au coeur de Lavaux, inscrit au patrimoine mondial de l'UNESCO. Dominant la campagne environnante, elle profite d'une belle vue sur le lac Léman ainsi que d'une orientation ouest permettant d'apprécier pleinement les couchers de soleil.Développée sur environ 220m2, la propriété offre des espaces lumineux, généreux et harmonieusement répartis, parfaitement adaptés à une vie de famille. Détenue en propriété individuelle (hors PPE),elle offre une totale autonomie de gestion, sans les contraintes liées à une copropriété.Rez inférieur -- hall d'entrée, cave, abri PC et local technique.Rez-de-chaussée -- vaste séjour avec cheminée et accès à une grande terrasse bénéficiant d'une vue dégagée sur le lac, cuisine ouverte prolongée par une seconde terrasse et un agréable jardin orienté plein sud, buanderie avec garde-manger (possibilité d'aménagement en cave à vins).Le jardin situé au sud de la propriété bénéficie d'une excellente intimité et offre un beau potentiel d'aménagement. Une piscine enterrée pourrait notamment y être réalisée. Un permis de construire avait été délivré au propriétaire actuel par le passé. Une nouvelle demande devra toutefois être déposée et restera soumise à l'obtention des autorisations en vigueur.1er étage -- trois chambres à coucher de belles dimensions, dont une suite parentale avec dressing et salle de bains privative. Une salle de douche indépendante complète cet étage.2e étage -- vaste pièce polyvalente d'environ38m2 avec mezzanine, idéale pour une chambre supplémentaire, un espace de travail, une bibliothèque ou une salle de jeux.À l'arrière de la maison, le jardin orienté à l'est profite des premiers rayons du soleil et constitue un cadre idéal pour un espace petit-déjeuner ou de détente. Moyennant quelques travaux d'aménagement du terrain, il est envisageable d'y créer une terrasse supplémentaire, à l'image de celle réalisée sur la propriété voisine.À l'extérieur, la propriété dispose également d'un jardin arboré, d'un garage box, d'une place couverte ainsi que de deux places de stationnement supplémentaires en enfilade. Une place de jeux privée, réservée à quelques maisons du quartier, est également à disposition.Dans une perspective d'amélioration énergétique, les coûts d'installation d'une pompe à chaleur par géothermie ainsi que de panneaux photovoltaïques ont d'ores et déjà été étudiés.La propriété bénéficie d'une excellente desserte. Une station-service Spar se trouve à seulement trois minutes, un arrêt de bus reliant Pully est accessible à pied en cinq minutes, tandis que l'accès autoroutier se situe à moins de cinq minutes. Lausanne est rejointe en une vingtaine de minutes et Vevey ainsi que les rives du Léman sont rapidement accessibles.Afin d'illustrer le potentiel de rafraîchissement de la propriété, certaines photographies ont fait l'objet d'un aménagement virtuel réalisé à l'aide de l'intelligence artificielle. Les photographies d'origine correspondantes sont également incluses dans cette brochure, permettant d'apprécier l'état actuel du bien ainsi que les possibilités d'évolution.This townhouse enjoys a prime location in Aran, in the heart of Lavaux, a UNESCO World Heritage Site. Overlooking the surrounding countryside, it offers a beautiful view of Lake Geneva and a west-facing orientation that allows you to fully enjoy the sunsets.Spanning approximately 220 m², the property features bright, spacious, and harmoniously laid-out rooms, perfectly suited for family life. Owned as a single-family home (not part of a condominium association), it offers complete autonomy in management, free from the constraints associated with a condominium.Lower level -- entry hall, cellar, bomb shelter, and utility room.Ground Floor -- spacious living room with a...

  • Parking space
  • Balcony / Terrace
  • Garage
  • +1

Suggested properties for you based on search results

Other interesting objects