












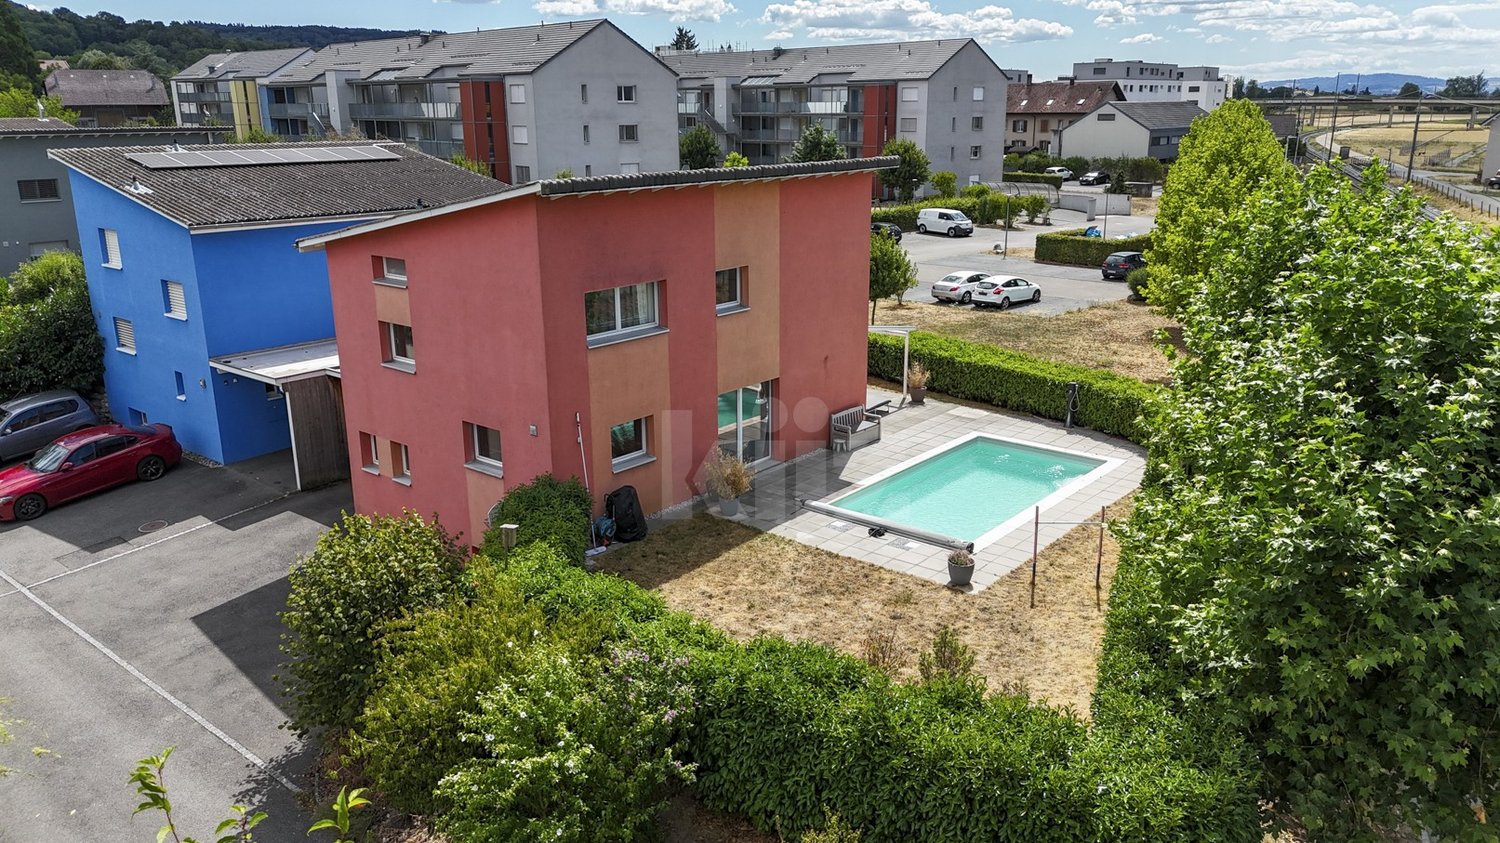






2264 results - House, chalet, rustico to buy: Canton Vaud

1 / 13
6.5 rooms230m²CHF 1,950,000.–
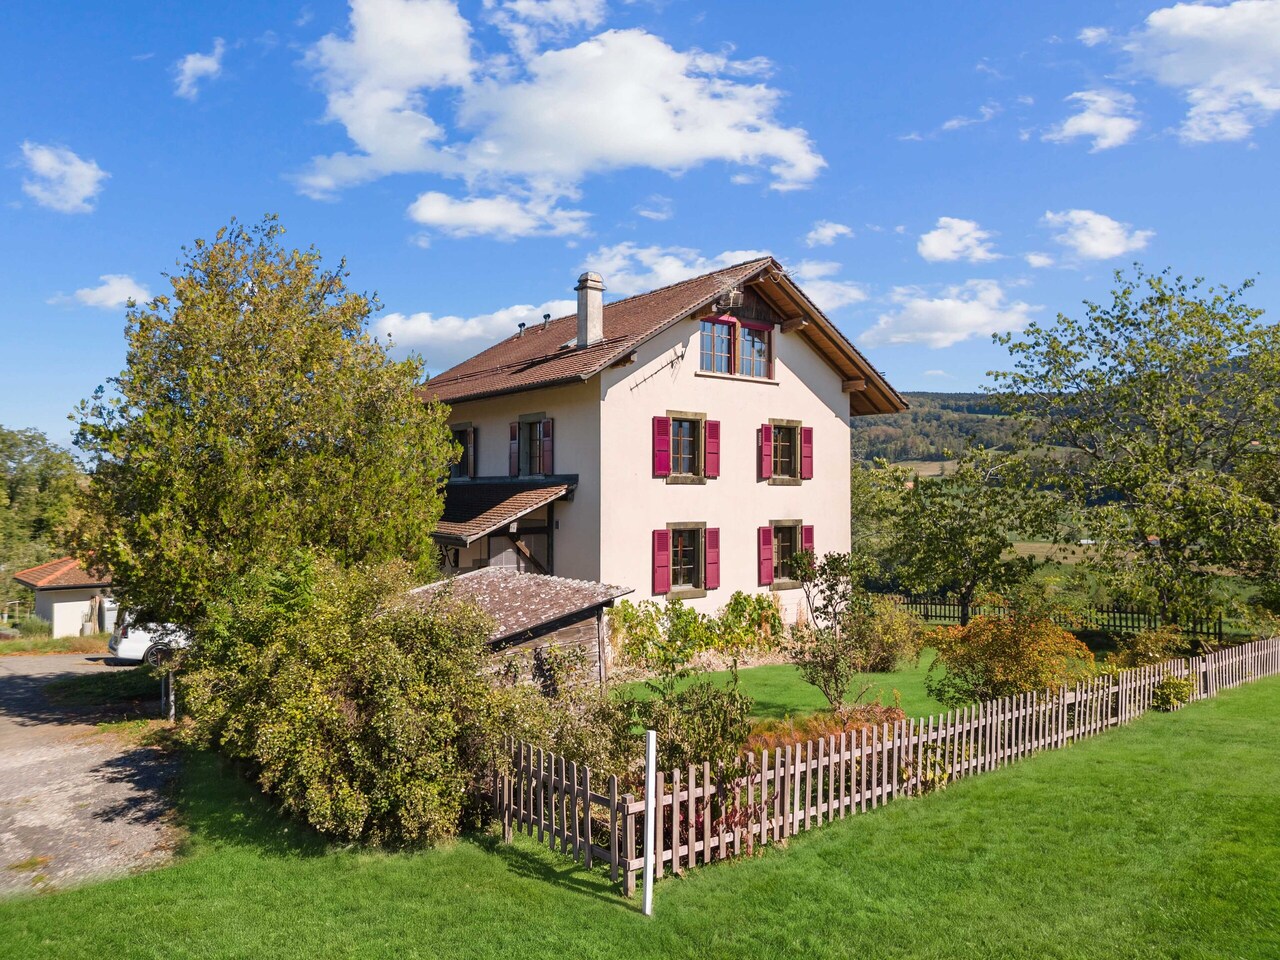
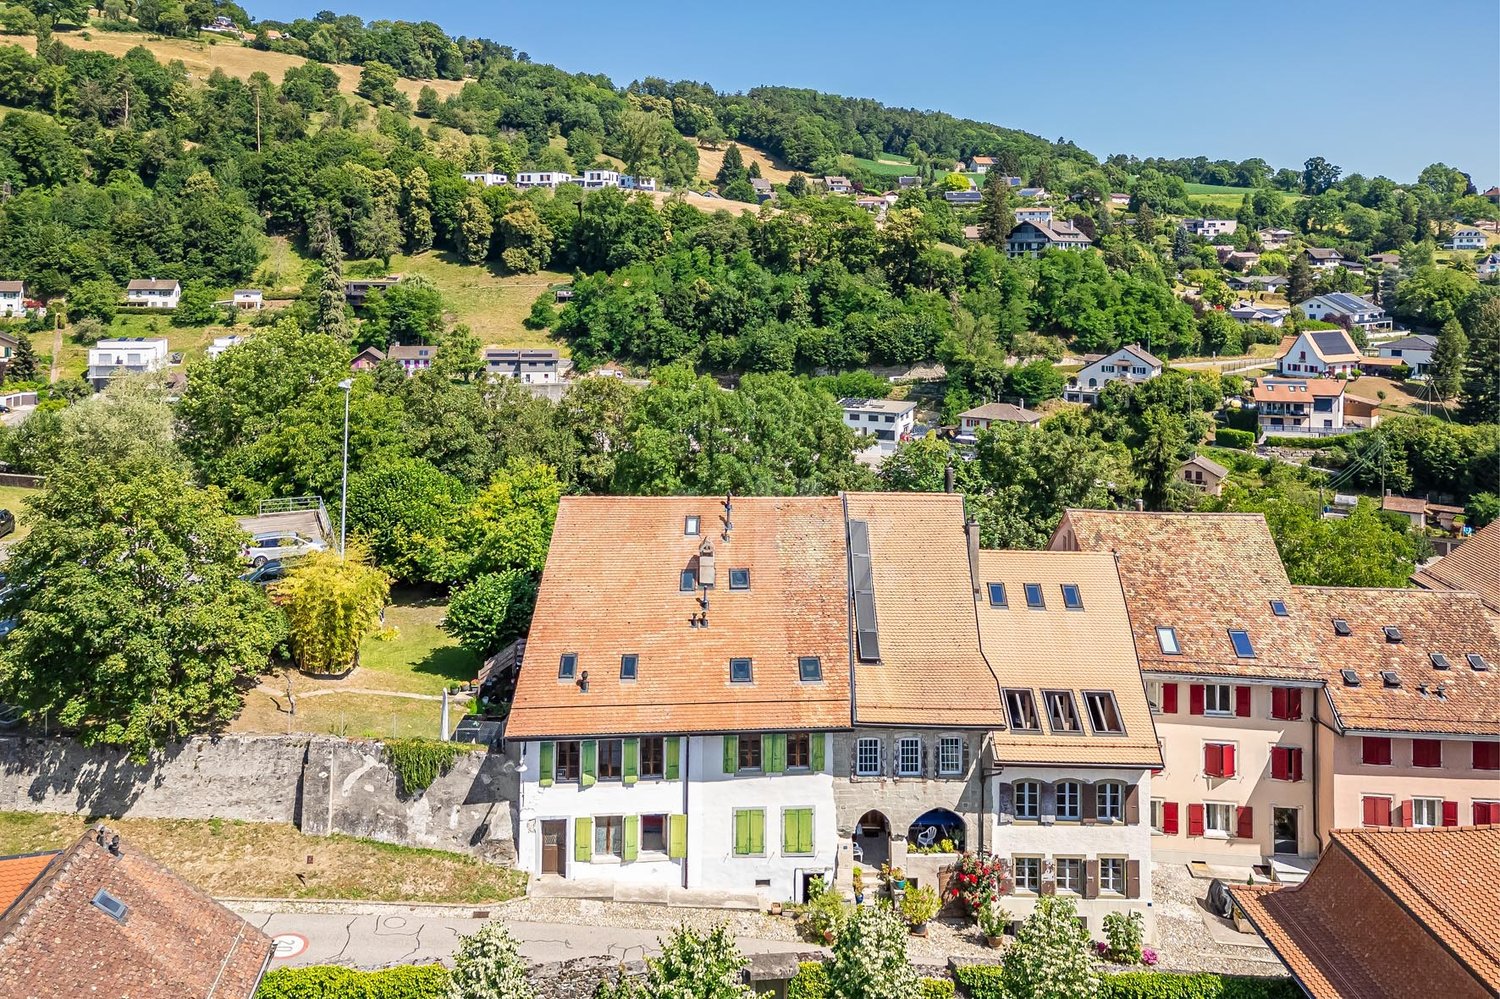
Proche d'Aubonne, L 3, 1175 Lavigny

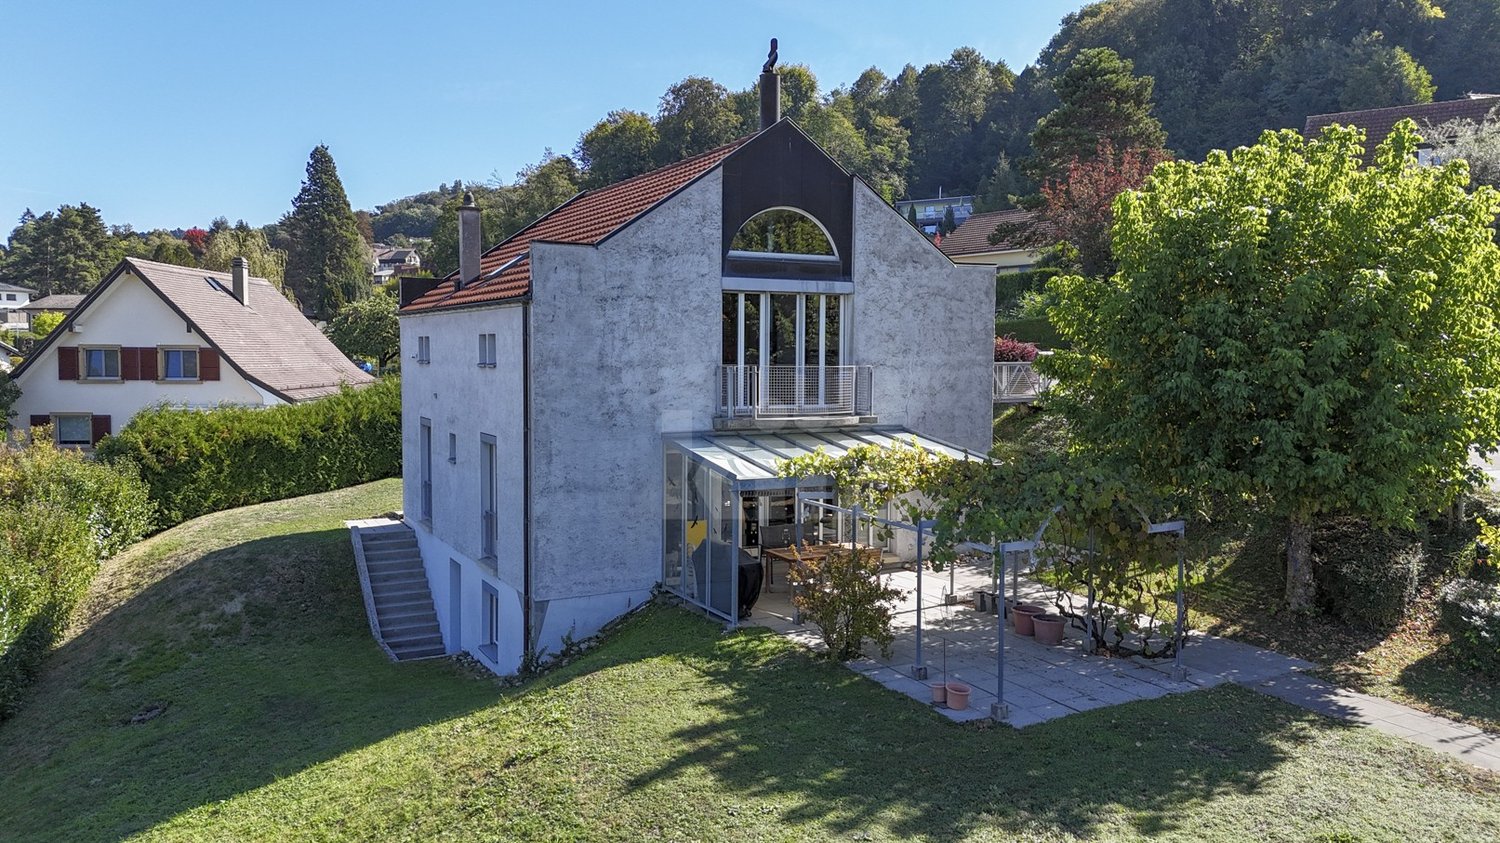
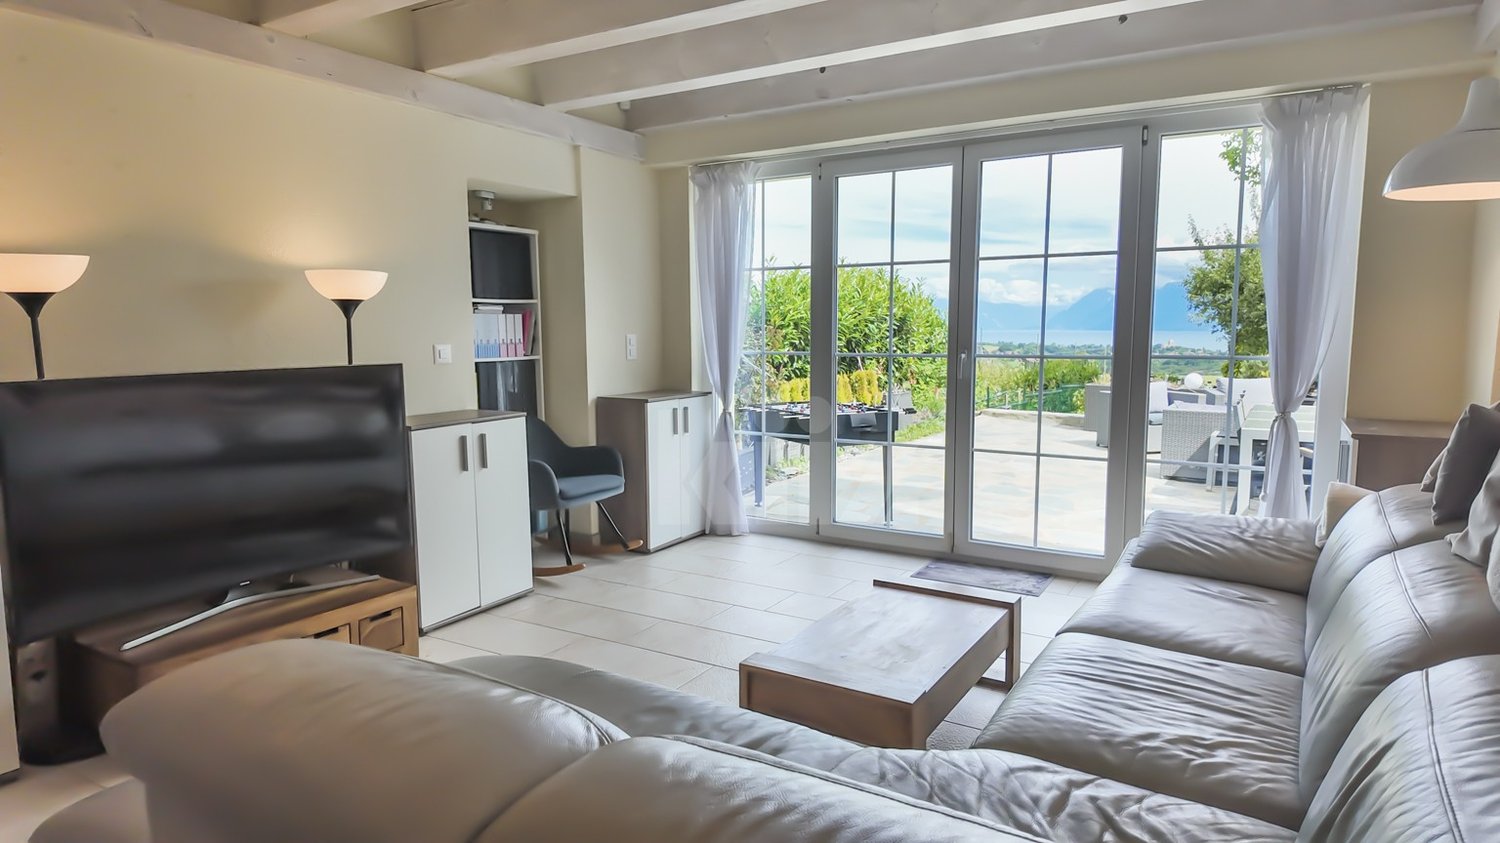
Coup de coeur! Spacieuse villa avec jardin et vue dégagée

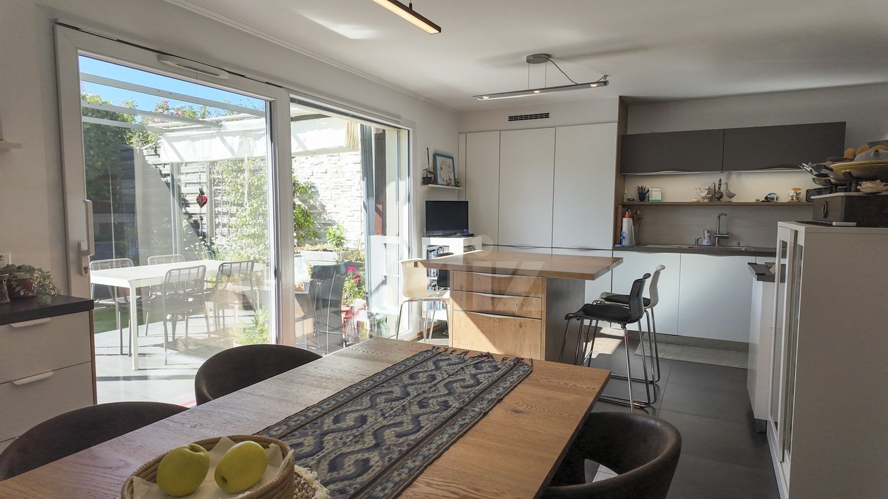
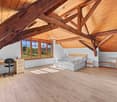
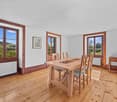
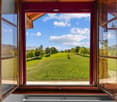
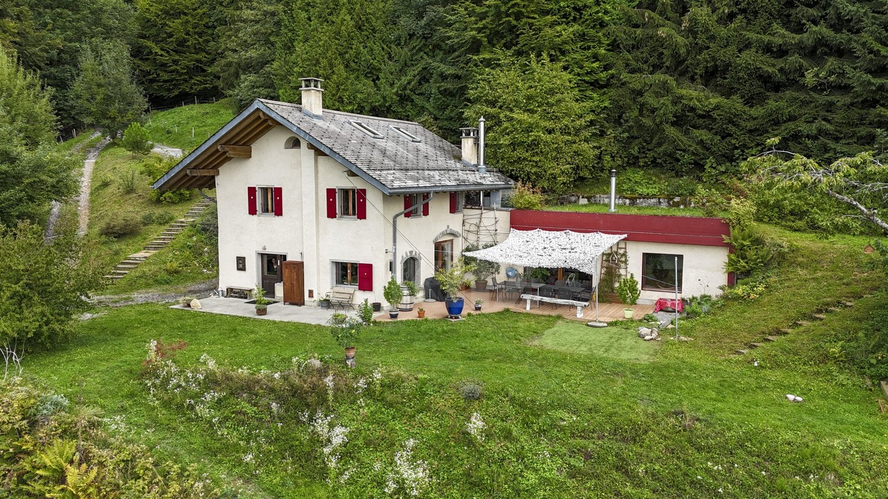
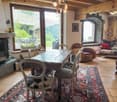
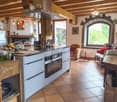
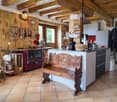
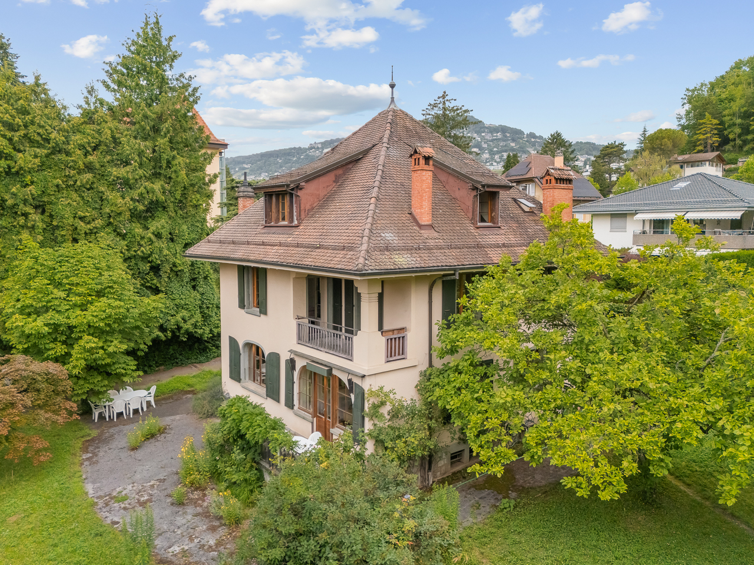
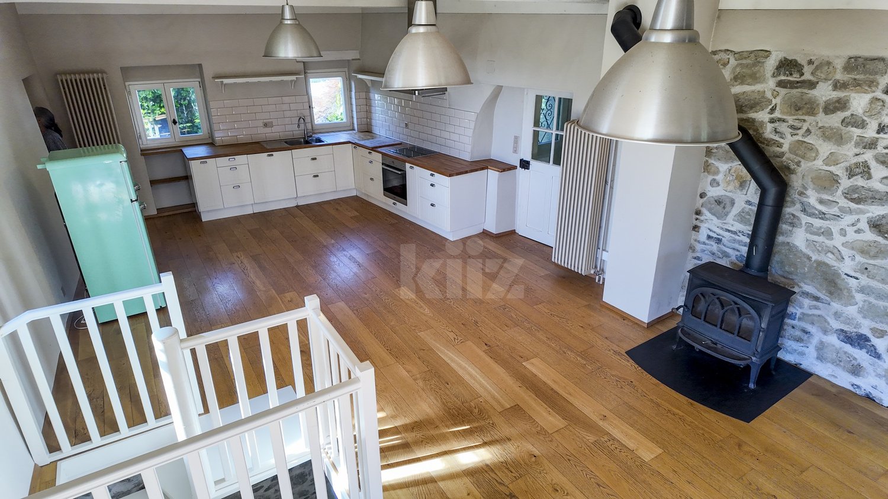
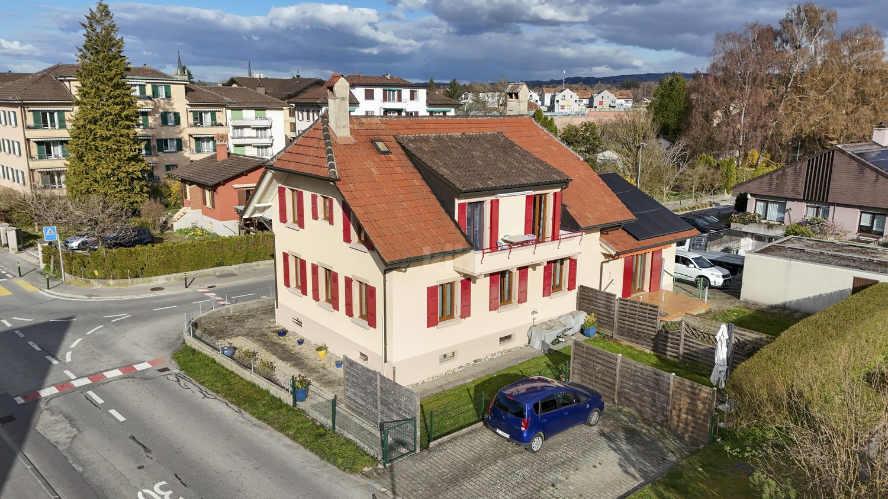
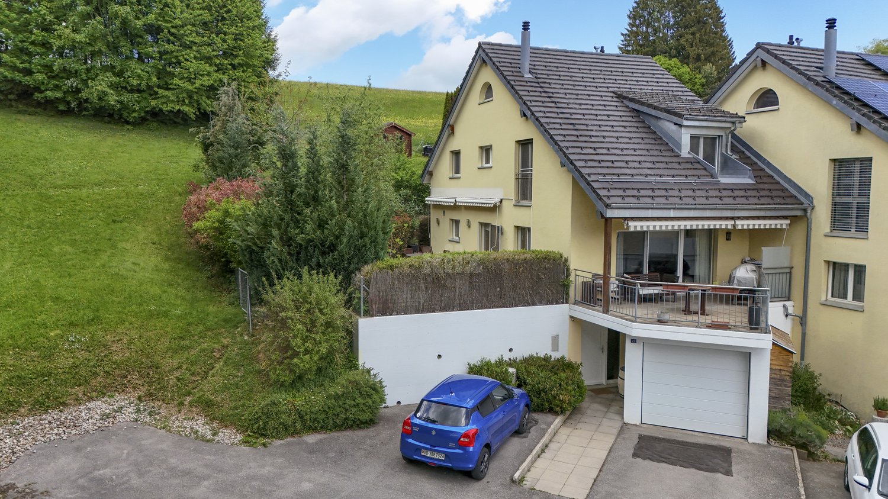
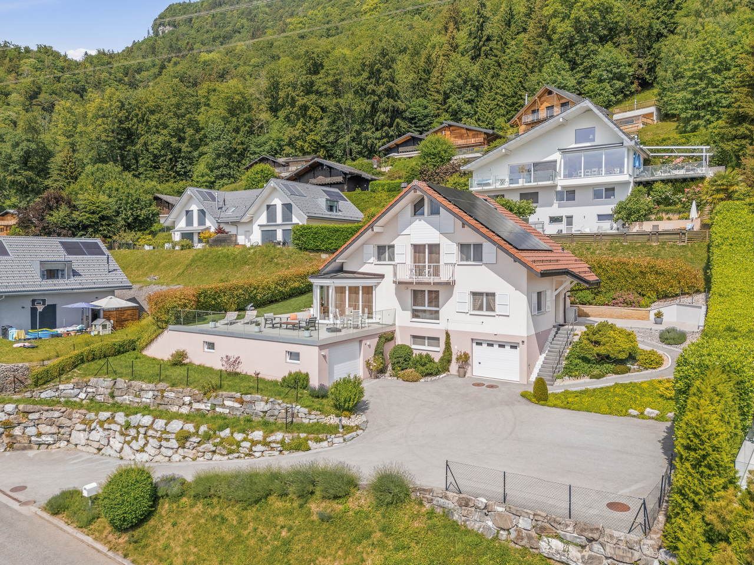
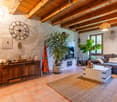
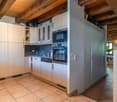
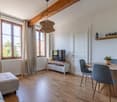
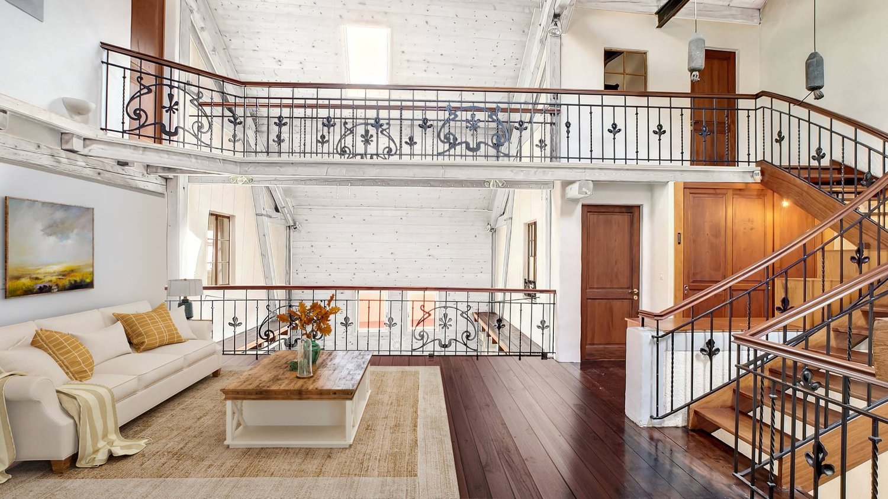
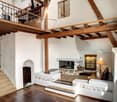
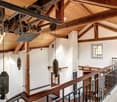
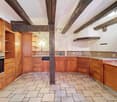
By L3 Properties - Proche d'Aubonne+++ Situation en pleine nature et proche des villes+++ Volumes et espaces : idéal pour une famille+++ Charme de l'ancien rénovéSituée dans le village de Lavigny au milieu des vignes, cette bâtisse du 17ème siècle est à proximité de toutes les commodités. Le centre d'Aubonne est à moins de 5 minutes en voiture.La parcelle, le balcon ainsi que la terrasse sont exposés Sud-Ouest, au calme et sans vis-à-vis. Cette villa mitoyenne jouit d'une situation dominante avec une vue dégagée sur la vieille-ville d'Aubonne et son château. Le jardin est plat, arboré et permet l'installation d'une piscine (sous réserve de l'obtention d'un permis). Une grande terrasse dallée d'env. 38 m2 offre un espace convivial pour une grande table à manger et un salon d'extérieur.Construite sur 3 niveaux : rez, étage et combles, la villa est en très bon état. Elle a été rénovée avec des matériaux de qualité alliant modernité et le charme de l'époque en conservant les pierres naturelles et les poutres apparentes. Surface parcelle : env. 1'315 m2Surface terrasse côté Sud : env. 38 m2Surface totale maison : env. 230 m2Nombre de chambres : 5Nombre de salles de bains : 2 + Un atelier, une cave, un carnotzet et une cave à vin+ Vaste grenier d'env. 130 m2 pour du stockage ou rangementTrois places de parc extérieures complètent la propriété.===============================================================By L3 Properties - Near Aubonne Location in the heart of nature and close to towns Volumes and spaces : ideal for a family Charm of the renovated oldSituated in the village of Lavigny amidst the vineyards, this 17th century building is close to all amenities. The centre of Aubonne is less than 5 minutes away by car.The plot, balcony and terrace are exposed south-west, quiet and unoverlooked. This semi-detached enjoys a dominant location with an unobstructed view of Aubonne's old town and its castle. The garden is flat, planted with trees and allows the installation of a swimming pool (subject to obtaining a permit). A vast paved terrace of approx. 38 m2 offers a convivial space for a large dining table and an outdoor living room.Built on 3 levels: ground floor, first floor and attic, the villa is in very good condition. It has been renovated with quality materials combining modernity and period charm while retaining the natural stonework and exposed beams. Plot area: approx. 1'315 m2South-facing terrace area: approx. 38 m2Total house area: approx. 230 m2Number of bedrooms: 5Number of bathrooms: 2+ A workshop with cellar, a carnotzet and a wine cellar+ Vast attic of approx. 130 m2 for storageThree outdoor parking spaces complete the property.

Matthieu Lemaire

Matthieu Lemaire

1 / 16
Matthieu Lemaire

Matthieu Lemaire

  • Parking space
  • Balcony / Terrace
  • Garage
  • +2
11.5 rooms473m²CHF 4,250,000.–
Rue du Village 1, 1053 Cugy

Old Vaud farmhouse with character - two separate dwellings

Exclusively at Bellerive Properties, this magnificent Vaud farmhouse is located in the heart of the residential town of Cugy.Built in 1852, this character property authentically embodies the rural Vaud architecture. Completely renovated and refurbished in the late 1980s, then carefully maintained and improved over the decades, it has managed to preserve all the charm of its history while offering generous living spaces today.Its configuration in two separate dwellings makes it a particularly rare and versatile property. It is suitable for a family wishing to house a close relative independently, as well as for owners who want to benefit from additional rental income or simply have additional spaces.The property spans four levels and includes: • a main dwelling in a duplex with 7 rooms, developing approximately 323 m² of living space on the ground floor and first floor; • a second dwelling of 4.5 rooms in the attic, offering approximately 150 m² of living space as well as a mezzanine; • an independent space of 37 m², accessible from both dwellings and also benefiting from direct external access. This last one offers many possibilities of use: office, cabinet, workshop, commercial space, game room or multipurpose room. It notably allows for the exercise of an independent professional activity directly within the property.The materials testify to the quality and authenticity of the construction: masonry in rubble stones, facades in raw cut stone, traditional framing and roofing in terracotta tiles. Inside, the generous volumes, exposed beams, and noble materials create a warm atmosphere, where the original character dialogues harmoniously with current comfort.An annex completes the property with a double garage and a generous storage space under the roof.The remarkably maintained exteriors offer a pleasant covered terrace with a fountain fed by a private source, several parking spaces, as well as a vast landscaped garden benefiting from an unobstructed view of the surroundings and the Jura.By its charm, its spaces, and the remarkable flexibility offered by its different areas, this property constitutes a rare opportunity in the immediate vicinity of Lausanne.

  • Parking space
  • Balcony / Terrace
  • Garage
  • +2
Travel time
-
1 / 13
  • Parking space
  • Balcony / Terrace
  • Garage
  • +2
6 rooms209m²EUR 3,150,000.–
1800 Vevey

Exceptional villa in Sant Jordi, Ibiza

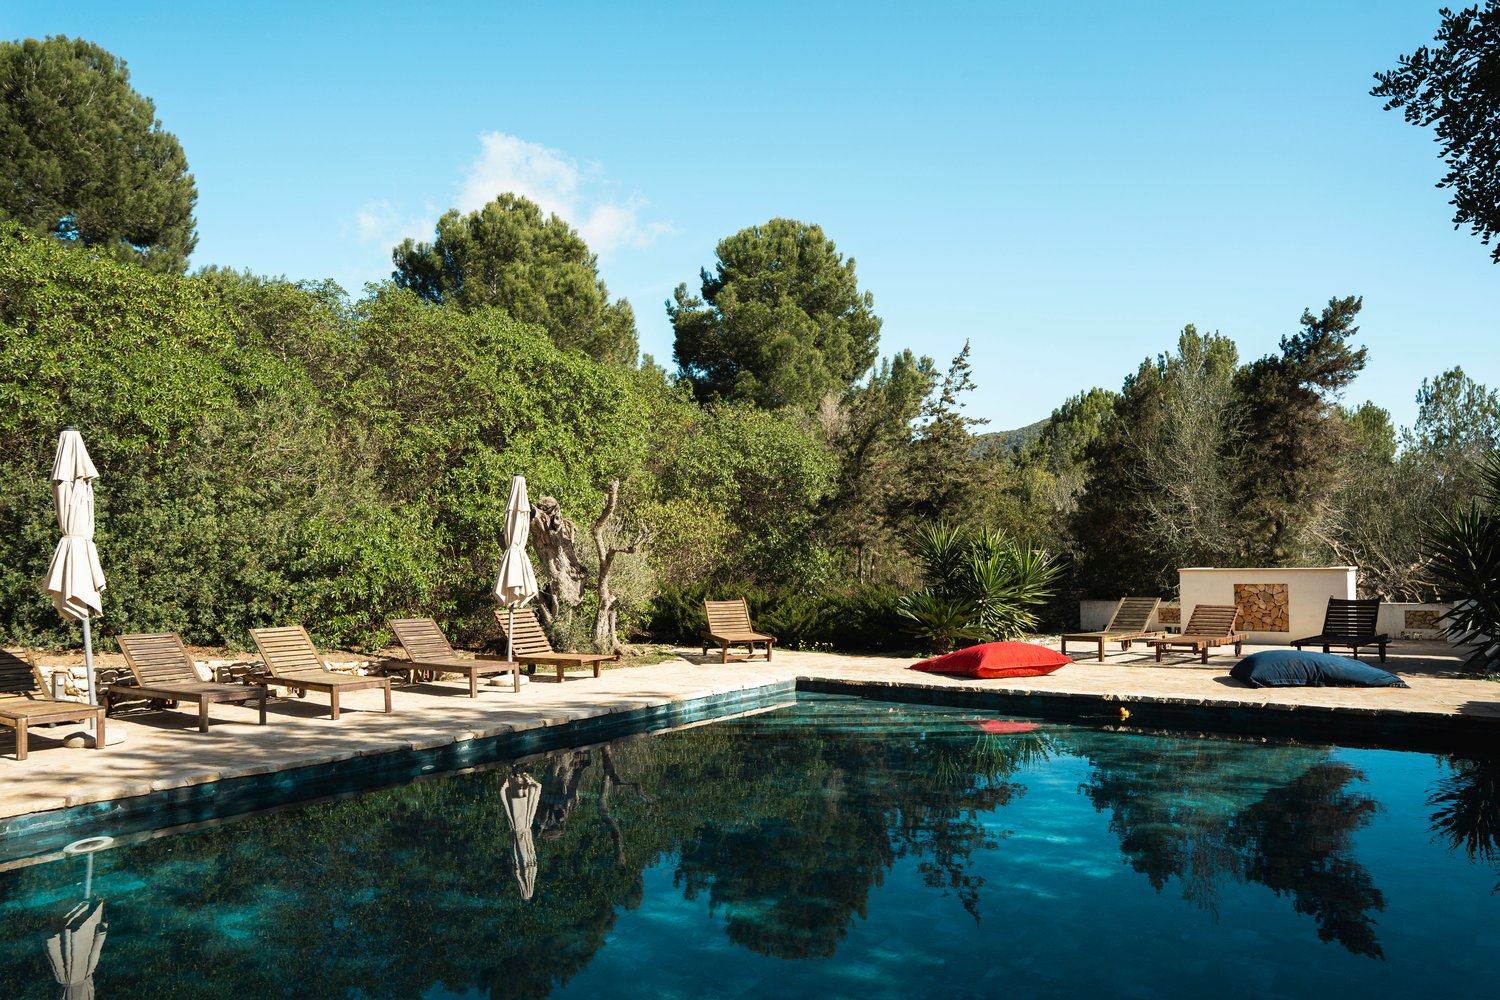
Exceptional villa in Sant Jordi, IbizaIn the heart of a privileged natural environment, between Ibiza and San José, this sumptuous villa embodies the Mediterranean lifestyle in its most refined form. A true exceptional property, it seduces with its preserved authenticity, timeless elegance, and high-end amenities, offering an exclusive living environment within one of the most sought-after destinations in the Mediterranean.Located just a few minutes from the island's iconic beaches, Ibiza's best addresses, and the international airport, this home perfectly combines intimacy, luxury, and accessibility.Built on a magnificent fully walled and carefully landscaped plot of 11,644 m², the property benefits from a south-facing orientation and an unobstructed view of the Ibiza countryside. Developing 209 m² of living space spread over two levels, this 1906 villa has preserved the soul of the island's traditional architecture. Natural stone walls, exposed beams, noble materials, and generous volumes create a warm, elegant, and characterful atmosphere.The reception areas have been designed to receive with distinction and conviviality. A vast living room of 44 m² bathed in natural light, a library, a TV room with a fireplace, and an open kitchen leading to a pleasant dining area compose a harmonious ensemble where comfort and refinement meet.The property includes:3 bedrooms on the ground floor with private showers1 independent guest suite on the upper floor with a private terraceA vast living room of 44 m², luminous and sublime, with a warm fireplace.An open kitchen with a dining areaA libraryA laundry roomA balconyA garageCarport for 2 electric vehiclesOutside, the amenities rival those of the most beautiful properties on the island. A true haven of peace, the landscaped areas invite relaxation in an exclusive atmosphere where every detail has been designed for well-being and serenity.Outdoor amenities:70 m² swimming poolTwo shaded pergolas30 m² chill-out areaOutdoor barCovered gym (72 m²)Outdoor yoga areaLandscape garden with automatic irrigationThe property also benefits from modern amenities that guarantee absolute comfort throughout the year.Amenities & Comfort:Air conditioningFireplaceFiber optic connectionPhotovoltaic panelsAlarm systemMotorized gateOutdoor lightingAutomatic irrigationIf you are looking for a property that combines charm, elegance, and exclusivity, this villa is made for you. You will enjoy an exceptional living environment where the authentic charm of Ibiza meets the comfort and luxury of a prestige residence!

  • Parking space
  • Balcony / Terrace
  • Garage
  • +2
1 / 13
  • Balcony / Terrace
  • View
  • Swimming pool
  • +1
CHF 12,000,000.–
Route de Céligny 10, 1297 Founex

Luxurious estate with several residential buildings

This prestigious villa stands on a spacious plot of 7,086 m2 and combines historic flair (original building 1818) with modern extensions and conversions. Inside, salon-like rooms, a music studio in the basement, a bathroom with an attached sauna and a playroom on the 3rd floor offer a wide range of uses; winter garden and verandas create bright transition areas to the outdoor area. The outdoor area includes a terrace and a pool, and various outbuildings complement the property. The interiors have been completely renovated from 2008; controlled ventilation systems and central heating with heating oil provide comfort. The structure and materials convey a high-quality, versatile overall impression.This property is offered by the competent authorities as part of an official foreclosure auction. The officially determined estimated value is CHF 12'000'000.–. The final hammer price depends on the bids submitted during the auction and may be lower or higher than this value.On LocalAuction.ch, the leading platform for foreclosure auctions in Switzerland, you will find all the important details about this auction – including the auction venue, date, time, photos, information about the municipality and, where available, an estimate of the property.Our platform offers you a reliable and always up-to-date overview of upcoming real estate auctions across Switzerland. With structured and clearly presented information, we help you make well-informed decisions.Discover all available foreclosure auctions now: https://www.localauction.ch

  • Balcony / Terrace
  • View
  • Swimming pool
  • +1
Travel time
-
Pierre Coulon

Pierre Coulon

1 / 13
Pierre Coulon

Pierre Coulon

  • Parking space
  • Balcony / Terrace
  • Garage
  • +1
5.5 rooms140m²CHF 1,595,000.–
1844 Villeneuve VD

Property with character and breathtaking views of the lake!

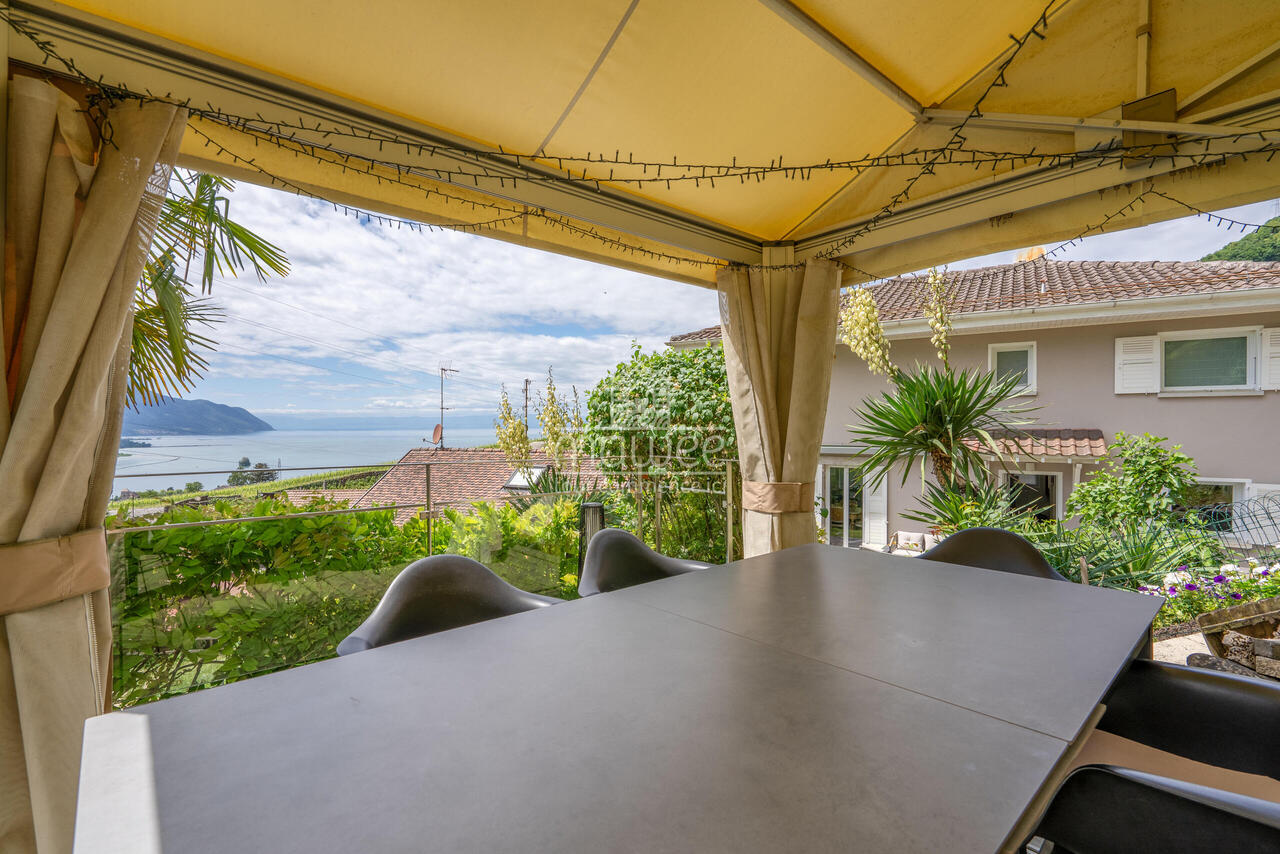
Located in the town of Villeneuve, this authentic village house benefits from a peaceful environment offering a breathtaking view of Lake Geneva.A rare opportunity to acquire a property with character combining the charm of the old, quality amenities, and a privileged living environment.This house seduces with its authentic atmosphere and dominant position above the Lake Geneva basin. Just a few minutes from the center of Villeneuve, it offers a perfect balance between tranquility, nature, and proximity to amenities, schools, and communication axes.Built in 1860 and carefully renovated over the years, this house has preserved all its authenticity thanks to its exposed beams, Arvel stone walls, and quality finishes, while offering the comfort expected of a perfectly maintained property.Layout:Lower ground floor:GarageConverted Carnotzet offering a convivial space.Heated room that can be used as a workshop, office, or leisure space.Boiler room.Ground floor:Welcoming entrance hall.Spacious living room with fireplace, exposed beams, and stone wall, creating a warm and authentic atmosphere.New kitchen from 2025.Bathroom with WC.External outbuilding offering potential for extending the kitchen.First floor:Main bedroom benefiting from a magnificent view of the lake.Two additional bedrooms, one of which is equipped with large wall-to-wall wardrobes.Bathroom with WC.The outdoor amenities have been carefully designed to fully enjoy the exceptional panorama. A large elevated terrace and a beautifully maintained tree-lined garden offer an ideal setting for relaxation moments with family or friends.The property also has a closed garage for a vehicle and an additional outdoor parking space.This property represents an ideal opportunity for:Lovers of properties with character looking for an authentic property with charm.Families wanting to enjoy a calm and green environment while remaining close to amenities.Buyers looking for a unique living environment with an exceptional view of the lake and mountains.Combining charm, authenticity, comfort, and spectacular panorama, this property offers a rare quality of life in one of the most sought-after regions of the Vaud Riviera.For any additional information or to organize a visit, do not hesitate to contact us.Find all our listings on mawee.chMawee - It all starts here!

  • Parking space
  • Balcony / Terrace
  • Garage
  • +1
1 / 13
8 rooms280m²CHF 2,750,000.–
Chemin des Daillettes 6, 1091 Grandvaux

Exceptional view: House with 2 apartments

Exceptional property with panoramic views of Lake Geneva and strong potential for appreciationIdeally located in Grandvaux, in the heart of the prestigious Lavaux vineyard, a UNESCO World Heritage Site, this property benefits from an exceptional location in one of the most sought-after areas of the canton of Vaud. Nestled in a peaceful and green environment, it enjoys an unobstructed panoramic view of Lake Geneva, the terraced vineyards, and the Alps, offering a rare, bright, and serene living environment.Built on a beautiful plot of 1,368 m², the villa is currently divided into two independent apartments, offering great flexibility in use according to the buyer's projects. Constructed in 1982, the house has recently undergone the replacement of several windows and shutters. It presents a beautiful potential for optimization, ideal for buyers who want to add their personal touch while preserving its warm atmosphere and authentic character.The property can thus suit both a main residence with character and a dwelling for a family reunion. It includes, in particular, an independent 2.5-room apartment, currently vacant (rentable for 2,100 CHF/month + charges), representing a particularly sought-after asset. This space can be intended for rental, for hosting a close relative, for housing a young adult, or for multi-generational use.The villa seduces with its beautiful volumes, its bright rooms, and the quality of its implantation in an exceptional natural setting. The interior distribution of the property has been designed to offer both comfort, functionality, and independence. The annex apartment includes a pleasant living space with a kitchen, living room, and dining room of approximately 29 m², as well as a bedroom of 17 m², equipped with a dressing room and a bathroom.In the main part of the villa, the first floor accommodates a kitchen, a superb living room combining a dining room and a living room on 58 m² with a central fireplace, offering beautiful volumes and a warm atmosphere, conducive to family life as well as reception. On the second floor, the sleeping area consists of two bedrooms and a bathroom, harmoniously completing the layout of this property.The complementary spaces further enhance the appeal of the property, with the presence of a wine cellar in the shelter, a fully equipped laundry room, and a Vaudois cellar with a charming atmosphere, ideal for moments of conviviality and relaxation. The property also has a balcony allowing you to fully enjoy the panorama and the generous sunshine of the region, perfect for creating a warm atmosphere in every season.Outside, the property benefits from a magnificent landscaped garden in terraces, a true green oasis, as well as a southwest exposure guaranteeing optimal brightness throughout the year. A garage that can accommodate up to 3 vehicles and 3 outdoor parking spaces complement the ensemble advantageously.Beyond its residential qualities, this property also presents a strong potential for development, likely to interest investors or promoters looking for an opportunity for appreciation in a rare location. The plot indeed allows for a new construction project, subject to the applicable authorizations and regulations, with the realization of 3 dwellings in total. The situation is also particularly appreciable in everyday life. The property benefits from good accessibility, with the Genevrey bus stop just a few minutes' walk away and the Grandvaux train station quickly accessible, allowing easy access to Lausanne and the Vaudois Riviera. The usual amenities are also located nearby.Rare on the market, this property combines prestige, panorama, potential, and quality of life in harmony, in one of the most beautiful landscapes in Switzerland. It is aimed at both a private clientele looking for a unique place to live and buyers interested in the development potential of the plot.

Travel time
-
1 / 31
  • Parking space
  • Tumble dryer
  • Washing machine
  • +3
5.5 rooms142m²CHF 1,050,000.–
Sur Demande 1, 1562 Corcelles-près-Payerne

Villa C - Semi-Detached Corner Minergie Villa with Garden

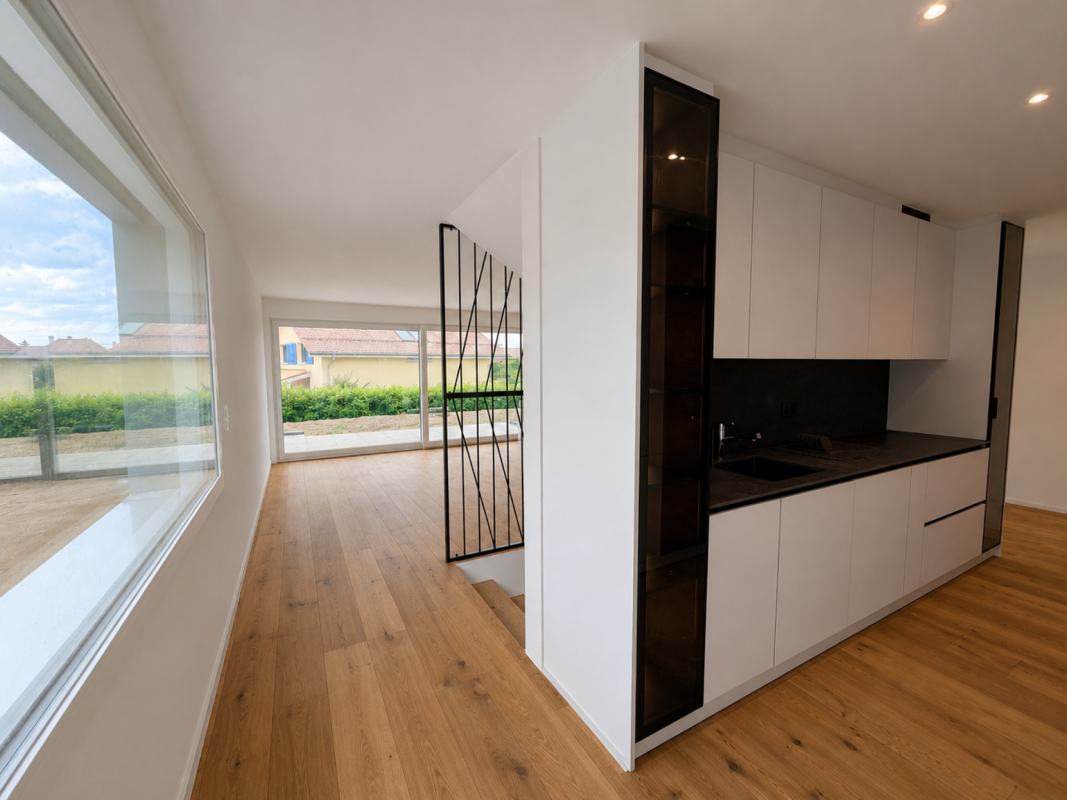
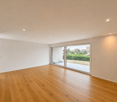
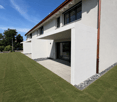
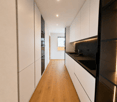
Villa C - Semi-Detached Corner Minergie Villa with Garden Villa C constitutes the second corner villa in this Minergie residential project. It offers a harmonious combination between modern architecture, interior comfort, energy efficiency, and private outdoor spaces.Its position at the end of the row ensures appreciable intimacy. The living room and dining room, bathed in natural light, open directly onto the terrace and garden. The open, modern, and functional kitchen completes this convivial space pleasantly.A heated, multipurpose room of about 15 m² is also located on the ground floor. It can be arranged according to needs as an office, guest room, laundry room, or additional bedroom.The floor includes three bedrooms, two bathrooms, and a large circulation area offering storage possibilities as well. Main Characteristics • Type of property: Semi-Detached Corner Minergie Villa • Address: Imp. Clos-à-Pugin • Net living area: approx. 142.50 m² • Ground floor: approx. 68.95 m² • Floor: approx. 73.55 m² • Basement: approx. 42.66 m² • Attic, outside living area: approx. 17.00 m² • Terrace according to plans: approx. 18.52 m² • 3 bedrooms on the floor • 1 heated, multipurpose room on the ground floor • 2 bathrooms • 1 guest toilet • Private terrace and garden • 2 parking spaces available as an option • Parking space price: CHF 20,000.- • Expected availability: end of August 2026 Interior Distribution Ground floor - approx. 68.95 m² • Entrance and hall: approx. 11.01 m² • Guest toilet: approx. 1.86 m² • Multipurpose room/laundry room: approx. 15.04 m² • Open kitchen: approx. 9.17 m² • Living room and dining room: approx. 31.87 m² • Direct access to the terrace and garden Floor - approx. 73.55 m² • Parental bedroom: approx. 16.97 m² • Bedroom 2: approx. 15.14 m² • Bedroom 3: approx. 14.23 m² • Parental bathroom: approx. 6.42 m² • Second bathroom/shower: approx. 5.50 m² • Hall and night area: approx. 15.29 m² Basement - approx. 42.66 m² • Cellar: approx. 13.55 m² • Technical room: approx. 15.29 m² • Hall and passage: approx. 13.82 m² Equipment and Highlights • Attractive location at the end of the row • Construction according to Minergie standard • Air-water heat pump • Low-temperature underfloor heating • Controlled double-flow ventilation • Photovoltaic system • Modern, equipped kitchen • Parquet in living areas and bedrooms • PVC-ALU windows, white inside and anthracite outside • Lamella shutters, all motorized • Parental bedroom with private bathroom • Second bathroom for other bedrooms • Heated, multipurpose room • Private terrace and garden • Two parking spaces available as an option Sales Price CHF 1,050,000.-, excluding parking spacesTwo parking spaces are available as an option at a price of CHF 20,000.- each.

  • Parking space
  • Tumble dryer
  • Washing machine
  • +3
Travel time
-
Mélanie Clerc

Mélanie Clerc

1 / 13
Mélanie Clerc

Mélanie Clerc

9.5 rooms212m²CHF 1,550,000.–
Chemin du Grand Record 2, 1040 Echallens

Charming house with 3 apartments close to the city center

Located in a quiet and residential area, just two steps from the LEB train station and all amenities, this beautiful house consists of two 3.5-room apartments and one 2-room apartment. Perfectly maintained over the years, it also has a lovely shared garden between the apartments.The spaces are distributed as follows:Ground floor: 3.5-room apartment- Entrance hall - Living/dining room - Closed and fully equipped kitchen- Two bedrooms - Shower with WC - Storage roomThis apartment is rent-free. It was rented for CHF 1'100.- / month + an outdoor parking space CHF 50.- / month, without charges. First floor: 3.5-room apartment - Entrance hall- Living/dining room with access to the balcony- Closed and fully equipped kitchen- Two bedrooms, one with access to the balcony- Bathroom with WC - Access to the atticThis apartment is rented for CHF 1'150.- / month + an outdoor parking space CHF 50.- / month, without charges. Ground floor: 2-room apartment- Entrance hall- Living/dining room with access to the terrace and garden- Bedroom- Bathroom with WC This apartment is rented for CHF 730.- / month + a garage CHF 100.- / month, without charges. Basement:- Cellar rooms- Technical room / laundry roomOutdoor areas:- Garden- Garage box - Several parking spaces Good to know:- The roof of the house is equipped with photovoltaic panels for electricity production.

Travel time
-
1 / 13
  • Parking space
  • Balcony / Terrace
  • Garage
5.5 rooms134m²CHF 970,000.–
En Sonville 8, 1357 Lignerolle

Semi-Detached Villa "Les Coteaux" - Nature and Comfort

Just a few minutes from Orbe!Nature lovers, your future semi-detached villa in Lignerolle is waiting for you! Immerse yourself in a picturesque and peaceful setting and let yourself be seduced by this residence away from urban hustle and bustle. With its southeast orientation, this villa is bathed in light and offers a true invitation to relaxation and well-being.A peaceful haven for your familyWith its 134 m² of living space, this villa has been designed to offer spacious and functional areas, perfect for meeting the needs of a family seeking comfort and conviviality. The modern design combines elegance and practicality, creating a warm and welcoming atmosphere amidst the fields.This villa consists of:Basement:A shared technical roomAn individual laundry roomAn individual cellar of 15.5 m²Ground floor:An entrance hallAn open kitchen with adjacent living roomA guest toilet1st floor:3 bedroomsA bathroomAttic:A parental bedroom with en-suite bathroom and dressing roomThis development is the ideal residence for those seeking a perfect combination of harmony and practicality. You will have the opportunity to choose the materials and finishes of your future villa, allowing you to create a space that suits you.Outdoor areas:A pergola (optional)A terraceA lovely gardenParking:Parking is secured by a garage and an outdoor parking space.Outdoor areas:A pergolaA nice terraceA perfectly even garden areaAmenities:Regional restaurant within 9 minutes by carBus stop "Lignerolle Eglise" within 7 minutes on footMigros, Coop, Aldi, Denner: within 10 minutes (Orbe)Education:Nursery: "Les Petits Castor" in Orbe, 10 minutes by carKindergarten: "Jardin d'enfants Halte-jeux les Baulminois" in Baulmes, 9 minutes by carPrimary school (1st-8th grade): Orbe and surrounding schools, 9 minutes by carSecondary school: Orbe and surrounding schools, 9 minutes by carLet yourself be seduced by this opportunity to live in harmony with nature!

  • Parking space
  • Balcony / Terrace
  • Garage
Travel time
-
1 / 13
  • Parking space
  • Balcony / Terrace
  • Garage
5.5 rooms136m²CHF 1,030,000.–
En Sonville 8, 1350 Orbe

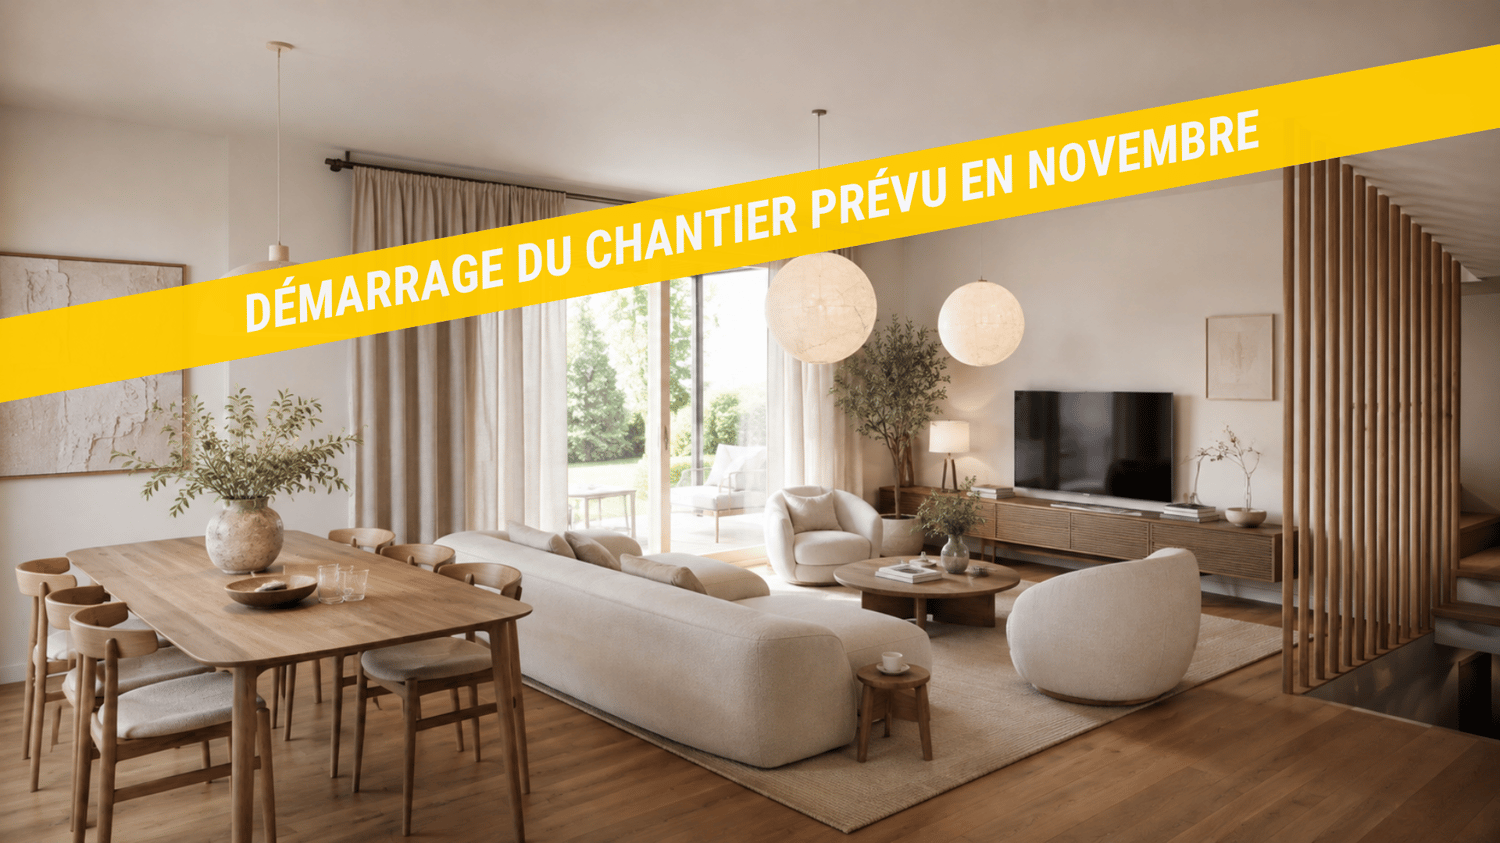
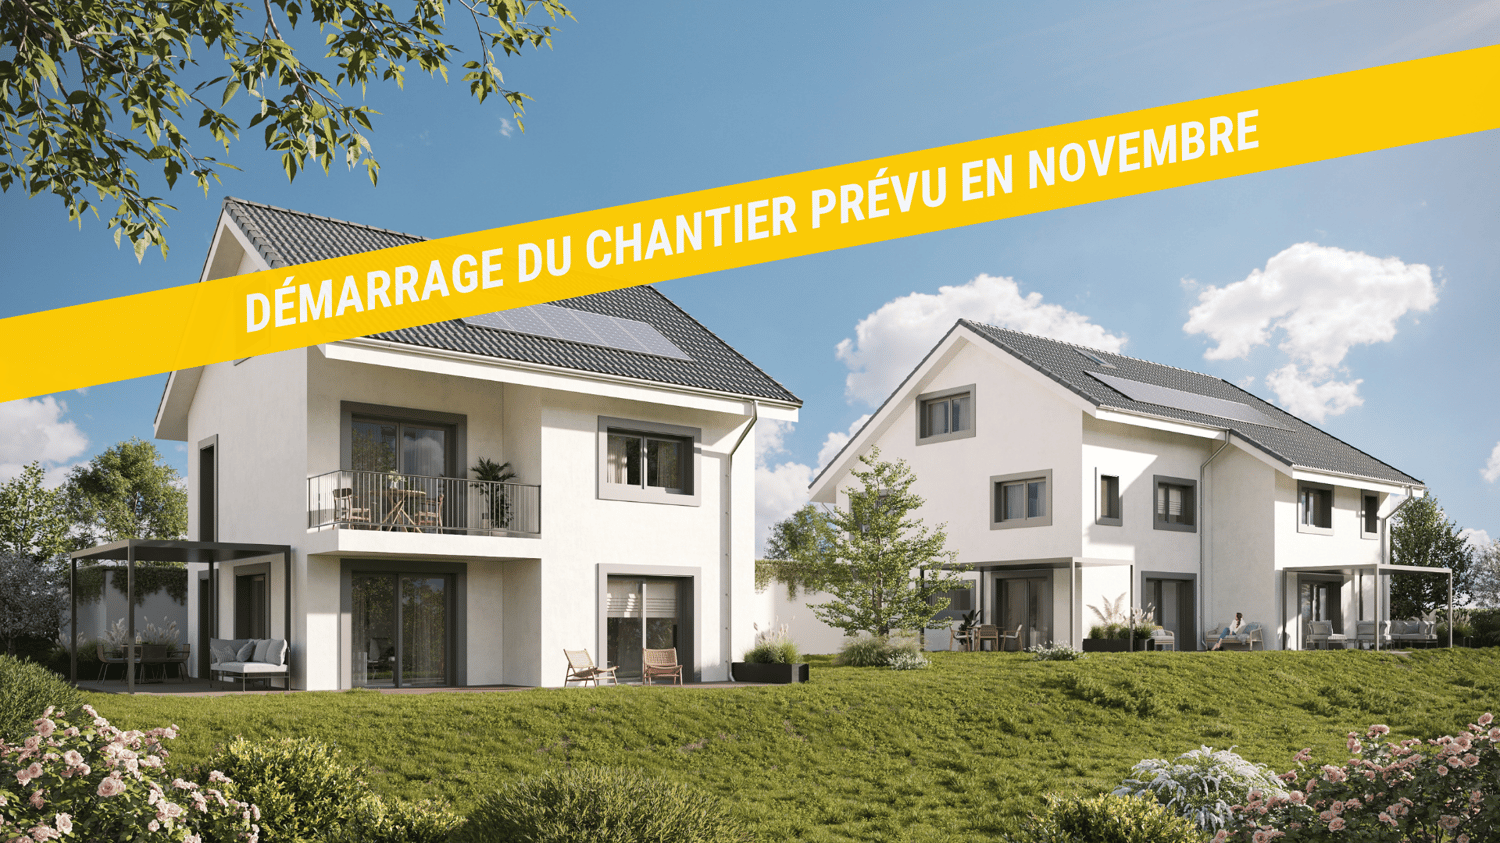
Semi-Detached Villa "Les Coteaux" - Nature and Comfort

Just a few minutes from Orbe!Nature lovers, your future semi-detached villa in Lignerolle is waiting for you! Immerse yourself in a picturesque and peaceful setting and let yourself be seduced by this house away from urban hustle and bustle. With its southwest orientation, this villa offers a true invitation to tranquility and well-being.A haven of peace for your familyWith over 135 m² of living space, this villa has been designed to offer spacious and functional areas, perfect for a family seeking comfort and conviviality. The modern design combines elegance and practicality, creating a warm and welcoming atmosphere.This house consists of:Basement:A shared technical roomAn individual laundry roomAn individual cellar of 16 m2Ground floor:An entrance hallAn open kitchen with a pleasant living roomA guest toilet1st floor:3 bedroomsA bathroomAttic:A parental bedroom with an adjacent bathroom and dressing roomThis residential complex is the ideal residence for those seeking a perfect combination of harmony and practicality. You will have the opportunity to choose the materials and finishes of your future villa, allowing you to create a space that suits you.Outdoor areas:A pergola (optional)A terraceA pleasant gardenParking:Parking is secured by a garage and an outdoor parking space.Outdoor areas:A pergolaA pleasant terraceA perfectly leveled gardenAmenities:Regional restaurant within 9 minutes by carBus stop "Lignerolle Eglise" within 7 minutes on footMigros, Coop, Aldi, Denner: within 10 minutes (Orbe)Education:Nursery: "Les Petits Castor" in Orbe, 10 minutes by carKindergarten: "Jardin d'enfants Halte-jeux les Baulminois" in Baulmes, 9 minutes by carPrimary school (1st-8th grade): Orbe and surrounding schools, 9 minutes by carSecondary school: Orbe and surrounding schools, 9 minutes by carLet yourself be seduced by this opportunity to live in harmony with nature!

  • Parking space
  • Balcony / Terrace
  • Garage
Karyl  Chabloz

Karyl Chabloz

1 / 13
Karyl  Chabloz

Karyl Chabloz

  • Balcony / Terrace
  • Garage
  • View
  • +1
5.5 rooms233m²CHF 2,550,000.–
Chenaux 7, 1807 Blonay

Architect's Villa - a haven of peace overlooking Lake Geneva

Detached house with panoramic views of Lake Geneva and the Alps - BlonayLocated in a quiet and sought-after residential area of Blonay, this elegant detached house benefits from a dominant position offering a spectacular view of Lake Geneva, the Alps, and the Vaudois Riviera.Built on a beautiful, carefully landscaped plot, the property seduces with its generous outdoor spaces, excellent maintenance, and exceptional brightness.From the arrival, a large courtyard allows for parking several vehicles in addition to the double garage. The entrance opens onto pleasant, perfectly maintained volumes.The main level accommodates a spacious living room bathed in light thanks to large windows oriented towards the lake. The living and dining area benefits from direct access to an immense panoramic terrace, a true extension of the living space. The fully equipped kitchen offers a functional layout and numerous storage spaces.Outside, the over 100 m² terrace constitutes a major asset of the property. Its glass railing fully preserves the view of Lake Geneva, while the different relaxation areas invite you to fully enjoy the exceptional setting.The upper floor includes several comfortable bedrooms, some of which have a magnificent unobstructed view of the lake and the mountains. A large bathroom with a bathtub completes this level.The lower ground floor offers additional surfaces that are particularly appreciated: a multipurpose room, storage spaces, technical rooms, and a cellar.This property represents a rare opportunity for buyers looking for a privileged living environment that combines tranquility, comfort, and exceptional views of one of the most beautiful panoramas of the Vaudois Riviera.

  • Balcony / Terrace
  • Garage
  • View
  • +1
Travel time
-
Swen Zapla

Swen Zapla

1 / 13
Swen Zapla

Swen Zapla

16.5 rooms482m²CHF 2,050,000.–
Rue du Château 44, 1510 Moudon

Building with 5 apartments just a stone's throw from the city center

Nestled in the heart of Moudon, this rental building seduces with its beautiful diversity of apartments. It consists of two triplexes, a studio, a 3.5-room apartment, and a 2-room apartment, all of which are rented. It benefits from a sought-after location and offers stable and long-term rental income. A beautiful investment opportunity not to be missed.The spaces are distributed as follows: 3.5-room apartment on the ground floor: - Entrance hall - Living/dining room with Swedish stove and access to the terrace and garden - Open, fully equipped kitchen - Three large bedrooms, one with external access - Bathroom with WC This apartment is rented: Net rent: 1'430.- (access to the garden included) 5-room triplex on the 1st floor: 1st floor: - Entrance hall with integrated storage - Living room - Dining room - Open, fully equipped kitchen - Shower with WC 2nd floor: - Two large bedrooms - Bathroom with WC and connections for a washing machine 3rd floor: - Large bedroom or multipurpose room This apartment is rented: Net rent: 1'700.- / Charges: 150.- / TOTAL: 1'850.- 2-room apartment on the 1st floor: - Living/dining room - Open kitchen with adjacent storage space - Bedroom - Bathroom with WC This apartment is rented: Net rent: 1'000.- / Charges: 60.- / TOTAL: 1'060.- Studio on the 1st floor: - Living area - Separate kitchen with dining area - Shower with WC This apartment is rented: Net rent: 1'150.- / Charges: 60.- / TOTAL: 1'210.- 5-room triplex on the 2nd floor 1st floor: - Living/dining room with external access - Open, fully equipped kitchen - Shower - Technical room 2nd floor: - Two bedrooms - Bathroom with WC - Multipurpose room, currently used as a dressing room 3rd floor: - Large bedroom or multipurpose room This apartment is rented: Net rent: 1'560.- / Charges: 100.- / TOTAL: 1'660.- (access to the garden possible for 60.-/month) The building has a common laundry room and a bicycle room.

Travel time
-

Suggested properties for you based on search results

Other interesting objects