
Rooms
4.5
Living space
148 m2
Selling price
CHF 1,090,000.–
Notify on price drop
"Charming family villa with pool"
Address
Chemin des Lauriers 1, 1580 AvenchesTravel time
- 9 min.Station: Avenches
Surrounding information
School
8 min.Collège Sous-VillePharmacy
6 min.Sun StoreSupermarket
10 min.LandiPublic Transport
4 min.Avenches
Times refer to the route on foot.
Price
- Purchase price:
- CHF 1,090,000.–
- Notify on price drop
Main information
- Availability:
- By agreement
- Type:
- Single house
- No. of rooms:
- 4.5
- Surface living:
- 148 m2
- Land area:
- 600 m2
- Volume:
- 784 m3
- Year built:
- 2009
Characteristics
Parking space
Documents (0)
Description
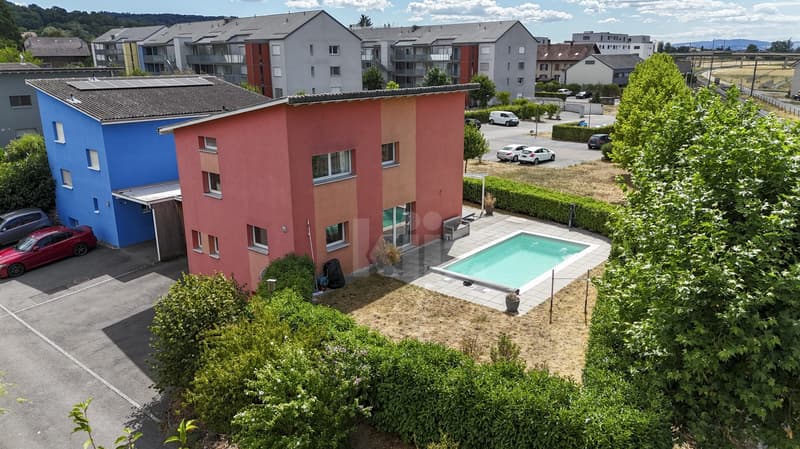
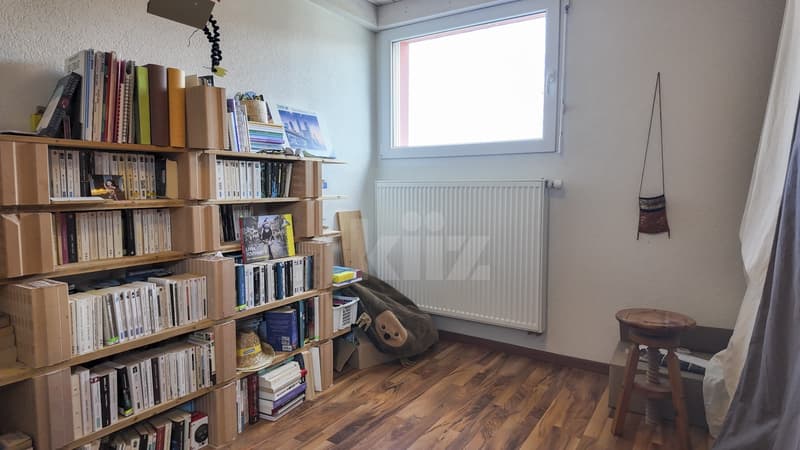
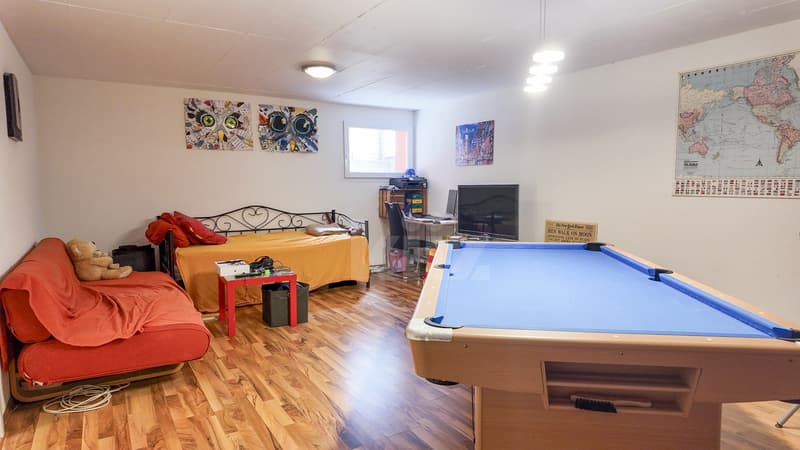
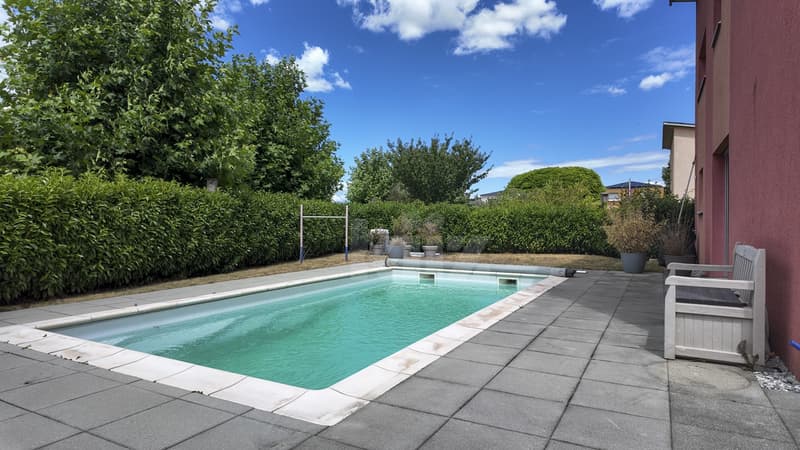
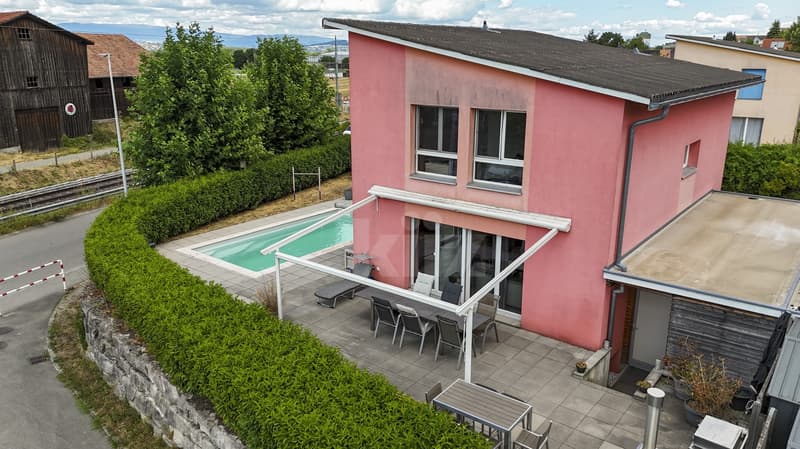
This charming family villa, built in 2009, benefits from an ideal location, close to the school, train station, and all amenities. Built on a 600 m2 plot and featuring a pool, it offers a pleasant and functional living environment. With three bedrooms, it perfectly meets the needs of a family.
The spaces are distributed as follows:
Lower ground floor:
- Entrance hall with storage space
- Separate vestibule
- Guest toilet
Upper ground floor:
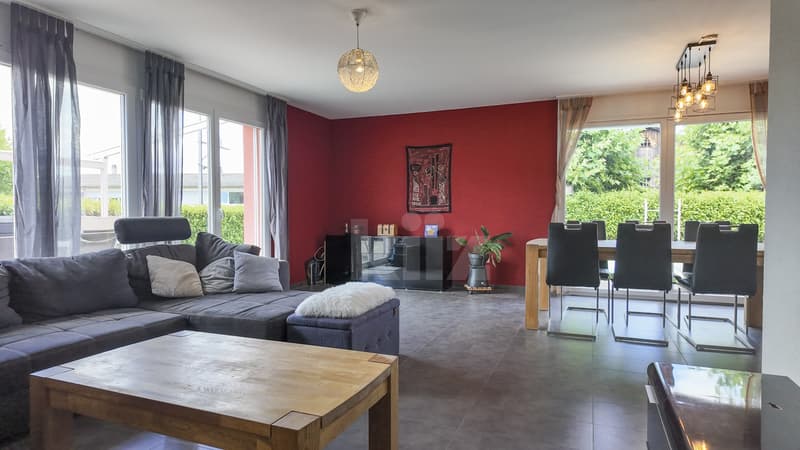
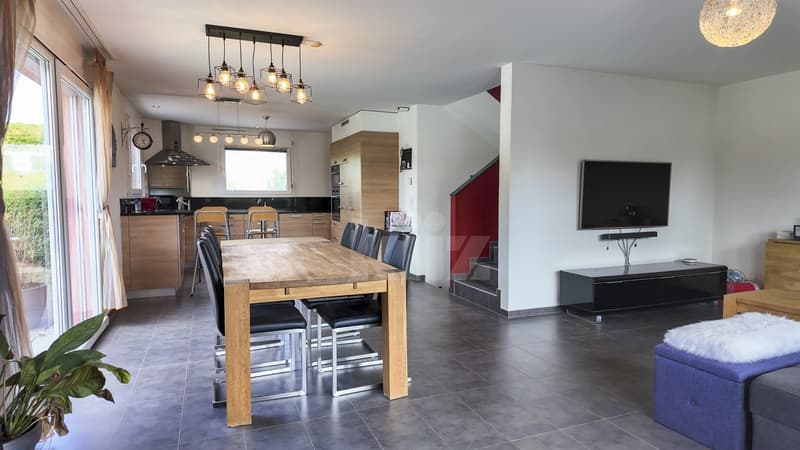
- Living/dining room with access to the terrace, garden, and pool
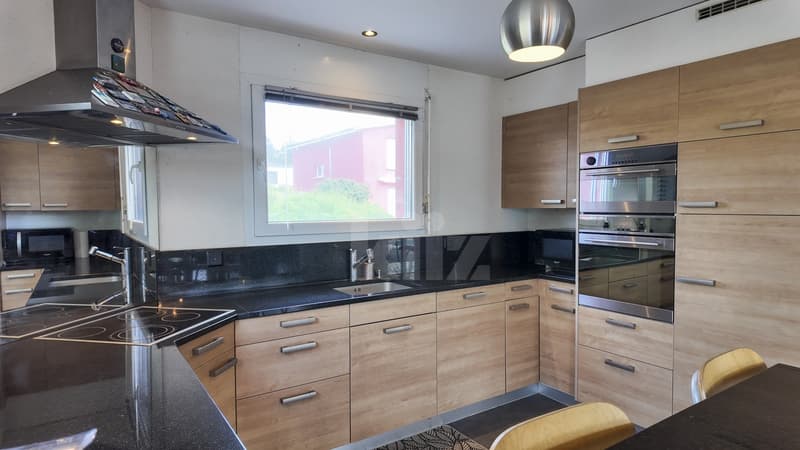
- Fully equipped open kitchen
Mezzanine:
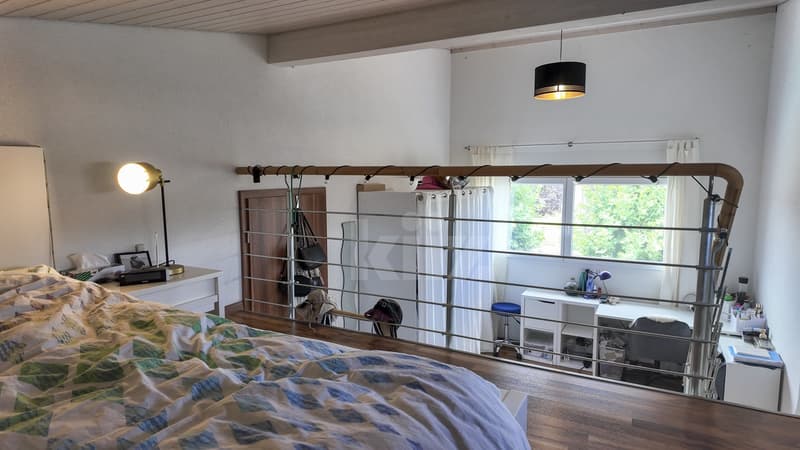
- Bedroom/office
First floor:
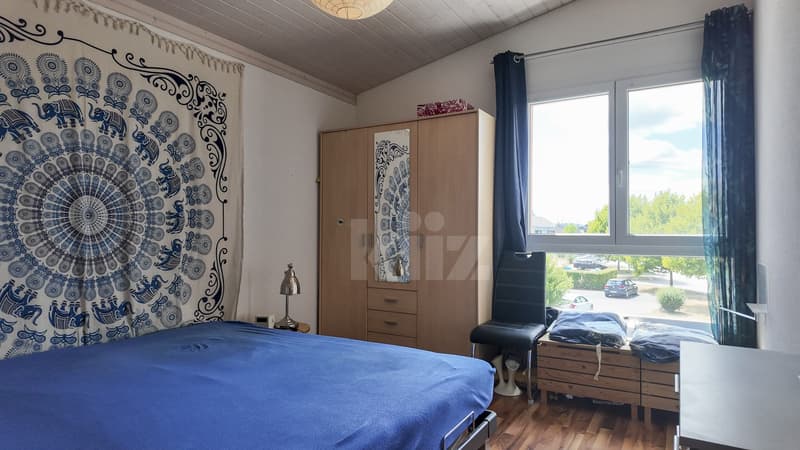
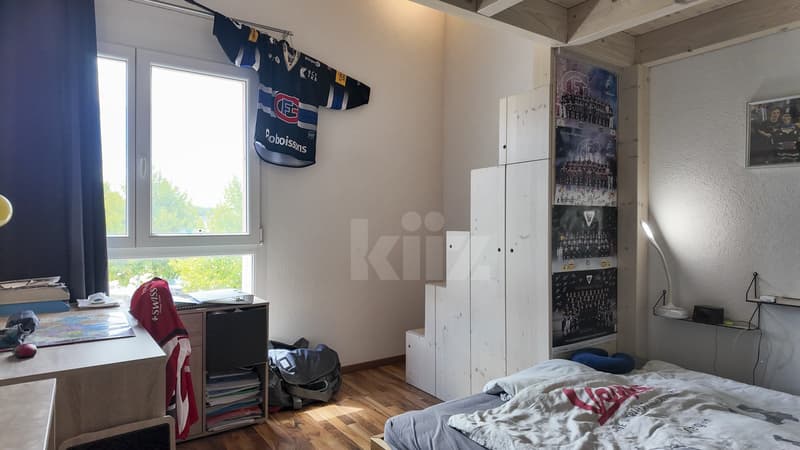
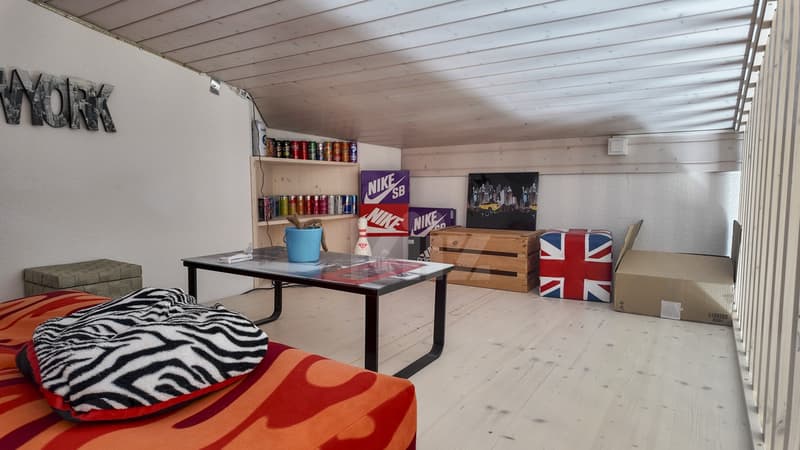
- Three bedrooms, one with a gallery and one with a mezzanine
- Bathroom with shower and toilet
Basement:
- Large available space of 24m2
- Cellar
- Technical room
- Storage room
Good to know:
- The car cover with storage space provides direct access to the entrance and garden.
- The terrace is equipped with a pergola with an electric, retractable fabric roof and a manually adjustable wall.
- The train station is a 10-minute walk away.
- The A1 highway entrance is 3 minutes away.
- The primary school is 10 minutes away and the secondary school is 3 minutes away.
- The nursery is 300 meters away.
- The sports area is 750 meters away.
The spaces are distributed as follows:
Lower ground floor:
- Entrance hall with storage space
- Separate vestibule
- Guest toilet
Upper ground floor:
- Living/dining room with access to the terrace, garden, and pool
- Fully equipped open kitchen
Mezzanine:
- Bedroom/office
First floor:
- Three bedrooms, one with a gallery and one with a mezzanine
- Bathroom with shower and toilet
Basement:
- Large available space of 24m2
- Cellar
- Technical room
- Storage room
Good to know:
- The car cover with storage space provides direct access to the entrance and garden.
- The terrace is equipped with a pergola with an electric, retractable fabric roof and a manually adjustable wall.
- The train station is a 10-minute walk away.
- The A1 highway entrance is 3 minutes away.
- The primary school is 10 minutes away and the secondary school is 3 minutes away.
- The nursery is 300 meters away.
- The sports area is 750 meters away.
Mortgage Calculator
From dream house to home ownership: the mortgage calculator can help you estimate the affordability of this property.

Free
Create an account for more options
Create your account to manage your favorites across all devices, keep track of your search alerts, and never miss an update. Everything you need for your home search, all in one place!


Swen ZaplaCourtier Fribourg & Nord vaudois
- Listing ID
- 4003362775
- Object ref.
- 20260527-3AF.20260527-3AF.20260527-3AF