
Rooms
5.5
Living space
150 m2
Selling price
CHF 1,460,000.–
Notify on price drop
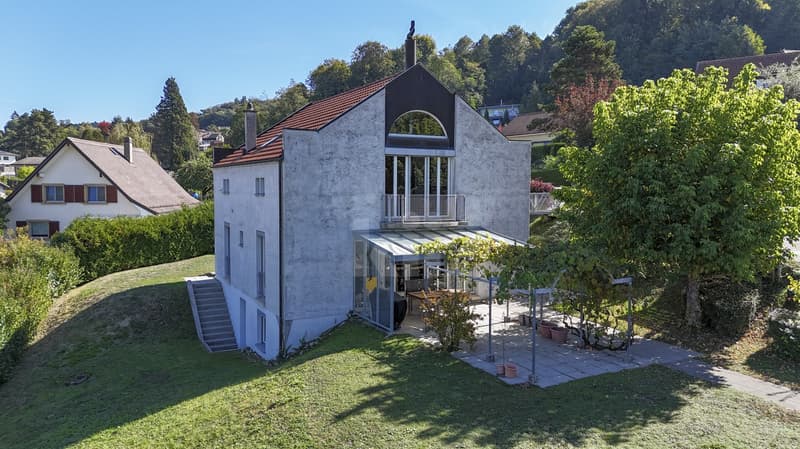
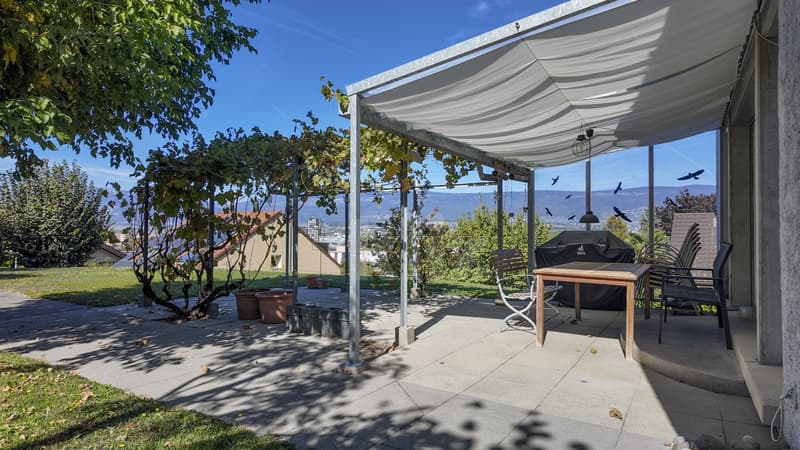
"Charming house with garden and covered terrace"
Address
Chemin des Sources 50, 1400 Yverdon-les-BainsTravel time
- 21 min.Station: Yverdon-les-Bains
Surrounding information
School
8 min.École de la VillettePharmacy
22 min.Pharmacie BENU Yverdon SudSupermarket
10 min.DennerPublic Transport
6 min.L'Orient
Times refer to the route on foot.
Price
- Purchase price:
- CHF 1,460,000.–
- Notify on price drop
Main information
- Availability:
- By agreement
- Type:
- Villa
- No. of rooms:
- 5.5
- Surface living:
- 150 m2
- Land area:
- 1038 m2
- Volume:
- 911 m3
- Year built:
- 1987
Characteristics
Parking space
Documents (0)
Description
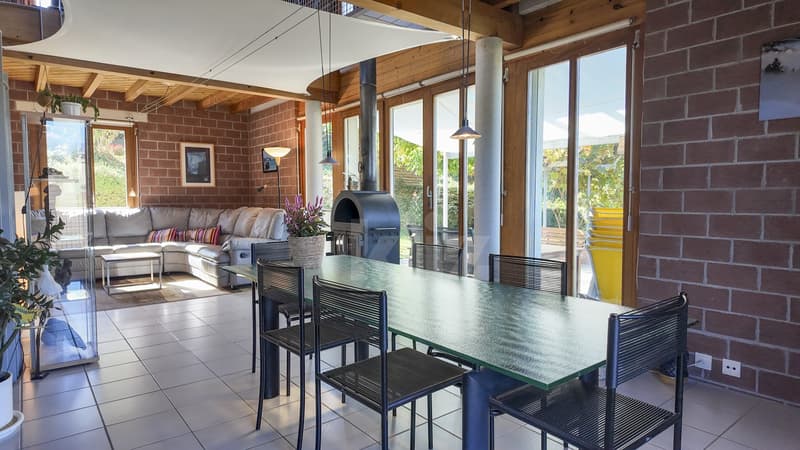
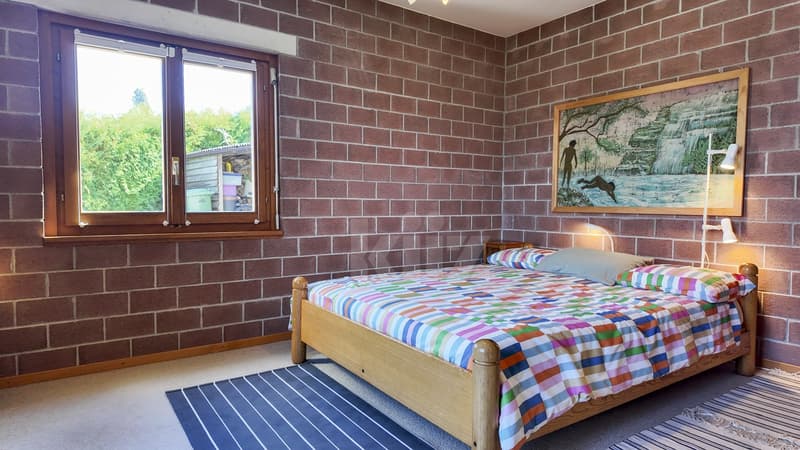
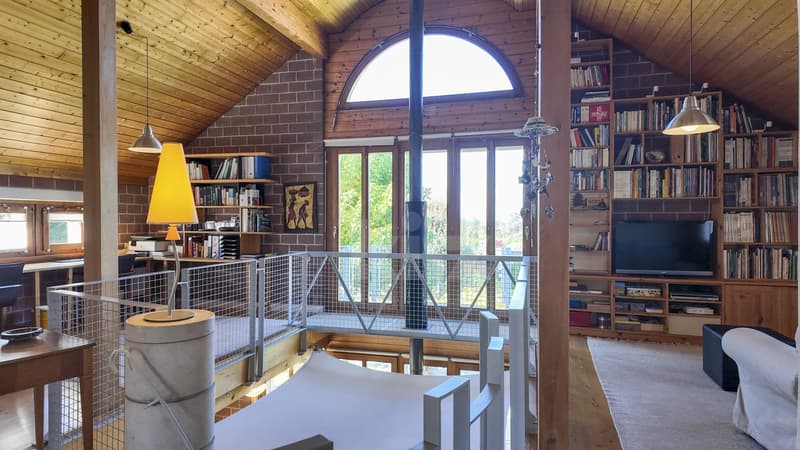
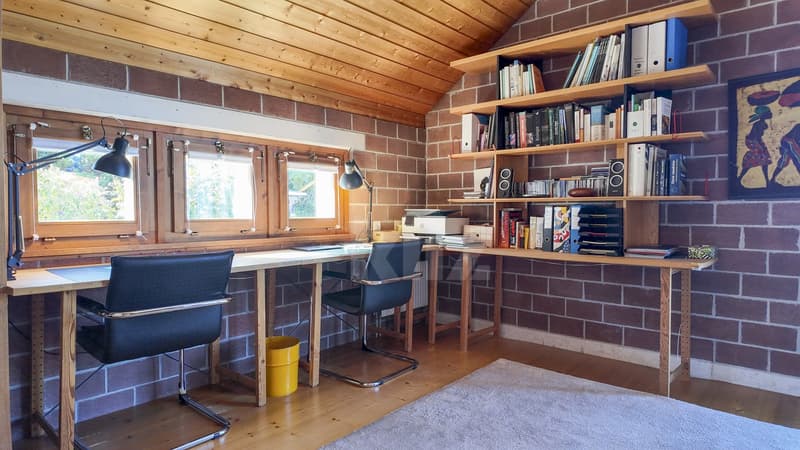
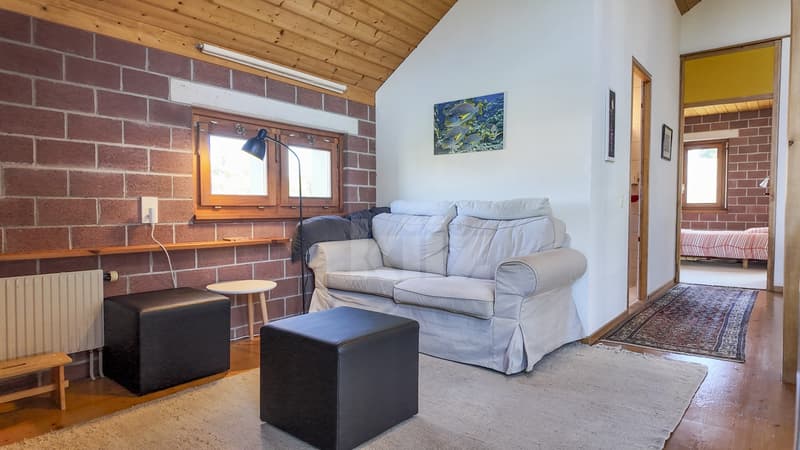
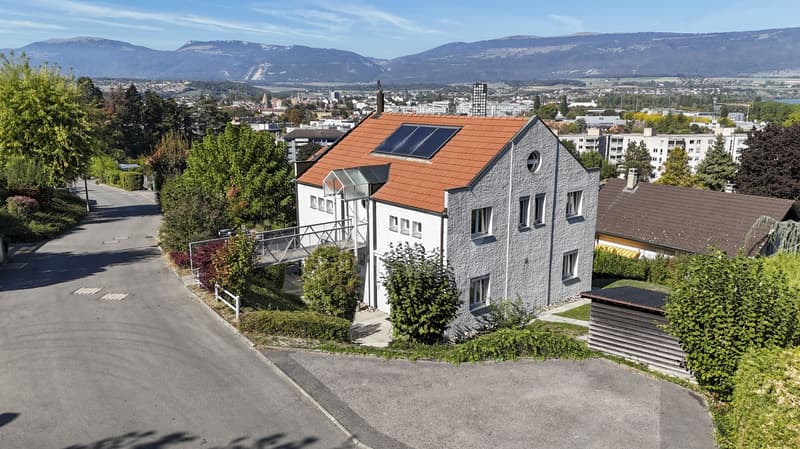
Located in a peaceful residential area on the hills, this house with a unique character seduces with its open spaces bathed in light, as well as its tree-lined garden and partially covered terrace. It offers an ideal living space for a family, while remaining close to the shores of the lake, amenities, and public transportation.
The spaces are distributed as follows:
First floor:
- Entrance hall
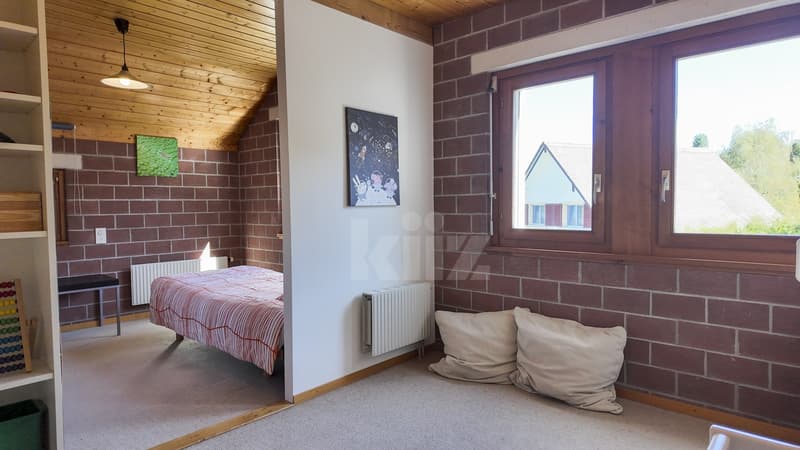
- Open office space
- Open TV room
- Three bedrooms, including two interconnected ones
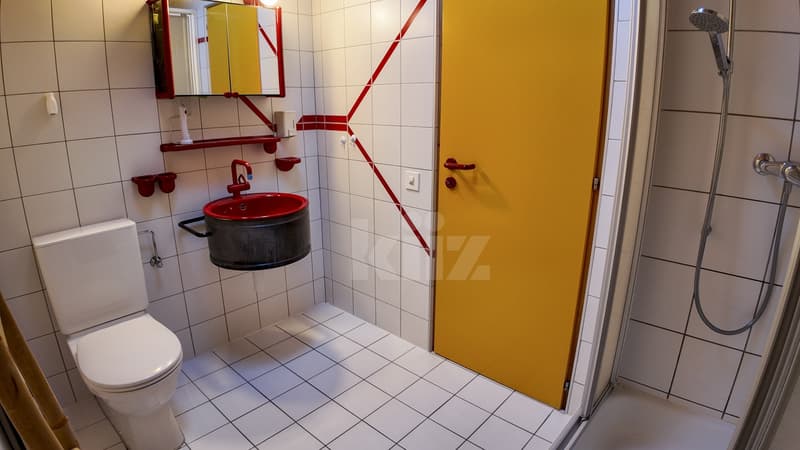
- Shower room with WC
- Access to the balcony
- Access to the mezzanine
Ground floor:
- Living/dining room with wood stove and access to the garden
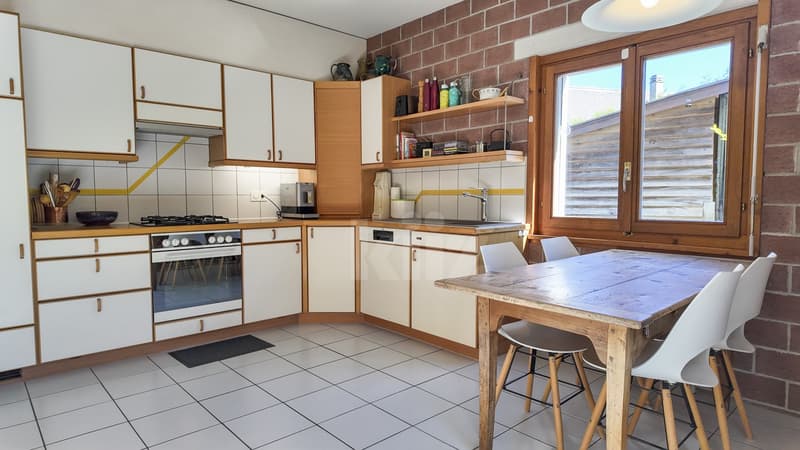
- Separate, fully equipped kitchen with access to the terrace
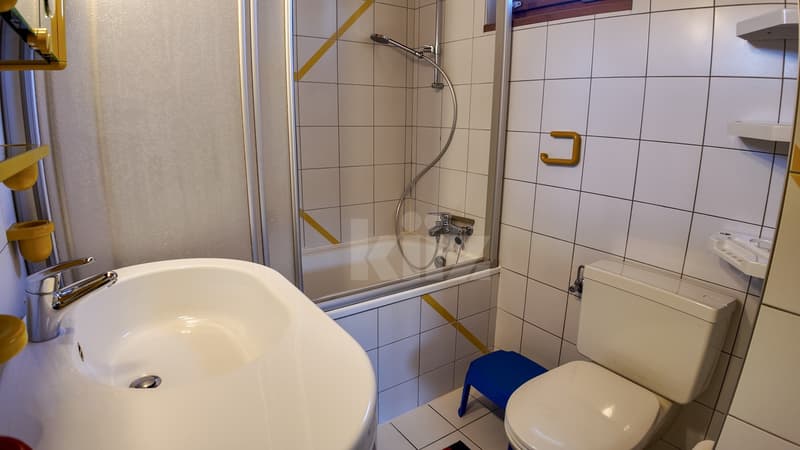
- Master bedroom with bathroom and WC
- Separate WC
Basement with interior and exterior access:
- Technical room
- Multipurpose room
- Large storage/cellar room
- Laundry room
- Bomb shelter
Good to know:
- The house is equipped with thermal solar panels for hot water production.
- A bike shed and a garden shed are available in the garden.
- The train station and highway are 7 minutes away.
The spaces are distributed as follows:
First floor:
- Entrance hall
- Open office space
- Open TV room
- Three bedrooms, including two interconnected ones
- Shower room with WC
- Access to the balcony
- Access to the mezzanine
Ground floor:
- Living/dining room with wood stove and access to the garden
- Separate, fully equipped kitchen with access to the terrace
- Master bedroom with bathroom and WC
- Separate WC
Basement with interior and exterior access:
- Technical room
- Multipurpose room
- Large storage/cellar room
- Laundry room
- Bomb shelter
Good to know:
- The house is equipped with thermal solar panels for hot water production.
- A bike shed and a garden shed are available in the garden.
- The train station and highway are 7 minutes away.
Mortgage Calculator
From dream house to home ownership: the mortgage calculator can help you estimate the affordability of this property.

Free
Create an account for more options
Create your account to manage your favorites across all devices, keep track of your search alerts, and never miss an update. Everything you need for your home search, all in one place!


Swen ZaplaCourtier Fribourg & Nord vaudois
- Listing ID
- 4003510282
- Object ref.
- 20260729-COA.20260729-COA.20260729-COA