2281 results - House, chalet, rustico to buy: Canton Vaud

1 / 13
5.5 rooms, 140m², CHF 1,780,000.–
Proche d'Aubonne, L 3, 1170 Aubonne

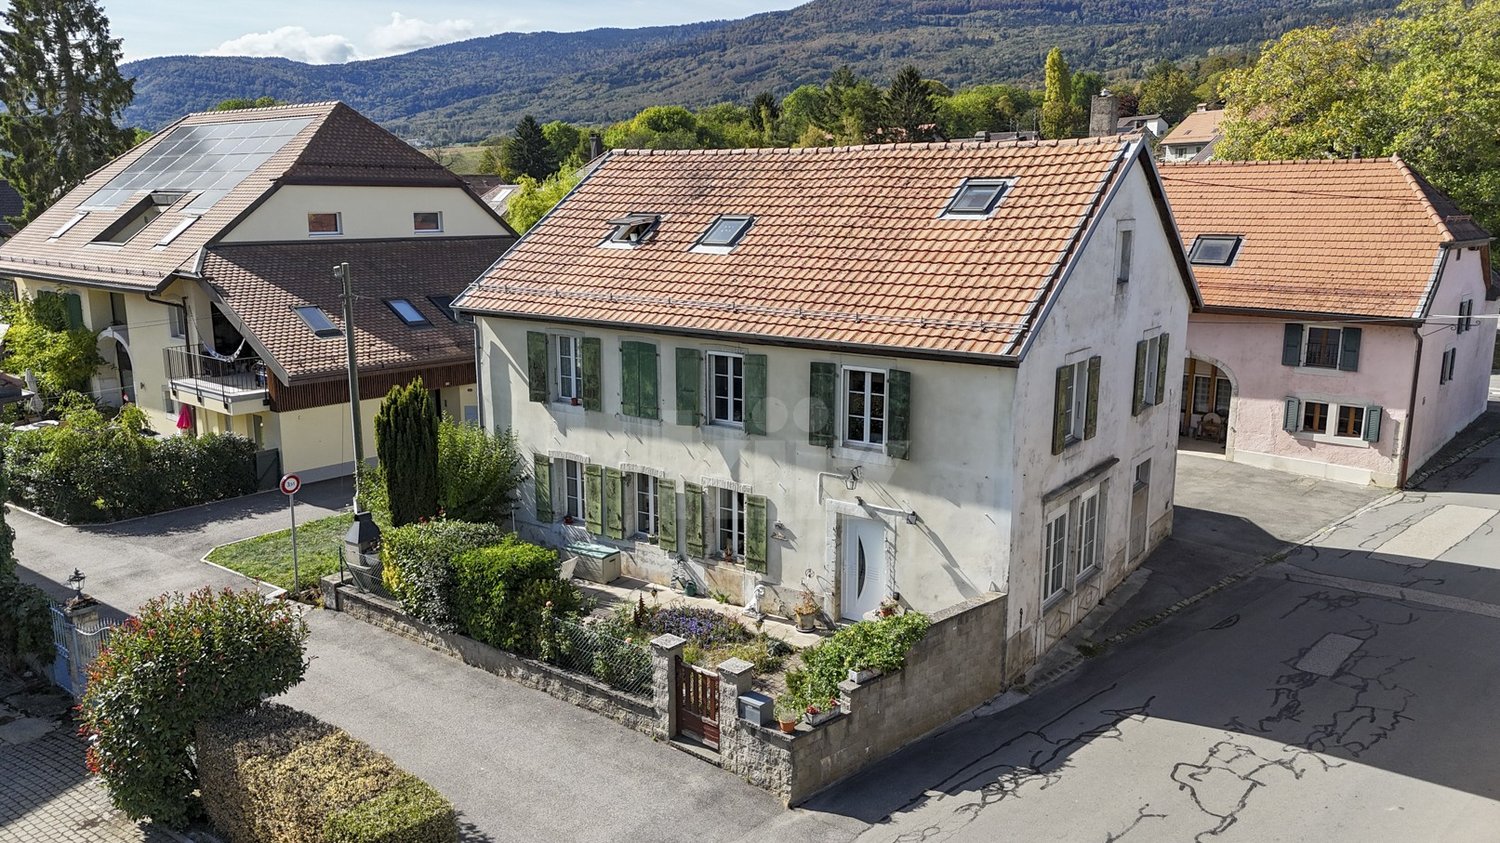
Au centre du village! Villa individuelle avec jardin

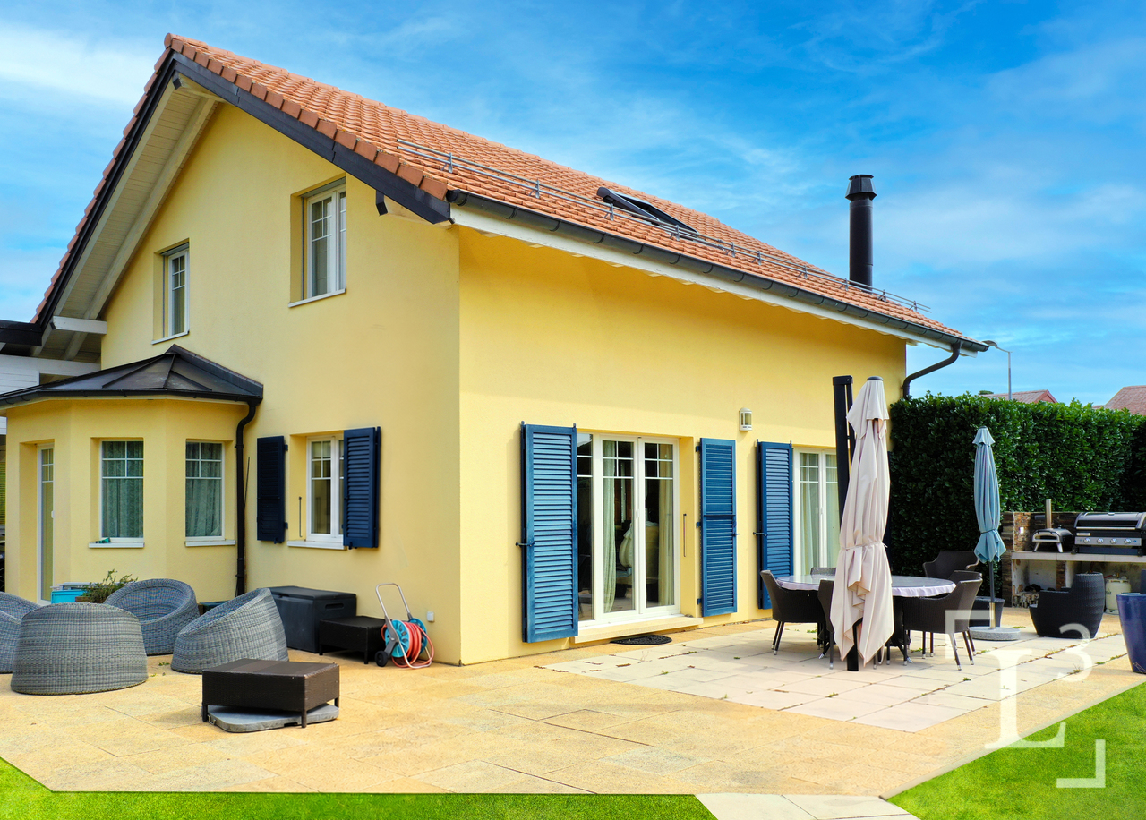
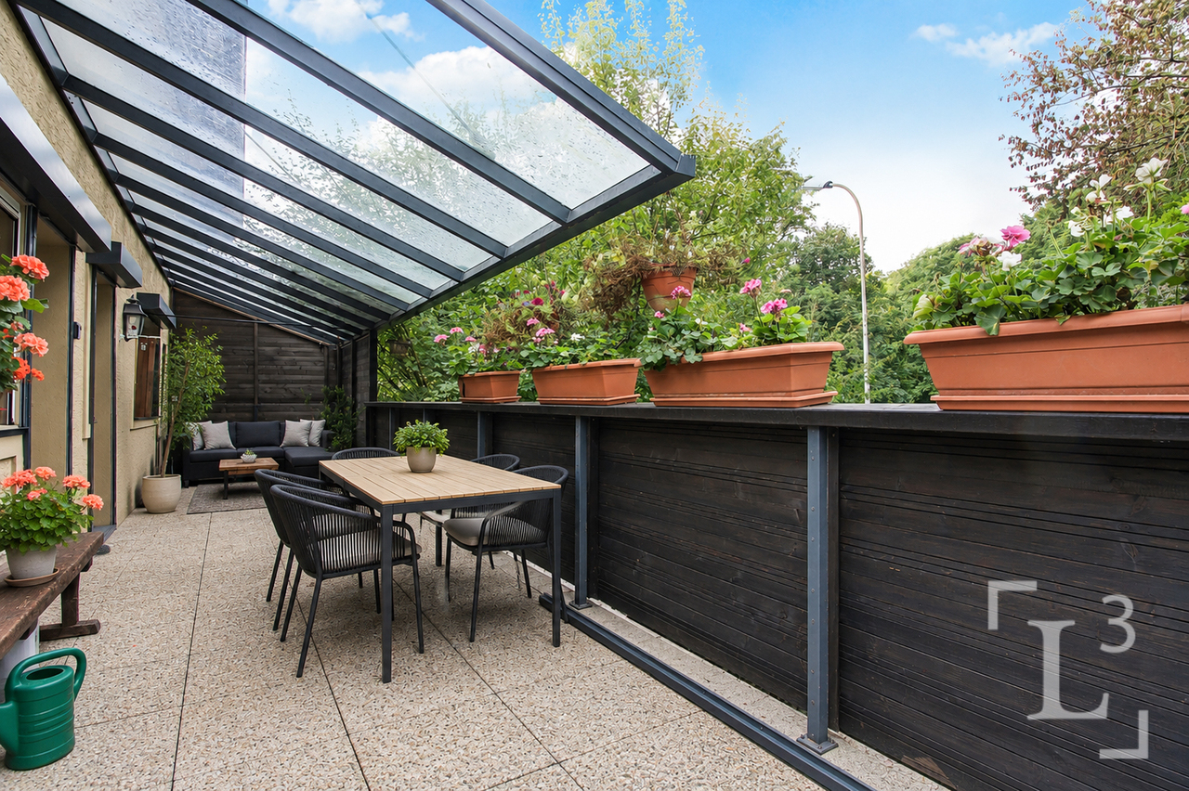
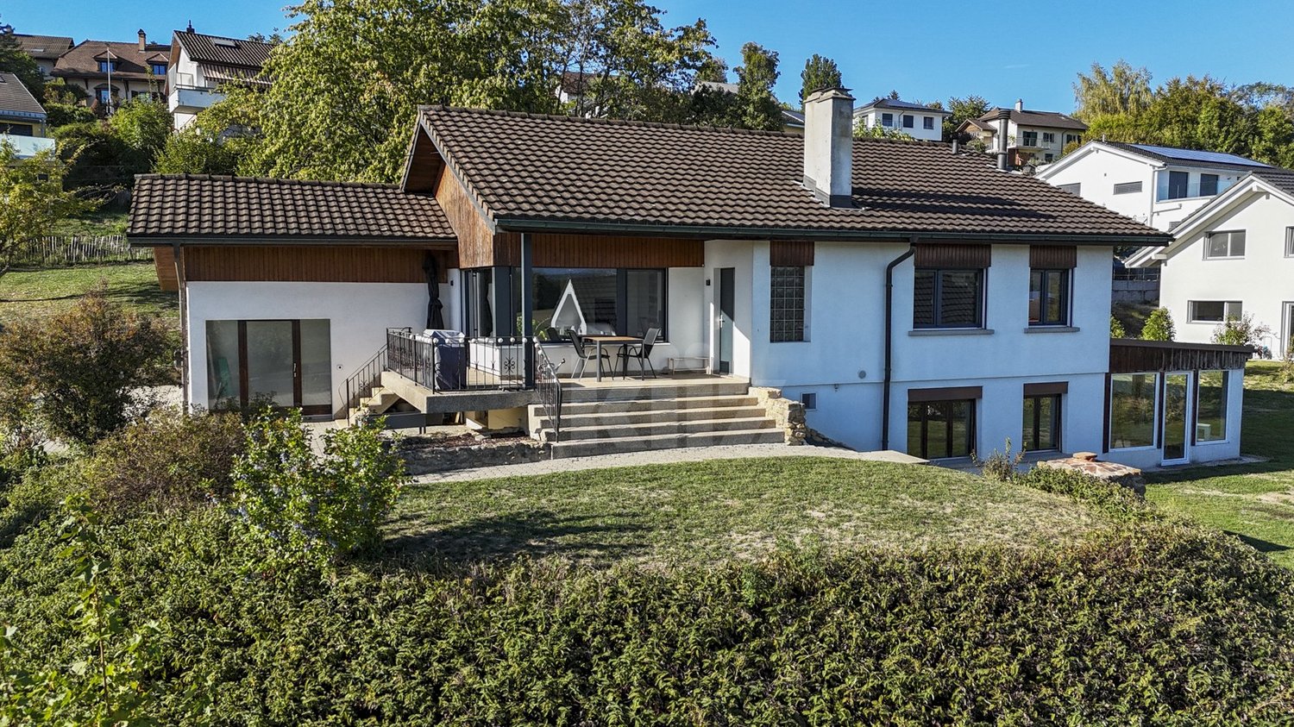
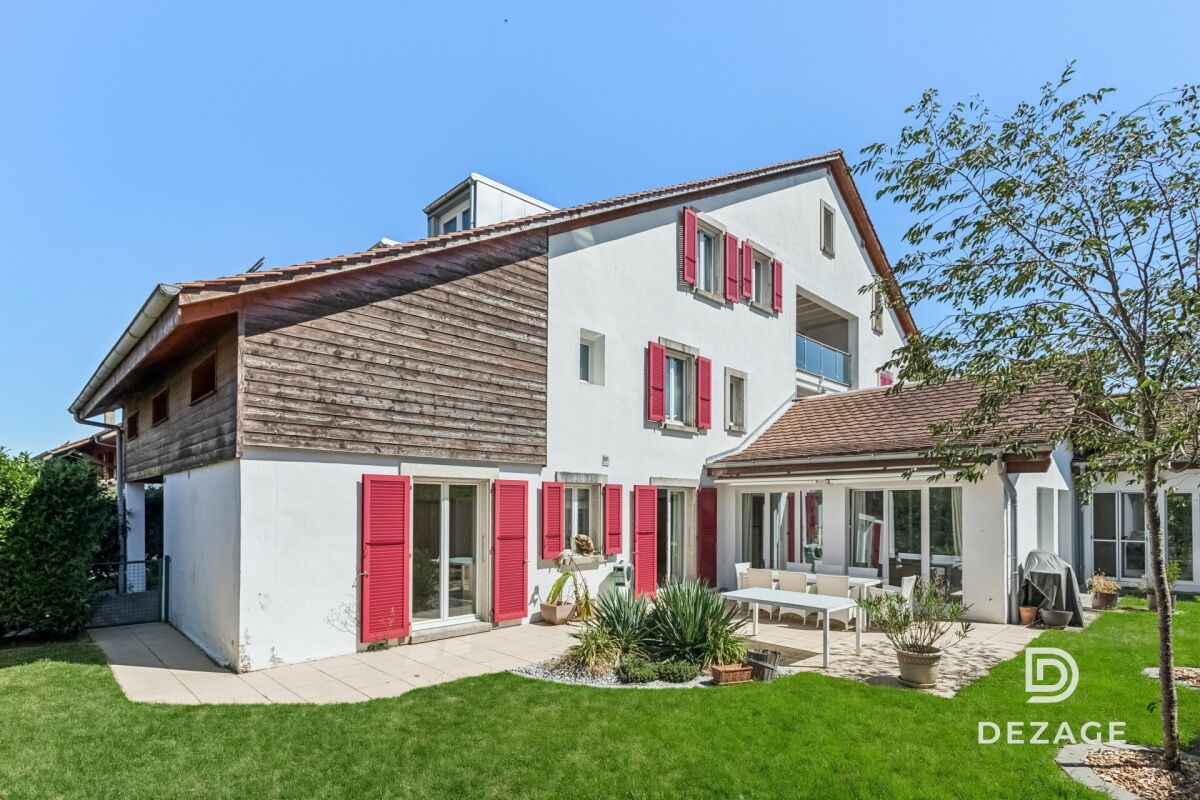
By L3 Properties - Région Aubonne+++ Situation centrale+++ Extérieurs agréables+++ Idéale pour une familleNichée au coeur du charmant village de Gimel à 10 minutes d'Aubonne, cette villa individuelle de 5,5 pièces bénéficie d'un emplacement de choix, à moins de 2 minutes à pied de toutes les commodités : école, commerces et transports publics.Orientée sud et ouest, elle dispose d'un vaste jardin clôturé et arboré, avec la possibilité d'y aménager une piscine, sous réserve d'autorisation. Une généreuse terrasse en L d'environ 80 m², permet d'aménager confortablement un espace salon ainsi qu'une grande table à manger. Une deuxième terrasse d'environ 28 m², ainsi qu'un espace dédié à un cabanon de jardin, complètent les extérieurs.Construite en 2004, la villa est en bon état général et a été bien entretenue au fil des années. Avec env. 200 m² de surfaces intérieures réparties sur trois niveaux, elle offre de beaux volumes ainsi qu'une distribution fonctionnelle, parfaitement adaptée aux besoins d'une famille.L'accès à la maison est facile avec un couvert pour deux véhicules ainsi que quatre places de stationnement extérieures.Surface parcelle : 1'000 m2Surface terrasse : env. 80 m2 + env. 28 m2Surface utile : env. 200 m2Surface habitable : env. 140 m2Nombre de chambres : 3Nombre de salles de bains : 2 + 2 pièces polyvalentes (bureau/chambre d'amis/home cinéma etc)Infos & visites :L3 Properties021 566 76 00info@L3-properties.chwww.L3-properties.ch===============================================================By L3 Properties - Aubonne Region+++ Central location+++ Pleasant outdoor areas+++ Ideal for a familyNestled in the heart of the charming village of Gimel, 10 minutes from Aubonne, this 5.5-room detached villa enjoys a prime location, less than a 2-minute walk from all amenities: schools, shops, and public transportation.Facing south and west, it features a spacious, fenced-in garden with trees, offering the possibility of adding a pool, subject to approval. A spacious L-shaped terrace of approximately 80 m² provides ample room to comfortably set up a seating area and a large dining table. A second terrace of approximately 28 m², along with a space designated for a garden shed, complete the outdoor areas.Built in 2004, the villa is in good overall condition and has been well maintained over the years. With approximately 200 m² of interior space spread over three levels, it offers spacious rooms and a functional layout, perfectly suited to the needs of a family.Access to the house is easy, with a covered area for two vehicles and four outdoor parking spaces.Lot size: 1,000 m2Terrace area: approx. 80 m2 + approx. 28 m2Usable area: approx. 200 m2Living area: approx. 140 m2Number of bedrooms: 3Number of bathrooms: 2 + 2 multipurpose rooms (office/guest room/home theater, etc.)Info & viewings:L3 Properties021 566 76 00info@L3-properties.chwww.L3-properties.ch


Travel time
-
1 / 13
5.5 rooms, 140m², CHF 1,780,000.–
Centre du village, L 3, 1188 Gimel

Au centre du village! Villa individuelle avec jardin

By L3 Properties - Région Aubonne+++ Situation centrale+++ Extérieurs agréables+++ Idéale pour une familleNichée au coeur du charmant village de Gimel, cette villa individuelle de 5,5 pièces bénéficie d'un emplacement de choix, à moins de 2 minutes à pied de toutes les commodités : école, commerces et transports publics.Orientée sud et ouest, elle dispose d'un vaste jardin clôturé et arboré, avec la possibilité d'y aménager une piscine, sous réserve d'autorisation. Une généreuse terrasse en L d'environ 80 m², permet d'aménager confortablement un espace salon ainsi qu'une grande table à manger. Une deuxième terrasse d'environ 28 m², ainsi qu'un espace dédié à un cabanon de jardin, complètent les extérieurs.Construite en 2004, la villa est en bon état général et a été bien entretenue au fil des années. Avec env. 200 m² de surfaces intérieures réparties sur trois niveaux, elle offre de beaux volumes ainsi qu'une distribution fonctionnelle, parfaitement adaptée aux besoins d'une famille.L'accès à la maison est facile avec un couvert pour deux véhicules ainsi que quatre places de stationnement extérieures.Surface parcelle : 1'000 m2Surface terrasse : env. 80 m2 + env. 28 m2Surface utile : env. 200 m2Surface habitable : env. 140 m2Nombre de chambres : 3Nombre de salles de bains : 2 + 2 pièces polyvalentes (bureau/chambre d'amis/home cinéma etc)Infos & visites :L3 Properties021 566 76 00info@L3-properties.chwww.L3-properties.ch===============================================================By L3 Properties - Aubonne Region+++ Central location+++ Pleasant outdoor areas+++ Ideal for a familyNestled in the heart of the charming village of Gimel, this 5.5-room detached villa enjoys a prime location, less than a 2-minute walk from all amenities: schools, shops, and public transportation.Facing south and west, it features a spacious, fenced-in garden with trees, offering the possibility of adding a pool, subject to approval. A spacious L-shaped terrace of approximately 80 m² provides ample room to comfortably set up a seating area and a large dining table. A second terrace of approximately 28 m², along with a space designated for a garden shed, complete the outdoor areas.Built in 2004, the villa is in good overall condition and has been well maintained over the years. With approximately 200 m² of interior space spread over three levels, it offers spacious rooms and a functional layout, perfectly suited to the needs of a family.Access to the house is easy, with a covered area for two vehicles and four outdoor parking spaces.Lot size: 1,000 m2Terrace area: approx. 80 m2 + approx. 28 m2Usable area: approx. 200 m2Living area: approx. 140 m2Number of bedrooms: 3Number of bathrooms: 2 + 2 multipurpose rooms (office/guest room/home theater, etc.)Info & viewings:L3 Properties021 566 76 00info@L3-properties.chwww.L3-properties.ch

1 / 13
8.5 rooms, 233m², CHF 2,500,000.–
Quartier résidentiel, L 3, 1273 Arzier-Le Muids

Villa individuelle avec vue dégagée sur le lac

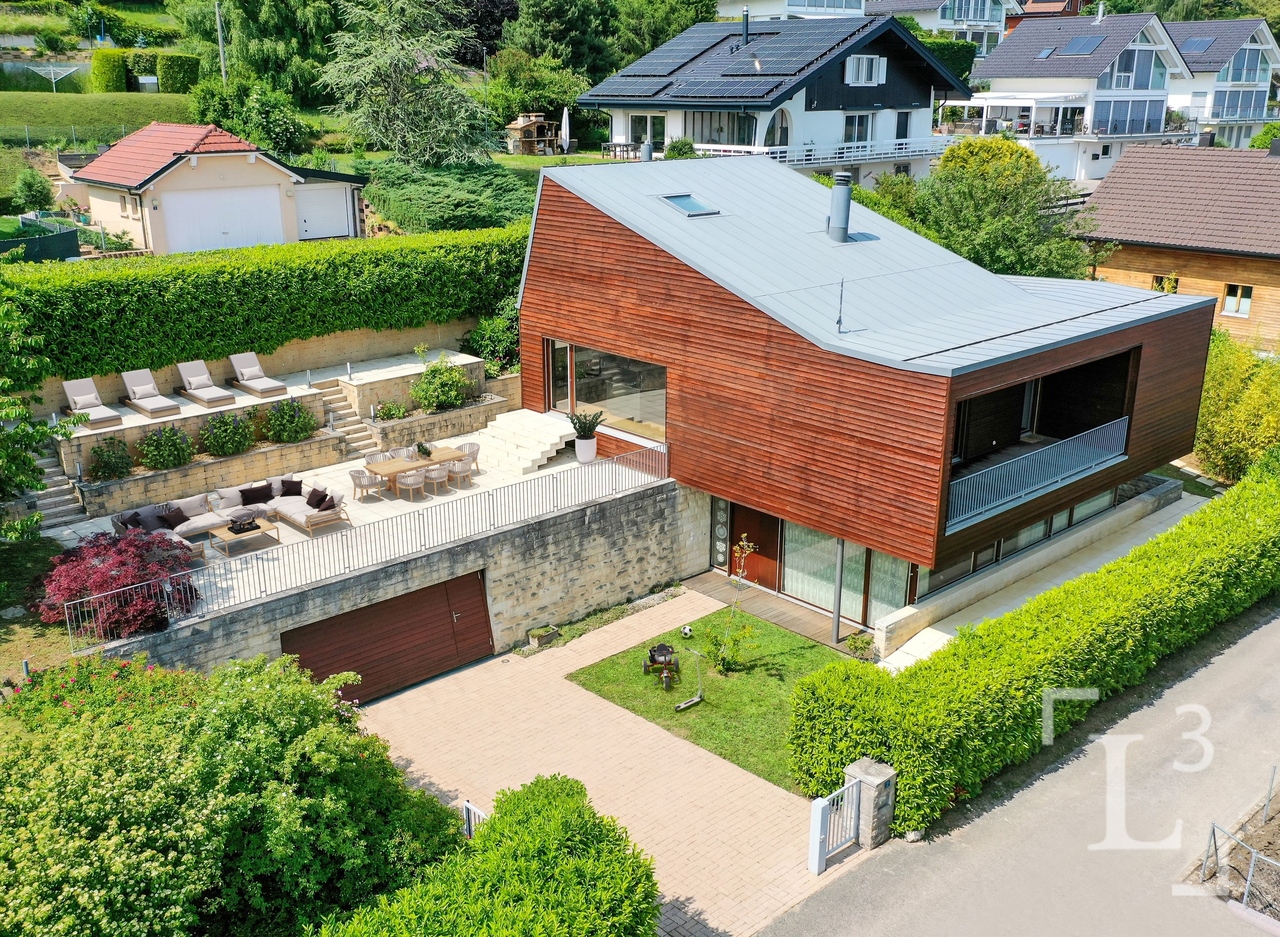
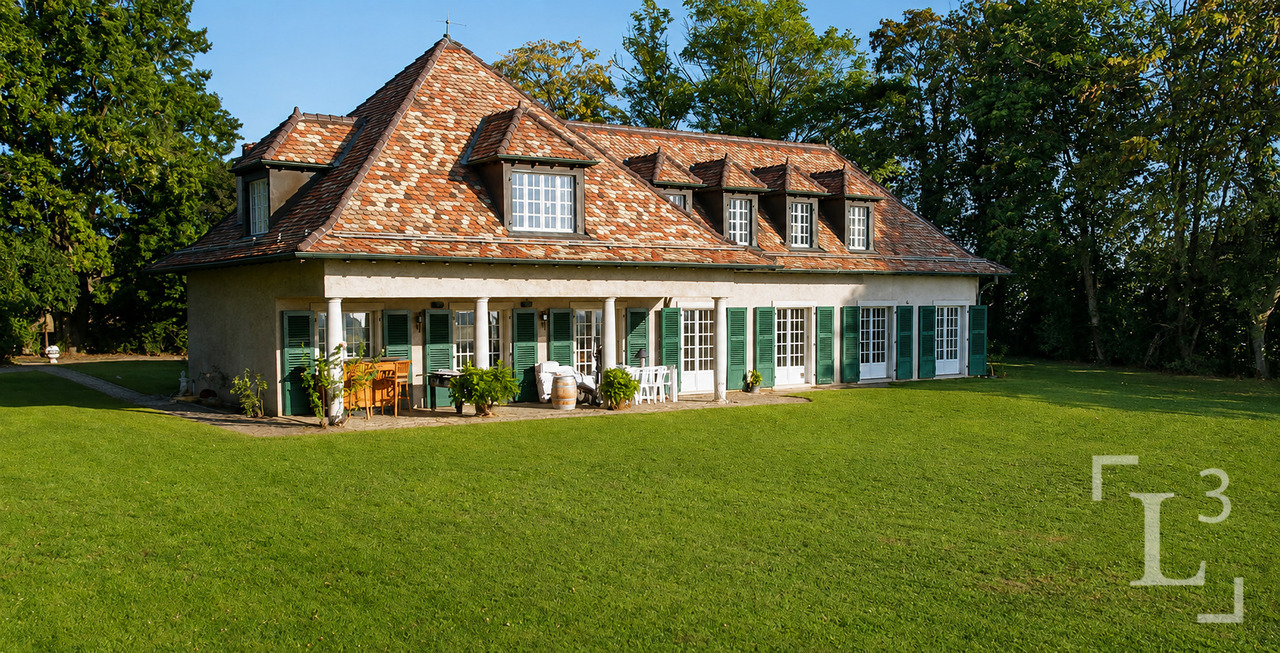
By L3 Properties+++ Beaux volumes+++ Extérieurs agréables+++ Idéal pour une familleSituée dans un quartier résidentiel d'Arzier, cette villa individuelle de 8.5 pièces jouit d'une situation calme et sans nuisances dans un chemin sans issue.Le centre du village avec ses commodités (écoles et commerces) est à 10 min à pied. La gare d'Arzier (direction Nyon) se trouve à 600 mètres. Nyon est à 20 min en voiture.Exposée Sud-Est, la parcelle est entièrement clôturée avec une cour intérieure et un jardin.Une grande terrasse de 100 m2 offre une belle vue sur le lac et les Alpes.Surface parcelle : 968 m2Surface terrasse : env. 100 m2Surface balcon : env. 19 m2Surface utile : env. 332 m2Surface habitable : env. 233 m2Nbr de chambres : 6Nbr de salles de bain : 3Construite en 2002, la maison est bien entretenue. Spacieuse et lumineuse avec ses grands volumes.Un garage double ainsi que deux places de parc extérieures complètent la propriété.L3 PropertiesVisites & infos : info@L3-properties.ch021 566 76 00www.L3-properties.ch===============================================================By L3 Properties+++ Beautiful volumes+++ Pleasant exteriors+++ Ideal for a familyLocated in a residential neighborhood of Arzier, this 8.5 rooms enjoys a quiet, nuisance-free location on a dead-end road.The village center with its amenities (schools and shops) is a 10-minute walk away. The Arzier train station (direction Nyon) is 600 m away. Nyon is 20 min away by car.South-east facing, the plot is fully fenced with an inner courtyard and garden.A large 100 m2 terrace offers a beautiful view of the lake and the Alps.Plot area: 968 m2Terrace area: env. 100 m2Balcony area : env. 19 m2Usable area : env. 332 m2Living area : env. 233 m2Bedrooms : 6Bathrooms : 3Built in 2002, the house is well maintained. Spacious and bright with its large volumes.A double garage and two outdoor parking spaces complete the property.L3 PropertiesVisits & info: info@L3-properties.ch021 566 76 00www.L3-properties.ch

1 / 13
6.5 rooms, 175m², CHF 2,350,000.–
Quartier résidentiel, L 3, 1180 Rolle

Villa individuelle MINERGIE avec jardin

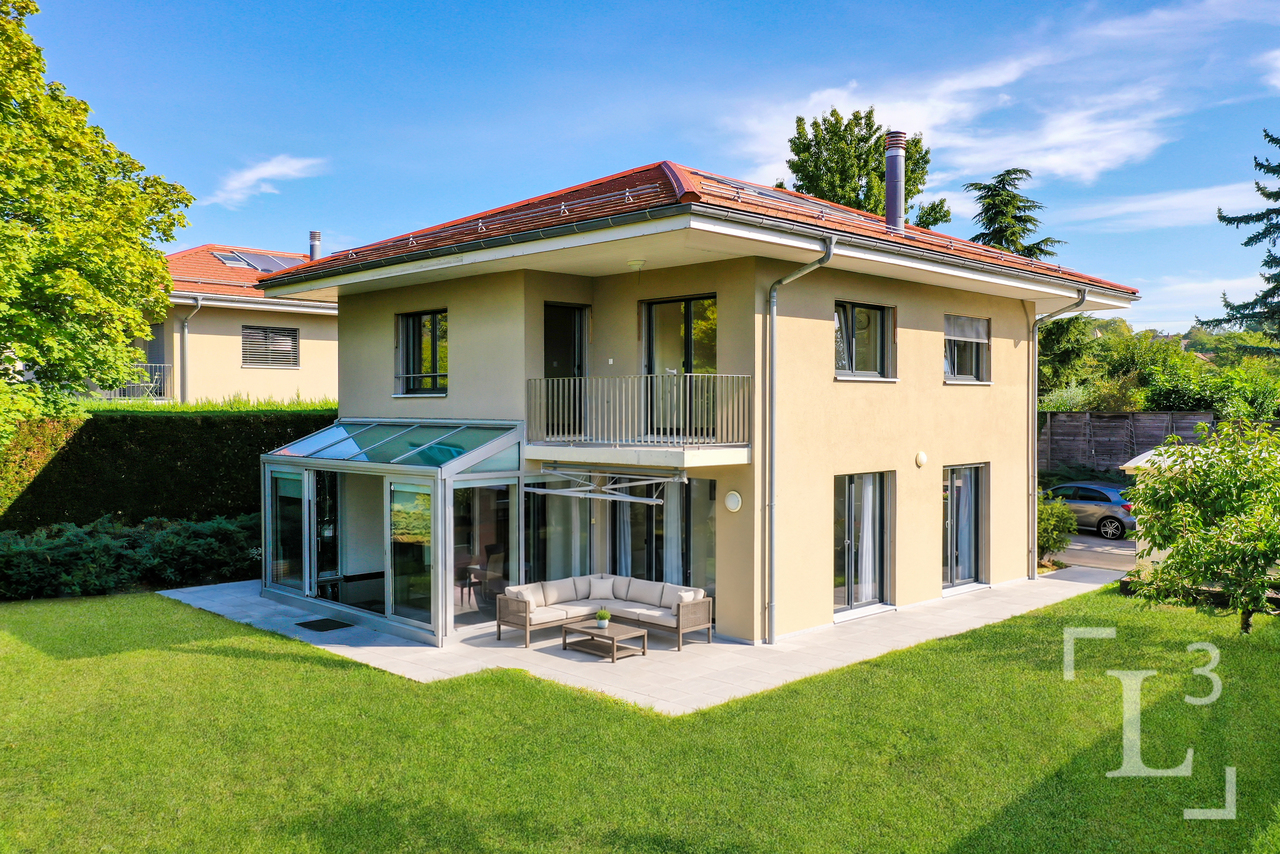
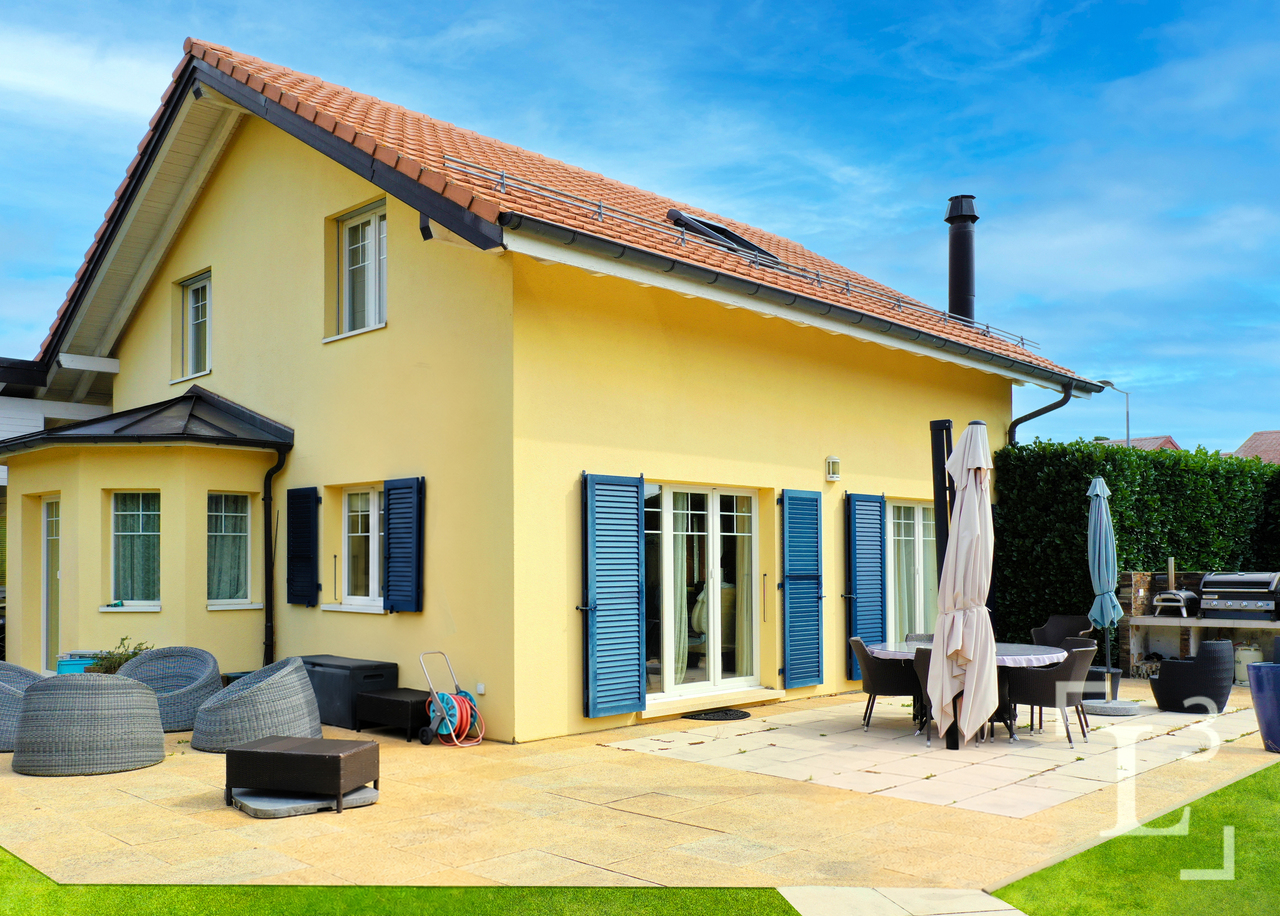
By L3 Properties - Région Rolle/Aubonne+++ Situation proche de toutes les commodités+++ Extérieurs agréables+++ Idéal pour une familleSituée à seulement 4 km de Rolle et d'Aubonne, cette maison individuelle de 6,5 pièces bénéficie d'un environnement calme et résidentiel, tout en offrant une proximité idéale avec l'ensemble des commodités. La forêt et le bord du lac sont à moins de 10 min à pied.Le jardin est clôturé, facile d'entretien et sans vis-à-vis. La terrasse et le jardin d'hiver chauffé sont exposés Sud-Ouest. Certifiée MINERGIE, la maison est construite sur 3 niveaux : sous-sol, rez et 1er étage.Surface parcelle : env. 742 m2Surface terrasse : env. 26 m2Surface utile : env. 260 m2Surface habitable : env. 175 m2Nbr de chambres : 4Nbr de salles de bain : 2+ 1 pièce polyvalente en sous-sol disponible comme bureau/salle de jeux/home cinemaUn garage, 1 couvert et 3 places extérieures complètent la maison.Infos & visites :L3 Properties021 566 76 00info@L3-properties.chwww.L3-properties.chBy L3 Properties - Rolle/Aubonne Area+++ Convenient location near all amenities+++ Pleasant outdoor areas+++ Ideal for a familyLocated just 4 km from Rolle and Aubonne, this 6.5-room single-family home enjoys a quiet, residential setting, while offering ideal proximity to all amenities. The forest and the lakeshore are less than a 10-minute walk away.The garden is fenced, low-maintenance, and not overlooked. The terrace and heated sunroom face southwest. MINERGIE-certified, the house is built on three levels: basement, ground floor, and first floor.Lot size: approx. 742 m²Terrace area: approx. 26 m²Usable floor area: approx. 260 m²Living area: approx. 175 m²Number of bedrooms: 4Number of bathrooms: 2+ 1 multipurpose room in the basement available as an office/game room/home theaterA garage, 1 covered parking space, and 3 outdoor parking spaces complete the property.Information & tours:L3 Properties021 566 76 00info@L3-properties.chwww.L3-properties.ch
1 / 13
8 rooms, 374m², CHF 7,300,000.–
A 10min du centre-ville de Morges, 1110 Morges

Propriété de caractère avec vaste jardin et vue sur le lac

Région Morges | By L3 Properties+++ Superbe situation +++ Vue sur le lac+++ Volumes et espacesSituée à 10 minutes de Morges, cette propriété de caractère allie charme et proximité avec toutes les commodités ainsi que les grands axes : écoles, commerces, transports etc. Au calme absolu, en bordure de zone agricole, cette propriété familiale est construite sur une vaste parcelle plate offrant une superbe vue sur le lac et les Alpes.Le jardin est aménagé avec une piscine, un espace potager et des arbres fruitiers.Entièrement excavée, la villa de 8 pièces est construite sur 2 niveaux : rez, 1er étage + sous-sol.La propriété est à rénover entièrement.Surface parcelle : env. 4'500 m2 Surface utile : 531 m2Surface habitable : 374 m2Nbr de chambres : 6Nbr de salles de bain : 2Un garage complète la propriété.L3 PropertiesVisites & infos : info@L3-properties.ch021 566 76 00www.L3-properties.ch===============================================================Morges region | By L3 Properties+++ Superb location +++ Lake view+++ Volumes and spacesLocated 10 minutes from Morges, this character property combines charm and proximity to all amenities and major routes: schools, shops, transport etc. In absolute calm,on the edge of an agricultural zone, this family property is built on a vast flat plot offering a superb view of the lake and the Alps.The garden is landscaped with a swimming pool, a vegetable patch and fruit trees.Completely excavated, the 8-room villa is built on 2 levels: ground floor, 1st floor basement.The property is in need of complete renovation.Parcel area: env. 4'500 m2 Useable area: 531 m2Living area: 374 m2Number of bedrooms: 6Number of bathrooms: 2A garage completes the property.L3 PropertiesVisits & info: info@L3-properties.ch021 566 76 00www.L3-properties.ch

1 / 13
5.5 rooms, 175m², CHF 2,150,000.–
Proche de Nyon, L 3, 1260 Nyon

Spacieuse maison avec jardin arboré

By L3 Properties | Proche de Nyon+++ Extérieurs agréables+++ Situation au calme+++ Beaux volumesCette maison jumelle de 5.5 pièces bénéficie d'un environnement résidentiel paisible, à seulement 10 minutes de Nyon. Elle offre un équilibre idéal entre la tranquillité de la campagne, la proximité des commodités et une qualité de vie parmi les plus recherchées de La Côte. À l'extérieur, un vaste jardin plat, entièrement clôturé et arboré ainsi que d'une terrasse d'environ 60 m² idéalement orientée Sud-Ouest permettent d'aménager aisément un espace salon et une grande table à manger.Des travaux de mise au goût du jour sont à prévoir. • Surface parcelle : env. 1'100 m2 • Surface terrasse : env. 60 m2 • Surface utile : env. 225 m2 • Surface habitable : env. 175 m2 • Nbr de chambres : 4 • Nbr de salles de bain : 2 Un garage et plusieurs places de parc extérieures complètent ce bien.Infos & visites :L3 Properties021 566 76 00info@L3-properties.chwww.L3-properties.ch===============================================================By L3 Properties | Near Nyon+++ Pleasant outdoor areas+++ Quiet location+++ Spacious roomsThis 5.5-room semi-detached home is situated in a peaceful residential neighborhood, just 10 minutes from Nyon. It offers an ideal balance between the tranquility of the countryside, proximity to amenities, and a quality of life that is among the most sought-after in La Côte. Outside, a spacious, flat garden--fully fenced and landscaped with trees--along with a terrace of approximately 60 m² that is ideally oriented toward the southwest, makes it easy to set up a lounge area and a large dining table.Some modernization work is to be expected. • Lot size: approx. 1,100 m² • Terrace area: approx. 60 m² • Usable area: approx. 225 m² • Living area: approx. 175 m² • Number of bedrooms: 4 • Number of bathrooms: 2 A garage and several outdoor parking spaces complete this property.Info & viewings:L3 Properties021 566 76 00info@L3-properties.chwww.L3-properties.ch

Travel time
-
1 / 17
10 rooms, CHF 2,950,000.–
Chemin du Parc 6, 1030 Bussigny

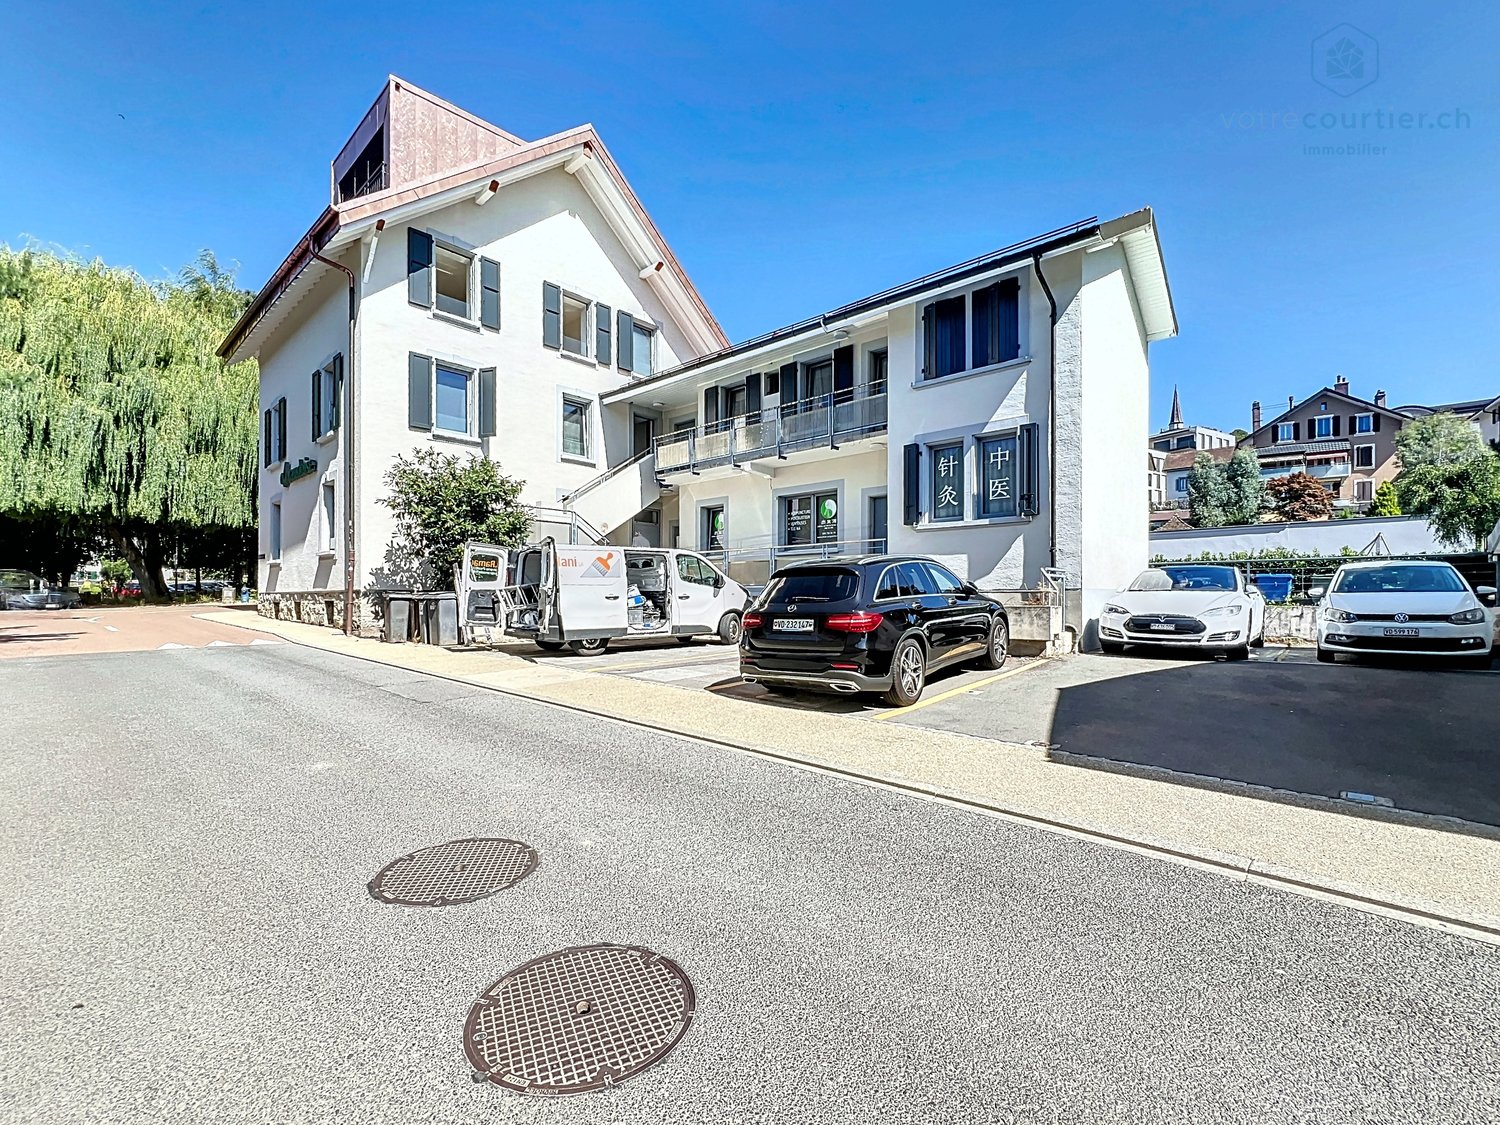
Renovated building, 100% rented, hyper-center, with vault room to valorize

This residential/commercial property is ideally located in the hyper-center of the village of Bussigny, within walking distance of all amenities (train station, bus, shops, restaurants, post office, schools, etc.) and opposite a beautifully tree-lined and equipped park.A privileged situation for any buyer wishing to combine professional and private life. The building, initially constructed in 1906, has undergone various renovations and transformations (annex 1964, 1975), the latest dating back to 2024 and 2025 with the valorization of a 4.5-room duplex on the top floor as well as the complete renovation of the 3.5-room apartment on the first floor. The commercial arcade as well as the local business (currently a Chinese therapy room) have also been renovatedThe entire building is rented, with a return on equity of 35%: 8.89% before capex/opex/The building consists of an arcade with a beautiful and large window + 1 office + 3 apartments + a large vault room to valorize + 5 outdoor parking spaces, namely:Ground floor:Arcade/office La Vaudoise of 105 m2 + basement of 35 m2 distributed in cafeteria, conference room, WC, archiving spaceTherapy room distributed in 3 rooms: 42 m25 outdoor parking spaces1st floor:Apartment of 2.5 rooms: 42 m² Apartment of 3.5 rooms: 72 m²2nd floor:Apartment of 4.5 rooms in duplex: 100 m2Basement:Large vault room: free of rentCellars for the apartments + the officeTechnical roomOil tank roomHeating roomLaundry roomRental income and return: • Current gross rent: CHF 115'200.- • OPEX 2026 (projection figures 2025 + CHF 2000 provision): CHF 28'000.- • OPEX 2025: CHF 26'000.- • OPEX 2024: CHF 21'698.20 • CAPEX 2024: CHF 24'615.40 Important investment work (renovation and valorization) has been carried out from 2021 to 2025 to reduce operating costs for 2025 and especially 2026. The return for 2026 is now much better, despite the low rent level, both commercial and residential. There is a real and interesting rental reserve to be exploited. According to the owner, there are no particular problems with the current tenants. The building is 100% rented with stable tenants.Return 2026 net on equity with 30% equity: 9.85% before mortgage interestReturn 2025 net on equity with 30% equity: 10.08% before mortgage interestThe complete dossier is transmitted on request with the complete contact details, after signing a confidentiality agreement.
Travel time
-
1 / 13
6.5 rooms, 230m², CHF 1,950,000.–
Proche d'Aubonne, L 3, 1175 Lavigny

Coup de coeur! Spacieuse villa avec jardin et vue dégagée

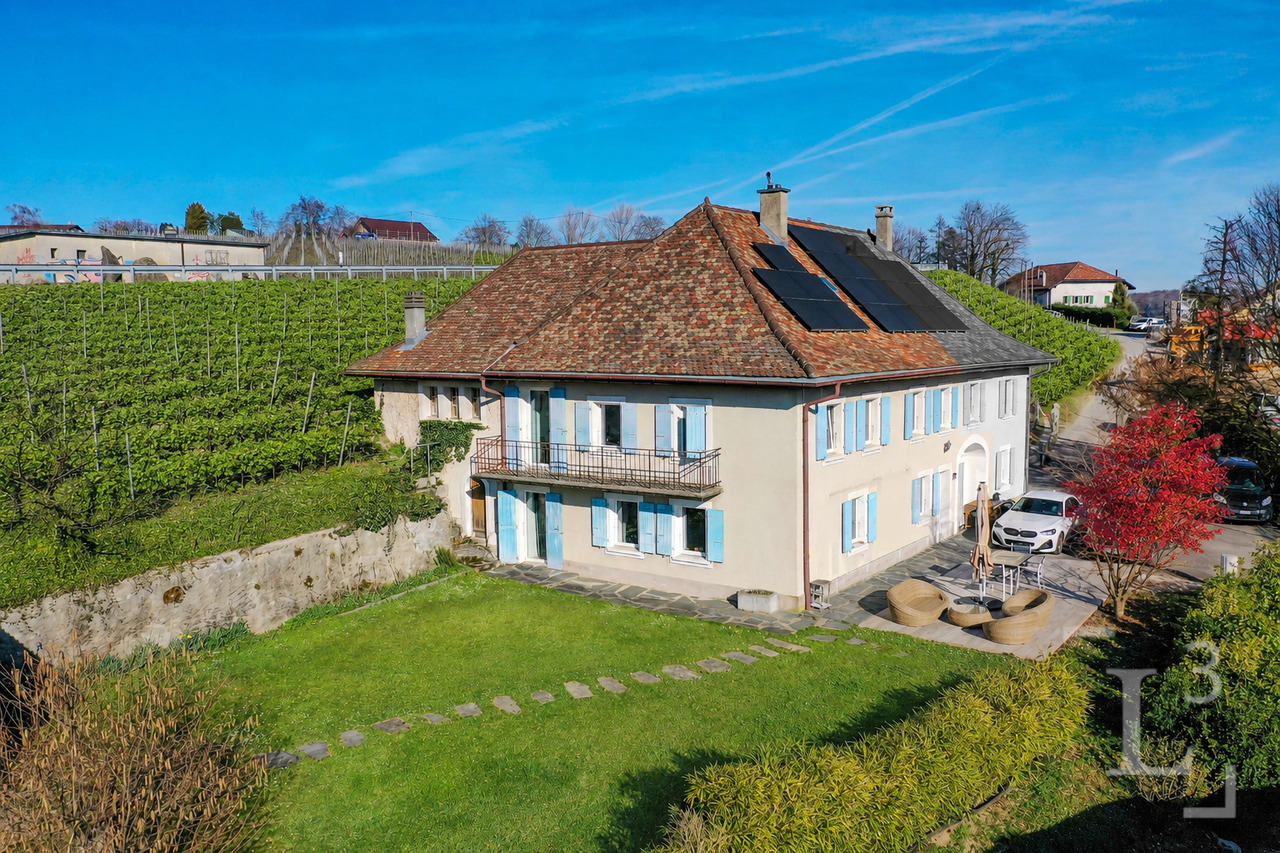
By L3 Properties - Proche d'Aubonne+++ Situation en pleine nature et proche des villes+++ Volumes et espaces : idéal pour une famille+++ Charme de l'ancien rénovéSituée dans le village de Lavigny au milieu des vignes, cette bâtisse du 17ème siècle est à proximité de toutes les commodités. Le centre d'Aubonne est à moins de 5 minutes en voiture.La parcelle, le balcon ainsi que la terrasse sont exposés Sud-Ouest, au calme et sans vis-à-vis. Cette villa mitoyenne jouit d'une situation dominante avec une vue dégagée sur la vieille-ville d'Aubonne et son château. Le jardin est plat, arboré et permet l'installation d'une piscine (sous réserve de l'obtention d'un permis). Une grande terrasse dallée d'env. 38 m2 offre un espace convivial pour une grande table à manger et un salon d'extérieur.Construite sur 3 niveaux : rez, étage et combles, la villa est en très bon état. Elle a été rénovée avec des matériaux de qualité alliant modernité et le charme de l'époque en conservant les pierres naturelles et les poutres apparentes. Surface parcelle : env. 1'315 m2Surface terrasse côté Sud : env. 38 m2Surface totale maison : env. 230 m2Nombre de chambres : 5Nombre de salles de bains : 2 + Un atelier, une cave, un carnotzet et une cave à vin+ Vaste grenier d'env. 130 m2 pour du stockage ou rangementTrois places de parc extérieures complètent la propriété.===============================================================By L3 Properties - Near Aubonne Location in the heart of nature and close to towns Volumes and spaces : ideal for a family Charm of the renovated oldSituated in the village of Lavigny amidst the vineyards, this 17th century building is close to all amenities. The centre of Aubonne is less than 5 minutes away by car.The plot, balcony and terrace are exposed south-west, quiet and unoverlooked. This semi-detached enjoys a dominant location with an unobstructed view of Aubonne's old town and its castle. The garden is flat, planted with trees and allows the installation of a swimming pool (subject to obtaining a permit). A vast paved terrace of approx. 38 m2 offers a convivial space for a large dining table and an outdoor living room.Built on 3 levels: ground floor, first floor and attic, the villa is in very good condition. It has been renovated with quality materials combining modernity and period charm while retaining the natural stonework and exposed beams. Plot area: approx. 1'315 m2South-facing terrace area: approx. 38 m2Total house area: approx. 230 m2Number of bedrooms: 5Number of bathrooms: 2+ A workshop with cellar, a carnotzet and a wine cellar+ Vast attic of approx. 130 m2 for storageThree outdoor parking spaces complete the property.

Jonathan Sénézergues

Jonathan Sénézergues

1 / 13
Jonathan Sénézergues

Jonathan Sénézergues

  • Lake view
  • Mountain view
  • Swimming pool
5 rooms, 160m², CHF 1,850,000.–
1822 Chernex

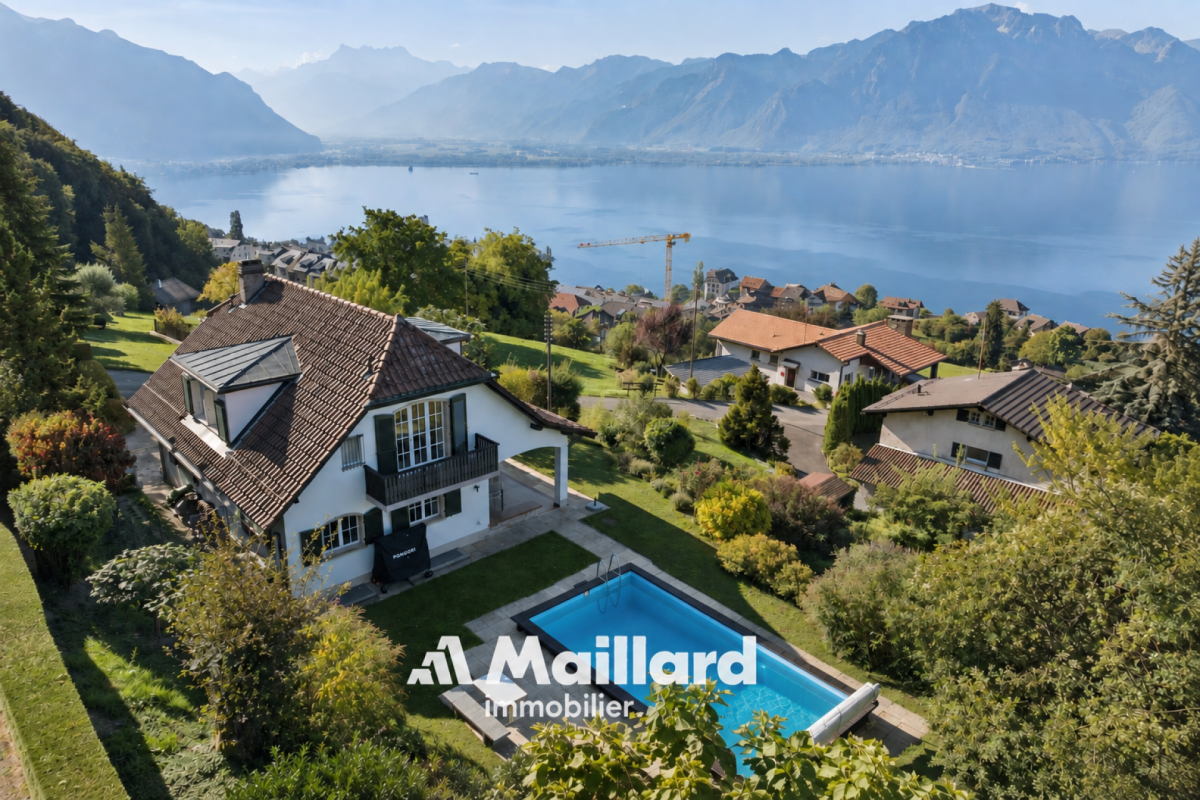
House with pool, lake view and privileged setting in Chernex

House with pool, lake view and mountains Located in a quiet and residential area of Chernex, this house benefits from a beautiful situation offering a magnificent view of the lake and mountains as well as a pleasant intimacy, without direct neighbors.The living area is centered around a large living room with dining room, offering beautiful volumes and a warm atmosphere thanks to its fireplace. This living space benefits from a beautiful opening to the outside and allows you to fully appreciate the view of the lake. A kitchen as well as a guest toilet complete this level.Upstairs, the sleeping area accommodates three bedrooms, one with a shower and a bathroom.The basement constitutes a real additional space. It includes, among other things, a large room of over 30 m², which can be arranged according to the needs and desires of its future owners: home cinema, game room, fitness room, office or multipurpose room. This level also has a shower, a technical room and a cellar.Outside, the property offers a particularly pleasant setting with a beautiful covered terrace, ideal for enjoying the beautiful days and extending the living spaces to the outside. A pool completes the ensemble and integrates harmoniously into the outdoor facilities.

  • Lake view
  • Mountain view
  • Swimming pool
Matthieu Zannier

Matthieu Zannier

1 / 16
Matthieu Zannier

Matthieu Zannier

4.5 rooms, 109m², CHF 1,490,000.–
Quartier Paisible 10, 1188 Gimel

Renovated family chalet on the edge of the forest in Gimel

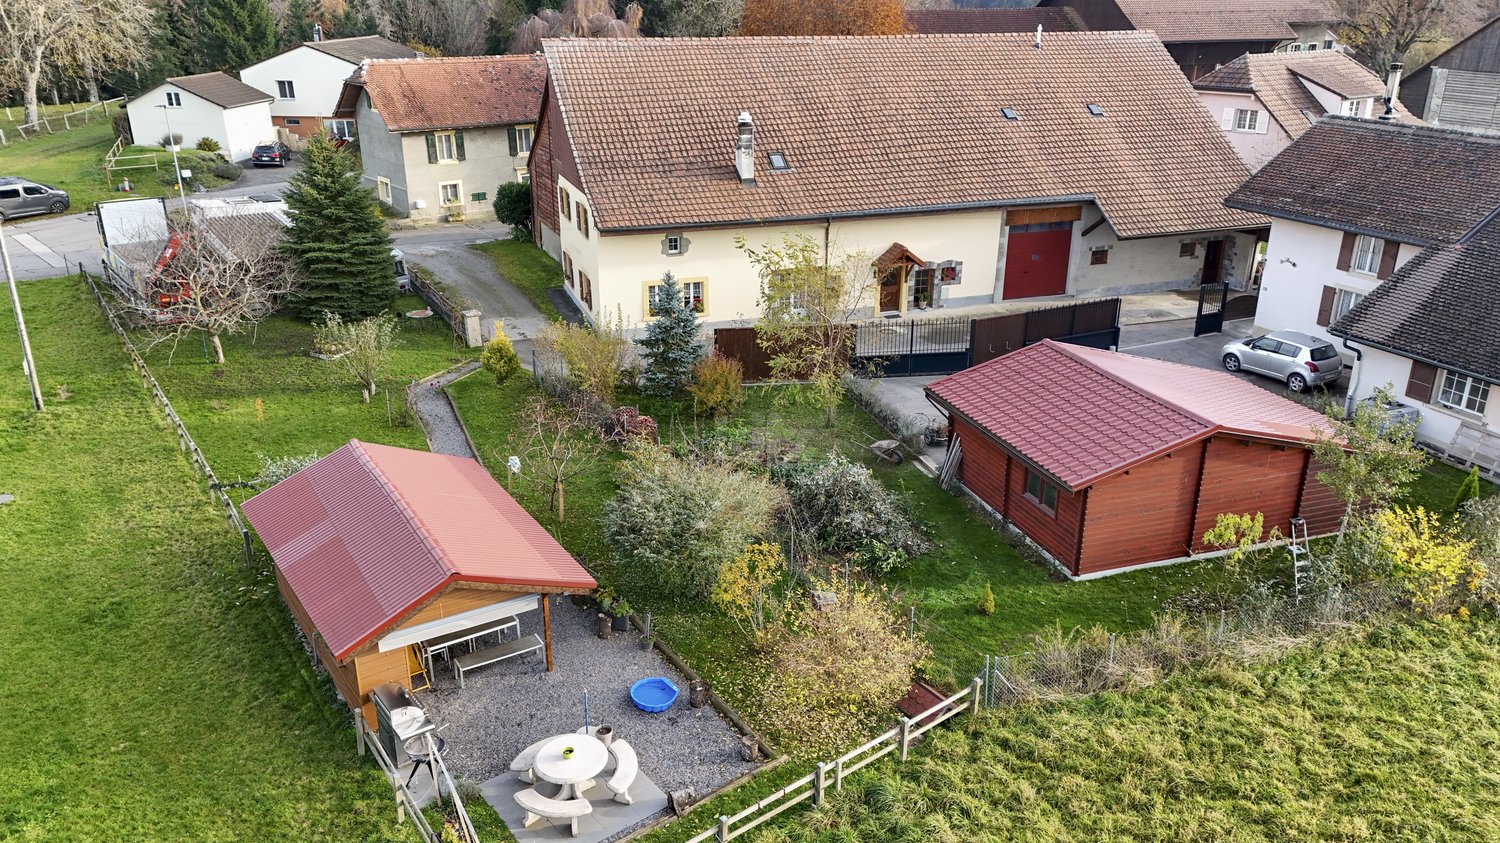
FULL FILE AVAILABLE UPON REQUESTBrief info: • Area: 109 m² living area - 172 m² usable area • Plot: 1072 m² • Rooms: 4.5 rooms - 3 bedrooms and 2 bathrooms • Parking: 2 garages and 4+ outdoor spaces • Orientation: Southeast • Environment: Quiet on the edge of the forest • Accessibility: Village center and many amenities within 3 minutes • Bonus: Direct access to the forest ------------------------------------------------Discover this charming individual chalet in Gimel, in a particularly quiet environment, directly on the edge of the forest. Built on a plot of 1,072 m², it benefits from a beautiful opening onto the surrounding countryside and the lake, as well as a green setting ideal for family life.Constructed in 1965, the chalet has undergone significant renovations over the past five years. Today, it offers 109 m² of living space and approximately 172 m² of usable space, with pleasant and functional areas spread over two levels. The main living room combines the kitchen, dining room, and living room in a convivial atmosphere, with direct access to a large covered terrace and the garden.------------------------------------------------ You will particularly appreciate: • Its absolute calm and direct access to the forest, • The charm of a renovated chalet, ready to move in, • The bright living spaces, opening onto the terrace and garden, • The fenced garden, ideal for enjoying the beautiful days with the family, • The proximity to the center of Gimel, its shops, and schools, • The double garage and storage spaces.

Travel time
-
Matthieu Zannier

Matthieu Zannier

1 / 20
Matthieu Zannier

Matthieu Zannier

9.5 rooms, 580m², CHF 2,490,000.–
Quartier Calme 1, 1405 Pomy

Exceptional village house with wellness space in Pomy

FULL FILE AVAILABLE UPON REQUESTInfo at a glance: • Area : approx. 580 m² habitable - Approx. 719 m² • Rooms : 9.5 rooms (4 bedrooms, 4 bathrooms) • Parking : 4+ outdoor spaces • Orientation : Southwest, optimal sunlight • Environment : In a small village, quiet, surrounded by countryside. • Urban access : Yverdon is 7 minutes by car. Good connection to public transport. • A wellness area worthy of a hotel. ------------------------------------------------Discover this remarkable village house located in the heart of Pomy, in a calm and rural environment, less than 10 minutes from Yverdon-les-Bains.Developing nearly 600 m² of habitable space, the property immediately stands out for its exceptional volumes, high ceilings, and great brightness. The vast living spaces offer a particularly pleasant sense of space and allow for a comfortable and convivial family life.The house offers generous reception areas as well as numerous volumes that can be adapted to the needs of its future occupants: bedrooms, offices, leisure areas, or more intimate places allowing each person to enjoy their own universe.One of the major assets of the property is its remarkable indoor wellness area. A swimming pool over 12 meters long, a sauna, and a hammam make up a true relaxation area with services usually found in the hotel industry.------------------------------------------------You will particularly appreciate : • Its gigantic volumes and open spaces, • The charm and authenticity of the construction • The quality of the renovation and materials used, • Its hotel-worthy spa area • The proximity to Yverdon and its amenities, • Perfectly connected to public transport.

Travel time
-
Jason Vuille

Jason Vuille

1 / 21
Jason Vuille

Jason Vuille

  • Parking space
  • Balcony / Terrace
  • Garage
  • +1
3 rooms, 100m², CHF 750,000.–
Chemin Huitante 5, 1588 Cudrefin

Bright and quiet single-family house in Cudrefin – just a stone's throw from Lake Neuchâtel.

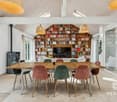
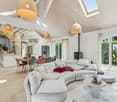
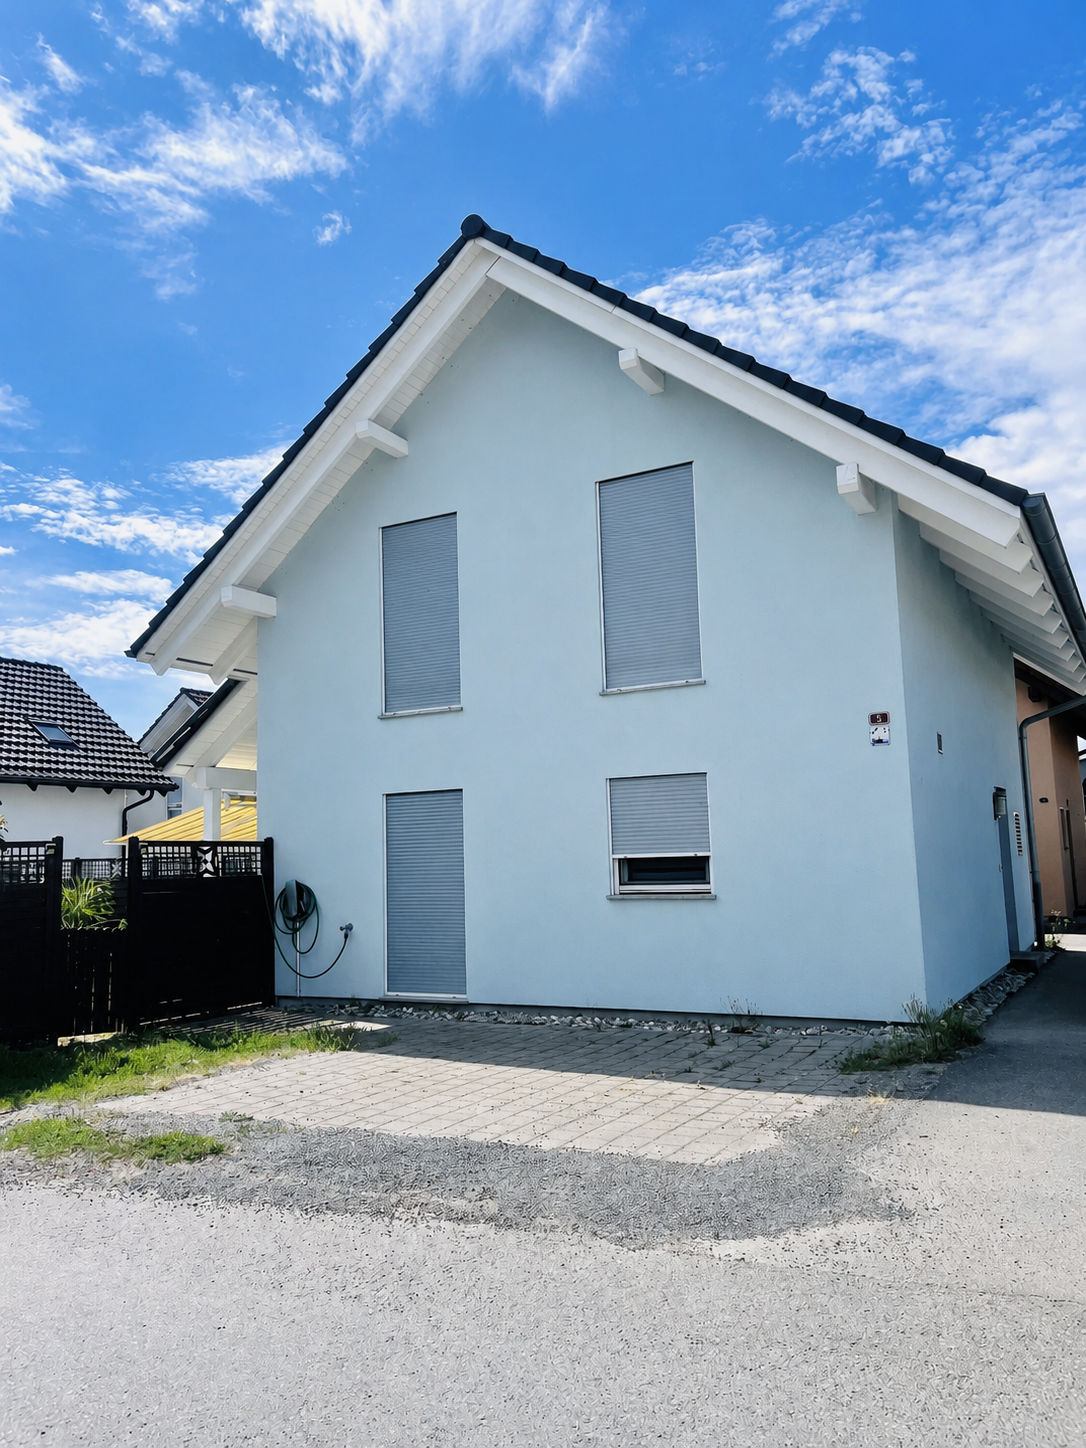
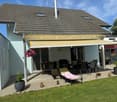
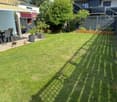
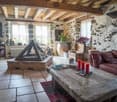
Discover this charming single-family house with 3 rooms, ideally located at Chemin Huitante 5 in Cudrefin, available immediately. Built in 2006 and fully renovated, the house offers a peaceful and sunny environment, in close proximity to Lake Neuchâtel.With its light blue facade and white moldings, the house seduces from the first glance. It has a living area of 100 m², spread over two levels, and a total area of 130 m², all on a plot of 354 m².The house includes, among other things: • Bright living room with Swedish stove: a beautiful, cozy living space with parquet and Swedish stove, ideal for sharing moments with family or friends. • Modern kitchen: fully equipped with light wood cabinets, a granite countertop, stainless steel appliances, and a dishwasher. • Comfortable attic room: with sloping ceiling, large window, and storage spaces, complemented by an additional attic room with skylight and sliding door. • Complete bathroom: equipped with a whirlpool, Italian shower, glass sink, space for a washing machine, and a skylight. • Balcony and well-kept garden: covered terrace and pleasant outdoor space with lawn, perfect for enjoying the beautiful days. • Spacious garage: offering plenty of storage space as well as an additional parking space, benefiting from an electric vehicle charging station. • Wooden hallway and staircase: providing a cozy atmosphere from the moment you enter. Additional advantages: • Very sunny in summer. • Quiet environment, day and night. • Cable TV included. LocationThe house benefits from a privileged location in Cudrefin, between Lake Neuchâtel and Lake Morat, offering an exceptional living environment in the heart of nature.Ideally located, just 850 meters from Cudrefin's beach and its charming harbor on Lake Neuchâtel, this property allows for a privileged lifestyle that combines proximity to amenities, relaxation by the water, and numerous leisure activities.Lake Morat is also accessible in a few minutes, offering an ideal environment for walks, water sports, and relaxation.The bus stop in Cudrefin is just a 2-minute walk away, the ferry dock is a 13-minute walk, and the Denner supermarket is a 12-minute walk away.This single-family house, which combines modern comfort, tranquility, and an exceptional natural environment, represents a rare opportunity in a highly sought-after region between the shores of Lake Neuchâtel and Lake Morat.Note: The furniture visible in the photos belongs to the current tenant and is not part of the sale.

  • Parking space
  • Balcony / Terrace
  • Garage
  • +1
Travel time
-
Swen Zapla

Swen Zapla

1 / 13
Swen Zapla

Swen Zapla

5 rooms, 207m², CHF 1,200,000.–
Chemin de la Bataille 8, 1410 Montanaire

Beautiful renovated farm (1800) with garden and outdoor kitchen

Located 10 minutes from Echallens and Thierrens, this charming semi-detached house full of character enjoys an unobstructed view of the Jura and has a lovely garden with an annex arranged as a summer kitchen. Perfectly maintained and renovated over the years, it will appeal to families looking for space and tranquility.You can reach Lausanne and Yverdon in 20 minutes by car. The bus stop leading to the LEB is a 5-minute walk, as well as the school bus stop.The spaces are distributed as follows:Ground floor:- Entrance hall- Bedroom/office with independent access- Bathroom with WC- Fully equipped kitchen opening onto the dining room - Living room with fireplace- Technical room with WC - Room with sink (with interior access to the workshop)- Cellar with outdoor access - Wine cellar- Garage that can accommodate vehicles over 2m Attic:- 3 bedrooms, one with a wood stove- Shower room with WC - Laundry room- Attic that can be arranged as a second apartment (currently used as a workshop) with access to the garageOutdoor areas:- Beautiful tree-lined garden of 410m2 - Annex arranged as a summer kitchen with terraces - 4 outdoor parking spaces, one of which is coveredGood to know:- The roof was renovated in 2002- The windows were replaced in 2006 and the boiler in 2010- Bordering agricultural plots to the west and north

Serge Rogivue

Serge Rogivue

1 / 40
Serge Rogivue

Serge Rogivue

  • Parking space
  • Balcony / Terrace
  • Garage
  • +5
6.5 rooms, 198m², CHF 2,650,000.–
Chemin du Tortiguet 12, 1844 Villeneuve

La Villa Riviera - Price Reduction !

About us • Villa area: 198 m2 • Plot area: 1’638 m2 • Garden area: 1’418 m2 • Garage area: 22 m2 • Volume: 1’060 m3 • Swimming pool: 8 m x 4 m, maximum depth 1.50 m Outdoor Jacuzzi • Year of construction: 1959 • Renovations: 2010 to 2024 Repainted in 2026 • Boiler and chimney checked, garden fully maintained Central heating: Gas • Living room with central fireplace, open kitchen • 4 bedrooms, 1 studio office • Available quickly or by agreement • Purchase as primary or secondary residence, (purchase as secondary residence subject to authorization if buyer is foreign) • Tax rate: 66.5 % • CHF 2’650’000 instead of CHF 2’850’000 Living has the privilege of presenting a unique villa in the center of a quiet residential area, just a few minutes' walk from Lake Geneva. Surrounded by character villas, nestled in a green setting, the garden offers a view and an extension beyond its perimeter. The villa is single-level and has evolved over time to offer a surface area of 198 m2 today. Access is perfectly easy, and the villa is secured by a gate and a natural boundary. The beautiful garden, which includes palm trees and pines, surrounds the granite terraces and offers tranquility and relaxation. The soft energy, maximum sunlight, and extremely private character give the villa authenticity and tradition. The white tile swimming pool and the Jacuzzi with a fantastic view are essential in this harmonious "house and garden" composition. Access through an automatic gate allows you to enter the property and park several vehicles outside or in the garage. The single-level access opens onto a hallway serving the living room, kitchen, and dining room totaling 60 m2, entirely open to the garden. An office, guest room, or therapy room with WC is located to the right of the villa. It is followed by 2 bedrooms and then a 3rd with access to a very large bathroom with shower and WC. The access to the large bathroom is also intended for the two previous bedrooms. A laundry room completes the organization of the water area. The distribution in the basement consists of a large cellar and technical rooms. Finally, a completely independent room is available for future professional, creative, or relaxing activities. A unique property on the Riviera, just a few steps from Lake Geneva and a few minutes from Montreux.Visit by appointment only. Contact: Serge Rogivue, 078 605 02 21 – info@living-immo.chExclusive mandate Living courtage & services

  • Parking space
  • Balcony / Terrace
  • Garage
  • +5
Travel time
-
Serge Rogivue

Serge Rogivue

1 / 27
Serge Rogivue

Serge Rogivue

  • Parking space
  • Balcony / Terrace
  • Garage
  • +4
6.5 rooms, 185m², CHF 1,950,000.–
Chemin du Closel 12, 1882 Gryon

Magnificent Chalet totally renovated in Barboleusaz / Villars-sur-Ollon-Gryon

About usChemin du Closel 12, 1882 GryonChalet area: 185 m2Plot area: 636 m2Garden area: 544 m2Volume: 754 m3 Central heating: Gas Living room with accumulator stoveSemi-open kitchen4 bedrooms, 1 office external cabinet1 bathroom bathtub WC sink1 bathroom shower WC sink1 laundry room – technical room1 storage roomAvailable immediately Purchase as a secondary residence is allowed for foreign buyersThe Chalet Bois-Joli is situated on a flat plot and consists of a ground floor and an upper floor. The chalet has a large living room with an accumulator stove, a semi-open kitchen, a first bedroom, a bathroom with a bathtub, sink, and WC, a laundry room – technical room, and a loggia. The upper floor consists of three attic bedrooms, a bathroom with a shower, WC, and sink, and a balcony. A separate, insulated room with electricity, heating, and Wi-Fi serves as an office or therapy room. A long covered area accommodates 2-3 vehicles. Two terraces surround the chalet with level access. A beautiful, flat, grassy garden with full south exposure is surrounded by a fir hedge, preserving the intimacy of the place. The level access is perfectly easy all year round. The Chalet Bois-Joli is located in a high-quality residential area, where quietness and maximum sunshine add to the ideal positioning of the chalet (direct access to the cable car on foot, 8 minutes from Villars-sur-Ollon and its amenities).The Chalet Bois-Joli has been completely transformed and renovated with taste and quality materials, both inside and out.Rare object on the market.Contact: Serge Rogivue, 078 605 02 21, info@living-immo.chRenovations & Transformations 2023 – 2024ExteriorCreation of a flat garden and lawnPlanting of a fir hedgeCreation of a terrace to the east with outdoor kitchenCreation of a granite terrace to the northCreation of a large covered area for vehiclesRenovation of the roof, installation of 40 m2 of solar panels with batteryIntroduction of gas and renovation of the drainageCreation of a storage room to the northeastInteriorComplete fitting of the kitchen with AEG, Electrolux, and Liebherr appliancesComplete fitting of the laundry room and technical room: Siemens washing machine and dryer, gas boiler with electric accumulator, solar system with batteriesComplete renovation of the electrical system and sanitary facilitiesWhite impregnation of all walls and ceilings, black impregnation of doors and handrailsLaying of an oak parquet floorReplacement of windows and doors, creation of a loggia to the southeastComplete renovation of the chimney and installation of an accumulator stoveComplete renovation of the bathroomsComplete fitting of a small office/therapy room in a former wine cellar with level access, complete insulation, electricity, and Wi-Fi

  • Parking space
  • Balcony / Terrace
  • Garage
  • +4
Travel time
-

Suggested properties for you based on search results

Other interesting objects