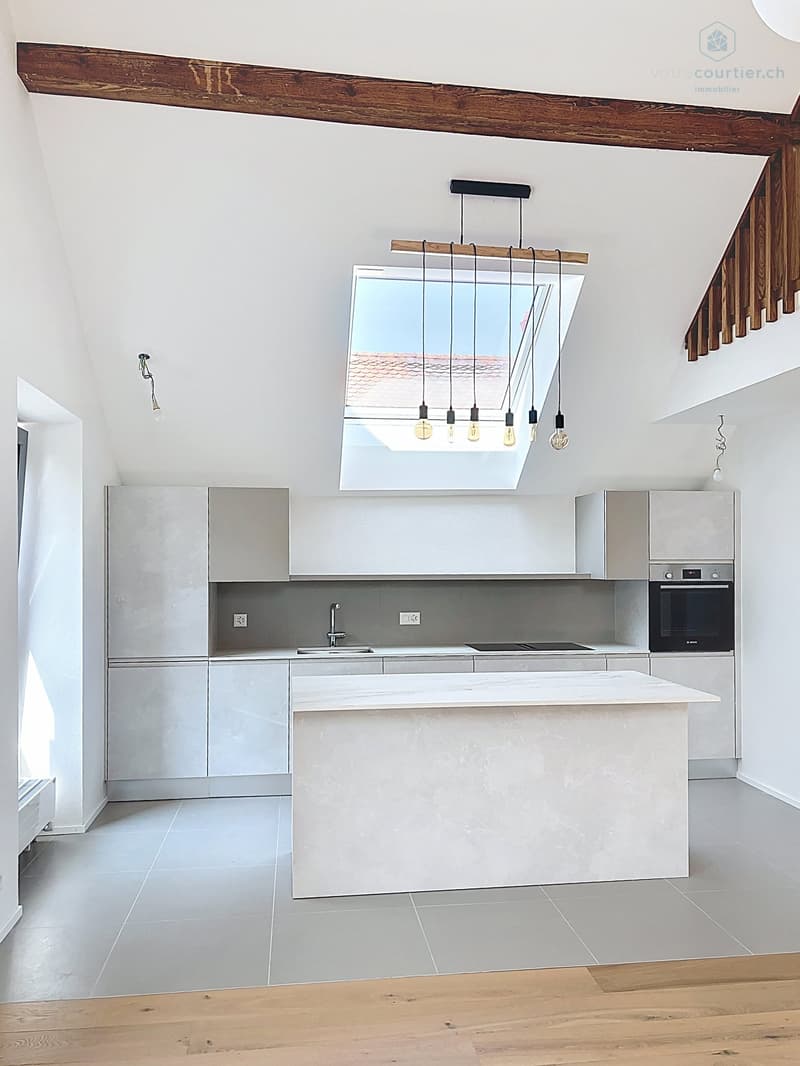
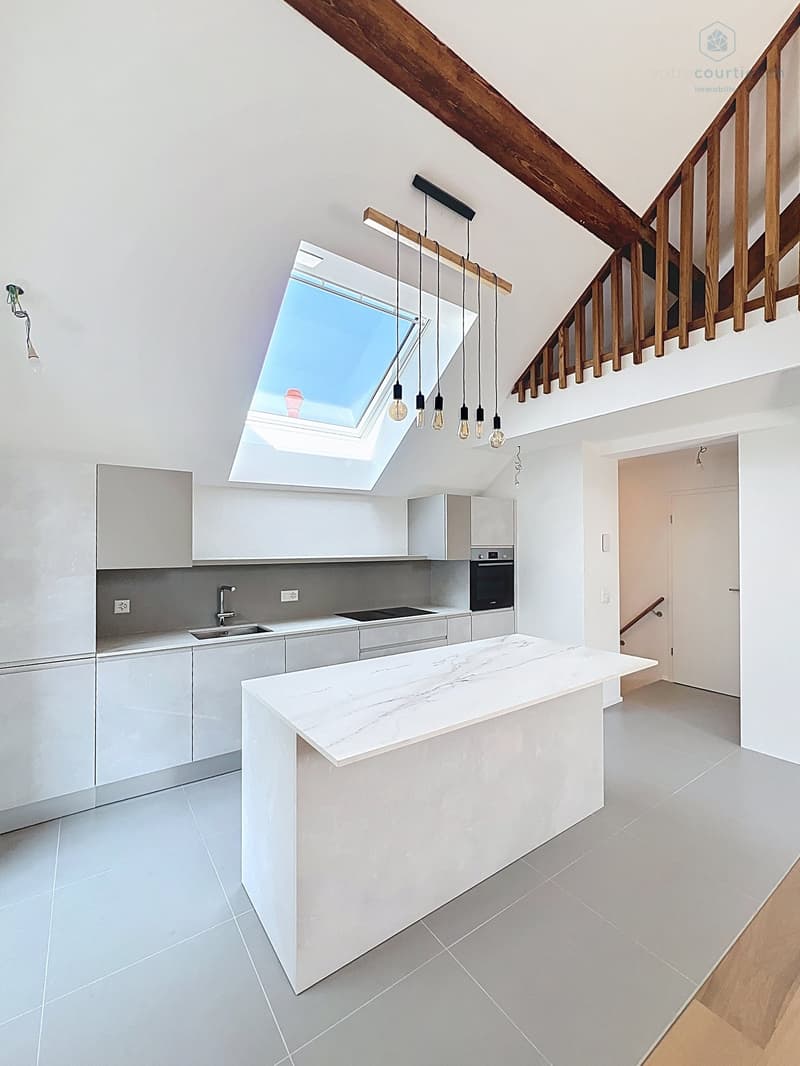
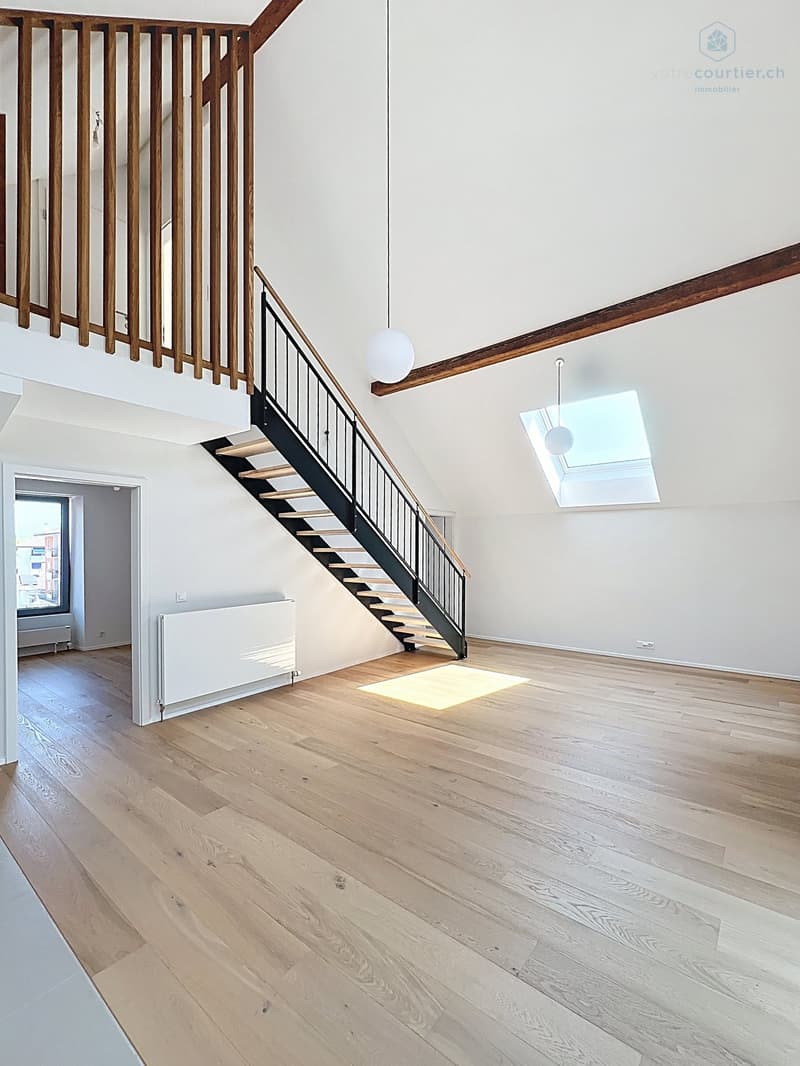
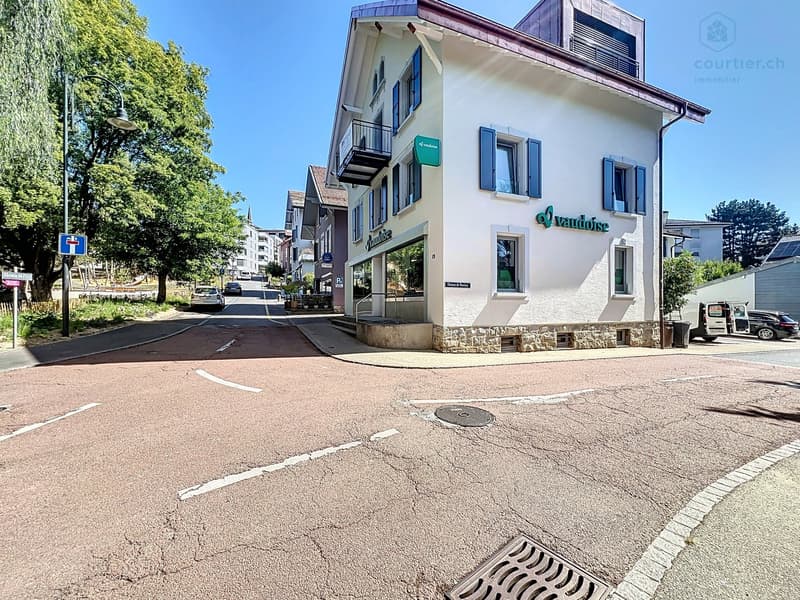
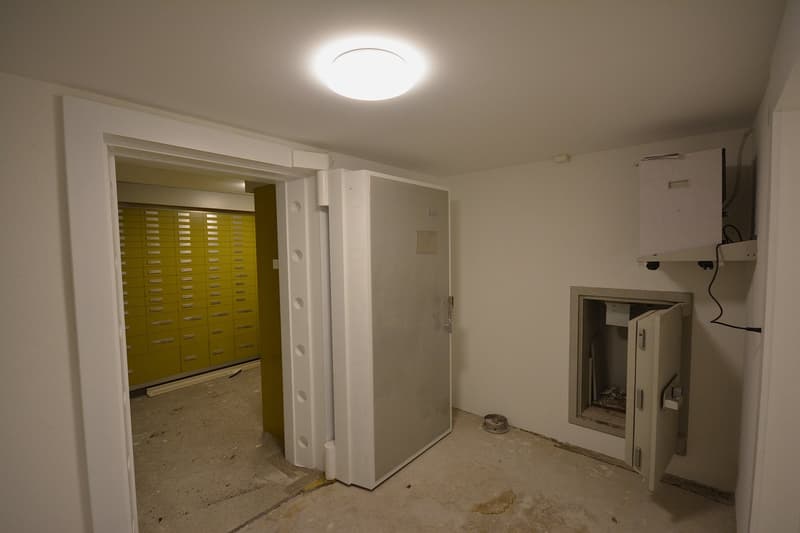
"Renovated building, 100% rented, hyper-center, with vault room to valorize"
Address
Chemin du Parc 6, 1030 BussignyTravel time
- 5 min.Station: Bussigny
Surrounding information
School
3 min.Salle de Gym de RoséazPharmacy
2 min.Sun StoreSupermarket
5 min.DennerPublic Transport
3 min.Grand-Record
Times refer to the route on foot.
Price
- Purchase price:
- CHF 2,950,000.–
- Notify on price drop
Main information
- Availability:
- Immediately
- Type:
- Multi-family house
- No. of rooms:
- 10
- Number of apartments:
- 3
- Number of floors:
- 4
- Volume:
- 2085 m3
- Last refurbishment:
- 2024
- Year built:
- 1955
Characteristics
Balcony / Terrace
Child-friendly
Parking space
Raised ground floor
Documents (1)
Description
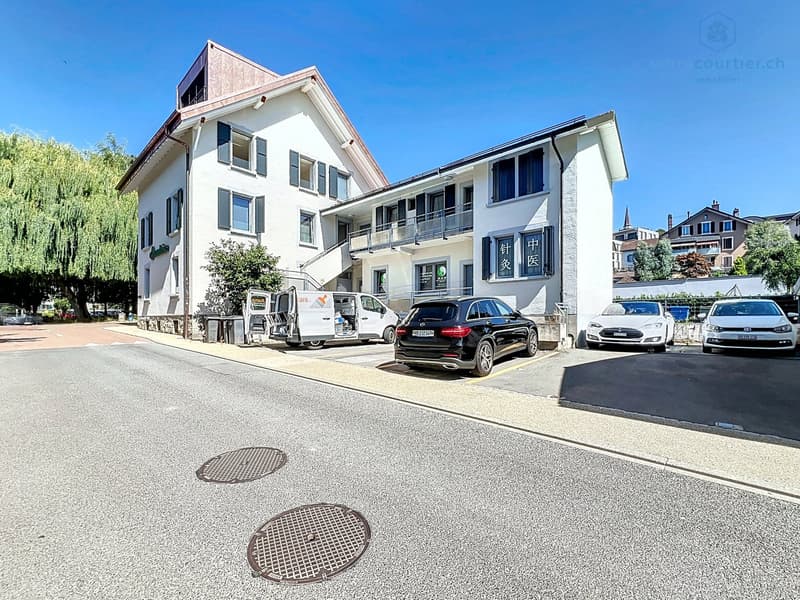
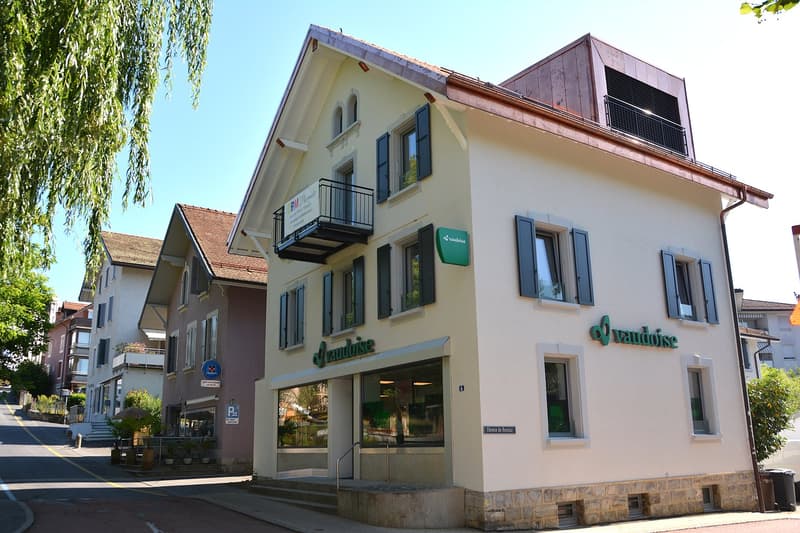
This residential and commercial property is ideally located in the hyper-center of the village of Bussigny, within walking distance of all amenities (train station, bus, shops, restaurants, post office, schools, etc.) and facing a beautifully tree-lined and equipped park.
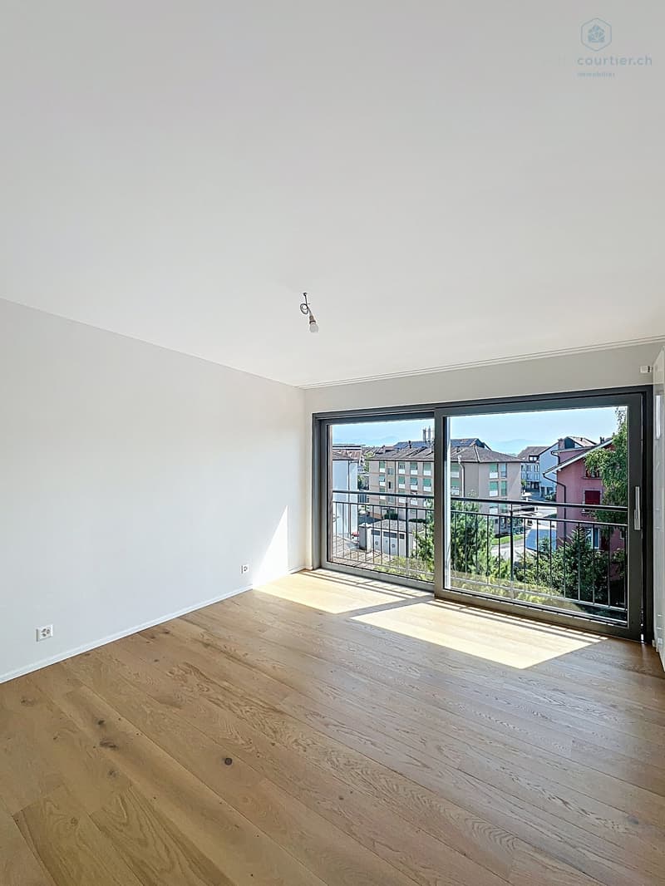
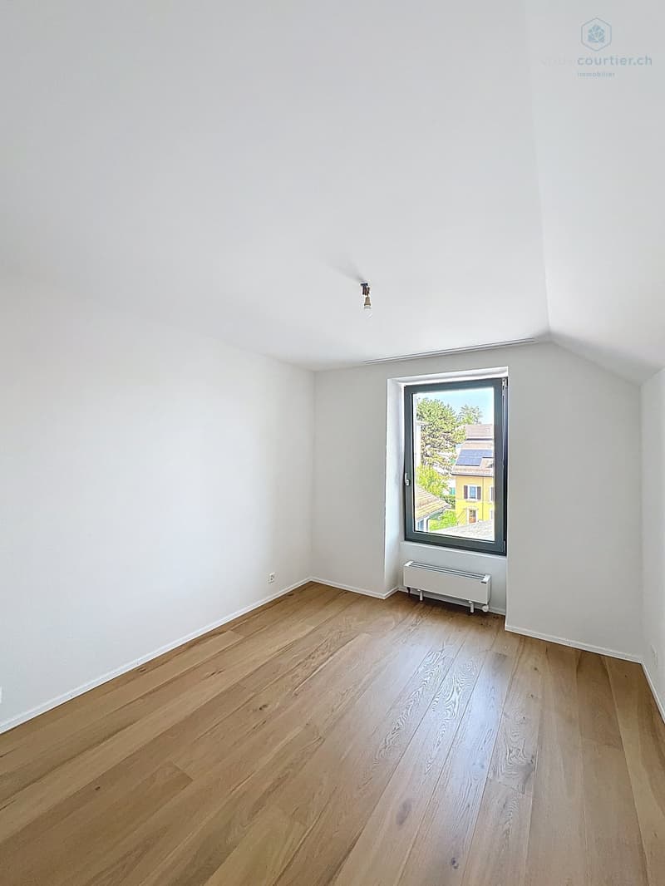
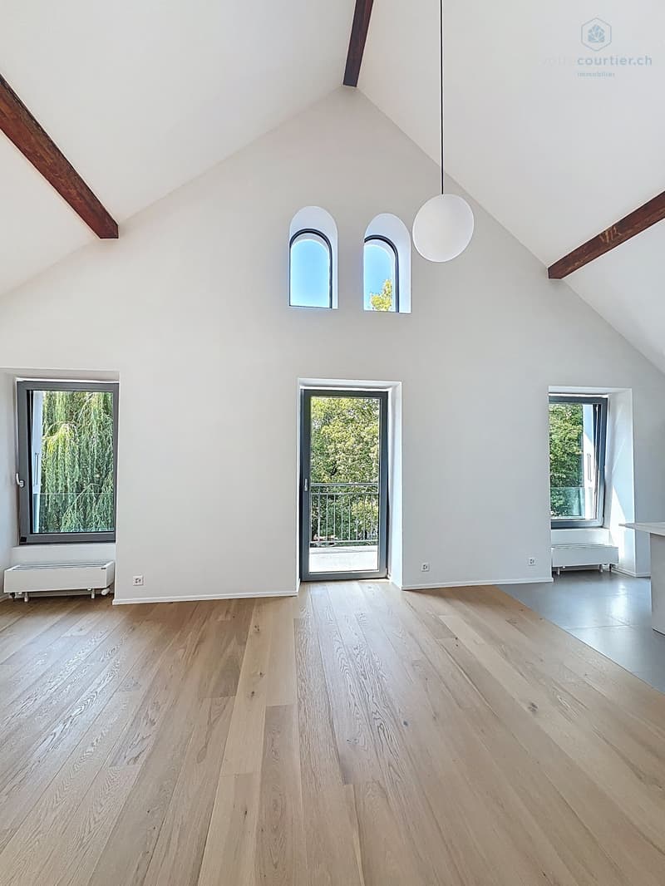
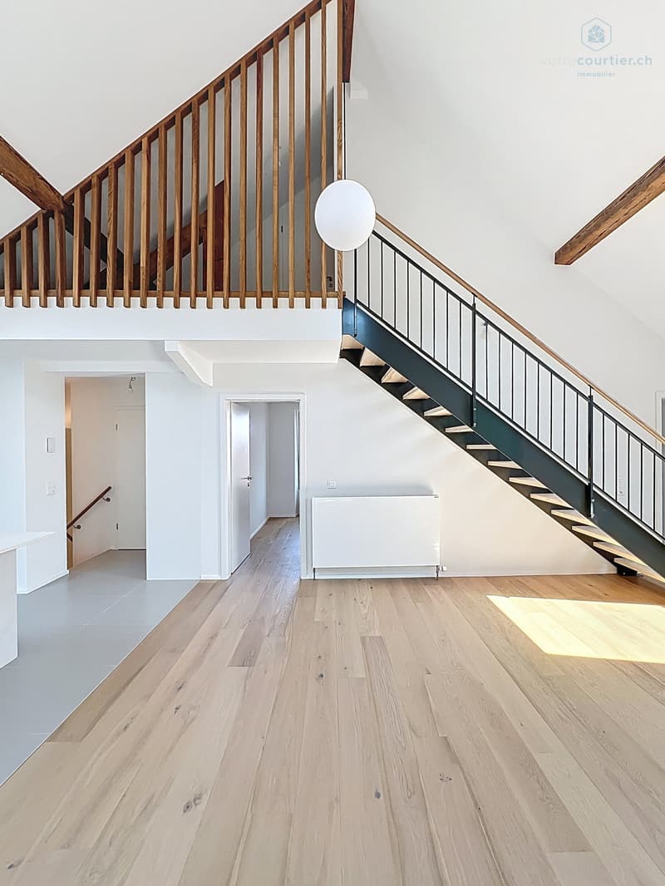
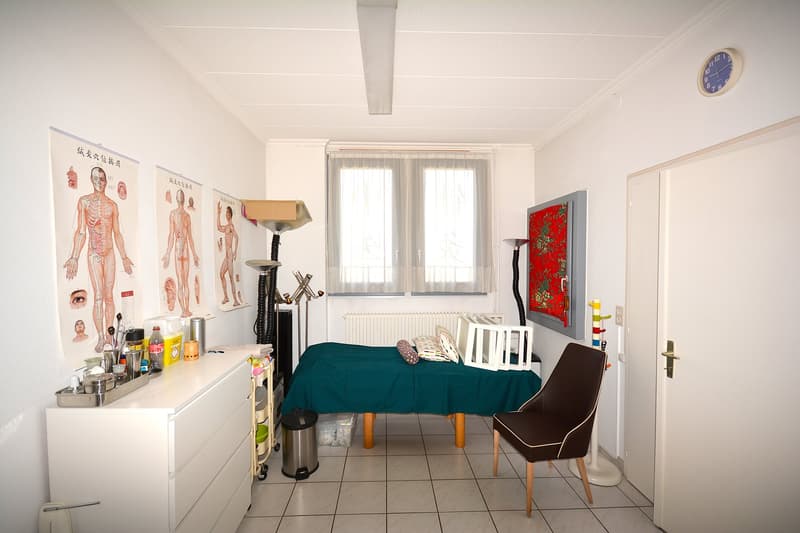
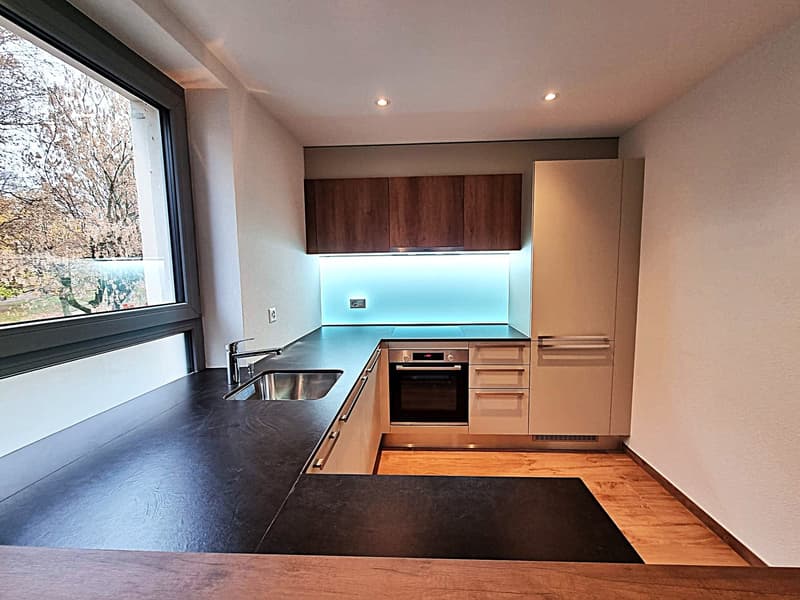
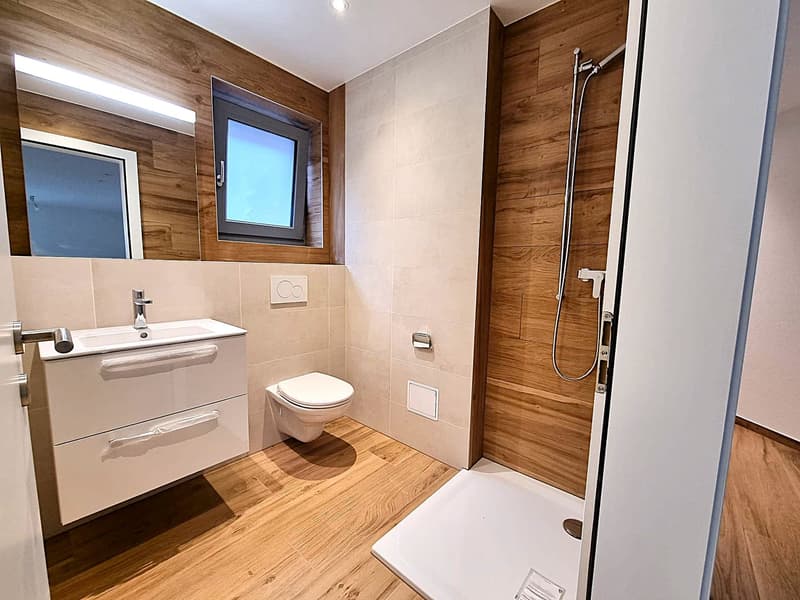
A privileged situation for any buyer wishing to associate professional and private life. The building, initially constructed in 1906, has benefited from various renovations and transformations (annex 1964, 1975) including the last ones dating back to 2024 and 2025 with the valorization of a 4.5-room duplex on the top floor as well as the complete renovation of the 3.5-room apartment on the first floor. The commercial arcade as well as the local business (currently a Chinese therapy office) have also been renovated.
The entirety of the building is rented, with a return on equity of 8.89% before capex/opex if 35% of the funds are contributed.
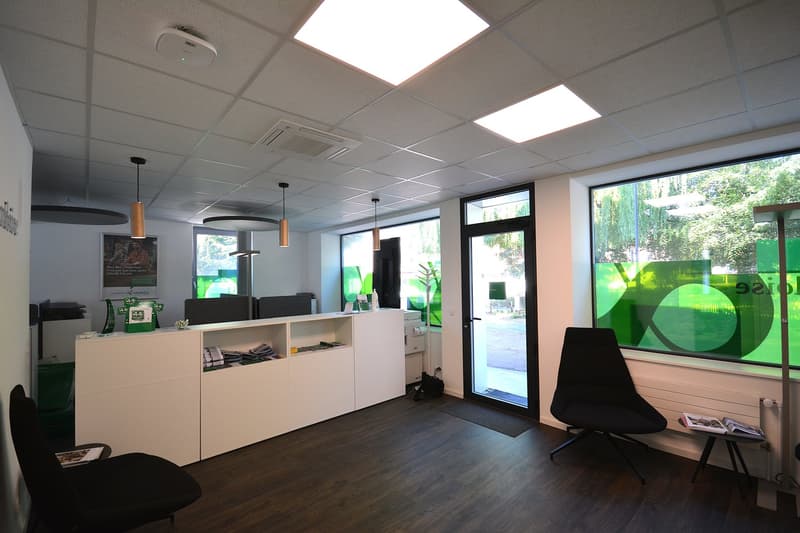
The building is composed of an arcade with a beautiful and large storefront + 1 office + 3 apartments + a large vault room to valorize + 5 outdoor parking spaces, namely:
Ground floor:
Arcade/office La Vaudoise of 105 m2 + basement of 35 m2 distributed in a cafeteria, conference room, WC, archiving space
Therapy office distributed in 3 rooms: 42 m2
5 outdoor parking spaces
1st floor:
Apartment of 2.5 rooms: 42 m², Apartment of 3.5 rooms: 72 m²
2nd floor:
Apartment of 4.5 rooms in duplex: 100 m2
Basement:
Large vault room: rent-free
Cellars for the apartments + the office
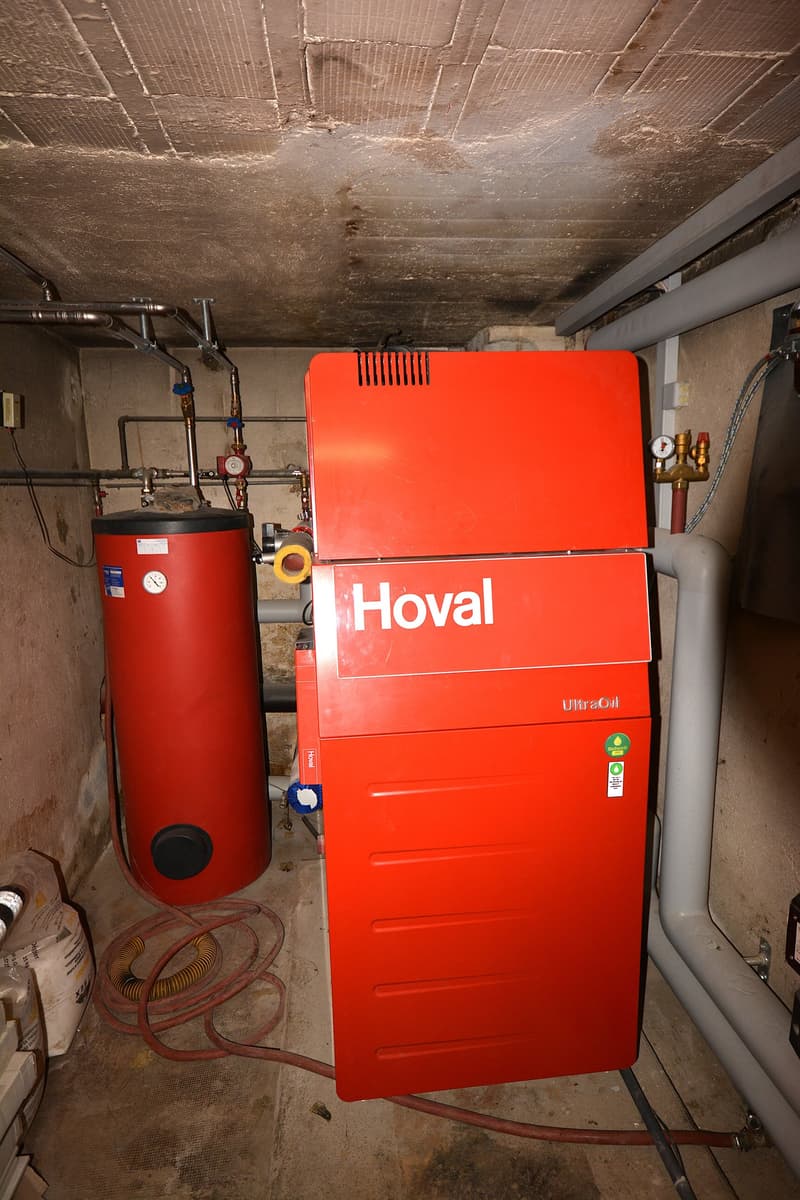
Technical room
Heating oil storage
Boiler room
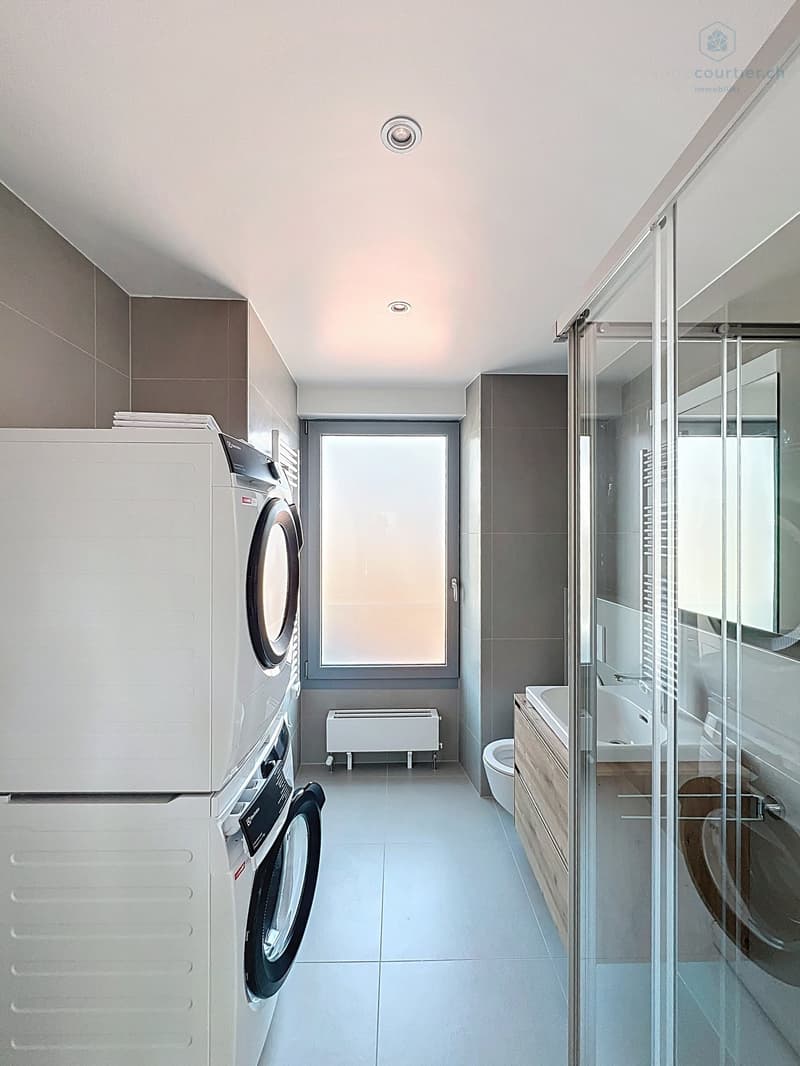
Laundry room
Rental income and return:
Current gross rent: CHF 115'200.-
OPEX 2026 (projection based on 2025 + CHF 2000 provision): CHF 28'000.-
OPEX 2025: CHF 26'000.-
OPEX 2024: CHF 21'698.20
CAPEX 2024: CHF 24'615.40
Important investment work (renovation and valorization) has been carried out from 2021 to 2025 to reduce operating expenses for 2025 and especially 2026. The return for 2026 is now much better, despite the low rent level, both for commercial and residential use. There is a real and interesting rental reserve to be exploited. According to the owner, there are no particular problems with the current tenants to date. The building is 100% rented with stable tenants.
Return 2026 net on equity with 30% equity: 9.85% before mortgage interest
Return 2025 net on equity with 30% equity: 10.08% before mortgage interest
The complete dossier is transmitted upon request with the complete contact details, after signing a confidentiality agreement.
Mortgage Calculator
From dream house to home ownership: the mortgage calculator can help you estimate the affordability of this property.

Create an account for more options
Create your account to manage your favorites across all devices, keep track of your search alerts, and never miss an update. Everything you need for your home search, all in one place!

Contact
Alexandre Mirfassihi
- Listing ID
- 4003479586
- Object ref.
- hvjer.6ujym