1944 results - House, chalet, rustico to buy: Canton Valais

Delphine Weder

Delphine Weder

1 / 13
Delphine Weder

Delphine Weder

  • Balcony / Terrace
  • Garage
  • View
5.5 roomsCHF 2,100,000.–
1988 Thyon

Luxury Chalet - Wellness Facilities!

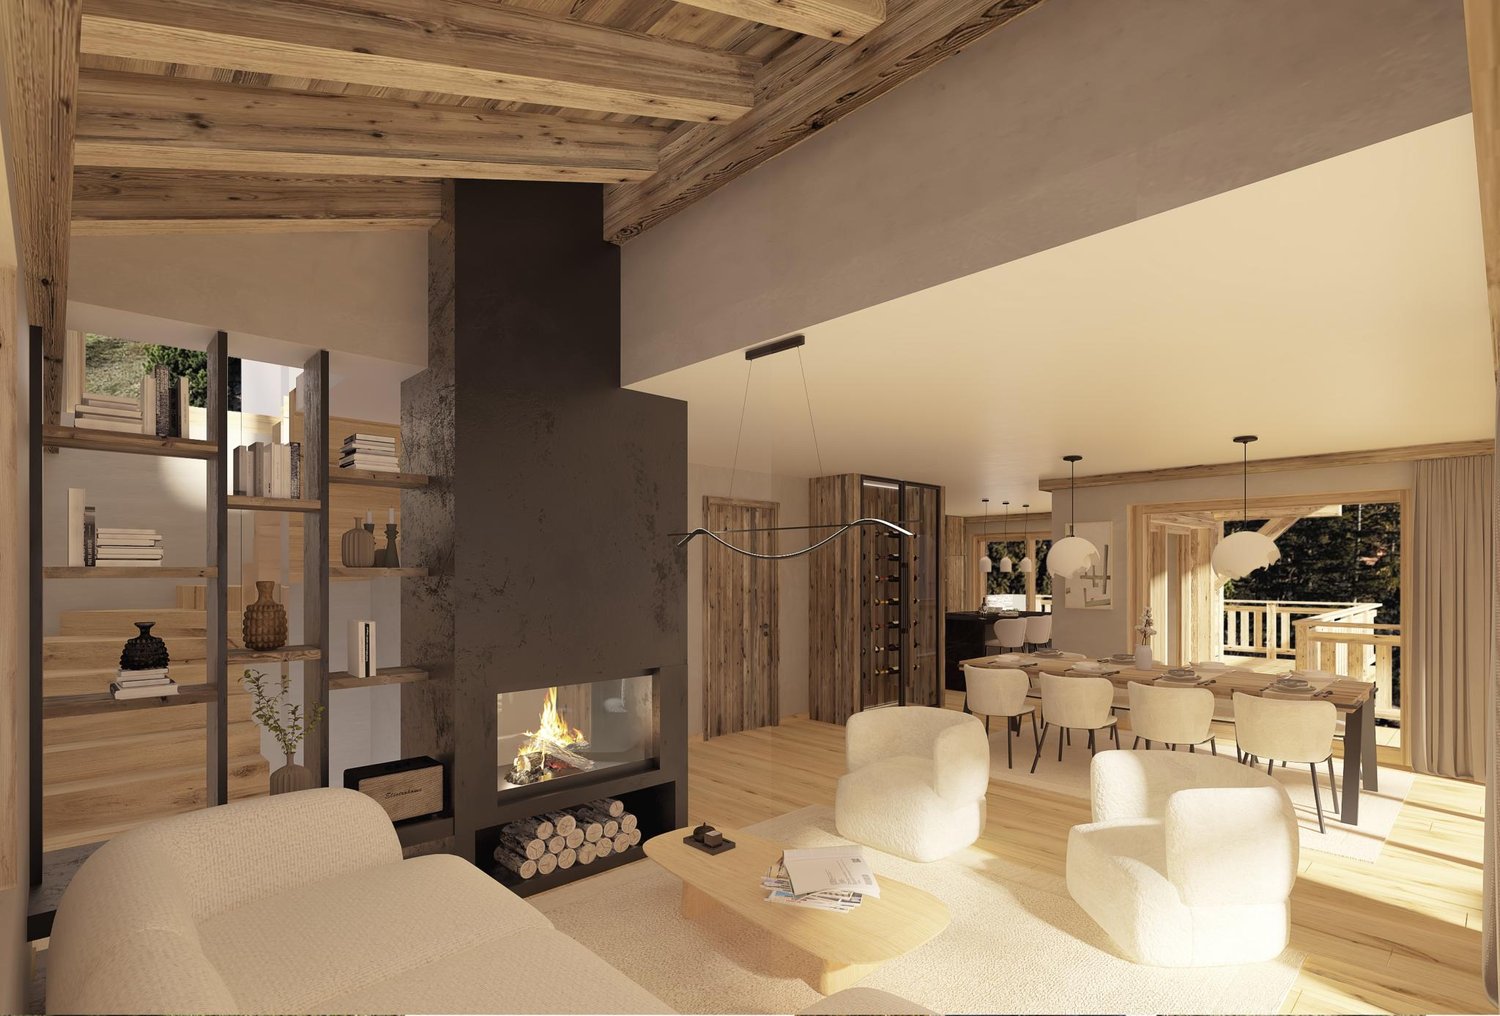
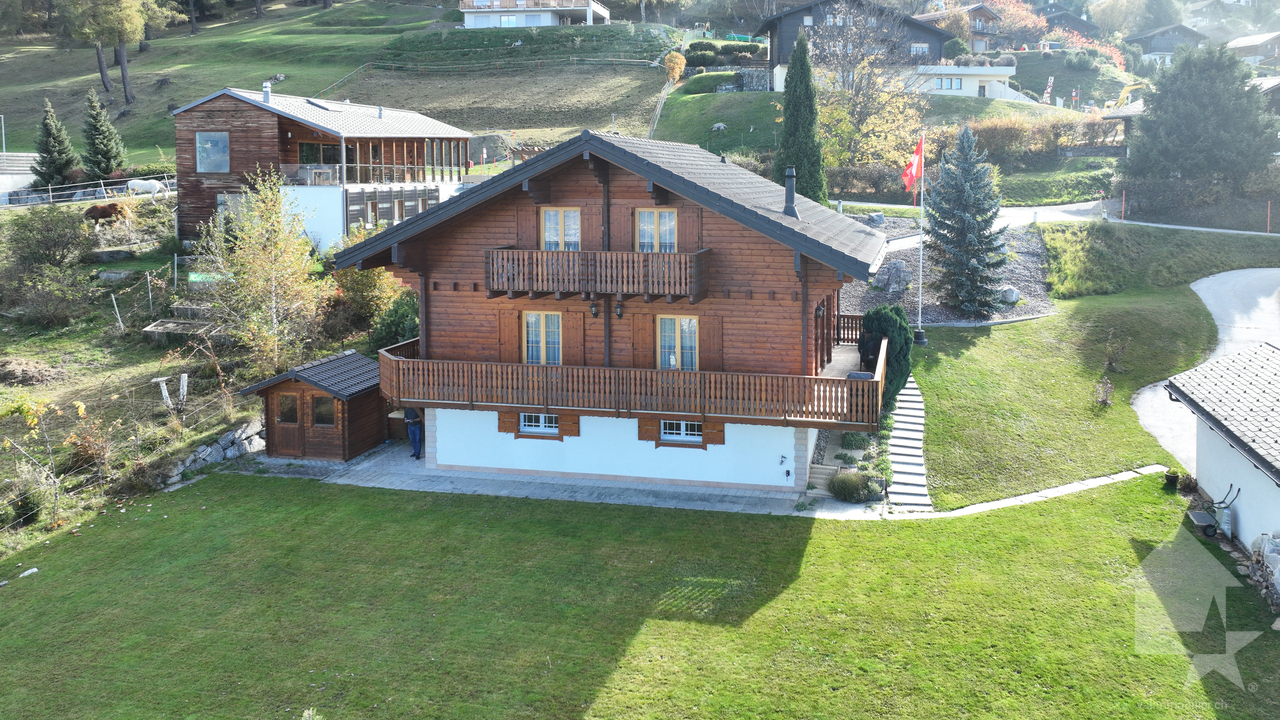
AN EXCLUSIVITY BERRA IMMOBILIERA magnificent high-end chalet, offering an exceptional panoramic view of the surrounding mountains, with an unobstructed view of the Rhone plain and the majestic Alps, including the Dent-Blanche and the Cervin.Ideally located in Thyon-les Collons, this rare chalet for sale is available as a secondary residence and accessible to foreign buyers, an exclusive opportunity in the heart of a popular ski resort, grouping Veysonnaz, Nendaz, and Verbier.FEATURES-Privileged location in a quiet and sought-after environment-Magnificent panoramic view of the Rhone plain and the Bernese Alps and the Val d'Hérens-Idyllic setting, in the heart of nature-Optimal sunlight throughout the year-Surrounded by a meadow and wildflowers, offering charm and intimacy - no construction possible-Beautiful exposed beams and high ceilings - cathedral ceiling-Modern, fully equipped kitchen-Spacious and bright living room thanks to its large windows-Fireplace providing a warm and cozy atmosphere, typically Alpine-Entire floor dedicated to bedrooms, including 3 rooms with en-suite bathroom-Generous outdoor spaces to enjoy the panorama-Sauna area for privileged moments of relaxation-Cinema area with flat screen and surround sound system-Dedicated game area for children-Closed garage complemented by several outdoor parking spaces-Chalet sold furnished-Availability to be agreedTHIS CHALET DISTRIBUTIONGround floor:-Welcoming hall-Private sauna for moments of relaxation-Practical storage room-Ski storage room with boot warmer-Functional technical room-Equipped laundry room-Spacious garage with charging station for electric vehicles (EV)-Large room for private use-Garden with lawn, ideal for enjoying the outdoors1st floor:-Three bedrooms with private bathrooms (2 bathrooms, shower, WC, and sink)-An additional bedroom-A separate shower room with WC and sink-Balcony with pleasant views and access to the Jacuzzi and the larch wood terrace2nd floor:-Large, bright, and convivial living area-Fully equipped kitchen, open to the living room-Cinema area with flat screen and surround sound system-2 balconies with outdoor furniturePARKING-Garage-Several outdoor parking spacesCOMFORT / ENVIRONMENT-5 minutes by car from the Les Masses ski area (free parking)-Close to the legendary L'Ours piste-Just a few minutes by car from the Thyon - Les Collons ski station-Bus stop / public transport nearbyInformation and visits: 027 565 85 55***FIND ALL OUR PROPERTIES ON WWW.BERRA-IMMOBILIER.CH***

  • Balcony / Terrace
  • Garage
  • View
Manuel Bleuer

Manuel Bleuer

1 / 13
Manuel Bleuer

Manuel Bleuer

  • Parking space
  • Balcony / Terrace
  • Garage
  • +2
6.5 rooms210m²Price on request
Dorfstrasse 1B, 3935 Bürchen

Alpine 6.5-room larch wood house with fantastic mountain view

This exceptional 6.5-room single-family house in Unterbäch impresses as a high-quality log house made of larch wood and combines alpine charm with thoughtful functionality. The house is in a top-maintained condition, has been continuously maintained, and convinces with its robust, weather-resistant construction. Thanks to the massive larch wood exterior walls (10 cm) and the fir wood interior walls (10 cm), little maintenance is required - a long-lasting and resistant home with a natural living climate.Basement / Ground floor: • Spacious entrance area with wardrobe and practical built-in cabinets • Two heated rooms, ideal as bedrooms, office, or practice room • Workroom • Laundry room with sink • Storage room • WC • Garage with space for two vehicles Upper floor / High ground floor: • Spacious and bright living room with cozy fireplace • Adjacent well-equipped kitchen with charming dining area • Direct access from the living and dining area to the terrace, seating area, and garden • Bathroom with bathtub, shower, and double sink • Guest toilet • Three spacious bedrooms • Two bedrooms with direct access to the balcony and breathtaking mountain view Attic: • Large, versatile area • Fully heated by underfloor heating • Water pipes already present • Ideal for creating an additional living unit, studio, or wellness area • Sauna available (can be purchased separately) Construction and condition: • Massive larch wood construction (exterior walls 10 cm) • Interior walls made of fir wood (10 cm) • Very good weather resistance and natural durability • Continuously maintained and serviced • Generous space offer with additional development potential Highlights of the location: • Quiet and very family-friendly residential area • Only about 1 minute walk to the ski lift and leisure facilities • Year-round leisure paradise with skiing, hiking, and biking directly in front of the door • Sunny mountain village with high quality of life • Good accessibility to the surrounding places in Valais This log house combines alpine character, generosity, and development potential in one of the most attractive locations in Unterbäch - ideal for families, nature lovers, or as a combination of living and working.Convince yourself and arrange your viewing appointment today.We look forward to your contact!

  • Parking space
  • Balcony / Terrace
  • Garage
  • +2
Travel time
-
Marc Bachmann

Marc Bachmann

1 / 13
Marc Bachmann

Marc Bachmann

  • Parking space
  • Balcony / Terrace
  • Garage
  • +2
5.5 rooms164m²CHF 885,000.–
1911 Ovronnaz

Charmant chalet de 5.5p, belle situation au centre de la station

EN EXCLUSIVITECe charmant chalet sis sur un terrain de 991 m2 est situé en plein centre de la station à deux pas de toutes les commodités. Il jouit d'un grand calme, d'une belle vue et d'un ensoleillement optimal toute l'année du matin au soir. L'accès au chalet est très aisé toute l'année avec son garage en bordure de route. Points forts : • Chalet situé en plein centre de la station à deux pas de toutes les commodités • Belle vue • Ensoleillement optimal • Accès facile • Calme et verdoyant • Garage double avec accès par l'intérieur • Grand terrain avec possibilité de faire de magnifiques extérieurs • Vendable en résidence secondaire et aux personnes étrangères Distances : • À 300 mètres des Bains d'Ovronnaz • À 160 mètres de l'arrêt de bus • À 70 mètres de l'arrêt du bus navette qui vous amènera dans toute la station en hiver • À 1.5 kilomètre des remontées mécaniques • À 10 kilomètres de la jonction d'autoroute (13 minutes) • À 10 kilomètres de la gare de Riddes (14 minutes en voiture, 30 minutes en bus) C'est l'endroit idéal si on désire être au centre d'Ovronnaz et se passer de la voiture tout en profitant d'un endroit calme et verdoyant !Le gros oeuvre est de très bonne qualité et le chalet est habitable en l'état, mais certains rafraîchissements et rénovations feraient de ce chalet un magnifique objet.Le garage, construit ultérieurement, apporte une réelle plus-value à ce chalet grâce à sa fonctionnalité. Il donne un accès intérieur direct au chalet tout en proposant de généreuses surfaces de rangement.Il est composé de la manière suivante :Rez-supérieur (94.5 m2) : • Spacieuse entrée avec espace de rangement • Salle de séjour avec coin à manger, cheminée et accès à la terrasse • Cuisine (à rénover), possibilité de l'ouvrir complètement sur la salle de séjour • Toilette séparée (possibilité de l'agrandir et d'en faire une salle d'eau avec douche) • Local technique avec buanderie • Cave à vin Etage (74.7 m2) : • Spacieuse chambre double avec armoires encastrées et accès au balcon • Chambre double avec armoires encastrées et accès au balcon • Chambre avec armoires encastrées • Petite chambre avec armoires encastrées • Salle d'eau avec baignoire • Grand balcon avec exposition sud, est et ouest Rez-inférieur (62.8 m2): • Grand garage double avec accès par l'intérieur au chalet • 2 pièces de rangement Divers: • 2 places de parc extérieures • Spacieuse terrasse et espace pelouse arboré Ce chalet a une surface intérieur brute de 164 m2 et une surface utile brute de 232 m2 (y.c. garage, cave et pièces de rangement).EXKLUSIV Dieses charmante Chalet auf einem 991 m2 grossen Grundstück befindet sich mitten im Zentrum des Skigebiets, ganz in der Nähe aller Annehmlichkeiten. Es geniesst viel Ruhe, eine schöne Aussicht und optimale Sonneneinstrahlung das ganze Jahr über, von morgens bis abends. Das Chalet ist das ganze Jahr über sehr gut erreichbar, da es einen Garagenplatz am Strassenrand hat. Highlights: • Chalet im Zentrum der Station, nur wenige Schritte von allen Annehmlichkeiten entfernt • Schöne Aussicht • Optimale Sonneneinstrahlung • Einfache Zugänglichkeit • Ruhig und grün • Doppelgarage mit Zugang von innen • Grosses Grundstück mit der Möglichkeit, schöne...

  • Parking space
  • Balcony / Terrace
  • Garage
  • +2
1 / 13
4.5 rooms164m²CHF 1,100,000.–
Chemin du Moulin 11, 1893 Muraz (Collombey)

PPE Clos des Combes in Muraz Villa 8

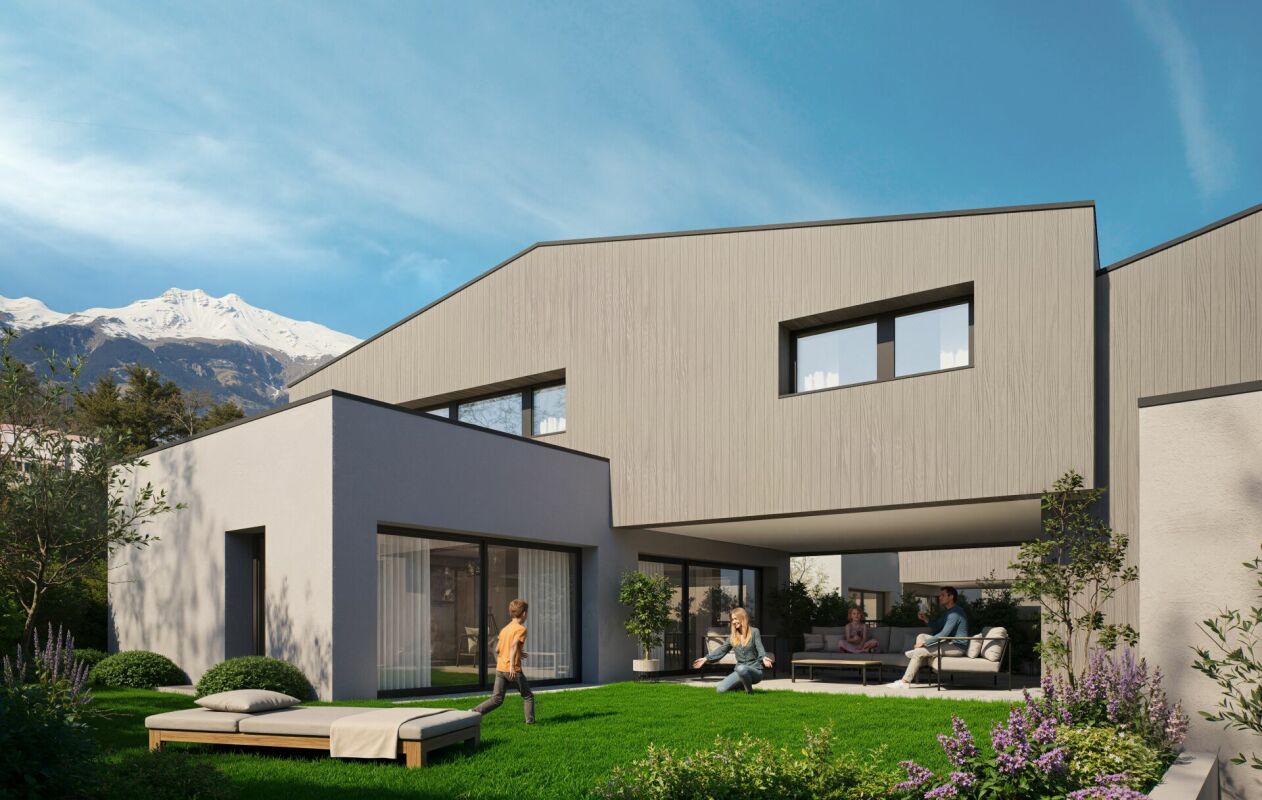
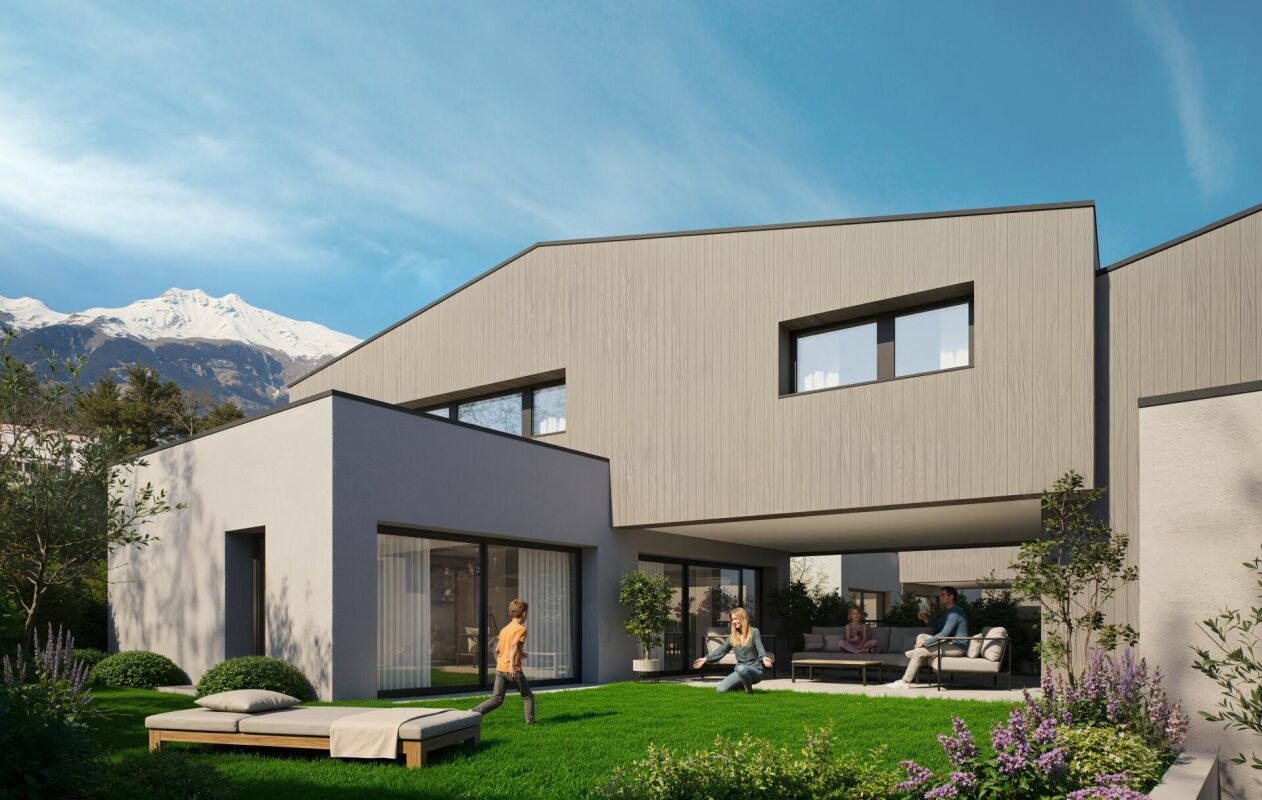
In the area "Pré du Moulin", in the heart of the picturesque village of Muraz, in Valais, a new real estate project of great scope will soon be realized. This residential development includes 11 contiguous villas, harmoniously distributed over a vast plot of almost 2,500 m², bathed in light and ideally exposed. The complex is organized into three rows oriented south, in order to maximize sunlight throughout the day. Each villa will enjoy a private garden, a pleasant terrace, a balcony as well as a shelter intended for cars and bicycles, perfectly meeting the needs of a comfortable family life. At this stage of marketing, only villas 8 to 11 are offered for acquisition.Among these homes, villa n°8 occupies a privileged position at the end of the row. Located in the southeast of the project, it benefits from a location that ensures enhanced privacy and a very open view.Access to the villa is via the lower ground floor, which accommodates a large entrance hall equipped with built-in cupboards, combining functionality and elegance thanks to its generous storage spaces. This level also includes a cellar of over 9 m² as well as a technical room. An open garage that can accommodate two vehicles and a space dedicated to bicycles complete the amenities of this level.An interior staircase, both sober and elegant, leads to the upper floor, entirely dedicated to the living space. Developing a generous surface of over 48 m², this space seduces with its open volumes and beautiful brightness. It accommodates an L-shaped kitchen, modern and functional, as well as a bright living room thanks to a large window giving access to the terrace and the garden, creating a pleasant continuity between inside and outside. In addition, this level also includes a bathroom equipped with an Italian shower as well as a utility room, completing the layout of this living space.On the upper floor, the sleeping area consists of three comfortable rooms, including a parental suite of approximately 15 m² (~19 m² at floor level), enhanced with a dressing room and a balcony of almost 7 m². Two other rooms, of more than 10 m² and 11.50 m² (~13 m² at floor level), offer ideal surfaces for children, guests or the arrangement of a home office. It is noted that in the attic areas, the measurements are counted only from a height greater than 180 cm. The rooms share a spacious bathroom, equipped with a bathtub, an Italian shower as well as a double sink. The distribution corridor also includes a functional laundry room, designed to simplify daily life.Located in a residential area, this project benefits from a privileged situation, with an open view of the surrounding mountains. It guarantees a calm and pleasant living environment, ideal for families who want to settle in a place that combines harmony with nature, modern comfort, and energy efficiency.Technical elements • masonry with peripheral insulation • heat production by individual air-water heat pump and floor distribution • photovoltaic panels • individual thermostats in the rooms, except in the bathrooms • roof covering in tiles • white PVC triple glazing windows • 30x60 cm ceramic floor tiles in the living area • stratified parquet floors in the rooms • aluminum blinds • high-quality kitchen equipment • granite worktop • finishes are at the choice of the buyers • kitchen budget: around 21,000 CHF • sanitary budget: around 13,400 CHF Annexes • open garage for 2 cars and bicycles on the lower ground floor • possibility of acquiring 1 to 2 covered parking spaces at 28,000 CHF each Remarks: • The measurements are calculated on the gross living area (GLA). Our sales plans also indicate the net living area (measured areas) of the rooms. • The volume of the house does not include the car shelter. • The choice of finishes is at the discretion of the buyers, and the budgets fixed by the construction description allow for the realization of a modern, high-quality dwelling. • The acquisition is made by land share and is linked to a general contractor contract. • This high-quality property is realized, built, and sold by R.T.B. Corvaglia Sàrl. • Construction management: Axel Bressoud

Travel time
-
Vincent Pannatier

Vincent Pannatier

1 / 16
Vincent Pannatier

Vincent Pannatier

6.5 rooms250m²CHF 1,100,000.–
1997 Haute-Nendaz

Beautiful mountain house in Haute-Nendaz

Exclusivity RFG ImmobilierLocated in Haute-Nendaz, this mountain villa benefits from a privileged location with an unobstructed and breathtaking view of the Alps and a quiet environment. It is situated near the school in a neighborhood where it is pleasant to live.Built on a 1,170 m2 plot in 1962 and renovated between 2010 and 2022 (see list below), the property offers a functional living area and good potential for optimization. It is equipped with double glazing and gas heating with wall radiators. In addition, it was fully insulated from the outside in 2010. A wood stove (bagnard) is currently in operation, while the existing chimney can be put back into service. • 14.04.2010: facade insulation • 04.10.2011: introduction of gas • 28.12.2011: boiler replacement • 11.12.2014: renovation of the bathroom on the lower floor • 12.02.2015: same work on the bathroom and dressing room on the lower floor • 16.04.2015: electricity for the bathroom and dressing room on the lower floor • 09.06.2018: interior painting and plastering • 04.04.2022: safety barrier for the balcony • 2022: electrical compliance of the building The villa is spread over several levels and offers an organization adapted to a family:Upper floor:Entrance hallKitchen with open-plan living room and wood stoveDining roomOne bedroomOne bathroomOne officeDirect access to the garden and balconyLower floor:Three bedroomsOne shower room with dressing roomOne laundry roomGarageCellarAttic:Galetas over the entire surface, offering a lot of storage spaceOutdoor areas:Garden at the backTwo parking spaces in a row in front of the garageOne additional outdoor parking spaceThis property, which combines location, view, and potential, constitutes an interesting opportunity for a main or secondary residence in the mountains. Easy access to the "4 Vallées" ski area.To obtain a complete dossier or to organize a visit on site, do not hesitate to contact us!

Roberto Triulzi

Roberto Triulzi

1 / 14
Roberto Triulzi

Roberto Triulzi

  • Parking space
  • Balcony / Terrace
  • Mountain view
  • +2
9 rooms330m²CHF 4,130,000.–
Chemin de la Chanterie 9, 1950 Sion

Exklusive Villa mit Panorama

DEDiese exklusive 9.0-Zimmer-Villa am Chemin de la Chanterie 9 in Sion verbindet stilvolles Wohnen mit viel Privatsphäre, ruhiger Lage und beeindruckender Berg- und Weitsicht. Die freistehende Liegenschaft befindet sich in einem begehrten Wohnquartier oberhalb der Stadt und bietet grosszügige Wohnflächen, eine durchdachte Architektur sowie ein hochwertiges Ausstattungsniveau. Im Erdgeschoss erwarten Sie weitläufige Wohn- und Essbereiche mit Cheminée, eine separate Küche sowie mehrere flexibel nutzbare Zimmer, während das Obergeschoss mit weiteren Zimmern und einer offenen Galerie zusätzlichen Raum schafft. Der Aussenbereich mit Terrasse, Garten und Whirlpool erweitert den Wohnkomfort auf elegante Weise und schafft eine besondere Wohlfühlatmosphäre. Dank Totalsanierung im Jahr 2011 präsentiert sich die 1968 erbaute Villa in sehr gutem und gepflegtem Zustand.Weitere Highlights der Liegenschaft: • Begehrte, ruhige Wohnlage in Sion • Panorama-, Berg- und Weitsicht • Grosszügige Wohnfläche von 330 m² • Aussenbereich mit Terrasse, Garten und Whirlpool • Hochwertige Ausstattung mit Cheminée, Fussbodenheizung und Fingerprint-Eingangstür • Sieben Aussenparkplätze Verlangen Sie unsere ausführliche Verkaufsdokumentation für weitere interessante Informationen.Noch nicht das Richtige gefunden? Das Team von IMMOSEEKER steht Ihnen gerne zur Seite. FRCette villa exclusive de 9.0 pièces située au Chemin de la Chanterie 9 à Sion allie un cadre de vie élégant à une grande intimité, dans un environnement calme offrant une vue imprenable sur les montagnes et les environs. Cette propriété individuelle se trouve dans un quartier résidentiel prisé sur les hauteurs de la ville et propose de vastes surfaces habitables, une architecture bien pensée ainsi qu'un niveau d'équipement haut de gamme. Le rez-de-chaussée accueille de spacieux espaces de vie et de repas avec cheminée, une cuisine séparée ainsi que plusieurs pièces modulables, tandis que l'étage supérieur offre des chambres supplémentaires et une galerie ouverte apportant un espace additionnel. Les extérieurs, comprenant une terrasse, un jardin et un jacuzzi, prolongent avec élégance le confort de vie et créent une atmosphère particulièrement agréable. Entièrement rénovée en 2011, cette villa construite en 1968 se présente dans un excellent état d'entretien.Autres points forts du bien : • Situation résidentielle recherchée et calme à Sion • Vue panoramique sur les montagnes et les environs • Surface habitable généreuse de 330 m² • Espace extérieur avec terrasse, jardin et jacuzzi • Équipements de qualité avec cheminée, chauffage au sol et porte d'entrée avec accès par empreinte digitale • Sept places de parc extérieures Demandez notre documentation de vente détaillée pour obtenir de plus amples informations intéressantes.Vous n'avez pas encore trouvé le bien idéal ? L'équipe d'IMMOSEEKER se tient volontiers à votre disposition. ENThis exclusive 9-room villa located at Chemin de la Chanterie 9 in Sion combines elegant living with a high degree of privacy, a quiet setting and impressive mountain and panoramic views. The detached property is situated in a highly sought-after residential area above the city and offers generous living spaces, a well-thought-out architectural design, and a high standard of finishes. The ground floor features spacious living and dining areas with a fireplace, a separate kitchen, and several versatile rooms, while the upper floor provides additional bedrooms and an open gallery that creates further living space. The outdoor area, including a terrace, garden, and whirlpool, extends the living comfort in an elegant way and creates a unique atmosphere of well-being. Fully renovated in 2011, this villa, originally built in 1968, is presented in excellent and well-maintained condition.Additional highlights of the property: • Sought-after and quiet residential location in Sion • Panoramic, mountain, and far-reaching views • Generous living space of 330 m² • Outdoor area with terrace, garden, and whirlpool • High-quality features including fireplace, underfloor heating, and fingerprint entry door • Seven outdoor parking spaces Request our detailed sales documentation for further valuable information.Haven't found the right property yet? The IMMOSEEKER team will be happy to assist you.

  • Parking space
  • Balcony / Terrace
  • Mountain view
  • +2
Travel time
-
Iryna Filon

Iryna Filon

1 / 13
Iryna Filon

Iryna Filon

  • Balcony / Terrace
  • Garage
8.5 rooms313m²CHF 2,980,000.–
1974 Arbaz

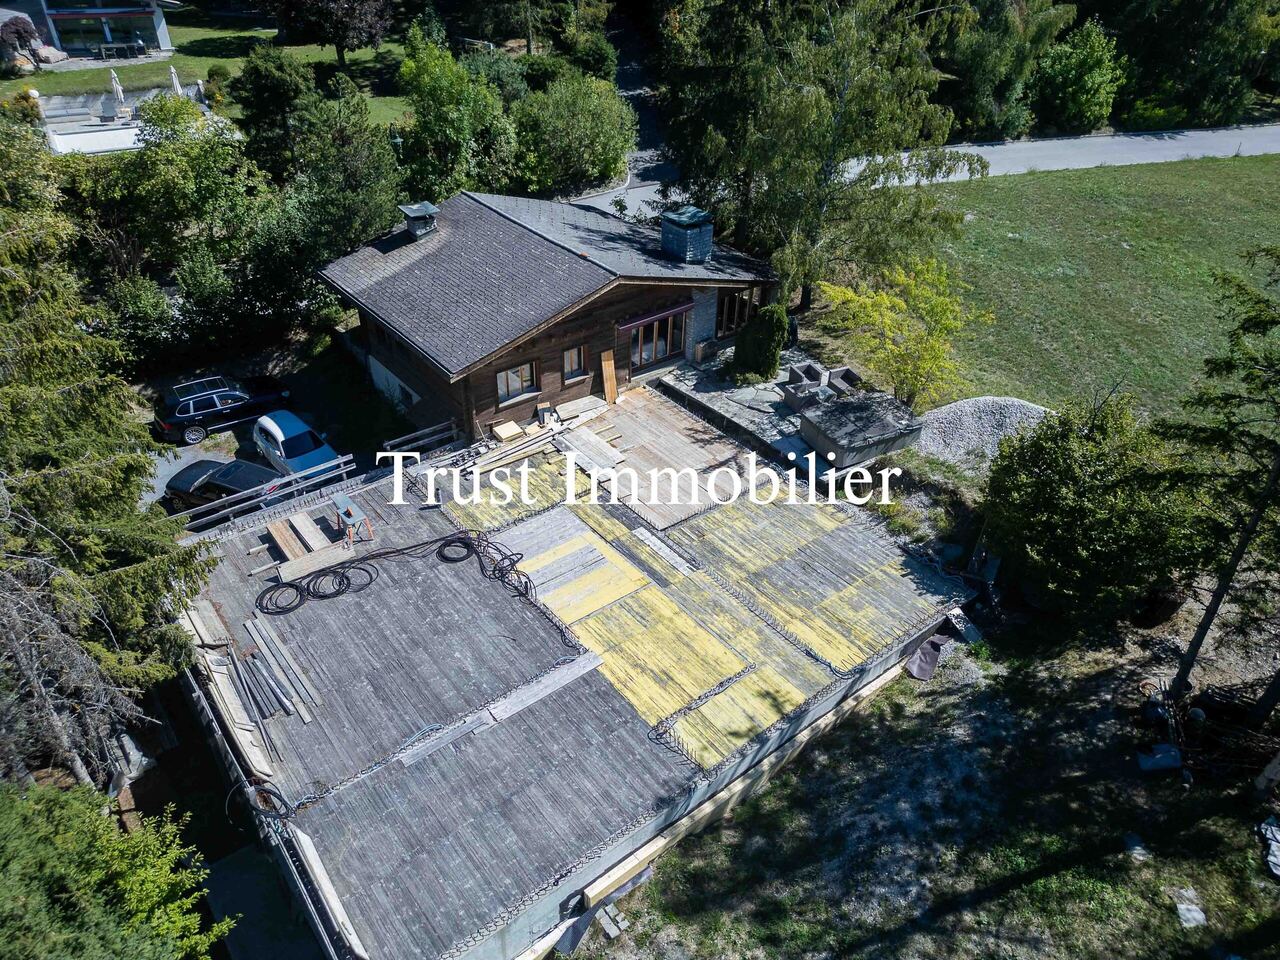
6022.Chalet contemporain lumineux avec vue panoramique, Mayens d'Arbaz

6022. Chalet à vendre à Mayens d'ArbazTrust Immobilier, agence immobilière à Crans-Montana et Genève, vous propose Ref. 6022 - TAR Situé aux Mayens d'Arbaz, dans un environnement calme et ensoleillé à quelques minutes des stations d'Anzère (3,6 km) et de Crans-Montana (17 km), ce Chalet contemporain séduit par ses volumes généreux, son séjour cathédrale baigné de lumière et sa vue panoramique sur les Alpes Avec 8,5 pièces et une surface habitable de 313 m² habillée de bois de couleur gris clair, il est niché au coeur des Mayens d'Arbaz, sur une parcelle de 1'024 m². Orienté sud-ouest, il offre une vue splendide et dégagée sur les Alpes, dans un cadre calme et verdoyant. L'élégance se déploie sur trois niveaux, avec une mezzanine originale et un garde-corps en forme de vague, qui rappellent délicatement la présence de l'eau, renforcée par une petite mare dans le jardin et le passage d'un bisse en contrebas.Les intérieurs se veulent lumineux et colorés, avec de larges baies vitrées, un séjour avec poêle à bois, une cuisine ouverte sur la salle à manger, des terrasses couvertes et non couvertes, et un espace détente en sous-pente. Construit en 2010 et rénové en 2024, ce Chalet est également équipé de panneaux solaires, combinant confort moderne et respect de l'environnement. Un lieu unique pour couler des jours heureux, où architecture, lumière et nature se rencontrent avec raffinement. Sa distribution s'étend sur une surface d'environ 313m2 habitable :MEZZANINESalon d'appoint avec espace bureauCoin TV (16.10m2)Espace de rangementsWC REZ SUPERIEURGrand Hall d'entréeSéjourCuisine avec îlot central, ouverte sur la salle à manger et le salon, avec accès aux terrasses et au jardinChambre avec dressing, salle de douche et WCGrand garage avec borne de recharge électrique pour 3 véhicules, avec accès direct à l'intérieur du ChaletREZ INFERIEURChambre (15.60m2) avec salle de bain privativeChambre (16.60m2) avec salle de douche privative et accès sur balconSuite parentale avec dressing, salle de douche et WC avec accès directe au véranda d'angle équipée d'un sauna, avec une vue spectaculaire sur les AlpesBuanderie, Espaces de rangement, Local technique, 2 caves (11.30m2, 9.60m2)Petit garage (motos, vélos...) avec accès direct à l'intérieur du ChaletAutres atouts : chauffage par géothermie avec panneaux solaires, complétée par un poêle à bois, fenêtres équipées de vidéosurveillance et de détecteurs de sécurité, possibilité de parquer 3-4 véhicules en extérieur, robot tondeuse pour l'entretien autonome du gazon, jardin paysager extérieur soigneusement aménagé avec petite mare et pompe, présence d'un bisse en contre-bas de la parcelle, accès facile et dégagé toute l'année. Possibilité d'acheter la parcelle voisine.www.trustimmobilier.ch6022. Chalet for sale in Mayens d'ArbazTrust Immobilier, real estate agency in Crans-Montana and Geneva, offers Ref. 6022 - TAR Located in Les Mayens d'Arbaz, in a quiet and sunny environment just a few minutes from the resorts of Anzère (3.6 km) and Crans-Montana (17 km), this contemporary Chalet seduces with its generous volumes, its cathedral living room bathed in light and its panoramic view of the Alps With 8.5 rooms and 313 m² of living space clad in light gray wood, it is nestled in the heart of Les Mayens d'Arbaz, on a 1,024 m² plot. Facing southwest, it offers a splendid, unobstructed view of the Alps, in a calm, verdant setting. The elegance unfolds over three levels, with an original mezzanine and wave-shaped railing, delicately recalling the presence of water, reinforced by a small pond in the garden and the...

  • Balcony / Terrace
  • Garage
Iryna Filon

Iryna Filon

1 / 13
Iryna Filon

Iryna Filon

  • Balcony / Terrace
  • Garage
  • View
  • +2
7.5 roomsCHF 7,650,000.–
1974 Arbaz

6014. Exceptional chalet in Arbaz - Strength and elegance facing the mountains

6014. Exceptional chalet for sale in Mayens d'ArbazTrust Immobilier, real estate agency in Crans-Montana and Geneva, offers Ref. 6014 - TARNestled in a calm, preserved, and particularly sought-after environment in Mayen d'Arbaz, this luxury chalet embodies the perfect alliance between prestige, modernity, and alpine authenticity.Built in 2023 on a plot of 1,243 m², it seduces with its noble wood frame, generous volumes, and private elevator serving all three levels, offering absolute comfort and a rare fluidity of movement in this segment.The architecture, both contemporary and warm, highlights exceptional materials and finishes, creating an elegant atmosphere where every detail has been thought out to enhance the living experience. The large openings bathe the spaces in natural light and reveal a spectacular view of the mountains, reinforcing the feeling of harmony with the surrounding nature.Surrounded by the Alps and a preserved vegetation, this chalet constitutes a true haven of well-being, inviting calm, relaxation, and escape, while offering a level of comfort and sophistication that meets the highest demands.Key features of the propertyo Recent construction (2023)o Private elevatoro 4 en-suite bedrooms + officeo Heated outdoor pool all year roundo Hammam with starry skyo Double kitchen (including one for staff)o Home cinemao Garage for 6 cars + numerous outdoor parking spaceso Complete domotics & video surveillanceo Panoramic view of the mountainsDistribution : FLOOR (approx. 193 m²)2 bedrooms of 13.77 m² with dressing room, private bathroom, and access to a private south-facing balcony - 2 bedrooms of 18.6 m² with storage closets and private bathroom (one with access to the north-facing balcony) - 1 officeGROUND FLOOR (approx. 215 m²)Entrance hall, guest toilet - Majestic living room, very spacious and bright, with a suspended wood fireplace - Home cinema - Double kitchen (including one for staff) open to the vast living and dining areas, with direct access to two covered and one uncovered terrace, equipped with heaters. Kitchen equipped with professional appliances: 3 ovens, wine cellar, refrigerator, freezer, etc.o Hammam with fragrance distribution, starry sky, shower, and toileto Ski room, bike roomo Magnificent heated outdoor pool all year round, with Jacuzzi system, integrated jets, and electric safety cover (independent heating of the chalet)LOWER FLOOR (approx. 211 m², of which 53 m² heated and 158 m² unheated)Cellar - Laundry room - Toilet with shower - Covered garage for 6 vehicles with numerous storage spaces - Direct access to the elevator serving all floorsOther advantages : video surveillance system with camera and motion detector, secure room with armored door, complete domotics equipment (roller shutters, skylights, lighting, thermostat valves...), triple glazing with insect screens, heat pump heating with independent temperature control in each room, large garage with direct access to the elevator serving all floors, numerous outdoor parking spaces (7-8 vehicles), carefully landscaped outdoor area with drip irrigation and sprinkler system, easy and clear access all year round...Legal form : Principal residencewww.trustimmobilier.ch6014 - Exceptional chalet for sale in Mayens d'ArbazTrust Immobilier, real estate agency in Crans-Montana and...

  • Balcony / Terrace
  • Garage
  • View
  • +2
Carine Corvaglia

Carine Corvaglia

1 / 13
Carine Corvaglia

Carine Corvaglia

7 rooms188m²CHF 980,000.–
Route du Village 58, 1907 Saxon

Beautiful renovated house with independent apartment

Built on a beautiful plot of 884 m2 in the heights of the village of Saxon, this warm and charming house has been entirely renovated in 2019. Composed of two separate dwellings, it offers generous living spaces and benefits from a magnificent view of the mountains. A major advantage of this property is its pleasant tree-lined garden with great potential.This property is ideal for a family who wants to have two separate spaces, for a liberal activity or working from home. Alternatively, the independent apartment could be rented to cover the mortgage charge.The spaces are distributed as follows:Main house (4.5 rooms):Ground floor:- Entrance hall- Kitchen with dining area, fully equipped- Shower room with WC- Access to the floor with possibility of installing a wood stoveFirst floor:- Living/dining room- Two bedroomsAttic:- Second living/office room- Bedroom- Bathroom with WCBasement:- Laundry/technical room- CellarApartment with independent access (2.5 rooms):- Open, fully equipped kitchen- Living/dining room- One bedroom- Shower room with WCGood to know:- The peripheral insulation, the installation of the heat pump, the facades as well as the installation of triple glazing were carried out between 2018 and 2020 during the integral renovation of the house.- The plot has unused building rights.Several outdoor parking spaces complete this property.

Travel time
-
Cyril Bieckens

Cyril Bieckens

1 / 13
Cyril Bieckens

Cyril Bieckens

  • Parking space
  • View
  • Child-friendly
5.5 rooms171m²CHF 960,000.–
1957 Ardon

Detached house with 4.5 rooms and annex

***EXCLUSIVITY BERRA IMMOBILIER***Detached house with 4.5 rooms and annex of 2.5 rooms, completely renovated in 2025 with photovoltaic panels and located in a very quiet residential area in Ardon. They benefit from maximum sunlight and are close to all amenities such as: School, shops and public transport. The house has a particular charm, with its paved backyard, it is sheltered from all views. Built on 3 floors plus a basement, it has a 100m2 garden, 3 outdoor parking spaces as well as an asphalted access that can accommodate 2 additional parking spaces.The renovated annex is a considerable asset and can have several uses.IN BRIEF:- Complete renovation in 2025- Peripheral insulation and roof completely redone/insulated- Electric shutters throughout the house- Double glazing and triple glazing for skylights- 500-liter boiler- Gas heating (2020) with 34 photovoltaic panels (2025)- Automatic watering- Pre-installation for lawn mower robot- Authorization for the installation of a bioclimatic pergolaThe house consists of:Basement: - Cellar- Technical roomGround floor:- Equipped kitchen, modular open kitchen to living room- Shower room: Shower, WC, sink and window1st floor:- Shower room: Shower, WC, sink and window- Landing with built-in wardrobe- 2 bedroomsAttic:- Large bedroom with built-in wardrobe and shower roomThe annex consists of:Ground floor:- Pre-installation for laundry room- Shower room with WC and sink- Game room or other use1st floor:- Large bedroom or living room with storage closetPARKING:- 3 outdoor parking spaces- 2 parking spaces in a row in front of the houseSURFACES:House with 4.5 rooms: 121m2Annex: 50m2Paved courtyard: 95m2Garden: 100m2AMENITIES:- Public transport- Shops, restaurants- Bank, pharmacy and supermarkets- School centerSales brochure only on request!With us, curiosity is a nice fault, so don't hesitate to call us for more information or to make a visit on site!Contact: Cyril 0794641135All our properties on berra-immobilier.ch!!!

  • Parking space
  • View
  • Child-friendly
1 / 13
  • Parking space
  • Balcony / Terrace
  • Garage
  • +1
5.5 rooms200m²CHF 2,390,000.–
1988 Les Collons

Magnificent high-end chalet with panoramic views of the Alps

AN EXCLUSIVITY BERRA IMMOBILIERA magnificent high-end chalet of approximately 200 m2, offering a panoramic view of the surrounding mountains.Treat yourself to an exceptional living environment with this splendid chalet, located in a peaceful and sunny setting all year round. Overlooking the Bernese Alps and the Val d'Hérens, this unique property allows you to admire the sunrise and sunset every day on four summits over 4,000 meters, including the mythical Cervin and the majestic Dent Blanche.FEATURES- Peaceful location, idyllic setting- Optimal sunshine all year round- Exceptional panoramic view- Fully equipped kitchen- Bright living room with stone fireplace and reading corner- Large covered terrace with stone barbecue- Parental suite with dressing room and bathroom- Sauna and hammam - Outdoor Jacuzzi- Possibility of acquiring certain furniture as an extra.- Garden shed (frost-free) - Magnificent outdoor facilities- Closed garage + 2 outdoor parking spacesTHIS HOUSE IS DISTRIBUTED AS FOLLOWSBasement- Wellness area (sauna and hammam)- Room with shower and access to the outside- Laundry room, technical room- CellarGround floor- Entrance - Living area with fireplace and terrace access- Open, fully equipped kitchen- WC- Terrace with stone barbecue- GarageFirst floor- Parental suite with shower and dressing room- 2 additional bedrooms, one with balcony- Shared shower for the 2 bedroomsPARKING- Garage 1 space- 2 outdoor parking spacesCOMFORT / ENVIRONMENT- 5 minutes by car from the Les Masses ski area (free parking)- Close to the legendary Ours piste- A few minutes by car from the Thyon - Les Collons ski stationInformation and visits: 027 565 85 55FIND ALL OUR PROPERTIES ON WWW.BERRA-IMMOBILIER.CH

  • Parking space
  • Balcony / Terrace
  • Garage
  • +1
Christoph Wyder

Christoph Wyder

1 / 13
Christoph Wyder

Christoph Wyder

  • Parking space
  • Balcony / Terrace
7 rooms95m²CHF 665,000.–
3952 Susten

Bifamily house with charm and natural paradise at your doorstep

In the picturesque hamlet of Pletschen, above Susten, directly next to the idyllic Pfynwald, is this charming residential house with two independent apartments - ideal for living, working or vacationing.The apartment on the ground floor has 3.5 rooms on 45 m2, a small cellar and a large storage room in front of the entrance, which can be used as a parking space or comfortable barbecue area. It is electrically heated. This apartment is rented until December 1, 2026; thereafter, a reciprocal notice period of three months applies.The apartment on the upper floor offers 3.5 rooms on 50 m2, a very large balcony, a whirlpool, a large cellar and a practical wooden hut. It can be heated with a pellet stove or electrically. Both apartments have their own kitchen and separate electricity meters. The apartments are connected by an internal staircase, but can be used independently by a door. Additionally, a small common laundry room with washing machine and dryer is available.Three external cameras are installed and can be easily controlled via an app. On the 636 m2 large property, a well-maintained green area with a robot mower awaits.For leisure and relaxation, the swimming pool of the Camping Bella Tola is located in the immediate vicinity - perfect for short breaks in nature. Due to its central location, Pletschen is easily accessible from both the lower and upper Valais.This house combines idyllic nature, well-thought-out infrastructure and flexible usage options - a true highlight in Valais.The sale to foreigners is permitted because the house is located in the tourist zone. However, foreigners can only own one apartment, so the second kitchen must be removed.Room distribution on the upper floor: • Entrance • Living room with access to the terrace • Kitchen • WC/shower • 2 bedrooms Room distribution on the ground floor: • Entrance • Living room • Kitchen • WC/shower • 2 bedrooms Pletschen near Susten, ValaisNot far from the village of Susten in the Leukergrund, just a few steps from the Camping Bella Tola, Pletschen offers the perfect combination of productive work and inspiring nature. The charming hamlet in the Pfyn-Finges Nature Park is an ideal place to live, work or vacation. Pletschen is easily and quickly accessible from both the lower and upper Valais.The Pfyn-Finges Nature Park is a versatile protected area with one of the largest beech forests in the Alps, wild Rhone meadows, dry steppes and high mountain regions. A particular highlight is the 134 m long Bhutanese suspension bridge, which offers breathtaking views of the landscape.Would you like to receive more information or the complete documentation? Contact me at c.wyder@valimmobilier.ch and I will be happy to help. I am also available for a visit on site.

  • Parking space
  • Balcony / Terrace
1 / 16
  • Parking space
  • Garage
  • Mountain view
5.5 rooms221m²CHF 1,290,000.–
1941 Vollèges

Individual 5.5-room villa in Vollèges

Very charming villa with open views in Vollèges Ideally located between the village of Vollèges and Étiez, more precisely in the Les Vignes district, this property enjoys a privileged location. Situated on a perfectly sized plot of 691 m², it offers a rare living environment: absolute calm, breathtaking panoramic views of the mountains, and optimal sunshine throughout the day. Built in 1995, the villa was renovated in 2012, giving it a contemporary character.With its elegant appearance, generous volumes, and functionality, this villa seduces. It offers 3 bedrooms and a spacious living area bathed in light, opening onto a carefully landscaped terrace. This terrace accommodates a jacuzzi, promising moments of relaxation. Spread over three levels served by a staircase, the villa offers a living area of 221 m² and a useful area approaching 269 m², guaranteeing absolute comfort.The basement, particularly well laid out, provides a storage space, a large garage (1 parking space), a large cellar, and a technical room.All this while maintaining proximity to public transport, shops, or schools.This property consists of the following:Lower ground floor: • Garage with 1 parking space • Cellar • Technical room • Storage space Ground floor: • Large entrance hall/dressing room • Spacious open kitchen with dining area • Large, bright veranda • Large and bright living room • Parental bedroom with shower • Guest toilet • Access to a large terrace and lawn with jacuzzi First floor: • Three other bedrooms • Bathroom/WC Exterior: • Large, covered terrace • Lawn with jacuzzi • Outdoor parking for guests (4 and more) Proximity: • Étiez train station within 5 minutes' walk • Supermarket just 5 minutes away • Highway just 10 minutes away • School just 3 minutes by car Characteristics: • Large volumes • Design between contemporary and wooden chalet style • Large windows • Double glazing • Combined air-pulse oven • Integrated microwave • Island with large work surface • Terrace • 1 parking space in the closed garage (automatic door) • 2 additional covered parking spaces in a row • 1 uncovered parking space on the higher part of the property • Panoramic view • Manual blinds • Electric heating with radiators • Central vacuum cleaner • Integrated spots • Jacuzzi • Stone fireplace with wood burning • Sauna area on the first floor To obtain a complete dossier or organize a visit on site, do not hesitate to contact us!

  • Parking space
  • Garage
  • Mountain view
Aurélie Richer

Aurélie Richer

1 / 13
Aurélie Richer

Aurélie Richer

  • Parking space
  • Balcony / Terrace
  • Garage
  • +1
9 rooms210m²CHF 1,195,000.–
Rue du Clou 14, 1906 Charrat

Beautiful villa composed of 2 independent apartments

Exclusivité ValimmobilierLocated in the charming village of Charrat, this villa composed of 2 apartments is a rare gem not to be missed! Built in 2017, it combines modernity and comfort in an idyllic setting. With a total of 210 m² of living space and 690 m² of land, this property offers a generous space for the whole family.This house in very good condition benefits from a high-quality finish, offering a pleasant and convivial living environment. Enjoy the tranquility and serenity of the surroundings, with amenities such as shops, restaurants, and a nearby train station. Additionally, children will be delighted with a suitable neighborhood and school infrastructure within reach.The composition is as follows:Ground floor / 4.5-room apartment • Entrance hall / integrated wardrobe • Living / dining room / fitted kitchen of 40.40 m² • Tiled terrace (40 m²) • Private lawn area (120 m²) • Corridor • Bathroom (WC, sink, bath) • Parental bedroom of 12.50 m² / shower room of 3.40 m² (WC, sink, shower) • 2 bedrooms of 11.80 and 9.50 m² First floor / 4.5-room apartment • Entrance hall / integrated wardrobe • Living / dining room / fitted kitchen of 40.40 m² • Balcony (12 m²) • Corridor • Bathroom (WC, sink, bath) • Parental bedroom of 12.50 m² / shower room of 3.40 m² (WC, sink, shower) • 2 bedrooms of 11.80 and 9.50 m² Completing this property: • Technical room / cellar with space for a washing machine • Small cellar with space for a washing machine • 2 garages • 4 outdoor parking spaces Notes: • Electric shutters • Central vacuum cleaner Do not miss this unique opportunity to become the owner of this exceptional villa in Charrat.All our properties on www.valimmobilier.ch

  • Parking space
  • Balcony / Terrace
  • Garage
  • +1
Travel time
-
Yves Parvex

Yves Parvex

1 / 13
Yves Parvex

Yves Parvex

  • Balcony / Terrace
  • Child-friendly
4.5 rooms120m²CHF 770,000.–
Ch. de la Cheurgne 31, 1899 Torgon
Torgon, new 4.5-room chalet with garage or car cover

Exclusivity Valimmobilier SA - ideal for nature lovers - building permit will soon come into forceNew construction project for a single-family home in a residential area on the outskirts of a forest. The construction, carried out by local companies, will be made of masonry and covered with a wooden facade to respect the building regulations. The presented property can still be adapted to the needs of its future buyers. Its situation is privileged in a quiet neighborhood without vis-à-vis and close to the forest.The chalet is built on a sunny plot of over 560 m2. Its location in a peaceful and residential area near the village offers calm and tranquility. Access is very easy, even during the winter season. A garage or car cover and an outdoor parking space complete this property, which is only a few minutes from the ski lift departure. It has a very beautiful south-facing balcony-terrace of at least 21 m2. The finishes are left to the buyer (kitchen, tiling, painting, etc.). Personal work is also possible to facilitate bank financing.The distribution of this new building is as follows, but adaptations are still possible:Attic: • Garage or car cover • Storage room of 5 m2 (except for garage) • Entrance hall of 4 m2 • Office/bedroom of 15 m2 Upper floor: • Living room of 32 m2 with open kitchen on the dining room and living room • Balcony-terrace of 21 m2 • Guest toilet of 4 m2 with possibility of adding a shower (option) • Covered area behind the building for storage/firewood or other Lower floor: • Bedrooms of 9.5 and 12 m2 • Bathroom of 5.5 m2 • Laundry and technical room of 5.5 m2 • Distribution hall of 2.5 m2 • Storage of 3 m2 under the stairs Remarks: • Economical heating by air-water heat pump • Obligatory main residence • Positive pre-approval from a regional bank for financing Its situation is privileged, 50 minutes from Lausanne and halfway (5 minutes) from the village center or the central square of La Jorette, the grocery store, cafes and restaurants, and the tourist office. Access is very easy, even during the winter season. Torgon (20 minutes from the Aigle highway exit) is a popular destination for families, hikers, and bikers in the summer, and in the winter, it is part of the large international ski area Portes du Soleil, the largest in Europe!See also the other apartments or chalets in Torgon for sale on our website.The Torgon station is part of the Vionnaz municipality and the Monthey district in the Valais. Canton known for its many social benefits and low taxes (health insurance, vehicle tax, capital benefit, and other taxes). This municipality offers many benefits for families (nurseries and primary schools, kindergartens, sports clubs, etc.). Nearby, you can also relax in the Therme du Val d'Illiez, with its giant whirlpool, thermal river, or thermal SPA area, enjoy a moment of relaxation alone, as a couple, or with the family (currently closed). In the heart of the Chablais, Torgon is close to Monthey and its Crochetan theater, but also just a few minutes from Saint-Maurice and its millennium-old abbey, 40 kilometers from Martigny and the Gianadda Foundation, 30 kilometers from...

  • Balcony / Terrace
  • Child-friendly
Travel time
-

Suggested properties for you based on search results

Other interesting objects