1944 results - House, chalet, rustico to buy: Canton Valais

Roberto Triulzi

Roberto Triulzi

1 / 13
Roberto Triulzi

Roberto Triulzi

  • Parking space
  • Balcony / Terrace
  • Mountain view
  • +1
4.5 rooms109m²CHF 479,000.–
Im Feld 6, 3996 Binn

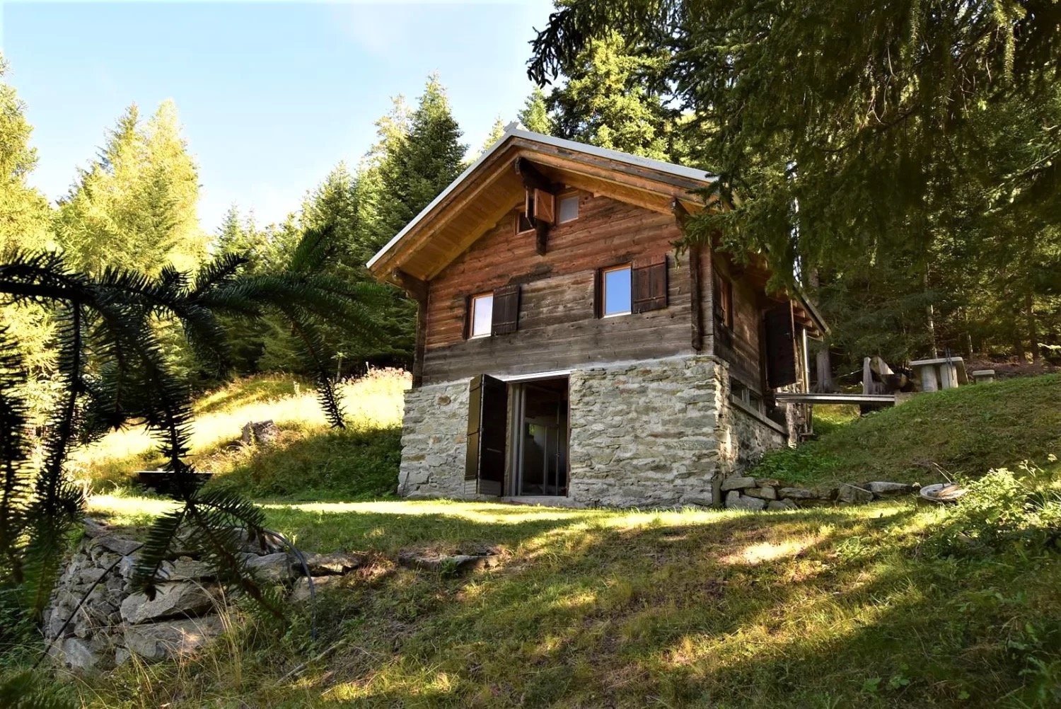
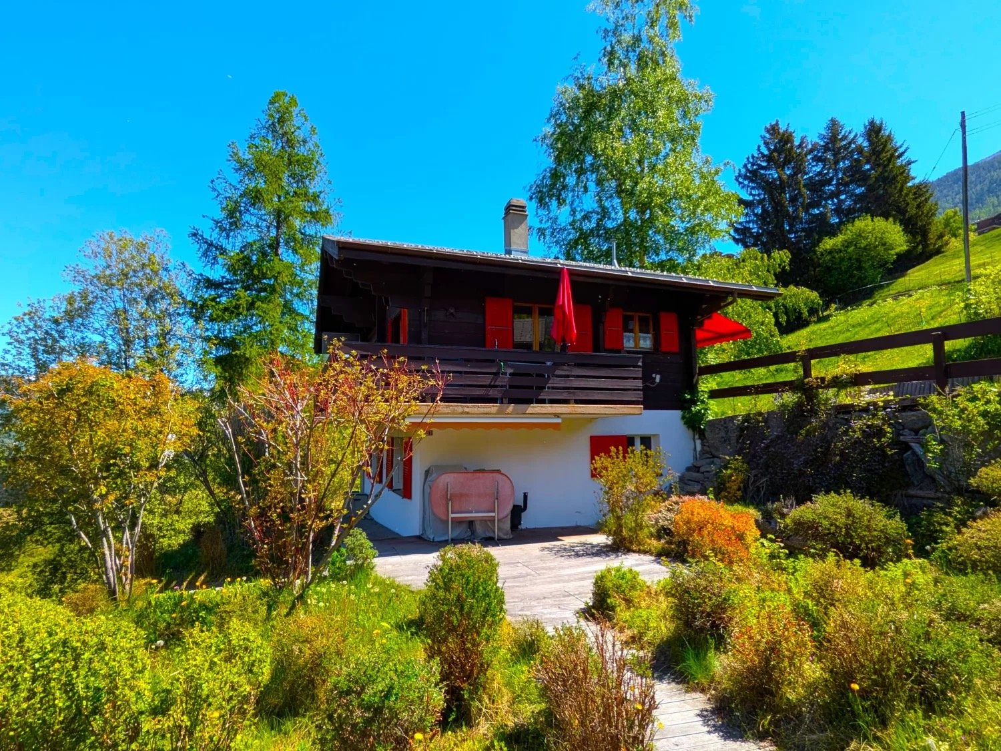
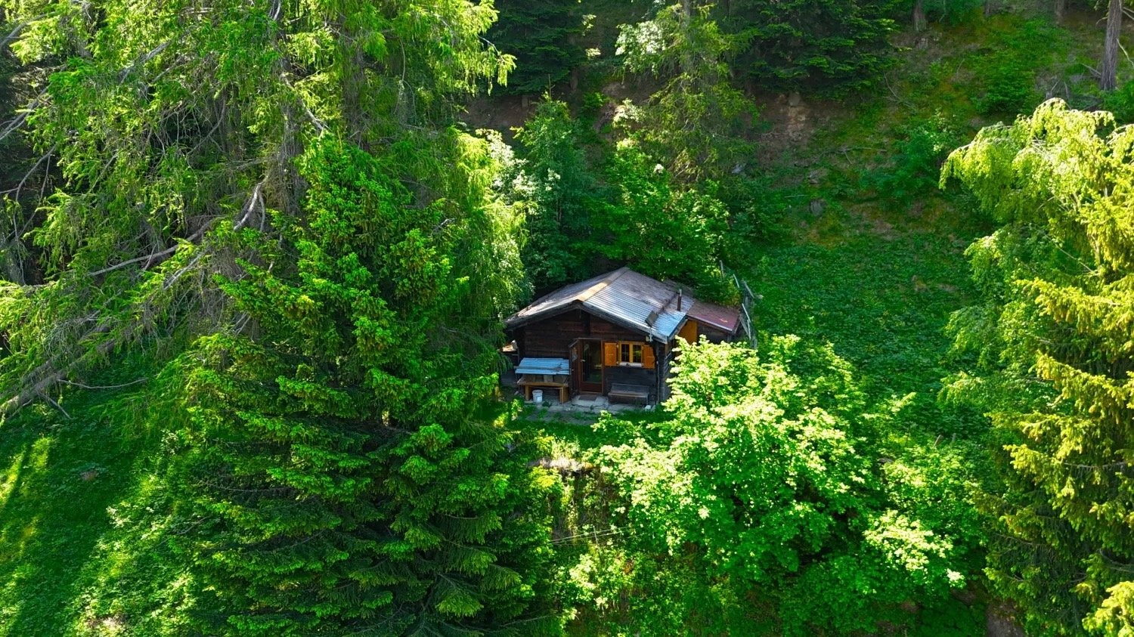
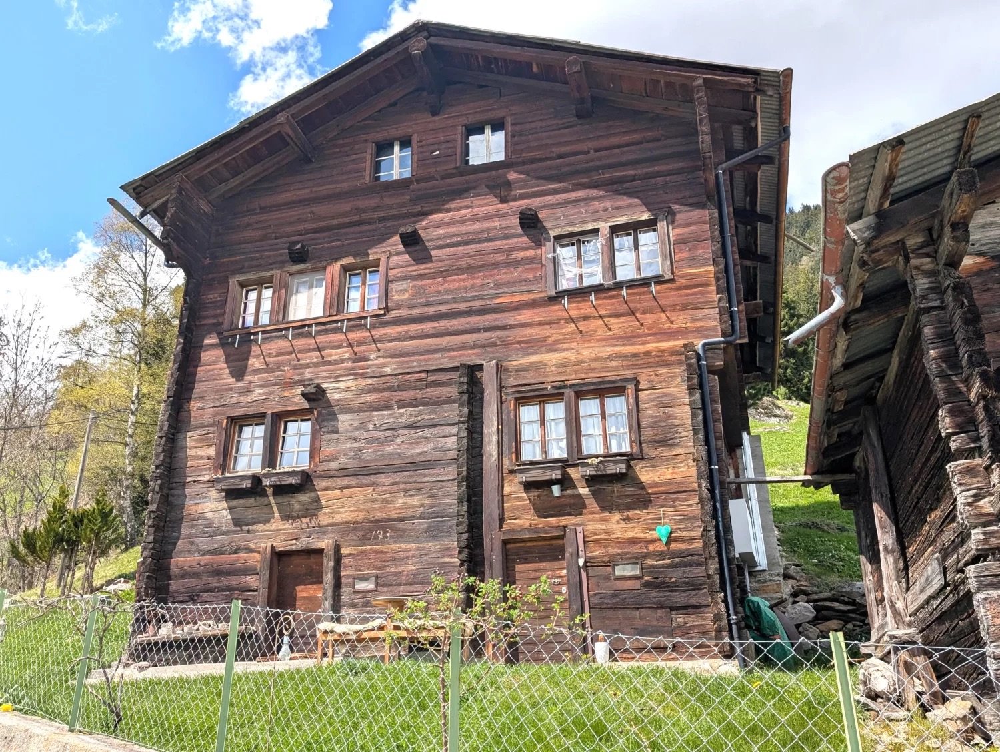
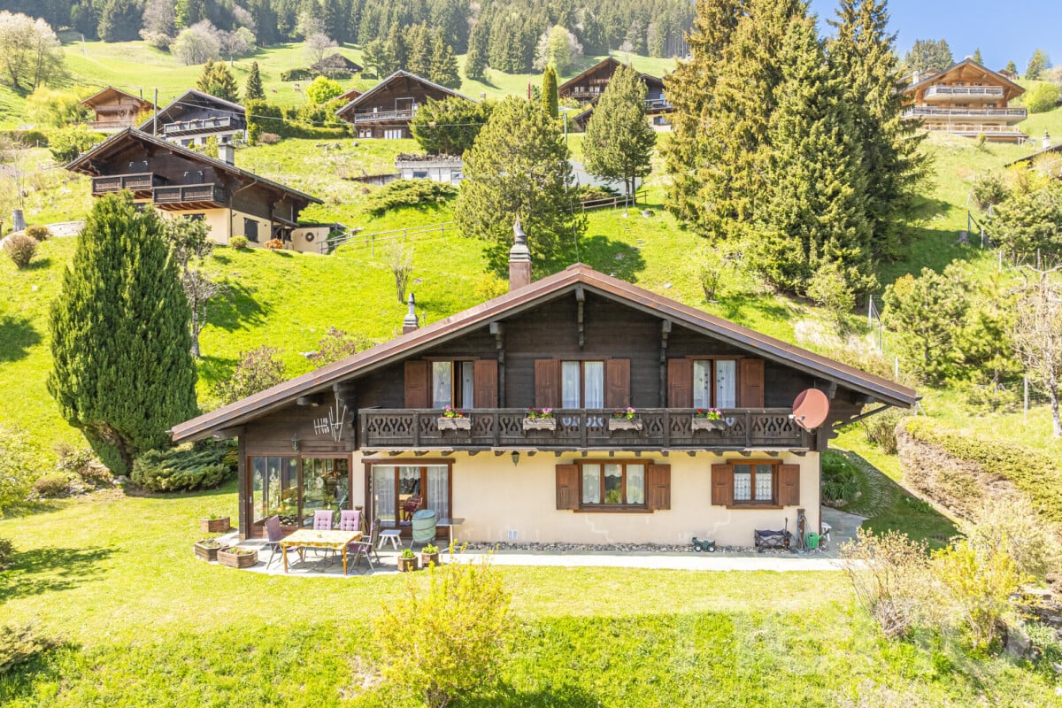
Idyllic 4.5-room chalet "Zer Brigge"

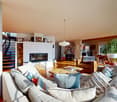
The chalet "Zer Brigge" convinces not only with its natural surroundings, but also with its traditional charm, which fits perfectly into the alpine landscape. Here you will find the ideal retreat to escape the hectic everyday life and enjoy the silence of nature.When entering the property, you will be greeted by an inviting and functional kitchen, which is located directly at the entrance. From here, you can access the cozy living room, which is equipped with a chimney. This provides warm comfort on cool evenings and gives the room a cozy atmosphere. A door from the living room leads to the balcony, from which you can enjoy an unparalleled view of the surrounding mountains. On the ground floor of the house, in addition to the kitchen and living room, there are two bedrooms that are ideal as retreats for restful nights. This level is complemented by a bathroom and a separate guest toilet. The attic impresses with an open bedroom under the sloping roof and potential for further expansion.In the basement, you have additional practical rooms at your disposal, including a cellar and the heating room with an oil tank. These additional areas offer ample storage space and underline the functionality of the house. The chalet thus offers not only a cozy living atmosphere, but also all the necessary facilities to enjoy life in the mountains to the fullest.The exterior of the building features a spacious lawn that surrounds the chalet. This green outdoor space invites you to relaxing hours in the fresh air and offers enough space for children to play or linger comfortably in the fresh air. Additionally, a practical outdoor parking space belongs to the property, so your vehicle always has a safe parking space.Request our detailed sales documentation for more interesting information.Not found the right one yet? The IMMOSEEKER team is happy to assist you.

  • Parking space
  • Balcony / Terrace
  • Mountain view
  • +1
Travel time
-
Christoph Wyder

Christoph Wyder

1 / 13
Christoph Wyder

Christoph Wyder

  • Balcony / Terrace
  • View
  • Child-friendly
11 rooms320m²CHF 820,000.–
Dorfgasse 32, 3997 Bellwald

Magnificent Old Manor in Goms

Treat yourself to this historic jewel in the heart of the Swiss Alps!Immerse yourself in the unique charm of the Swiss Alps and discover the traditional Altherren-Schiner house in picturesque Bellwald. This historic property is the ideal retreat for nature lovers.The house, a masterpiece of the villages in the Conches valley, is part of the region's historic monuments and seduces with its characteristic architecture. The solid wood construction, the sloping roofs, and the multi-story building reflect the rich tradition and history of this region. Originally built by wealthy burghers, the manor house breathes the charm of bygone eras - on the functional stone oven, you can read the year 1758.This exceptional object is also particularly interesting for lovers of historic buildings. It offers not only a unique atmosphere but also the potential to combine historic architecture with modern living comfort. Buyers must be resident in Switzerland.The layout: • The 4.5-room apartments on the first and second floors are simply furnished and immediately habitable. • The third apartment, a 3-room apartment on the top floor, awaits a loving renovation. • The sunny garden of the house, located south and east, invites you to relax. • A small stable building of 12 m², directly adjacent to the garden, also belongs to the property. • Furthermore, an additional garden plot of 156 m² offers even more space for individual design. Special features: • The roof is perfectly insulated and in perfect condition. • The double glazing dates back to the 1990s and is in very good condition. • A garage box, built in 1980, with a storage room and automatic door opening is located only 100 m away in the main street. • The house can be used as a secondary residence and sale to non-Swiss citizens is possible. Additional price for garage and parking space CHF 60,000.-Location:Bellwald, the highest municipality in the Conches district, sits at 1560 m above sea level north of Brig and offers a fascinating view of the Rhone valley. The village has been accessible by road since 1962 and a cable car system has connected it to the valley and the Matterhorn-Gotthard-Bahn (MGB) train station since 1956. Bellwald is part of the UNESCO World Heritage Swiss Alps Jungfrau-Aletsch.In the family-friendly resort of Bellwald, all family members can enjoy the surroundings in their own way - whether through hiking, skiing, mountain biking, or relaxing - and spend time together.Would you like to receive more information or the complete documentation? Contact me at c.wyder@valimmobilier.ch and I will be happy to help. I am also available for a site visit.

  • Balcony / Terrace
  • View
  • Child-friendly
Travel time
-
Grégoire Zimmermann

Grégoire Zimmermann

1 / 13
Grégoire Zimmermann

Grégoire Zimmermann

  • Balcony / Terrace
  • View
7 rooms160m²CHF 950,000.–
1988 Les Collons

Joli chalet en plein centre de la station

A vendre aux Collons en plein centre de la station à proximité immédiate des pistes de ski et des commerces charmant chalet de160 m2construit sur une belle parcelle plate offrant à ses propriétaires une magnifique vue sur les montagnes.Description:Rez-de-chaussée inférieur: • Hall d'entrée/coin bureau • Deux chambres à coucher doubles • Salle de bains avec baignoire jacuzzi • WC/buanderie • Pièce de rangement (possibilité sauna) Rez-de-chaussée: • Hall d'entrée • Salon/salle à manger avec poêle, accès balcon • Cuisine fermée entièrement équipée • Chambre à coucher double • Chambre à coucher enfants • Salle d'eau avec WC et douche Combles: • Mezzanine (possibilité 3 lits) • Espace de rangement Annexes: • Beau jardin plat • Terrasse • Places de parc Particularités: • Situation idéale proche de tout • Chalet rénové entre 2012 et 2025 • Bien rare à la vente • Facilités de location • Possibilité d'agrandissement (terrain haute densité) Vous souhaitez obtenir des précisions, le dossier complet ? Contactez-moi par téléphone ou par E-mail et je vous renseignerai très volontiers. Je me tiens également à votre disposition pour une visite sur place.Zu verkaufen in Les Collons im Zentrum des Ortes, in der Nähe der Skipisten und Geschäfte, ein charmantes Chalet von 160 m2 gebaut auf einem schönen flachen Grundstück das seinen Besitzern einen herrlichen Blick auf die Berge bietet.Beschreibung:Unteres Erdgeschoss: • Eingangshalle • Zwei Doppelschlafzimmer • Badezimmer mit Jacuzzi-Badewanne • WC/Waschküche • Abstellraum (Sauna möglich) Erdgeschoss: • Eingangshalle • Wohn-/Esszimmer mit Ofen, Zugang zum Balkon • Vollständig ausgestattete geschlossene Küche • Schlafzimmer mit Doppelbett • Kinderzimmer • Duschraum mit WC und Dusche Dachboden: • Mezzanin (Möglichkeit 3 Betten) • Stauraum Nebengebäude: • Schöner flacher Garten • Terrasse • Parkplätze Besondere Merkmale: • Ideale Lage in der Nähe von allem • Chalet renoviert zwischen 2012 und 2025 • Seltene Immobilie zu verkaufen • Vermietbare Einrichtungen • Möglichkeit der Erweiterung (Grundstücke mit hoher Dichte) Möchten Sie mehr Details, die vollständige Akte? Kontaktieren Sie mich telefonisch oder per E-Mail und ich gebe Ihnen gerne Auskunft. Ich stehe Ihnen auch für einen Besuch vor Ort zur Verfügung.For sale in Les Collons in the centre of the resort, close to the ski slopes and shops, a charming chalet of 160 m2 built on a beautiful flat plot of land offering its owners a magnificent view of the mountains.Description:Lower ground floor: • Entrance hall • Two double bedrooms • Bathroom with jacuzzi bath • WC/laundry room • Storage room (sauna possible) Ground floor: • Entrance hall • Living/dining room with stove, balcony access • Fully equipped closed kitchen • Double bedroom • Children's bedroom • Shower room with WC and shower Attic space: • Mezzanine (possibility 3 beds) • Storage space Outbuildings: • Nice flat garden • Terrace • Parking spaces ...

  • Balcony / Terrace
  • View
1 / 11
4.5 rooms69m²CHF 680,000.–
Chemin des Dzardis 8, 1934 Le Châble VS

Verbier / Le Châble - Alpine charm and high rental potential

Just a few minutes from Verbier and in the immediate vicinity of the Le Châble cable car, this detached house embodies all the charm of authentic alpine living. A rare spot where character, history, and warm atmosphere blend, ideal for enjoying the mountains all year round.The ground floor reveals a cozy living room with exposed beams, an open, convivial kitchen, and a living area where it's nice to gather after a day of skiing or hiking. Upstairs, two bright bedrooms and a bathroom offer an intimate and welcoming atmosphere, while a mezzanine with an additional bedroom creates a unique sleeping area under the roof.Functional and pleasant to live in, the house also features two bathrooms, a spacious 35 m² cellar, and an equipped laundry room. A large public parking lot in the immediate vicinity facilitates daily life in all seasons.The house is immediately habitable and also presents an interesting potential for valorization thanks to renovation possibilities, allowing to optimize its comfort and attractiveness even further.Beyond its charm, this house represents a genuine investment opportunity. Its strategic location, in direct proximity to one of Europe's most popular ski resorts, makes it a particularly sought-after property for seasonal or annual rental, offering attractive rental prospects.Whether you want to live here, have a second home, or invest in a logical way, this property combines all the advantages of a thoughtful investment, combining pleasure, security, and potential for valorization.A place where it's nice to live? and invest, summer and winter.

Travel time
-
  • Traditional alpine-style wooden cabin with stone foundation, surrounded by lush green forest. The cabin has a balcony or terrace, and there are directional signs indicating nearby destinations.
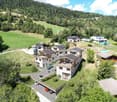
  • The image shows a bird's eye view of a residential area with multiple buildings. The buildings have a mix of red tile and gray roofs, and some have balconies or terraces visible. The buildings appear to be multi-story structures, and there are trees and g
  • This image shows a traditional alpine-style wooden house with a stone foundation. The roof is made of rusty metal sheets, and the exterior walls are constructed with wooden logs. The house appears to be situated in a mountainous, forested area with other
  • The image shows a rustic, old building with a corrugated metal roof. The roof appears to be in poor condition, with several damaged or missing sections. The building is surrounded by other similar structures, suggesting it is part of a small village or ru
  • The image shows a scenic mountain landscape with lush green forests and valleys. The mountains rise up on both sides, creating a dramatic and picturesque view. There is a winding road visible in the foreground, leading through the valley below. The sky is
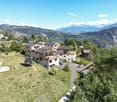
  • The image shows a stunning mountain landscape with snow-capped peaks, lush green valleys, and a small town nestled in the valley below. The scenery is breathtaking, with a clear blue sky providing a beautiful backdrop to the rugged, majestic mountains.
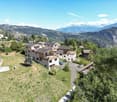
  • The image shows a scenic mountain landscape with a winding road running through the valley. The mountains are covered in lush green forests, with rocky cliffs and peaks in the distance. A small village can be seen nestled in the valley below, with traditi
  • The image is an advertisement for Agten Immobilien.ch, a real estate company that offers services for buying and selling properties in Wallis, Switzerland. The advertisement includes the company's phone number (+41 (0)27 921 66 78) and invites potential c
1 / 9
The image shows a bird's eye view of a residential area with multiple buildings. The buildings have a mix of red tile and gray roofs, and some have balconies or terraces visible. The buildings appear to be multi-story structures, and there are trees and g
This image shows a traditional alpine-style wooden house with a stone foundation. The roof is made of rusty metal sheets, and the exterior walls are constructed with wooden logs. The house appears to be situated in a mountainous, forested area with other
7 rooms135m²CHF 119,000.–
Bielstrasse 2, 3957 Bratsch

Historic building complex in the village center of Bratsch

The property offers an interesting opportunity to acquire a listed building and renovate it in accordance with official requirements. • Sale to non-Swiss (foreigners with residence abroad) not possible • Only usable as primary residence Highlights of the property • Ideal for craftsmen, DIY enthusiasts, and self-realizers • Ideal for investors or self-users who plan an individual renovation in an attractive location • Beautiful view • Nestled in the original village center • Good accessibility • A few meters to the bus stop • Public parking only 2 minutes from the house Location and accessibility The small mountain village of Bratsch is located above Niedergampel on a sunny terrace. The village, situated on a south-facing slope, boasts sunshine throughout the year. Bratsch is accessible via a well-maintained road all year round from Niedergampel or via Leuk/Guttet-Feschel. The village can be reached by public transportation via the Leuk-Leukerbad and surrounding areas. This charming mountain village is part of the regional Nature Park Pfyn-Finges. The house is located in the village square, in the immediate vicinity of the Burgerhaus of Bratsch. Description of the property The property consists of a residential building with an attached outbuilding. Together, they form a historic and functional unit. The living area is built in mixed construction, with the load-bearing structure resting on a massive, masonry foundation. The building has a pitched roof, under which is the stable, which is also part of the property. The house is listed in the building inventory of the cantonal monument preservation as worthy of protection and preservation. This means that when planning renovation and restoration measures, special requirements and parameters must be observed to preserve the historic character and substance of the building. A building application approved in 2019 contains a detailed list of the necessary measures and requirements for the renovation of the property. These parameters include, among other things, the use of specific materials, compliance with monument protection guidelines, and technical requirements for the preservation of the building substance. Sales price: CHF 119'000.00 for this renovation project in the heart of Bratsch Availability: Immediately or by agreement General information about Bratsch Bratsch, part of the municipality of Gampel-Bratsch, is located at 1,090 m above sea level in the Leuk district. The voters of the municipalities of Gampel and Bratsch decided in 2008 to merge the two municipalities. This locality impresses with its cozy sun terrace and idyllic spots. With good visibility, you have an incredible panorama of the Valais Four Thousanders and deep into the Lower Valais. The wild nature offers a considerable variety with flower-rich meadows, forests, and rocks. The village is characterized by the blackened Valais houses. Since 2016, there has been a small school in Bratsch with an innovative concept.

Travel time
-
  • Aerial view of a house surrounded by lush green vegetation, with a winding road passing by the property.
  • Aerial view of a mountainous city with a mix of high-rise buildings, residential areas, and green spaces. The city is surrounded by towering mountains and lush vegetation. There appears to be a river or stream running through the center of the city.
  • Aerial view of a mountainous, forested area with a small village nestled among the trees. The landscape features winding roads, scattered houses and chalets, and a backdrop of snow-capped mountains.
  • Aerial view of a two-story wooden chalet-style house surrounded by lush greenery, trees, and a winding road. The house has a balcony or terrace and appears to be situated on a raised ground floor. There are additional buildings and houses visible in the b
  • A two-story wooden chalet-style house situated on a hillside, surrounded by lush greenery and trees. The house has a raised ground floor and a balcony overlooking the scenic landscape. There is a road winding around the property and another smaller buildi
  • 2-story chalet-style house with a red roof, surrounded by lush greenery and trees, situated on a hillside with a view of the mountains and valley below
  • Aerial view of a mountainous city with a large snow-capped peak in the background, surrounded by residential and commercial buildings, railways, and green spaces.
  • The image shows a panoramic view of a mountainous landscape. In the foreground, there is a town or city nestled in the valley, surrounded by lush green forests and snow-capped peaks in the background. The scene appears to be a picturesque alpine setting.
  • Aerial view of a mountainous city with a mix of residential and commercial buildings, surrounded by lush greenery and forests. The city appears to be situated near a railway line or transportation hub. The landscape features a winding road leading through
  • A traditional wooden chalet-style house nestled in a mountainous, forested landscape with a view of a town or village in the valley below.
  • 2-story wooden chalet-style house with a balcony, surrounded by pine trees and mountains in the background
  • 2-story wooden chalet-style house with a balcony, surrounded by pine trees and mountains in the background
1 / 12
Aerial view of a mountainous city with a mix of high-rise buildings, residential areas, and green spaces. The city is surrounded by towering mountains and lush vegetation. There appears to be a river or stream running through the center of the city.
Aerial view of a mountainous, forested area with a small village nestled among the trees. The landscape features winding roads, scattered houses and chalets, and a backdrop of snow-capped mountains.
Aerial view of a two-story wooden chalet-style house surrounded by lush greenery, trees, and a winding road. The house has a balcony or terrace and appears to be situated on a raised ground floor. There are additional buildings and houses visible in the b
8 roomsCHF 649,000.–
Bellavista, 3904 Naters

Exceptional building land above the Rhone Valley in Naters

• Sale to non-Swiss (residence abroad) not possible • Only suitable as primary residence • Ideal for realizing a multi-family house Location and accessibilityGeographically, Naters is located in the middle of the Upper Valais and is excellently connected via the Lötschberg and Simplon. Naters is just a few minutes' walk from the international border station of Brig. The local bus network in the valley and the PostBus connections to Blatten near Naters, Birgisch, and Mund provide good access.The unique, sun-kissed property is located just three minutes' drive above Naters at a breathtaking, exposed viewpoint on the south slope of the Natischer Berg.The plot with a total area of 2,293 m2 has 1,684 m2 of building land in the W2 residential zone and is located in an absolutely sunny residential area with perfect views over Naters and the Rhone Valley in the area called "Schwendi" (parcel no. 1634).Description of the property in NatersOn the building plot, there is a two-story, uninhabited residential building. The infrastructure such as water, sewage, and electricity is available.Art. 74 Residential zone W2 (excerpt from the Building and Zoning Regulations of the Municipality of Naters)Purpose of the zone: residential and holiday homesBuilding type: openNumber of floors: max. 2 full floors and 1 attic or 1 penthouse floorBuilding height: max. 8.50 m above the foundation (side height) max. 12.00 m above the foundation (ridge height)Building length: usually up to 14.00 m (see Art. 34)Boundary distance: smaller boundary distance: 1/3 of the height of the building, measured from every point of the facade, but at least 3.0 m larger boundary distance: 80% of the building height, but at least 6.0 mUtilization: az = 0.6 without a district plan az = 0.7 with a district planNoise sensitivity: level IISpecial provisions:In the mountain, the following applies: • Base floor: masonry or concrete; • Superstructure: at least half in wood. • Sloping roofs are mandatory. Further information on the Building and Zoning Regulations of the Municipality of Naters can be found under the following link:https://www.naters.ch/gemeinde/beispiele/dateiliste/files3/bau-und-zonenreglement-naters.pdfA preliminary project for the construction of two multi-family houses with seven residential units and partially covered parking spaces already exists, which can be made available by the seller at a cost. Purchase price: CHF 649,000.00 for this building land at a sensational viewpointAvailability: immediately or by agreement

Travel time
-
1 / 11
2 roomsCHF 69,000.–
Obereggstrasse, 3984 Fiesch

Preservable barn in typical Valais style in Goms

It's a prestige thing to call a preservable barn in Fiesch your own. • Sale to non-Swiss (foreigners with residence abroad) possible. • The barn can be used for residential purposes and thus as a second home according to the pre-approval of the Fiesch Building Commission and renovated and rebuilt. Advantages of the property • Ideal as storage rooms • Ideal as a workshop, hobby or craft room • A possible unpolished diamond • Sunny south-facing slope • A paradise with a view, nature and tranquility • Close to the Aletsch Arena and the cross-country skiing paradise in Goms • Parking possible near the barn • Winter service guaranteed Location and accessibility Fiesch is located at 1,049 m above sea level in the upper Rhone valley and is the tourist center of Goms. Fiesch is easily accessible by train and road throughout the year. The major towns of Upper Valais, Brig and Visp, are about 30 minutes away by car. The barn is located in the village called "Oberegg", the old village center of Fiesch. The shops, restaurants, butcher, pharmacy and school are within walking distance. Description of the barn The barn-storehouse was built long before 1900. According to the zoning plan, the building (parcel number 633) is located in the village core zone, or building zone of the municipality of Fiesch. The base floor of the barn-storehouse is built in masonry and equipped with a pitched roof with eternit. According to the Fiesch Building Commission and its pre-approval, parcel number 633 is inventoried with stage 3. Sales price: CHF 69,000.00 for this barn-storehouse Availability: Immediately or by arrangement General information about Fiesch The municipality of Fiesch - the gateway to Goms - is located on the banks of the Weisswasser, which originates from the Fiescher glacier. In the 19th century, the tourist development began in Fiesch thanks to the panorama on the Eggishorn, the Märjelensee and the nearby Jungfrau region. Since then, the tourist center of the valley has been exerting a great attraction on athletes and mountain enthusiasts. The municipality is part of the UNESCO World Heritage Swiss Alps Jungfrau-Aletsch. From the summit of the Eggishorn (2,927 m above sea level), a magnificent view and panorama of the entire length of the Aletsch glacier, the smaller Fiescher glacier and the mighty peaks of the Eiger, Mönch and Jungfrau to the Matterhorn can be seen.

Travel time
-
1 / 11
2 roomsCHF 179,000.–
Obereggstrasse, 3984 Fiesch

Barn in typical Valais style in the middle of Fiesch

• Sale to non-Swiss (foreigners with residence abroad) possible. • The barn can be converted and rebuilt for residential purposes and thus as a second home according to the pre-approval of the Fiesch Building Commission. Advantages of the property • Object of affection • Ideal for someone who cares about preserving an old, historic property • One of the oldest buildings in Fiesch • A possible unpolished diamond • Cross-country skiing, hiking, and biking paradise • Good access • Public transport • Accessible by car Location and accessibilityFiesch is located at 1,049 m above sea level in the upper Rhone valley and is the tourist center of Goms. Fiesch is easily accessible by train and road throughout the year. The major towns of Upper Valais, Brig and Visp, are about 30 minutes away by car. A large sports center with an indoor swimming pool, shopping facilities, restaurants, a 10-seater gondola lift, a doctor's practice, and a bakery are located in the mountain village.The barn is located in the old village center of Fiesch. The shops, restaurants, butcher's shop, pharmacy, and school are within walking distance. Description of the barnThe barn was built long before 1900. According to the zoning plan, the barn is located in the village core zone, or building zone of the municipality of Fiesch. The base floor of the barn is built in masonry and equipped with a sloping roof in corrugated iron.According to the Fiesch Building Commission and its pre-approval, the plot No. 439 is inventoried with the level 4+. Purchase price: CHF 179,000.00 for this more than 300-year-old barnAvailability: Immediately or by agreement General information about FieschThe municipality of Fiesch – the gateway to Goms – is located on the banks of the Weisswasser, which originates from the Fiescher glacier. In the 19th century, the tourist development began in Fiesch thanks to the panorama on the Eggishorn, the Märjelensee, and the nearby Jungfrau region. Since then, the tourist center of the valley has been attracting athletes and mountain lovers.The municipality is part of the UNESCO World Heritage Swiss Alps Jungfrau-Aletsch. From the summit of the Eggishorn (2,927 m above sea level), there is a magnificent view of the entire length of the Aletsch glacier, the smaller Fiescher glacier, and the mighty peaks of the Eiger, Mönch, and Jungfrau to the Matterhorn.

Travel time
-
  • Traditional wooden house, raised ground floor, snowy roof, wooden beams, star decoration
  • old wooden house, multiple doors and windows, wooden fences, surrounded by green field and trees
  • Wooden chalet, red roof, wooden doors, white van parked in front, mountainous landscape
  • Traditional wooden houses, rocky hill background, green grass, clear sky, white clouds, streetlight, parked white van
  • Wooden chalet in snowy environment, covered in snow, three windows, brown wooden doors, SUV parked in front
  • old wooden house, parked cars in front, mountainous landscape in the background
  • Real estate advertisement inviting to sell properties through Wallis
1 / 11
old wooden house, multiple doors and windows, wooden fences, surrounded by green field and trees
Wooden chalet, red roof, wooden doors, white van parked in front, mountainous landscape
5 rooms200m²CHF 419,000.–
Dorf, 3998 Gluringen

Barn for renovation in an idyllic location in Goms

The Glüürgär schtolz heint gmeint schii wääri grad nit nur äs chliisäs Deerfji, nei schi sijä ä Schtatt."A nature lover is being sought, who is keen on preserving an old, former barn in an idyllic village hamlet. • Sale as a holiday home (second home) is possible. • Sale to non-Swiss citizens (foreigners with a residence abroad) is possible. • The barn can be converted and renovated for residential purposes. Advantages of the property • Located in the heart of Goms, in a quiet and scenic location • Fulfillment of a dream • Valid building permit is available • Lover's object in a picturesque, idyllic environment • Nature surrounded by breathtaking mountains • Cross-country skiing, hiking, and biking paradise • Parking possibilities on own land • Good access • Public transport • Accessible by car Location and accessibility The mountain village of Gluringen (1,357 m above sea level) is easily accessible by train (Matterhorn Gotthard Bahn) and road throughout the year - a paradise for relaxation and deceleration.The barn with a stall is located in the village area called "Dorf" in the municipality of Goms in Gluringen. Description of the barnAccording to the zoning plan, the barn (parcel numbers 1343 & 1344) is located in the building zone of the municipality of Goms.The former barn with a stall was purchased before the adoption of the second home initiative in 2012, and a valid building permit for conversion to residential use is available. The project can be taken over when purchasing the barn.The foundation of the barn has already been renewed. The corresponding pipes and lines for water and electricity have also been installed. After these works were completed, the barn received a new Eternit roof. The interior construction work can begin immediately. Care was taken to reuse the existing old wood, such as that of the intermediate floor, and thus preserve the character of the barn in beautiful Goms.Overview • Area of parcel numbers 1343 & 1344 (barn with stall): 188 m2 Purchase price: CHF 419,000.00Availability: Immediately or by agreement General information about Gluringen in GomsGluringen merged with Reckingen in 2004 to form the municipal community of Reckingen-Gluringen and in 2017 to form the municipality of Goms. Nature has shaped the village and its inhabitants over the centuries. In the Reckingen-Gluringen region, several ancient buildings have been preserved, including four "Heidehiischer", a characteristic wooden building type for the Obergoms. The area must have been inhabited as early as the Roman era. The place name was first mentioned in a document in 1203. One of the last ski lifts in Goms is in Gluringen, a very family-friendly ski lift and attraction in winter. Goms is an impressive natural and recreational area: 700 kilometers of hiking trails, hundreds of mountain peaks, numerous winter hiking trails, Nordic walking paths, snowshoe tours, gorges, mountain ridges, rocks, eternal ice, and much more.Like most place names that end in -ingen, Gluringen owes its name to the Alemannic advances into the Alps. The name has not changed since its first mention around 1203. Compared to most villages in Goms, the houses in Gluringen are scattered over a considerable area, and it is difficult to identify a village center. For many years, the village life was also shaped by the Swiss Army, which is increasingly withdrawing from the mountain valleys.

Travel time
-
Vanessa Moret

Vanessa Moret

1 / 13
Vanessa Moret

Vanessa Moret

  • Parking space
  • Balcony / Terrace
  • View
8 rooms250m²CHF 998,000.–
Salvan, 1922 Salvan

Exclusivity: Family house with 2 apartments and a studio in Salvan

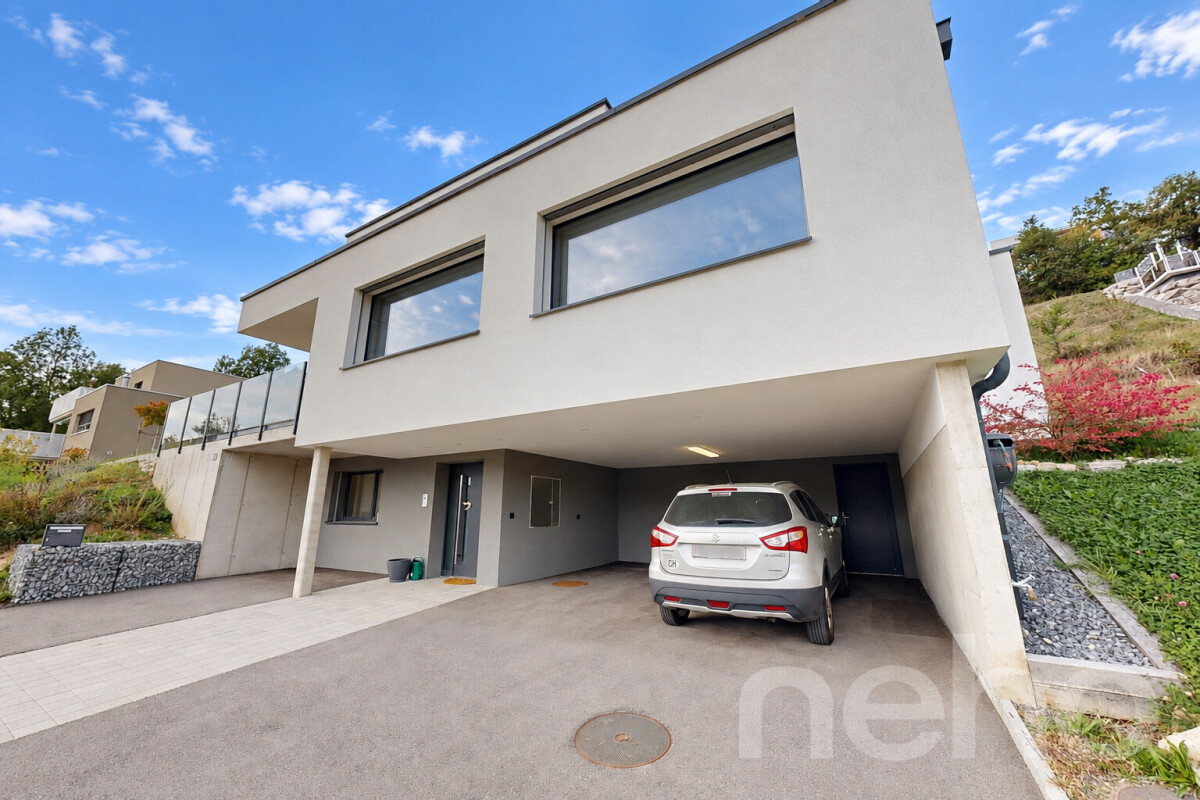
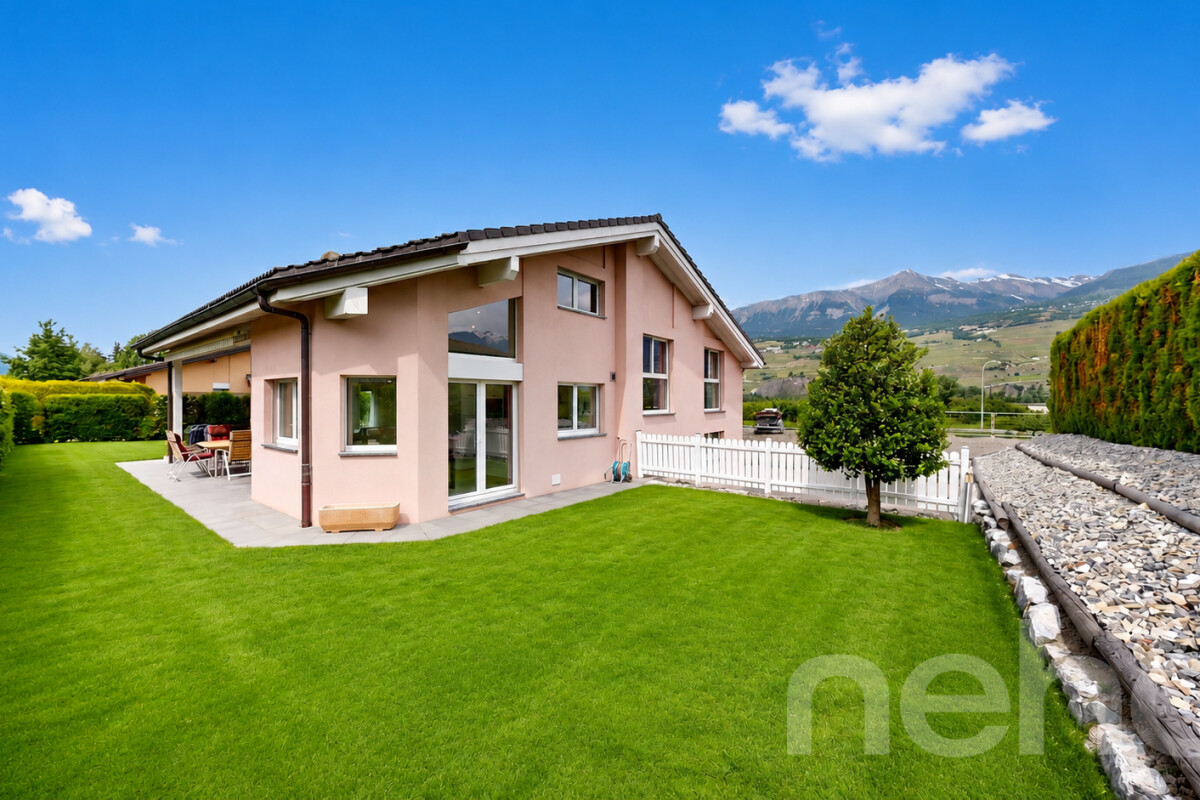
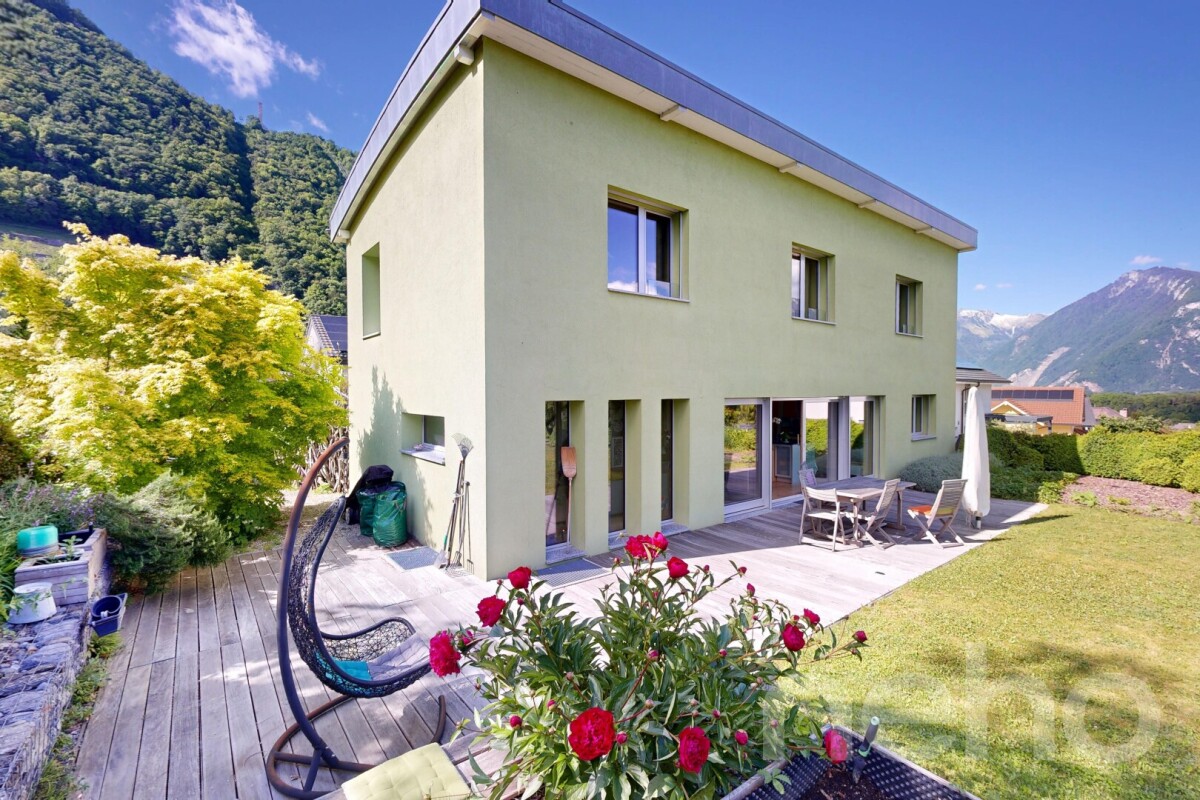
Discover a rare opportunity on the real estate market of Salvan. Nestled in the heart of this charming village, just a ten-minute drive from Martigny, this family house offers a breathtaking view of the surrounding mountains. The property consists of two spacious apartments, each accessible by independent entrances, as well as a separate room that can be rented separately or make the happiness of children. This setting is perfect for families looking for a peaceful environment while remaining close to all necessary amenities. With a generous garden, the outdoor space is ideal for relaxation in the fresh air. Located just a few minutes from the Marécottes Zoo and the train station, and close to the ski slopes of the Creusaz domain, this house benefits from a privileged location that will seduce nature lovers and sports enthusiasts. Moreover, the building reserve according to the neighborhood plan adds considerable potential for those wishing to further personalize this unique space. The potential yield of the building is based on the following rents (fictitious rental state): Lot 1 - Room: CHF 400.- cc. Lot 2 - 2.5 rooms: CHF 1'300.- cc. Lot 3 - 4.5 rooms: CHF 1'900.- cc. Do not miss the opportunity to explore all the unique advantages that this property can offer. Contact us today to organize a visit and let yourself be charmed by this exceptional place. Exact address available after registration on neho.ch. DO YOU WANT TO VISIT? PLEASE REGISTER FIRST: https://neho.ch/b/1922-25-6

  • Parking space
  • Balcony / Terrace
  • View
Miguel Amorim

Miguel Amorim

1 / 13
Miguel Amorim

Miguel Amorim

  • Balcony / Terrace
  • Garage
  • Child-friendly
4.5 rooms129m²CHF 850,000.–
1907 Saxon

Villa 4.5 pièces à Saxon - Confort, tranquillité et qualité de vie

Exclusivité Valimmobilier SASituée dans un quartier calme et résidentiel de Saxon, cette agréable villa de 4.5 pièces construite en 2012 offre un cadre de vie confortable et fonctionnel, idéal pour une famille ou un couple à la recherche d'un bien soigneusement entretenu et prêt à vivre.D'une surface habitable de 129 m², la villa bénéficie d'une distribution bien pensée et d'une belle luminosité. Les espaces de vie s'ouvrent directement sur la terrasse et le jardin privatif, créant une agréable continuité entre l'intérieur et l'extérieur. La cuisine ouverte, moderne et entièrement équipée, s'intègre harmonieusement au séjour et à la salle à manger. À l'étage, trois chambres ainsi qu'une grande salle de bains familiale offrent un espace nuit confortable et bien séparé des pièces de vie.Construite en 2012 et parfaitement entretenue, la propriété ne nécessite aucun travaux et permet ainsi à ses futurs propriétaires de s'y installer immédiatement. La parcelle offre un jardin agréable et facile à entretenir, ainsi qu'une terrasse idéale pour profiter des beaux jours.Le bien dispose également d'un garage-box fermé, de places de parc extérieures et d'un local technique.Sa situation constitue un véritable atout, avec les écoles, commerces et commodités à proximité, tout en bénéficiant d'un accès rapide aux principaux axes routiers du Valais.Le bien est disponible seulement en juin 2027.Distribution des espaces :Rez-de-chaussée • Hall d'entrée avec armoires de rangement intégrées • Spacieux séjour / salle à manger baignés de lumière naturelle • Accès direct à la terrasse et au jardin privatif • Cuisine ouverte, moderne, fonctionnelle et entièrement équipée • WC visiteurs Étage • Trois belles chambres à coucher • Grande salle de bain familiale équipée d'une baignoire, d'une douche et d'un WC Annexes et extérieurs • Garage-box fermé et privatif, directement relié au local technique • Terrasse • Deux petits balcons • Jardin privatif engazonné, offrant un espace extérieur agréable et facile à entretenir • Parcelle parfaitement adaptée à un entretien aisé • Places de parc extérieures Saxon :Au coeur des Alpes, dans la plaine du Rhône, le village de Saxon séduit par son cadre naturel exceptionnel et son authenticité. Connu pour son emblématique Pierre-à-Voir et son célèbre abricot, il allie charme, histoire et douceur de vivre. Entre patrimoine, nature et accueil chaleureux, Saxon offre un environnement de vie agréable où il fait bon s'installer.Vous souhaitez obtenir des précisions, le visiter ? Contactez-moi par téléphone, courriel ou passer nous rencontrer (sur rendez-vous) dans notre agence de Martigny et nous vous renseignerons très volontiers. Retrouvez tous nos biens sur www.valimmobilier.chExklusiv bei Valimmobilier SAIn einem ruhigen Wohnviertel von Saxon gelegen, bietet diese 2012 erbaute, gemütliche 4,5-Zimmer-Villa ein komfortables und funktionales Wohnambiente - ideal für eine Familie oder ein Paar, das eine sorgfältig gepflegte und bezugsfertige Immobilie sucht.Mit einer Wohnfläche von 129 m² besticht die Villa durch eine gut durchdachte Raumaufteilung und viel Tageslicht. Die Wohnbereiche öffnen sich direkt zur Terrasse und zum privaten Garten und schaffen so einen angenehmen Übergang zwischen Innen und Außen. Die offene, moderne und voll ausgestattete Küche fügt sich harmonisch in das Wohn- und Esszimmer ein. Im Obergeschoss bieten drei Schlafzimmer sowie ein großes Familienbadezimmer einen komfortablen Schlafbereich, der gut von den...

  • Balcony / Terrace
  • Garage
  • Child-friendly
Franck Chesaux

Franck Chesaux

1 / 11
Franck Chesaux

Franck Chesaux

  • Parking space
  • Balcony / Terrace
  • Garage
  • +1
5.5 rooms270m²CHF 1,414,000.–
1873 Val-d'Illiez

Large new chalet with balcony and plot of 1304 m²!

Les Terrasses de la Mate !An exclusive promotion of 8 individual chalets, nestled in an exceptional natural setting.Each chalet offers a high-quality construction and an architecture designed for comfort.Located on a plot of 1'304 m², this property benefits from a calm and preserved environment, close to ski lifts, shops, schools, and transportation.Buyers can freely choose the location, typology, and even the finishes: whether you want an ultra-modern interior or a traditional chalet style, everything is designed to create an interior in your image.Built by renowned local artisans, this property combines authenticity and modernity, with high-quality materials and an optimized design for maximum brightness and comfort.A chalet designed for a harmonious lifeWith a generous living area, this chalet consists of three levels, perfectly arranged for optimal living comfort.Ground floor - Access and functional areaThe entrance to the chalet is on the upper level, offering a practical and functional area: • A spacious entrance hall of 20 m² with storage space • A laundry room of 7.5 m², practical for storage and maintenance • A cellar of 10.5 m², perfect for storage • A double garage of 38 m², with parking space for two vehicles and storage space for bicycles • A technical room of 6.5 m², ensuring the management of the chalet's facilities • A covered parking space 1st floor - A bright and open living areaThis level, entirely dedicated to living spaces, offers a warm and convivial atmosphere: • A spacious living room, modern open kitchen, and dining room form a beautiful, bright area of 61.1 m², illuminated by large windows • A parental suite of 12 m² with a dressing room of 4.5 m² and a private bathroom of 4.5 m² • A separate WC • Access to a panoramic balcony of 51 m², offering a breathtaking view of the mountains 2nd floor - Comfortable sleeping areaThe sleeping area has been designed to ensure intimacy and well-being for each family member: • Three comfortable bedrooms, two of 14 m² and one of 17.5 m² • A bathroom of 6.5 m² with an Italian shower • A beautiful area of 29 m² that can be used as a relaxation area, office, playroom, or for other purposes according to your wishes High-end services for absolute comfort • Careful construction, carried out by experienced craftsmen • Perfect insulation and heating, ensuring optimal comfort in every season • Elegant finishes with warm parquet floors and refined tiles • Large windows and a balcony of 51 m² to fully enjoy the view of the mountains • High-quality windows and shutters, combining aesthetics and energy efficiency A privileged living environmentVal d'Illiez is a popular destination for its preserved alpine environment and direct access to the Portes du Soleil. Summer and winter, you can enjoy an exceptional quality of life, with all amenities nearby.Rare opportunity - An exceptional setting awaits you: contact us to learn more.Find all our listings on mawee.chAnd discover the promotion in detail on les-terrasses-de-la-mate.chMawee, it all starts here !

  • Parking space
  • Balcony / Terrace
  • Garage
  • +1
Alexandre Rubin

Alexandre Rubin

1 / 13
Alexandre Rubin

Alexandre Rubin

  • Parking space
  • Balcony / Terrace
  • Garage
  • +1
8.5 rooms180m²CHF 1,240,000.–
Savièse, 1965 Savièse

Magnifique villa familiale à Savièse

Magnifique villa individuelle de 180 m², idéalement située à Savièse dans un environnement calme, ensoleillé et offrant une superbe vue sur les montagnes. Entièrement rénovée en 2014 avec des matériaux de qualité, cette propriété propose 7.5 pièces aux volumes généreux et lumineux, ainsi que 3 salles de bain. Son agencement fonctionnel et ses espaces chaleureux en font un bien particulièrement adapté à une vie de famille. À l'extérieur, une exceptionnelle terrasse de 120 m², parfaitement exposée, permet de profiter pleinement du soleil et du panorama alpin dans un cadre privilégié. Un garage indépendant complète cette propriété rare sur le marché. Une villa clé en main alliant espace, confort, tranquillité et qualité de vie, à découvrir sans tarder.Adresse exacte disponible après inscription sur neho.ch.VOUS SOUHAITEZ VISITER ? MERCI DE BIEN VOULOIR VOUS INSCRIRE D'ABORD : https://neho.ch/b/1965-26-13Stunning detached villa of 180 m² located in the idyllic setting of Savièse, perfect for families seeking tranquility and comfort. This fully renovated property, completed in 2014 with high-quality materials, offers 7.5 bright and well-designed rooms, including 3 bathrooms, some with windows. The 120 m² sunlit terrace is ideal for relaxing while enjoying breathtaking mountain views. Nestled in a peaceful and sunny environment, the house benefits from excellent natural light and guarantees an exceptional quality of life. A detached garage complements this rare property, ready to welcome you immediately. Enjoy a modern and cozy space, thoughtfully designed for well-being and serenity, with every detail reflecting the care taken during the renovation. Don't miss this unique opportunity?contact us today for more information or to arrange a visit to this real estate gem.Exact address available upon registration on neho.ch.INTERESTED IN VISITING THE PROPERTY? PLEASE REGISTER FIRST : https://neho.ch/b/1965-26-13Wunderschöne freistehende Villa mit 180 m² in der idyllischen Umgebung von Savièse, perfekt für Familien, die Ruhe und Komfort suchen. Diese Immobilie wurde 2014 mit hochwertigen Materialien vollständig renoviert und bietet 7,5 helle und gut gestaltete Zimmer, darunter 3 Bäder, von denen einige Fenster haben. Die 120 m² große, sonnige Terrasse lädt zum Entspannen ein und bietet einen atemberaubenden Blick auf die Berge. Eingebettet in eine ruhige und sonnige Umgebung genießt das Haus eine hervorragende natürliche Belichtung und garantiert eine außergewöhnliche Lebensqualität. Eine separate Garage rundet diese seltene Immobilie ab, die sofort bezugsbereit ist. Genießen Sie einen modernen und gemütlichen Wohnraum, der mit viel Liebe zum Detail für Ihr Wohlbefinden gestaltet wurde. Verpassen Sie nicht diese einzigartige Gelegenheit?kontaktieren Sie uns noch heute für weitere Informationen oder um eine Besichtigung dieses Immobilienjuwels zu vereinbaren.Genaue Adresse verfügbar nach Registrierung auf neho.ch.AN EINER BESICHTIGUNG INTERESSIERT? BITTE ANMELDEN: https://neho.ch/b/1965-26-13

  • Parking space
  • Balcony / Terrace
  • Garage
  • +1
Vanessa Moret

Vanessa Moret

1 / 13
Vanessa Moret

Vanessa Moret

  • Parking space
  • Balcony / Terrace
  • Garage
  • +1
10 rooms240m²CHF 1,098,000.–
Bouveret, 1897 Bouveret

Le Bouveret: Villa with two apartments in PPE

Discover this house offering an apartment with access to the garden and a spacious duplex, each with a totally independent entrance, an breathtaking view of the mountains and benefiting from a beautiful southeast exposure. Located in an idyllic setting close to all amenities, it offers a generous outdoor space with a well-maintained garden, ideal for families seeking comfort and serenity.Le Bouveret, with its privileged access to Lake Geneva, is the perfect place to enjoy the joys of the great outdoors and the enchanting landscapes. The two separate accommodations are perfect for hosting multiple generations or for enjoying additional rental income.With a particularly generous living area, spread over three levels, this property perfectly optimizes every corner. Its 10 rooms, including 8 bedrooms and 4 bathrooms, ensure a comfortable and functional living space for each.The house stands out for its enormous potential, its excellent general condition, and its vast outdoor spaces. You also benefit from a garage box and a covered area for your vehicles. Don't miss the opportunity to acquire this unique property that combines charm and functionality. Exact address available after registration on neho.ch.YOU WANT TO VISIT? PLEASE REGISTER FIRST: https://neho.ch/b/1897-26-1

  • Parking space
  • Balcony / Terrace
  • Garage
  • +1

Suggested properties for you based on search results

Other interesting objects