










1944 results - House, chalet, rustico to buy: Canton Valais

Victor Popoff

Victor Popoff

1 / 13
Victor Popoff

Victor Popoff

  • Balcony / Terrace
  • Garage
  • View
4.5 rooms130m²CHF 1,040,000.–
3961 Mission

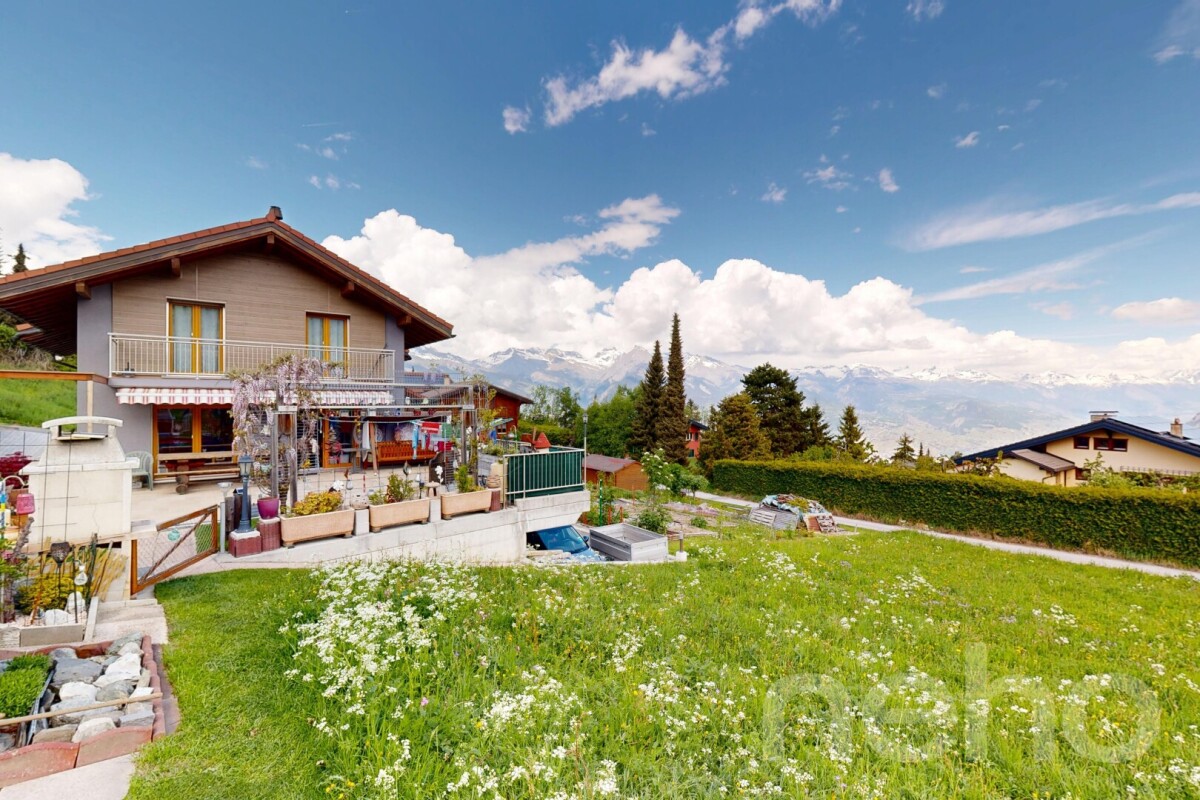
Adorable chalet with lovely garden, double garage and splendid views

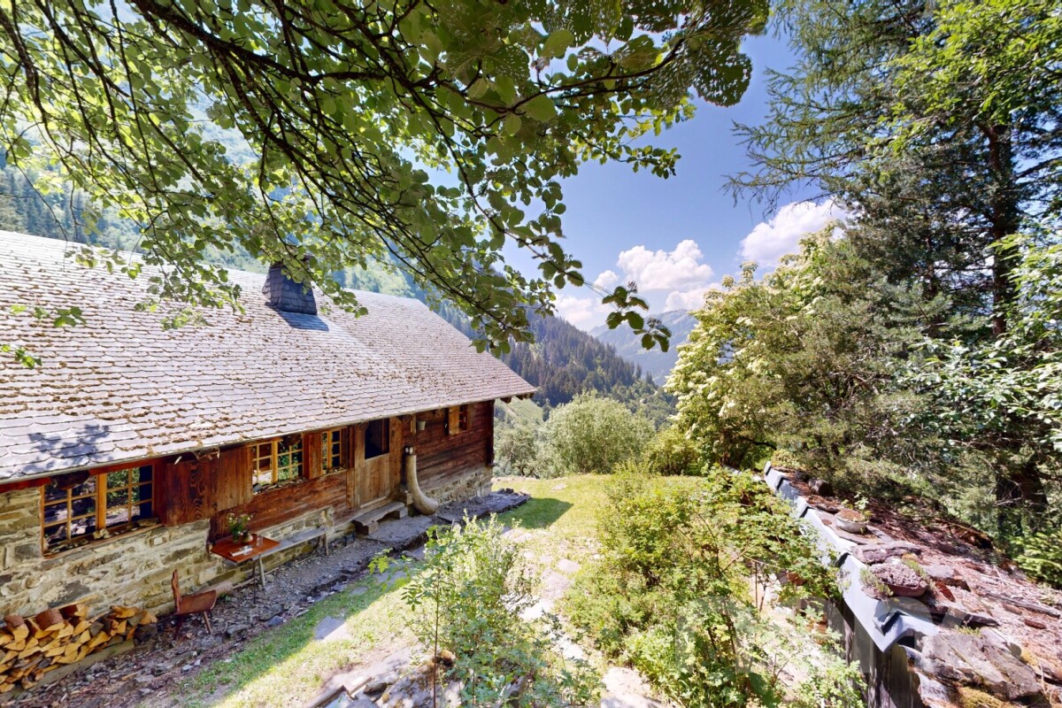
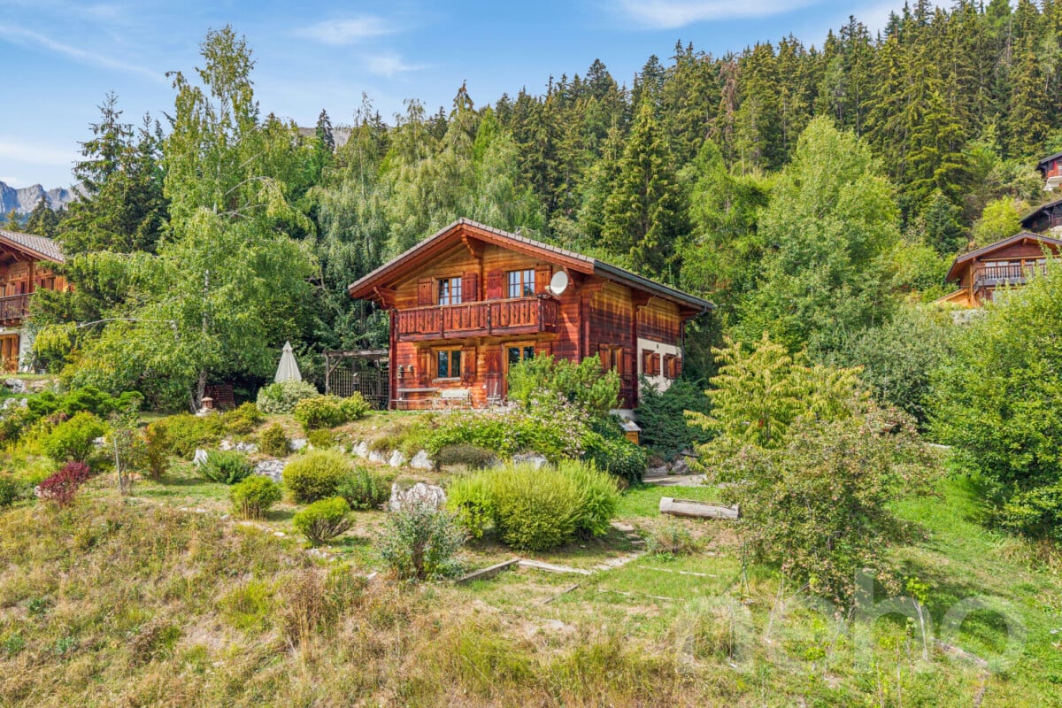
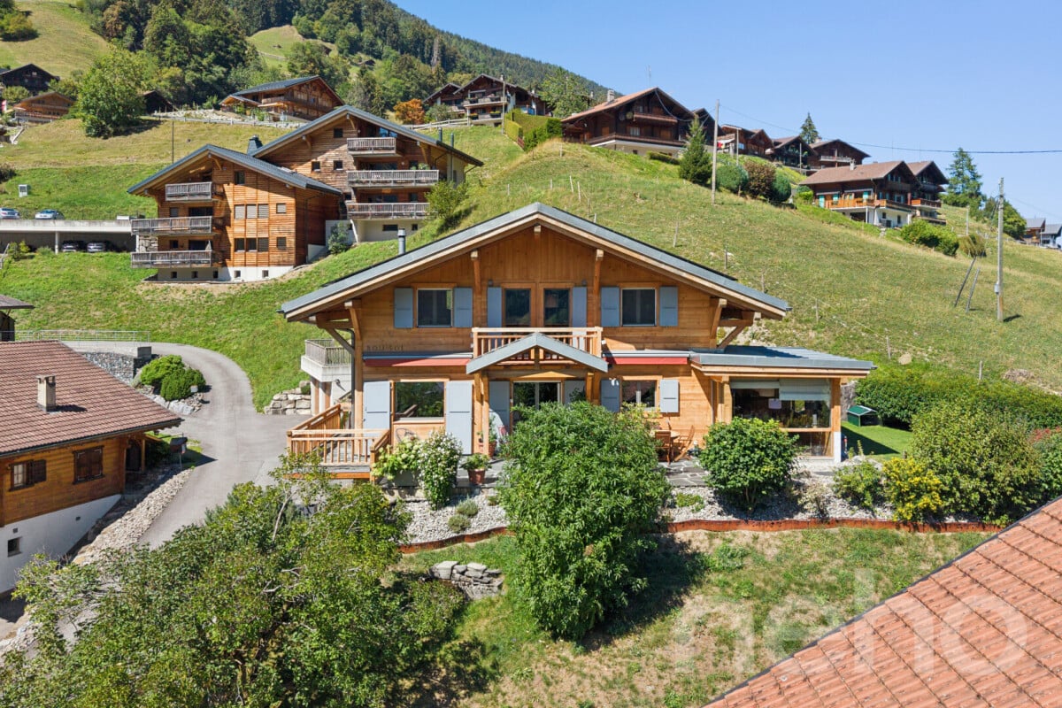
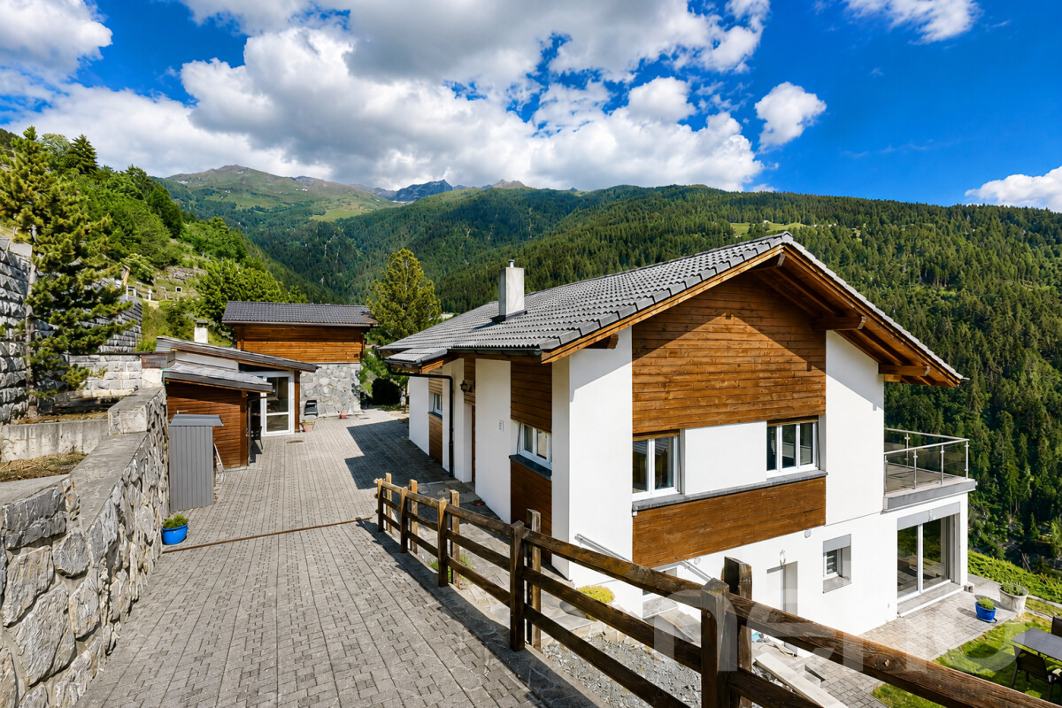
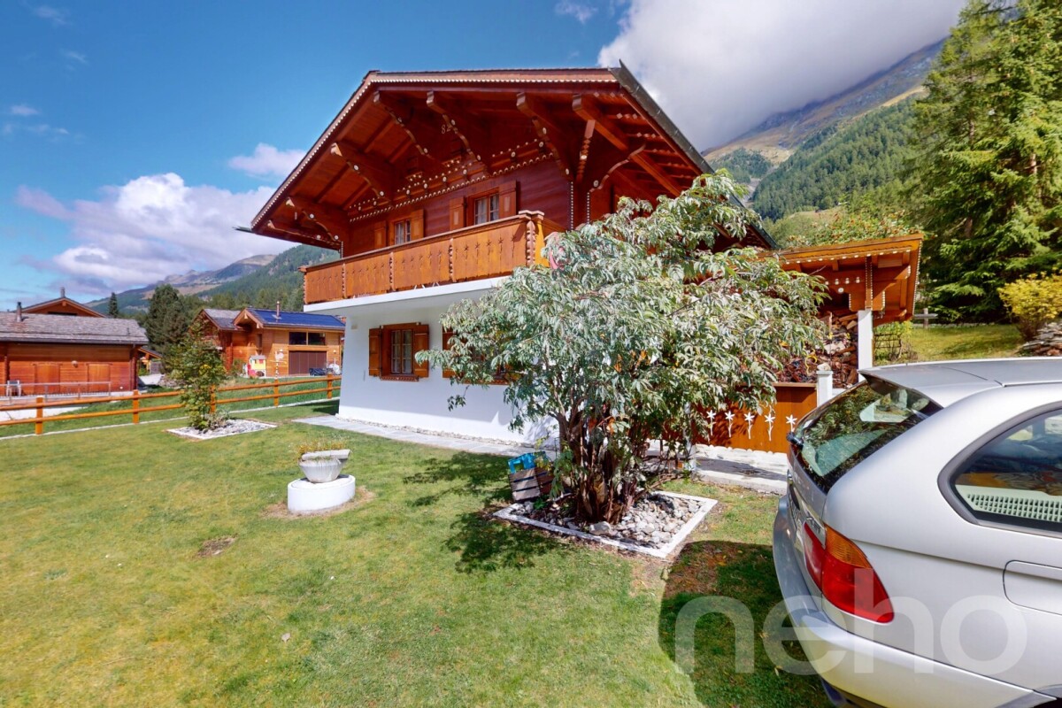
Adorable chalet with lovely garden, double garage and splendid viewsThe Val d'Anniviers and its 220 km of ski slopes - often described as the most beautiful valley in the Valais Alps, located between the Matterhorn and Verbier - benefits from the longest ski seasons as well as the best sunshine in the region.Mission is one of the most typical villages, breathing the charm of Anniviers, with its granaries on stilts, its shingle roofs and its facades made of old, sun-blackened wood.5 to 10 minutes by car are enough to reach all shops and amenities as well as the 5 stations in the valley: Grimentz-Zinal, Saint-Luc-Chandolin and Vercorin. Sierre is 20 minutes and Sion is 35 minutes away.This traditional chalet with stone and wood facades, recently renovated and enhanced with a beautiful garden, consists of:Ground floor: • Pleasant living room with dining area and wood stove • Open kitchen to the living room and dining room • Bathroom with shower, sink and toilet • Office that can be used as a bedroom • Laundry room with storage space First floor: • Beautiful master bedroom with natural stone wall and access to the balcony • Spacious walk-in closet that can be used as a bedroom, with access to the balcony • West-facing balcony • Bathroom with shower and sink • WC with sink Exterior: • Pleasant stone terrace facing south and west with remote-controlled awning • Extraordinary landscaped garden with many plant species, flowers, natural stones and a small stream. Outbuildings: • Spacious double garage • Two outdoor parking spaces in front of the garage • Storage room at the back of the garage • Grass-covered terrace above the garage with garden shed • Woodshed Particularities: • Complete renovation and extension between 2019 and 2020. • Particularly practical location for visiting the ski resorts, shops in Vissoie or the plain, both by car and by postal bus (stop at 450 m). • Two water outlets for watering the garden • Sale as a secondary residence - allowed • Sale to persons resident abroad - allowed I would be delighted to show you this charming property!A virtual 3D tour, more information and photos are available on www.valimmobilier.ch

  • Balcony / Terrace
  • Garage
  • View
1 / 13
  • Parking space
  • Garage
  • View
  • +1
4.5 rooms280m²CHF 2,500,000.–
A Vernamiège, 1961 Vernamiège

Rare. Healthy. Spectacular

Vernamiège - Val d'Hérens - Exceptional chalet, the largest in Mont-Noble!A unique opportunity - Never again the same chance! There are properties that you search for all your life. This one is part of them.Perched at 1,520 meters above sea level in the heart of the Val d'Hérens, this exceptional chalet stands out as the largest private property in the municipality of Mont-Noble. A volume of 1,700 m², a conception thought out in every detail, a perfect harmony between architecture, nature, and well-being. Here, nothing has been left to chance.Nature as architectureThis chalet is unlike any other. Built in solid Finnish wood, inner and outer wall, it breathes, regulates, protects. The insulation in volcanic perlite, natural and non-combustible, guarantees exceptional safety and durability. The exterior paint made from flour, the underfloor heating (upper floor), the materials free from any chemical or toxic substances: everything has been chosen for truly healthy living, where even people with allergies can breathe freely.Minimal maintenance, remarkable thermal insulation, a construction made to last for generations.Impressive spaces and volumesCeiling heights ranging from 3.50 m to 5.50 m, generous windows that capture light from all angles, modulable volumes as desired: this chalet offers a feeling of space and freedom that few properties can claim.On the ground floor:an office (or bedroom)a bedroom with direct access to a terracea bathroom with showera huge garage with automatic door that can accommodate up to 8 vehicles (other uses possible: craftsman's workshop, storage, wellness area, artist's studio, etc.)a large workshop with double automatic door.On the upper floor:a living room bathed in light opening onto a panoramic terrace with 360-degree views and sunlight from morning to evening.a spacious open kitchena very large living rooma parental suite with dressing room, sauna, whirlpool, and shower, completing a level worthy of the most beautiful Alpine homes. Bathroom and sauna with over 32 m²!a suspended terrace overlooking the Alps with over 55 m²All controlled by a complete domotics system, accessible remotely from anywhere in the world.A site blessed by the gods:This property enjoys exceptional sunshine. A considerable advantage at high altitude. An authentic stream runs through the plot in a soothing murmur, while a private spring directly supplies the land.Surrounded by silence: several neighboring chalets are secondary residences, occupied occasionally.Accessible to people with reduced mobility, facing full sun, traversed by living water - this site combines advantages that are never found together on a single plot.Vernamiège - Altitude without isolationJust 20 minutes from Sion and all its facilities - train station, airport, hospital, shops, and schools - and 15-20 minutes from the Thyon 2000, Nax, and Evolène ski areas, Vernamiège offers the best of both worlds: the serenity of the mountains and the proximity to the city.An authentic village, a discreet and warm community, pure air, and an immense sky. Living here means choosing to slow down without sacrificing anything.What you won't find anywhere else:Exceptional sunshinePrivate spring on the plotStream running through the propertyAbsolute calm, neighborhood in secondary residences100% natural and hypoallergenic constructionAccessibility for people with reduced mobilityNon-combustible insulation in perliteMinimal maintenanceRemarkable brightnessCeiling height up to 5.50 mGarage for 8 cars (modulable spaces for multiple uses) + large workshopPanoramic terrace 360Parental suite with saunaComplete domoticsResidential, professional, or mixed use (commercial, artisanal, or liberal activity allowed)This chalet has no equivalent in the region. It is addressed to those who recognize an exceptional opportunity and have the courage to seize it.Contact us today.

  • Parking space
  • Garage
  • View
  • +1
1 / 13
  • Parking space
  • Garage
  • View
6 rooms187m²CHF 1,390,000.–
A Granois (Savièse), 1965 Granois (Savièse)

Superb exceptional villa - Panoramic view

Ideally located in the charming village of Granois, one of the most sought-after hamlets in the commune of Savièse, this architect-designed family villa with its very generous volumes seduces from the first glance with the quality of its spaces, its functional distribution, and its carefully maintained exterior environment. A rare property, designed for a family wishing to establish itself permanently in an exceptional setting.An optimal distribution of spaces: Basement:Large double garage Laundry room Civil defense shelter of over 17 m² serving as a storage room Technical room with oil boiler Water tank space (2 × 2'000 liters) Hall Large wine cellar - Carnotzet of over 15 m² Stair accessGround floor:Main entrance Vestibule with wall cupboard Guest toilet with shower Large living room open to the dining room with direct access to the terrace Closed kitchen Winter gardenFirst floor:Spacious children's room Separate bathroom with bathtub Guest room or office Children's room Parental bedroom with en-suite bathroom with bathtub Magnificent void over the living room with interior belvedere that can serve as a reading room or relaxation space Light well bringing natural light to the central part of the houseExteriorCarefully maintained exterior spaces with shrubs and garden Magnificent terrace with lawn Barbecue area - Several outdoor parking spaces in front of the double garage and on the side. The advantages that make the differenceVery generous volumes Exceptional brightness thanks to the void over the living room with light well Parental bedroom with en-suite bathroom Double garage Large wine cellar + civil defense shelter + carnoret Terrace with lawn Barbecue area - Winter garden Panoramic view of the Alps Exceptional sunshine Less than 10 minutes from Sion Quiet and green residential areaGranois - The most sought-after hamlet of SavièseGranois is one of the most sought-after hamlets in the commune of Savièse, a quiet and green residential area nestled on the right bank of the Rhone, offering an exceptional panoramic view of the Rhone plain and the Valais Alps. Only 5 minutes from Sion and all its amenities - CFF station, shops, schools, and hospital. This privileged living environment combines serenity, remarkable sunshine, and proximity to the cantonal capital.Savièse is also one of the largest wine-growing municipalities in the canton, with a vineyard stretching over nearly 300 hectares. A natural and cultural wealth that contributes to the prestige and attractiveness of the sector. Very sought-after municipality, limited offer, sustained prices Absolutely to be visited

  • Parking space
  • Garage
  • View
Iryna Filon

Iryna Filon

1 / 12
Iryna Filon

Iryna Filon

  • Balcony / Terrace
7.5 rooms271m²CHF 4,500,000.–
3963 Crans-Montana

6011. Chalet de charme

Chalet à vendre à Crans-MontanaTrust Immobilier, agence immobilière à Crans-Montana et Genève, vous propose Ref. 6011 - TCML'un des derniers chalets à vendre au coeur de Crans ! Sa situation sur le golf fait de ce bien un objet rare dans la très belle station de Crans-Montana. Ce magnifique chalet est composé d'un appartement indépendant et conviendra parfaitement pour une famille nombreuse.Il comprend sur 3 niveaux :Rez inférieur avec l'entrée indépendante:Hall d'entrée - Cuisine - 2 Chambres - Salle de bains - Local techniqueRez (entrée principale ) :Hall d'entrée - Grand salon avec cheminée - Grande cuisine séparée donnant sur le salon - Chambre parentale avec salle de bains privative - Chambre avec salle de bains privative - WC visiteurA l'étage :Hall de distribution - 2 Spacieuses chambres - Salle de bainsForme juridique: Résidence secondaire - vendable aux étrangerswww.trustimmobilier.chChalet for sale in Crans-MontanaTrust Immobilier, real estate agency in Crans-Montana and Geneva, offers you Ref. 6011 - TCMOne of the last chalets for sale in the heart of Crans! Its location on the golf course makes this property a rare object in the very beautiful resort of Crans-Montana. This magnificent chalet is made up of an independent apartment and will be perfect for a large family.It comprises on 3 levels:Lower ground floor with independent entrance: Entrance hall - Kitchen - 2 Bedrooms - Bathroom - Technical roomGround floor (main entrance): Entrance hall - Large living room with fireplace - Large separate kitchen opening onto the living room - Master bedroom with private bathroom - Bedroom with private bathroom - Guest WCUpstairs: Distribution hall - 2 spacious bedrooms - BathroomLegal form: Secondary residence - salable to foreignerswww.trustimmobilier.ch

  • Balcony / Terrace
Mike Guigoz

Mike Guigoz

1 / 11
Mike Guigoz

Mike Guigoz

  • Balcony / Terrace
  • Garage
4.5 rooms141m²CHF 1,315,000.–
Route de Martelle 2, 3974 Mollens VS

Chalet 4.5 rooms in Mollens VS

An exceptional living environment in the heart of the Valais Alps! Discover this exclusive new promotion of 21 chalets in Mollens, in the magnificent natural setting of Crans-Montana. The "Les Martelles" residence combines alpine charm, modern comfort, and high-end amenities, offering a breathtaking panoramic view of the Rhone Valley and the surrounding mountains.Nestled in the heart of nature, in a calm and preserved environment, these chalets represent a unique opportunity to become a owner in one of the most sought-after regions of Valais. Each property offers a warm and intimate atmosphere, ideal for relaxation and well-being.The residence is divided into 8 separate housing groups, ensuring a harmonious integration into the landscape and preserved intimacy.Composition of lot nE.2Ground floor:A parental bedroom with dressing roomTwo bedroomsA bathroomA cellar/technical roomAn outdoor living space1st floor:An entrance hallAn open kitchen overlooking a pleasant living and dining roomA storage roomA shower roomA terraceTwo car portsEach chalet has been carefully designed, in a style of architecture that combines modernity and authenticity in perfect harmony with the mountain landscape.PARKING:For all apartments, 2 covered parking spaces are included in the price9 outdoor parking spaces for visitorsNOTES:Calculation of surfaces according to Valaisan norms:Gross apartment area: 141.25 m²Terrace areas: 27.5 m² and 37 m²Gravel area: 21.25 m²Weighted gross apartment area: 173 m²Complete construction description on request of the dossierFor more information or for a visit on site, I am at your disposal. Do not hesitate to contact me at 079 576 70 71, I will be happy to inform you.!!! Find all our properties on www.amma.immo !!!

  • Balcony / Terrace
  • Garage
Sophie Crettenand

Sophie Crettenand

1 / 13
Sophie Crettenand

Sophie Crettenand

  • Parking space
  • Balcony / Terrace
  • Child-friendly
  • +1
4.5 rooms140m²CHF 730,000.–
1996 Fey (Nendaz)

Maison chaleureuse pleine de charme avec vue panoramique

EXCLUSIVITÉ !Maison de caractère de 140 m2, avec vue panoramique sur les Alpes et la plaine Située dans le charmant village de Fey, cette maison de deux étages offre environ 140 m² habitables sur une belle parcelle de 552 m².Implantée dans un environnement calme et authentique, la maison a été rénovée et agrandie en 2008, alliant le charme de l'ancien au confort actuel. Son cachet unique est mis en valeur par de magnifiques poutres apparentes et une atmosphère chaleureuse.L'accès à l'étage est facilité par un escalier équipé d'une chaise monte-escalier adaptée aux personnes à mobilité réduite.La propriété dispose de deux belles terrasses permettant de profiter du calme et de la vue environnante. Un cabanon indépendant offre un espace de rangement idéal pour le bois, les machines et le matériel d'entretien extérieur.Son accès aisé toute l'année constitue un véritable atout.Possibilité de reprendre la cédule hypothécaire à un taux avantageux.Elle se compose comme suit : Rez : • Hall d'entrée • Cuisine avec coin repas et poêle à bois • Séjour avec cheminée à bois • Un WC • Une pièce pouvant être aménagée comme buanderie ou salle de douche • Un économat • Accès au local technique et à la cave Etage : • Deux chambres avec accès au balcon • Salle de bain avec WC • Pièce avec meuble encastré • Deuxième séjour pouvant être transformé avec un accès au balcon et un accès à la terrasse Extérieurs : • Deux terrasses • Potager • Grand cabanon Rénovations : • 2008 : agrandissement, toiture complète et peinture • 2023 : changement des fenêtres Avantages : Un projet de téléphérique reliant Conthey à Haute-Nendaz est prévu avec une mise en service annoncée pour 2029, ce qui représente un véritable atout pour cette propriété. Une station intermédiaire sera implantée à Fey, à proximité immédiate de la propriété.Cette future infrastructure permettra de rejoindre rapidement la station et le domaine skiable des 4 Vallées sans dépendre systématiquement de la voiture, tout en renforçant l'attractivité de la région pour les résidents comme pour les propriétaires de résidences secondaires.Pour tous les détails ainsi que l'intégralité des photos, visitez notre site : www.valimmobilier.chPossibilité d'achat avec un terrain de 1'100 m2. Référence n6010518. Vous souhaitez plus d'informations ou faire une visite? N'hésitez pas à me contacter soit par téléphone soit par e-mail. C'est avec plaisir que je répondrai à vos questions.EXKLUSIV !Charaktervolles Haus mit 140 m2 Wohnfläche und Panoramablick auf die Alpen und die Ebene Das im charmanten Dorf Fey gelegene, zweistöckige Haus bietet ca. 140 m² Wohnfläche auf einem schönen 552 m² großen Grundstück.In einer ruhigen und authentischen Umgebung gelegen, wurde das Haus 2008 renoviert und erweitert und verbindet nun den Charme des Alten mit modernem Komfort. Sein einzigartiger Charakter wird durch wunderschöne freiliegende Balken und eine gemütliche Atmosphäre unterstrichen.Der Zugang zum Obergeschoss wird durch eine Treppe erleichtert, die mit einem Treppenlift ausgestattet ist, der für Menschen mit eingeschränkter Mobilität geeignet ist.Das Anwesen verfügt über zwei schöne Terrassen, auf denen man die Ruhe und die Aussicht auf die Umgebung genießen kann. Ein separates Gartenhäuschen bietet idealen Stauraum für Brennholz, Gartengeräte und Ausrüstung für die Außenpflege....

  • Parking space
  • Balcony / Terrace
  • Child-friendly
  • +1
Iryna Filon

Iryna Filon

1 / 11
Iryna Filon

Iryna Filon

  • Balcony / Terrace
  • Garage
  • View
5.5 rooms220m²CHF 2,150,000.–
3971 Chermignon

6003. Maison moderne neuve à Chermignon d'en Haut

Villa N2 en cours de construction, à vendre à Crans Montana /Chermignon d'en Haut Dernière villa encore disponible ! Le prix mentionné correspond à la maison terminée, finitions incluses.Trust Immobilier, agence immobilière à Crans-Montana et Genève, vous propose Ref. 6003 - TCMOffrez-vous l'opportunité unique de devenir propriétaire d'une maison neuve de standing. Actuellement en cours de construction, sa livraison est prévue pour janvier 2027. Conçu avec soin pour offrir un cadre de vie chaleureux et harmonieux à toute la famille, ce Bien d'exception allie modernité, élégance et luminosité, au coeur d'un environnement résidentiel privilégié.Rez-de-chaussée: Entrée - Garage pour deux voitures - Buanderie - Local technique - AscenseurEtage 1 : Hall d'entrée accueillant - Chambre principale avec Salle de douche privative - WC visiteurs - 3 Chambres - Salle de douche avec douche et baignoire - Balcon de 28m2**Le plan d'étage de ce niveau intermédiaire, dédié aux chambres, reste entièrement modulable selon vos besoins : 3 chambres / 2 chambres + 1 bureau / 2 grandes chambres en complément de la suite parentale...**Étage 2 : Grand séjour - Cuisine ouverte sur Espace à manger - Grand balcon / Terrasse de 63m2Chauffage : Pompe à chaleur. Ascenseur. Forme juridique : Résidence principalewww.trustimmobilier.chVilla N2 currently under construction, for sale in Crans-Montana / Chermignon d'en Haut Last villa still available! The listed price is for the completed home, including finishes.Trust Immobilier, a real estate agency in Crans-Montana and Geneva, presents Ref. 6003 - TCMTreat yourself to the unique opportunity to become the owner of a new luxury home. Currently under construction, it is scheduled for completion in January 2027. Carefully designed to offer a warm and harmonious living environment for the whole family, this exceptional property combines modernity, elegance, and natural light, set in the heart of a privileged residential neighborhood.Ground Floor: Entryway - Two-car garage - Laundry room - Utility room - ElevatorFirst floor: Welcoming entry hall - Master bedroom with en-suite shower room - Guest restroom - 3 bedrooms - Shower room with shower and bathtub - 28m² balcony**The floor plan of this middle level, dedicated to the bedrooms, is fully customizable to suit your needs: 3 bedrooms / 2 bedrooms 1 office / 2 large bedrooms in addition to the master suite...**Second Floor: Large living room - Kitchen open to dining area - Large balcony / 63m² terraceHeating: Heat pump. Elevator. Legal status: Primary residencewww.trustimmobilier.ch

  • Balcony / Terrace
  • Garage
  • View
1 / 12
  • Parking space
  • Balcony / Terrace
  • Garage
  • +5
8 rooms322m²CHF 2,390,000.–
1926 Fully

Beautiful individual villa on large plot in Fully

Ideally located in Fully, in a calm and green environment, this magnificent architect's villa built in 1980 has been largely renovated and transformed in 2012, and then refreshed with painting work between 2023 and 2025. Offering about 322 m² of living space, it will undoubtedly seduce a family looking for space, comfort, and quality amenities.Spread over three levels, the house offers generous volumes and a harmonious distribution. The heart of the home is a superb kitchen made of brushed larch, sublimated by a quartzite worktop, combining natural elegance and durability. The living areas are bathed in light and offer a warm and convivial atmosphere.The sleeping area consists of six comfortable bedrooms, ideal for family and guests, as well as numerous perfectly integrated storage spaces. An open mezzanine completes the set and can easily accommodate an office or workspace, offering a pleasant and inspiring setting.Nestled on a magnificent 2,000 m² flat plot, entirely bounded by a metal gate and fencing, the property benefits from a beautifully landscaped garden, guaranteeing intimacy and quality of life. A heated pool by heat pump perfects this exceptional exterior, adjacent to a fully equipped summer kitchen, ideal for fully enjoying the beautiful days and receiving in complete conviviality.This rare villa on the market combines the charm of an asserted architecture, careful renovations, and a remarkable outdoor area, while remaining close to amenities, communication axes, and local infrastructure.The villa consists of the following:Ground floor • Entrance hall / closet • A bedroom with its own bathroom and access to the outside • A bedroom • A room for various storage • A shower room / WC • A guest WC • A cellar • An atomic bunker • An open laundry room Lower floor • Very beautiful open kitchen in brushed larch • Dining area / dining room • Large and bright living room • A large parental bedroom with its own bathroom (shower / bathtub / WC) • Two bedrooms • A shower room / WC • A guest WC • Magnificent terrace in natural stone Upper floor • Open mezzanine ideal for an office, second living room or reading area Exterior / parking • Triple garage • Several outdoor parking spaces • Fully equipped outdoor kitchen (including BBQ) • In-ground pool bordered by natural stone • Another terrace in natural stone protected by a hedge against any visibility and possibly shaded by a fabric awning or parasol Amenities • Schools, bars, restaurants, public transport and highways in direct proximity Characteristics and equipment • Large volumes • Many openings (windows / French doors, all changed in 2012) • Traditional design • Electric underfloor heating • Built-in wardrobes in most bedrooms • Central island in the kitchen • Oven and cooktops changed in 2025 • Large fridge • Outdoor maintenance equipment for a value of CHF 21,000.- included in the sale price • Heated pool • Outdoor kitchen • Atomic bunker • Electric gate • Fabric awning on the terrace • Roller shutter for the ground floor room • Roller shutters for the bedrooms on the lower floor There is a possibility of taking over an advantageous mortgage, which can be discussed on request.To obtain a complete dossier or to organize a visit on site, do not hesitate to contact us.

  • Parking space
  • Balcony / Terrace
  • Garage
  • +5
Vincent Pannatier

Vincent Pannatier

1 / 8
Vincent Pannatier

Vincent Pannatier

  • Parking space
  • Balcony / Terrace
  • Garage
  • +2
4.5 rooms148m²CHF 715,000.–
Rue des Ilettes, 1905 Dorénaz

Levant Residence - Contemporary Elegance in the Heart of the Alps

A place designed for your daily lifeThe Résidence du Levant is a collection of 14 contemporary villas designed to offer a harmonious living environment, where architecture, comfort, and surroundings complement each other naturally.Each villa is integrated into a coherent project with sober and current lines. The light facades, dark roofs, and balanced volumes create an elegant architectural identity, perfectly integrated into its environment.The villas offer living areas ranging from 130 to 152 m², complemented by a terrace of approximately 20 m² and a private garden, allowing you to fully enjoy the outdoor spaces and the views of the surrounding mountains.The project was conceived to offer a balance between intimacy and conviviality. The arrangement of the villas preserves the tranquility of each individual while creating a pleasant neighborhood to live in.The outdoor spaces, calm traffic, and careful design of the entire project invite a peaceful daily life in a secure and pleasant environment.A sustainable comfortThe Résidence du Levant meets current requirements for comfort and energy efficiency.Each villa benefits from: • A high-performance thermal insulation for optimal comfort in every season. • An enhanced acoustic insulation that effectively reduces noise pollution. • A floor heating system powered by an air-water heat pump. • A photovoltaic installation that contributes to reducing the energy consumption of common facilities. • Triple glazing that ensures excellent thermal and acoustic insulation. • Motorized exterior blinds for optimal natural light management. • These features allow combining living comfort, energy efficiency, and consumption control. Materials carefully selectedThe finishes were chosen for their quality, durability, and contemporary aesthetics.The living areas are equipped with parquet-style flooring that provides warmth and conviviality, while the bathrooms feature easy-to-clean materials and equipment from recognized manufacturers.Future owners will also have the opportunity to personalize certain finish choices according to the options offered by the project.The main advantages: • 14 contemporary villas • Living areas from 130 to 152 m² • Terrace of approximately 20 m² • Private garden • Floor heating with heat pump • Photovoltaic installation • Triple glazing • High-performance thermal and acoustic insulation • Quiet residential area • Alpine environment with unobstructed views Acquisition of a secondary residence is also possible!To obtain a complete dossier or to schedule an appointment on site, do not hesitate to contact us!

  • Parking space
  • Balcony / Terrace
  • Garage
  • +2
Travel time
-
Vincent Pannatier

Vincent Pannatier

1 / 8
Vincent Pannatier

Vincent Pannatier

  • Parking space
  • Balcony / Terrace
  • Garage
  • +2
4.5 rooms151m²CHF 705,000.–
Rue des Ilettes, 1905 Dorénaz

Résidence du Levant - Contemporary Elegance in the Heart of the Alps

A place designed for your daily life The Résidence du Levant is a group of 14 contemporary villas designed to offer a harmonious living space, where architecture, comfort, and environment complement each other naturally. Each villa is integrated into a coherent project with sober and current lines. The clear facades, the dark roofs, and the balanced volumes create an elegant architectural identity, perfectly integrated into its environment. The villas offer living areas ranging from 130 to 152 m², completed by a terrace of approximately 20 m² and a private garden, allowing you to fully enjoy the outdoor spaces and the views of the surrounding mountains. The project was designed to offer a balance between intimacy and conviviality. The arrangement of the villas preserves the tranquility of each individual while creating a pleasant living area. The outdoor spaces, the calm traffic, and the careful design of the entire project invite you to a peaceful daily life in a secure and pleasant environment. A lasting comfort The Résidence du Levant meets the current requirements for comfort and energy efficiency. Each villa benefits from: • A high-performance thermal insulation for optimal comfort in every season. • An enhanced acoustic insulation that effectively reduces noise pollution. • A floor heating system powered by an air-water heat pump. • A photovoltaic installation that contributes to reducing the energy consumption of the common facilities. • Triple glazing that ensures excellent thermal and acoustic insulation. • External motorized shutters for optimal control of natural light. • These facilities allow combining living comfort, energy efficiency, and consumption control. Materials carefully selected The finishes were chosen for their quality, durability, and modern aesthetics. The living areas are equipped with parquet-style flooring that provides warmth and conviviality, while the bathrooms have easy-to-clean materials and equipment from recognized manufacturers. Future owners will also have the opportunity to personalize certain finish choices according to the options offered by the project. The main advantages: • 14 contemporary villas • Living areas from 130 to 152 m² • Terrace of approximately 20 m² • Private garden • Floor heating with heat pump • Photovoltaic installation • Triple glazing • High-performance thermal and acoustic insulation • Quiet residential area • Alpine environment with open views Acquisition of a secondary residence is also possible! To obtain a complete dossier or to organize a meeting on site, do not hesitate to contact us!

  • Parking space
  • Balcony / Terrace
  • Garage
  • +2
Travel time
-
Vincent Pannatier

Vincent Pannatier

1 / 8
Vincent Pannatier

Vincent Pannatier

  • Parking space
  • Balcony / Terrace
  • Garage
  • +2
4.5 rooms150m²CHF 695,000.–
Rue des Ilettes, 1905 Dorénaz

Levant Residence - Contemporary Elegance in the Heart of the Alps

A place designed for your daily lifeThe Résidence du Levant is a collection of 14 contemporary villas designed to offer a harmonious living space, where architecture, comfort, and environment naturally complement each other.Each villa is integrated into a coherent project with sober and current lines. The clear facades, dark roofs, and balanced volumes create an elegant architectural identity, perfectly integrated into its environment.The villas offer living areas ranging from 130 to 152 m², complemented by a terrace of approximately 20 m² and a private garden, allowing you to fully enjoy the outdoor spaces and the views of the surrounding mountains.The project was designed to offer a balance between intimacy and conviviality. The arrangement of the villas preserves the tranquility of each individual while creating a pleasant neighborhood to live in.The outdoor spaces, calm traffic, and careful design of the entire project invite a peaceful daily life in a secure and pleasant environment.A sustainable comfortThe Résidence du Levant meets the current requirements for comfort and energy efficiency.Each villa benefits from: • A high-performance thermal insulation for optimal comfort in every season. • An enhanced acoustic insulation that effectively reduces noise pollution. • A floor heating system powered by an air-water heat pump. • A photovoltaic installation that contributes to reducing the energy consumption of the common facilities. • Triple glazing that ensures excellent thermal and acoustic insulation. • Motorized, orientable external blinds for optimal control of natural light. • This equipment allows combining living comfort, energy efficiency, and consumption control. Materials carefully selectedThe finishes were chosen for their quality, durability, and contemporary aesthetics.The living areas are equipped with parquet-style flooring that provides warmth and conviviality, while the bathrooms have easy-to-clean materials and equipment from recognized manufacturers.Future owners will also have the possibility to personalize certain finish choices according to the options proposed by the project.The main advantages: • 14 contemporary villas • Living areas from 130 to 152 m² • Terrace of approximately 20 m² • Private garden • Floor heating with heat pump • Photovoltaic installation • Triple glazing • High-performance thermal and acoustic insulation • Quiet residential area • Alpine environment with unobstructed views Acquisition of a secondary residence is also possible!To obtain a complete dossier or to organize a meeting on site, do not hesitate to contact us!

  • Parking space
  • Balcony / Terrace
  • Garage
  • +2
Travel time
-
Vincent Pannatier

Vincent Pannatier

1 / 8
Vincent Pannatier

Vincent Pannatier

  • Parking space
  • Balcony / Terrace
  • Garage
  • +2
4.5 rooms148m²CHF 695,000.–
Rue des Ilettes, 1905 Dorénaz

Résidence du Levant - Contemporary Elegance in the Heart of the Alps

A place designed for your daily lifeThe Résidence du Levant is a collection of 14 contemporary villas designed to offer a harmonious living space, where architecture, comfort, and environment complement each other naturally.Each villa is integrated into a coherent project with sober and current lines. The light facades, the dark roofs, and the balanced volumes create an elegant architectural identity, perfectly integrated into its environment.The villas offer living areas ranging from 130 to 152 m², completed by a terrace of approximately 20 m² and a private garden, allowing you to fully enjoy the outdoor spaces and the views of the surrounding mountains.The project was designed to offer a balance between intimacy and conviviality. The layout of the villas preserves the tranquility of each one while creating a pleasant neighborhood to live in.The outdoor spaces, the calm traffic, and the careful design of the entire project invite you to a peaceful daily life in a secure and pleasant environment.A sustainable comfortThe Résidence du Levant meets the current requirements for comfort and energy performance.Each villa benefits from: • A high-performance thermal insulation for optimal comfort in every season. • An enhanced acoustic insulation that effectively limits noise pollution. • A floor heating system powered by an air-water heat pump. • A photovoltaic installation that contributes to reducing the energy consumption of the common facilities. • Triple glazing that ensures excellent thermal and acoustic insulation. • External motorized shutters for optimal control of natural light. • These facilities allow combining living comfort, energy efficiency, and consumption control. Materials carefully selectedThe finishes were chosen for their quality, durability, and modern aesthetics.The living areas are equipped with parquet-style flooring that brings warmth and conviviality, while the bathrooms have easy-to-maintain materials and equipment from recognized manufacturers.Future owners will also have the possibility to personalize certain finishing choices according to the options proposed by the project.The main advantages: • 14 contemporary villas • Living areas from 130 to 152 m² • Terrace of approximately 20 m² • Private garden • Floor heating with heat pump • Photovoltaic installation • Triple glazing • High-performance thermal and acoustic insulation • Quiet residential area • Alpine environment with unobstructed views Acquisition of a secondary residence is also possible!To obtain a complete dossier or to organize a meeting on site, do not hesitate to contact us!

  • Parking space
  • Balcony / Terrace
  • Garage
  • +2
Travel time
-
1 / 12
  • Balcony / Terrace
  • Garage
  • View
  • +1
4.5 rooms161m²CHF 895,000.–
Rte de Sion 54, 1981 Vex

Villa E adjacent 4.5 rooms in Vex

Construction of 6 family houses - (2 groups of 3 houses)Amma Immobilier presents this magnificent semi-detached villa of 4.5 rooms (finish to the choice of the buyer) overlooking the Rhone valley, just a few minutes from Sion and Vex.This villa is part of the 3 north-facing villas and is located on a plot of 402m2, of which 253m2 is garden. The layout is as follows:Ground floor:-Distribution hall-2 children's rooms-Bathroom-1 parental bedroom with private bathroom and dressing room-Balcony of over 17 m2 accessible via the rooms1st floor:-Open kitchen on living room and dining room (about 51.6 m2)-Guest toilet-Large cellar of about 9m2-Large private terrace of over 40m2-3 covered parking spaces complete this property, CHF 60,000.- extra and mandatory.These villas will be available from 2028 as a main residence, offering a unique opportunity to realize your property dreams in an enchanting setting. Imagine waking up every morning with a breathtaking panoramic view from your own sunny terrace, where you can enjoy moments of relaxation and conviviality with family or friends.Architectural modifications are still possible and the choice of all finishes is at the discretion of the buyers.Some advantages:-Unbeatable view of the valley-Quiet neighborhood-High quality construction-Modern style-6 minutes from Sion-Finishes to the buyer's choice-Private plots-Large and beautiful exteriors-2 variants of villasFor more information or to visit the site, I am at your disposal. Do not hesitate to contact me at 079 576 70 71, I will be happy to inform you.!!! Find all our properties on www.amma.immo !!!

  • Balcony / Terrace
  • Garage
  • View
  • +1
Travel time
-
Laetitia Vouardoux

Laetitia Vouardoux

1 / 13
Laetitia Vouardoux

Laetitia Vouardoux

  • Balcony / Terrace
  • Garage
  • View
  • +1
5.5 rooms150m²CHF 1,670,000.–
1974 Arbaz

Bien d'exception aux Mayens d'Arbaz

En exclusivitéChalet d'exception aux Mayens d'ArbazVue panoramique o Luxe alpin o Sérénité absoluePerché à 1'300 m d'altitude, au coeur des Mayens d'Arbaz, ce chalet en construction traditionnelle en bois, rare à la vente, offre un cadre idyllique et une vue spectaculaire sur la Vallée du Rhône, les massifs du Val d'Hérens, du Val d'Anniviers et jusqu'au Mont-Blanc.Un véritable écrin de nature et de lumière, où confort moderne et charme alpin se rencontrent. • Érigé sur trois niveaux, ce bien d'exception d'environ 250 m2 séduit par ses espaces généreux, sa cheminée majestueuse, sa cuisine contemporaine, et ses terrasses baignées de soleil. • À l'extérieur, un jardin invitent à la détente face à un panorama à couper le souffle. • Sauna privatif, double garage : chaque détail a été pensé pour offrir une expérience de vie unique, entre raffinement et sérénité. • Un bien d'exception, idéal pour vivre à l'année ou comme résidence secondaire de prestige. Vendable aux étrangers • Une opportunité rare au coeur du Valais. Vous souhaitez obtenir des précisions, le dossier complet ? Contactez-moi par téléphone ou par email et je vous renseignerai très volontiers. Je me tiens également à votre disposition pour une visite sur place.ExklusivAusnahme-Chalet in Les Mayens d'Arbaz Panoramablick - Alpiner Luxus - Absolute GelassenheitAuf 1'300 m Höhe gelegen, im Herzen von Mayens d'Arbaz, bietet dieses selten zum Verkauf stehende Chalet in traditioneller Holz-Bauweise einen idyllischen Rahmen und eine spektakuläre Aussicht auf das Rhonetal, die Massive des Val d'Hérens, des Val d'Anniviers und bis zum Mont-Blanc.Ein wahres Schmuckkästchen aus Natur und Licht, in dem moderner Komfort und alpiner Charme aufeinandertreffen. • Auf drei Ebenen errichtet, besticht dieses außergewöhnliche Objekt von ca. 250 m2 durch seine großzügigen Räume, seinen majestätischen Kamin, seine moderne Küche und seine sonnendurchfluteten Terrassen. • Außen lädt ein Garten zum Entspannen vor einem atemberaubenden Panorama ein. • Private Sauna, Doppelgarage : Jedes Detail wurde durchdacht, um eine einzigartige Lebenserfahrung zwischen Raffinesse und Gelassenheit zu bieten. • Eine außergewöhnliche Immobilie, ideal zum ganzjährigen Wohnen oder als prestigeträchtiger Zweitwohnsitz. Verkäuflich an Ausländer • Eine seltene Gelegenheit im Herzen des Wallis. Wünschen Sie nähere Informationen, das vollständige Dossier? Kontaktieren Sie mich telefonisch oder per E-Mail und ich werde Ihnen sehr gerne Auskunft geben. Ich stehe Ihnen auch für einen Besuch vor Ort zur Verfügung.ExclusiveExceptional chalet at Les Mayens d'ArbazPanoramic view - Alpine luxury - Absolute serenityPerched at an altitude of 1'300 m, in the heart of the Mayens d'Arbaz, this rare chalet for sale offers an idyllic setting and spectacular views over the Rhône Valley, the Val d'Hérens and Val d'Anniviers massifs and as far as Mont Blanc.A veritable jewel case of nature and light, where modern comfort and Alpine charm meet. • Erected on three levels, this exceptional property of around 250 m2 seduces with its generous spaces, its majestic fireplace, its contemporary kitchen, and its sun-drenched terraces. • Outdoors, a garden invites you to relax in front of a breathtaking panorama. • Private sauna, double garage : every detail has been thought out to offer a unique living experience, between refinement and serenity. • An exceptional...

  • Balcony / Terrace
  • Garage
  • View
  • +1
Maxime Popoff

Maxime Popoff

1 / 13
Maxime Popoff

Maxime Popoff

  • Balcony / Terrace
4.5 rooms114m²CHF 520,000.–
3961 Mission

Charmant chalet sur trois niveaux avec vue exceptionnelle

Charmant chalet traditionnel sur trois niveaux avec vue panoramique sur la valléeLe Val d'Anniviers et ses 220 km de pistes de ski - souvent décrit comme la plus belle vallée des Alpes valaisannes, située entre le Cervin et Verbier - bénéficie des saisons de ski les plus longues ainsi que du meilleur ensoleillement de la région.Mission est l'un de ses villages les plus typiques respirant le charme anniviard avec ses raccards sur pilets, ses toits en bardeaux et ses façades en vieux madriers noircis par le soleil.5 à 10 minutes en voiture suffisent pour rejoindre tous les commerces et commodités ainsi que les 5 stations de la vallée : Grimentz-Zinal, Saint-Luc-Chandolin et Vercorin. Sierre est à 20 minutes et Sion à 35 minutes.Ce chalet typique, construit en maçonnerie et madriers anciens, se compose comme suit :Rez-de-chaussée : • Couloir • Cuisine ouverte sur le séjour avec coin à manger et poêle à bois • Salle d'eau avec douche, lavabo et WC 1er étage : • Deux chambres à coucher • Couloir • Grand balcon ouest 2e étage : • Grande pièce sous combles de 34 m² pouvant servir de séjour, d'espace détente et/ou de chambre avec plusieurs lits, potentiellement transformable en deux chambres. Annexe : • Cave accessible depuis l'extérieur, permettant de ranger matériel, vélos, skis etc. Extérieur : • Deux places de parc extérieures • Terrasse avec banc en pierre • Jardin Particularités : • Possibilité de transformer la grande pièce au 2e étage en deux chambres séparées. • Accès facile et proche depuis les places de parc. • Des rénovations sont à prévoir, notamment le toit et la dalle au-dessus de la cave. • Situation particulièrement pratique pour se rendre dans les stations de ski, dans les commerces de Vissoie ou en plaine, que ce soit en voiture ou en car postal (arrêt à 300 m). Vente comme résidence secondaire - autoriséVente aux personnes résidentes à l'étranger - autoriséJe me ferais un plaisir de vous faire visiter ce bien !Visite virtuelle, plus d'informations et photos disponibles sur www.valimmobilier.chCharmantes traditionelles Chalet auf drei Ebenen mit Panoramablick über das TalDas Val d'Anniviers mit seinen 220 km Skipisten - oft als das schönste Tal der Walliser Alpen bezeichnet, zwischen dem Matterhorn und Verbier gelegen - hat die längsten Skisaisonen sowie die meisten Sonnenstunden in der Region.Mission ist eines seiner typischsten Dörfer, das mit seinen Pfahlbauten, Schindeldächern und Fassaden aus alten, von der Sonne geschwärzten Bohlen den Charme von Anniviard versprüht.5 bis 10 Minuten mit dem Auto genügen, um alle Geschäfte und Annehmlichkeiten sowie die 5 Skiorte des Tals zu erreichen: Grimentz-Zinal, Saint-Luc-Chandolin und Vercorin. Sierre ist 20 Minuten und Sion 35 Minuten entfernt.Dieses typische Chalet, das aus altem Mauerwerk und Bohlen gebaut wurde, setzt sich wie folgt zusammen:Erdgeschoss : • Flur • Küche offen zum Wohnzimmer mit Essecke und Holzofen • Badezimmer mit Dusche, Waschbecken und WC 1er Stock: • Zwei Schlafzimmer • Flur • Großer Westbalkon 2e Etage : • Großes Dachgeschosszimmer von 34 m², das als Wohnzimmer, Entspannungsbereich und/oder Schlafzimmer mit mehreren Betten genutzt werden kann, potenziell in zwei Schlafzimmer...

  • Balcony / Terrace
Emilie Sannié

Emilie Sannié

1 / 13
Emilie Sannié

Emilie Sannié

  • Parking space
  • Balcony / Terrace
  • View
  • +1
5 rooms130m²CHF 650,000.–
1907 Saxon

Magnificent character chalet located in the mayens of Saxon

Let yourself be seduced by this magnificent 5-room chalet, ideally located in Sapinhaut, just 7 minutes from the plain and all the amenities of Saxon. Perched at 950 meters above sea level, in a peaceful and sunny environment, it benefits from an unparalleled view of the surrounding mountains and the Rhône plain. Whether you are looking for a main or secondary residence, this property offers a rare living environment, combining calm, comfort, and authenticity.Developing approximately 130 m² of living space, 220 m² of usable space, and sold fully furnished, this chalet seduces with its bright and warm spaces. The vast living and dining room of 30 m², adorned with a fireplace, is ideal for sharing precious moments with family or friends. Upstairs, you will discover three comfortable bedrooms and a spacious master suite. Two of the bedrooms have direct access to the balcony, allowing you to enjoy an exceptional panorama from the moment you wake up.Outside, the carefully landscaped 935 m² plot constitutes a true haven of peace. A large panoramic terrace, a green lawn, a barbecue area, a loggia, visible rocks, and above all, a jacuzzi nestled in a green oasis, everything is gathered to fully enjoy every moment. The property also has 5 outdoor parking spaces, a garage, a workshop/laundry room, and a large old shelter of over 51 m², offering multiple possibilities for layout.The chalet has been meticulously maintained and has benefited from numerous recent renovations (double glazing, floor coverings, fireplace, etc.). Easily accessible all year round and benefiting from excellent sunlight, it represents a rare opportunity on the market.This furnished property consists of:Ground floor: • Old shelter of about 51 m² • Garage of 19 m² • Workshop and laundry room of 19 m² • Garage in co-ownership (not included in the sale) First floor: • Entrance hall • Shower room • Corridor • Kitchen • Spacious dining room of about 30 m² open to the living room • Large terrace offering an exceptional panoramic view Attic: • Corridor • Two small bedrooms that can be combined to create a bedroom of about 15 m² • Bathroom with WC • Double bedroom • Master bedroom of about 18 m², which can be divided into two bedrooms • Balcony Exterior: • Carefully landscaped plot of 935 m² • Jacuzzi integrated into a green oasis • Convivial loggia • Natural rock element that gives the property character • Green lawn • Spacious, sunny terrace • Barbecue area ideal for outdoor meals • Practical garden shed for storage • 5 outdoor parking spaces Particularities: • Easy access all year round in a quiet location • Sale possible as a secondary residence • Sale possible to foreigners • Altitude 1'100 m • Sled track 7 minutes away • 7 km from Saxon and all its amenities Saxon:In the heart of the Alps, in the Rhône plain, the village of Saxon seduces with its exceptional natural setting and authenticity. Known for its emblematic Pierre-à-Voir and its famous apricot, it combines charm, history, and quality of life. Between heritage, nature, and warm welcome, Saxon offers a pleasant living environment where it is good to settle.You want to know more...

  • Parking space
  • Balcony / Terrace
  • View
  • +1
Cindy Bonvin

Cindy Bonvin

1 / 13
Cindy Bonvin

Cindy Bonvin

  • Balcony / Terrace
  • View
4 rooms83m²CHF 467,000.–
1965 Savièse

Magnifique mayen de 4 pièces

Bien très rare à la vente en exclusivité !Magnifique mayen plein de charme dans un cadre bucolique et idyllique - résidence secondaire uniquement.Avec une surface de plus de 83 m2 et ses 3 chambres, ce mayen a tous les atouts pour vous séduire et passer des moments inoubliables en famille !Il est accessible à l'année, en voiture l'été et en moto neige, raquettes ou peaux de phoques l'hiver (env. 1h30)Pour plus de détails, visitez notre site : www.valimmobilier.chIl est composé comme suit :Rez inférieur : • Grande chambre • WC et lavabo • Cave • Accès à l'étage par escaliers Depuis l'extérieur : • Bûcher • Réduit couvert Rez supérieur : • Cuisine • 2 chambres • Salle d'eau avec douche, WV et lavabo • Cellier • Salle à manger (annexe) • Terrasse avec fontaine d'eau de source et barbecue cheminée Il est vendu meublé et équipé.Ce bien d'une rareté certaine ne fera pas long sur le marché, ne tardez pas à venir le visiter.Sehr seltenes Objekt exklusiv zu verkaufen!Magnificent mayen full of charm in a bukolic and idyllic framework - only secondary residence.Mit einer Fläche von mehr als 83 m2 und seinen 3 Schlafzimmern hat dieses Maiensäss alle Trümpfe in der Hand, um Sie zu verführen und unvergessliche Momente mit der Familie zu verbringen!Es ist ganzjährig zugänglich, im Sommer mit dem Auto und im Winter mit Schneemobilen, Schneeschuhen oder Fellen (ca. 1,5 Stunden)Für weitere Details besuchen Sie unsere Website: www.valimmobilier.chEs setzt sich wie folgt zusammen:Unteres Erdgeschoss: • Großes Schlafzimmer • WC und Waschbecken • Keller • Zugang zum Obergeschoss über Treppe Von außen : • Scheiterhaufen • Überdachtes Reduit Oberes Erdgeschoss : • Küche • 2 Schlafzimmer • Bad mit Dusche, WV und Waschbecken • Cellier • Esszimmer (Anbau) • Terrasse mit Quellwasserbrunnen und Grillkamin Sie wird möbliert und ausgestattet verkauft.Diese Immobilie von sicherer Seltenheit wird nicht lange auf dem Markt sein, zögern Sie nicht, sie zu besichtigen.Very rare property for sale exclusively!Magnificent mayen full of charm in a bucolic and idyllic setting - second home only.With a surface area of over 83 m2 and its 3 bedrooms, this mayen has all the assets to seduce you and spend unforgettable moments with your family!It's accessible year-round, by car in summer and by snowmobile, snowshoes or sealskin in winter (approx. 1h30)For more details, visit our website: www.valimmobilier.chIt is composed as follows:Lower ground floor: • Great bedroom • WC and washbasin • Cellar • Staircase access to first floor From outside: • Burner • Covered recess Overground floor: • Kitchen • 2 bedrooms • Shower room with shower, WV and washbasin • Cellier • Dining room (annexe) • Terrace with spring water fountain and barbecue fireplace It is sold furnished and equipped.This rare property won't be on the market long, so don't delay in visiting.Proprietà molto rara in vendita in esclusiva!Magnifico mayen pieno di fascino in un ambiente bucolico e idilliaco - solo seconda casa.Con una superficie di oltre 83 m2 e le sue 3...

  • Balcony / Terrace
  • View

Suggested properties for you based on search results

Other interesting objects