"Single-family house with stable in Zeneggen"
Address
Dorfstrasse, 3934 ZeneggenTravel time
- > 60 minStation: Visp
Surrounding information
Public Transport
< 1 min.Zeneggen
Times refer to the route on foot.
Price
- Purchase price:
- CHF 679,000.–
- Notify on price drop
Main information
- Availability:
- Immediately
- Type:
- Single house
- No. of rooms:
- 4.5
- Number of bathrooms:
- 2
- Number of floors:
- 2
- Surface living:
- 125 m2
- Land area:
- 367 m2
Characteristics
Balcony / Terrace
Dishwasher
Fireplace
View
Quiet neighborhood
Parking space
Garage
Old building
Documents (2)
Description
Sale as holiday home (second home) possible
Sale to foreigners (non-Swiss with residence abroad) not possible
Highlights of the property
Ideal for a family
Mountain idyll
Nature proximity
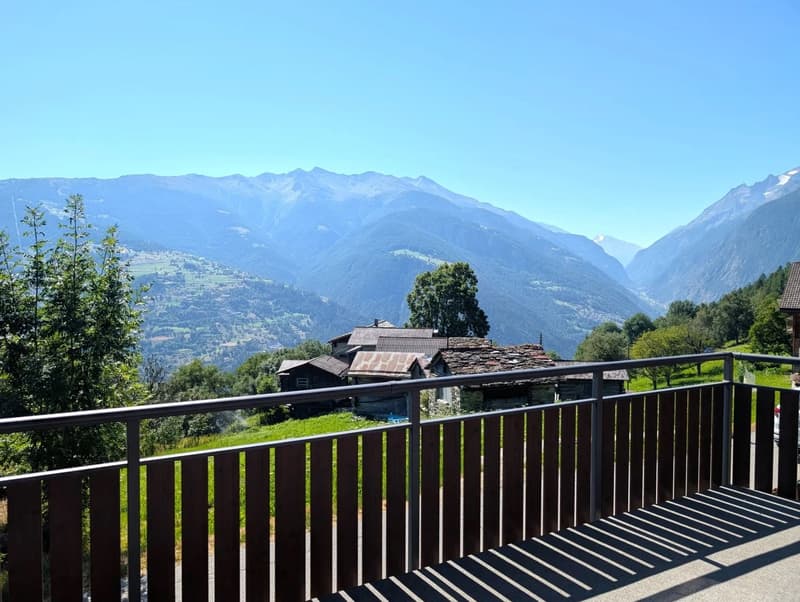
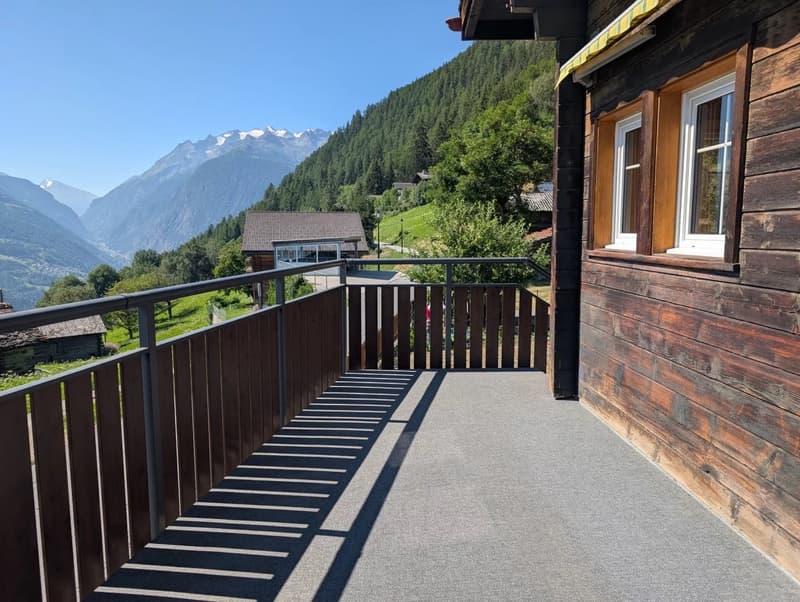
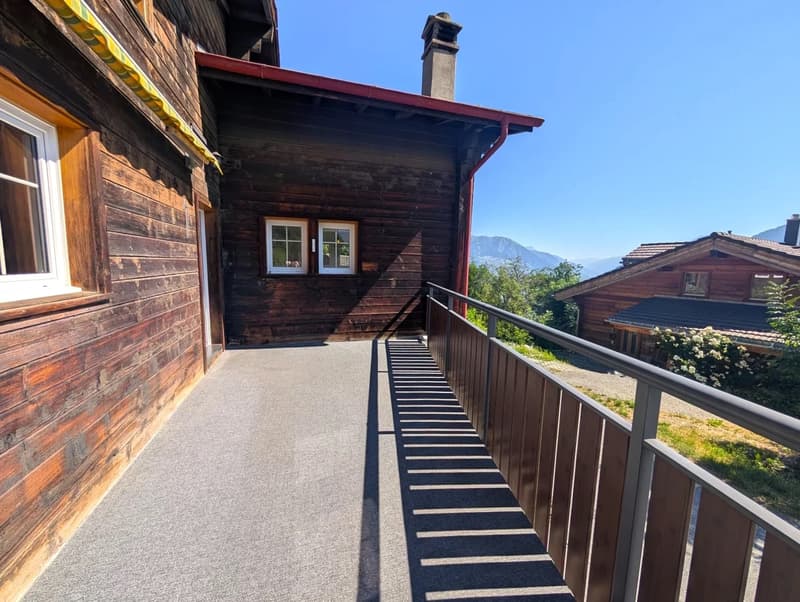
Spacious, south-facing terrace
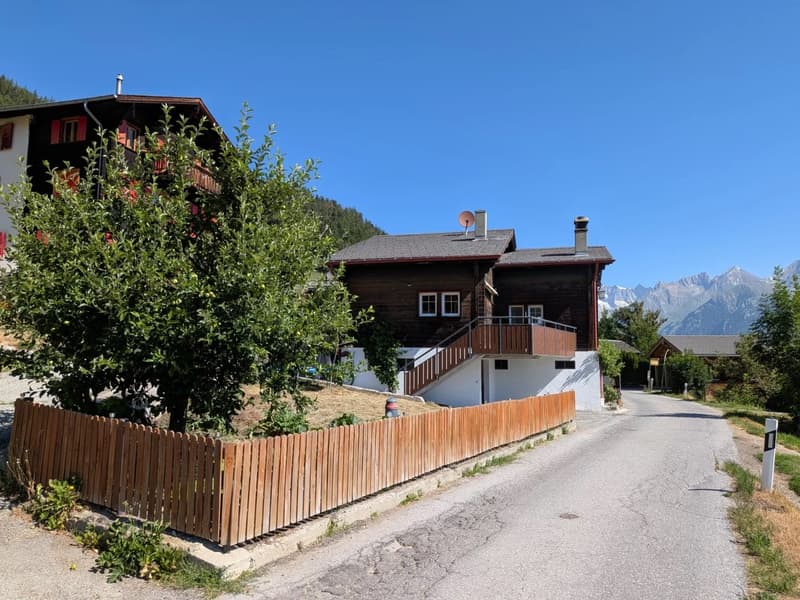
Impressive view of the impressive Valais mountains
Various storage and utility rooms
Private garden
Two garages
Uncovered outdoor parking spaces
Bus stop in front of the house
Location and accessibility
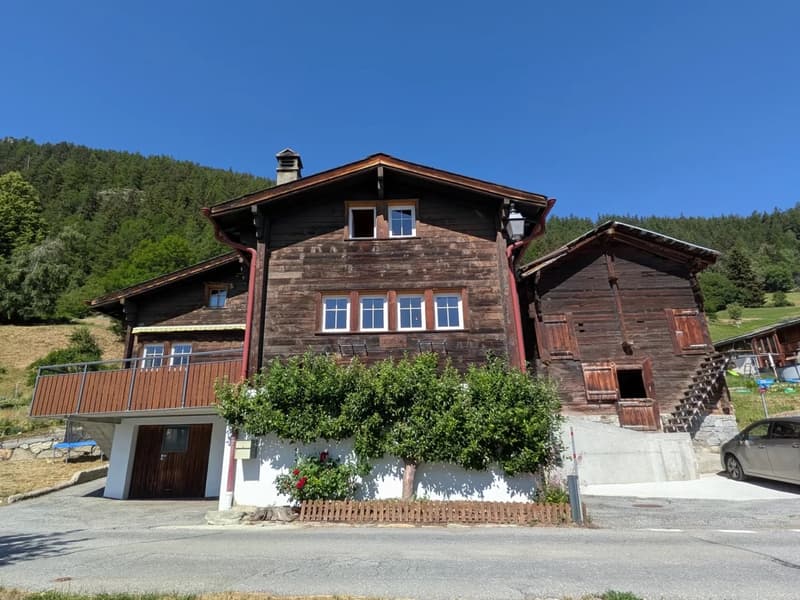
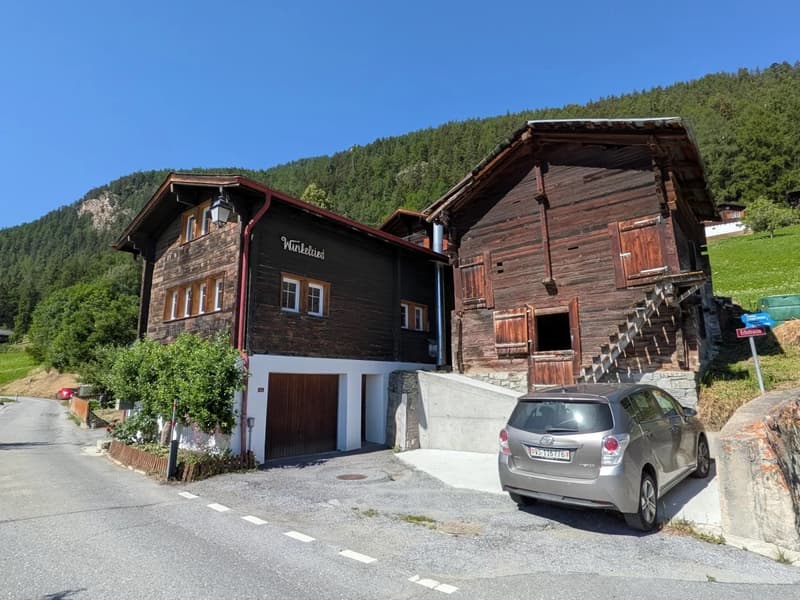
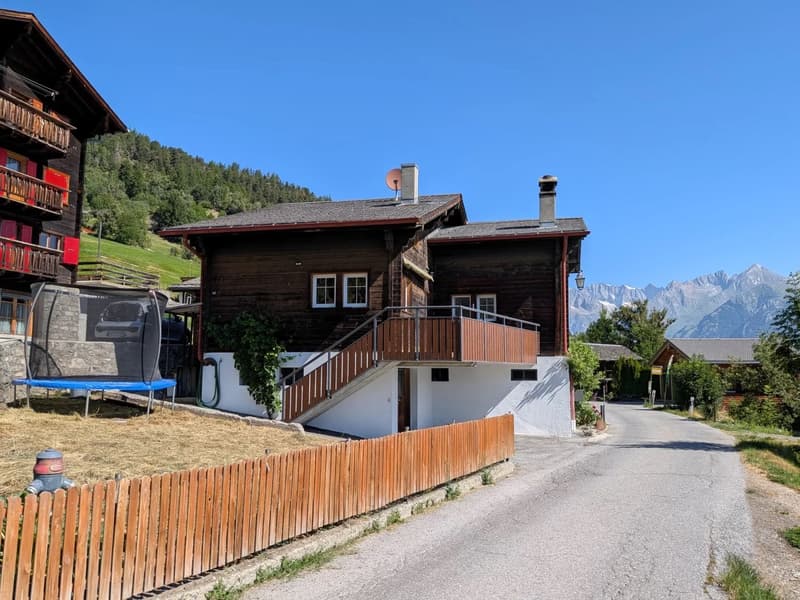
The residential building with outbuilding is located in a sunny spot on the village street in Zeneggen. The bus stop "Wicherried" is located directly in front of the property and guarantees a comfortable connection to public transport.
Thanks to its unique location on the left side of the valley, Zeneggen enjoys numerous hours of sunshine all year round – a paradise for those seeking relaxation, nature lovers, and active holidaymakers. The village is easily accessible by car via a newly renovated road and is accessible all year round.
Arrival in Zeneggen is also uncomplicated with public transport: the Postbus connection Visp-Zeneggen provides a convenient and safe connection to the village at peak times. So your stay begins relaxed – regardless of whether you arrive by car or bus.
A place to breathe and discover
Zeneggen delights with its natural atmosphere, its cordial village community, and the wide view over the Rhone valley. The sunny location makes the mountain village an ideal starting point for hikes, mountain bike tours, or simply enjoying the peace and the Valais panorama.
Description of the single-family house
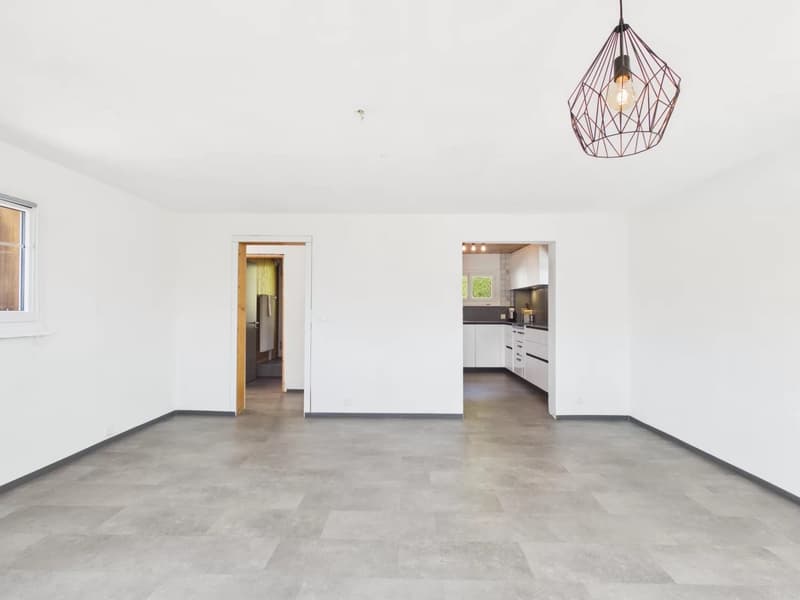
This charming residential building with a living area of 114 m² convinces with bright, light-flooded rooms and a friendly, inviting living atmosphere. The successful combination of modern living comfort and traditional charm creates a home to feel good in.
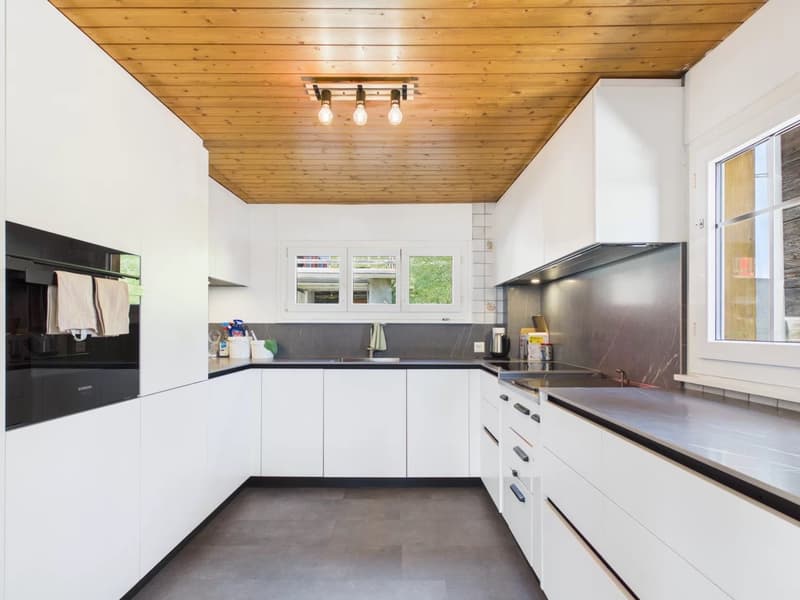
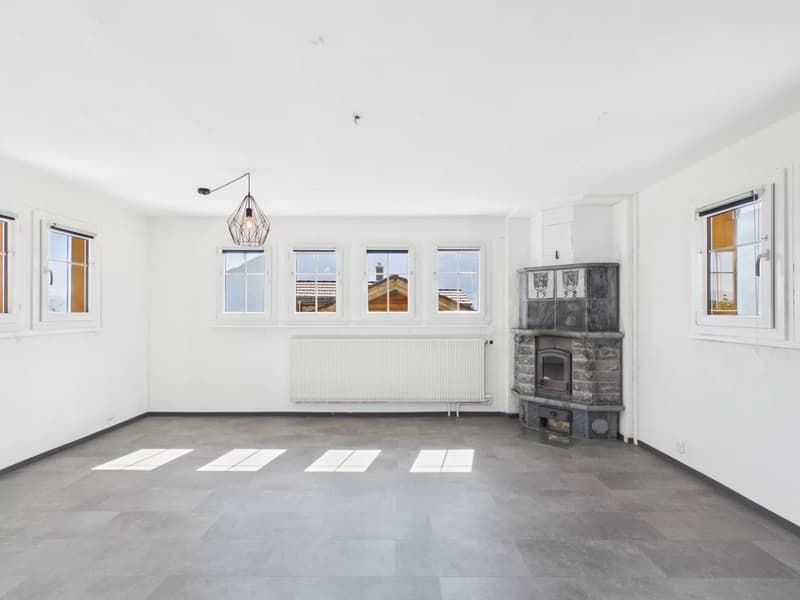
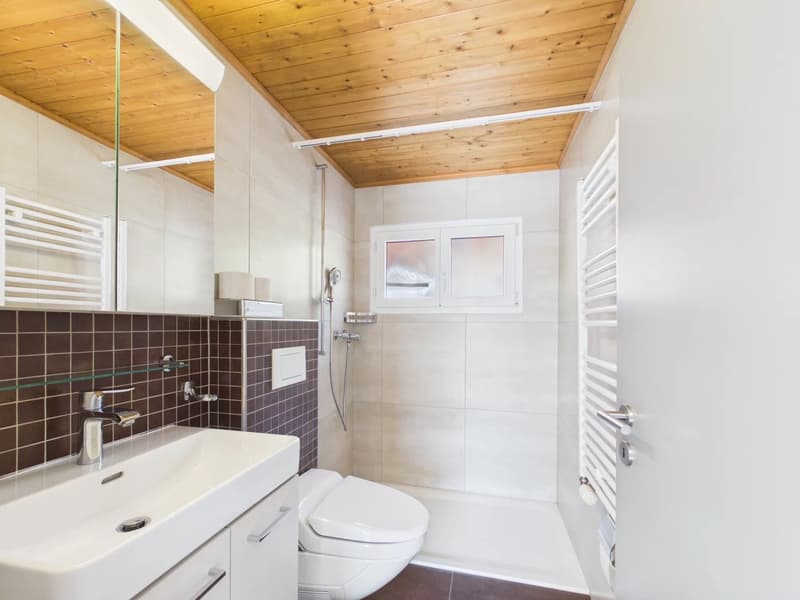
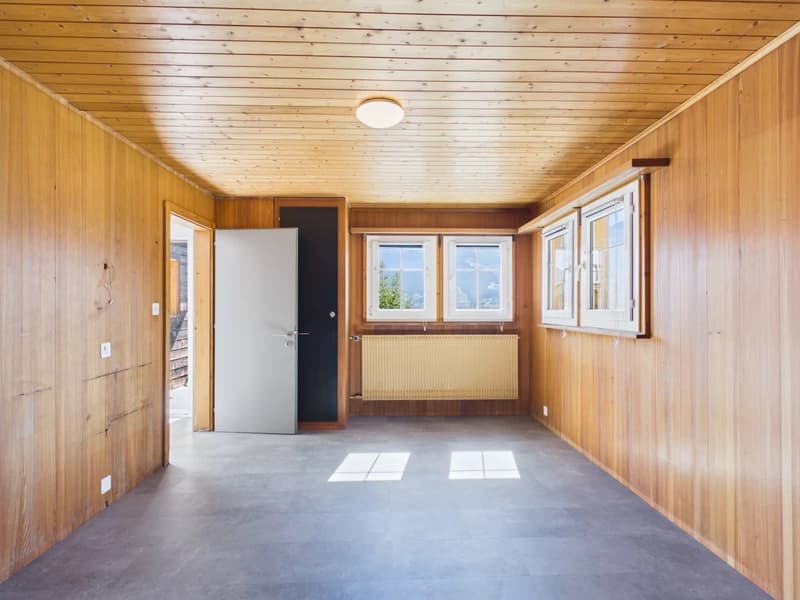
On the 1st floor, there is a cozy bedroom, a spacious living area, and a modern renovated kitchen. The kitchen is equipped with a traditional wood stove and a conventional stove, combining rustic charm with modern comfort. In the living area, a Giltstein oven provides a cozy atmosphere and additional warmth. On the same floor, there is also a bathroom with shower, Closomat, and sink.
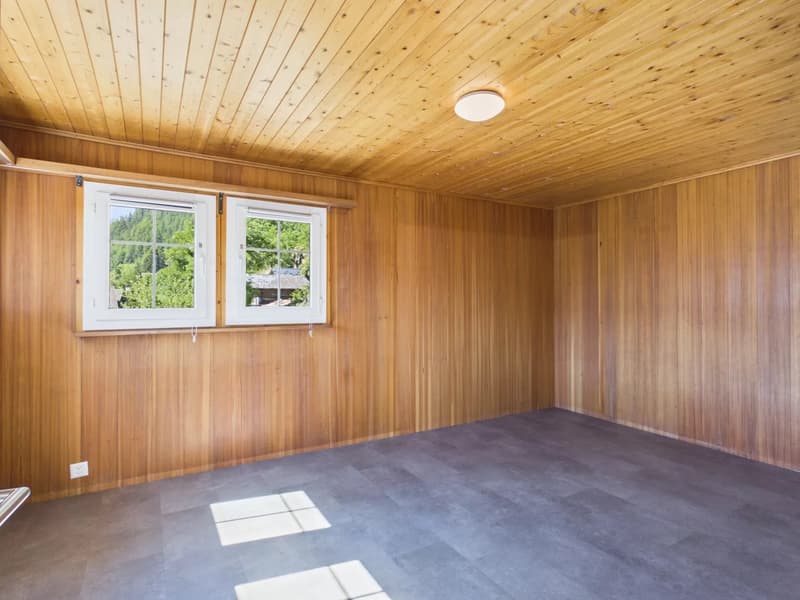
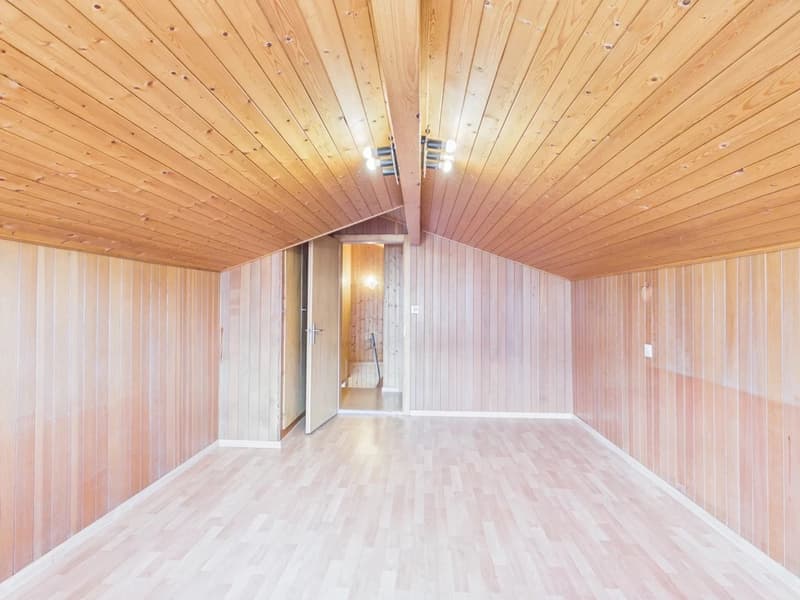
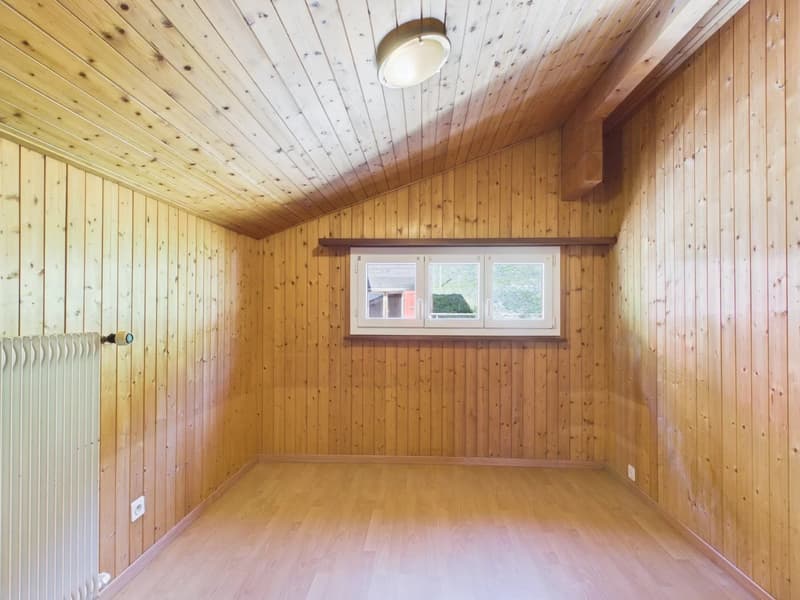
The 2nd floor can be reached both from the inside and from the outside staircase. It has a bedroom, two practical Reduits, and a storage room with a sloping roof. This was previously used as a bed store or additional sleeping possibility and offers versatile uses. The room offer is complemented by a modern bathroom with bathtub, sink, and toilet.
The outdoor area invites you to linger: the newly created terrace offers the ideal place for relaxed hours outdoors, while the versatile garden provides space for relaxation, play, or individual design ideas.
The attractive offer is rounded off by two garages. One garage has an electric gate, while the second is used as a workshop, technical room, and laundry room. In addition, a practical cellar and another storage room with oil tank and wood storage are available.
The property is heated by an oil heating system. The wood stove in the living area provides additional warmth and underlines the cozy living ambiance.
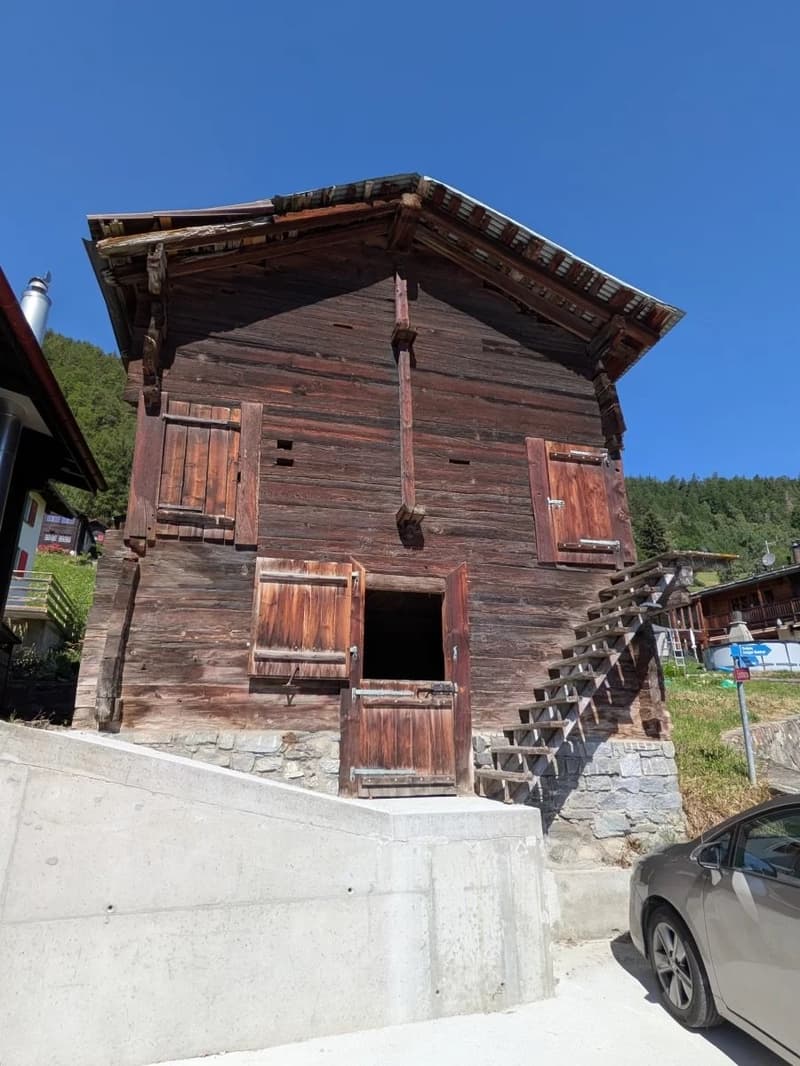
The sale also includes the stable on parcel no. 3411 (according to the site plan), which is included in the purchase price and offers versatile uses.
Room concept
Ground floor
Laundry room
Technical room with workshop
Tank room
Cellar
Garden / surroundings
1st floor
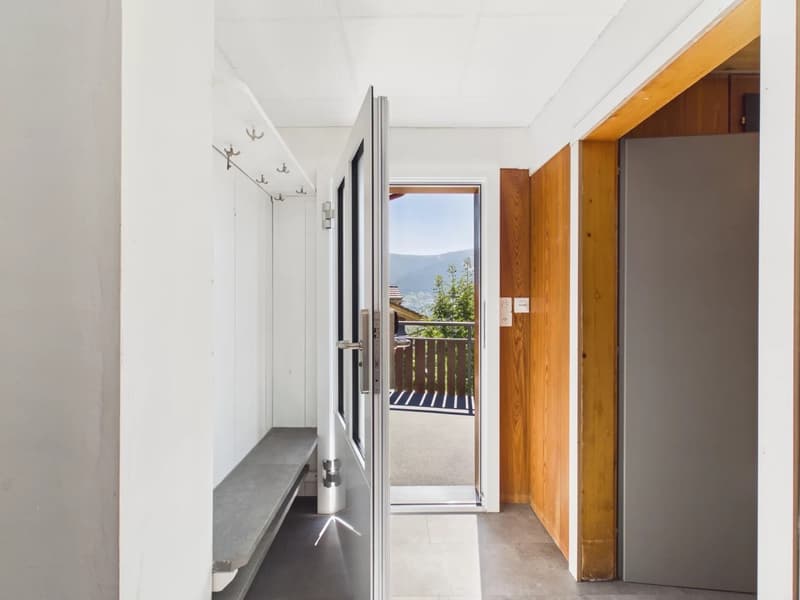
House entrance on the north and south side of the house
Spacious terrace
Living and dining area
Kitchen
Bathroom: shower / Closomat / sink
Bedroom
Access to the 2nd floor
2nd floor
Bedroom with Reduit
Anteroom with Reduit
Storage room
Bathroom: bathtub / toilet / sink
Outbuilding
Parcel no. 3411 (see site plan)
Renovations carried out in the last 10 years:
Kitchen
Bathroom
Floors on the ground floor
Terrace
Main entrance doors with badge system
The annual ancillary costs (water/sewage, electricity, heating, chimney sweep, and insurance) amount to around CHF 5,300.00.
Purchase price: CHF 679,000.00 for this house with outbuilding
Availability: Immediately or by arrangement
Zeneggen – the sunny mountain village as the gateway to the Moosalp in Valais
High above the Rhone and Visp valleys, on a sun-kissed observation terrace at the foot of the Moosalp, lies the idyllic mountain village of Zeneggen. Surrounded by an impressive high mountain landscape, the place offers a unique panoramic view: in the north, the majestic Bietschhorn rises, in the south, the four-thousanders of the Mischabel chain shine, and in the east, the view opens up far over the upper Rhone valley to the Furka Pass.
Hiking, relaxing, and experiencing nature
Zeneggen offers relaxation for the senses: an extensive, well-marked hiking trail network invites you to discover the beauty of the surroundings on your own. Whether a leisurely walk through sunny forests or a demanding day tour with a panoramic view – everyone finds their personal favorite route here. The varied altitudes and landscape forms make Zeneggen a real insider tip for hiking holidays in Valais.
A village with character and heart
With its approximately 350 inhabitants, Zeneggen preserves its original charm. Here, people know each other, help each other, and cultivate a harmonious, authentic togetherness. Many things work differently here – more personally, more cordially, and more down-to-earth. That's exactly what gives Zeneggen its unmistakable character and makes the village a place where you not only stay but arrive.
Mortgage Calculator
From dream house to home ownership: the mortgage calculator can help you estimate the affordability of this property.

Create an account for more options
Create your account to manage your favorites across all devices, keep track of your search alerts, and never miss an update. Everything you need for your home search, all in one place!
Viewing


Contact
Gina Berther
- Listing ID
- 4003326737
- Object ref.
- o9ksv.5w8o9