
















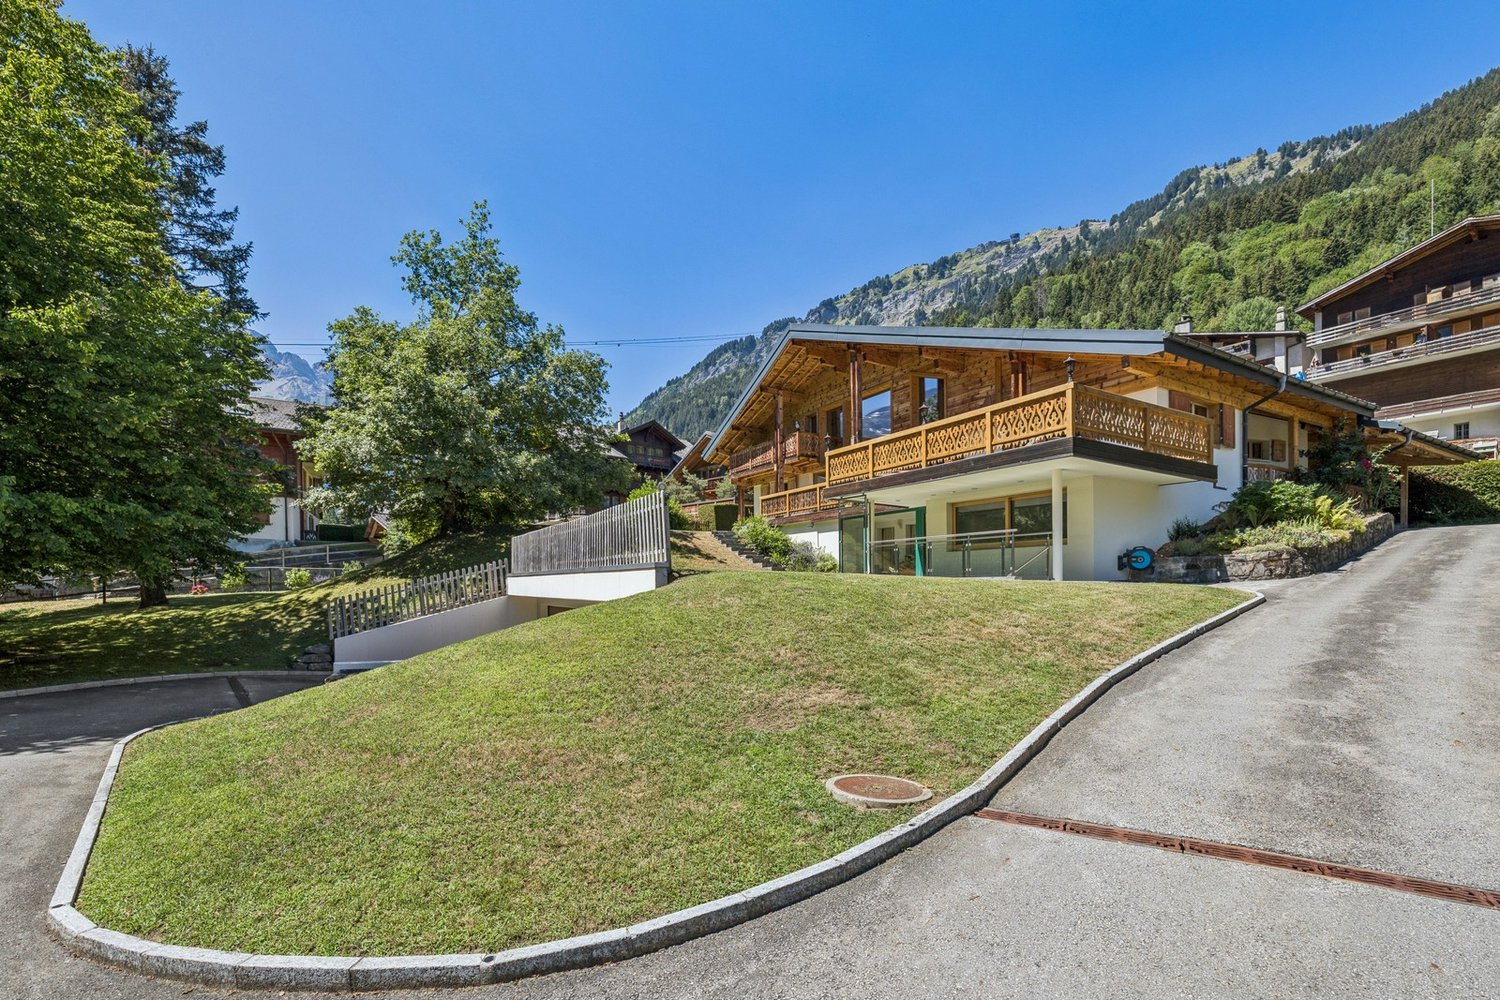





1944 results - House, chalet, rustico to buy: Canton Valais

Iryna Filon

Iryna Filon

1 / 13
Iryna Filon

Iryna Filon

  • Balcony / Terrace
  • Garage
5.5 rooms250m²CHF 2,100,000.–
3971 Chermignon

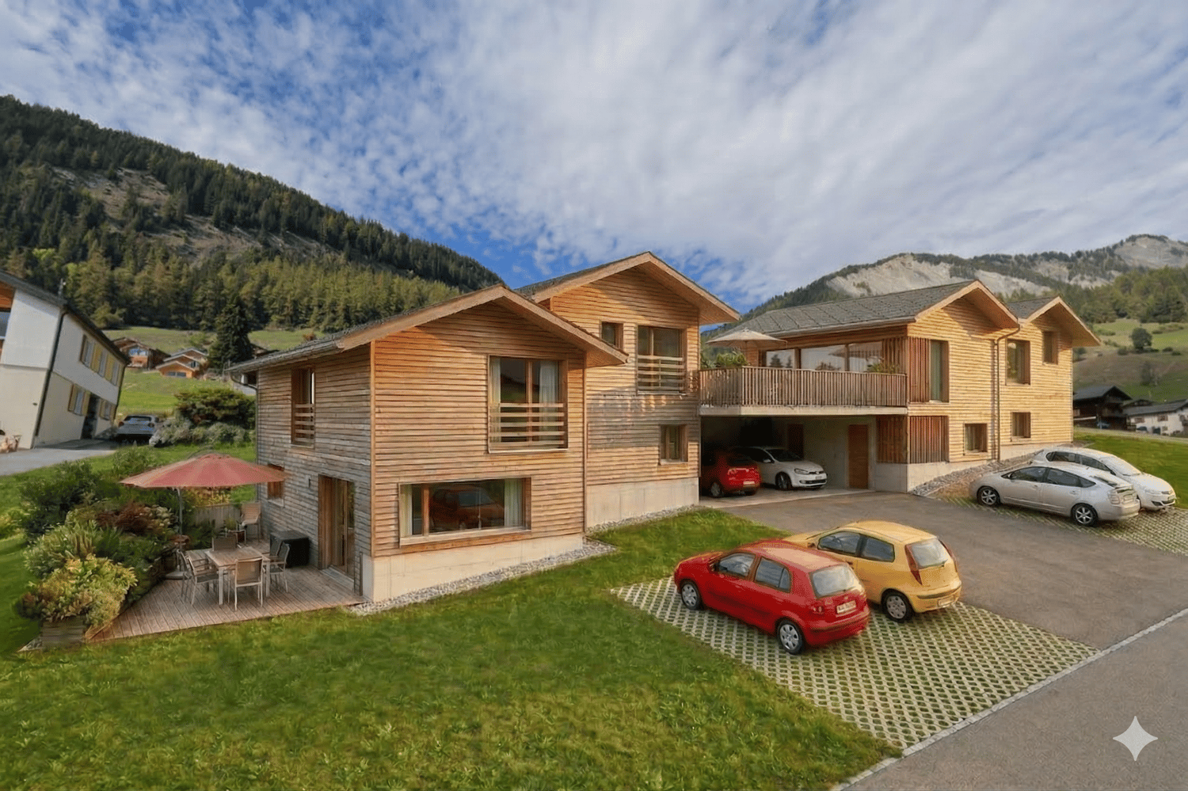
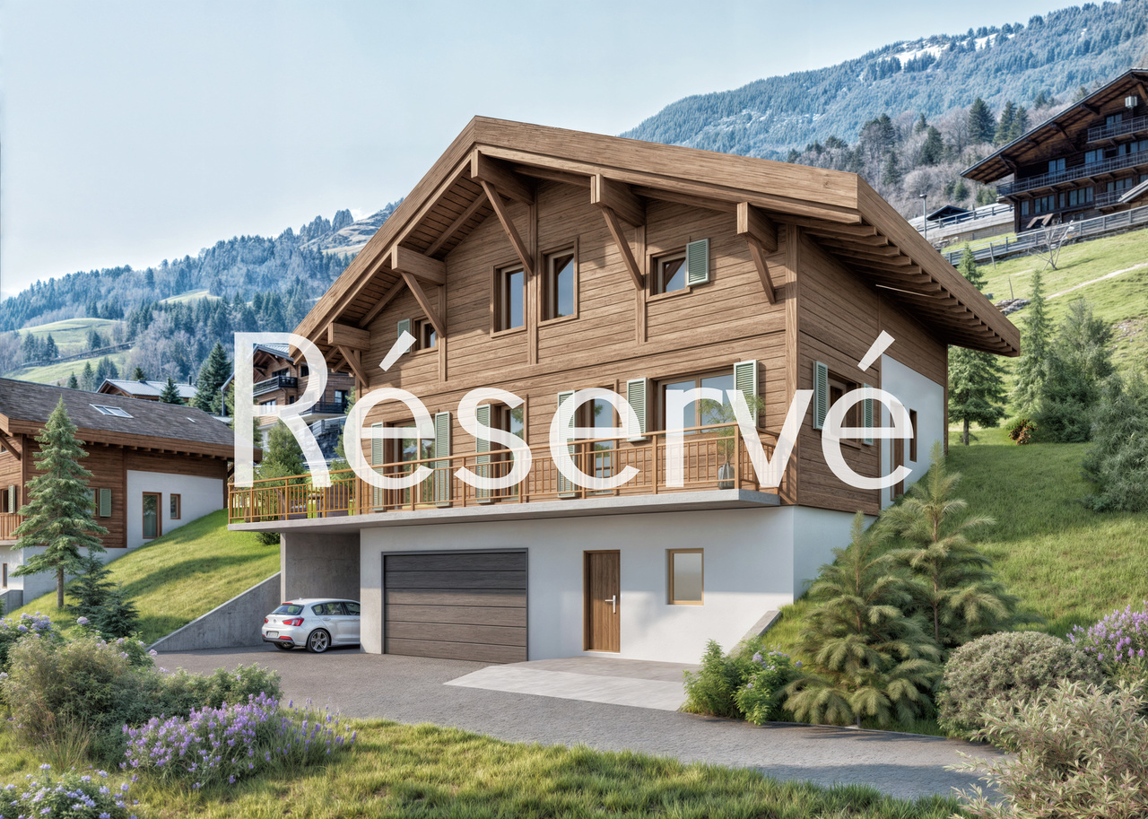
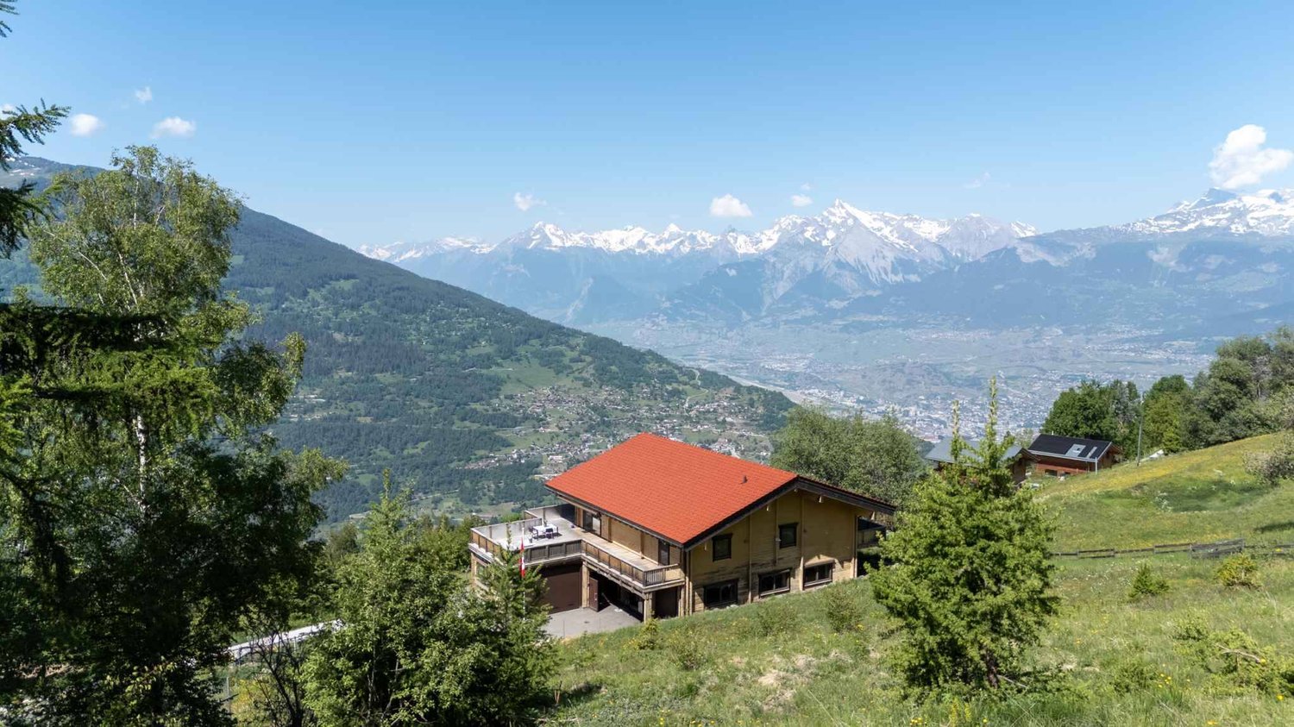
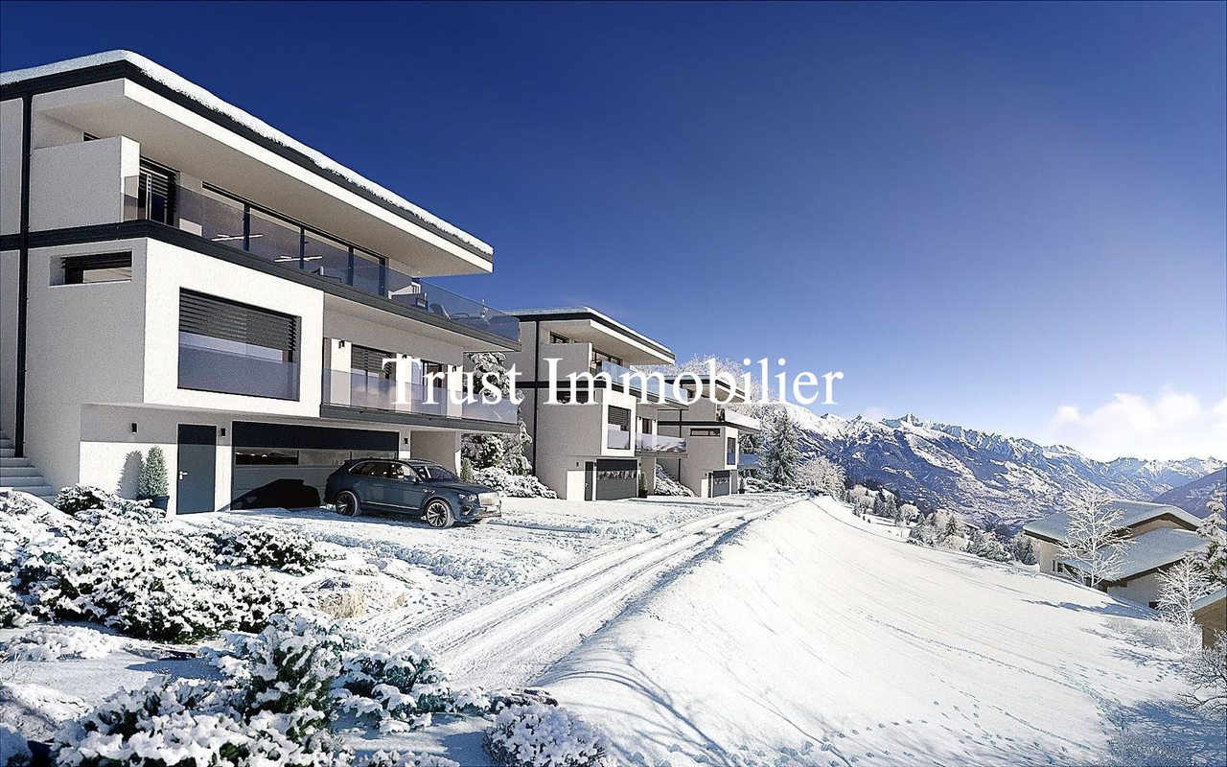
6024. Belle maison neuve à Chermignon d'en Haut

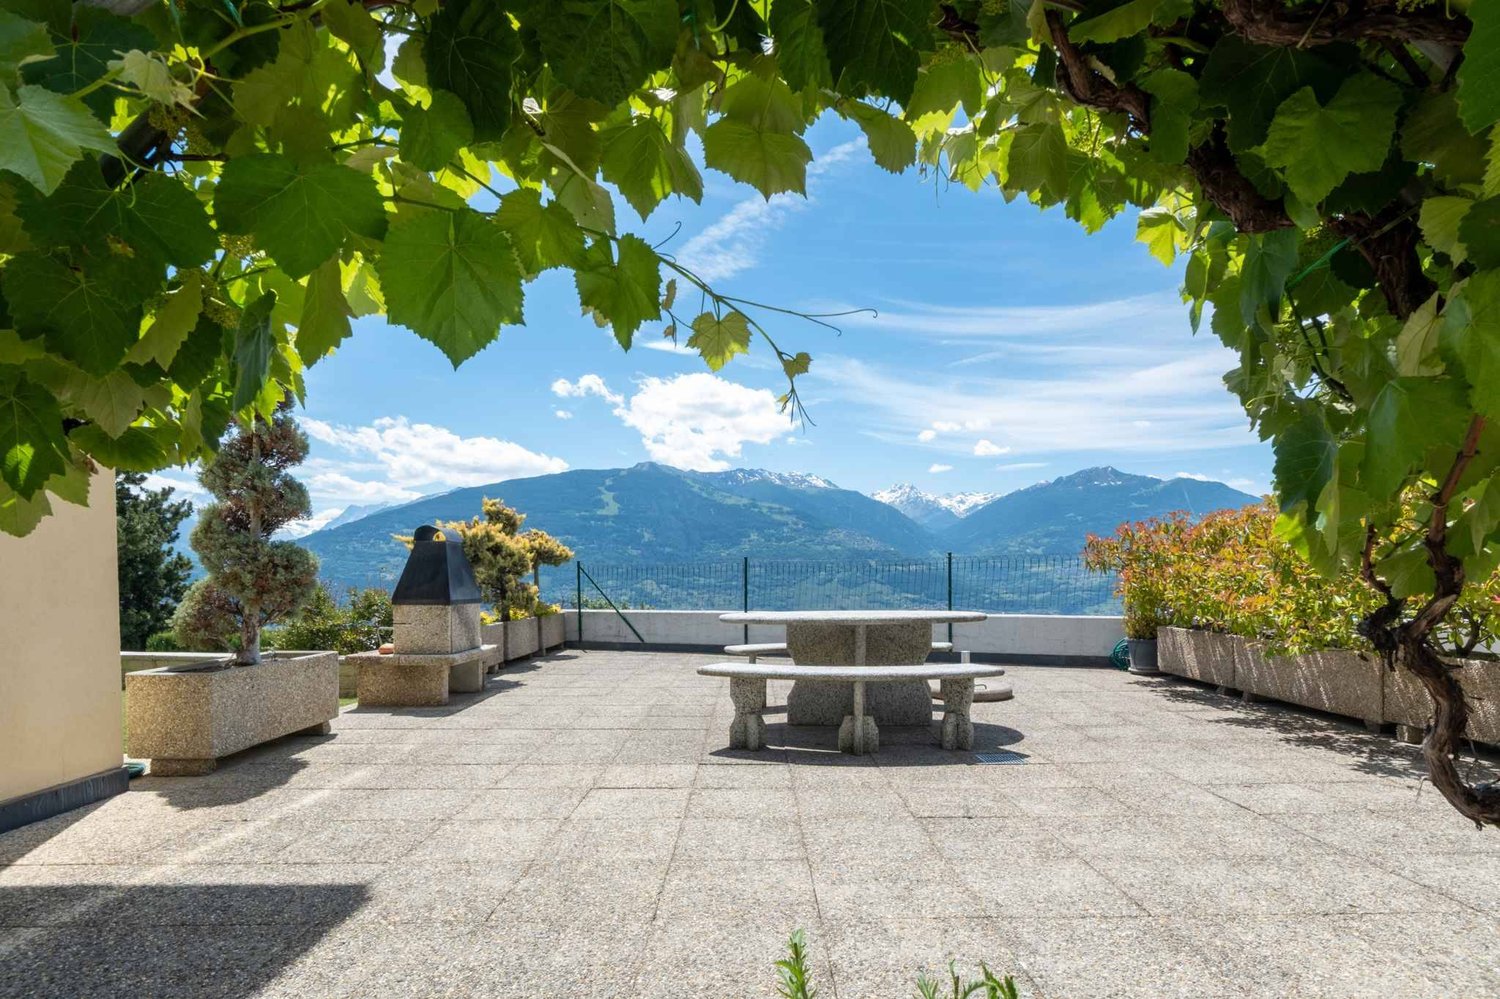
Maison neuve à vendre à Crans-Montana / Chermignon d'en haut Trust Immobilier, agence immobilière à Crans-Montana et Genève, vous propose Ref. 6024-TCM.Ghttps://youtu.be/LibFunin564?si=Y9EQx4nHqveuxaoeVous pouvez voir cette Maison sur notre canal YouTube !Magnifique Maison neuve à vendre à Chermignon d'en Haut, dans la commune de Crans-Montana.Fonctionnelle et conviviale grâce à sa cuisine ouverte sur la salle à manger et le salon, cette Propriété moderne et élégante séduit par ses prestations de grande qualité et son design contemporain.Elle dispose de 4 chambres et de 4 salles de bain, offrant confort et intimité à ses occupants.Située dans un cadre paisible et bénéficiant d'une vue imprenable sur les montagnes environnantes, cette Maison est parfaite pour les amoureux de la nature.Ne manquez pas cette opportunité unique d'acquérir une Résidence d'exception dans un des plus beaux endroits de Suisse. Contactez-nous pour plus d'informations et pour organiser une visite.Forme juridique : Résidence principalewww.trustimmobilier.ch New house for sale in Crans-Montana / Chermignon d'en haut Trust Immobilier, real estate agency in Crans-Montana and Geneva, offers Ref. 6024-TCM.Ghttps://youtu.be/LibFunin564?si=Y9EQx4nHqveuxaoeYou can see this House on our YouTube channel!Beautiful new House for sale in Chermignon d'en Haut, in the commune of Crans-Montana.Functional and convivial thanks to its kitchen opening onto the dining room and living room, this modern and elegant Property seduces with its high-quality features and contemporary design.It has 4 bedrooms and 4 bathrooms, offering comfort and privacy to its occupants.Located in a peaceful setting and boasting breathtaking views of the surrounding mountains, this House is perfect for nature lovers.Don't miss this unique opportunity to acquire an exceptional Residence in one of Switzerland's most beautiful locations. Contact us for more information and to arrange a viewing.Legal form:Main residencewww.trustimmobilier.ch

  • Balcony / Terrace
  • Garage
Franck Chesaux

Franck Chesaux

1 / 13
Franck Chesaux

Franck Chesaux

  • Parking space
  • Garage
  • View
  • +1
5.5 rooms145m²CHF 825,000.–
1904 Vernayaz

Rare on the market - Villa with studio and great potential!

Rare on the market, discover this charming individual villa built in the 1960s, situated on a beautiful plot of 610 m², benefiting from a privileged location in the heart of the village of Vernayaz, in a calm, pleasant and close environment to all amenities.This property will seduce as much a family looking for space as a buyer wishing to take advantage of a strong potential for evolution or a complementary income.The villa is immediately habitable, while offering beautiful perspectives of modernization and layout to fully reveal its value.The main living space occupies the entire 1st floor and benefits from beautiful volumes as well as pleasant natural light.The ground floor currently has an independent studio, ideal for a complementary rental income, to accommodate a loved one or for an independent activity. It is also possible to create a second dwelling or to enlarge the main living area according to your needs.The attics, easily convertible, represent a real additional asset and could accommodate a superb parental suite, a playroom, an office or a relaxation area.The commune offers many amenities: • CFF train station at around 100 m • TMR train station at around 1'100 m • Motorway access in 5 minutes • Shops and restaurants • Bakery • Service station with shop and laundry • Primary school • Cradle and UAPE • Bank and post office Distribution:Ground floor: • Independent studio • Large garage • Spacious cellar • Technical room • Many storage spaces 1st floor: • Entrance hall • Kitchen • Bright living room with direct access to the loggia • Spacious loggia • Bathroom • Three comfortable bedrooms Attics: • Surface that can be converted according to your wishes and projects Exterior:Outside, the property seduces with its vast private garden, ideal for families, children, animals or those seeking tranquility.A large outdoor courtyard allows for easy parking of more than 6 vehicles, a rare and particularly sought-after privilege.An ideal opportunity to acquire a villa with character, potential and multiple possibilities of exploitation in a preferred sector.Detailed information is available on request.Find all our ads on www.mawee.chmawee, it all starts here!

  • Parking space
  • Garage
  • View
  • +1
Daniela Trindade

Daniela Trindade

1 / 13
Daniela Trindade

Daniela Trindade

  • Parking space
  • Balcony / Terrace
  • View
  • +1
4.5 rooms115m²CHF 660,000.–
1913 Saillon

The perfect balance between comfort, modernity and quality of life

There are houses that meet the needs of everyday life... and others in which you can imagine living from the first lines.Located in a quiet and sought-after residential area of Saillon, this elegant semi-detached villa with 4.5 rooms offers a privileged living space where comfort, brightness and functionality blend wonderfully.Just a few minutes from Martigny and Sion, Saillon seduces with its excellent sunshine, its famous thermal baths and the quality of its infrastructure. A dynamic municipality where it is good to live, ideal for families and anyone looking for serenity.A house designed for well-being. From the entrance, the villa reveals a warm and welcoming atmosphere. The spaces have been designed to offer a fluid circulation and a comfortable daily life.Ground floorThe heart of the house revolves around a beautiful, bright living area comprising: • An open kitchen opening onto the dining room • A convivial living room with direct access to the terrace • A shower room with WC • A storage room offering practical storage space Outside, a magnificent terrace of approximately 50 m² naturally extends the living areas. A true haven of relaxation, it invites you to share meals with the family, receive friends or simply enjoy the beautiful days in a peaceful environment.First floorThe floor is entirely dedicated to the sleeping area and includes: • Three bright rooms with pleasant volumes • A second shower room with WC Each space has been designed to meet the needs of family life while offering comfort and intimacy.The advantages of this villa • Quiet and sought-after residential area • Excellent sunshine • Recent and perfectly maintained villa • Beautiful terrace of approximately 50 m² • Garage: CHF 30'000.- • Two outdoor parking spaces: CHF 10'000.- each The parking spaces are sold in addition to the sale price and are obligatory.Whether you are looking for your future main residence or a high-quality investment, this villa will seduce you with its privileged environment, its functional living areas and its generous outdoor space.Contact us today to organize a visit and let yourself be seduced by this beautiful opportunity in Saillon.Additional information and complete dossier on request.Find all our ads on www.mawee.chmawee, it all starts here !

  • Parking space
  • Balcony / Terrace
  • View
  • +1
Mike Guigoz

Mike Guigoz

1 / 13
Mike Guigoz

Mike Guigoz

  • Parking space
  • Balcony / Terrace
  • Garage
  • +2
5 rooms246m²CHF 1,900,000.–
Route de la Combettaz 10, 1965 Savièse

Individual villa 6.5 rooms in Savièse - D1

The villa you've always dreamed of... Amma Immo has the pleasure of presenting this stunning individual villa, ideally located on the heights of Savièse, just 10 minutes from Sion.Combining refined contemporary architecture with exceptional panoramas over the Rhone Valley, this property offers a unique living space, between comfort, modernity, and serenity.You will have the possibility to personalize your villa according to your desires, by making changes to the typology and choosing all the finishes to create an interior that resembles you!Designed for a refined and peaceful life, this beautiful villa will offer you:- Generous, bright living spaces thanks to large windows.- Spacious terraces with an unobstructed view of the Alps.- A natural integration into the landscape, with green roofs and a purified aesthetic.- High-end finishes and customizable amenities.- Easy access, just a few minutes from Sion.The architecture finds its meaning in natural light and the soothing presence of nature, integrated into the daily life of the habitat. This exceptional property is aimed at a demanding clientele, seeking a serene living space, both close to the city and immersed in a preserved environment.COMPOSITION OF THE VILLALower floor (entrance):- 2 covered parking spaces and 2 outdoor parking spaces- A technical room- A distribution hall giving access to the upper floor by stairs1st floor:- Separate kitchen with beautiful dining room and access to the terrace- Pantry- Bathroom with washing column- Large and spacious living room- Storage space- Terrace of 50 m2, partially covered.2nd floor:- 2 bedrooms (11.35 and 11 m2), including 1 with access to a private terrace (26.5 m2)- 1 office (9 m2) with access to a second terrace- 1 bathroom- 1 parental bedroom (17.5 m2) with private shower and access to the second terrace (34 m2)PARKING:- 2 covered parking spaces- 2 outdoor parking spacesContact me at 079 576 70 71 for more information!

  • Parking space
  • Balcony / Terrace
  • Garage
  • +2
Travel time
-
Grégoire Zimmermann

Grégoire Zimmermann

1 / 13
Grégoire Zimmermann

Grégoire Zimmermann

  • Balcony / Terrace
  • Garage
  • View
4.5 rooms140m²CHF 1,295,000.–
1988 Les Collons

Magnifique chalet près des pistes de ski

A vendre aux Collons/les Masses à proximité du départ du télésiège, magnifique et lumineux chalet de standing offrant de par sa position dominante une vue imprenable sur la Dent Blanche et le Cervin. Ce chalet a été entièrement rénové entre 2016 et 2025 avec des matériaux nobles (pierre naturelle, chêne massif, etc).Ce chalet est prêt à vous accueillir dans des conditions de grand confort. Description: Sous-sol: • Grand garage double de 35 m2 (possibilité mezzanine) Rez-de-chaussée: • Hall d'entrée • Local technique • Salle d'eau avec WC et baignoire balnéothérapie • Magnifique living/salle à manger avec cheminée, accès grande terrasse • Cuisine ouverte entièrement équipée avec bar, accès jardin Etage: • Trois chambres à coucher doubles • Salle d'eau avec WC et baignoire Extérieur: • Grande terrasse • Jardin • 3 ou 4 places de parc Particularités: • Rénovation de grande qualité • Chalet vendu meublé et équipé (meubles de grande qualité) • Environnement et vue exceptionnels • Arrêt de bus à 100 m Vous souhaitez obtenir des précisions, le dossier complet ? Contactez-moi par téléphone ou par E-mail et je vous renseignerai très volontiers. Je me tiens également à votre disposition pour une visite sur place.Zu verkaufen in Les Collons/Les Masses in der Nähe der Talstation des Sessellifts: ein wunderschönes und helles Luxus-Chalet, das dank seiner erhöhten Lage einen atemberaubenden Blick auf die Dent Blanche und das Matterhorn bietet. Dieses Chalet wurde zwischen 2016 und 2025 komplett mit edlen Materialien (Naturstein, massives Eichenholz usw.) renoviert.Dieses Chalet steht bereit, Sie mit höchstem Komfort zu empfangen. Beschreibung: Untergeschoss: • Große Doppelgarage mit 35 m2 (Möglichkeit für ein Zwischengeschoss) Erdgeschoss: • Eingangsbereich • Technikraum • Badezimmer mit WC und Whirlpool-Badewanne • Wunderschönes Wohn-/Esszimmer mit Kamin, Zugang zur großen Terrasse • Voll ausgestattete offene Küche mit Bar, Zugang zum Garten Obergeschoss: • Drei Doppelzimmer • Badezimmer mit WC und Badewanne Außenbereich: • Große Terrasse • Garten • 3-4 Parkplätze Besonderheiten: • Hochwertige Renovierung • Das Chalet wird möbliert und ausgestattet verkauft (hochwertige Möbel) • Außergewöhnliche Umgebung und Aussicht • Bushaltestelle in 100 m Entfernung Möchten Sie weitere Informationen oder die vollständigen Unterlagen erhalten? Kontaktieren Sie mich telefonisch oder per E-Mail, ich berate Sie gerne. Gerne stehe ich Ihnen auch für eine Besichtigung vor Ort zur Verfügung.For sale in Les Collons/Les Masses, near the chairlift base, a magnificent and bright luxury chalet offering, thanks to its elevated location, breathtaking views of the Dent Blanche and the Matterhorn. This chalet was completely renovated between 2016 and 2025 using high-quality materials (natural stone, solid oak, etc.).This chalet is ready to welcome you in the utmost comfort. Description: Basement: • Large double garage measuring 35 m2 (potential for a mezzanine) Ground floor: • Entrance hall • Utility room • Bathroom with toilet and whirlpool tub • Magnificent living/dining room with fireplace,...

  • Balcony / Terrace
  • Garage
  • View
1 / 19
  • Balcony / Terrace
  • Pets allowed
  • Mountain view
  • +1
5.5 rooms126m²CHF 690,000.–
1992 Les Agettes

Acquisition as a secondary residence possible - Charming chalet with exceptional panoramic views of the Rhône plain

Located in the small village of Agettes, on the heights of Sion, just 7 minutes from Vex, 15 minutes from Sion, and 9 minutes from Veysonnaz with its ski area connecting the 4 Valleys, this charming 5.5-room chalet built in 1977 benefits from a privileged living environment, combining tranquility, nature, and spectacular panorama.Built on a magnificent plot of nearly 1,100 m², this property enjoys a calm and green environment as well as a completely unobstructed and breathtaking view of the Rhône plain. A rare and precious asset that will remain preserved over time and gives this property a truly exceptional character.Over the years, and more particularly since 2017, the chalet has undergone numerous renovations and improvements aimed at strengthening its comfort while preserving its authentic charm.The work carried out includes: • Replacement of windows. • Installation of fire-standard doors. • Creation of a private vehicle access. • Construction of an external concrete staircase. • Realization of a slab in the cellar. • Complete fencing of the property. • Arrangement of an elegant external Japanese garden. • Refurbishment of interior and exterior paints. • Laying of new exterior slabs. • Complete renovation of the first floor with redoing of floors, walls, and insulation improvements. • Renovation of the ground floor with refurbishment of floors and walls. • Replacement of the refrigerator and dishwasher. • Installation of connected radiators of the latest generation in 2024. • OIBT control carried out in 2024 The interior layout offers warm and functional spaces, perfectly adapted to a main residence as well as a vacation residence.The chalet includes: • A bright living room with direct access to the outdoors. • A convivial kitchen. • Two comfortable bedrooms. • Two additional bedrooms that can ideally serve as children's rooms, offices, or multipurpose spaces. • A bathroom and a shower room. • Several storage spaces as well as a 12 m² cellar. The heating system is currently ensured by an oil-fired boiler that is subject to an annual maintenance subscription. The recently installed connected radiators, however, allow for flexible and modern thermal comfort management. A fireplace harmoniously completes the chalet's equipment and diffuses its heat into several rooms thanks to an ingenious system of distribution channels.Outside, the carefully designed terrain invites relaxation in complete privacy. The Japanese garden, terraces, and various outdoor living spaces allow you to fully enjoy the surrounding calm and the exceptional panorama offered by this dominant situation.This property will seduce mountain and nature lovers looking for an authentic chalet benefiting from rigorous maintenance and one of the most beautiful views in the region.A rare opportunity to discover without delay!To obtain a complete dossier or organize a visit on site, do not hesitate to contact us!

  • Balcony / Terrace
  • Pets allowed
  • Mountain view
  • +1
1 / 13
4.5 rooms131m²CHF 1,080,000.–
Chemin du Moulin 11, 1893 Muraz (Collombey)

PPE Clos des Combes in Muraz Villa 9

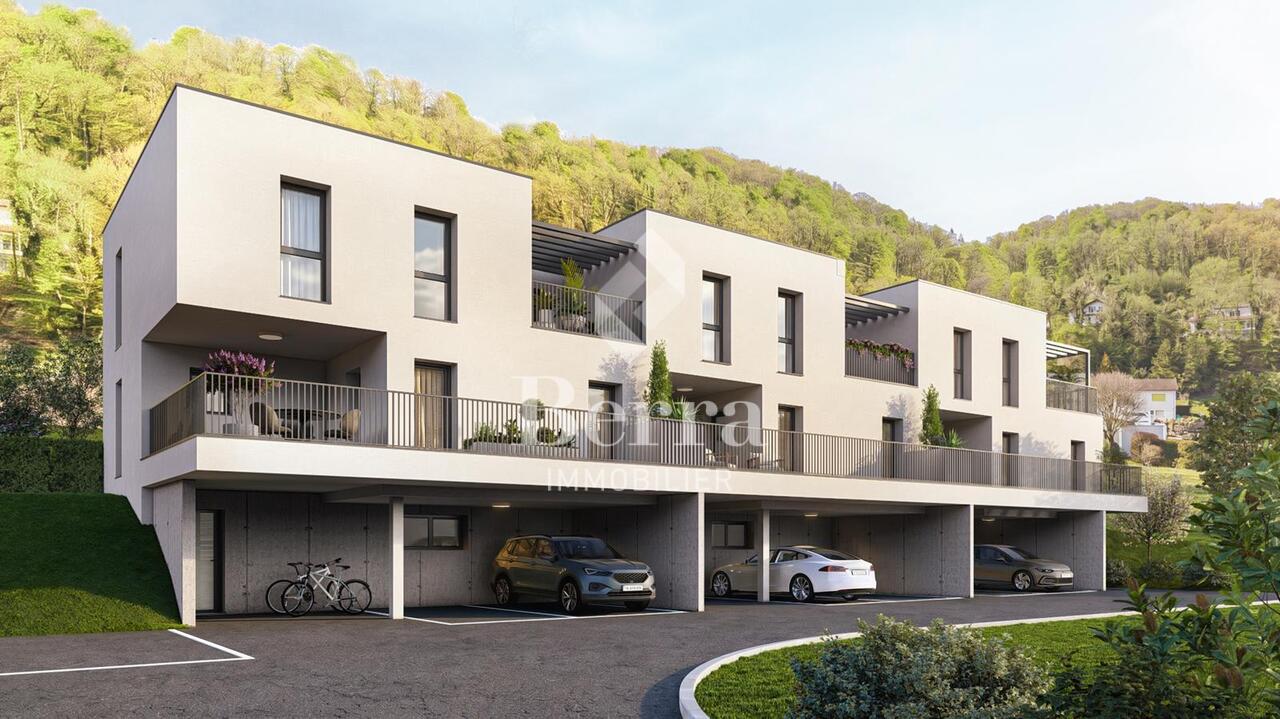
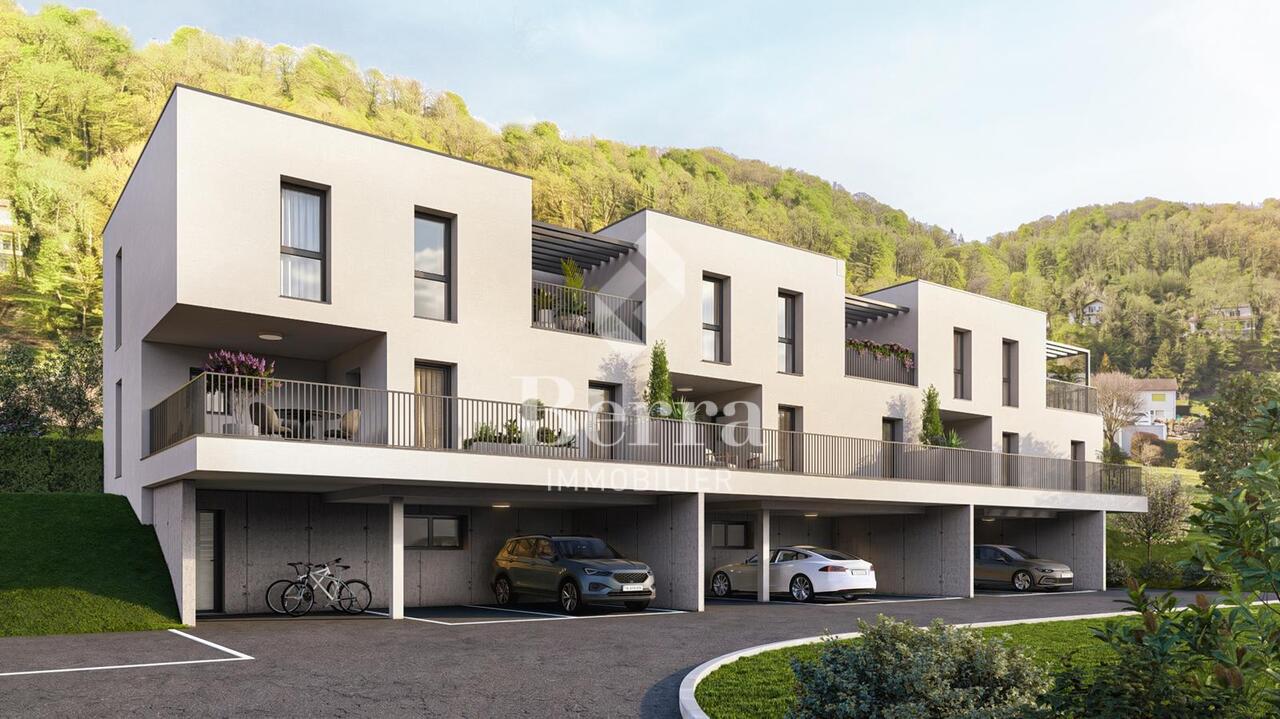
In the area "Pré du Moulin", in the heart of the picturesque village of Muraz, in Valais, a new real estate project of great scope will soon be realized. This residential development includes 11 contiguous villas, harmoniously distributed over a large plot of almost 2,500 m², bathed in light and ideally exposed. The complex is organized in three rows oriented south, in order to maximize sunlight throughout the day. Each villa will have a private garden, a pleasant terrace, a balcony, as well as a shelter for cars and bicycles, perfectly meeting the needs of a comfortable family life. At this stage of marketing, only villas 8 to 11 are offered for sale.Among these homes, villa No. 9 is located in the southeast of the project; it benefits from a location that ensures a very clear view.Access to the villa is via the lower ground floor, which accommodates a large entrance hall with built-in closets, combining functionality and elegance thanks to its generous storage spaces. This level also includes a cellar of over 9 m² and a technical room. An open garage that can accommodate two vehicles, as well as a space dedicated to bicycles, completes the amenities of this level.An interior staircase, both sober and elegant, leads to the upper floor, entirely dedicated to living space. Developing a generous surface of over 48 m², this space seduces with its open volumes and beautiful brightness. It accommodates an L-shaped kitchen, modern and functional, as well as a bright living room thanks to a large window giving access to the terrace and garden, creating a pleasant continuity between inside and outside. In addition, this level also includes a bathroom equipped with an Italian shower, as well as a utility room, perfecting the layout of this living space.On the upper floor, the sleeping area consists of three comfortable bedrooms, including a parental suite of approximately 15 m² (~19 m² on the floor), enhanced with a dressing room and a balcony of almost 7 m². Two other bedrooms, of more than 10 m² and 11.50 m² (~13 m² on the floor), offer ideal surfaces for children, guests, or the arrangement of a home office. It is noted that in the attic areas, the measurements are counted only from a height greater than 180 cm. The bedrooms share a spacious bathroom, equipped with a bathtub, an Italian shower, as well as a double sink. The distribution corridor also integrates a functional laundry room, designed to simplify daily life.Located in a quiet residential area, this project benefits from a privileged situation, with a clear view of the surrounding mountains. It guarantees a calm and pleasant living environment, ideal for families wishing to settle in a place that combines harmony with nature, modern comfort, and energy efficiency.Technical elements • Masonry with peripheral insulation • Heat production by individual air/water heat pump and underfloor heating • Photovoltaic panels • Individual thermostats in the rooms, except in the bathrooms • Roof covering with tiles • Windows with white PVC frames and triple glazing • Flooring in the living area with 30x60 cm tiles • Laminate flooring in the bedrooms • Aluminum blinds • High-quality kitchen equipment • Granite countertops • The finishes are chosen by the buyers • Kitchen budget CHF ~21,000.- • Sanitary budget CHF ~13,400.- Annexes • Open garage for 2 cars and bicycles on the lower ground floor included • Possibility to acquire 1 to 2 covered parking spaces for CHF 28,000.- each, in addition Remarks: • The measurements are calculated on the gross living area (GLA). Our sales plans also indicate the net living area (measured areas) of the rooms. The volume of the house does not include the carport. • The purchase is made by acquiring a share of the land and is linked to a general contractor contract. • This quality real estate is realized, built, and sold by R.T.B. Corvaglia Sàrl. • Construction management: Axel Bressoud

Travel time
-
Iryna Filon

Iryna Filon

1 / 13
Iryna Filon

Iryna Filon

  • Balcony / Terrace
  • Garage
  • Elevator
11 rooms515m²CHF 5,465,000.–
3963 Crans-Montana

6012. Chalet à proximité du golf

Chalet à vendre à Crans-MontanaTrust Immobilier, agence immobilière à Crans-Montana et Genève, vous propose Ref. 6012-TCMCette magnifique propriété comprenant 3 appartements, pensée et construite pour la Famille, ravira chacun par ses multiples facettes.Elle vous ouvre grand ses portes sur d'agréables espaces, alliant clarté et confort.Cette résidence vous séduira immanquablement par sa luminosité, sa conception, mais aussi son environnement calme, tout en étant à proximité du terrain de Golf Ballesteros, du Centre de Crans et des pistes de ski.Aspirez à la quiétude et profitez du jardin qui ceinture agréablement la maison, de ses nombreux balcons et sa décoration sobre et charmante (poutres apparentes en attique, voutes discrètes, cuisine d'inspiration provençale...)CHAUFFAGE : Pompe à chaleur air-eau, 4 panneaux solaires photovoltaïquesSa distribution s'étend sur une surface de 515m2 habitable :ETAGE -1Cave à vin, réduits, local technique avec chaudière, grande pièce aménagée en bibliothèque, garage pour 4 voituresREZ-DE-CHAUSSEE : 2 appartements indépendants de 2.5pcs chacun-Appt de 81m2 comprenant cuisine équipée, espace séjour-salle à manger, 1 chambre avec salle de bain attenante (2 lavabos, WC, baignoire), 1 balcon de 33m2, 1 WC, 1 buanderie (lave-linge, sèche-linge, lavabo)-Appt de 74m2 comprenant cuisine équipée, espace séjour-salle à manger avec accès sur balcon de 26.5m2, 1 chambre avec dressing et salle de bain attenants (lavabo, WC, baignoire) et accès balcon, 1 WC, 1 buanderie (lave-linge, sèche-linge, lavabo)ETAGES 1 et 2 : 1 appartement de 5.5 pièces en Duplex Appt comprenant une grande cuisine, local de rangement, accès balcon avec vue verdure et montagnes, salle à manger, salon avec accès balcon de 26.5 m2, WC visiteurs, chambre de 20m2, bureau, buanderie (lave linge, sèche linge, lavabo, rangements), Master chambre de 25m2 avec accès balcon de 14.5m2, expo Ouest et vue montagnes, salle de bain + salle de douche attenants, chambre/bureau AUTRES ATOUTSAscenseur couvrant chaque étage, mains courantes dans chaque escalier, espaces verts entourant la propriété, table et bancs en marbre pour 4 personnes, cabanon de jardin, 2 places de parc devant le portillon d'entrée et 6 places devant l'entrée des double garages, portail électrique télécommandéForme juridique: PPE - Résidence secondairewww.trustimmobilier.chChalet for sale in Crans-MontanaTrust Immobilier, a real estate agency in Crans-Montana and Geneva, presents Ref. 6012-TCMThis magnificent property, comprising 3 apartments and designed and built with families in mind, will delight everyone with its many features.It welcomes you with open arms into its pleasant spaces, combining light and comfort.This residence is sure to charm you with its brightness, its design, and its peaceful surroundings, all while being close to the Ballesteros Golf Course, downtown Crans, and the ski slopes.Seek tranquility and enjoy the garden that beautifully surrounds the house, its numerous balconies, and its understated yet charming decor (exposed beams in the attic, subtle vaulted ceilings, a Provençal-inspired kitchen...).HEATING: Air-to-water heat pump, 4 photovoltaic solar panelsThe living area spans 515 m²:UPPER FLOOR -1Wine cellar, storage rooms, utility room with boiler, large room converted into a library, garage for 4 carsGROUND FLOOR: 2 independent 2.5-room apartments each-81m² apartment featuring a fully equipped...

  • Balcony / Terrace
  • Garage
  • Elevator
Carine Corvaglia

Carine Corvaglia

1 / 13
Carine Corvaglia

Carine Corvaglia

4.5 rooms161m²CHF 1,360,000.–
Route de la Fin 45a, 1868 Collombey-Muraz

Beautiful contemporary house with garden and two terraces

Located in a peaceful residential environment in the heart of the Valaisan Chablais, this magnificent semi-detached villa built in 2022 seduces with its modern architecture, careful finishes, and generous living spaces. Benefiting from a pleasant garden with an unobstructed view of the Dents-du-Midi, it offers a privileged living environment, ideal for a family.The spaces are distributed as follows: Ground floor: - Entrance hall with integrated storage - Living/dining room with access to the terrace, pergola, and garden - Open, fully equipped kitchen - Separate toilet - Laundry/technical room First floor: - Hall with integrated storage and access to the terrace - Parental suite with shower and toilet - Two bedrooms with integrated storage - Bathroom with toiletAttic: - GaletasSeveral outdoor parking spaces as well as a garage with direct access to the house complete this property.Good to know:- It is possible to take over the current mortgage at an advantageous rate of 1.05% with a maturity date in November 2032. - The house is equipped with photovoltaic panels for electricity production.- The house is fully equipped with a domotics system.- Speakers (home cinema) are integrated into the walls of the living room. - All windows are equipped with insect screens. - The garage as well as the garden shed are pre-equipped for the installation of charging stations for electric cars.

Travel time
-
Iryna Filon

Iryna Filon

1 / 13
Iryna Filon

Iryna Filon

  • Balcony / Terrace
  • Garage
6.5 rooms347m²CHF 6,500,000.–
3963 Crans-Montana

6041. Chalet Rare, 15 min à pied du Regent

Chalet de Luxe à vendre à Crans-Montana, à 15 min à pied du RegentTrust Immobilier, agence immobilière à Crans-Montana et Genève, vous propose Ref. 6041 - TCMDécouvrez ce splendide chalet actuellement en fin de finition. Orienté plein ouest, ce bien bénéficie d'une luminosité optimale tout au long de la journée, mettant en valeur chaque espace de vie et offrant une atmosphère chaleureuse et accueillante. Depuis ses larges baies vitrées, vous profiterez d'une vue imprenable sur les montagnes environnantes, un véritable tableau vivant qui évolue au fil des saisons.La hauteur sous plafond remarquable accentue le sentiment d'espace et de liberté, créant un cadre de vie où élégance et confort se conjuguent harmonieusement. Les matériaux sélectionnés avec soin, les finitions haut de gamme et l'agencement intelligent des pièces témoignent d'un souci du détail et d'une exigence de qualité à chaque étape de la construction.Ce chalet dispose de vastes espaces de réception, d'une cuisine moderne entièrement équipée, ainsi que de nombreux rangements pensés pour le quotidien. Un espace bien-être, une terrasse baignée de soleil et un jardin viennent compléter ce bien d'exception, idéal pour partager des moments privilégiés en famille ou entre amis.Rez-de-chaussée : Spacieuse entrée avec WC invités et vestiaire - Magnifique salon lumineux - Grande hauteur sous plafond - Grande cuisine équipée - Cheminée chaleureuse - Bureau - TerrasseÉtage : Une chambre avec salle de douche, WC et vestiaire privatifs - Espace polyvalent pouvant servir de cinéma ou de bureauRez-de-jardin : Suite parentale avec dressing et salle de douche privative - Deux chambres, chacune avec leur propre salle de douche - Buanderie -Terrasse donnant sur le jardinSous-sol : Espace bien-être avec SPA (sauna) - Douche avec WC et salle de repos - Grand local à skis - Garage pour 2 voitures - Local techniquePoints forts :-Distance à pied : à 15min seulement du Regent-Décoration soignée, architecture mêlant tradition et modernité-Une hauteur exceptionnelle sous plafond- SPA-Parcelle de 899 m2-Pompe à chaleur, chauffage au sol et panneaux solaireForme juridique : Résidence principalewww.trustimmobilier.chLuxury chalet for sale in Crans-Montana, 15 min walk from the RegentTrust Immobilier, real estate agency in Crans-Montana and Geneva, offers you Ref. 6041 - TCMDiscover this splendid chalet currently nearing completion. Facing due west, this property benefits from optimal luminosity throughout the day, enhancing every living space and offering a warm, welcoming atmosphere. From its large picture windows, you'll enjoy a breathtaking view of the surrounding mountains, a veritable tableau vivant that evolves with the seasons.The remarkable ceiling height accentuates the feeling of space and freedom, creating a living environment where elegance and comfort are harmoniously combined. Carefully selected materials, top-of-the-range finishes and intelligent room layouts testify to attention to detail and a demand for quality at every stage of construction.This chalet boasts spacious reception areas, a modern fully-equipped kitchen, as well as plenty of storage thoughtfully designed for everyday use. A wellness area, a sun-drenched terrace and a garden complete this exceptional property, ideal for sharing special moments with family or friends.Ground floor : Spacious entrance hall with guest WC and checkroom - Magnificent bright living room - High ceilings - Large fitted kitchen - Warm fireplace - Study - TerraceFloor : One bedroom with private shower room, WC and checkroom - Versatile space...

  • Balcony / Terrace
  • Garage
Franck Chesaux

Franck Chesaux

1 / 13
Franck Chesaux

Franck Chesaux

  • Parking space
  • Balcony / Terrace
  • Garage
  • +2
5.5 rooms142m²CHF 799,000.–
1890 St-Maurice

Calme, functional and without vis-à-vis: superb villa to discover!

Ideally located in the heart of a residential area, this spacious semi-detached villa with 5.5 rooms offers a privileged situation and a peaceful and pleasant living environment. Its elevated position and south-facing windows reveal an breathtaking view of the majestic mountains and the surrounding plain.Strategically located between Monthey and Martigny, the commune of Saint-Maurice, and more particularly the neighborhood where the villa is located, represents a location of choice.The commune offers many amenities such as: • CFF train station at 500 meters • Highway access at 3 minutes • Shops, restaurants, bakeries • Cradle, UAPE, primary school, secondary school and high school • Banks, post office • Sports center, swimming pool, theater The villa is distributed as follows:Ground floor • Very pleasant entrance hall • Semi-open kitchen on the living area • Spacious and bright living/dining room with fireplace and access to the garden • One bedroom/office of 11 m² • Shower room with sink, WC and window • Staircase leading to the upper floor and the basement • Beautiful lawn area that can be landscaped • Garage with electric door 1st floor • Spacious hallway serving the rooms on the floor • Three bedrooms ranging from 11 to 18.5 m² • Spacious bathroom with bathtub, sink, WC and window Basement • Direct access from the inside • Technical room/laundry room • Three spaces serving as storage, workshop and cellar, for a total of 48 m² Benefiting from electric heating complemented by a wood fireplace and a wood stove, this property also offers many advantages such as outdoor parking spaces, a terrace and a beautiful, south-facing lawn area, but above all a calm situation with an unobstructed view and without vis-à-vis.Detailed information and visit on request.Find all our ads on www.mawee.chmawee, it all starts here!

  • Parking space
  • Balcony / Terrace
  • Garage
  • +2
Roberto Triulzi

Roberto Triulzi

1 / 14
Roberto Triulzi

Roberto Triulzi

  • Parking space
  • Balcony / Terrace
  • Mountain view
  • +1
7 rooms159m²CHF 920,000.–
Ernerstrasse 67, 3995 Ernen

Living and Renting: Charming 4.5-room chalet with 2.5-room annex apartment

This well-maintained two-family chalet on Ernerstrasse 67 in Ernen combines the charm of a traditional Valais house with versatile usage possibilities and an impressive environment. Nestled in the mountain world of Goms, the property offers a home for people who appreciate peace, nature, and authentic living.Access to the property is via Ernerstrasse. For vehicles, an outdoor parking space is available in the immediate vicinity, which is currently rented for CHF 50.- per month and provides a practical addition to the offer.The building comprises two independent units. On the ground floor, there is a 2.5-room apartment, which is ideal for guests or for rent. The living area, kitchen with dining area, a room, and a wet cell with shower provide a pleasant and practical structure. This level is supplemented by a basement, a hobby room, and additional ancillary areas.The 4.5-room apartment extends over the upper and attic floors. On the upper floor, the living and dining room forms the center of the house. The Swedish stove creates a cozy atmosphere, especially in the winter months, and underlines the alpine character of the property. Large window areas let in plenty of daylight and create a pleasant feeling. From here, you can directly access the balcony, which offers a beautiful view of the surrounding mountain landscape. The separate kitchen fits functionally into the offer and provides enough space for everyday life. The level is rounded off with a bathroom with a bathtub.On the attic floor, there are three more rooms that can be used flexibly as bedrooms, guest or work areas. The visible roof slopes give the rooms a cozy appearance and create a pleasant atmosphere. This level is supplemented by a wet cell with a shower.A special highlight is the well-maintained surroundings around the house. The garden with a seating area and high bed provides space for relaxed hours outdoors, shared meals, or the care of own plants. The combination of green space, mountain scenery, and quiet surroundings creates a high quality of stay and makes this outdoor area a cherished retreat.The two independent units create attractive conditions for different living concepts. While one unit can be used by oneself, the second offers the possibility of generating additional rental income and thus exploiting the potential of this property in a targeted manner. A charming chalet with Valais character, well-maintained surroundings, and versatile usage possibilities in the midst of an impressive Alpine landscape.Request our detailed sales documentation for more interesting information.Not found the right one yet? The IMMOSEEKER team is at your disposal.

  • Parking space
  • Balcony / Terrace
  • Mountain view
  • +1
Travel time
-
Franck Chesaux

Franck Chesaux

1 / 13
Franck Chesaux

Franck Chesaux

  • Parking space
  • Balcony / Terrace
  • View
  • +1
7 rooms165m²CHF 720,000.–
1965 Granois (Savièse)

Semi-detached chalet with outbuilding and great potential in Granois

Located in the heart of the charming village of Granois, in the municipality of Savièse, this semi-detached chalet built on an individual plot of 346 m² seduces with its authentic character and numerous development possibilities.The chalet consists of: • Lower floor: a large, compartmentalized cellar area, as well as a pleasant carnotzet ideal for receiving. • Upper floor: a bright 2.5-room apartment. • Upper floor: a 4.5-room apartment in a duplex offering beautiful volumes. ExteriorCarefully designed exterior space, including a covered barbecue area, a shaded area, and a beautiful lawn garden. Possibility to park up to 5 vehicles.Outbuilding - BarnA barn with an area of 130m², including a garage, is also located on the plot. This space can be renovated and transformed into a dwelling, several apartments, or a storage/garage space, offering considerable development potential.Particularities • Chalet and barn are classified as heritage category 4+ (the garage area is not classified). • Ideal for a family looking for authenticity or for investors wishing to exploit the strong potential of the plot and the two existing apartments. • Oil heating with radiators • Windows renovated in 2021 • Roof dating from 1990 LocationThe property is located in the Granois sector, at an altitude of approximately 860 m. This neighborhood benefits from a peaceful environment while remaining close to amenities: shops, primary school, public transport, and road links quickly connecting to Sion and the plain.This chalet represents a rare opportunity in Savièse: charm of heritage, current comfort, and potential for high-yield enhancement.For more information or to organize a visit, do not hesitate to contact us.Find all our ads on mawee.chMawee - It all starts here!

  • Parking space
  • Balcony / Terrace
  • View
  • +1
Franck Chesaux

Franck Chesaux

1 / 13
Franck Chesaux

Franck Chesaux

  • Balcony / Terrace
  • Garage
6 rooms158m²CHF 1,050,000.–
1933 Vens (Sembrancher)

Rare opportunity - chalet with studio in second home!

Do you know Vens? Just 10 minutes from Châble, this chalet in a peaceful hamlet offers a breathtaking view, a serene living environment, and all the space for a secondary project or a return to the sources.In Vens, a charming hamlet perched at 1'135 meters above sea level in the municipality of Sembrancher, this property benefits from a calm, sunny, and relaxing environment. Renovated with care in 2003, it combines a warm Alpine style, beautiful finishes, and an authentic atmosphere, bathed in natural light.The property also includes an independent studio with private entrance, ideal for accommodating guests or generating rental income. Whether for a second home, an investment, or a main residence, this chalet seduces with its versatility and its preserved environment.Just 25 minutes from Verbier and the vast ski area of the 4 Vallées, you enjoy privileged access to over 400 km of slopes in winter and countless trails in summer. The chalet is accessible all year round by car, with a bus stop in the immediate vicinity.Layout and features:Ground floor: • Open kitchen with central island, offering a convivial and functional space • Spacious living room with dining area, possibility of setting up a separate bedroom according to your needs • Bathroom with shower, WC, and sink • Large garage with storage space and direct access to the chalet 1st floor: • Three pleasant and well-proportioned bedrooms • Bathroom with shower, WC, and two sinks • Magnificent south-facing terrace of 32 m², ideal for relaxing in every season 2nd floor: Main living area, spacious and full of character • Vast living area occupying the entire floor • Warm and authentic atmosphere, sublimated by visible beams and a beautiful wood stove (never used) • Open, fully equipped kitchen, with new refrigerator and oven • Guest toilet • Balcony with panoramic view of the valley and the mountains A rare opportunity in the region: this property can be acquired as a second home, including by non-Swiss residents, and benefits from more than 20 public parking spaces within a 2-minute walk - perfect for welcoming family and guests in complete freedom.For more information or to organize a visit, do not hesitate to contact us.Find all our ads on mawee.chMawee - It all starts here!

  • Balcony / Terrace
  • Garage
Marc Bachmann

Marc Bachmann

1 / 13
Marc Bachmann

Marc Bachmann

  • Parking space
  • Balcony / Terrace
  • View
  • +1
5 rooms107m²CHF 635,000.–
1965 Savièse

Charmant chalet de 2 appartements + dépendance, belle situation

EN EXCLUSIVITE Ce charmant chalet de deux appartements (3.5 pièces et 2.5 pièces) se trouve sur les hauts de Savièse, aux Mayens-de-la-Zour. Sa situation plein sud lui confère un ensoleillement optimal toute l'année, du matin au soir. Il jouit également d'un grand calme, d'une jolie vue et d'un cadre verdoyant très reposant.POINTS FORTS : • Savièse, commune où il fait bon vivre avec toutes ses activités et facilités • Jolie vue sur l'arc alpin • Situation jouissant d'un grand calme et très verdoyant • Excellent ensoleillement toute l'année du matin au soir • Accès très facile toute l'année • Très jolis extérieurs avec espace pelouse, piste de pétanque et magnifique mur en pierres sèches • Dépendance très pratique • Vente en résidence secondaire et aux personnes non-suisses autorisées Distances : • Toutes les commodités d'une grande commune comme Savièse se trouvent à 7.2 kilomètres / 9 min. en voiture (centre commercial, centre médical, dentistes, écoles, Poste, etc.) • Il faut 18 minutes en voiture pour arriver à la gare de Sion (11.9 km) et 15 minutes pour atteindre la jonction d'autoroute (12.2 km) • Toutes les stations de ski et parcours de golf du Valais central sont atteignables en environ 30 minutes ou moins La qualité de vie de l'agglomération de Savièse n'est plus à prouver et elle possède toutes les commodités indispensables. Sa vie sociale très développée et ses nombreuses activités sportives et culturelles ravivent petits et grands.Le gros oeuvre est de très bonne qualité et le chalet est habitable en l'état, mais certains rafraîchissements feraient de ce chalet un magnifique objet. Possibilité également de le transformer en un logement en faisant un accès intérieur entre les deux étages.Il convient autant pour une résidence principale que pour une résidence secondaire !Il est composé comme suit :Appartement 3.5 pièces (58.6 m2) : • Entrée avec espace vestiaire • Salle de séjour avec coin à manger, cheminée et accès au balcon • Cuisine ouverte toute équipée • 2 chambres • Salle d'eau avec douche • Balcon Appartement 2.5 pièces (54.9 m2) : • Porche d'entrée avec espace vestiaire • Cuisine avec coin à manger • 2 chambres (possibilité d'enlever un mur pour faire le salon / cuisine ouverte • Salle d'eau avec douche • Local technique avec buanderie et espace de rangement Dépendance (58 m2) : • Grande pièce avec cheminée • Bûcher • Atelier avec espace de rangement • Cave Extérieurs : • 3-4 places de parc • Divers espaces de pelouse • Place de pétanque • Terrasses • Espace pour potager • Etc. Diverses rénovations : • Toutes les fenêtres datent de 2007 et 2011 • Certaines peintures datent de 2022 et 2024 • Balcon du 3.5 pièces refait en 2024 • Salle d'eau du 3.5 pièces en 2024 (WC d'origine) • Sols du 3.5 pièces en 2024 • Cuisine du 2.5 pièces en 2011 • Boiler de 2024 Ce bien a une surface brute habitable d'environ 107.5 m2 et une surface brute utile (y.c. dépendance et cave) d'environ 171.5 m2.EXKLUSIV Dieses charmante Chalet mit zwei Wohnungen (3.5 Zimmer und 2.5 Zimmer) befindet sich oberhalb von Savièse, in Les Mayens-de-la-Zour. Dank seiner Südlage ist es das ganze Jahr über von morgens bis abends optimal besonnt. Es genießt außerdem eine große Ruhe, eine schöne Aussicht und eine grüne Umgebung, die sehr erholsam ist....

  • Parking space
  • Balcony / Terrace
  • View
  • +1

Suggested properties for you based on search results

Other interesting objects