1944 results - House, chalet, rustico to buy: Canton Valais

Daniela Trindade

Daniela Trindade

1 / 13
Daniela Trindade

Daniela Trindade

  • Parking space
  • Balcony / Terrace
  • Garage
  • +2
4.5 rooms119m²CHF 790,000.–
1907 Saxon

Absolute calm and breathtaking view of the plain

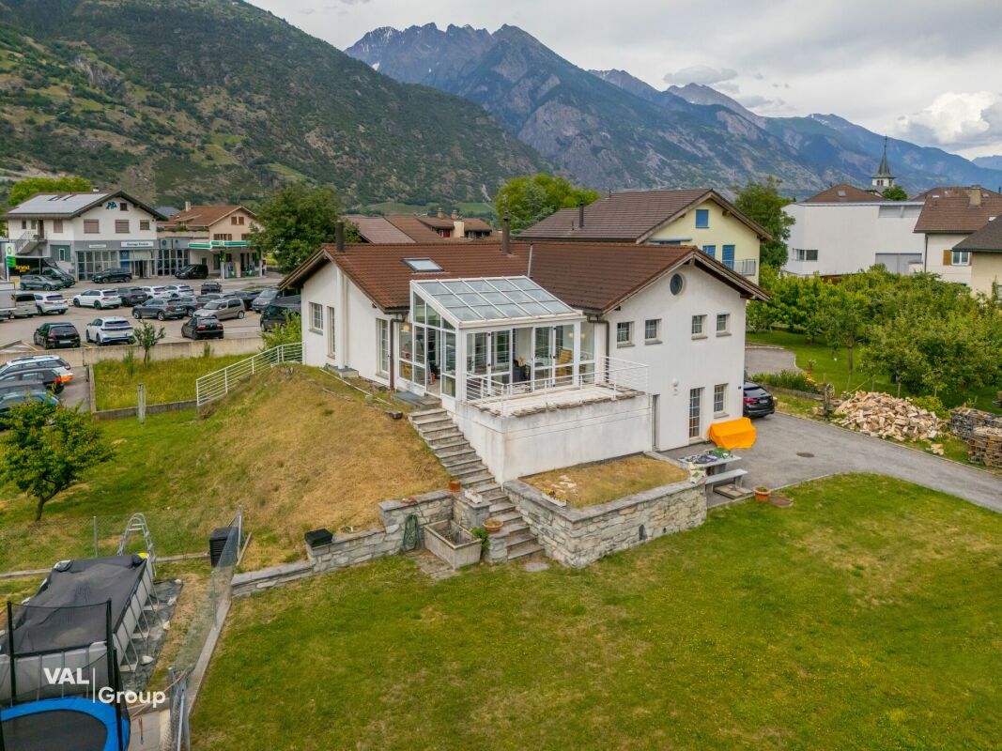
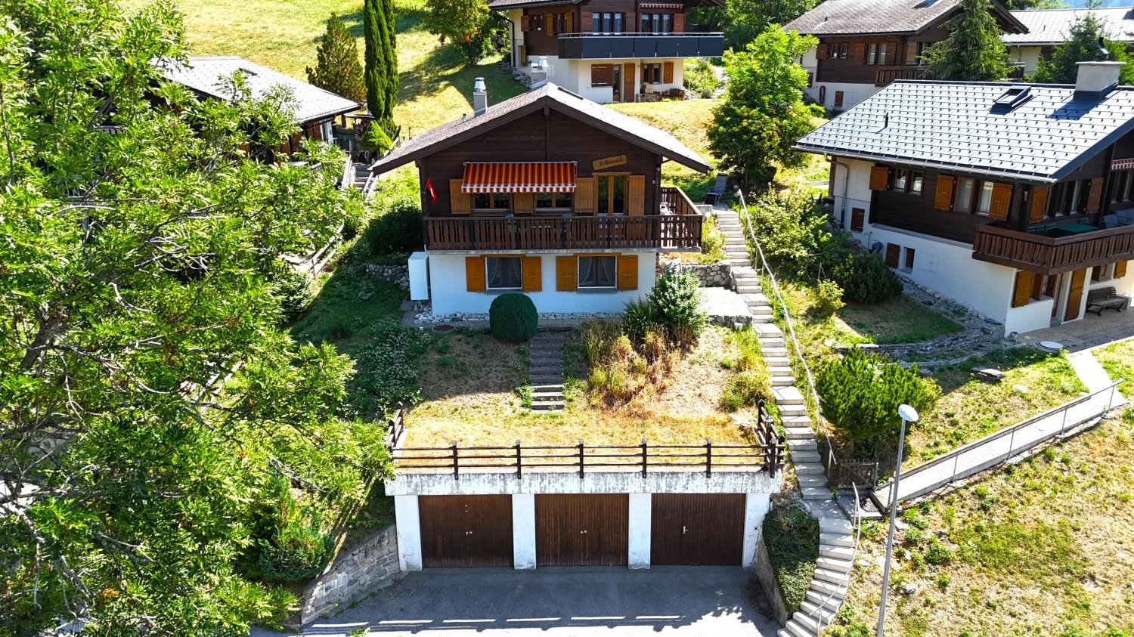
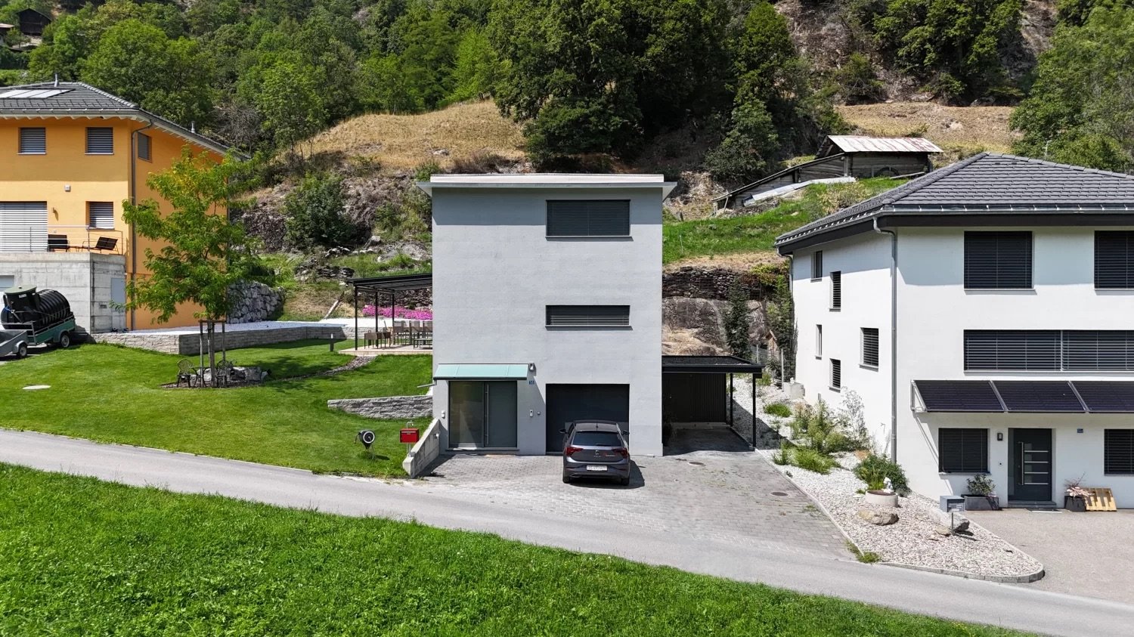
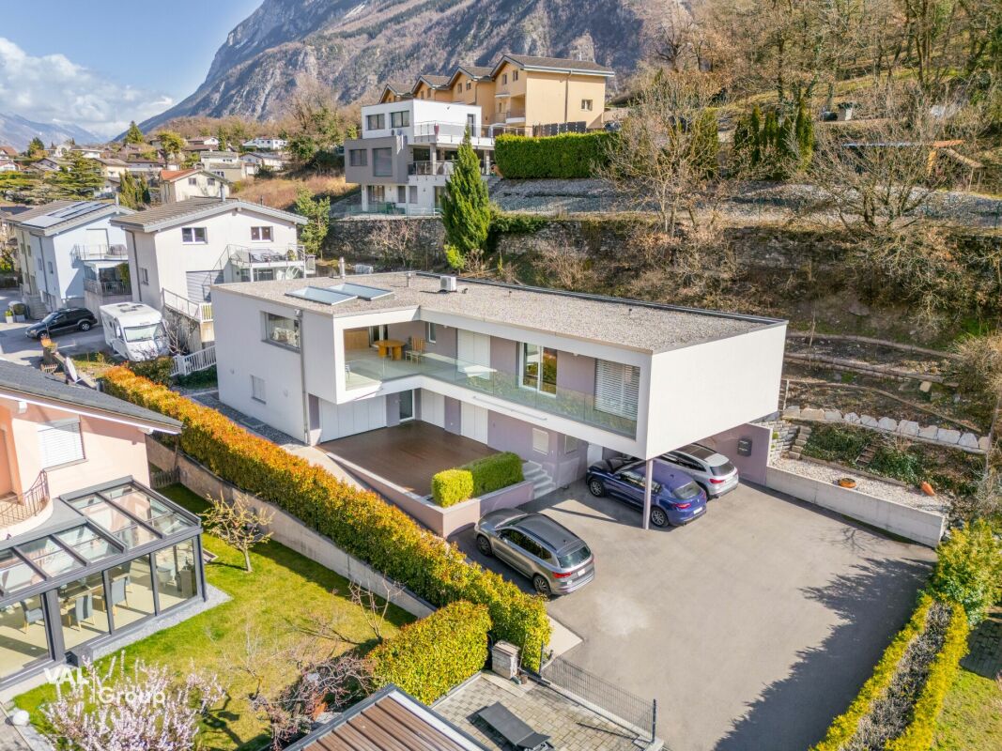
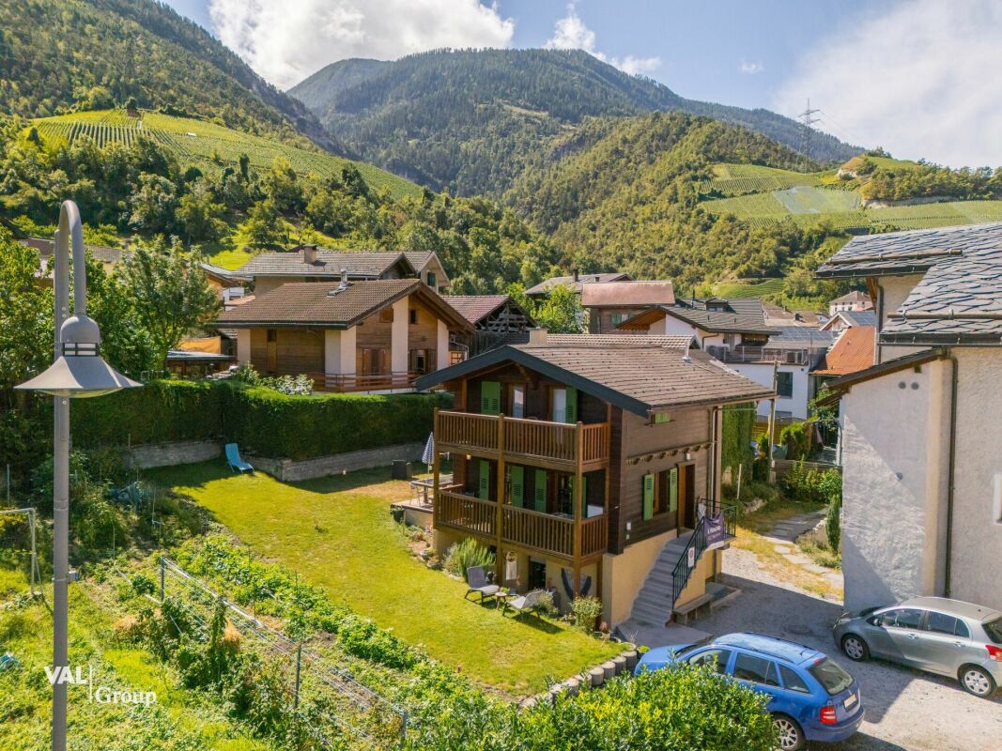
Located in the prized heights of Saxon, this charming 4.5-room semi-detached house offers a peaceful, sunny living environment and a breathtaking view of the Rhone plain and the surrounding mountains.Built in 1998, the house has 119 m² of living space on a plot of approximately 1568 m². It has been very well maintained over the years, with regular work, the most recent dating from 2025, ensuring an excellent condition of the property.Upper ground floor (main living area): • Open kitchen • Bright living room with direct access to the terrace • Terrace with bioclimatic pergola, ideal for enjoying the outdoors in all seasons • Large entrance hall of about 15 m² • Guest toilet • Laundry room 2nd floor (sleeping area): • Two bedrooms • Shower room • Parental suite of 18 m² • Private bathroom of 6 m² Lower ground floor: • Cellar • Technical room • Garage Outdoor areas: • The base plot of 1568 m² is in co-ownership, a second plot of 139 m², landscaped and private, offers a pleasant and easy-to-maintain environment, perfect for enjoying the calm and exceptional panorama. • 2 outdoor parking spaces complete this property Living environment - SaxonThe dynamic municipality of Saxon in Valais benefits from an ideal location between Martigny and Sion.The village offers all amenities: banks, local shops, restaurants, post office, public transport (CFF station), schools and services.Saxon is ideal for combining quality of life, plain and mountain.An ideal property for a family seeking calm and comfort, a couple preferring a privileged living environment, or anyone wishing to live in a peaceful environment while being close to urban centers.For more information or to organize a visit, do not hesitate to contact us.Find all our ads on www.mawee.chMawee - It all starts here!

  • Parking space
  • Balcony / Terrace
  • Garage
  • +2
Kenny Parvex

Kenny Parvex

1 / 13
Kenny Parvex

Kenny Parvex

  • Balcony / Terrace
  • View
3.5 rooms70m²CHF 440,000.–
1921 Martigny-Croix

Magnifique chalet au coeur de la nature

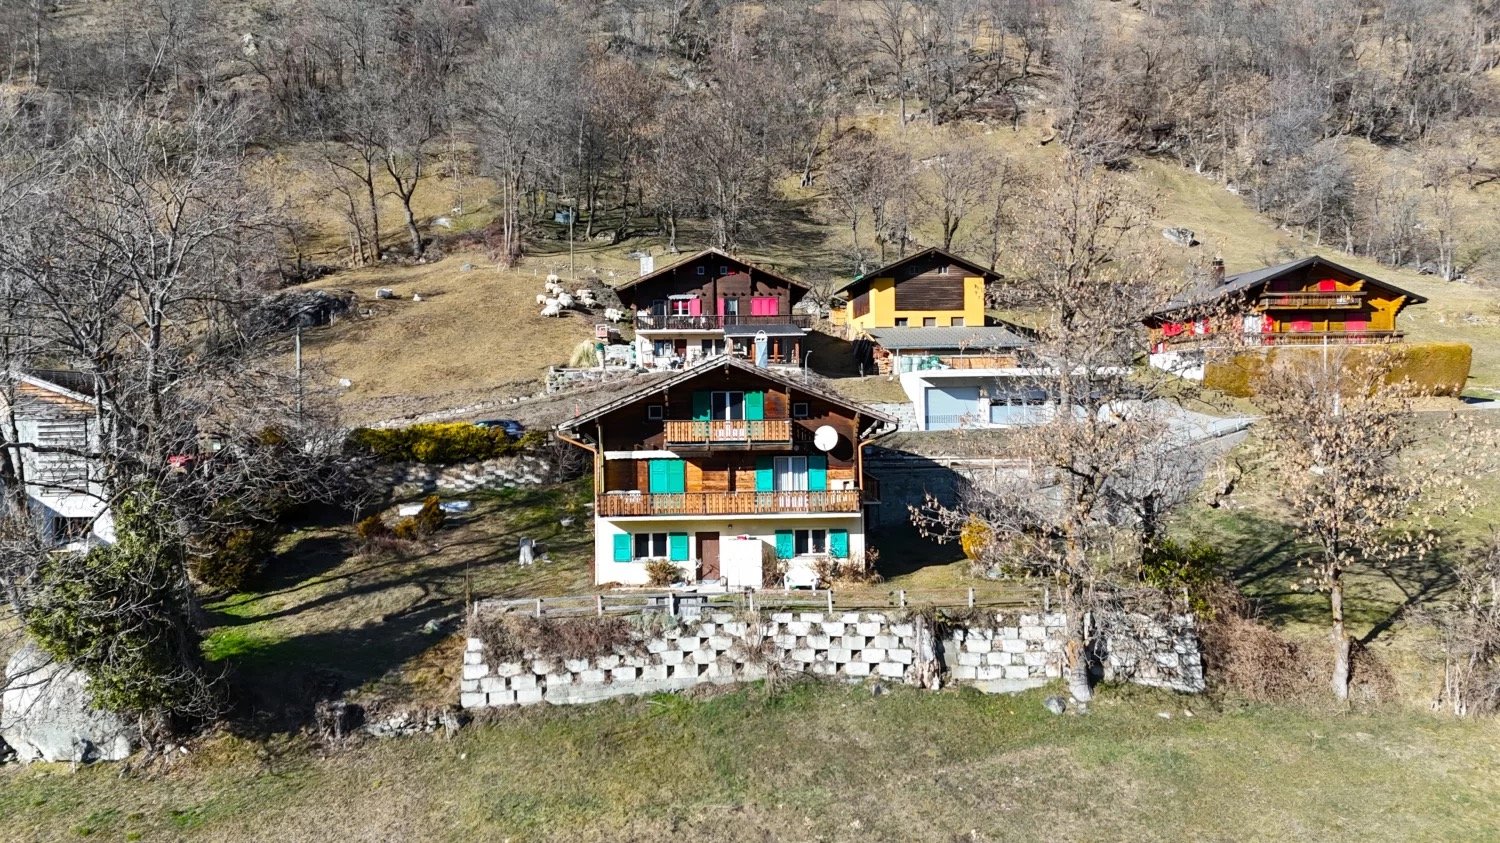
Coup de coeur Valimmobilier SAÀ moins de 15 minutes du centre de Martigny et de la sortie d'autoroute, venez découvrir ce magnifique chalet implanté sur une parcelle de 1'000 m2 au coeur de la nature sans vis-à-vis.Ce chalet, disponible de suite, dispose d'un grand cabanon idéal pour un atelier. L'isolation périphérique, la toiture, le système de chauffage ainsi que les conduites d'eau dans le chalet ont moins de 15 ans. Tout l'étage vient d'être entièrement rénové en 2026 et les fenêtres changées en triple vitrage. L'installation de chauffage ainsi que d'eau est complètement fonctionnelle, seul le raccordement reste à faire.La distribution de ce chalet est la suivante :Rez-de-chaussée : • Cuisine / salle à manger de 20 m2 • Salle d'eau avec WC et douche de 4.5 m2 • Dégagement de 3.5 m2 • Local technique de 5.5 m2 Etage : • Séjour de 12 m2 donnant accès au balcon • 2 chambres de 18 et 8 m2 • Mezzanine de 8 m2 • Balcon de 6 m2 Parcelle : • 1'000 m2 de parcelle sur laquelle est construite le chalet • 1'333 m2 en zone agricole/forêt aux alentours du chalet Annexe : • Grand cabanon de 59 m2 • Place de parc pavée et privative Ce bien est vendable comme résidence secondaire ou principale mais PAS pour les personnes domiciliées à l'étrangerVous souhaitez obtenir des précisions, le visiter ? Contactez-moi par téléphone, courriel ou passer nous rencontrer (sur rendez-vous) dans l'une de nos agences du Chablais (Collombey-Muraz ou Torgon) et nous vous renseignerons très volontiers. Retrouvez tous nos biens sur www.valimmobilier.ch - estimation gratuite de votre bien, photos professionnelles lumineuses et de qualité, photographie 3D, photos aériennes et mise en valeur optimale du bien.Valimmobilier SA - Unser FavoritWeniger als 15 Minuten vom Zentrum von Martigny und der Autobahnausfahrt entfernt, entdecken Sie dieses wunderschöne Chalet auf einem 1'000 m2 großen Grundstück mitten in der Natur ohne Gegenüber.Dieses Chalet, das sofort bezugsfertig ist, verfügt über einen großen Schuppen, der sich ideal als Werkstatt eignet. Die Außenisolierung, das Dach, die Heizungsanlage sowie die Wasserleitungen im Chalet sind weniger als 15 Jahre alt. Das gesamte Obergeschoss wurde 2026 komplett renoviert und die Fenster durch Dreifachverglasung ersetzt. Die Heizungs- und Wasserinstallation ist voll funktionsfähig, lediglich der Anschluss muss noch vorgenommen werden.Die Raumaufteilung dieses Chalets ist wie folgt :Erdgeschoss: • Küche/Esszimmer mit 20 m² • Badezimmer mit WC und Dusche, 4,5 m² • Flur, 3,5 m² • Technikraum mit einer Fläche von 5,5 m² Obergeschoss: • Wohnzimmer mit 12 m² und Zugang zum Balkon • 2 Schlafzimmer mit 18 und 8 m² • Mezzanine mit 8 m² • Balkon mit 6 m² Grundstück: • 1'000 m² Grundstücksfläche, auf der das Chalet errichtet ist • 1'333 m² in der Landwirtschafts-/Waldzone rund um das Chalet Anbau: • Großer Schuppen mit einer Fläche von 59 m² • Gepflasterter, privater Parkplatz Diese Immobilie kann als Zweit- oder Hauptwohnsitz verkauft werden, jedoch NICHT an Personen mit Wohnsitz im AuslandMöchten Sie weitere Informationen erhalten oder die Immobilie besichtigen? Kontaktieren Sie mich per Telefon, E-Mail oder besuchen Sie uns (nach Vereinbarung) in einer unserer Agenturen im Chablais (Collombey-Muraz oder Torgon), und wir beraten Sie gerne. Alle unsere...
  • Balcony / Terrace
  • View
Carine Corvaglia

Carine Corvaglia

1 / 13
Carine Corvaglia

Carine Corvaglia

  • Parking space
10 rooms177m²CHF 745,000.–
Route d'Hérémence 23, 1981 Vex

Charming two-apartment house with unobstructed view

Located in the heights of Vex, just 10 minutes from Sion, this charming village house benefits from a peaceful setting as well as a beautiful unobstructed view of the Val d'Hérens. It consists of a 5.5-room duplex apartment entirely renovated between 2025 and 2026, as well as a 4.5-room apartment with independent access, currently rented.The spaces are distributed as follows:Floor: 5.5-room duplex apartment of approximately 121m2 entirely renovated (main residence)- Living room - Dining room- Fully equipped kitchen- Office- Bathroom with WC Attic: - Two bedrooms with built-in closets- An office- A bedroom of approximately 20m2 with connection for washing machine.- A shower room with WCGround floor: 4.5-room apartment with independent access of approximately 56m2 (currently rented)- Entrance hall- Living/dining room- Three bedrooms, one with built-in wardrobe- Fully equipped kitchen- Shower room with WCBasement: - Two large cellarsOutdoor areas :- Tree-lined garden- Vegetable garden- Two outdoor parking spacesGood to know:- The duplex has been entirely renovated between 2025 and 2026: Insulation, floor, floors, walls, kitchen, bathroom, electrical installation, pellet stove (remote control)....- The windows of the duplex are being replaced with triple glazing.- The 4.5-room apartment on the ground floor is currently rented for a net rent of CHF 1,000.-/month. It is heated by electric radiators.

  • Parking space
Travel time
-
Iryna Filon

Iryna Filon

1 / 13
Iryna Filon

Iryna Filon

  • Balcony / Terrace
  • Garage
  • View
5.5 rooms226m²CHF 1,820,000.–
1977 Icogne

6015. Magnifique chalet à Icogne à Vendre

Magnifique chalet à Icogne à VendreTrust Immobilier, agence immobilière à Crans-Montana, vous propose Ref. 6015 - TCMTrust Immobilier, agence immobilière à Crans-Montana et Genève, vous propose la réf. 6015-TCM : Un beau chalet en pleine nature, situé à Icogne, à seulement 10 minutes en voiture du centre de Crans.Ce bien vous séduira par sa position exceptionnelle, offrant une vue panoramique sur les montagnes et un calme absolu, en bordure de forêt.Répartition sur trois niveaux : • Rez-de-chaussée : hall d'entrée - cuisine ouverte - salon avec cheminée et accès au balcon - espace salle à manger - 2 chambres - 1 salle de douche • Rez-de-jardin : grande suite parentale avec salle de bain (douche + baignoire) - bureau / chambre - fitness - buanderie • Mezzanine : bureau - petit salon Achat meublé possible.Rénovations : Chauffage par pompe à chaleur - panneaux solaires - fenêtres - toiture - boiseries - sanitairesExtérieurs : Garage fermé pour 1 voiture - grand espace extérieur pour plusieurs véhiculesInformations juridiques : Résidence secondaire - vendable uniquement aux Suisses ou résidents suisseswww.trustimmobilier.chStunning Chalet for Sale in IcogneTrust Immobilier, real estate agency in Crans-Montana, offers Ref. 6015 - TCMTrust Immobilier, a real estate agency based in Crans-Montana and Geneva, presents exclusively reference 6015-TCM : A beautiful chalet nestled in nature, located in Icogne, just 10 minutes by car from the center of Crans.This property will charm you with its exceptional location, offering panoramic mountain views and absolute tranquility, right on the edge of the forest.Layout across three levels: • Ground floor: entrance hall - open kitchen - living room with fireplace and balcony access - dining area - 2 bedrooms - 1 shower room • Garden level: large master suite with bathroom (shower + bathtub) - office / bedroom - fitness - laundry room • Mezzanine: office - small lounge Furnished purchase possibleRenovations : Heat pump - solar panels - windows - roof - woodwork - sanitary installationsLegal information : Secondary residence - available only to Swiss citizens or Swiss residentswww.trustimmobilier.ch

  • Balcony / Terrace
  • Garage
  • View
Daniela Trindade

Daniela Trindade

1 / 13
Daniela Trindade

Daniela Trindade

  • Balcony / Terrace
  • View
  • Child-friendly
5.5 rooms189m²CHF 1,390,000.–
1926 Fully

Exceptional House - Elegance down to the smallest details

A rare property where contemporary architecture meets noble materials, high-end finishes, and comfort thought out in every detail.Discover this magnificent 5.5-room house, located in a privileged environment in Fully, offering a living space that is both elegant, warm, and resolutely contemporary.On the ground floorAs soon as you enter, the tone is set: custom woodwork, natural stone, integrated LED lighting, pure lines, built-in closets, and carefully selected materials make the interior particularly refined, where every detail has been carefully thought out.A living area that immediately seduces: the heart of the house is undoubtedly its exceptional kitchen, the true masterpiece of the property. Fully equipped with high-quality materials, it offers numerous storage spaces, generous work surfaces, and a beautiful central island, both aesthetic and functional.A vast living room bathed in light: large windows open the space generously to the garden and naturally extend the living areas to the outside, creating a pleasant feeling of space and continuity.A functional storage room: with a planned location for a washing machine, it ideally complements this level and allows for perfectly functional organization in daily life.A bedroom or a large office: depending on your needs, this room benefits from direct access to the garden, offering a beautiful flexibility of use and can easily adapt to your lifestyle.An elegant shower room: designed with the same attention to detail, it seduces with its quality materials, contemporary lines, and careful finishes, perfectly completing this level.Upstairs - An exceptional sleeping areaAn exceptional parental suite: a true private cocoon, it has a fitted dressing room, a private bathroom, and particularly careful finishes. Bathed in light, it also benefits from direct access to the balcony, offering a beautiful unobstructed view of the surroundings.A second bedroom with access to the balcony: bright and pleasant, it also benefits from direct access to the balcony, as well as a custom-made built-in closet, offering generous storage space while preserving the elegance of the room.A third bedroom: comfortable and functional, it also has a built-in closet, allowing for optimized space and facilitating daily storage.A complete bathroom: elegant and perfectly equipped, it completes this sleeping area and offers a comfortable and functional space for the whole family.Services thought out in every detailDesigned to offer an optimal level of comfort, this property also stands out for the quality of its equipment and finishes: • Triple glazing throughout the house • Coatings on the glazing that limit heat effects and preserve privacy • Electric blinds in all rooms • Electric outdoor sunshade • Numerous storage spaces and built-in closets • Laundry room with planned connections for washing machine and dryer • High-quality materials and finishes • Indirect lighting and LED creating a warm atmosphere • Numerous custom-made fittings • 4 parking spaces • Planned connections for the installation of an electric vehicle charging station An exterior worthy of the houseOutside, you enjoy a private garden, carefully integrated into...

  • Balcony / Terrace
  • View
  • Child-friendly
1 / 13
7.5 rooms200m²CHF 1,650,000.–
Chemin du Milieu 73, 1963 Vétroz

Splendid family villa with pool and outdoor kitchen

Located in a quiet and residential area close to all amenities, this sublime family villa with meticulous finishes has been built on a 1009m2 plot. Perfectly and regularly maintained, it is spacious, bright and offers generous volumes as well as a pleasant garden with pool and outdoor kitchen.The spaces are distributed as follows:Ground floor:- Entrance hall with built-in closets- Open, fully equipped kitchen- Living room with access to the terrace and pool- Dining room- Veranda with access to the garden- Guest toilet1st floor:- A parental bedroom with built-in closets, shower and balcony2nd floor:- Three bedrooms with built-in closets- Bathroom with jacuzzi bathtub, shower and toiletMezzanine:- A bedroom with balcony- A living areaLower ground floor (independent entrance):- A studio with kitchenette and shower with toilet- Laundry roomBasement:- Large wine cellar- Storage room- Large cellar- Technical roomOutdoor areas:- Covered parking for two cars with built-in closets- Outdoor kitchen and dining area under the covered area with built-in closets- Garage- Garden area for vegetable gardeningGood to know:- Possibility to park more cars under the covered area- Automatic irrigation- Photovoltaic panels for electricity production- The pool liner has just been replaced- The heating and photovoltaic panels were installed in 2024- Replacement of the heat pump in 2020

Travel time
-
Iryna Filon

Iryna Filon

1 / 13
Iryna Filon

Iryna Filon

  • Balcony / Terrace
  • Garage
  • View
8.5 rooms180m²CHF 1,875,000.–
1977 Icogne

Unique opportunity for this ready-to-move-in house

House for sale on one of the most beautiful hills of IcogneTrust Immobilier, real estate agency in Crans-Montana, offers Ref. 6016 - TCMhttps://youtu.be/15_WAZbsqEU?si=QGklGZWkTFjyWgE9You can see the video of this property on our YouTube channel.Just 8 minutes by car from the Crans-Montana ski lifts, with a view of the Rhône Valley, its picturesque villages and the Anzère slopes, this fully renovated house from 2022-23 under the direction of a well-known architect in the station really has something special.- From the garden, which enjoys sun all day, you have a view of the Anzère slopes and the Rhône Valley with its picturesque villages. - Ground floor: A spacious entrance hall with access to the basement, the first floor and a large living room with an open kitchen equipped with a kitchen island, a wine cellar, a Quooker, a refrigerator-freezer combination, a dishwasher, a microwave, an oven and many storage spaces.The large living room is equipped with a new fireplace. From the living room, you have access to the master bedroom, the adjacent bathroom with double sink, toilet, shower and space for a washing machine/dryer. Next to the bathroom is a large separate guest toilet. From the living room, you also have access to a second bedroom used as an office.- First floor: From the entrance hall on the ground floor, a wide staircase leads to the first floor.This floor consists of a large living room with TV and internet connection, a spacious master bedroom, a small child's room, a shower room with sink and toilet, a large closed kitchen with dishwasher, combined oven, refrigerator-freezer and plenty of storage space. The kitchen includes a small area used as a laundry room, equipped with a washing machine/dryer.- Basement: From the entrance hall on the ground floor, a wide staircase leads to the basement (garage) currently used as a storage space. This area can accommodate approximately 3 cars and is accessible from the outside through a large electric rolling gate with a separate entrance door. The basement includes the following rooms: Technical room with oil installation from 2016.Separate room with 2 oil tanks of approximately 2000 liters each. Spacious toilet with sink. Room for wood storage and a sink. Small area under the external staircase for storage of winter sports equipment, etc. Nuclear bunker.- Garden: Around the house, a large, low-maintenance garden with new paving stones and artificial turf. Without vis-à-vis thanks to beautiful hedges and flowering plants.- Other advantages: All rooms are equipped with integrated LED lighting The roof is equipped with 20 solar panels, which allows the house to consume almost no energy The garden is equipped with an irrigation system All windows/doors and skylights are equipped with insect screens The windows on the ground floor are equipped with triple glazing The garage in the basement is equipped with a large pit currently used for storage of bulky items All window frames are made of PVC and require no maintenance and were installed during the renovation The lighting of the garden and the facade consists of LED lamps with low energy consumption- Huge parking space: Garage for 2 cars in the basement 3-4 additional spaces outside (in front of the entrances to the garage and the house)4 independent garage boxes (these 4 boxes are...

  • Balcony / Terrace
  • Garage
  • View
Iryna Filon

Iryna Filon

1 / 13
Iryna Filon

Iryna Filon

  • Balcony / Terrace
  • Swimming pool
5.5 rooms225m²CHF 2,950,000.–
1974 Arbaz

Vue panoramique et tranquillité garanties pour ce Chalet

Chalet à vendre à ArbazTrust Immobilier, agence immobilière à Crans-Montana et Genève, vous propose Ref. 6037 - TARAu coeur d'un écrin de verdure, face aux montagnes majestueuses et à la plaine du Rhône, ce Chalet alliant majestueusement bois ancien et pierres, n'attend que vous. Construit en 1963 et rénové en 2024, il bénéficie encore d'un confortable potentiel d'extension. Cet Objet rare se situe dans la paisible commune d'Arbaz, où vous trouverez toutes les commodités essentielles. Son emplacement privilégié vous permet de rejoindre la capitale cantonale Sion en seulement 20 minutes, la station d'Anzère en 7 minutes et les remontées mécaniques ainsi que le centre de Crans-Montana en 30 minutes.Les amateurs de calme et de sérénité seront séduits par ce confortable Chalet de 5.5 pièces qui marie harmonieusement esprit montagnard et touches modernes, et s'épanouit sur une généreuse parcelle de 3'113 m². Sa distribution s'étend sur une surface d'environ 225m2 habitable :REZ-DE-CHAUSSEE (entrée principale)Hall d'entréeCuisine aménagéeEspace salle à manger en sous-penteEspace séjour dans un écrin de bois, avec accès sur un large balcon exposé Sud2 chambres1 salle de bain (lavabo, baignoire, WC)1 WC visiteurs REZ INFERIEUR (entrée secondaire)1 chambre Master avec dressing, salle de bain privative (grand lavabo, douche italienne, baignoire), WC séparé et accès large terrasse exposée Sud1 chambre exposée Sud1 salle de bain (lavabo, douche, WC)1 espace buanderie Annexes: 1 grenier, 1 atelier, 1 cave, 4 box garage, 1 cabanon de jardin, 1 espace couvert pour abriter des voitures ou être aménagé au gré de vos envies Autres atouts : Extérieurs pensés pour le confort et la détente : larges terrasses aménagées, jacuzzi et piscine à remous en extérieur Emplacement du Chalet en bout de route sans issueArrêt de bus accessible à 300m soit seulement 5mn à pied Forme juridique: Résidence secondaire www.trustimmobilier.chChalet for sale in ArbazTrust Immobilier, real estate agency in Crans-Montana and Geneva, offers Ref. 6037 - TARNestled in lush greenery, facing the majestic mountains and the Rhône valley, this chalet, which beautifully combines old wood and stone, is waiting for you. Built in 1963 and renovated in 2024, it still offers comfortable potential for extension.This rare property is located in the peaceful commune of Arbaz, where you will find all the essential amenities.Its privileged location allows you to reach the cantonal capital of Sion in just 20 minutes, the resort of Anzère in 7 minutes, and the ski lifts and center of Crans-Montana in 30 minutes.Lovers of peace and quiet will be charmed by this comfortable 5.5-room chalet, which harmoniously combines mountain spirit with modern touches and stands on a generous plot of 3,113 m².It has a living area of approximately 225 m²: GROUND FLOOR (main entrance)Entrance hallFitted kitchenSleeping area in the atticLiving area in a wood-framed setting, with access to a large south-facing balcony2 bedrooms1 bathroom (sink, bathtub, toilet)1 guest toilet LOWER FLOOR (secondary entrance)1 master bedroom with dressing room, private bathroom (large sink, Italian shower, bathtub), separate toilet and access to a large south-facing terrace1 south-facing bedroom1 bathroom (sink, shower, toilet)1 laundry area ANNEXES: 1 attic, 1 workshop, 1 cellar, 4 garage boxes, 1 garden shed, 1 covered space to shelter cars or to be used as you wish Other advantages : Exteriors designed for comfort and...

  • Balcony / Terrace
  • Swimming pool
Maxime Popoff

Maxime Popoff

1 / 13
Maxime Popoff

Maxime Popoff

  • Parking space
  • Balcony / Terrace
4.5 rooms111m²CHF 850,000.–
Route de Beauregard 13, 3961 Grimentz

Charmant chalet avec terrasse panoramique et vues splendides

Charmant chalet avec terrasse panoramique et vues splendides sur les sommetsLe Val d'Anniviers et ses 220 km de pistes de ski - souvent décrit comme la plus belle vallée des Alpes valaisannes, située entre le Cervin et Verbier - bénéficie des saisons de ski les plus longues ainsi que du meilleur ensoleillement de la région.Grimentz est l'un de ses villages les plus pittoresques et est doté du spectaculaire domaine skiable Grimentz-Zinal (120 km de pistes culminant à 2900 mètres). Le vieux village respire le charme authentique si particulier des hameaux Anniviards. Quelques minutes en voiture suffisent pour rejoindre l'une des 4 autres stations de la vallée : Zinal, Saint-Luc, Chandolin et Vercorin. Sierre est à 30 minutes et Sion à 40 minutes.L'été, ce sont 490 km de magnifiques sentiers de randonnée pédestre à parcourir en admirant les sommets de plus de 4000m, les sentiers de VTT, les courses de haute montagne, le parapente, la via ferrata, les piscines, le wellness, et les nombreux restaurants proposant la gastronomie locale.Ce joli chalet de style traditionnel situé sur les hauteurs de Grimentz bénéficie de vues magnifiques.Il se compose comme suit :Rez : • Sas d'entrée avec vestiaire • Lumineux séjour avec poêle à bois • Coin à manger • Cuisine ouverte avec accès à la terrasse • Salle d'eau avec baignoire, lavabo, WC et machine à laver • Local technique Etage : • Trois chambres à coucher sous combles dont deux avec accès au balcon • Salle d'eau avec douche, lavabo et WC Annexe : • Cave d'environ 4 m² accessible depuis l'extérieur. Extérieur : • Grande terrasse en pierre du pays exposée sud, ouest et est, d'environ 60 m². • Balcon exposé sud et est, d'environ 5 m². • Grand couvert pour stockage du bois de feu • Jardin gazonné Particularités : • Une place de parc extérieure privée au prix de CHF 45'000.- est à acquérir en sus (non-comprise dans le prix du chalet) • La place de parc est située à 135 mètres du chalet. • Il faut emprunter un sentier avec environ 140 marches d'escalier depuis la place de parc afin d'accéder au bien. • L'arrêt de la navette menant aux remontées mécaniques se trouve à environ 125 mètres du chalet. • Vendable comme résidence secondaire ou principale • Vendable aux étrangers Je me ferais un plaisir de vous faire visiter ce bien exceptionnel !Pour tous les détails, visitez notre site : www.valimmobilier.chReizendes Chalet mit Panoramaterrasse und herrlichem Blick auf die GipfelDas Val d'Anniviers mit seinen 220 km Skipisten - oft als das schönste Tal der Walliser Alpen zwischen dem Matterhorn und Verbier beschrieben - profitiert von den längsten Skisaisonen sowie der besten Sonneneinstrahlung der Region.Grimentz ist eines der malerischsten Dörfer des Tals und verfügt über das spektakuläre Skigebiet Grimentz-Zinal (120 km Pisten bis auf 2.900 Meter Höhe). Der alte Dorfkern strahlt den ganz besonderen, authentischen Charme der Annivier-Weiler aus. In wenigen Autominuten erreichen Sie einen der vier anderen Ferienorte des Tals: Zinal, Saint-Luc, Chandolin und Vercorin. Sierre ist in 30 Minuten und Sion in 40 Minuten zu erreichen.Im Sommer warten 490 km herrlicher Wanderwege darauf, erkundet zu werden, während man die Gipfel über 4000 m bewundert, Mountainbike-Strecken, Hochgebirgswanderungen, Gleitschirmfliegen, Klettersteige, Schwimmbäder, Wellness sowie zahlreiche Restaurants mit lokaler Küche.Dieses hübsche Chalet im traditionellen Stil liegt auf den Anhöhen von Grimentz und bietet eine herrliche Aussicht.Es ist wie folgt...

  • Parking space
  • Balcony / Terrace
Travel time
-
1 / 13
9.5 rooms270m²CHF 795,000.–
Rue des Rois Mages 64, 1965 Savièse

Village house with several apartments and annexes

Family house composed of 3 dwellings, with outbuildings (garages, storage rooms, cellars ...) and great potential, located in the hamlet of Ormône, in the municipality of Savièse. Located in the charming hamlet of Ormône, in the municipality of Savièse, this authentic property benefits from a privileged environment, in the heart of nature, offering a magnificent unobstructed view of the mountains and a sought-after living environment.This individual house represents a rare opportunity, both for a large family and for an investor. Its current configuration, spread over several independent dwellings, allows for many projects to be considered: family home, accommodation for several generations under the same roof, combination between main residence and rental income, or even income-generating investment. This versatility, combined with an excellent potential for valorization, makes this property a property with many perspectives.The sale includes all the plots, including the main house and several outbuildings, garages, storage rooms, and a garden. This real estate complex offers great freedom in terms of layout and development, a very sought-after advantage in the region. Whether you want to create a real family living space or make a profitable real estate investment, this property will meet your expectations.This sale includes:- 1 village house with several apartments- 1 plot with garage (22 m²) with attic accessible from the outside with a garden plot of about 200 m² (buildable) and access path- 1 PPE lot with woodshed offering a storage space for wood or equipment- 1 plot with garage-storage of about 30 m² with storage room in the basement. Parking space in front of the garage- Additional cellar under the small north terraceComposition of the main house:* Basement:- Cellar- Laundry room- Several storage rooms* Ground floor - 2.5-room apartment:- Dining kitchen- Entrance hall and staircase- 1 bedroom- Bathroom* 1st floor - 3.5-room apartment- Dining kitchen with balcony and stone fireplace- Large living room with stone fireplace- Parental bedroom- Small bedroom/office- Bathroom- Entrance hall and staircase connecting to the ground floor- Small balconies on the east and south sides* Attic - 3.5-room apartment- Open kitchen on the living room and dining room- Two bedrooms- Shower room- Storage space under the roof- Additional storage space (attic) in the staircaseThese numerous annexes are a real advantage, both for a family and for a craftsman, an independent, or an investor.* The advantages of this property:- Family house spread over several levels- Several already fitted-out apartments- Quiet and green environment- Panoramic view of the mountains- Numerous outbuildings and storage rooms- Buildable garden plot- Great potential for layout and valorization- Interesting for a rental investment or a multigenerational project- Just a few minutes from the amenities of Savièse and SionThis property represents a rare opportunity to acquire a real estate complex offering many possibilities of exploitation, whether as a family home, a profitable investment, or a real estate project to be developed.A visit will allow you to appreciate its full potential. Do not hesitate to contact Mike at 079 576 70 71 to obtain more information or organize a visit.

Travel time
-
Carine Corvaglia

Carine Corvaglia

1 / 13
Carine Corvaglia

Carine Corvaglia

  • Parking space
8.5 rooms225m²CHF 1,295,000.–
Route de la Reze 12, 3960 Sierre

Magnificent individual villa with independent studio

Nestled in the heart of the vines in Noës in a sunny neighborhood, this beautiful architect's villa will delight families seeking space and tranquility. Resolutely bright and full of character, it offers beautiful volumes and multiple possibilities for layout. An independent studio completes this property. The plot has additional building rights.This property is ideal for a family who wants to have two separate spaces, for liberal activity or working from home. Alternatively, the 1.5-room studio could be rented to partially cover the mortgage charge.The spaces are distributed as follows: Ground floor: - Entrance hall - Living room with fireplace and access to the vast terrace - Closed, fully equipped kitchen with access to the garden - Guest toilet - Two bedrooms with access to the balcony, including one with an en-suite bathroom - Two bedrooms with built-in storage - A shower room with WC Attic: - Large attic space that can be used as a parental suite with shower, WC, and dressing room - A multipurpose space to be fitted outBasement: - Independent 34m2 studio with living room with external access, open kitchen, and shower room with WC - Laundry room - Technical room - PC shelter - Guest toilet - Air-conditioned wine cellarGood to know: The house benefits from a large garage for two cars as well as outdoor parking spaces.This property has unexploited building rights.Exact address: Route de la Reze 12, 3976 Noës.

  • Parking space
Travel time
-
Iryna Filon

Iryna Filon

1 / 13
Iryna Filon

Iryna Filon

  • Balcony / Terrace
  • Garage
  • View
5.5 rooms290m²CHF 9,200,000.–
3963 Crans-Montana

6004. Chalet de Luxe à couper le souffle

Chalet de Luxe à vendre à Crans- Montana, à 15 min à pied du centre de CransTrust Immobilier, agence immobilière à Crans-Montana et Genève, vous propose Ref. 6004 - TCMDécouvrez ce somptueux chalet à Crans, situé dans la forêt avec une grande parcelle. Ce bien offre une parfaite alliance entre luxe, confort, tranquillité, nature et authenticité. Ce chalet d'exception, avec ses finitions haut de gamme et son ambiance chaleureuse, est une véritable invitation à la détente. La décoration a été réalisée par un designer d'intérieur.Distribué sur 3 niveaux il comprend :Hall d'entrée, une cave à vin - 1 WC visiteurs - Buanderie - Double Salon avec accès à une magnifique terrasse - Spacieuse Cuisine - Espace salle à manger - 4 chambres avec 4 salles de bain attenantes - Grande terrassePoints forts :-Distance à pied : à 15min seulement du Centre, à 3min d'un arrêt de bus-Décoration soignée, architecture mêlant tradition et modernité-Vaste salon avec une hauteur exceptionnelle sous plafond-Accès au SPA de la résidence située à 20m (fitness, piscine intérieure, hammam et sauna)Annexes : 4 places de parc au sein du garage - 1 buanderie - 1 local techniqueForme juridique :Résidence principalewww.trustimmobilier.chLuxury chalet for sale in Crans-Montana, 15 min walk from the centre of CransTrust Immobilier, real estate agency in Crans-Montana and Geneva, offers you Ref. 6004 - TCMDiscover this sumptuous chalet in Crans, situated in the forest on a large plot of land. This property offers a perfect blend of luxury, comfort, tranquillity, nature and authenticity. This exceptional chalet, with its top-of-the-range finishes and warm atmosphere, is a real invitation to relax. It has been decorated by an interior designer.Distributed over 3 levels, it comprises : Entrance hall, wine cellar, 1 guest WC, Laundry room, Double lounge with access to a magnificent terrace, Spacious kitchen, Dining area, 4 bedrooms with 4 en-suite bathrooms, Large terraceHighlights :-Only 15 min walk from the centre-Bus stop 3 minutes' walk away-Architecture blending tradition and modernity-Spacious living room with high ceilings-Beautifully decorated-Access to the residence's SPA 20 m away (fitness centre, indoor pool, steam room and sauna)Attached : 4 parking spaces in a garage adjoining the chalet - 1 laundry room - 1 utility roomLegal status : Principal residencewww.trustimmobilier.ch

  • Balcony / Terrace
  • Garage
  • View
Gianni Deiana

Gianni Deiana

1 / 13
Gianni Deiana

Gianni Deiana

  • Parking space
  • Garage
  • View
  • +1
10 rooms130m²CHF 1,250,000.–
Route d'Outre-Vièze 90, 1871 Choëx

Villa with 2 apartments of 5.5 rooms each and garden.

Spacious chalet with 2 apartments of 5.5 rooms each in the heights of Monthey with breathtaking views.Charming chalet with two apartments of 5.5 rooms each offers a welcoming living space, harmoniously nestled in the heart of an exceptional natural environment. This real estate property, built in 1986, combines space and functionality, ideal for families seeking a warm and practical home.InteriorIts 260 m² of living space allow for a fluid organization and optimal comfort for the entire family.Each apartment consists of: • a bright living room • an open kitchen • 4 bedrooms • 2 bathrooms A common laundry room for both apartments.Exterior and ViewsThe 20 m² terraces extend the living space outdoors, creating a fluid transition between inside and outside. Ideal for enjoying a morning coffee while contemplating the view, they also allow for outdoor entertaining. With an east and west orientation, the house ensures optimal lighting throughout the day.LocationMonthey offers an attractive living environment for those seeking a balance between nature and urban amenities. This property is located near schools, shops, and public transportation. Well-connected, it allows for easy access to neighboring cities, while remaining close to the tranquility of the Swiss mountains. Investing in this apartment promises not only a comfortable living space but also integration into a vibrant and dynamic community.Key Features • 2 apartments of 5.5 rooms • 260 m² of living space • 360 m² of usable space • 40 m² of terrace with views • 6 bedrooms • 4 bathrooms • 2 indoor parking spaces • 4 outdoor parking spaces

  • Parking space
  • Garage
  • View
  • +1
Travel time
-
Gianni Deiana

Gianni Deiana

1 / 13
Gianni Deiana

Gianni Deiana

  • Parking space
  • Garage
  • View
  • +1
5.5 rooms130m²CHF 650,000.–
Route d'Outre-Vièze 90, 1871 Choëx

Semi-chalet with view in Choëx, 5.5 rooms and garden

Spacious semi-chalet in the heights of Monthey with breathtaking views.Located in a charming two-unit chalet, this 5.5-room residence offers a welcoming living space, harmoniously nestled in the heart of an exceptional natural environment. This 1986-built property combines space and functionality, ideal for families seeking a warm and practical home without compromising on the surrounding panoramic views.InteriorThe 130 m² living area allows for a fluid organization and optimal comfort for the entire family. On the first floor, a bright living room oriented to the east is bathed in natural light in the morning. The open kitchen is designed to meet modern requirements.Three well-proportioned bedrooms ensure intimacy and rest for each family member. The master bedroom is particularly well-located, offering a soothing view. Two bathrooms, one with a bathtub and the other with a shower, provide practicality and comfort for daily life. A shared laundry room for both units.Exterior and ViewsThe 20 m² terrace extends the living space outdoors, creating a fluid transition between inside and outside. Ideal for enjoying a morning coffee while contemplating the view, it also allows for outdoor receptions. With an east and west orientation, the apartment ensures optimal brightness throughout the day.LocationMonthey offers an attractive living environment for those seeking a balance between nature and urban amenities. This property is located near schools, shops, and public transportation. Well-connected, it allows easy access to neighboring cities while remaining close to the tranquility of the Swiss mountains. Investing in this apartment promises not only a comfortable living space but also integration into a vibrant and dynamic community.Key Features • 5.5-room apartment • 130 m² living area • 180 m² usable area • 20 m² terrace with view • 3 bedrooms • 2 bathrooms • 1 indoor parking space • 2 outdoor parking spaces

  • Parking space
  • Garage
  • View
  • +1
Travel time
-
Eugène Fournier

Eugène Fournier

1 / 13
Eugène Fournier

Eugène Fournier

  • Parking space
  • Balcony / Terrace
  • View
  • +1
10 rooms400m²CHF 395,000.–
1996 Basse-Nendaz

Village house to renovate, 10 rooms + commercial premises, 400 m2

To renovate, large traditional village house with a lot of charm, consisting of 2 spacious 5-room apartments, commercial premises on the ground floor, beautiful stone vaulted cellars and attic with windows.Accommodation accessible as a secondary residence for your holidaysVillage house on 3 floors:Area: • Living area of the main building approximately 400 m2 • Area of the barn approximately 45 m2 • Ground floor, 1st and 2nd floor: 372 m2 • Basement and technical rooms: 124 m2 • Attic: 124 m2 • Balconies: 16 m2 • Terrace: 22 m2 • Cistern: 7 m2 Ground floor: • Entrance • 2 commercial premises with separate entrance on the main road • 2 heating rooms • 1 cistern room Upper ground floor: • Northeast terrace accessible from the staircase Apartment on the 1st floor: • Living room, windows southwest and northwest, stove • Separate kitchen southeast • Old kitchen northwest • 1 bedroom, balcony southwest • 1 bedroom, windows southwest • 1 bedroom, window southeast • Bathroom (shower, WC, sink), window northeast Apartment on the 2nd floor: • Spacious living room, balcony southwest and window northwest, parquet • Separate kitchen, window northwest • 1 bedroom, balcony southwest • 1 large bedroom, balcony southwest • 1 large bedroom with sink, window northeast • 1 bedroom, window southeast • Bathroom (bathtub, WC, sink), window northeast Attic: • 1 room with window • 1 room with 2 windows • 1 room with window • 2 rooms Basement: • 3 vaulted stone cellars • 1 small cellar Outdoor areas: • Northeast terrace accessible from the staircase • Southwest balconies • Garden on the adjacent plot Parking: • 2 outdoor parking spaces • Free public parking 80 m away Location: • Village environment • Very easy vehicle access all year round • CarPostal stop 80 m and 200 m away • Kindergartens and primary schools 500 m away • Secondary school 270 m away • Cable car 5'800 m away • House plot area 200 m2 • Barn plot area 156 m2 • Building zone H80 • Altitude 992 m Particularities: • Real village house with authentic charm, large volume and good room distribution • Commercial premises with very good visibility along the main road • Beautiful view and sunshine all year round • Good renovation potential, spacious and bright rooms • Suitable also for a developer or a company • Possibility to create a PPE with electrical installations and independent heating systems • Close to all amenities, very easy access • Central heating with oil (radiators) (to be renovated) Renovations: • Built in 1916 • Renovated in 1975 • To be completely renovated In addition: • Possibility to buy the adjacent plot with a small, flat garden and a half-barn for CHF 75'000.- You want to get more information or the complete dossier? Please contact me by phone or email and I will be happy to help you. I am also at your...

  • Parking space
  • Balcony / Terrace
  • View
  • +1

Suggested properties for you based on search results

Other interesting objects