1944 results - House, chalet, rustico to buy: Canton Valais

1 / 32
9 rooms178m²CHF 598,000.–
3933 Staldenried

Peaceful living in a picturesque environment with a dreamy far-reaching view

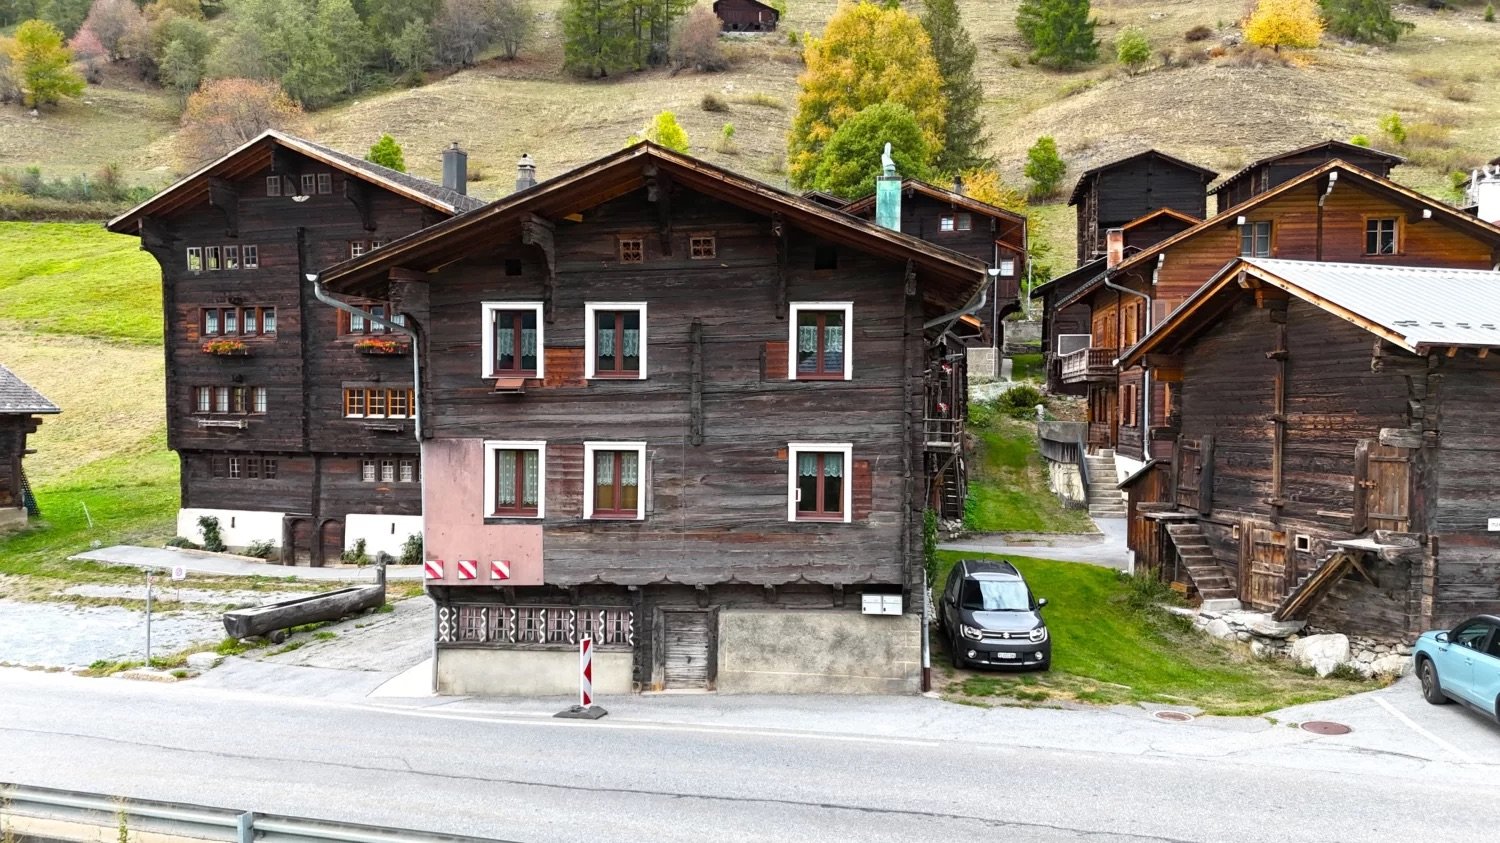
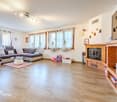
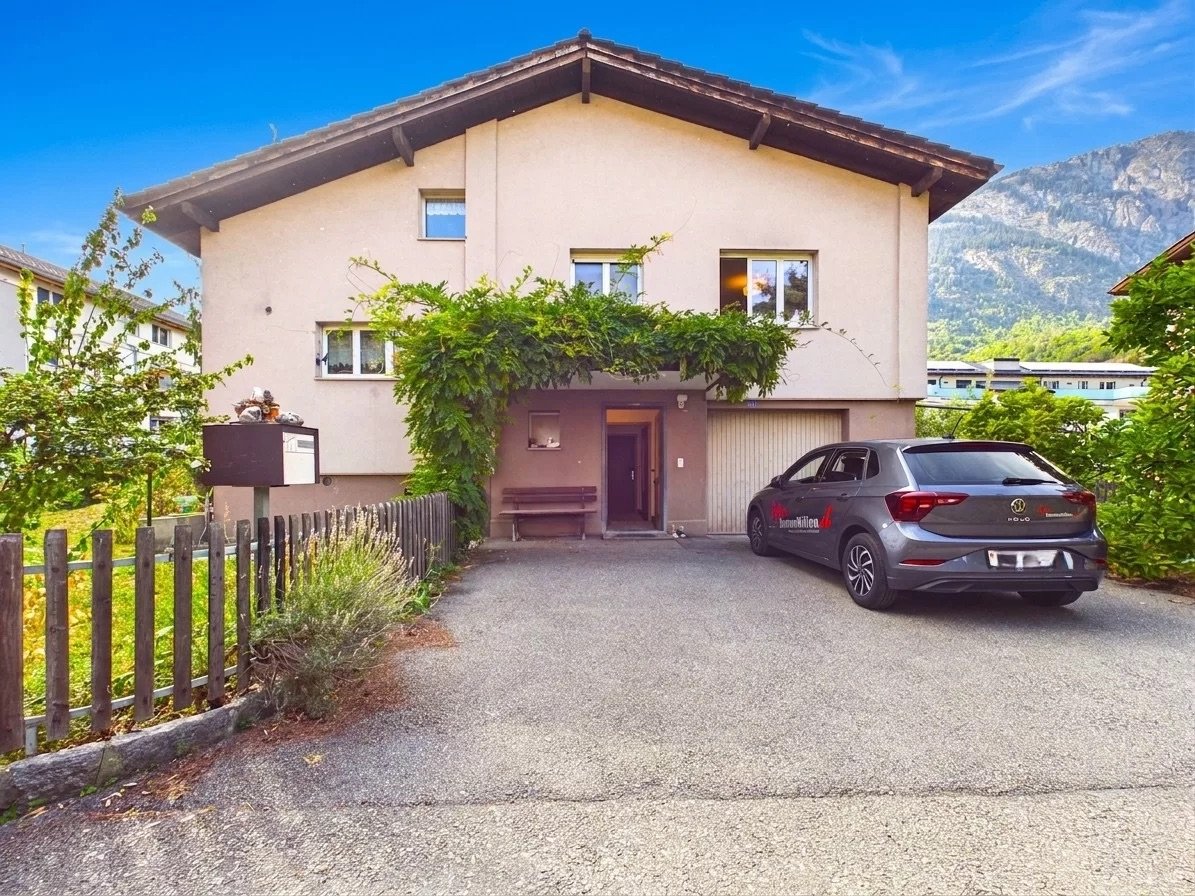
Peaceful living in a picturesque environment with a dreamy far-reaching view Virtual Tour Apartment OGVirtual Tour Apartment DGFor sale is a charming two-family house in Staldenried, idyllically located at 1,052 meters above sea level. This well-maintained village community in the region offers a perfect mix of peace and active village life, ideal for people who want to escape everyday stress. Staldenried convinces with intact nature, mild climate, and fresh air. The municipality of Visp can be reached by car in just 15 minutes, and regular cable car connections provide a convenient connection to the public transport network.The house has two 4.5-room apartments and offers a variety of uses, whether as a holiday apartment or as a year-round residence. But also the rentability, both for short-term and long-term stays, is excellently given.In the basement of the house, there is a country cellar, a cozy Carnotzet, and a spacious workshop and hobby room. Additionally, there is another room that can be used in a variety of ways.A special highlight of the house is the unparalleled view and the excellent sunshine, which can be enjoyed from both the interior spaces and the spacious terrace. The building is constructed in solid construction with double-shell masonry, which ensures high quality and longevity. The house also includes two outdoor parking spaces, which further increase comfort.Heating is provided by an oil heating system, and heat distribution is via radiators. Additionally, the apartment on the upper floor is equipped with a cozy tile stove, which provides comfortable warmth.In 2014, a comprehensive facade renovation was carried out, including the renewal of the aluminum window shutters, gutters, and the terrace extension to the apartment on the upper floor. The maintenance of the house has always been carefully carried out, which is reflected in its well-maintained condition.With a gross living area of 178 m² on a plot of 605 m², this house offers plenty of space and numerous opportunities for individual design. This unique offer is aimed at both investors and families looking for a special retreat. Don't miss this opportunity and experience the property with a virtual tour or a personal guided tour on site.

1 / 22
3.5 rooms124m²CHF 338,000.–
3900 Brig

Lover's object - A piece of history in the heart of the Valais nature

Lover's object - A piece of history in the heart of the Valais nature This extraordinary property in Schallberg dates back to the 15th century and is much more than just a building: it is a witness to time, full of character, charm, and history. Nestled in a small, inviting neighborhood in the mountains, directly on an idyllic stream, it unfolds an atmosphere that is unparalleled. Whoever enters here immediately feels the special magic of bygone times, combined with the tranquility and beauty of nature. This object thus becomes a picturesque retreat far from everyday life, where deceleration and inspiration wonderfully combine.The neighborhood consists of several buildings that form a harmonious ensemble together. Lovingly arranged structures, naturally preserved materials, and the historic building style give the entire surroundings a unique character. Already at the sight of the facade, one recognizes the craftsmanship and the value that has been preserved over centuries. Inside, original details can be found that tell impressively of past centuries - a true treasure trove for lovers of historical architecture.The ground floor houses the living and dining room, a cozy kitchen, and the bathroom. The staircase leads to the gallery, which is ideal as a retreat for reading or working. On the same floor, there are also two bedrooms that offer sufficient space for occupants or guests. The building is currently heated by a traditional wood stove, which radiates a pleasant, homely warmth and further emphasizes the original character of the house.The basic infrastructure is available: water and electricity connections are already developed, which forms a solid basis for future use. Access to the property is generally possible by car from March to October. During the winter months, access is usually on foot, which further emphasizes the original and natural character of this special location.With some targeted work, this object can be transformed into a real jewel, where historic charm can be combined harmoniously with modern living comfort. Whether as a private retreat, holiday object, or as a place for creative and visionary projects - this property offers numerous possibilities for people who are looking for something special.Whoever invests here not only secures a piece of Valais building culture but also a place full of soul, history, and unique atmosphere - an opportunity that is rarely found on the market in this form.

  • Two-story house with a chimney, surrounded by lush greenery and trees, with a balcony or terrace visible.
  • The image shows a picturesque rural landscape in a mountainous region. In the foreground, there is a grassy field with wildflowers, and in the background, there are several houses or cabins nestled among the trees. The landscape is dominated by rolling hi
  • Rustic wooden cabin interior with bunk beds, wooden walls and ceiling, and striped bedding
  • The image shows the interior of a wooden cabin. The walls and ceiling are made of wood panels, creating a cozy and rustic atmosphere. The room has a bed with striped bedding, and there is a staircase leading to another level. The overall impression is of
  • The image shows the interior of a small apartment or cabin. It includes a kitchen with a stove, sink, and dishwasher, a living/dining area with wooden walls and furniture, and a bathroom with a toilet and shower. The space appears cluttered and lived-in,
  • Wooden cabin interior with a living room area, including a sofa, coffee table, and a small table. There is a window with a wooden frame visible on the wall.
  • The image shows a scenic rural landscape with a winding dirt path surrounded by lush green vegetation, including tall trees and grassy fields. In the background, there are mountains visible, indicating a picturesque mountainous setting. The sky is partly
  • A rustic wooden building with shuttered windows, a stack of firewood on the side, and a natural, wooded environment surrounding it.
  • Rustic wooden cabin surrounded by lush greenery, with a balcony or terrace visible on the side of the building. There is a pile of firewood or logs in the foreground.
  • Lush, green forest surrounds a small wooden cabin with a balcony or terrace. A grassy path leads through the dense foliage, with a stack of firewood visible near the cabin.
  • Single-story house with a raised ground floor, surrounded by a grassy hill and trees. The house has wooden windows and a chimney on the roof.
  • The image shows a land plot with a house, a large wooded area, and several other structures. The land plot is labeled 'Weideland' and has an area of 7,203 m2, with a house of 83 m2. There is also a 'Nachbars Haushälfte' (neighboring house half) of 98 m2.
  • The image is an advertisement for Agten Immobilien, a real estate company in Wallis, Switzerland. The advertisement invites readers to contact the company at the phone number +41 (0)27 921 66 78 if they are interested in selling their property in Wallis.
1 / 13
The image shows a picturesque rural landscape in a mountainous region. In the foreground, there is a grassy field with wildflowers, and in the background, there are several houses or cabins nestled among the trees. The landscape is dominated by rolling hi
Rustic wooden cabin interior with bunk beds, wooden walls and ceiling, and striped bedding
The image shows the interior of a wooden cabin. The walls and ceiling are made of wood panels, creating a cozy and rustic atmosphere. The room has a bed with striped bedding, and there is a staircase leading to another level. The overall impression is of
3 rooms61m²CHF 135,000.–
Bränner, 3947 Ergisch

Half-house in a secluded location with a lot of surrounding area

Where free-living wild animals are found on the pasture – solitude is guaranteed! Not for hermits who are afraid of deer, stags, ibex, etc., ... • Sale as holiday home (second home) possible • Sale to non-Swiss (foreigners with residence abroad) not possible Highlights of the property • Ideal for slowed-down, simple life • Ideal for manual realization • Ideal for nature lovers, livestock keepers, seekers of peace or dropouts • Surrounded by lush meadows and dense forests • Grill and playground • Hiking and biking paradise • Weekend and holiday home in nature • Unique panoramic view Location and accessibility The house, or the half-house (plot no. 2515), is located "in the Brenner", between Turtmann and Ergisch, and can be reached via a public hiking trail from the valley floor (up to the hamlet "Bränner") and a foot and cart path for the last 170m (plot no. 2512, 2525, 2828) and a right of way (plot no. 2514). The road that can be driven by car from the intersection of the Turtmann-Ergisch road runs over private land, where there is no right of way. This would have to be requested from the owners if necessary. Ergisch is located at 1,086 m above sea level on a very sunny terrace, just 500 m above the valley floor of the Rhone Valley. The mountain village can be reached all year round by car or public transport in just under 10 minutes from Turtmann. Ergisch impresses with its fantastic location and far-reaching views over the Rhone Valley to Crans-Montana. Description of the property For sale is the half-house east, including half of the barn on the same roof side. The other side (west of the ridge) and the second half of the east-side barn are in foreign ownership, while the half-house for sale offers excellent privacy and the property with 7,193 m2 belongs entirely to the half-house being sold. The former stable (year of construction unknown) with a building permit to convert it into a residential house from 1980 is located in the agricultural zone. The building, which has been in the ownership of the seller's family since 1990, was built as a summer residence at that time and has been used as a holiday home during the warm months in recent decades. The half-house with a net living area of 45.5 m2 is heated by a wooden stove in the kitchen. There is no electricity, but a photovoltaic system with a battery would be possible. Cooking is done with gas. A gas depot or central storage for the gas cylinders is located outside the house. The property also has its own water source with a small/simple intake/reservoir. The same source also supplies some of the underlying holiday homes with water (easement at the expense of plot no. 2525). The irrigation system was created by the municipality of Ergisch in 2017. The surroundings consist mainly of woodland and pasture (the pasture is leased and used for grazing cattle and sheep), various trees and shrubs, as well as rocks. A green, flat, fenced forecourt rounds off this interesting offer. The plot no. 2525 with 7,193 m2 of pasture land is also being sold. Room layout Ground floor • Kitchen • Living room • Bathroom: WC, shower, sink • Cellar • Cozy forecourt Attic • Single-room bedroom (two rooms possible) Additional costs: The annual additional costs (insurance, irrigation, tourist tax, property tax, and basic fee) amount to around CHF 1,000.00 Purchase price: CHF 135,000.00 (the existing inventory can be taken over if desired). Availability: Immediately or by arrangement General information about Ergisch Gateway to the Turtmann Valley: Ergisch and the pre-Alpine area "Obermatten" have retained their original character and diverse traditions. New buildings are being added to the old Valais houses, stables, and barns without interfering with the village image. The latter testify that young families are also living in the area. Primary school students attend classes in the neighboring municipality of Turtmann. The orientation students have been going to the school center in Gampel for many years. The village still has its own village shop. This service is highly appreciated by the population and holiday guests. The hospitality in the Restaurant Obermatt, the only gastronomic business in the village, is particularly noteworthy. The restaurant, which was completely renovated in 2014, is a modern operation in an old guise and offers traditional cuisine. Moreover, the central location is noteworthy: the cantonal capital of Sitten can be reached in just under half an hour, as can Brig. Locals and guests enjoy retreating into an intact nature and the unique view of the numerous mountain ranges and the Rhone Valley and the opposite mountain villages at all times of the year. The huge hiking area of the Turtmann Valley-Augstbord region is very popular in summer. An absolute insider tip among the hikes is the Ergischer Wasserleite.

Travel time
-
  • small wooden house, surrounded by grass and trees, mountain view
  • wooden balcony, wooden railing, red shutters, concrete floor, view of mountains and village
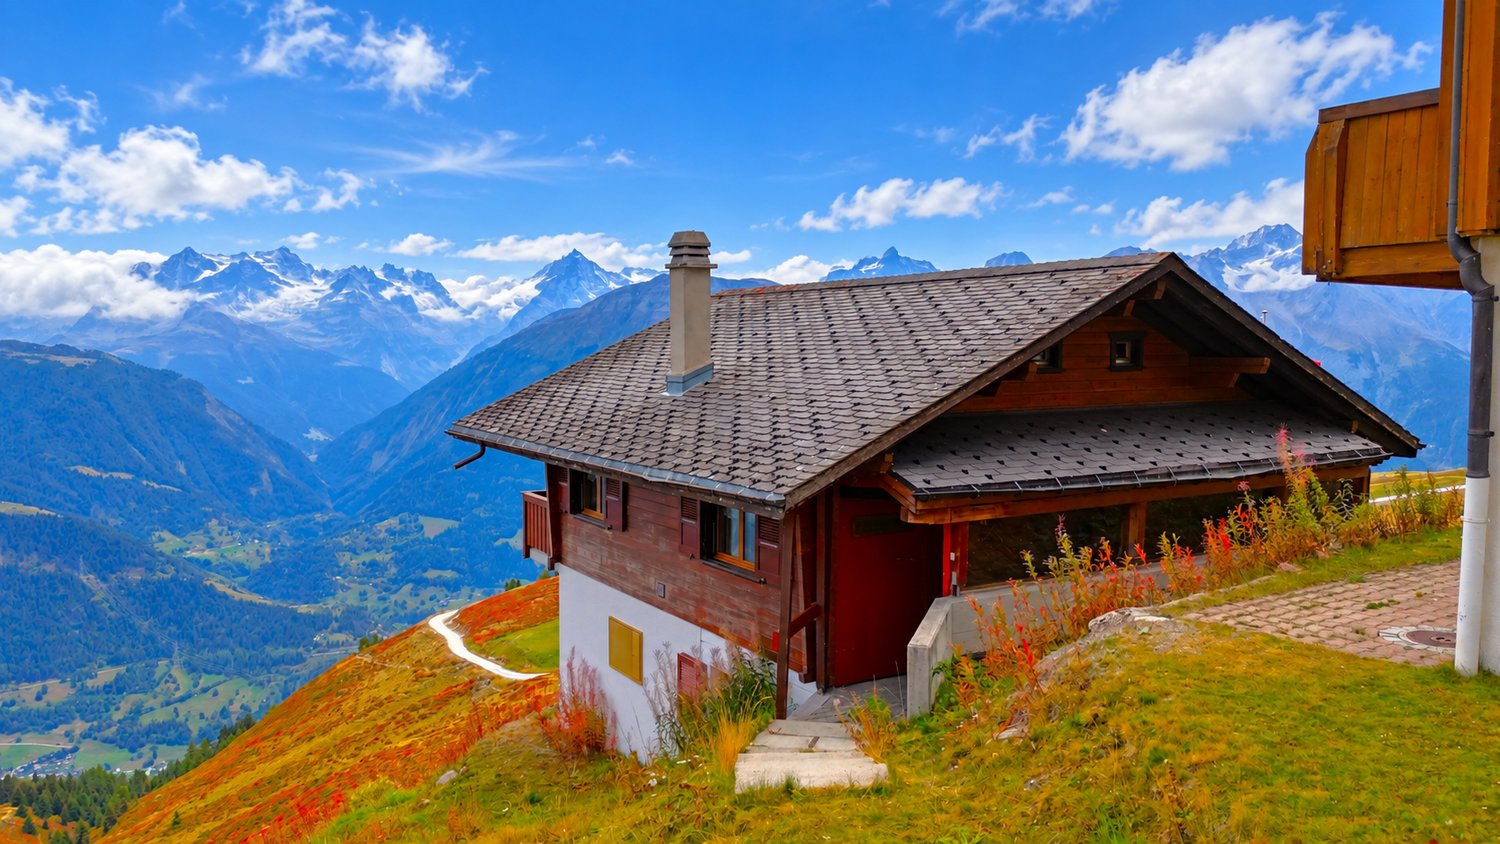
  • wooden house, brown roof, red shutters, surrounded by grass and plants, mountain view
  • wooden balcony, wooden railing, wooden floor, table, lamp, green grass, trees, mountains
  • bedroom with two beds, wooden walls, window with curtains, radiator
  • small kitchen with wooden walls, sink, oven, coffee machine, window, radiator
  • wooden walls, wooden ceiling, chandelier, wooden cabinet, picture frame
  • white wall, wooden window frame, red and white checkered curtain, painting of fruit bowl
  • Bathroom with bathtub, shower, sink, and mirror
  • bedroom with two beds, couch, table, wooden walls, windows with curtains
  • kitchen with stove, sink, cabinets, window, and a small table with a grill on it
  • road with a sign Niederried, mountain with green vegetation, small building on the right
  • 2 story house, wooden exterior, red shutters, balcony, surrounded by trees and grass
  • wooden walls, green armchair, TV, lamp, radiator, windows with curtains
  • Real estate advertisement for selling properties, contact number provided.
1 / 15
wooden balcony, wooden railing, red shutters, concrete floor, view of mountains and village
wooden house, brown roof, red shutters, surrounded by grass and plants, mountain view
wooden balcony, wooden railing, wooden floor, table, lamp, green grass, trees, mountains
5.5 rooms120m²CHF 198,000.–
Niederried, 3933 Staldenried

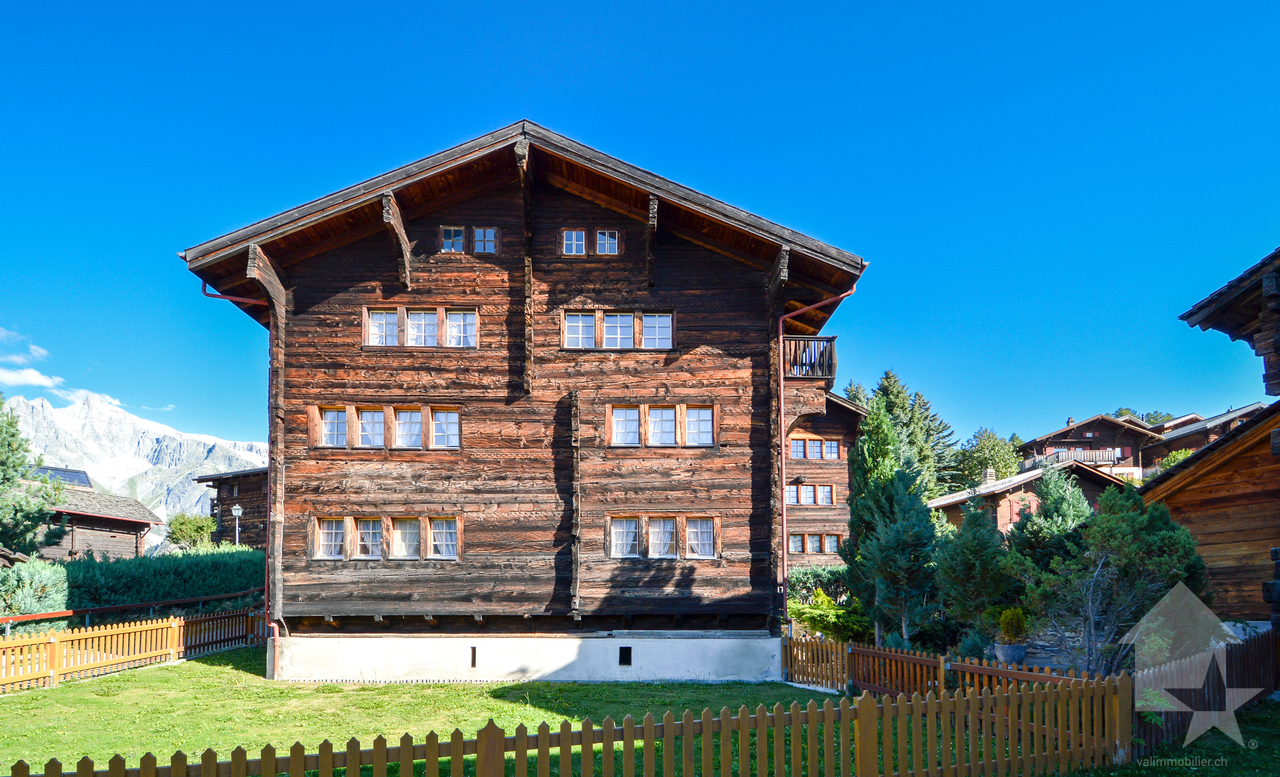
Renovation-requiring chalet near Staldenried in a beautiful environment

• Sale as a holiday home (second home) is possible. • Sale to foreigners (non-Swiss with a residence abroad) is not possible. Advantages of the property • Ideal for a handyman • Unobstructed location • A paradise with a view, nature, sun, and peace • Weekend and holiday home in the mountains • Balconies on the south and west sides • Quiet location • Near Zermatt, the most beautiful ski resort in the Alps • Countless summer and winter sports facilities in the immediate vicinity Location and accessibilityThe small hamlet of "Niederried" is located at an altitude of approximately 850 m above sea level, about 9 km from Visp, and is at the same time the starting point for the world-famous holiday destinations Zermatt and Saas-Fee. Staldenried and the hamlet of Niederried are accessible all year round via a very well-developed cantonal road. The post bus stop in the valley floor can be easily reached in about 15 minutes on foot.The chalet can be reached via stone and wooden stairs from the street or via the hiking trail from Staldenried. A small private road can be used to unload the car, which leads up to the chalet. A parking space can be used by agreement above the curve on the roadside. Description of the chaletThe chalet from the 1970s has an intact Eternit roof. The ground floor is concrete and the upper floor is made of wood. On the ground floor, there is an apartment with an open living and kitchen area, a room, a bathroom with a bathtub, sink, and toilet, as well as a basement with a washing machine.The apartment on the upper floor has its access via the terrace and has a living room with a dining niche, a kitchen, two bedrooms, and a bathroom with a bathtub, sink, and toilet. The wet cells are clad with Novilon. The rooms have a stretch carpet floor. Heating is via electric heating.On the ground floor, cracks have formed on the facade at the window wall, which are also visible on the exterior wall and require renovation. Overview • Living area per floor approximately 50 m2 • Possible to realize a garden or seating area • Meadow: approximately 230 m2 Room conceptGround floor • Entrance • Open living area with kitchen and built-in wardrobe • Bedroom with built-in wardrobe • Bathroom with bathtub, sink, and toilet • Basement with washing machine • Forecourt Upper floor • Large balcony • Living room with access to the balcony • Kitchen • Dining niche • 2 bedrooms • Bathroom with bathtub, sink, and toilet The annual additional costs (electricity, water, sewage, insurance, etc.) amount to approximately CHF 2,500.00 Selling price: CHF 198,000.00 for this chalet with meadow, including furniture and inventoryAvailability: By arrangement General information about StaldenriedStaldenried and the hamlet of Gspon are well overviewable - a wonderful place not far from Visp. The unique view of the mountain world with the striking Bietschhorn, as well as the Balfringruppe and the surrounding glaciers, make Staldenried and the car-free Gspon a first-class hiking area. With the cable car from Stalden, you can reach the hiking paradise in a short time. This region is an ideal starting point for many tours, such as the spectacular Gsponer Höhenweg, which runs from the Simplon Pass to the Saastal and further over the Antronapass to Italy. Far from all the excitement, the cozy restaurants with various regional specialties invite you to pamper your palate and soul. The population is involved in more than thirty different village clubs, including shooters, drummers, and pipers, skiers, and footballers. In Gspon, there is the highest football field in Europe. Economically significant is the cultivation of vines and the breeding of the local black-nosed sheep.

Travel time
-
Mike Guigoz

Mike Guigoz

1 / 13
Mike Guigoz

Mike Guigoz

  • Parking space
  • Balcony / Terrace
  • Garage
4.5 rooms168m²CHF 1,050,000.–
Rte de Sion 54, 1981 Vex

Villa C adjacent 5.5 rooms in Vex

Opportunity not to be missed!Construction of 6 family villas - (2 groups of 3 villas)Amma Immo presents this magnificent semi-detached villa of 4.5 rooms (finish at the choice of the buyer) overlooking the Rhone Valley, just a few minutes from Sion and Vex.This villa is part of the 3 southern villas and is located on a plot of 440m2 with 172m2 of garden. The distribution is as follows:Ground floor/Garage:-Entrance hall with storage cupboard-Double garage with storage spaces1st floor:-Open kitchen on living room and dining room (about 48m2)-Cellar-Guest toilet-Large private terrace of over 40 m22nd floor:-Distribution hall-2 children's rooms (14.6 and 11.4 m2)-Bathroom with space for a washing column-Large parental bedroom with dressing area and private bathroom-Balcony of over 17 m2 accessible via the parental bedroom and one of the children's rooms1 outdoor parking space completes this villaThese villas will be available from 2028 as a main residence, offering a unique opportunity to realize your property dreams in an enchanting setting. Imagine waking up every morning with a breathtaking panoramic view from your own sunny terrace, where you can enjoy moments of relaxation and conviviality with family or friends.Architectural modifications are still possible and the choice of all finishes is at the discretion of the buyers.Some advantages:-Unbeatable view of the valley-Quiet neighborhood-High quality construction-Modern style-6 minutes from Sion-Finishes at the choice of the buyer-Private plots-Large and beautiful exteriors-2 variants of villas...For more information or for a visit on site, I am at your disposal. Do not hesitate to contact me at 079 576 70 71, I will be happy to inform you.!!! Find all our properties on www.amma.immo !!!

  • Parking space
  • Balcony / Terrace
  • Garage
Travel time
-
Kenny Parvex

Kenny Parvex

1 / 13
Kenny Parvex

Kenny Parvex

  • Balcony / Terrace
  • Garage
  • View
  • +1
3.5 rooms54m²CHF 485,000.–
1891 Vérossaz

Vérossaz, 3.5-room chalet

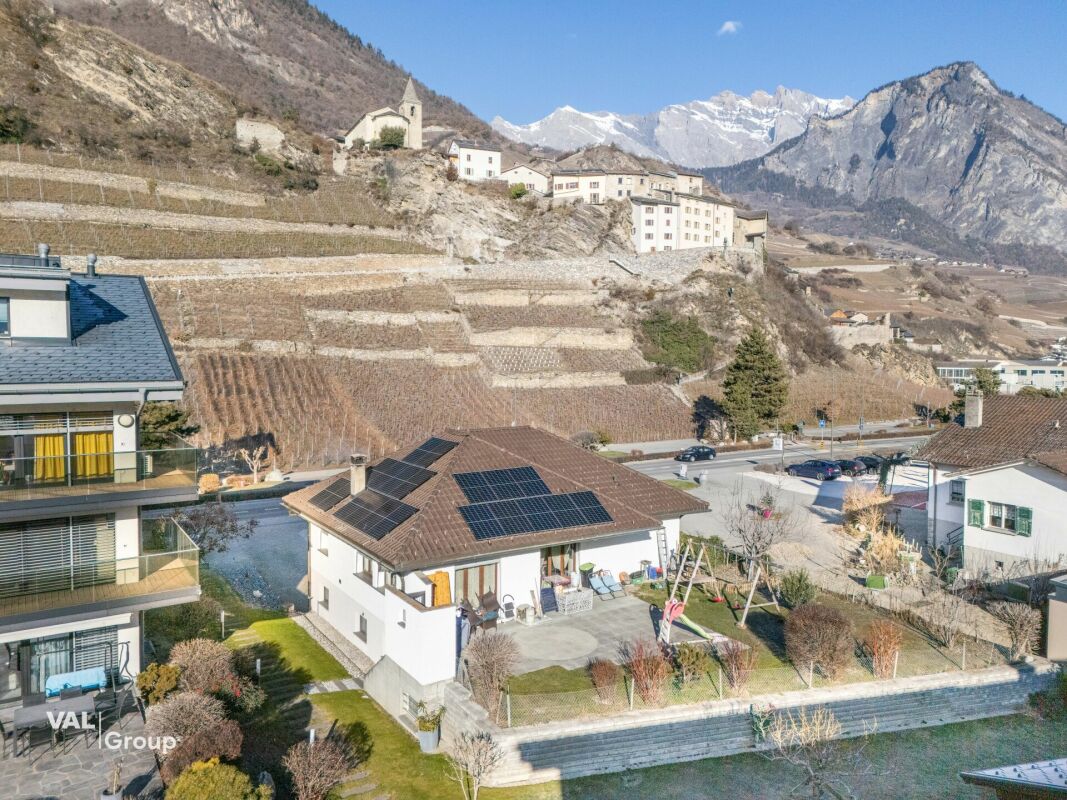
In the heart of Vérossaz, come and discover this charming individual chalet ideally located a stone's throw from schools and shops, with a magnificent unobstructed view. This log chalet was built on a plot of approximately 540 m2. Heated with oil, this chalet benefits from triple glazing.The building has been regularly maintained, but refurbishment work is necessary to bring it up to date, making it an ideal property for a DIY enthusiast.The layout of the chalet is as follows:Ground floor: • Living room of 15 m2 • Fitted kitchen of 6 m2 • Bathroom of 4 m2 • Storage under the stairs • Cellar with exposed rock First floor: • 2 bedrooms of 11 and 8 m2 • Office of 4 m2 • Balcony • Access to the attic Annex: • Garage of 20 m2 • Large garden of approximately 200 m2 Selling price: CHF 520'000.-Chalet: CHF 485'000.-Garage: CHF 35'000.-Less than 15 minutes from the Bex motorway exit and the town center of Monthey, the commune of Vérossaz is part of the district of St-Maurice in Valais, a canton renowned for its numerous social benefits and modest taxes (health insurance, vehicle tax, capital benefits and other taxes). This commune offers many advantages for families (nurseries, primary schools, UAPE, crèches, etc.). A few kilometers away, you will also find numerous cultural sites (Monthey and its Théâtre du Crochetan, Saint-Maurice and its millenary abbey, Martigny and the Fondation Gianadda as well as Montreux and its internationally renowned Jazz Festival, etc.). The region also has the thermal baths of Lavey, numerous tourist attractions (Aquaparc and Swiss Vapeur Parc in Bouveret, Labyrinthe Aventure in Evionnaz, etc.) and direct access in 40 minutes to the vast international ski area of Portes du Soleil, the largest in Europe!This property can be sold as a secondary or primary residence.Would you like to obtain more information or visit it? Contact me by phone, email or come and meet us (by appointment) in one of our agencies in the Chablais (Collombey-Muraz or Torgon) and we will be happy to inform you. Find all our properties on www.valimmobilier.ch - free valuation of your property, professional, bright and high-quality photos, aerial photos and optimal property highlighting.

  • Balcony / Terrace
  • Garage
  • View
  • +1
Franck Chesaux

Franck Chesaux

1 / 13
Franck Chesaux

Franck Chesaux

  • Parking space
  • Balcony / Terrace
  • Child-friendly
6.5 rooms164m²CHF 1,100,000.–
1868 Collombey

New villas - finishes to choose from, imminent delivery!

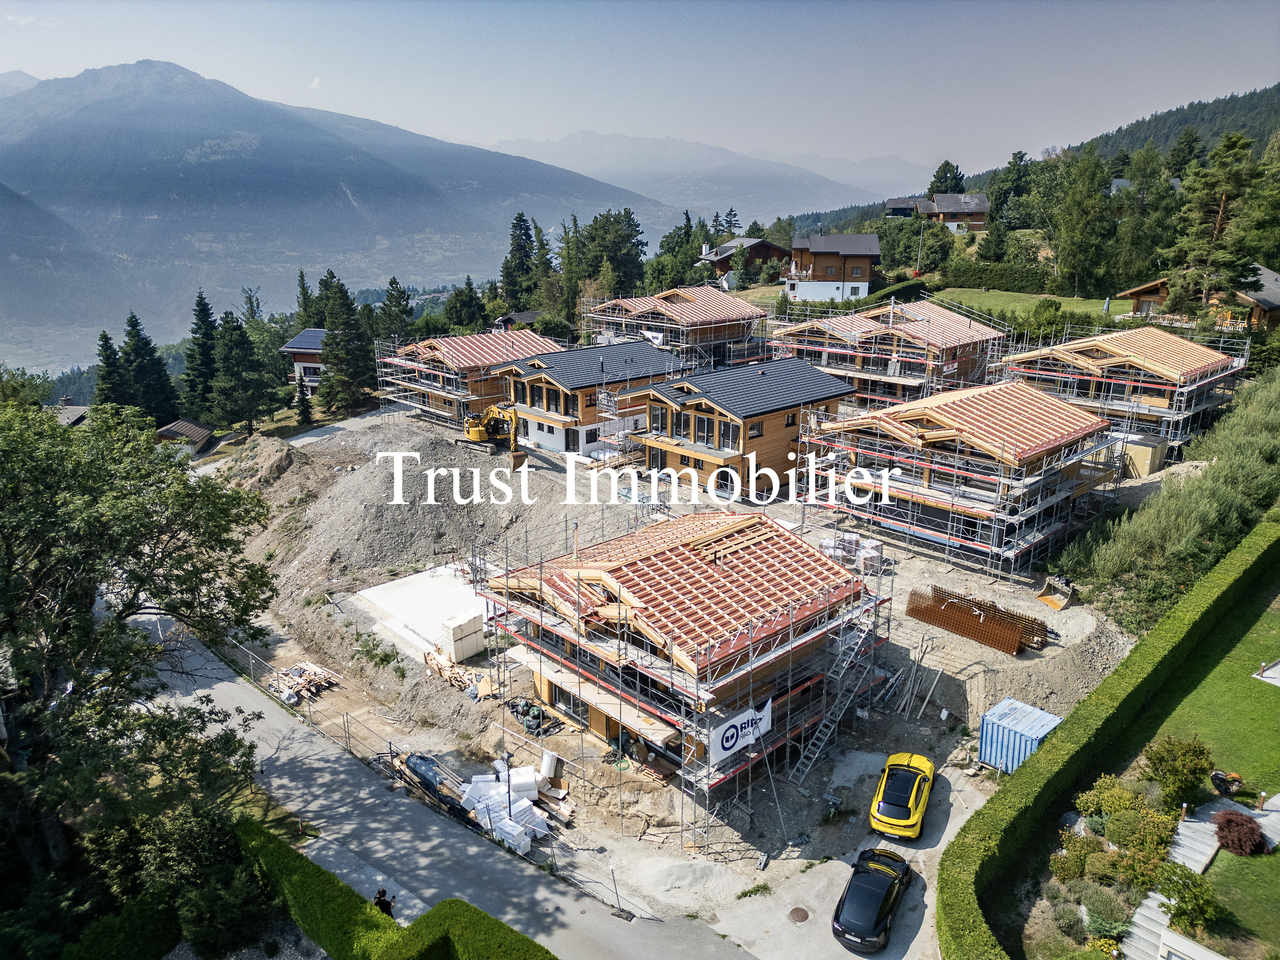
Already 2 villas sold -- only 2 left!Delivery in the first quarter of 2026!Located in the heart of the Montagnier district in Collombey, magnificent villa under construction in a quiet and privileged location within this sought-after commune.Villa 3 is adjacent to 3 other houses of the same standard. Close to all amenities such as public transport, schools, restaurants, shops, banks, and post office.Sold on plans, it allows you to personalize the finishes to match your lifestyle and desires.This 6.5-room house, with a gross floor area of 185 m², consists of:Ground floor: • Entrance hall • Living room open to a kitchen of 34.54 m² • Bedroom of 11.21 m² • Shower room of 4.41 m² • Access to the terrace of 14.06 m² from the living room • Cellar of 4.14 m² First floor: • Parental bedroom of 17.96 m² with private shower and dressing room • Large bedroom of 19.69 m² with dressing room • Two bedrooms of 13 m² with access to a balcony of 19 m² • Bathroom of 4.93 m² • Technical room Included in the price: 2 covered parking spaces and 1 outdoor parking spaceStrong points: • Customizable finishes • Electric, remote-controlled shutters • Photovoltaic panels • Remote heating Want to know more or visit? Contact us today!Find all our ads on www.mawee.chmawee, it all starts here!

  • Parking space
  • Balcony / Terrace
  • Child-friendly
Pierre Coulon

Pierre Coulon

1 / 8
Pierre Coulon

Pierre Coulon

  • Balcony / Terrace
  • Garage
4.5 rooms142m²CHF 875,000.–
Route Sous L'Eglise 51A, 1971 Grimisuat

Exceptional MINERGIE villa with panoramic views, comfort, modernity, and energy autonomy

Mawee presents this superb semi-detached house with 4.5 rooms, MINERGIE certified and available immediately. Modern, bright and perfectly located, this property benefits from a calm and green environment in a 20 km/h zone, with an exceptional panoramic view of the four valleys.With approximately 130 m² of living space oriented southeast, this villa enjoys optimal sunlight and remarkable brightness throughout the year. Its peaceful and family-friendly atmosphere offers an ideal quality of life, close to schools, shops, public transport and sports facilities.As soon as you enter the house, you will discover carefully designed spaces and high-quality finishes: • a welcoming entrance hall serving the living areas; • a contemporary open kitchen perfectly integrated into the living space; • a convivial dining area ideal for receiving guests; • a bright living room with access to a south-facing balcony offering a spectacular view; • a guest toilet on the ground floor; • a north-facing balcony with direct access to the garden. The upper floor is dedicated to the sleeping area and comfort: • two bedrooms, each with its own private balcony; • a modern bathroom ideal for children or guests; • a parental suite with private bathroom and toilet, a true relaxation area. This property also has numerous additional advantages: • an underground garage that can accommodate up to four vehicles; • two additional outdoor parking spaces; • a cellar and a laundry room offering valuable storage spaces. Built with high-quality materials and careful finishes, this villa guarantees long-term comfort and excellent energy efficiency thanks to the MINERGIE standard. The solar and thermal panels combined with a battery system allow for a significant reduction in energy costs while ensuring optimal comfort throughout the year.The perfect alliance between contemporary architecture, energy performance and privileged location makes this villa a rare opportunity on the Valais real estate market.Do not hesitate to contact us to organize a visit and discover this exceptional property.

  • Balcony / Terrace
  • Garage
Travel time
-
Franck Chesaux

Franck Chesaux

1 / 13
Franck Chesaux

Franck Chesaux

  • Parking space
  • Balcony / Terrace
  • Child-friendly
6.5 rooms164m²CHF 1,200,000.–
1868 Collombey

Villas for imminent delivery - only 2 left to grab!

Already 2 villas sold -- only 2 left available!Delivery in the first quarter of 2026!Located in the heart of the Montagnier district in Collombey, magnificent villa under construction in a calm and privileged location within this sought-after commune.Villa 1 is adjacent to 3 other houses of the same standard. Close to all amenities such as public transport, schools, restaurants, shops, banks, and post office.Sold on plans, it will allow you to personalize the finishes to match your lifestyle and desires.This 6.5-room house, with a gross floor area of 190 m², consists of:Ground floor: • Entrance hall • Living room open to a 34.54 m² kitchen • Bathroom of 4.41 m² • Bedroom of 11.21 m² • Access to the 15m² terrace from the living room • Cellar of 4.14 m² First floor: • Parental bedroom of 17.96 m² with private shower and dressing room • Large bedroom of 19.69 m² with dressing room • Two bedrooms of 13 m² with access to the 18 m² balcony • Bathroom of 4.93 m² • Technical room Included in the price: 2 covered parking spaces and 1 outdoor parking spaceStrong points: • Customizable finishes • Electric, remote-controlled shutters • Photovoltaic panels • Remote heating Want to know more or visit? Contact us today!Find all our ads on www.mawee.chmawee, it all starts here!

  • Parking space
  • Balcony / Terrace
  • Child-friendly
Franck Chesaux

Franck Chesaux

1 / 13
Franck Chesaux

Franck Chesaux

  • Parking space
  • Balcony / Terrace
  • Garage
  • +1
5.5 rooms270m²CHF 1,337,000.–
1873 Val-d'Illiez

Spacious volumes and careful finishes in this new chalet!

Les Terrasses de la Mate !An exclusive promotion of 8 individual chalets, nestled in an exceptional natural setting.Each chalet offers a quality construction and an architecture designed for comfort.Located on a plot of 914 m², this property benefits from a calm and preserved environment, close to ski lifts, shops, schools, and transportation.Buyers can freely choose the location, typology, and even the finishes: whether you want an ultra-modern interior or a traditional chalet style, everything is designed to create an interior in your image.Built by renowned local craftsmen, this property combines authenticity and modernity, with high-quality materials and an optimized design for maximum light and comfort.A chalet designed for a harmonious lifeWith a generous living area, this chalet consists of three levels, perfectly arranged for optimal living comfort.Ground floor - Access and functional areaThe entrance to the chalet is on the upper level, offering a practical and functional area: • A spacious entrance hall of 20 m² with storage space • A laundry room of 7.5 m², practical for storage and maintenance • A cellar of 10.5 m², perfect for storage • A double garage of 38 m², with parking space for two vehicles and storage space for bicycles • A technical room of 6.5 m², ensuring the management of the chalet's facilities • A covered parking space 1st floor - A bright and open living areaThis level, entirely dedicated to living areas, offers a warm and convivial atmosphere: • A spacious living room, modern open kitchen, and dining room form a beautiful, bright area of 61.1 m², bathed in light thanks to large windows • A parental bedroom of 12 m² with a dressing room of 4.5 m² and a private bathroom of 4.5 m² • A separate WC • Access to a panoramic balcony of 51 m², offering an breathtaking view of the mountains 2nd floor - Comfortable sleeping areaThe sleeping area has been designed to ensure intimacy and well-being for each family member: • Three comfortable bedrooms, two of 14 m² and one of 17.5 m² • A bathroom of 6.5 m² with an Italian shower • A beautiful area of 29 m² that can accommodate a relaxation area, an office, a playroom, or any other arrangement according to your wishes High-end amenities for absolute comfort • Careful construction, created by experienced local craftsmen • Perfect insulation and heating, ensuring optimal comfort in every season • Elegant finishes with warm wood floors and refined tiles • Large windows and a balcony of 51 m² to fully enjoy the view of the mountains • High-quality doors and windows, combining aesthetics and energy performance A privileged living environmentVal d'Illiez is a popular destination for its preserved alpine environment and direct access to the Portes du Soleil. Summer and winter, enjoy an exceptional quality of life, with all amenities nearby.Rare opportunity - An exceptional environment awaits you: contact us to learn more.Find all our listings on mawee.chAnd discover the promotion in detail on les-terrasses-de-la-mate.chMawee, it all starts here !

  • Parking space
  • Balcony / Terrace
  • Garage
  • +1
Franck Chesaux

Franck Chesaux

1 / 13
Franck Chesaux

Franck Chesaux

  • Parking space
  • Balcony / Terrace
  • Garage
  • +1
5.5 rooms270m²CHF 1,337,000.–
1873 Val-d'Illiez

New individual chalet with large balcony and unobstructed view!

Les Terrasses de la Mate !An exclusive promotion of 8 individual chalets, nestled in an exceptional natural setting.Each chalet offers a quality construction and an architecture designed for comfort.Located on a plot of 924 m², this property benefits from a calm and preserved environment, close to ski lifts, shops, schools, and transportation.Buyers can freely choose the location, typology, and even the finishes: whether you want an ultra-modern interior or a traditional chalet style, everything is designed to create an interior in your image.Built by renowned local artisans, this property combines authenticity and modernity, with quality materials and an optimized design for maximum brightness and comfort.A chalet designed for a harmonious lifeWith a generous living area, this chalet consists of three levels, perfectly arranged for optimal living comfort.Ground floor - Access and functional areaThe entrance to the chalet is on the upper level, offering a practical and functional area: • A spacious entrance hall of 20 m² with storage space • A laundry room of 7.5 m², practical for storage and maintenance • A cellar of 10.5 m², perfect for storage • A double garage of 38 m², with parking space for two vehicles and storage space for bicycles • A technical room of 6.5 m², ensuring the management of the chalet's facilities • A covered parking space 1st floor - A bright and open living areaThis level, entirely dedicated to living areas, offers a warm and convivial atmosphere: • A spacious living room, modern open kitchen, and dining room form a beautiful, bright area of 61.1 m², flooded with light through large windows • A parental bedroom of 12 m² with a dressing room of 4.5 m² and a private bathroom of 4.5 m² • A separate WC • Access to a panoramic balcony of 51 m², offering a breathtaking view of the mountains 2nd floor - Comfortable sleeping areaThe sleeping area has been designed to guarantee intimacy and well-being for each family member: • Three comfortable bedrooms, two of 14 m² and one of 17.5 m² • A bathroom of 6.5 m² with an Italian shower • A beautiful area of 29 m² that can be used as a relaxation area, office, playroom, or any other arrangement according to your wishes High-end services for absolute comfort • Carefully crafted construction by experienced artisans • Perfect insulation and heating, ensuring optimal comfort in every season • Elegant finishes with warm parquet floors and refined tiles • Large windows and a balcony of 51 m² to fully enjoy the view of the mountains • High-quality windows and shutters, combining aesthetics and energy performance A privileged living environmentVal d'Illiez is a popular destination for its preserved alpine environment and direct access to the Portes du Soleil. Summer and winter, you can enjoy an exceptional quality of life, with all amenities nearby.Rare opportunity - An exceptional setting awaits you: contact us to learn more.Find all our ads on mawee.chAnd discover the promotion in detail on les-terrasses-de-la-mate.chMawee, it all starts here!

  • Parking space
  • Balcony / Terrace
  • Garage
  • +1
New building
Franck Chesaux

Franck Chesaux

1 / 13
Franck Chesaux

Franck Chesaux

  • Parking space
  • Balcony / Terrace
  • Garage
  • +1
5.5 rooms270m²CHF 1,332,000.–
1873 Val-d'Illiez

New individual chalet with large balcony and unobstructed view!

Les Terrasses de la Mate!An exclusive promotion of 8 individual chalets, nestled in an exceptional natural setting.Each chalet offers a quality construction and an architecture designed for comfort.Located on a plot of 884 m², this property benefits from a calm and preserved environment, close to ski lifts, shops, schools, and transport.Buyers can choose the location, typology, and even the finishes: whether you want an ultra-modern interior or a traditional chalet style, everything is designed to create an interior in your image.Built by renowned local artisans, this property combines authenticity and modernity, with quality materials and an optimized design for maximum light and comfort.A chalet designed for a harmonious lifeWith a generous living area, this chalet consists of three levels, perfectly arranged for optimal living comfort.Ground floor - Access and functional areaThe entrance to the chalet is on the upper level, offering a practical and functional area: • A spacious entrance hall of 20 m² with storage • A laundry room of 7.5 m², practical for storage and maintenance • A cellar of 10.5 m², perfect for storage • A double garage of 38 m², with parking for two vehicles and a storage area for bicycles • A technical room of 6.5 m², ensuring the management of the chalet's facilities • A covered parking space 1st floor - A bright and open living areaThis level, entirely dedicated to living areas, offers a warm and convivial atmosphere: • A spacious living room, modern open kitchen, and dining room form a beautiful, bright area of 61.1 m², lit by large windows • A parental bedroom of 12 m² with a dressing room of 4.5 m² and a private bathroom of 4.5 m² • A separate WC • Access to a panoramic balcony of 51 m², offering a breathtaking view of the mountains 2nd floor - Comfortable and well-arranged sleeping areasThe sleeping area has been designed to guarantee intimacy and well-being for each family member: • Three comfortable bedrooms, two of 14 m² and one of 17.5 m² • A bathroom of 6.5 m² with an Italian shower • A beautiful area of 29 m² that can accommodate a relaxation area, an office, a playroom, or any other arrangement according to your wishes High-end services for absolute comfort • Careful construction, created by experienced craftsmen • Perfect insulation and heating, ensuring optimal comfort in every season • Elegant finishes with warm parquet floors and refined tiles • Large windows and a balcony of 51 m² to fully enjoy the view of the mountains • High-quality windows and shutters, combining aesthetics and energy performance A privileged living environmentVal d'Illiez is a popular destination for its preserved Alpine environment and direct access to the Portes du Soleil. Summer and winter, enjoy an exceptional quality of life, with all amenities nearby.Rare opportunity - An exceptional setting awaits you: contact us to learn more.Find all our listings on mawee.chAnd discover the promotion in detail on les-terrasses-de-la-mate.chMawee, it all starts here!

  • Parking space
  • Balcony / Terrace
  • Garage
  • +1
David Foti

David Foti

1 / 13
David Foti

David Foti

  • Balcony / Terrace
348m²CHF 1,395,000.–
Avenue de la Gare 5, 1870 Monthey

Avenue de la Gare 5 on the pedestrian street, mixed-use building with potential yield of 5.94%

Dive into the unique opportunity to invest in a commercial/residential building (25/75) strategically located in the city center of Monthey. This ensemble consists of a butcher's shop on the ground floor, a function room, and a duplex, as well as 6 rooms in the attic, ideal for diversifying your income.InteriorBehind its charming facade, the building has varied interiors. The commercial area on the ground floor is arranged in a welcoming butcher's shop that is well-maintained and in very good condition, with wooden shelves and convivial lighting. The glazed areas offer excellent visibility on the paved pedestrian street, attracting a constant clientele. At the back, it has a large laboratory, various storage rooms, and a cold room. In the basement, there is a large freezer, a meat dryer, and a technical room.The residential floors reveal an interior architecture dominated by wood on the 1st and 2nd floors. A large duplex occupies part of the 1st floor and the entire 2nd floor, featuring a beautiful terrace and a sauna area. A equipped function room completes the 1st floor. In the attic, there are currently 6 rooms with a sink, a separate floor WC, and a separate shower.Exterior and ViewsThe building is located on Avenue de la Gare, a pedestrian street, close to the main animated squares, offering the perfect setting to enjoy city life. The balconies with wrought-iron railings add character and allow you to savor the dynamic urban environment directly from home. Everything is just a stone's throw away, making this property particularly attractive to those seeking comfort and a high quality of life. Public transportation is easily accessible, facilitating travel to major Swiss cities.Key Features • Mixed-use building with residential and commercial spaces • Monthey city center, prime location • Kitchen with solid wood furniture • Panelled interiors and parquet flooring • Visible and well-located commercial area • Balconies offering views of the lively street • Suitable for diversifying income • Immediate proximity to transportation and services • Excellent investment potential • Rustic and cozy atmosphere • Beautiful terrace with sauna area Currently, the apartments are empty or very little occupied, but the butcher's shop is rented with a lease until July 2029.Do not miss this exceptional opportunity to invest in a multifunctional property in the heart of Monthey. Contact us today to organize a visit and discover all the possibilities that this property offers.

  • Balcony / Terrace
Travel time
-
David Foti

David Foti

1 / 13
David Foti

David Foti

  • Parking space
  • Balcony / Terrace
  • Garage
  • +2
6.5 rooms186m²CHF 1,135,000.–
Chemin de la Pierre à Muguet 8, 1870 Monthey

Beautiful house with a view of the Dents-du-Midi and large terraces in Monthey.

Combine the charm of the authentic with the sweetness of living on the montheysan hill.Ideally located in a quiet and friendly residential area, this beautiful single-family house with 6.5 rooms offers a privileged living environment. Just 1,200 meters on foot from the central square of Monthey, it perfectly combines the tranquility of a green environment and the immediate proximity to urban amenities, schools, and cultural life of the region.Built in 1934, constantly renovated and maintained, the house exudes a unique, warm atmosphere. With its 170 m² of living space, it offers generous volumes and an ideal distribution for a family or to set up home offices.The highlights of the property: • Exceptional outdoor areas: A spectacular main terrace of 100 m² for shared moments, an intimate terrace of 18 m² adjacent to the kitchen for morning coffee, and a sun-drenched balcony of 4 m². • Spacious sleeping area: 4 spacious bedrooms and 1 additional room, 3 bathrooms, and a separate WC, offering comfort and intimacy to each. • Maximum parking: A rare comfort experience in everyday life with 1 double garage and 4 outdoor spaces (ideal for receptions). Main features: • Type of property: Single-family house with 6.5 rooms • Living area: Approx. 170 m² • Configuration: 5 bedrooms, 3 bathrooms + 1 separate WC • Outdoor areas: Terrace of 100 m², kitchen terrace 18 m², balcony of 4 m² • Parking: 2 covered spaces + 4 outdoor spaces • Electricity: Photovoltaic panels, thanks to which the house is almost autonomous • Heating: Oil • Semi-basement: very spacious and made of stone Expert's opinion: A rare opportunity on the montheysan market. Its location on the hill, the XXL terraces, and the charm make it a true haven of peace for families. A visit is required to succumb to its charm.

  • Parking space
  • Balcony / Terrace
  • Garage
  • +2
Travel time
-
Franck Chesaux

Franck Chesaux

1 / 13
Franck Chesaux

Franck Chesaux

  • Parking space
  • Balcony / Terrace
  • Child-friendly
5.5 rooms170m²CHF 950,000.–
1994 Aproz (Sion)

Individual villa with 4 bedrooms and generous basement!

Located in a quiet residential area of Aproz, in the municipality of Sion, this 5.5-room villa, built in 2011, offers a pleasant living environment just a few minutes from the city.Built on a plot of 514 m², the property offers generous spaces spread over three levels, for a total living area of approximately 224 m².The house has been very well maintained over the years. The paintings on the ground floor as well as part of the basement have just been redone. No work is required to immediately enjoy the property.Ground floor • Spacious living/dining room with direct access to the outdoors • Open, fully equipped kitchen • One bedroom that can also be used as an office • Large guest toilet • Terrace of approximately 20 m² • Private, functional and very well-kept garden First floor • Three bedrooms • Spacious bathroom • Balcony of approximately 7 m² • Beautiful, unobstructed view of the mountains BasementWith approximately 64 m² net, the basement constitutes a true complementary space: • Large workshop of approximately 33 m² • Cellar / storage room • Laundry room / technical room • Corridor with storage possibilities The highlights • Very well-maintained villa, without required work • Underfloor heating with heat pump • 4 bedrooms, including one on the ground floor • Approximately 224 m² of total living area • Plot of 514 m² • Well-designed outdoor areas with terrace and garden • Complete basement with large workshop • Terrace and balcony with mountain view • Quiet residential area, just a few minutes from Sion • Several parking spaces This villa offers a particularly family-friendly configuration with well-distributed spaces and pleasant, easy-to-live outdoor areas.For more information or to organize a visit, contact us today.Mawee - It all starts here!

  • Parking space
  • Balcony / Terrace
  • Child-friendly
Daniela Trindade

Daniela Trindade

1 / 9
Daniela Trindade

Daniela Trindade

  • Parking space
  • Balcony / Terrace
  • View
  • +1
4.5 rooms170m²CHF 789,000.–
1994 Aproz (Nendaz)

A bespoke contemporary villa in the heart of a quiet neighborhood!

Nestled in a quiet and residential area of Aproz, this semi-detached villa with 4.5 rooms, built on a plot of 316 m², offers a peaceful and practical living space, perfect for families or couples. With its contemporary architecture, quality materials, and customizable finishes, this house will meet all your expectations.An ideal environment in Aproz (Nendaz)Aproz, nestled in the Rhone plain and part of the Nendaz municipality, perfectly combines the charm of its natural environment with the convenience of easy access to shops, schools, and transportation. This warm and dynamic village offers an ideal living space, allowing you to fully enjoy outdoor activities while remaining close to major communication axes.Interior layout • Two covered parking spaces and two outdoor parking spaces for practical parking • Reduced space offering additional storage • Spacious basement, ideal for storage • Optimized storage space for efficient organization Ground floor • Functional entrance hall with built-in wardrobe • Spacious living/dining room with direct access to the terrace and two balconies • Modern, open, and fully equipped kitchen, combining design and practicality • Well-designed shower room for comfortable daily use • Staircase providing direct access to the garden • Exterior: a terrace of 10.1 m² and two balconies totaling 13.7 m², perfect for enjoying the beautiful days Attic • Two comfortable bedrooms • A parental suite of 14.1 m² with access to a private terrace of 8.3 m² • Bathroom with bathtub Highlights of the villa • Eco-energetic construction with underfloor heating powered by a heat pump • Access road and parking spaces asphalted for more comfort • Designed exterior spaces: private garden of 82 m² with lawn • Customizable finishes: a tailor-made interior adapted to your tastes and style • Large storage capacity: reduced space, basement, and practical storage space Parking (included in the price): • Two outdoor parking spaces • Two covered parking spaces In addition: 90'500 CHF (optional) • Asphalted access road and parking spaces • Designed garden: lawn and fencing Quality and comfortBuilt with quality materials, these villas guarantee excellent insulation and exceptional durability. The finishes are left to the tenant's discretion, allowing for a perfectly adapted interior to be designed.An opportunity not to be missed!These modern and functional villas offer a perfect combination of comfort, sustainability, and ideal location. Close to all amenities, they are perfectly suited for those seeking a practical and peaceful life in the heart of Aproz.Want to know more?For more information or to organize a visit, contact us today.Find all our offers on www.mawee.chMawee - It all starts here!

  • Parking space
  • Balcony / Terrace
  • View
  • +1
Daniela Trindade

Daniela Trindade

1 / 9
Daniela Trindade

Daniela Trindade

  • Parking space
  • Balcony / Terrace
  • View
  • +1
4.5 rooms170m²CHF 789,000.–
1994 Aproz (Nendaz)

A privileged living environment for this elegantly designed villa!

Nestled in a quiet and residential area of Aproz, this semi-detached villa with 4.5 rooms, built on a plot of 316 m², offers a peaceful and practical living environment, perfect for families or couples. With its contemporary architecture, quality materials, and customizable finishes, this house will meet all your expectations.An ideal environment in Aproz (Nendaz)Aproz, located in the Rhone plain and part of the Nendaz municipality, perfectly combines the charm of its natural environment with the convenience of easy access to shops, schools, and transportation. This warm and dynamic village offers an ideal living environment, allowing you to fully enjoy outdoor activities while remaining close to the main communication axes.Interior design • Two covered parking spaces and two outdoor parking spaces for practical parking • Reduced space offering additional storage • Spacious cellar, ideal for storage • Optimized storage space for efficient organization First floor • Functional entrance hall with built-in wardrobe • Spacious living and dining area, offering direct access to the terrace and the two balconies • Modern, open, and fully equipped kitchen, combining design and practicality • Well-arranged shower for comfortable daily use • Stairs providing direct access to the garden • Outdoor areas: A terrace of 10.1 m² and two balconies totaling 13.7 m², perfect for enjoying the beautiful days Attic • Two comfortable bedrooms • A parental suite of 14.1 m² with access to a private terrace of 8.3 m² • Bathroom with bathtub Highlights of the villa • Eco-energetic construction with underfloor heating powered by a heat pump • Bituminous access road and parking for more comfort • Designed outdoor areas: Private garden of 82 m² with lawn • Customizable finishes: A tailored interior, reflecting your taste and style • Large storage capacity: Reduced space, cellar, and practical storage Parking (additional and mandatory): • Two outdoor parking spaces at CHF 8,000.- per unit • Two covered parking spaces at CHF 17,000.- per unit Quality and comfortBuilt with quality materials, these villas offer excellent insulation and exceptional durability. The finishes are tailored to the tenant's needs, allowing for a perfectly adapted interior to their needs and desires.An opportunity not to be missed!These modern and functional villas offer a perfect combination of comfort, sustainability, and ideal location. Close to all amenities, they are perfectly suited for those seeking a practical and peaceful life in the heart of Aproz.Interested in more information?For more information or to organize a visit, contact us today.Find all our offers on www.mawee.chMawee - It all starts here!

  • Parking space
  • Balcony / Terrace
  • View
  • +1

Suggested properties for you based on search results

Other interesting objects