








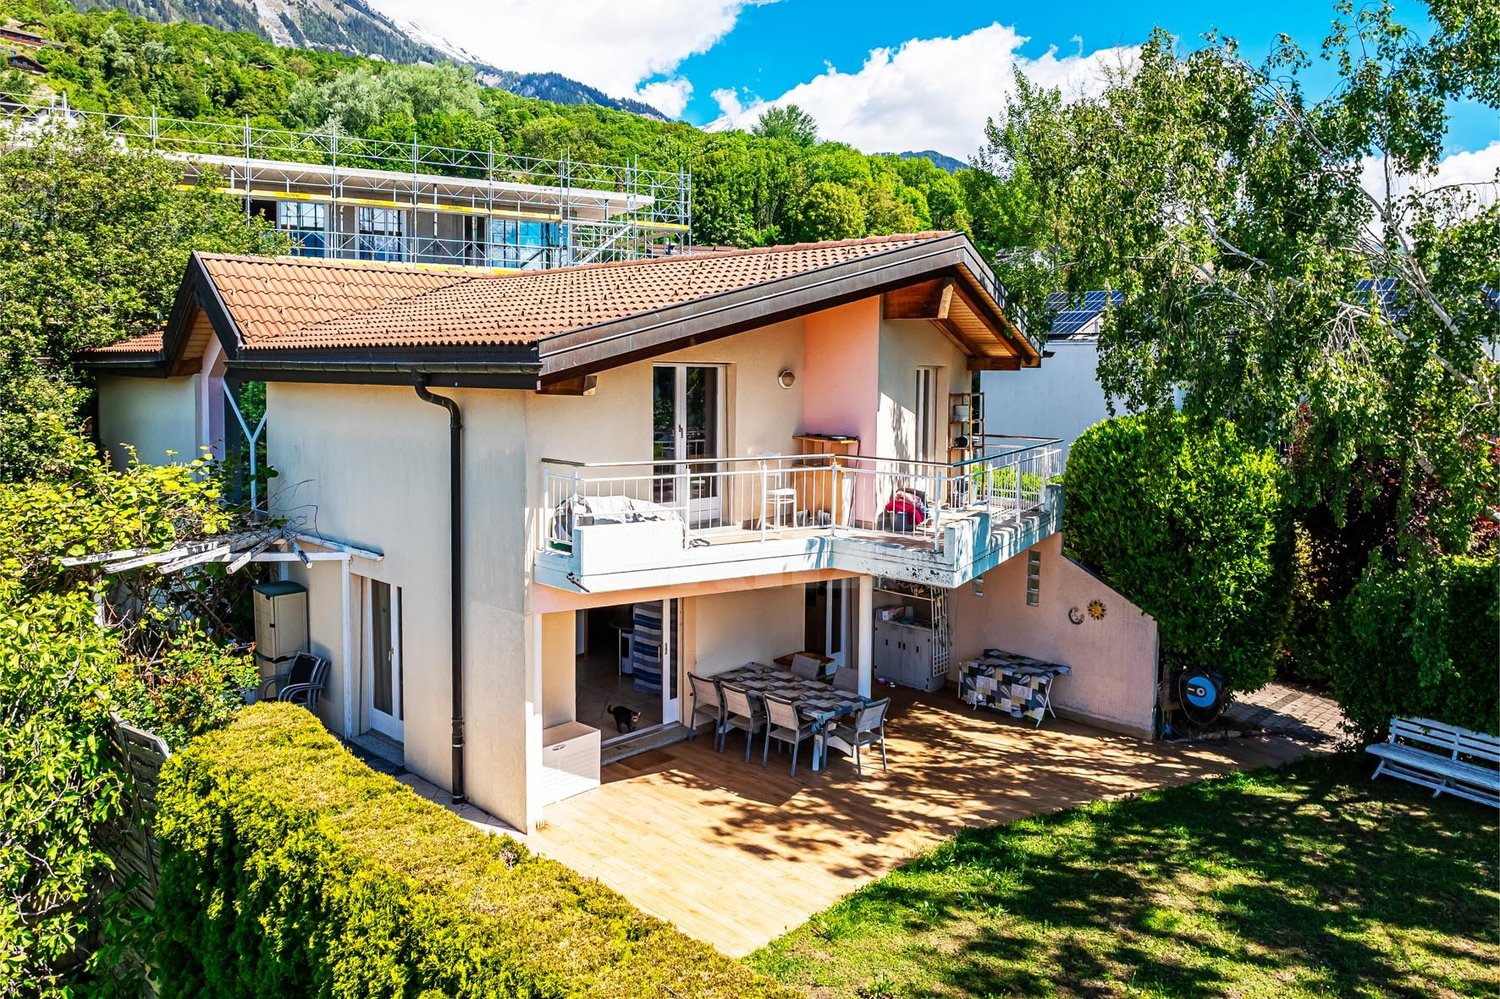




1944 results - House, chalet, rustico to buy: Canton Valais

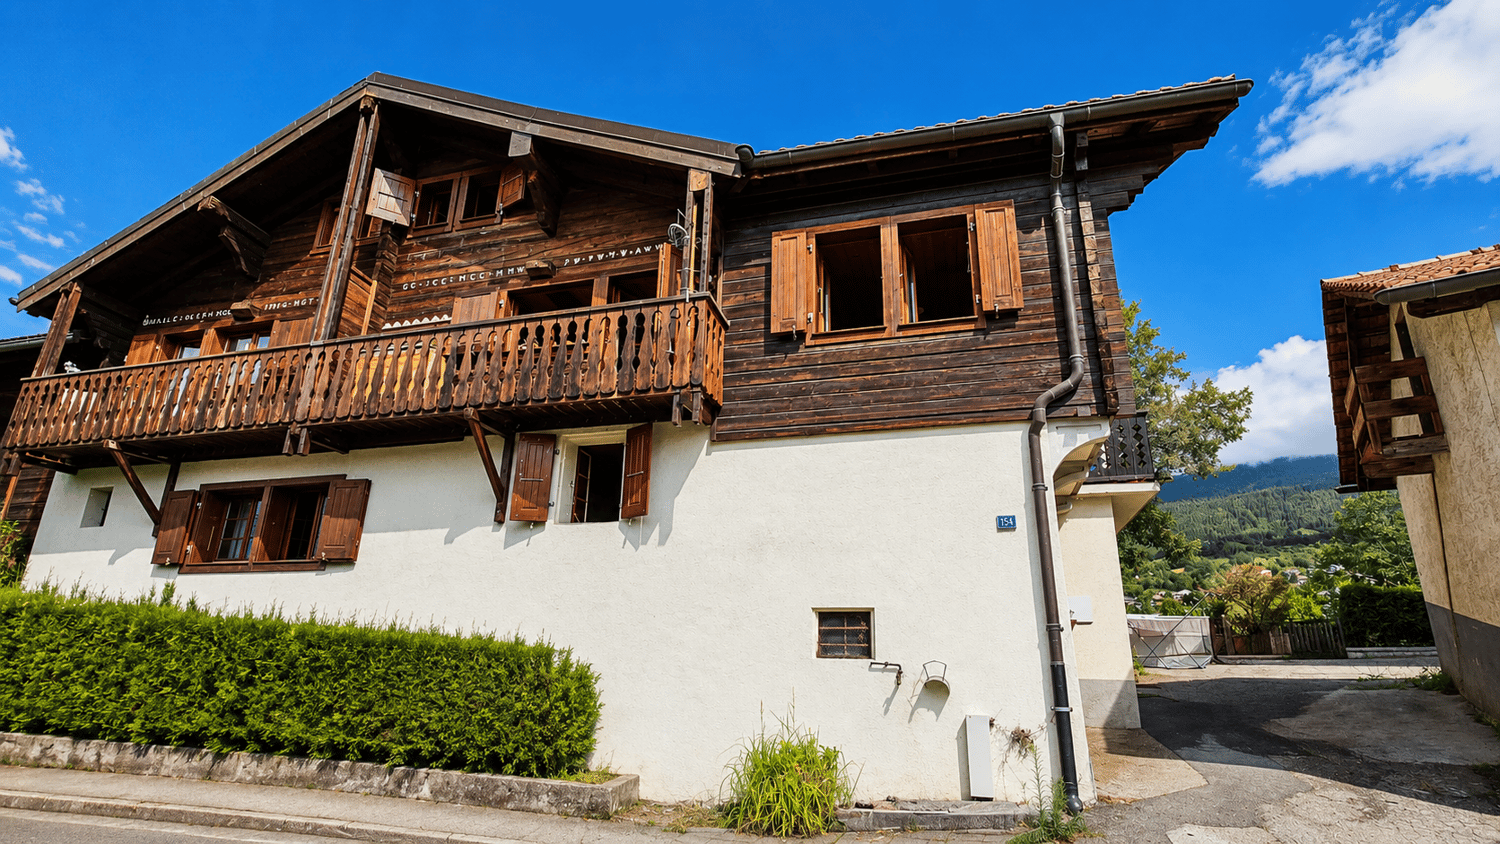
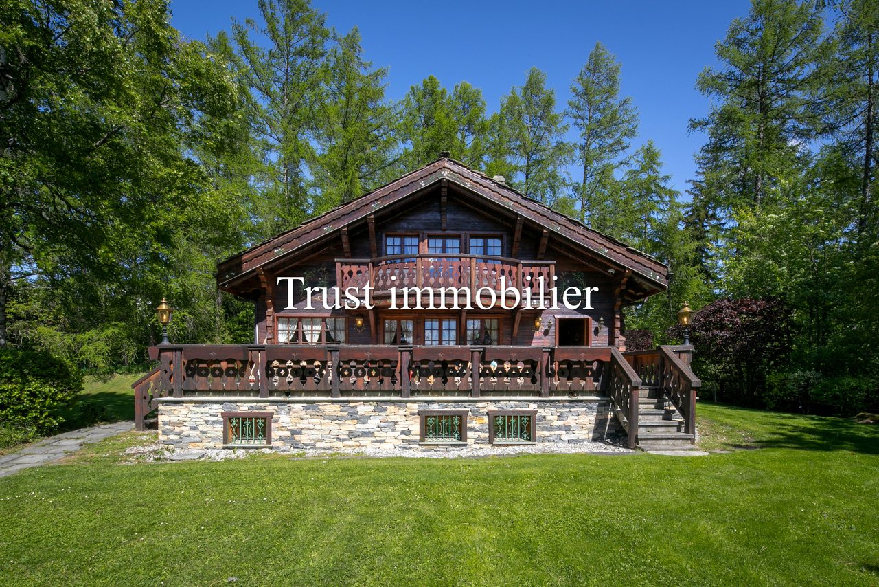
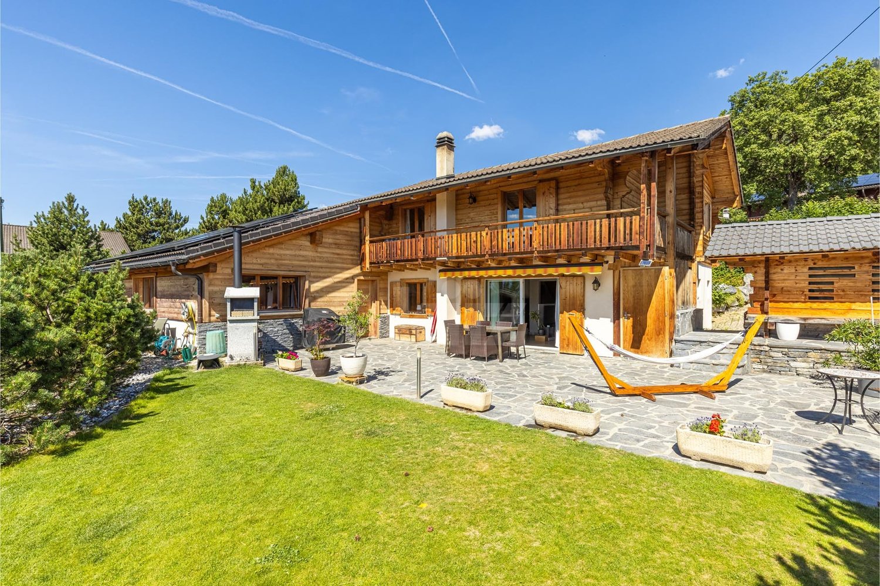
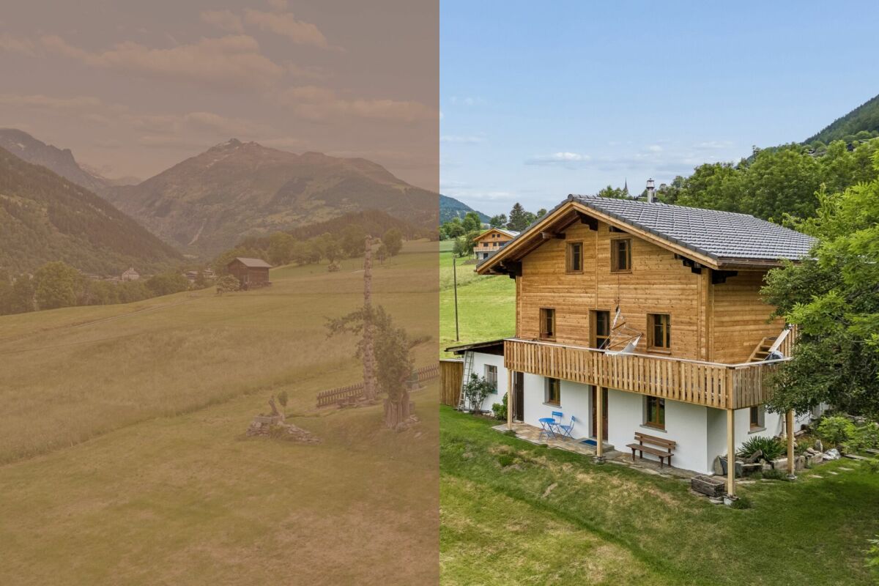
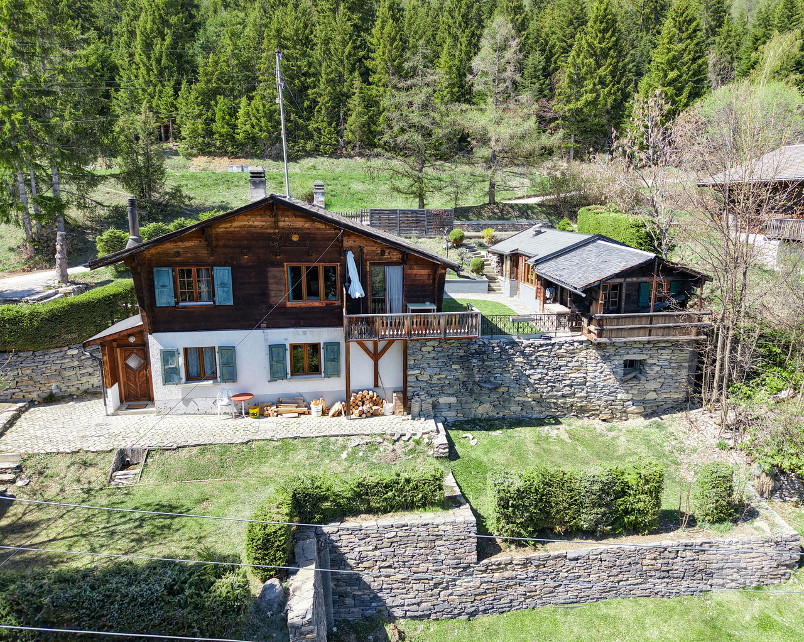
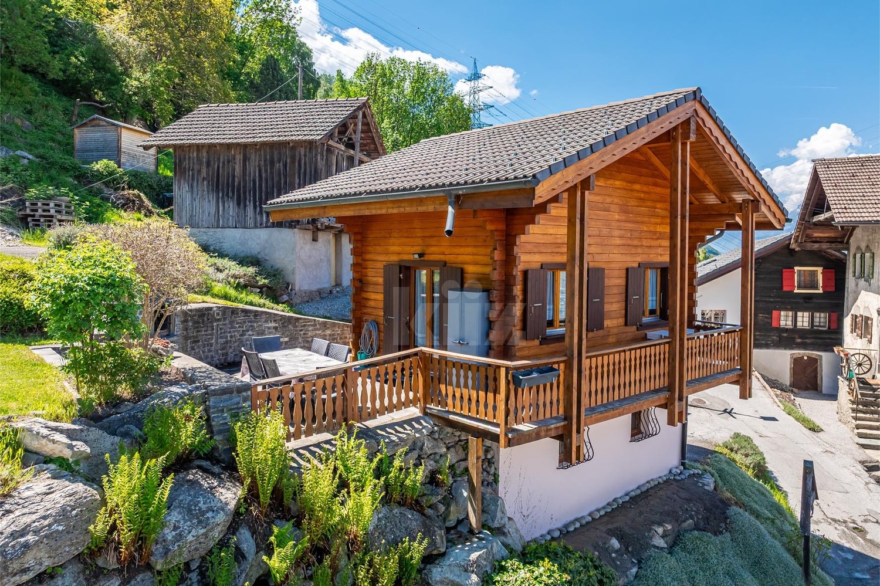
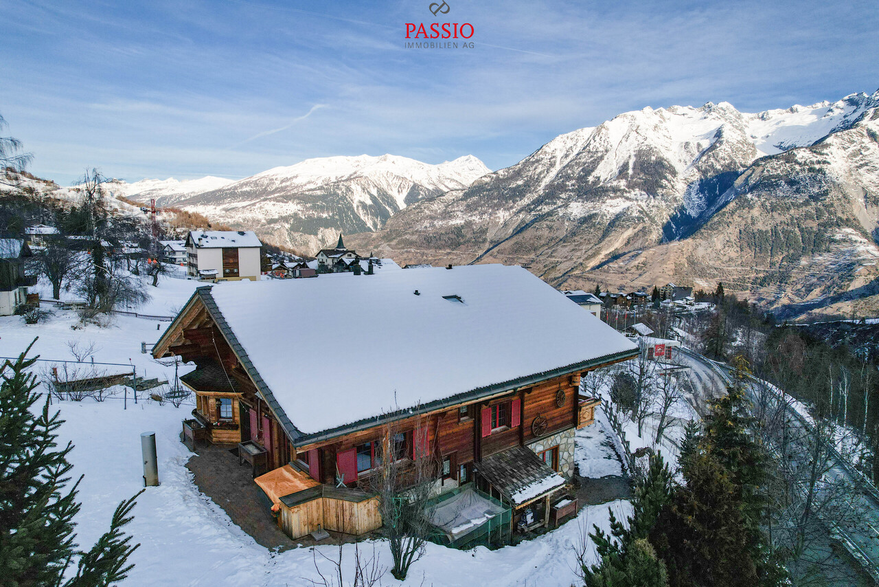
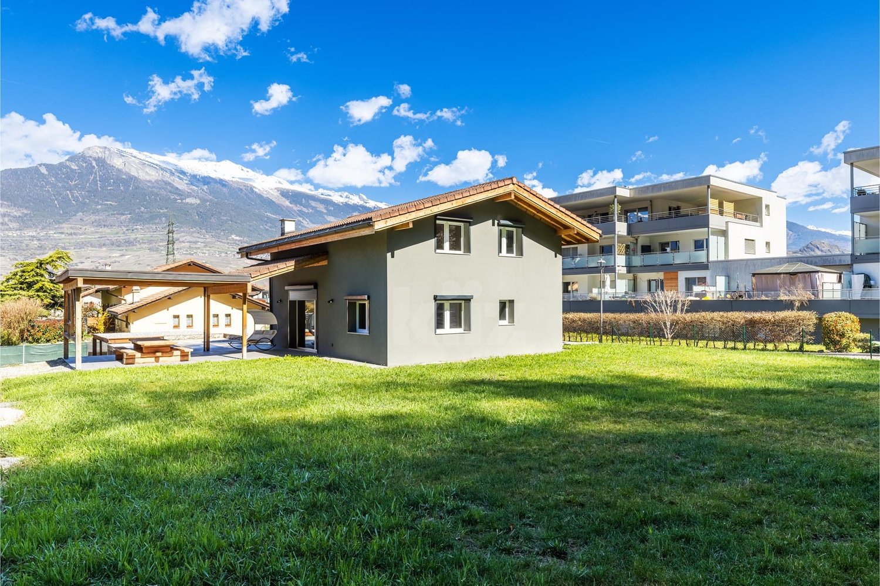
  • small wooden house, situated on a hill, surrounded by trees and grass, view of mountains
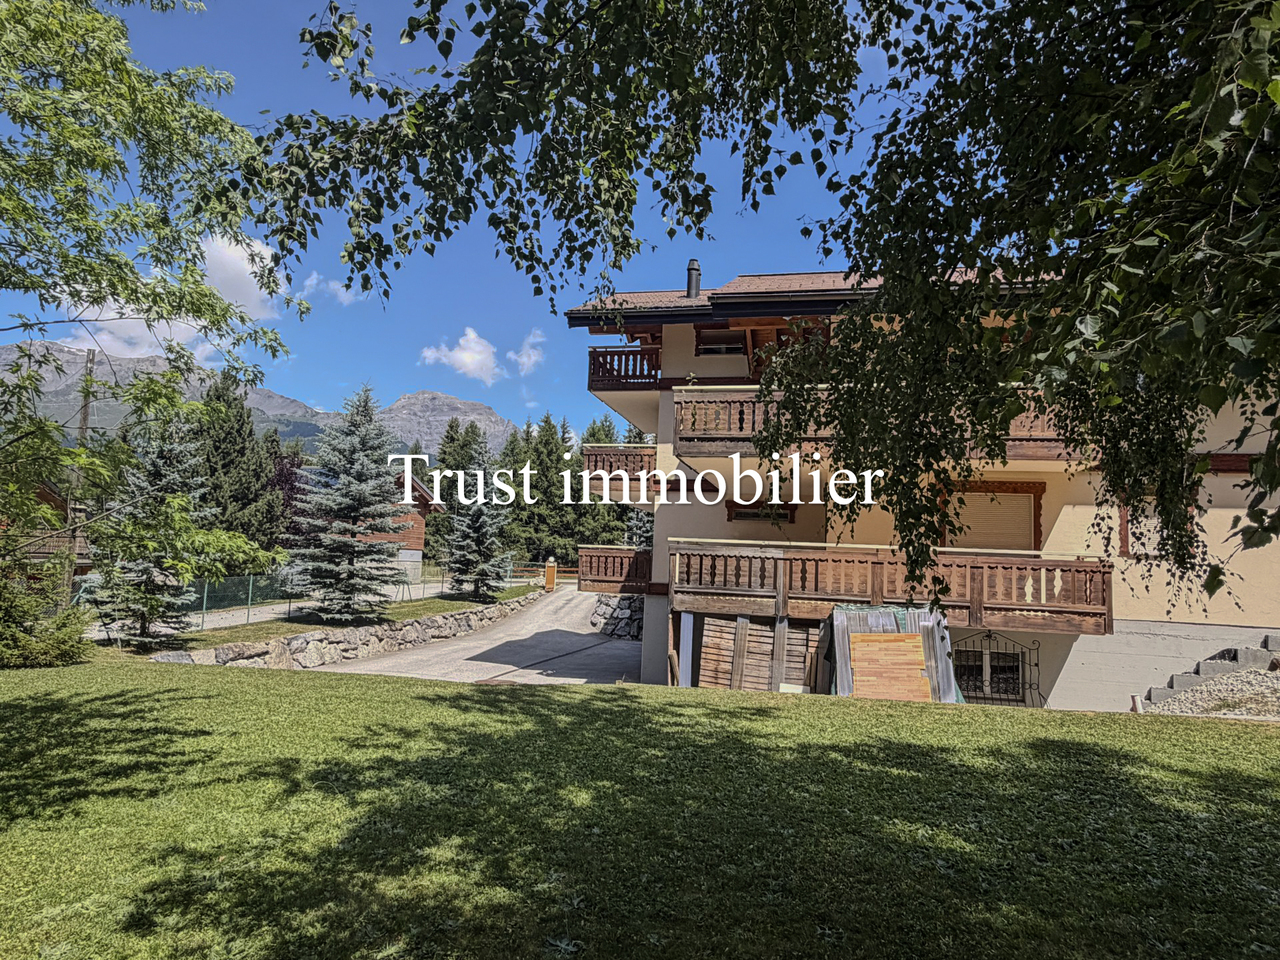
  • 2 houses in a mountain area, surrounded by trees, with a road and open fields
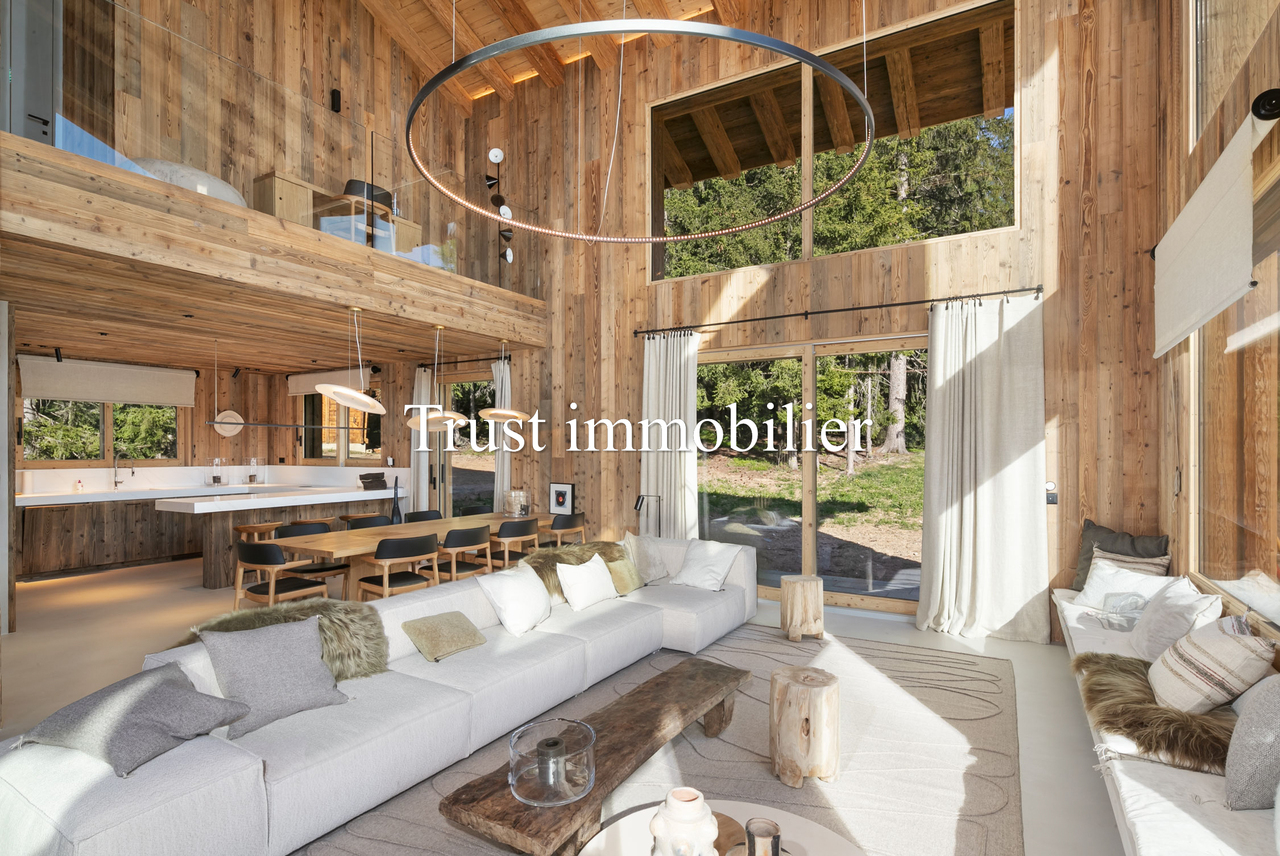
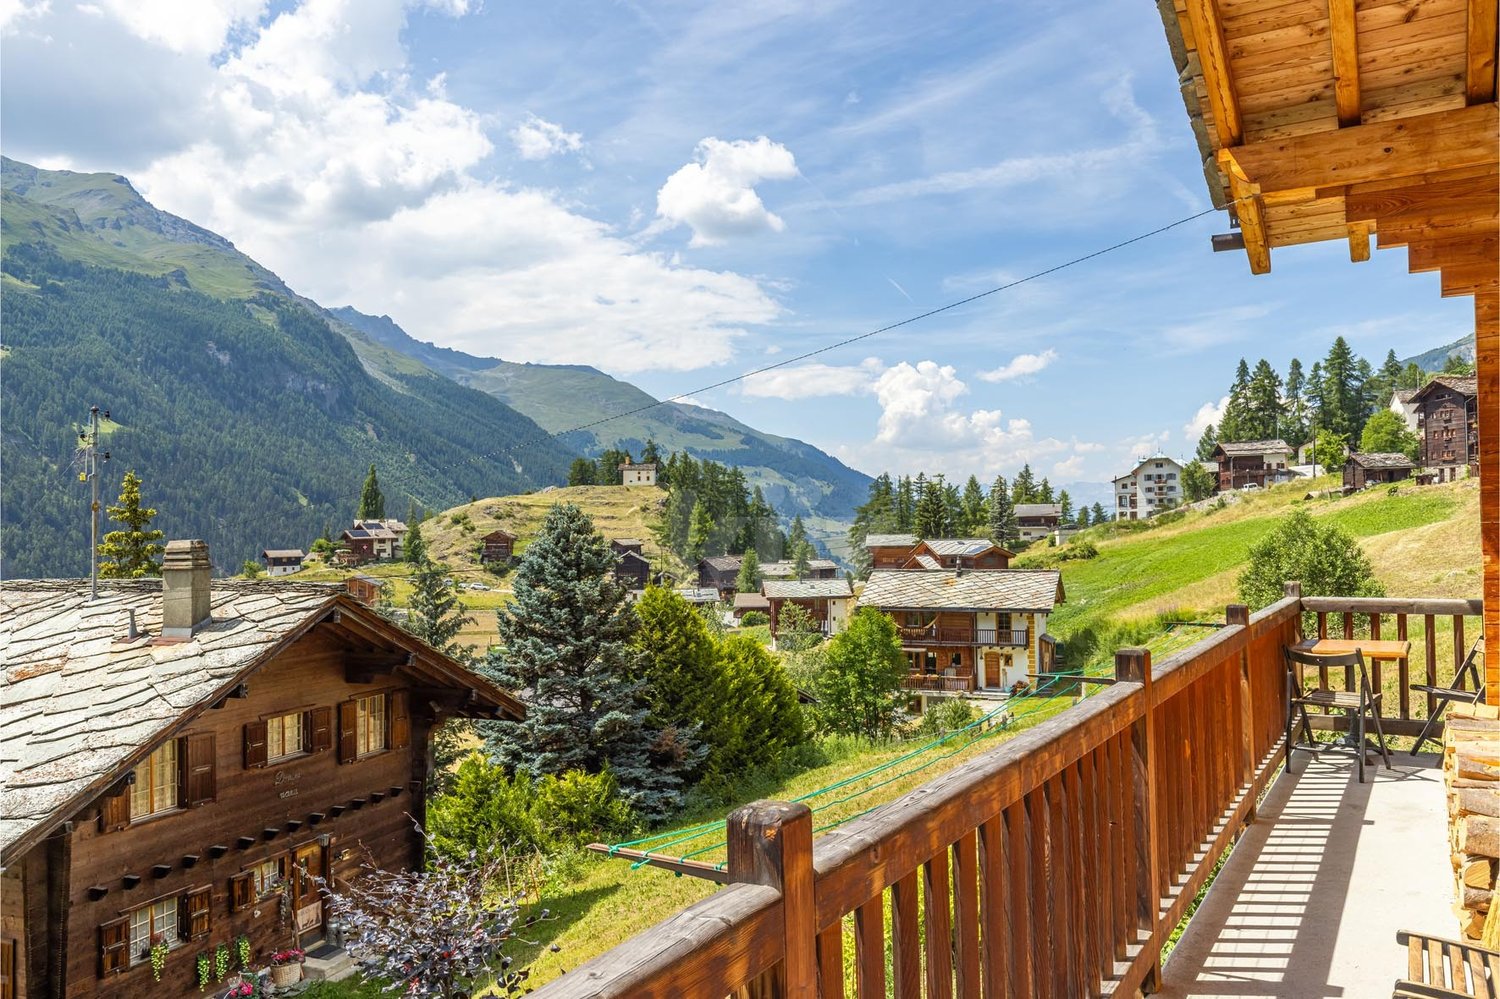
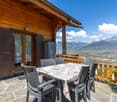
  • wooden walls, sliding glass doors, open to outdoor, view of mountain
  • Empty room, wooden walls, wooden floor, 4 windows, fireplace
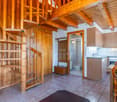
  • A wood burning fireplace, tile floor, stairs, white washing machine, dishwasher, and wood paneled walls.
  • wooden walls, wooden floor, black fireplace, two glass doors, wooden stairs
  • Two white washing machines and a heater are present. Walls are made of wood.
  • room with wooden paneling, small window, wooden stairs
  • empty room, wooden walls, sloping ceiling, open door
  • wooden walls, fireplace, windows, doors, wooden ceiling, tiled floor
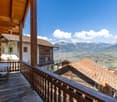
  • large meadow, stone wall, mountain view, trees
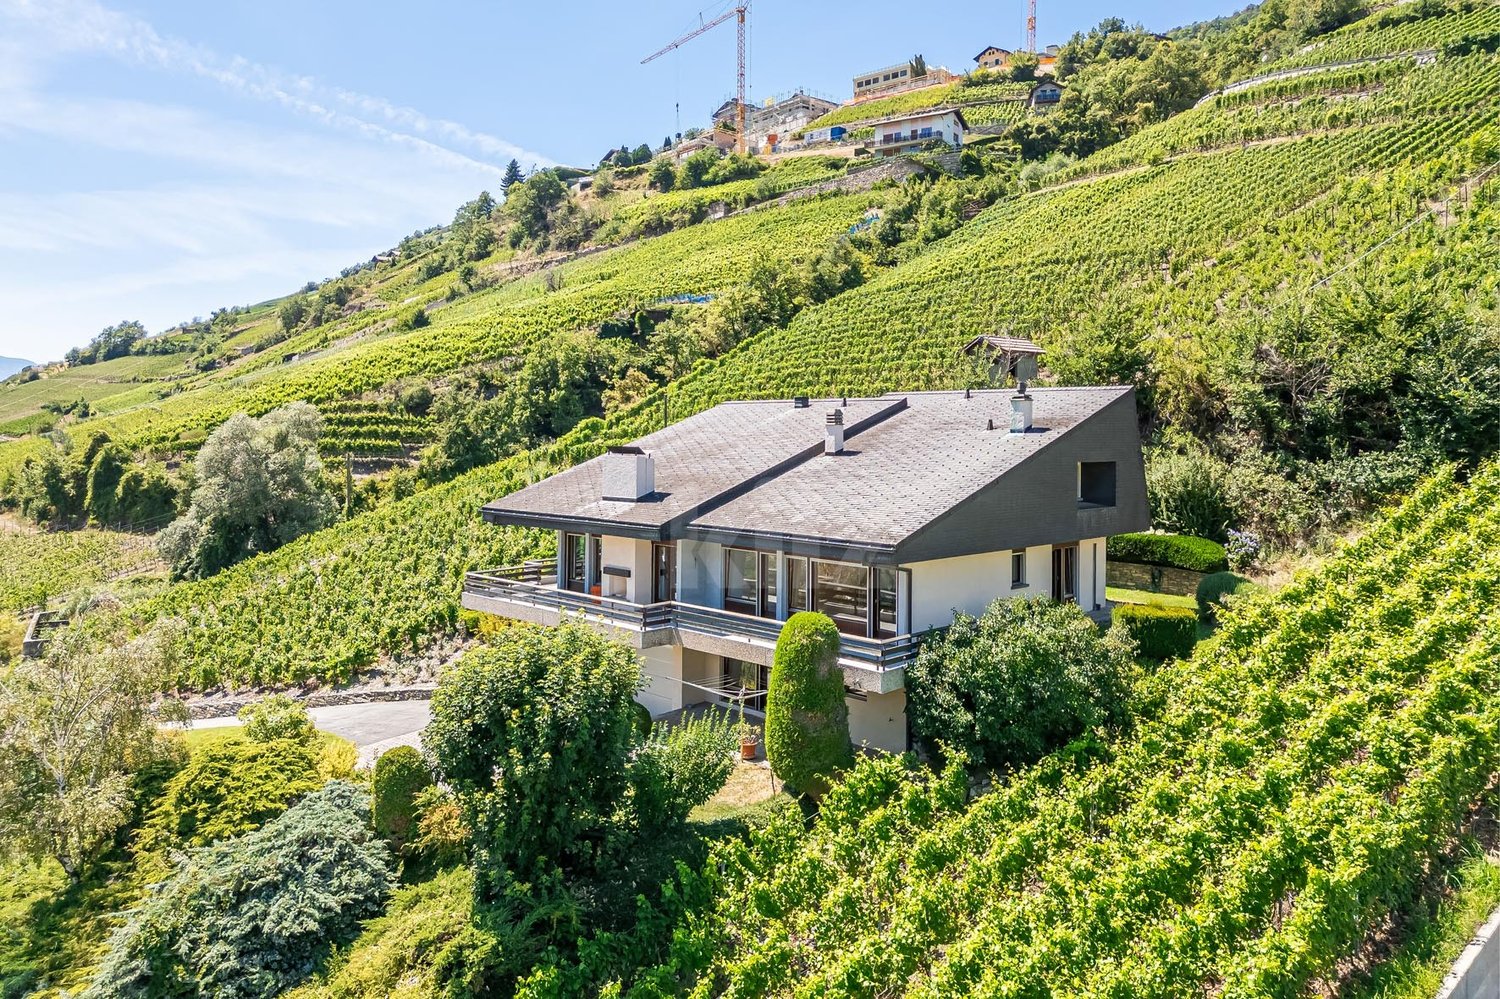
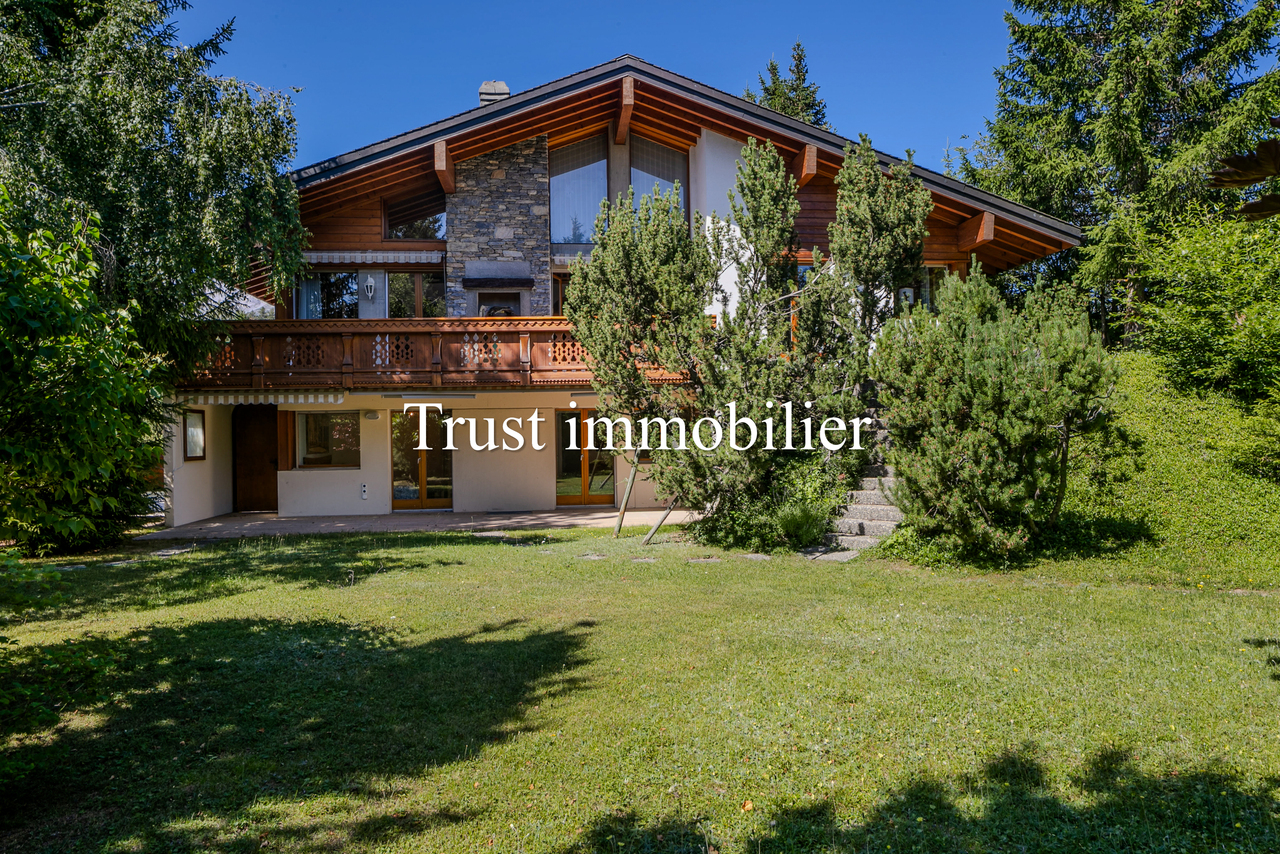
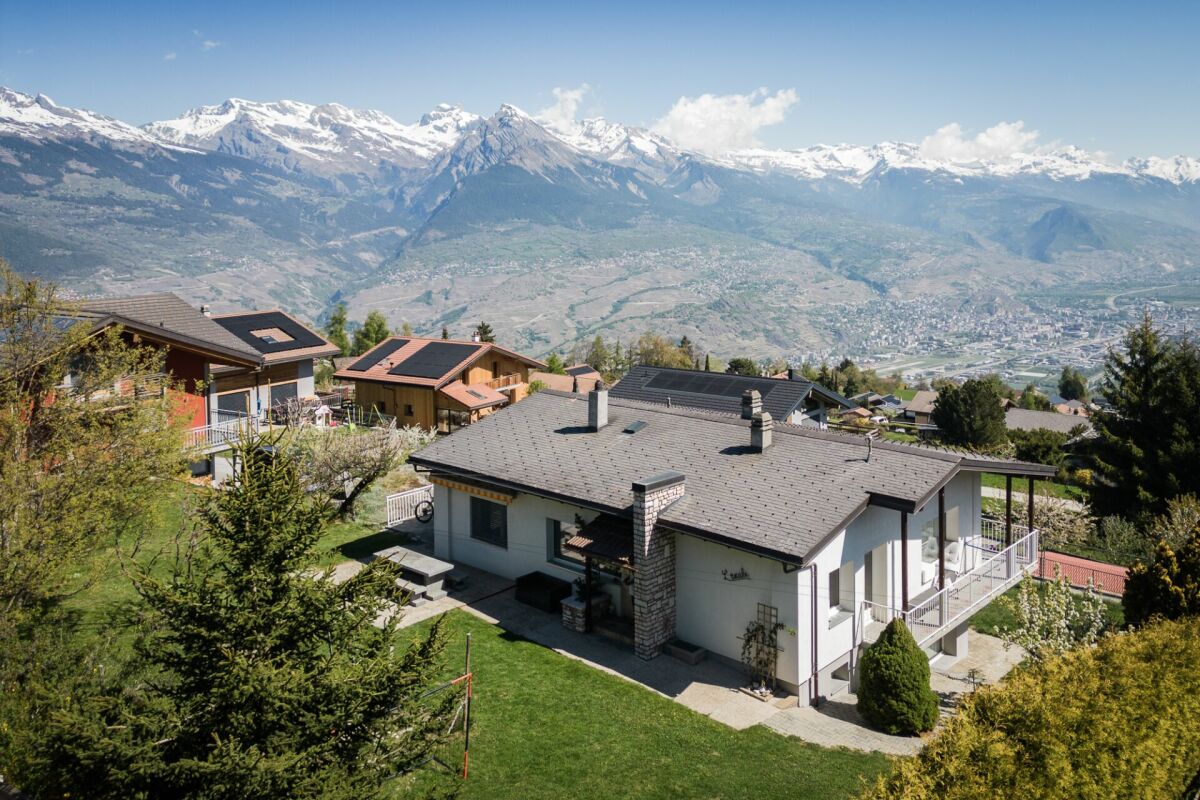
  • A wooden house with a slanted roof, nestled in a mountainous region surrounded by lush greenery, visible mountains in the background.
1 / 18
2 houses in a mountain area, surrounded by trees, with a road and open fields
4 rooms70m²CHF 259,000.–
Luss 52, 3984 Fieschertal

Charming cottage in a unique location in the Aletsch Arena in the Fiesch Valley

Important: The sale is only possible in connection with the expansion (Mabeo Holzbau GmbH). A possible cost estimate can be provided upon request. • Sale as a holiday home (second home) possible • Sale to foreigners (non-Swiss with residence abroad) not possible Advantages of the property • Rarity in a privileged location • All-year, weekend, or holiday home in nature • Surrounded by lush meadows and dense forests • A paradise with a view, nature, sun, and peace • Skiing, hiking, biking, and paragliding paradise • Ideal for a family • Near the Aletsch Arena and the Goms • Parking possibilities in front of the house • Very good access • Public transport (post bus) 5 minutes' walk • Low additional costs • Unique panoramic view Location and accessibilityFieschertal at 1,108 m above sea level, located near Fiesch, is a charming village with a lot of charm, divided into seven hamlets and an ideal place to live and spend holidays all year round. It is situated in a picturesque valley, a few minutes' drive from Fiesch. Above the village rises the Finsteraarhorn and the Jungfrau massif. Fieschertal can be reached by public transport and on the well-developed road all year round. In winter, a sports bus also runs between Lax, Fiesch, and Fieschertal.The cottage at 1,110 m above sea level is located in the hamlet of "Luss" in Fieschertal. It is about 5 minutes' walk from the village center of Fieschertal, where the restaurant "Alpenblick" and the post bus stop are located. Access to the property is via the municipal road. Parking possibilities are available directly in front of the house on its own land. The town of Fiesch with its connection to the Aletsch Arena is only 5 minutes away by car. Description of the former barnThis house in the residential and holiday home area is a former barn that has been converted into a residential house in the past. The property and especially the wooden structure are in good general condition, considering its age.The building impresses with its unique location adjacent to the agricultural zone. The sunny spot with a barbecue area in front of the house with its breathtaking view towards Fiesch or the Finsteraarhorn enhances the cottage accordingly. There is also another seating area in the shade in front of the house, which provides the necessary cooling on warmer days.On a total of 3 floors and approximately 70 m2 of living space, you can realize your personal retreat. The parcels No. 485 (house) and No. 839 (meadow) are being sold, with a total of 254 m2.Take this opportunity and design your personal hideaway! Sales price: CHF 259,000.00Availability: Immediately or by arrangement Renovation according to your ideasThe renovation is carried out by Mabeo Holzbau GmbH in close cooperation with the buyer and implements the personal wishes and ideas. From the first planning to the handover of the keys, Mabeo GmbH ensures that your new house fits exactly to you and your needs – according to your ideas.https://www.mabeo-ferien.ch/de/biel/stall-himmel.html

Travel time
-
Morgane Roduit

Morgane Roduit

1 / 11
Morgane Roduit

Morgane Roduit

  • Balcony / Terrace
  • Garage
4.5 rooms78m²CHF 660,000.–
1875 Morgins

Charming 4.5-room chalet, ideal as a secondary residence.

Located at the entrance to the Morgins station, this charming individual chalet with 4.5 rooms benefits from a privileged location in the heart of the Portes du Soleil. Summer and winter, this property is the ideal address for a secondary residence, offering quick access to mountain activities: skiing, hiking, mountain biking, or simply relaxing in a peaceful Alpine setting.Well-maintained and full of charm, this property enjoys a calm environment while remaining close to the station's amenities. The ski lift shuttle is just a 2-minute walk away, and hiking trails are accessible in the immediate vicinity. The chalet also features a beautiful terrace with a barbecue and a 7 m² balcony, perfect for making the most of the fine days.With a surface area of 78 m², the chalet is composed as follows: • Entrance hall • Cozy living room with stone fireplace and access to the terrace • Semi-open kitchen with dining area • 3 bedrooms • Bathroom with toilet • Guest toilet • Two large storage spaces The chalet is sold furnished, allowing you to immediately enjoy the current season.A garage completes this property and offers a practical and secure parking space, with the possibility of parking a second vehicle in front of the garage doorFor more information or to organize a visit, do not hesitate to contact us.Find all our ads on mawee.chMawee - It all starts here!

  • Balcony / Terrace
  • Garage
1 / 18
7.5 rooms240m²CHF 2,250,000.–
1965 Chandolin (Savièse)

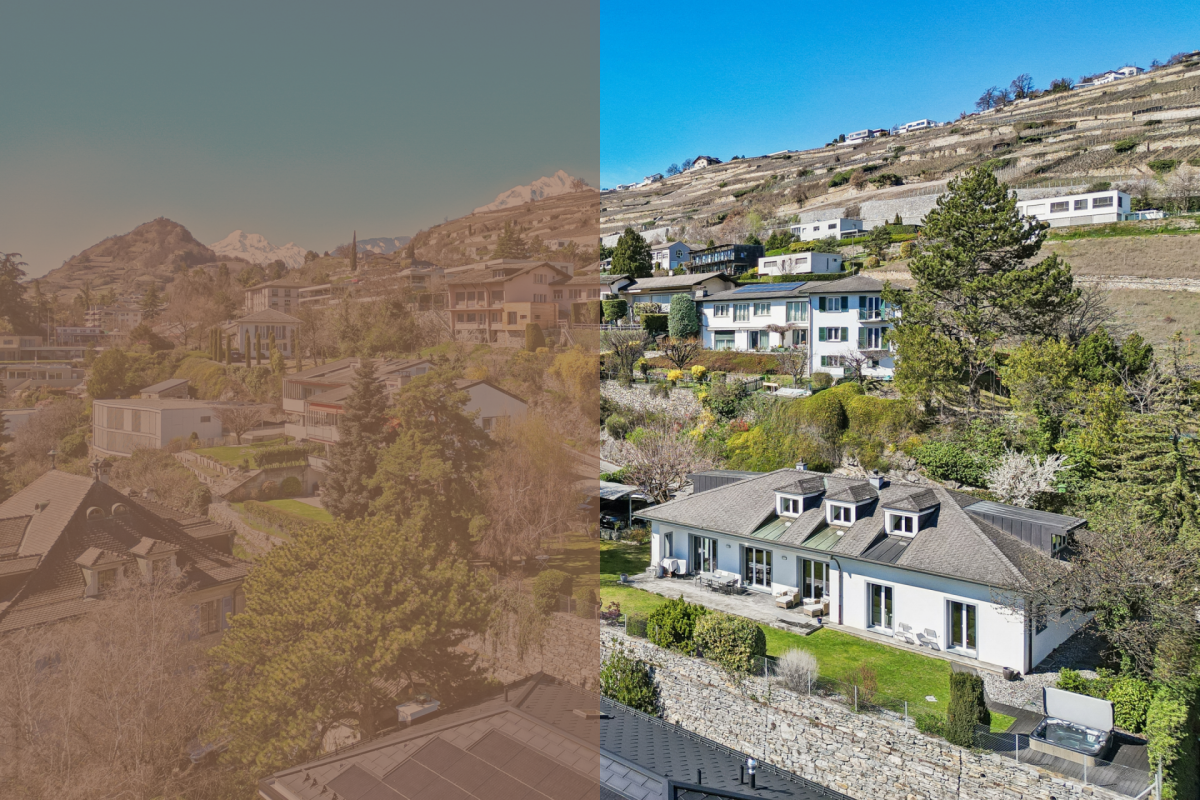
Prestigious villa in Savièse overlooking the Rhone Valley

Open to nature. Designed to last. Here, the landscape is not just looked at. It is contemplated and lived.Seven and a half rooms suspended above the Rhone Valley. An architecture of concrete and light, built in 2022 with the certainty that beauty lasts when it is justified ? neither too much nor too little.The ground. The anchorage.Downstairs, two bedrooms. One has been transformed into an office ? a space for thought, creation, retreat, a study, a cabinet. The other is a simple bedroom waiting. A bathroom with a bathtub, treated like a sanctuary. A gym for decided mornings. Everything here is in its place, because each thing was wanted.The floor. The breathing.70 m² open with a single movement. The living room, the kitchen, the light, the LEDs ? everything flows together, without apparent effort. The materials do not try to impress, they force respect. They exist, simply, and that is beautiful.The terrace. The gentle vertigo.110 m² oriented south. A panorama that stretches to Martigny, and beyond ? to the hairpin bends of the Forclaz suspended between sky and vines. You stay here longer than expected, always.The night. The absolute calm.The parental suite opens onto the terrace. Dressing room, bathroom, silence. The second bedroom touches the lawn with a glance ? outside within reach, from the moment you wake up.Around. The landscape as an extension of oneself.357 m² of green, air, space. Technology watches in silence ? domotics, free cooling, solar. Nothing is visible. Everything is felt.A house that does not seek attention. It simply deserves to be inhabited.

1 / 16
9 rooms190m²CHF 850,000.–
Chemin des Pâquerettes 63, 1950 Sion

House with immediate rental income in the heart of Champsec

Whether you are looking for an investment or a property offering great potential for development, this house will meet many projects.Located in the sought-after district of Champsec, just a few minutes from the center of Sion, it benefits from a practical and pleasant environment, close to shops, schools, public transport, and main road axes.Built on a plot of 567 m², the property consists of two 3.5-room apartments as well as an independent room with a bathroom in the basement. This configuration offers great flexibility, whether for an investment, a family project, or a future reorganization of spaces.The property is currently fully rented to the Canton of Valais for a monthly net rent of CHF 2'400.-, offering immediate rental income from the acquisition.Some refreshing work will allow modernizing the property and revealing its full potential, while keeping a healthy base and a functional distribution.Outside, a pleasant communal garden completes the set. The property also benefits from two outdoor parking spaces as well as a garage, which are particularly appreciated in this district.Gathering a sought-after location, immediate rental income, and great potential for appreciation, this property represents a beautiful opportunity, both for an investor and for a future owner wishing to concretize a medium-term project.I am at your disposal to present this property to you in more detail and organize a visit to allow you to appreciate its full potential.

Travel time
-
1 / 19
5.5 rooms174m²CHF 1,285,000.–
Wuhrgasse 17, 3900 Gamsen

Wood, Heart and High-Tech - Modern Living in the Upper Valais at the Highest Level

Wood, Heart and High-Tech - Modern Living in the Upper Valais at the Highest Level This exceptional single-family house from 2019 combines alpine warmth, modern architecture, and energy-efficient technology into a overall package that is unparalleled on the Upper Valais real estate market. The characteristic larch wood facade, the visible roof truss in the upper floor, and the high-quality processing of all materials give this house a living quality and character that can be felt - from the first entry to the last corner.The ground floor with approximately 103 m² delights with its open living and dining area with a modern kitchen from Zen-Ruffinen AG, equipped with a Siemens oven, steamer, and dishwasher, as well as an integrated tap system with sparkling and still water, including accompanying cooling - a detail that combines joy of life and hospitality in a special way. The chimney connection in the living area creates a cozy atmosphere on cool Valais evenings that is hard to surpass. Two versatile utility rooms - whether hobby room, home office, or personal retreat - and a technical room round off the ground floor functionally.On the upper floor, with approximately 61 m², you will find a spacious bedroom, two more rooms, a practical dressing room, a high-quality bathroom, and a charming gallery. The visible wooden roof construction and the harmonious lighting concept with plenty of daylight create an atmosphere here that is relaxing and inspiring at the same time.Technically, this house is equipped at the highest level: a water-to-water heat pump combined with underfloor heating with a cooling function ensures optimal temperatures throughout the year - pleasantly warm in winter, refreshingly cool in summer. The photovoltaic system on the high-quality PREFA roof - with a 40-year guarantee on material and color with minimal maintenance - makes this house a true energy efficiency showcase. The prepared empty pipes for e-mobility in the carport show that the future has also been considered here.The sunny garden with a pergola, garden chimney, lovingly laid-out vegetable garden, fruit trees, and a charming wooden well invites you to linger, enjoy, and garden. The fully fenced plot of 551 m² guarantees maximum privacy. The carport and outdoor parking spaces offer convenient parking options directly in front of the house door.The location in Gamsen - a quiet, natural part of the Brig-Glis municipality - combines the best of both worlds: Brig can be reached in just 5 minutes, Visp in about 10 minutes by car. Shopping opportunities like Lidl, Otto's, and Jumbo are within 2 minutes, and the Landmauer bus stop is just a 2-minute walk. The local recreation area is right outside the front door, and the Brigerbad thermal bath and the Olympica sports center are also nearby.A special highlight is the existing mortgage with an attractive interest rate of 1.15% until September 2028, which can be taken over - a financial advantage that should not be underestimated in the current interest rate situation.This house is immediately available for occupancy and is waiting for a family or a couple who values quality, sustainability, and a life that leaves nothing to be desired.

Travel time
-
1 / 25
8.5 rooms235m²CHF 725,000.–
3900 Brigerbad

Interesting house with many rooms and flexible use

Interesting house with many rooms and flexible use This well-maintained and continuously well-kept single-family house in Brigerbad convinces with a lot of space, bright rooms, and a versatile room layout over three floors. Already when entering, the generous character of the property shows itself. The 8.5 rooms offer a family a lot of freedom and at the same time open up interesting usage possibilities for buyers who want to combine living and working under one roof or consider a flexible rental concept. The numerous separately usable rooms create privacy and make the house particularly attractive for a broader target group.On the ground floor, there are practical ancillary rooms, an office, an additional room, the technical and laundry area, as well as direct access to the garage. This level already offers valuable additional benefits in everyday life. In the middle living floor, there is the actual center of the house with kitchen and dining area, a bright living room, further rooms, and bathrooms. The window areas provide a friendly and pleasant atmosphere in the living areas, while the balcony beautifully extends the living space outdoors. The house appears overall open, well-maintained, and inviting.On the top floor, there are further spacious bedrooms and an additional bathroom. This division with many individual rooms is a major advantage, as it is ideal for families with several children, for multi-generational living, or also for use with several separately usable rooms. The offer is complemented by the beautiful surroundings behind the house, which create a lot of outdoor space. Whether for playing, enjoying, or simply sunbathing, this outdoor area gives the property an additional quality of living and underlines the charming character of the house.The location also clearly speaks for this object. Brigerbad combines quiet living with very good accessibility and short distances to Brig and Visp. Bus stops, shopping facilities, and other daily necessities are within comfortable distance. A special plus point is the proximity to the well-known Thermalbad Brigerbad, which is considered one of the most important outdoor thermal facilities in Switzerland and makes the location popular beyond the region. At the same time, you benefit from the natural surroundings, the beautiful sunshine, and the diverse leisure activities in the region. This property thus combines spacious living, a pleasant environment, and exciting usage potential in a very attractive way. Garage and outdoor parking spaces round off this interesting offer perfectly.

1 / 14
1 room14m²CHF 169,000.–
Ta, 3944 Unterbäch VS

Cozy Maiensäss near Brandalp in Unterbäch

Your retreat in the midst of untouched nature – a place to arrive and breathe • Sale as a holiday home (second home) possible • Sale to foreigners (non-Swiss with residence abroad) not possible Highlights of the Maiensäss • Ideal for a decelerated, simple life in an absolutely idyllic location • Ideal for nature lovers who appreciate simplicity and want to relax without luxury • Living like in grandmother's time • Recreation amidst unique fauna, flora, and the breathtaking Valais mountain world • A paradise with a lot of untouched nature, sun, and peace • Experience wonderful sunsets away from the hustle and bustle • A place of deceleration and wellness for the soul • On the women's quotes trail with a natural Kneipp facility • Accessible by car in summer and by snowshoes and skis from the Brandalp cable car station in winter • Access by car possible in summer Location and accessibility The little house with a barn and a barn ruin at over 1600 m above sea level is located in the conservation area in the place called "Ta" below the Brandalp cable car station in Unterbäch. The access is possible in summer via the Brandstrasse. In winter, the small hut can be reached by skis or snowshoes from the "Alpenrösli" restaurant via the Brandstrasse in the direction of the valley. Unterbäch is not only visually appealing but also easily accessible. A well-developed mountain road leads comfortably from Visp or Turtmann to the village all year round. Those who prefer to travel by public transport can reach Unterbäch easily by train to Raron and then by the Raron-Unterbäch cable car – an experience in itself with spectacular views over the Rhone valley. Thanks to its privileged location on the sun-kissed plateau, Unterbäch offers ideal conditions for active holidays, enjoyable relaxation, and nature-based experiences. Whether hiking, mountain biking, or simply letting your soul dangle – everyone finds their personal favorite spot under the Valais sun. Description of the alpine hut The rustic alpine hut was gently renovated with great care between 2020 and 2025 and combines traditional charm with cozy, simple living comfort. On approximately 14 m² of living space, the little house offers everything needed for relaxing days in the mountains: a practical kitchenette with a sink, a cozy living and dining area with a corner bench, and a cozy sleeping loft accessible via a wooden staircase. A wood stove provides warm and cozy heat on cooler days and creates an unparalleled atmosphere. The original character of the Maiensäss was consciously preserved. The hut has neither a water connection nor electricity and thus offers an authentic nature experience – far away from noise and everyday life. During the renovation, the roof was covered with new shingles and provided with 10 cm of insulation. The water supply comes from the "Bielsüe" water pipeline, which carries water during the summer months. Additionally, a natural spring is available all year round, whose water is not controlled. Between the alpine hut and the adjacent barn on parcel number 2388, a separate toilet with a sink was created. The associated 300-liter sewage tank is located in the barn on parcel number 2390. A special highlight is the idyllic outdoor shower, which provides a wonderful refreshment on warm summer days – with a view of the impressive mountain landscape. The property includes two barns, which offer additional possibilities: • Parcel number 2388 (89 m²): A building permit for maintenance measures is already available for this barn. The roof may be replaced with a metal roof, and a new entrance door may be installed. • Parcel number 2390 (95 m²): This barn is in a strongly dilapidated condition. For a possible demolition, a demolition permit would have to be obtained. Room layout • Kitchenette with sink • Living and dining area • Sleeping area on the loft Outdoor area • Separate toilet with sink • Barn on parcel number 2388 • Barn on parcel number 2390 (demolition object) • Outdoor shower Sales price: CHF 169,000.00 for this Maiensäss with two barns in untouched nature Availability: Immediately or by arrangement Unterbäch – where tradition meets modernity Unterbäch – a mountain village with history, character, and a view that enchants. Located on a sunny high plateau above the Rhone valley, the village uniquely combines tradition, nature, and pioneering spirit. Winter paradise with heart – Ginals ski area In winter, Unterbäch transforms into an idyllic snow paradise with an impressive panorama of the surrounding mountain ranges. The Ginals ski region is a real insider tip for winter sports enthusiasts who want to escape the crowds. On the varied slopes, through snowy forests, and on sunny slopes, skiers, snowboarders, and families experience authentic winter fun. Ski mountaineers also appreciate Unterbäch for its quiet routes, untouched slopes, and the feeling of being close to nature – genuine Valais mountain moments away from the hustle and bustle. Summer variety – sun, nature, and panorama When the snow melts, Unterbäch shows its golden side: sunny days, clear mountain air, and a breathtaking panorama of the Bernese Alps make the village a dream destination for hikers, mountain bikers, and nature lovers. The extensive network of hiking and biking trails leads through blooming alpine meadows, fragrant forests, and to viewpoints that take your breath away. Here, you can discover a rich fauna and flora that make every nature lover's heart beat faster.

Travel time
-
1 / 28
5.5 rooms138m²CHF 845,000.–
3930 Visp

Where history, living quality, and nature come together in a special way

Where history, living quality, and nature come together in a special way This exceptional residential house is far more than a classic property. Originally built in 1717 and comprehensively renovated with great care between 2020 and 2023, it combines centuries-old Valaisian building culture with modern living comfort. The historic block construction, massive wooden beams, and characteristic surfaces were deliberately preserved and supplemented with high-quality new materials. The result is a home with warmth, authenticity, and unmistakable character.The location is also special. The house is situated in a quiet and almost secluded area, embedded in a green environment with a dreamy, unobstructable view of the surrounding landscape and mountains. Here, you can enjoy a lot of privacy, nature, and tranquility without having to sacrifice the proximity to Visp and the diverse infrastructure of the regional center.A major added value lies in the flexible use. The property can be used as a spacious single-family house. At the same time, there is the possibility of combining a 3.5-room main apartment with a separate 2.5-room annex. This has its own access and is ideal for renting, guests, adult children, or multi-generational living. This opens up interesting perspectives for own use and additional rental income.The heart of the main apartment is the impressive living area. Visible block construction, massive historic beams, a generous ceiling height, and carefully set lighting create an exceptional atmosphere. The charm of the original house is palpable everywhere and harmoniously combines with the high-quality expansion.Another special element is the water-bearing chimney stove. It not only provides the cozy atmosphere of a wood fire but is also connected to the heating system via a storage tank. At the same time, the technical system has already been prepared so that a heat pump can be connected in the future.The kitchen also fits perfectly into the character of the house. Natural materials, high-quality wood elements, and modern appliances have been combined in such a way that the historic charm is preserved. The visible old wooden walls and carefully selected surfaces show the ambition with which the renovation was implemented.Between 2020 and 2023, essential parts of the building were completely renewed. All pipes were newly created, the roof was completely replaced, and a large part of the interior was high-quality renovated. The historic substance was not displaced but consciously preserved and further developed in a timely manner.The room layout offers a lot of flexibility on several levels. Various rooms can be used as bedrooms, children's rooms, guest rooms, or workrooms. Two wet cells increase the living comfort and support the possible separate use of the two living areas. In total, around 176 m² of gross living space are available.The outdoor area is also convincing. The private surroundings with garden and seating area offer space for relaxation, gardening, and enjoyment. The green environment, high privacy, and open views create a living quality that is immediately tangible in everyday life.Additional practical benefits are offered in the basement by two traditional cellars. They are ideal for supplies, wine, or other storage purposes and underline the original character of the property. Two outdoor parking spaces directly at the house round off the offer comfortably.The proximity to Visp combines this natural retreat with the advantages of an important Upper Valais center. Shopping facilities, schools, medical facilities, gastronomy, and very good transport connections are quickly accessible, while you can enjoy peace, greenery, and a wide view at home.A home with history, character, and future - comprehensively renovated, flexibly usable, and embedded in an exceptional location. A rare opportunity for people who are not looking for just any house, but a place with a soul.

1 / 16
7 rooms237m²CHF 1,225,000.–
Avenue des Comtes de Savoie 78, 1913 Saillon

Magnificent villa with garden, offering an ideal configuration for two units

Immerse yourself in the authenticity of Valais with this exceptional villa located in Saillon, a village where it is good to live, renowned for its renowned vineyards and famous thermal baths. Thought out in every detail, this villa combines elegance, modern comfort, and great versatility, offering not only an ideal living space for a family but also a rare opportunity for use as two separate units.The property can indeed be exploited as a main residence with, on the lower floor, an independent apartment. All the necessary technical elements and amenities are already in place for the creation of an apartment, making it easy to envision a rental part generating income or an independent dwelling for a loved one.The upper floor, the true living space, immediately seduces with its luminosity and warm atmosphere. Three spacious bedrooms offer each one an intimate and comfortable space. The bathroom, equipped with a bathtub, invites relaxation. The living room, bathed in natural light thanks to large openings, is harmoniously arranged around a large elegant and functional kitchen, creating a convivial and fluid living space. This area opens directly onto a sunny terrace and a carefully landscaped garden, perfect for fully enjoying the beautiful days, sharing outdoor meals, or simply savoring everyday life in a peaceful environment.The lower floor offers an ideal configuration for a second unit. Here, you will find a fourth bedroom, a versatile office that can also serve as a laundry room, as well as a modern bathroom with an Italian shower. This level also benefits from direct and independent access, reinforcing its rental potential. Added to this are numerous annexes that are particularly appreciable: a spacious cellar of 17 m², a wine cellar of 13 m² for wine lovers, a cozy carnotzet with a workshop for DIY enthusiasts on approximately 37 m², as well as a vast garage of nearly 50 m² that can accommodate two vehicles.Many outdoor amenities have been created to create a pleasant and functional environment for daily use, offering relaxation and conviviality areas perfectly integrated into the villa.In terms of comfort, the property benefits from high-quality technical equipment: underfloor heating powered by an air-water heat pump, guaranteeing soft and homogeneous heat, as well as state-of-the-art photovoltaic panels, contributing to excellent energy performance and sustainable savings.Located in a privileged natural environment, while remaining in immediate proximity to schools, shops, and public transportation, this villa offers an ideal balance between tranquility, comfort, and practicality. A rare opportunity in Saillon, combining quality of life, flexibility of use, and rental potential.

Travel time
-
1 / 17
8 rooms120m²CHF 765,000.–
Ronalpstrasse 214, 3935 Bürchen

Live today, build tomorrow - a chalet with 1,800 m² of building land in sunny Bürchen

Stunning chalet with panoramic views, 2 apartments, and land for future development in Bürchen This well-maintained chalet in Bürchen combines residential use, investment opportunity, and development potential in a sunny hillside setting. The property comprises a 3.5-room apartment on the ground floor and a 4.5-room apartment on the upper level. The quiet location with beautiful mountain views and the generous plot offer versatile possibilities. A particular highlight is the additional building potential on the large parcel.Property Highlights • Two separate apartments: a 3.5-room unit on the ground floor and a 4.5-room unit on the upper floor - ideal for owner-occupancy, rental, or multigenerational living • Spacious building lot: 1,832 m² total area with versatile usage options • Additional plots included: The offer includes additional, undeveloped plots that open up further possibilities for use or future development • Renovations: The roof and heating system were replaced a few years ago • Sunny hillside location: Quiet surroundings with unobstructed views of the Valais mountains • Second home possible: Attractive option in a popular vacation destination • Well-maintained interior: Simple, functional, and cozy living atmosphere • Parking: Two single garages, each with an additional outdoor parking space, can be purchased for an additional total of CHF 60,000. The garages are located in the immediate vicinity (approx. 10 m) of the chalet Property DescriptionThe chalet extends over two floors and offers a net living area of approximately 120 m² with a gross floor area of around 156 m². Both apartments are functionally designed and feature a simple yet very cozy interior. The roof was renovated a few years ago, adding structural value to the property. Heating is provided by an oil heating system with radiators. The large building plot offers attractive development potential for investors or buyers looking to purchase a chalet in Bürchen with future expansion options.Location and SurroundingsThe property is located in Bürchen, in the canton of Valais. Bürchen is a sought-after mountain village above Visp, known for its sunny climate and year-round recreational opportunities. The peaceful hillside location ensures privacy and impressive views of the surrounding alpine landscape. The region offers a high quality of life in a natural environment.Interested?Contact us for further information or to arrange a viewing appointment directly.Discover more attractive properties in Switzerland at: www.coming-home.ch

Travel time
-
1 / 14
2 rooms50m²CHF 79,000.–
Gabi, 3907 Gabi (Simplon)

Charming Rustico in the Simplon area - original gem for doers

This Rustico with outbuilding is an object for people who appreciate simplicity and recognize the special. • Sale as holiday home (second home) possible • Sale to foreigners (non-Swiss with residence abroad) not possible Highlights of the property • Ideal for slowed-down, simple life • Ideal for manual realization • Ideal for nature lovers or dropouts • Located on the Stockalper trail • Surrounded by lush meadows, steep rock faces and dense forests • Near Italy (Domodossola) • Weekend and holiday home in nature • Unique panoramic view • Low additional costs Location and accessibility Located at "Gabi" in the Simplon area, embedded in an impressive rock and natural landscape, this traditional Rustico stone house (approx. 1,200 m above sea level) awaits new owners with ideas, manual skills and joy in the original. The location near the Simplon Pass road combines alpine tranquility with good accessibility and makes the property an exciting opportunity for all those seeking a simple retreat project in the mountains. The house with adjacent barn and shed is situated slightly elevated on the Simplon Pass road. There is the possibility to drive up to the property with a vehicle (registered right of way) and park. Despite its alpine location, Simplon village is easily accessible all year round - both by car via the well-developed national road N9 and by post bus, which regularly operates between Brig and Domodossola. This excellent connection makes Simplon village an ideal starting point for excursions into the Simplon area or further towards Italy. The location of Simplon village is unique: surrounded by the mighty peaks of the Valais Alps, the mountain village offers breathtaking views of the surrounding valleys and mountain ranges. The clear mountain air, the intense light and the proximity to the pass make the village a place of relaxation and inspiration - both for nature lovers and for those seeking peace. Description of the property The Rustico convinces with its authentic character: massive natural stone walls, a traditional stone slab roof on the residential building and a metal roof on the former barn and shed. The simple, functional construction tells of a down-to-earth past. The expansion is very simple and offers a lot of space for own ideas. Here, luxury is not the focus, but potential, atmosphere and the possibility of creating something special with one's own effort. Water (uncontrolled drinking water) is available via a hose from a nearby stream. The building is also connected to electricity. The wastewater and a wet cell are not yet built and must be planned and realized by the buyer. The adjacent barn and shed blend harmoniously into the rural overall picture and underline the original character of this place. The plot includes 995 m2 and is surrounded by a meadow, which is farmed by a local farmer. Behind the building, there is also the possibility to set up a cozy forecourt - an ideal place to enjoy the mountain air and the impressive scenery. Room layout of the residential building Ground floor • Cellar Living floor • Living room with Giltstein oven and cooking facilities • Wet cell to be built Room layout of the barn and shed Ground floor • Barn Upper floor • Large shed Additional costs: The annual additional costs (insurance, property tax and electricity) amount to +/- CHF 1,000.00 Purchase price: CHF 79,000.00 Availability: Immediately or by arrangement Simplon village - the alpine jewel at the gate to the south Between heaven and rocks, history and nature - Simplon village lies on the sunny south side of the Simplon Pass, embedded in a fascinating mountain world. Only half an hour's drive from Brig, a world full of character, tradition and impressive nature opens up here. The charming mountain village with its typical stone slab roofs looks back on a turbulent past. Over the centuries, the Simplon Pass shaped the lives of the inhabitants - as an important trade route between Brig and Domodossola. The famous Kaspar von Stockalper, one of the most influential Valaisian merchants, used the route, just like Napoleon later, who realized his legendary Alpine crossing here. The historic village center with its carefully preserved buildings is listed in the inventory of protected village images in Switzerland - a true testimony to alpine architecture and cultural continuity. Surrounded by blooming meadows, species-rich flora and a diverse fauna, the Simplon area presents itself as a well-maintained, intact agricultural area. Agriculture still forms an important basis for the community's livelihood and shapes the authentic character of the village. Those who hike through nature here feel the peace, the vastness and the scent of the Alps - a place where tradition and naturalness are in harmony.

Travel time
-
1 / 18
7.5 rooms195m²CHF 1,198,000.–
Sandstrasse 46, 3931 Lalden

Exclusive living experience: Stylish single-family house in a prime location

Exclusive living experience: Stylish single-family house in a prime location In a quiet, attractive, and family-friendly neighborhood in Lalden, a very spacious single-family house with 215m2 of living space and 670m2 of land is for sale. Through the veranda, you enter the ground floor with a day toilet and an open, bright living and dining area. This room leads directly to the large terrace, which benefits from particularly long sunshine due to its southwest location. The kitchen, dining, and living area, as well as the terrace, were comprehensively renovated in 2020/21. In this process, a Loxone system with automatic heating control was installed, allowing the heating to be conveniently regulated by smartphone. On the ground floor, the house technology such as lighting and shutters can also be controlled. Further renovations were carried out, such as the installation of a heat pump boiler or the creation of a stone garden with an automatic irrigation system.From the ground floor, you can reach a room downstairs via a few steps, which is ideal as an office or can be converted into a studio with some manual work. To the left of it are the technology and heating room, to the right the cellar and air raid shelter. On the 1st floor, there is a bathroom with a large bathtub in the bay window and a double sink with plenty of storage space. On the left side of the hallway is the parents' bedroom, which has a walk-in closet and a private access to the bathroom. Opposite are two more bright bedrooms. On the 2nd floor, there is a wet cell with a shower, a laundry room, and a very large room with its own sink. The rooms, hallway, and laundry room lead to a common balcony. The attic has two rooms that can be used as an attic with plenty of storage space or, with a few renovations, can be designed as cozy bedrooms.The single-family house includes a large double garage with an e-charging station and three outdoor parking spaces. It can be occupied immediately, but also offers additional development potential due to its ideal conditions and generous living space.We would be happy to present this great house to you during a personal viewing. We look forward to your contact.

Travel time
-
  • kitchen with wooden cabinets, black countertops, sink, oven, stove, windows, natural light
  • Gray couch, throw pillows, blankets, floor lamp, fireplace, window, clock, painting
  • A modern bathroom with glass shower, white tiles, wooden ceiling, wooden cabinet with sink, toilet, and a mirror. Towels and toiletries are on the towel rack.
  • Wooden stairs, wooden handrail, light in ceiling, rug on the floor, doors, yellow paper on the wall
  • Wooden attic room with bed, small closet, wooden shelves, and a window
  • Collection of wooden chalets in a village, solar panels, snow cover, driveway, garden, fencing
  • Wooden house, outdoor seating area with table and chair, surrounded by wooden walls, view of the mountains
  • Cluster of wooden houses with multiple floors and balconies.
  • Storage room with wooden walls, storage boxes, baskets, jackets hanging on hooks, ceiling lamp, flower arrangement
1 / 12
kitchen with wooden cabinets, black countertops, sink, oven, stove, windows, natural light
Gray couch, throw pillows, blankets, floor lamp, fireplace, window, clock, painting
3.5 rooms75m²CHF 369,000.–
Dorf Feschel 41, 3956 Guttet-Feschel

House with seating area, shed and garage in Feschel

Peace, sun and mountain views: This cozy 3.5-room house in the charming Valais village of Feschel offers alpine living charm with a seating area, shed and garage – just a few minutes from Leukerbad. • Sale as a holiday home (second home) possible • Sale to foreigners (non-Swiss with residence abroad) possible Highlights of the property in Guttet-Feschel • Charming residential house in a cozy, rustic style • Sunny garden seating area with a magnificent view of the Valais mountains • Shed with hobby room, versatile (e.g. workshop, wood storage, cellar) • Garage box just a few meters away • Agricultural parcel in immediate proximity, including • Furniture and inventory included in the purchase price • Accessible all year round • Usable as a second home • Close to Leukerbad with thermal baths, ski resort and hiking paradise Location and accessibility The property is located about 40 meters above the village square of Feschel, nestled in a ensemble of traditional Valais houses. The elevated location guarantees plenty of sun and pleasant privacy. Despite its idyllic location, Guttet-Feschel is easily accessible all year round. With the train to Leuk and then by bus from the Leuk-Leukerbad transport company (LLB), visitors can reach the villages of Feschel and Guttet directly. At an altitude of 1,000 to 1,300 meters above sea level, Guttet-Feschel sits on a natural sun terrace, offering a panoramic view of the Rhone valley and the impressive mountain scenery of the Valais Alps. Here, residents and guests can enjoy plenty of sunshine, fresh mountain air, and the special peace of a place that is far from the hustle and bustle. The location on the sunny slope makes Guttet-Feschel an ideal starting point for hikes, nature experiences, and relaxation. Whether it's a leisurely walk through blooming meadows or a sporty tour in the surrounding alpine landscape – the region delights with its diversity and unspoiled beauty. At the same time, the famous thermal and ski resort of Leukerbad can be reached in a short drive – ideal for winter sports, wellness, and year-round relaxation. Guttet-Feschel – where sun, silence, and the majestic alpine scenery enhance life. Description of the property In 1985, a former stable was converted into a cozy residential house with a basement, ground floor, and attic, with great care and attention to detail. The result is a characterful home with a cozy atmosphere and practical room layout on approximately 75 m² of living space. On the east side, a spacious, cozy seating area invites you to linger – perfect for a breakfast in the morning sun or relaxed evenings with a view of the Valais mountains. Inside, a welcoming living area with a wood stove awaits, which provides warm comfort on cool days and creates a particularly cozy atmosphere. The open kitchen with an adjacent dining area forms the heart of the house – a place for sociable hours with family and friends. Also located on this floor is a modern bathroom with a walk-in shower, sink, and toilet. A staircase leads to the attic with two cozy bedrooms under charming sloping ceilings. Practical built-in wardrobes offer plenty of storage space and underline the thoughtful use of the area. An additional bathroom with sink and toilet ensures comfort in everyday life. The basement is divided into two spacious rooms and offers ample space for supplies, hobbies, or storage. Directly below the seating area is another building with a shed and hobby room. Whether as a workshop, studio, wood storage, or additional cellar – here, versatile usage possibilities open up. In front of the shed is a small green area, ideal for your own vegetable garden or as an additional garden area. A special plus: The property includes an agricultural parcel in immediate proximity, which offers additional free space and design possibilities. The separate garage box is located just a few meters from the house and ensures comfortable parking. Room concept Ground floor • Entrance area with built-in wardrobe and washing machine • Open kitchen with dining area • Living area with wood stove • Bathroom with walk-in shower, sink, and toilet Upper floor • Bedroom • Children's room / office / guest room • Bathroom with sink and toilet Basement and surroundings • Spacious cellar room (2 rooms) • Garden seating area approx. 80 m² • Shed with hobby room • Green area / garden • Garage box • Agricultural land (parcel no. 2733) The annual ancillary costs for water/sewage, electricity, waste, and insurance amount to approximately CHF 2,500.00, a manageable expense for a detached house in this location. Purchase price: CHF 369,000.00 for this charming house with seating area, garage, shed, and additional agricultural land. The furniture and inventory are included in the purchase price, so you can move in directly and enjoy the Valais way of life. Availability: from November 1, 2026 Additional possibility: Optionally, adjacent agricultural land with an area of 33,513 m² can be purchased in the immediate vicinity. The areas are ideal for animal husbandry such as horses, donkeys, cattle, or sheep and offer good conditions for natural use thanks to the existing water connection. Let yourself be inspired by the special atmosphere of this house – and secure your piece of quality of life. Guttet-Feschel – the sunny mountain village with a panoramic view over the Rhone valley Between heaven and valley, on the sunny side of the Rhone valley near Leuk, lies the picturesque Guttet-Feschel – a place that delights with its fascinating landscape, dry climate, and above-average number of sunny days. Here, nature, history, and joie de vivre merge into a harmonious whole. The surroundings of Guttet-Feschel offer an impressive variety: gentle hills, sunny slopes, fragrant meadows, and a climate that is one of the warmest and driest in Valais. These exceptional conditions make the region an ideal place for relaxation, nature experiences, and hiking in the midst of a landscape that opens up new perspectives with every step. For many centuries, Guttet and Feschel were independent municipalities – and yet always closely connected. They shared interests, traditions, and social life, which led to a strong community. In 2000, the official merger of the two villages sealed what had grown over generations: a close partnership that today characterizes the character of Guttet-Feschel. Whether strolling through the sunny slopes, exploring the historic paths, or enjoying the view over the wide Rhone valley – Guttet-Feschel is a place that inspires and slows down. Guttet-Feschel – where history meets sun and the Valais shows its most cordial side.

Travel time
-
1 / 28
8.5 rooms278m²CHF 995,000.–
3924 St. Niklaus VS

Spacious house with two units and building land

Spacious house with two units and development potential This multi-family house, built in 2009, is located in the central area of St. Niklaus and impresses with its versatile use, solid construction quality, and attractive plot size. The building comprises two independent apartments, offering ideal conditions for owner-occupiers with additional rental potential, multi-generational living, or an interesting investment solution.On the ground floor, there is a 3.5-room apartment with approximately 78 m² of living space. The unit presents itself as modern, bright, and well-maintained. Timeless floor plates, a functional kitchen, and a well-thought-out room layout ensure a pleasant and uncomplicated living feeling.On the upper floor, the spacious duplex 5.5-room apartment with around 200 m² of living space stretches over two levels. Visible wooden beams and the open roof construction give the rooms character and a warm atmosphere. The living and dining area forms the heart of this unit. Particularly noteworthy is the fireplace in the living area, which not only provides an optical highlight but also ensures additional comfort. Here, a living ambiance is created that combines spaciousness with coziness.The house is heated by a high-quality electric underfloor heating system, which provides uniform and pleasant warmth in both apartments. The construction from 2009 is solid, modern, and of high quality. Thanks to a solid structure, good insulation, and modern window technology, the house also offers a convincingly quiet and very pleasant living quality inside. The substance is strong, the construction is clean, and the interior comfort meets a modern standard.A special highlight is the spacious plot of 1,095 m². The surroundings offer plenty of space for a garden, play area, or lounging zones and also open up interesting perspectives for future expansions or construction adjustments within the framework of the applicable building regulations. There is additional potential here.The location is extremely family-friendly. From kindergarten to primary school to secondary school, all school levels are located in the village and can be easily reached on foot. Shopping facilities and the train station are also within walking distance. The proximity to the railway line also ensures very good accessibility in the direction of Visp and Zermatt.St. Niklaus is located in the Mattertal between Visp and Zermatt and combines an attractive living location with good infrastructure and a natural environment. Whether as a main residence, a combination of living and renting, or as a long-term capital investment - this property offers flexibility, substance, and development potential.

1 / 15
4.5 rooms105m²CHF 535,000.–
3925 Grächen

Alpine lifestyle at 1,560 m above sea level - Retreat with a wide view near Grächen

Alpine lifestyle at 1,560 m above sea level - Retreat with a wide view near Grächen Some places are more than just a house. They are a feeling. An arrival. A breath of fresh air.In the sunny hamlet of Hublen above St. Niklaus, a chalet with genuine charm awaits you. Nestled in a grown alpine environment, surrounded by larch trees, meadows, and an impressive mountain panorama, you live here quietly, sunny, and with an unobstructed view into the Mattertal.The house was built in 1985 and modernized to a high standard in 2016. Great importance was attached to quality, style, and sustainable substance. Today, the property presents itself in a very well-maintained condition and combines alpine charm with contemporary living comfort. Whether as a primary residence or as a secondary residence, this object convinces through versatility and atmosphere.The absolute highlight is the living area on the upper floor. The visible roof construction gives the room generosity, height, and a special architectural tension. Warm wood, plenty of daylight, and the open character create a unique living feeling. This is exactly where the alpine atmosphere that one wishes for in a chalet is created. A stylish stone oven provides a pleasant and natural warmth here and makes this room the heart of the house.The kitchen is modern, of high quality, and fits stylishly into the overall concept. It not only offers functionality but also genuine comfort. High-quality appliances, clear lines, and a well-thought-out design make cooking a pleasure here and underline the qualitative claim of the modernization.On the lower floor, there are further rooms with direct access to the garden. Here, too, an additional stone oven in one of the rooms provides a particularly cozy atmosphere and offers a charming supplement to the existing electric/night storage heating. The property includes 381 m² and offers plenty of space for relaxation, play, or simply relaxed hours in nature. The sunny slope guarantees light from early to late and a high level of privacy. The balcony on the upper floor opens up an impressive view into the valley and the surrounding mountain world.An outdoor parking space and a storage space can be rented in the immediate vicinity. If desired, the takeover of the furniture is also possible, so that an uncomplicated move-in is feasible.The location is ideal for nature lovers and active connoisseurs. Hiking trails and alpine roads start directly in front of the door. The proximity to Grächen offers access to a diverse range of leisure activities with ski areas, Suonen paths, and tourist infrastructure. At the same time, St. Niklaus, Visp, and Zermatt are easily accessible.This chalet is not an ordinary holiday object, but an authentic alpine retreat with character and quality. A place for people who seek peace, appreciate nature, and value a genuine mountain feeling.

1 / 23
6.5 rooms163m²CHF 890,000.–
Bellwalderstrasse 431, 3997 Bellwald

Rustic Chalet in Bellwald

The "Rustica" chalet presents itself as a very well-maintained property with an alpine character. The thoughtful room layout over several levels, as well as the bright interior spaces, combine coziness and functionality to create a high quality of living and residence. This is already apparent upon arrival: a closed annex serves as a wardrobe and practical mudroom, so shoes, jackets, and outdoor equipment can be conveniently stored there, and the living room remains pleasantly clean and tidy.From there, you enter the actual entrance of the main apartment and continue into the central living area with a living room and harmoniously connected dining area. A tile stove provides cozy warmth here and underlines the authentic chalet atmosphere.The kitchen is elegantly integrated into the room program, functionally designed, and offers direct access to the bright winter garden with its own chimney. This floor is complemented by a separate room, a wet cell with shower and toilet, as well as access to the balcony from the living room.The attic includes several bedrooms, including the parent's bedroom with direct access to a second balcony, as well as a wet cell with bath and toilet.The ground floor offers an attractive development potential in addition to a hobby room, cellar, laundry, and technical rooms: thanks to existing connections and the separate access to the ground and upper floors, there is the possibility to realize an additional residential unit.The space offer is rounded off by the natural surroundings, which can be enjoyed as a harmonious connection to the mountain world thanks to balconies, winter gardens, and outdoor spaces.

Travel time
-
1 / 14
2 rooms52m²CHF 295,000.–
Milimätti, 3951 Agarn

Cozy Maiensäss in a forest clearing

Nature lovers are being sought who care about preserving an idyllic little house in a unique location. • Sale as a holiday home (second home) is possible • Sale to foreigners (non-Swiss residents living abroad) is not possible Highlights of the property • Living like in grandmother's time • Surrounded by lush meadows and dense forests • Barbecue and playground • Ideal for those seeking peace and nature lovers • A paradise with a view and pure nature • Private parking possibility • Making a fire in the wood stove • Low, affordable ancillary costs Location and accessibilityWelcome to Agarn, a lively village in the Rhone Valley in Valais. Surrounded by vineyards, meadows, and an impressive mountain backdrop, Agarn offers the perfect mix of nature, peace, and good accessibility.The village is located in the valley floor between Leuk and Turtmann and can be easily reached via the cantonal road. Just a stone's throw from the Leuk-Susten motorway exit, you can reach the heart of this charming Valais village in just a few minutes. Agarn is also optimally connected by public transport: the lines of the Leuk-Leukerbad transport company (LLB) and RegionAlps will take you to your destination reliably and comfortably.In the village center of Agarn, you will find everything you need for your daily needs – shopping facilities, post office, bank, and cozy meeting places. Here, traditional Valais village life combines with modern infrastructure and warm hospitality. Agarn – small, authentic, and surprisingly diverse. A place where you can arrive, breathe deeply, and enjoy the beauty of Valais to the fullest.The little house, located at an altitude of approximately 800 meters above sea level, is situated in the area called "Milimätti" in the municipality of Agarn, not far from Susten. It is about 7 minutes by car from the village center of Agarn. An asphalted access road to the property is possible up to about 300 meters. With a four-wheel-drive vehicle or a motorized cart/dumper for material transport, you can easily drive to the property. The existing high-voltage power line will be relocated to the mountain side soon. Description of the Maiensäss hutThis charming, former barn is in good general condition, considering its age, and delights with its absolute peace and natural location in a forest clearing – a place where you can leave the hustle and bustle of everyday life behind.The building has a dense Eternit roof and offers a living area of approximately 46 square meters, cleverly distributed over two levels. On the upper floor, you will find a recently newly installed kitchen with a chimney, a cozy living room, and an inviting gallery that provides additional space for relaxation or guests.On the lower floor, there is a spacious bedroom with a wood stove that provides cozy warmth even on cool days. This level is complemented by a bathroom with a shower, toilet, and sink.Water is supplied from a spring directly to the house; wastewater is disposed of through a private seepage pit below the property. Two solar panels provide lighting and energy – a step towards independence. If desired, there is also the possibility of connecting the house to the regional power grid (RELL).A spacious forecourt invites you to linger and enjoy the idyllic surroundings. The small outbuilding below the property has served as a material shed so far and offers practical storage space.This unique property combines rustic charm, peace, and simplicity in a charming way – ideal for nature lovers, those seeking peace, or as an inspiring retreat away from everyday life. Ancillary costs: With the private seepage pit in front of the house and the private power generation, the ancillary costs are more or less limited to building insurance and municipal or property tax of the municipality of Agarn.Purchase price: CHF 295,000.00 for this Maiensäss house with a total of 9,193 square meters of cultivated but not leased agricultural land or forest (parcel no. 1189 with 4,414 square meters, parcel no. 1191 with 1,675 square meters, parcel no. 1193 with 3,016 square meters, and the residential house on parcel no. 1190)Availability: Immediately or by arrangement Agarn – the charming village in the heart of the Valais Rhone ValleyNestled between meadows, vineyards, and majestic mountains lies Agarn, a village blessed with peace and sunshine, located at 637 meters above sea level. On the left side of the Rhone River, a place unfolds where tradition and modernity meet in harmony: historic barns and stables give the village its original face, while modern buildings give it a contemporary character.The quiet and central location makes Agarn an ideal starting point for holidays in Valais – whether for nature lovers, those seeking peace, or active explorers. Surrounded by spacious meadows and the proximity to unspoiled nature, the village offers pure relaxation.As part of the Pfyn-Finges Nature Park, Agarn is situated in one of the most species-rich landscapes in Switzerland. Here, the nature experience begins right in front of your doorstep: rare plants, ancient larch forests, and spectacular hiking trails await discovery.Just a few minutes outside the village is the 18-hole Leuk golf course, the largest in Upper Valais – a paradise for golf enthusiasts with a view of the impressive mountain backdrop.The highest point of the municipal area, the Bella Tola (3,025 meters above sea level), towers majestically over Agarn and rewards hikers with a fantastic panorama of the surrounding peaks of the Valais Alps.

Travel time
-
1 / 32
9 rooms178m²CHF 598,000.–
3933 Staldenried

Peaceful living in a picturesque environment with a dreamy far-reaching view

Peaceful living in a picturesque environment with a dreamy far-reaching view Virtual Tour Apartment OGVirtual Tour Apartment DGFor sale is a charming two-family house in Staldenried, idyllically located at 1,052 meters above sea level. This well-maintained village community in the region offers a perfect mix of peace and active village life, ideal for people who want to escape everyday stress. Staldenried convinces with intact nature, mild climate, and fresh air. The municipality of Visp can be reached by car in just 15 minutes, and regular cable car connections provide a convenient connection to the public transport network.The house has two 4.5-room apartments and offers a variety of uses, whether as a holiday apartment or as a year-round residence. But also the rentability, both for short-term and long-term stays, is excellently given.In the basement of the house, there is a country cellar, a cozy Carnotzet, and a spacious workshop and hobby room. Additionally, there is another room that can be used in a variety of ways.A special highlight of the house is the unparalleled view and the excellent sunshine, which can be enjoyed from both the interior spaces and the spacious terrace. The building is constructed in solid construction with double-shell masonry, which ensures high quality and longevity. The house also includes two outdoor parking spaces, which further increase comfort.Heating is provided by an oil heating system, and heat distribution is via radiators. Additionally, the apartment on the upper floor is equipped with a cozy tile stove, which provides comfortable warmth.In 2014, a comprehensive facade renovation was carried out, including the renewal of the aluminum window shutters, gutters, and the terrace extension to the apartment on the upper floor. The maintenance of the house has always been carefully carried out, which is reflected in its well-maintained condition.With a gross living area of 178 m² on a plot of 605 m², this house offers plenty of space and numerous opportunities for individual design. This unique offer is aimed at both investors and families looking for a special retreat. Don't miss this opportunity and experience the property with a virtual tour or a personal guided tour on site.

Suggested properties for you based on search results

Other interesting objects