Rooms
7.5
Living space
330 m2
Selling price
CHF 4,950,000.–
Notify on price drop
"6017. Charmant chalet entouré de verdure"
Address
3963 Crans-MontanaPrice
- Purchase price:
- CHF 4,950,000.–
- Notify on price drop
Main information
- Availability:
- By agreement
- Type:
- Chalet
- No. of rooms:
- 7.5
- Surface living:
- 330 m2
- Land area:
- 1460 m2
- Last refurbishment:
- 2024
- Year built:
- 1985
Characteristics
Balcony / Terrace
Fireplace
Garage
Documents (1)
Description
Chalet à vendre à Crans-Montana
Trust Immobilier vous accompagne dans vos projets en Valais, ainsi que sur les cantons de Vaud et Genève, et vous propose 6017 - TCM
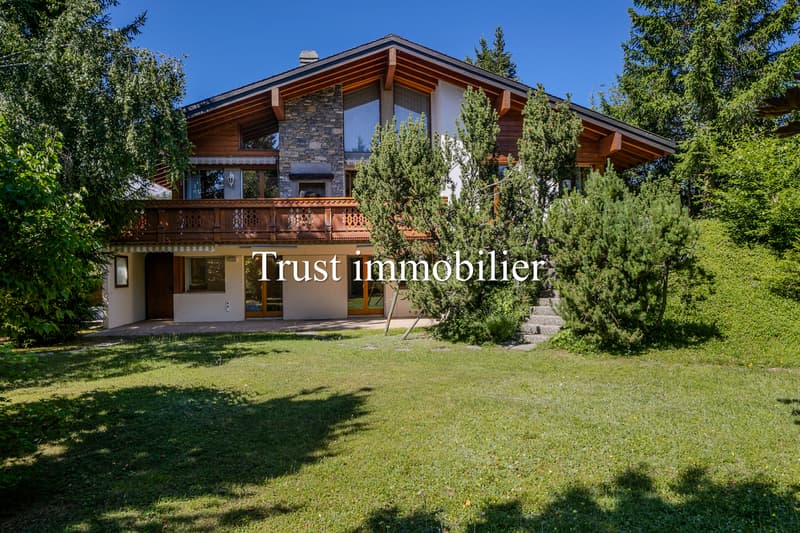
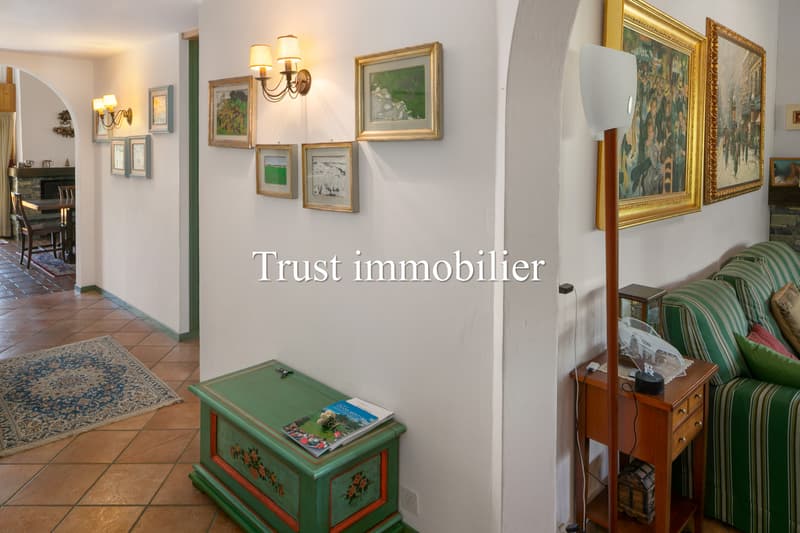
Venez découvrir ce charmant Chalet, orienté Sud et situé dans le quartier de la Route du Golf, à moins de 2km en voiture du centre de Crans. Distribuée sur 3 niveaux, cette Résidence, construite sur une parcelle de 1'460m2, est sécurisée par un magnifique portail et bénéficie d'un spacieux jardin de 1'108m2.
Rez de jardin, en intérieur
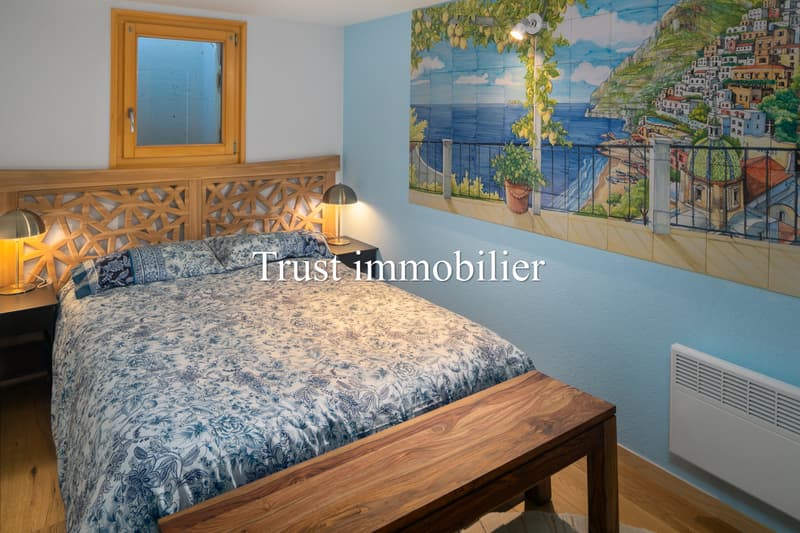
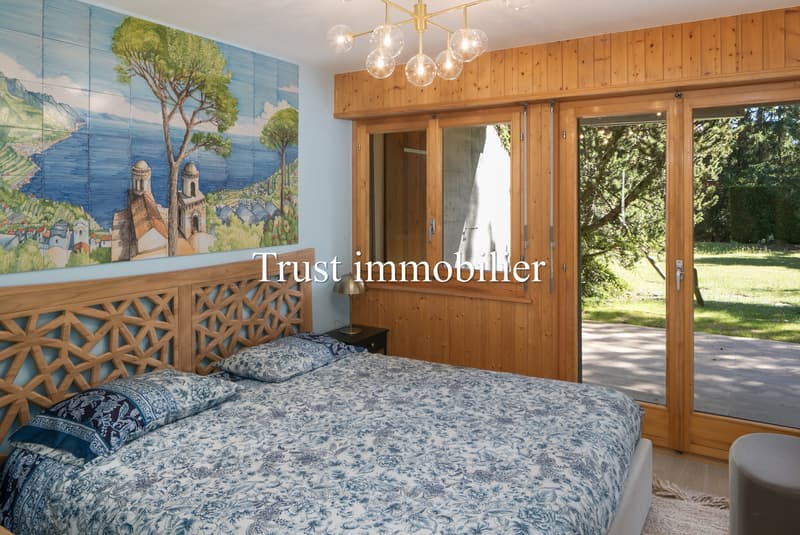
- 3 Chambres à coucher entièrement rénovées ("Amalfi", "Ravello" et "Positano" avec terrasse Sud, lits à double caisson, meubles d'architecte, parquet)
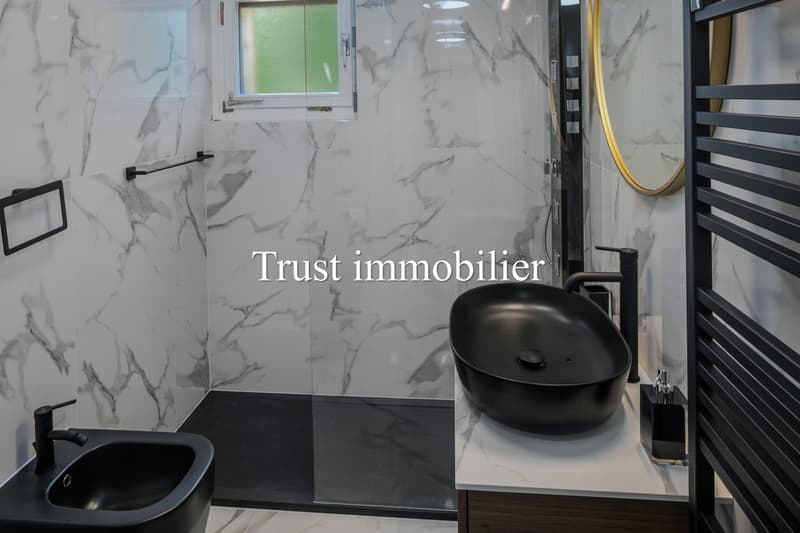
- 2 Salles de douche entièrement rénovées
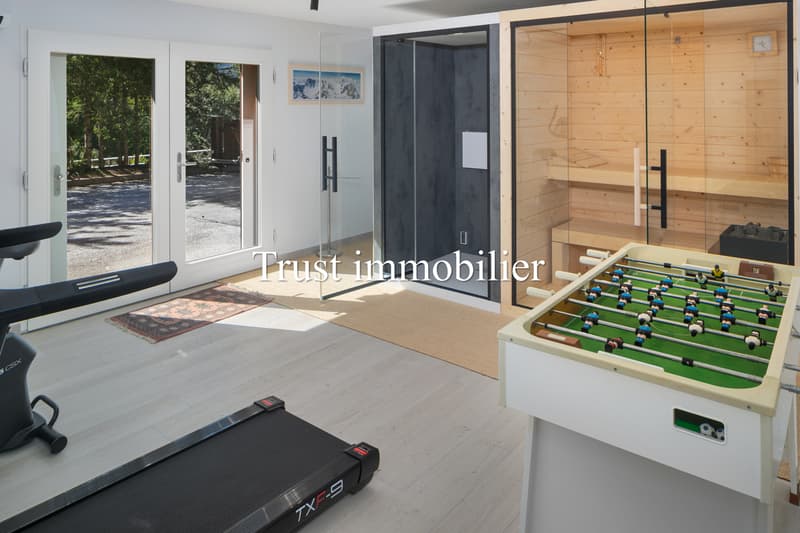
- Salle de sport chauffée et climatisée (24m2) avec tapis de course et vélo d'appartement, SPA-SAUNA FINLANDAIS
- Cave, buanderie, chaufferie
- Garage double (54m2) avec espaces de rangement pour les affaires de ski et porte de garage automatique
Rez de jardin, en extérieur
-Cabane de jardin en bois
- Parking visiteurs pour 5 à 6 voitures
- Jardin Nord et Sud (1'108m2)
Rez de chaussée (182m2)
- Hall d'entrée et terrasse
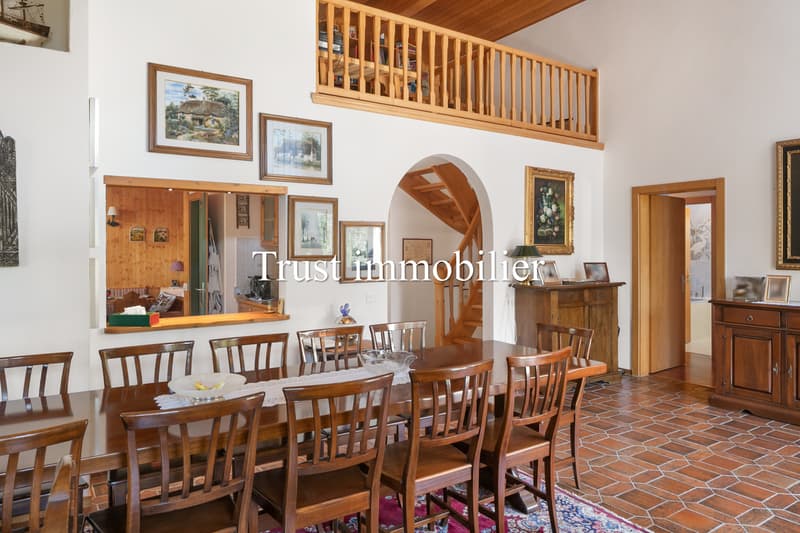
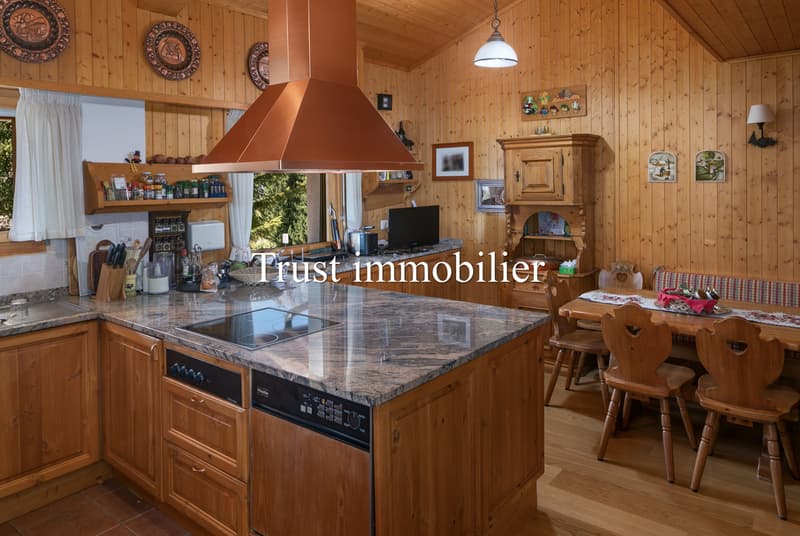
- Cuisine typique du Sud Tyrol (25m2) avec ouverture passe plat sur salle à manger
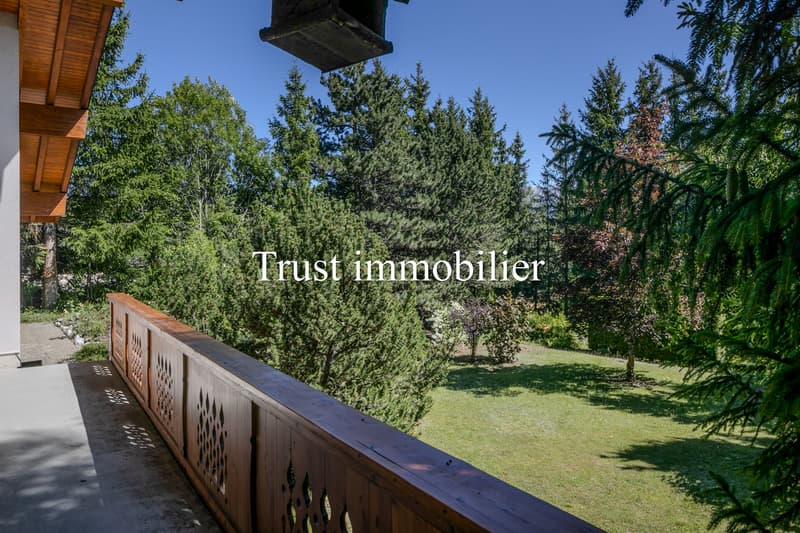
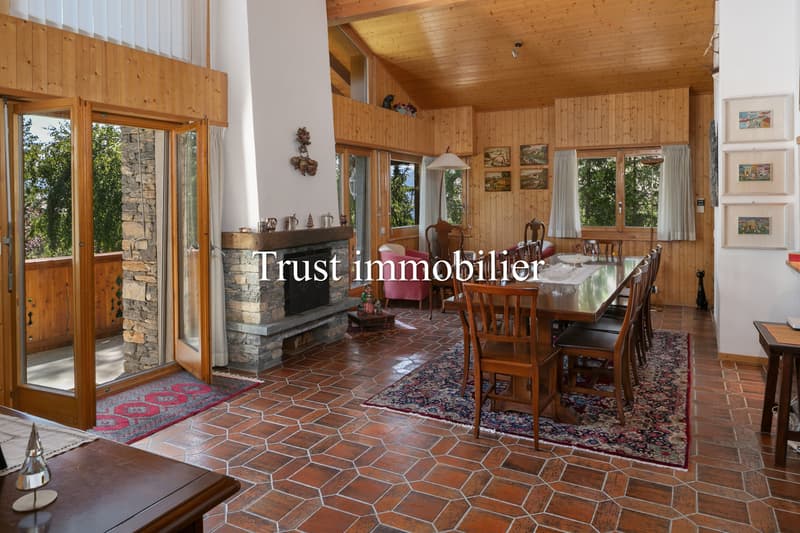
- Salle à manger (38m2) avec cheminée et accès sur grand balcon
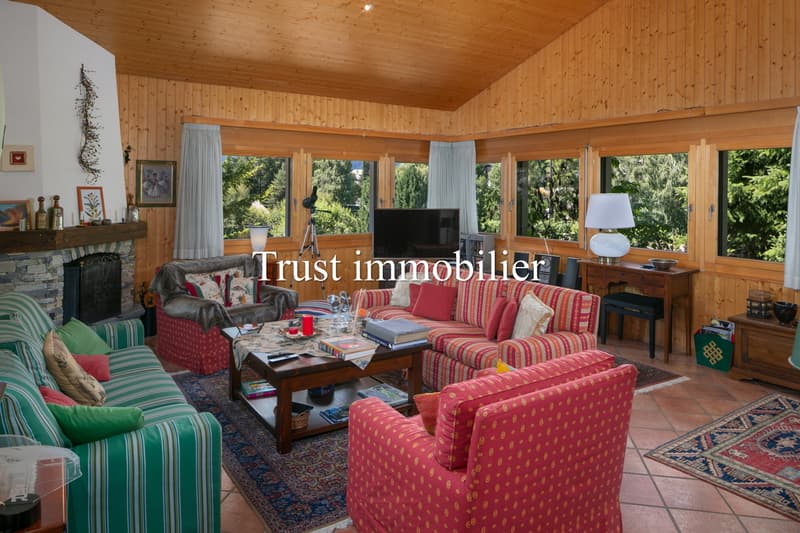
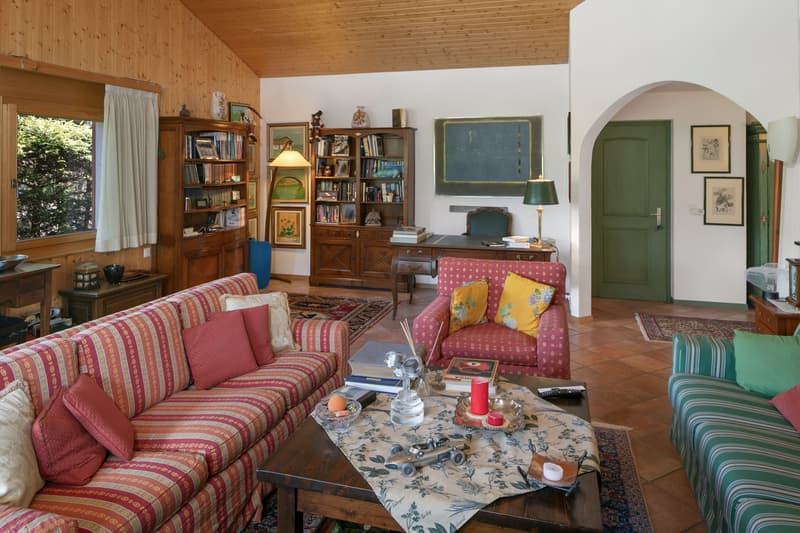
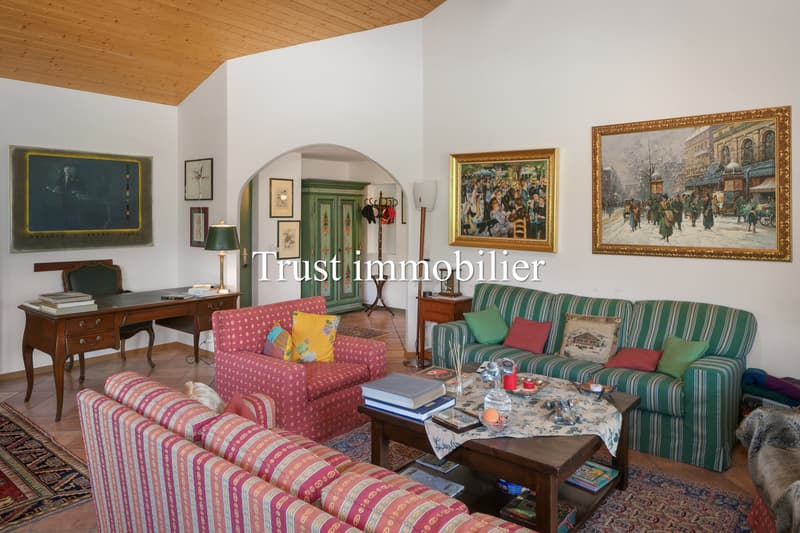
- Séjour (50m2) avec cheminée
- Mezzanine (20m2)
- 2 grandes Chambres à coucher (avec lits à double caisson)
- Salle de bain et douche
- WC visiteurs
Chauffage : Panneaux radiants au sol dans l'ensemble du Chalet, sauf salle de sport et sauna chauffés et climatisés par Pompe à chaleur - Eau chaude sanitaire avec chaudière de 500l à gaz
Autres atouts : Clés unifiées pour les serrures (entrée du Chalet, porte du garage, entrée Salle de Sport, Sauna depuis le parking visiteurs, petit portail extérieur piétons)
Forme juridique : Résidence secondaire
www.trustimmobilier.ch
Chalet for sale in Crans-Montana
Trust Immobilier supports you in your real estate projects in Valais, as well as in the cantons of Vaud and Geneva, and offers you 6017 - TCM
Come discover this charming, south-facing chalet located in the Route du Golf neighborhood, less than 2 km by car from the center of Crans. Spanning three levels, this residence, built on a 1,460 m² lot, is secured by a magnificent gate and features a spacious 1,108 m² garden.
Garden level, interior
- 3 fully renovated bedrooms ("Amalfi," "Ravello," and "Positano" with south-facing terraces, double-box beds, custom-designed furniture, and hardwood floors)
- 2 fully renovated shower rooms
- Heated and air-conditioned gym (24 m²) with a treadmill and exercise bike, Finnish sauna and spa
- Cellar, laundry room, boiler room
- Double garage (54 m²) with storage space for ski gear and an automatic garage door
Garden level, outdoor area
- Wooden garden shed
- Visitor parking for 5 to 6 cars
- North- and south-facing garden (1,108 m²)
Ground floor (182 m²)
- Entryway and terrace
- Traditional South Tyrolean kitchen (25 m²) with a serving hatch opening onto the dining room
- Dining room (38 m²) with a fireplace and access to a large balcony
- Living room (50 m²) with fireplace
- Mezzanine (20 m²)
- 2 large bedrooms (with double-decker beds)
- Bathroom and shower
- Guest restroom
Heating: Radiant floor heating throughout the chalet, except for the gym and sauna, which are heated and cooled by a heat pump - Domestic hot water with a 500-liter gas boiler
Other features: Master key system for locks (chalet entrance, garage door, gym entrance, sauna from the visitor parking lot,...
Trust Immobilier vous accompagne dans vos projets en Valais, ainsi que sur les cantons de Vaud et Genève, et vous propose 6017 - TCM
Venez découvrir ce charmant Chalet, orienté Sud et situé dans le quartier de la Route du Golf, à moins de 2km en voiture du centre de Crans. Distribuée sur 3 niveaux, cette Résidence, construite sur une parcelle de 1'460m2, est sécurisée par un magnifique portail et bénéficie d'un spacieux jardin de 1'108m2.
Rez de jardin, en intérieur
- 3 Chambres à coucher entièrement rénovées ("Amalfi", "Ravello" et "Positano" avec terrasse Sud, lits à double caisson, meubles d'architecte, parquet)
- 2 Salles de douche entièrement rénovées
- Salle de sport chauffée et climatisée (24m2) avec tapis de course et vélo d'appartement, SPA-SAUNA FINLANDAIS
- Cave, buanderie, chaufferie
- Garage double (54m2) avec espaces de rangement pour les affaires de ski et porte de garage automatique
Rez de jardin, en extérieur
-Cabane de jardin en bois
- Parking visiteurs pour 5 à 6 voitures
- Jardin Nord et Sud (1'108m2)
Rez de chaussée (182m2)
- Hall d'entrée et terrasse
- Cuisine typique du Sud Tyrol (25m2) avec ouverture passe plat sur salle à manger
- Salle à manger (38m2) avec cheminée et accès sur grand balcon
- Séjour (50m2) avec cheminée
- Mezzanine (20m2)
- 2 grandes Chambres à coucher (avec lits à double caisson)
- Salle de bain et douche
- WC visiteurs
Chauffage : Panneaux radiants au sol dans l'ensemble du Chalet, sauf salle de sport et sauna chauffés et climatisés par Pompe à chaleur - Eau chaude sanitaire avec chaudière de 500l à gaz
Autres atouts : Clés unifiées pour les serrures (entrée du Chalet, porte du garage, entrée Salle de Sport, Sauna depuis le parking visiteurs, petit portail extérieur piétons)
Forme juridique : Résidence secondaire
www.trustimmobilier.ch
Chalet for sale in Crans-Montana
Trust Immobilier supports you in your real estate projects in Valais, as well as in the cantons of Vaud and Geneva, and offers you 6017 - TCM
Come discover this charming, south-facing chalet located in the Route du Golf neighborhood, less than 2 km by car from the center of Crans. Spanning three levels, this residence, built on a 1,460 m² lot, is secured by a magnificent gate and features a spacious 1,108 m² garden.
Garden level, interior
- 3 fully renovated bedrooms ("Amalfi," "Ravello," and "Positano" with south-facing terraces, double-box beds, custom-designed furniture, and hardwood floors)
- 2 fully renovated shower rooms
- Heated and air-conditioned gym (24 m²) with a treadmill and exercise bike, Finnish sauna and spa
- Cellar, laundry room, boiler room
- Double garage (54 m²) with storage space for ski gear and an automatic garage door
Garden level, outdoor area
- Wooden garden shed
- Visitor parking for 5 to 6 cars
- North- and south-facing garden (1,108 m²)
Ground floor (182 m²)
- Entryway and terrace
- Traditional South Tyrolean kitchen (25 m²) with a serving hatch opening onto the dining room
- Dining room (38 m²) with a fireplace and access to a large balcony
- Living room (50 m²) with fireplace
- Mezzanine (20 m²)
- 2 large bedrooms (with double-decker beds)
- Bathroom and shower
- Guest restroom
Heating: Radiant floor heating throughout the chalet, except for the gym and sauna, which are heated and cooled by a heat pump - Domestic hot water with a 500-liter gas boiler
Other features: Master key system for locks (chalet entrance, garage door, gym entrance, sauna from the visitor parking lot,...
Mortgage Calculator
From dream house to home ownership: the mortgage calculator can help you estimate the affordability of this property.

Free
Create an account for more options
Create your account to manage your favorites across all devices, keep track of your search alerts, and never miss an update. Everything you need for your home search, all in one place!
Viewing
Contact for viewing
Iryna Filon


Iryna FilonFondatrice, CEO, Courtière
- Listing ID
- 4003312023
- Object ref.
- 6017 - TCM