"Attractive rental gem in the heart of Fiesch in the Aletsch Arena"
Address
Furkastrasse 19, 3984 FieschTravel time
- 6 min.Station: Feriendorf
Surrounding information
Supermarket
2 min.CoopPharmacy
7 min.ImhofPublic Transport
1 min.Dorf
Times refer to the route on foot.
Price
- Purchase price:
- CHF 990,000.–
- Notify on price drop
Main information
- Availability:
- Immediately
- Type:
- Multi-family house
- No. of rooms:
- 12
- Number of apartments:
- 2
- Number of bathrooms:
- 3
- Number of floors:
- 3
- Surface living:
- 337 m2
- Land area:
- 523 m2
- Year built:
- 1989
Characteristics
Balcony / Terrace
Dishwasher
View
Parking space
Old building
Description
Sale as holiday home (second home) possible.
Sale to foreigners (non-Swiss with residence abroad) not possible.
Advantages of the property
Move in, live and enjoy
Gastro Ready
Ideal as a rental property
Ideal as a multi-generational house
Pleasant living atmosphere
Spacious and sunny terraces
Eight parking spaces
Skiing, hiking and biking paradise
Close to the Aletsch Arena
Very good access
Public transport, post bus stop and valley station of the Aletsch trains only a few minutes' walk away.
Location and accessibility
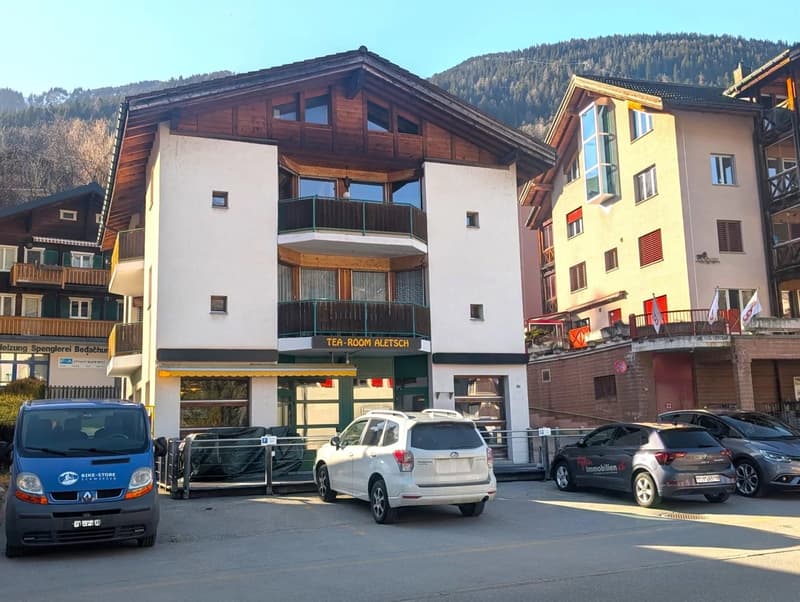
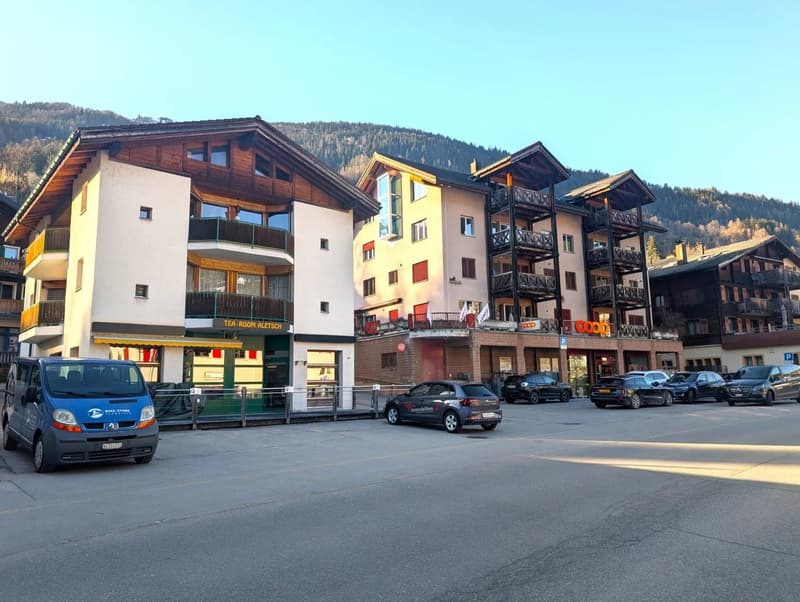
The property, built in 1989, impresses with its excellent, central location directly in the village center on Furkastrasse. The train station and the gondola lift to Fiescheralp are easily accessible within 5 minutes' walk.
Fiesch is easily accessible by car, train and bus all year round. The Matterhorn-Gotthard-Bahn connects the village comfortably with Brig, Visp and Zermatt, while the well-developed cantonal road allows for a quick arrival from all directions.
The large centers of Brig-Glis-Naters and Visp are only about 30 minutes away by car – ideal for commuters, guests and day trippers. Despite its manageable size, Fiesch offers everything you need: a modern sports center with an indoor swimming pool, numerous shopping opportunities, cozy restaurants, a bakery and a doctor's practice provide comfort and quality of life.
The 10-seater gondola lift takes visitors directly into the high-alpine world of the Aletsch Arena, where dreamy hiking trails and perfectly prepared ski slopes await in summer and winter.
Description of the property
The residential building with commercial space in Fiesch combines a lucrative gastronomy area with two spacious residential units. Whether as a multi-generational project, rental property or for the dream of your own café with an apartment in the same house – here, your ideas know no bounds.
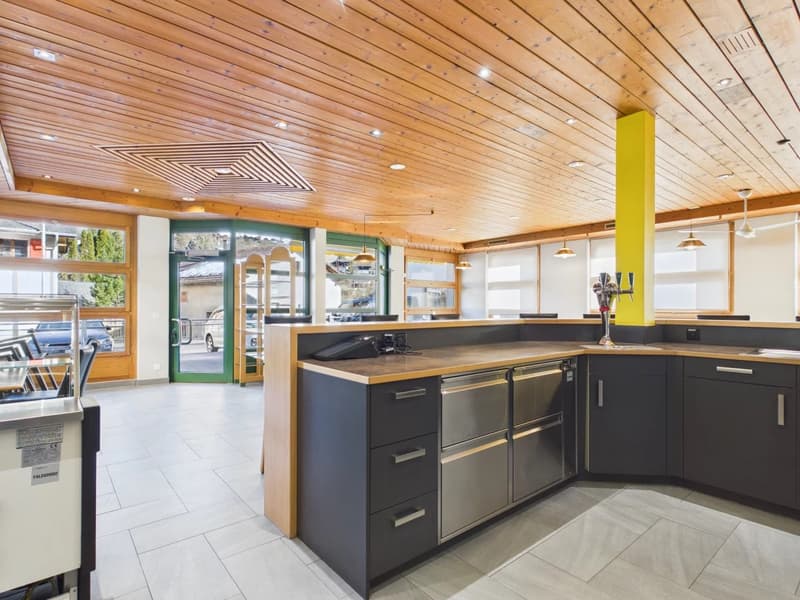
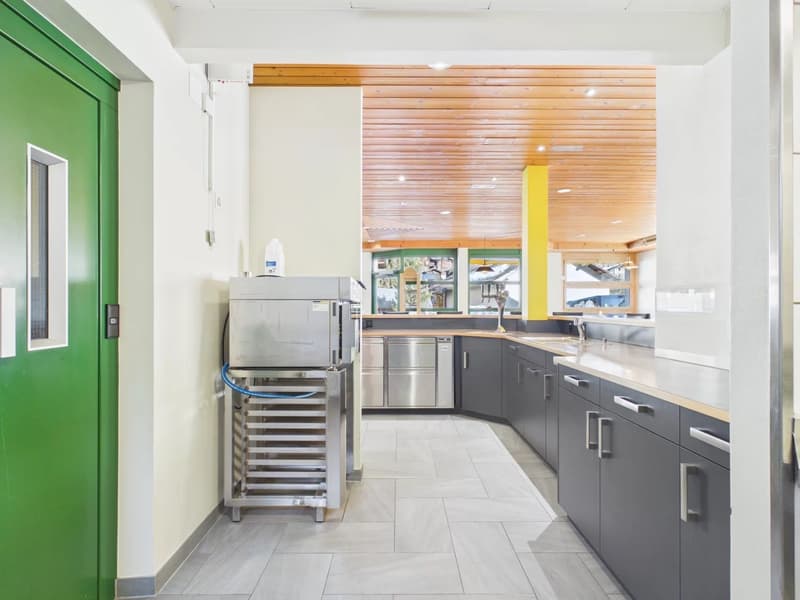
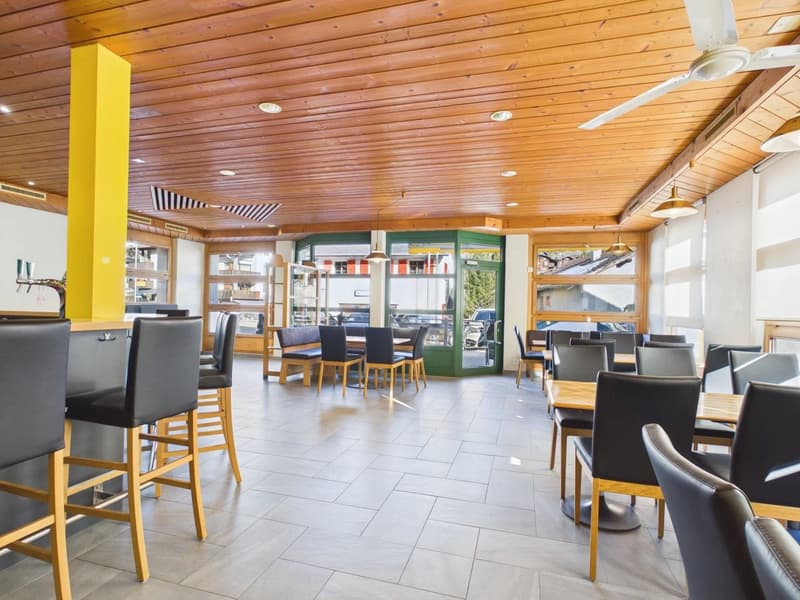
The tea room on the ground floor was successfully operated until the end of December 2025. With approximately 52 indoor seats and a sunny terrace (20 seats), it offers the ideal basis for a new start – be it as a café, bistro or boutique. Thanks to the 5 associated parking spaces, accessibility for guests is optimally guaranteed.
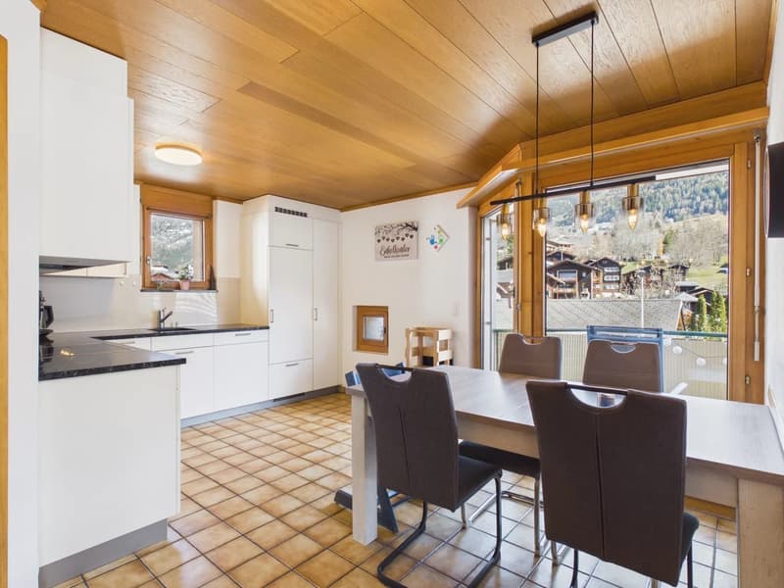
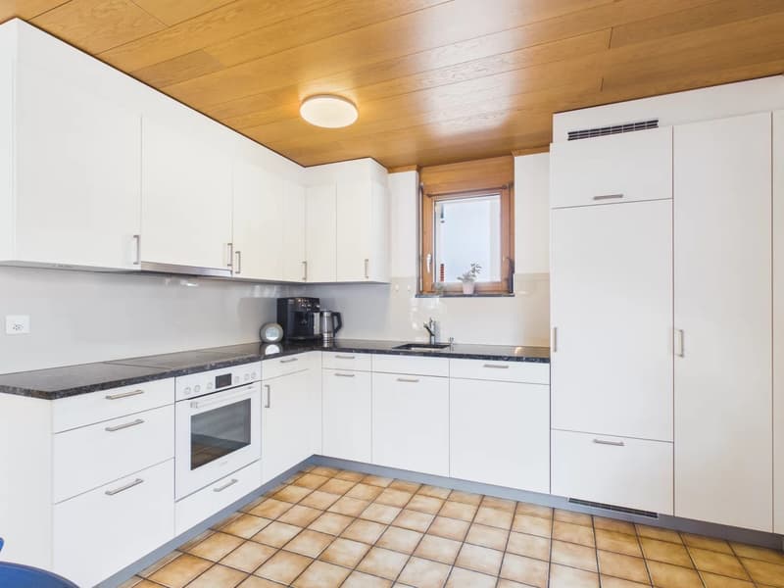
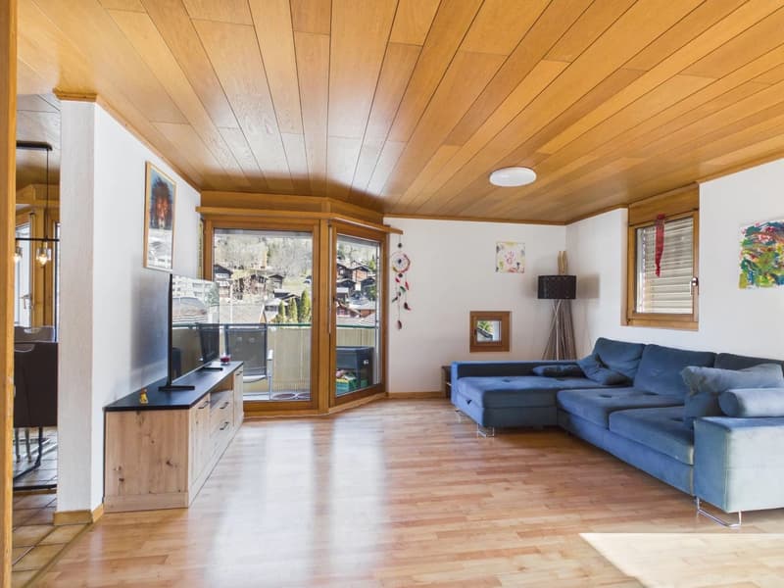
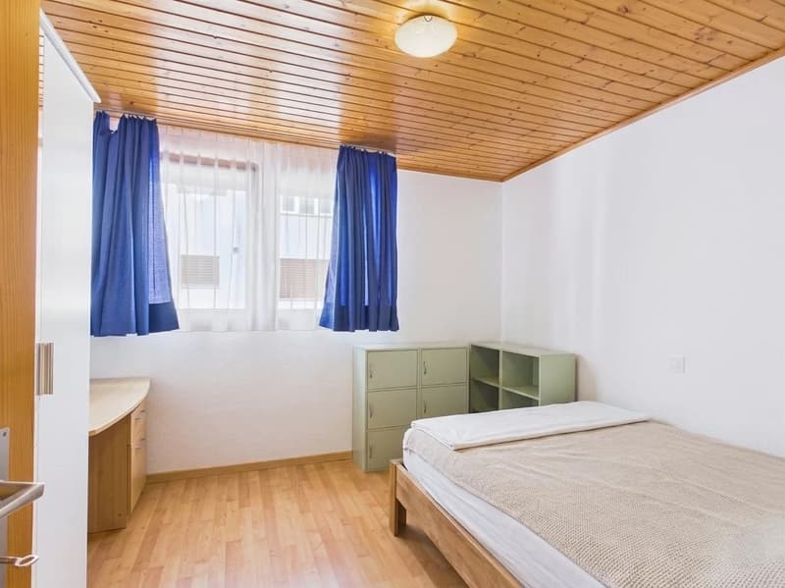
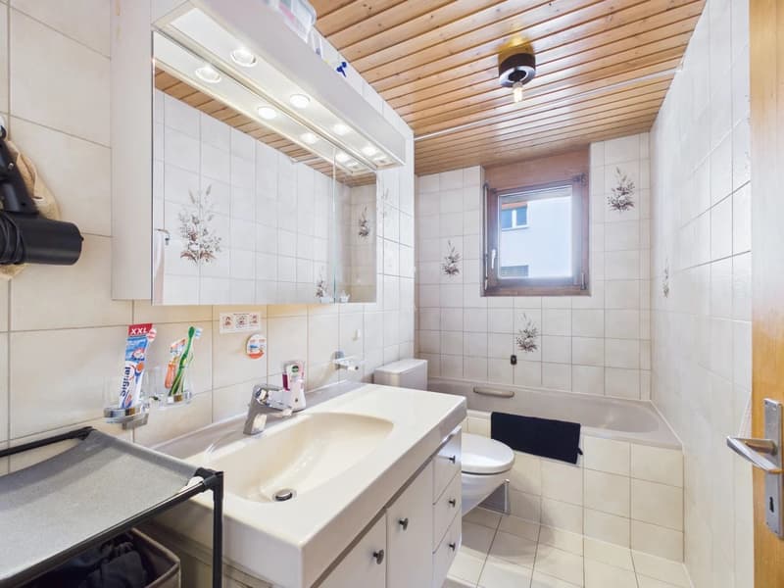
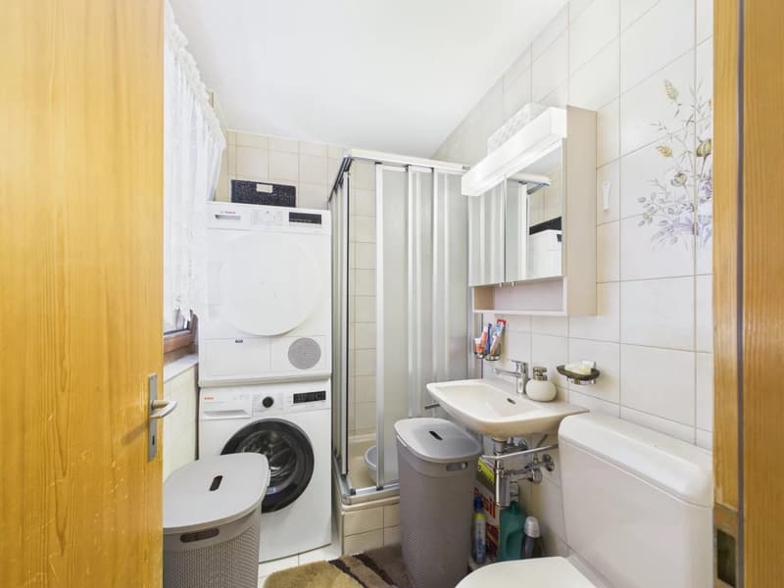
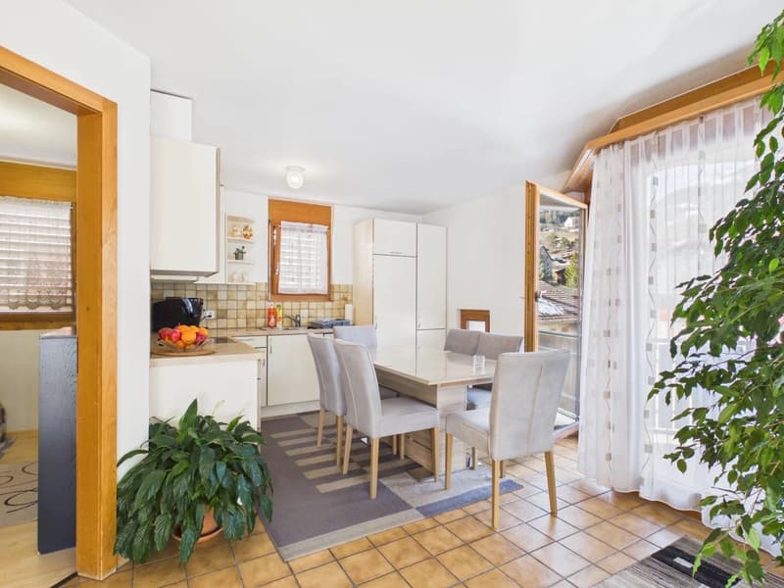
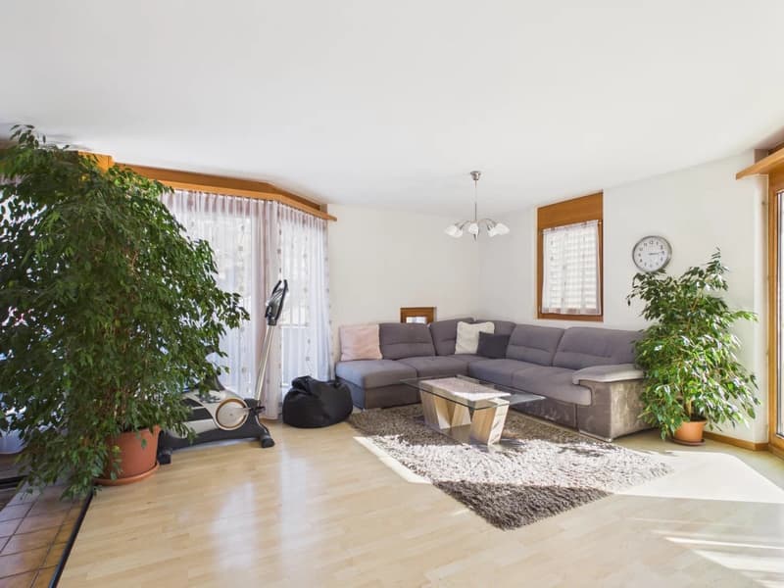
Directly above are the two identically cut 4.5-room apartments, which convince with a well-thought-out room concept. Each unit offers three bright bedrooms. Two separate bathrooms provide maximum comfort and prevent morning congestion in the bathroom. The heart of both apartments is the open living and dining area, which benefits from plenty of daylight thanks to large window fronts. A special highlight is the sunbathing: through the two balconies on the south and west sides, you can enjoy the Valais sun here all day long. For the necessary order in everyday life, a practical reduction is provided directly in the apartment, as well as additional storage spaces in the attic.
The basement impresses with plenty of storage space. In addition to the technical room and laundry room, there are generous storage possibilities and the former bakery. These rooms offer enormous potential for production, hobby or as an extension of the commercial operation.
The gastronomy area is connected to the storage and production rooms via a staircase as well as conveniently via a lift, which makes the operation extremely efficient.
The entire property is heated by an oil heating system, with the heat distribution in all rooms being comfortably carried out via underfloor heating.
Room layout
Overview
Plot size: 523 m2
Living area: 204 m2 net living area for both apartments
Commercial area: 103 m2 net area
Attic
Small green area
Spacious basement
8 outdoor parking spaces in front of and behind the house
Basement (basement)
Laundry room
Technical room
Storage space
Former bakery
Lift
Ground floor (Tea Room)
Kitchen / bar
52 seats
20 seats (terrace)
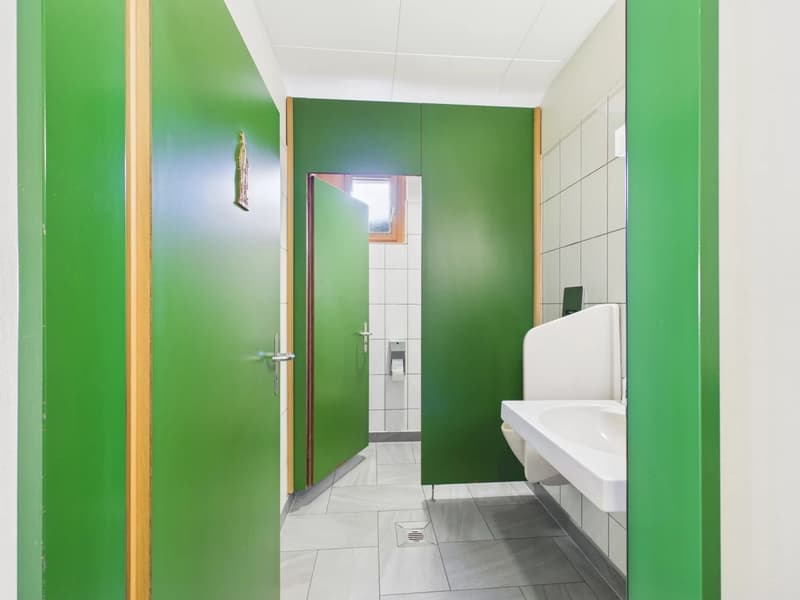
Guest toilet
5 parking spaces
Virtuelle Tour:
https://tour.giraffe360.com/agten-immobilien-tea-room
1st and 2nd floor (2x 4.5-room apartment)
3 bedrooms
Kitchen, living and dining area
Bathroom with toilet, bathtub, sink
Bathroom with toilet, shower, sink and washing machine connection
Two sunny balconies on the south and west sides
Virtuelle Touren der beiden Wohnungen im 1. und 2. Obergeschoss:
https://tour.giraffe360.com/agten-immobilien-wohnung1
https://tour.giraffe360.com/agten-immobilien-wohnung2
Attic
Storage rooms for both apartments
Annual ancillary costs (insurance, electricity, heating, water, chimney sweep, etc.) amount to approximately CHF 7,500.00
Purchase price: CHF 990,000.00 for this property with 8 outdoor parking spaces.
Availability: Immediately or by arrangement
Fiesch – the heart of Goms in sunny Upper Valais
As early as the 19th century, Fiesch attracted the first travelers and alpinists. They came to admire the breathtaking panorama from the Eggishorn, the Märjelensee and the Jungfrau region.
What fascinated the pioneers of the mountain world back then still delights guests from all over the world today: the combination of mighty glaciers, crystal-clear mountain air and lived Valais hospitality makes Fiesch a place where relaxation and adventure meet.
The municipality of Fiesch is a proud part of the UNESCO World Heritage Swiss Alps Jungfrau-Aletsch – one of the most spectacular landscapes in Europe.
From the Eggishorn at 2,927 m above sea level, a unique panoramic view opens up: over the entire length of the Aletsch glacier, the smaller Fiescher glacier to the legendary peaks of the Eiger, Mönch and Jungfrau – and on clear days even to the Matterhorn.
Whether hiking, mountaineering, biking or skiing – in Fiesch you experience the Valais mountain world in all its diversity. At the same time, the village offers everything you need for carefree holidays or a life in the mountains: comfort, culture and a feeling of home.
Mortgage Calculator
From dream house to home ownership: the mortgage calculator can help you estimate the affordability of this property.

Create an account for more options
Create your account to manage your favorites across all devices, keep track of your search alerts, and never miss an update. Everything you need for your home search, all in one place!
Viewing


Contact
Gina Berther
- Listing ID
- 4002991711
- Object ref.
- tftkp.0pzmn