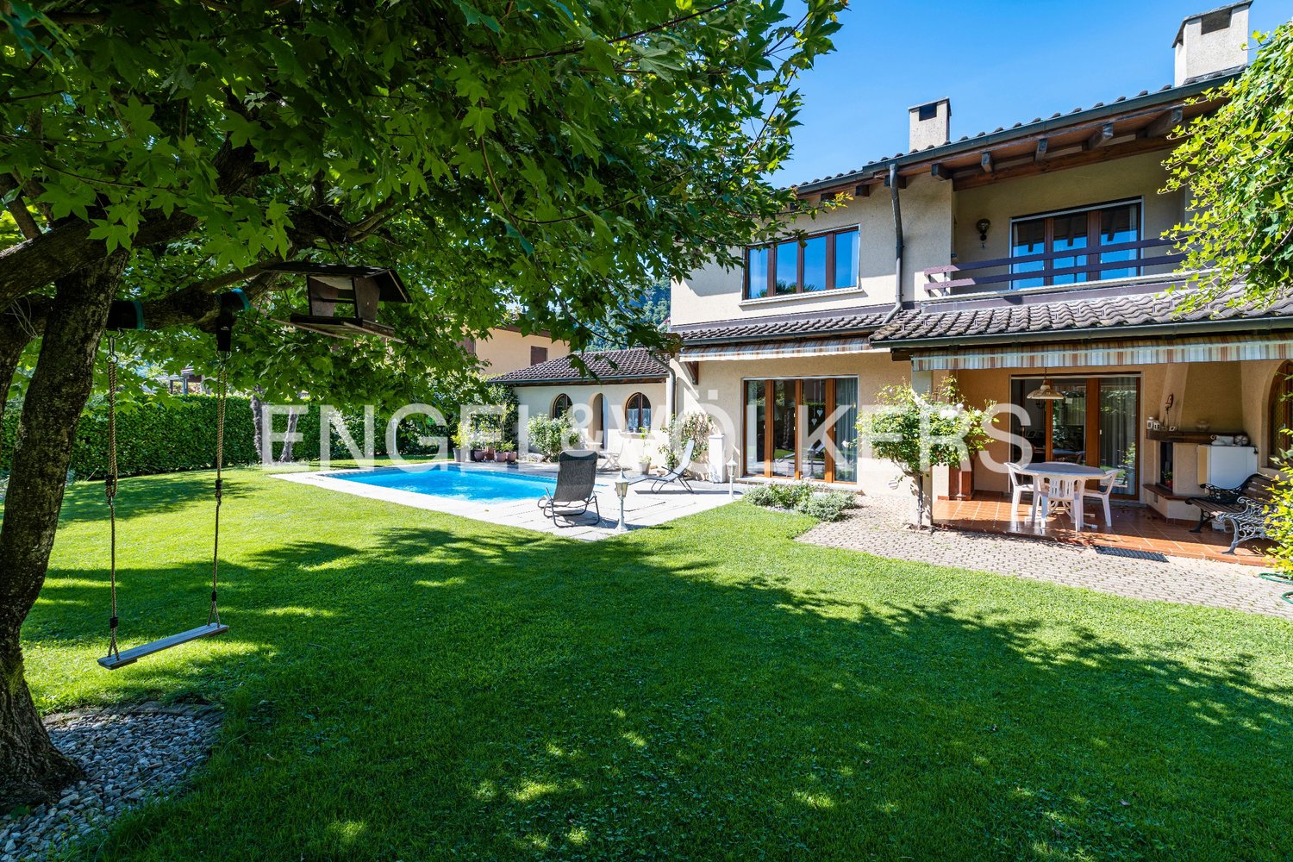
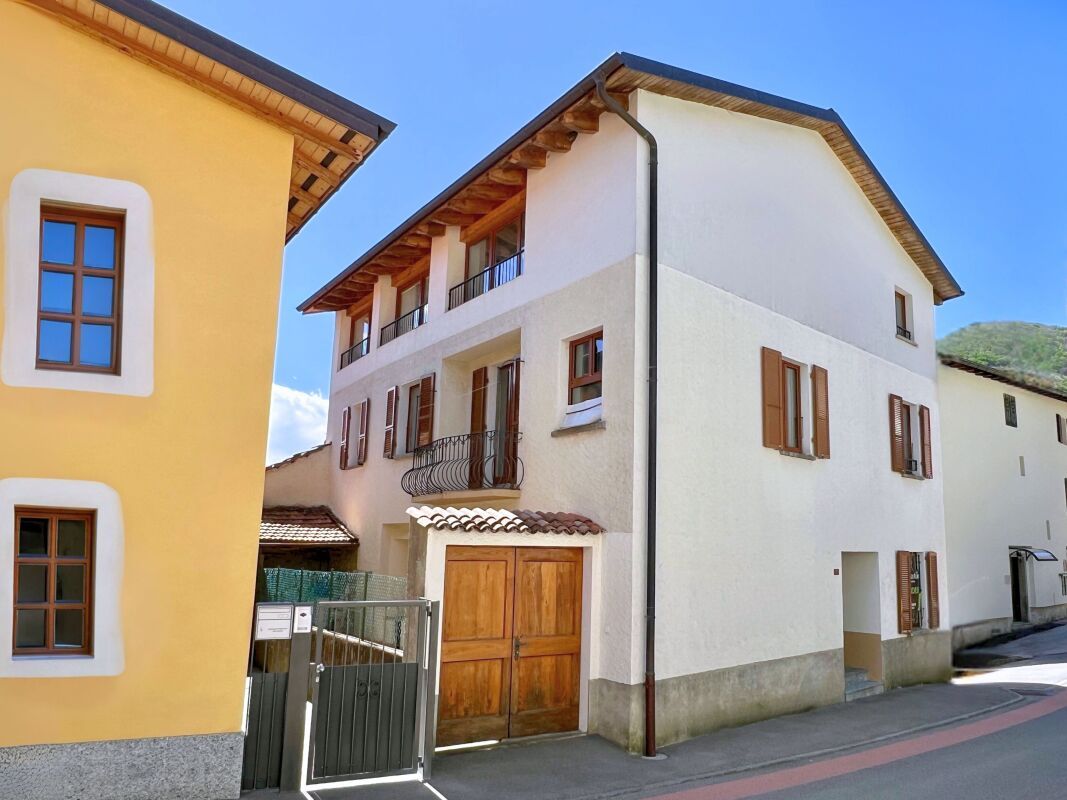
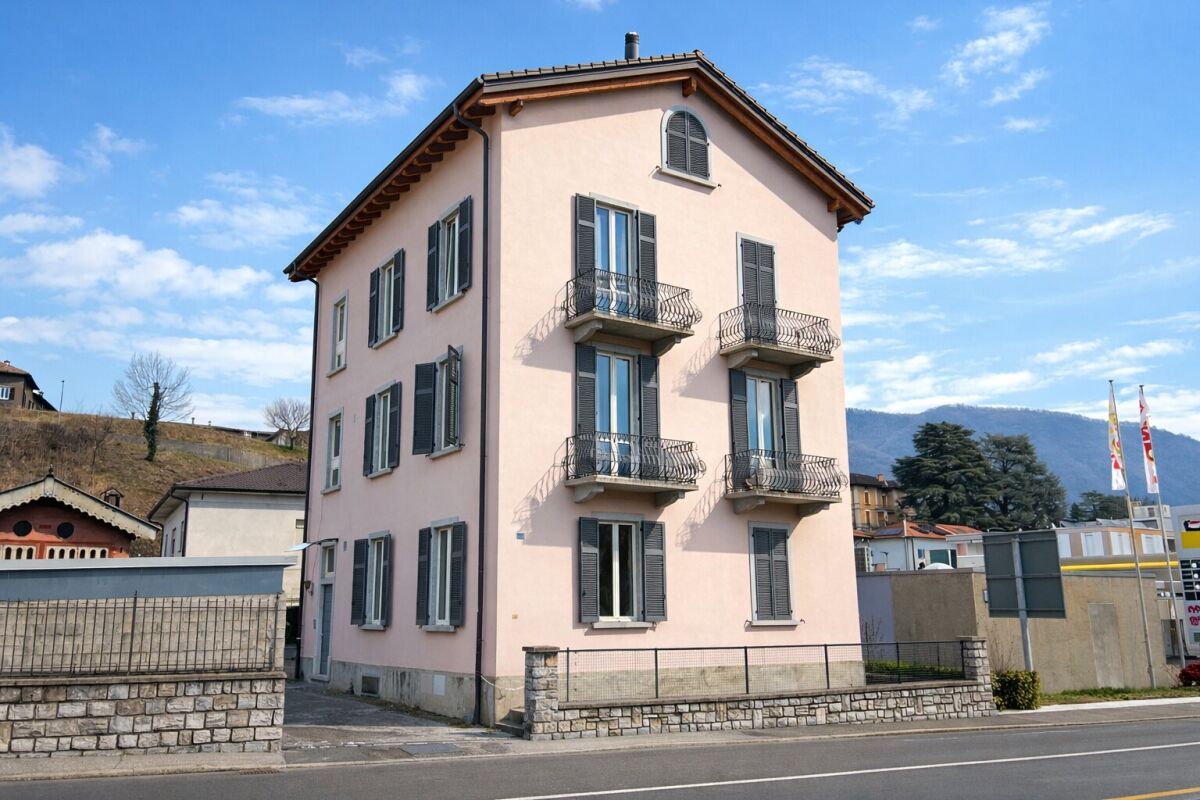
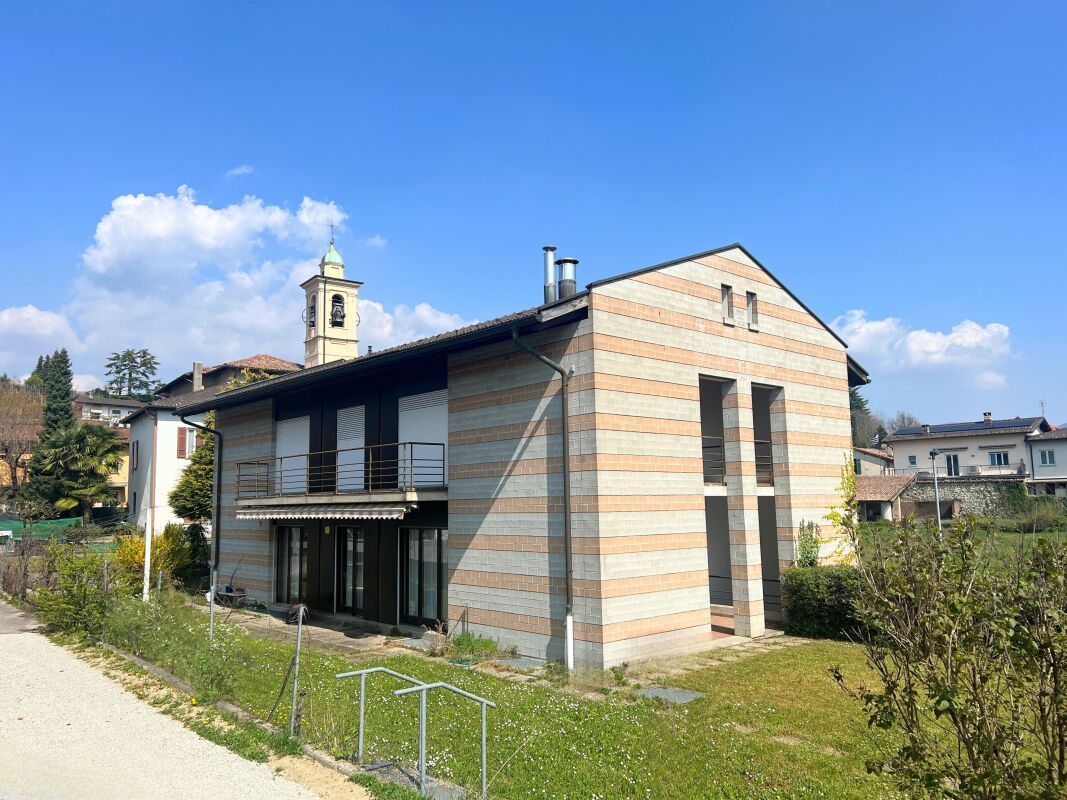
3686 results - House, chalet, rustico to buy: Canton Ticino

1 / 22
3 roomsCHF 790,000.–
Via Cantonale 119, 6574 Vira

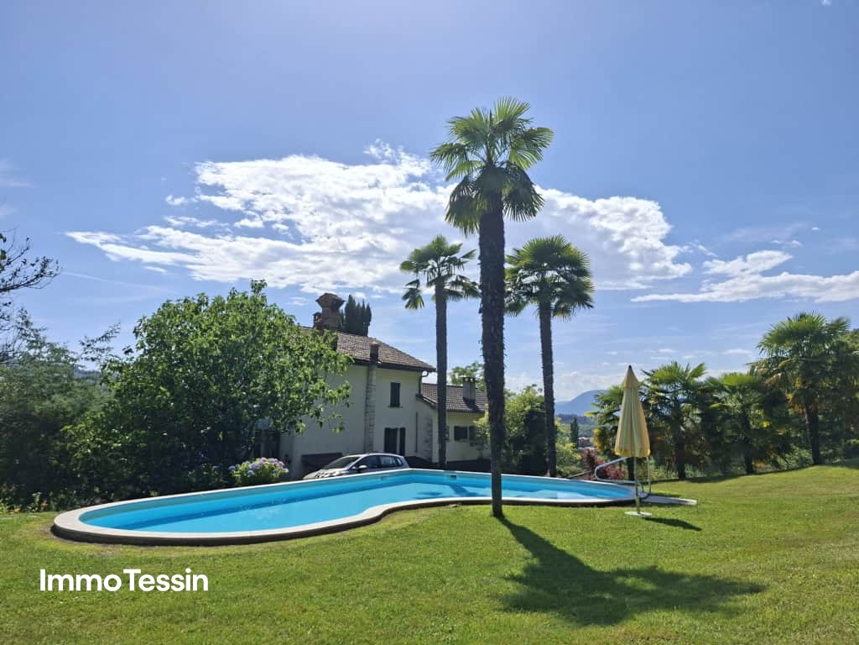
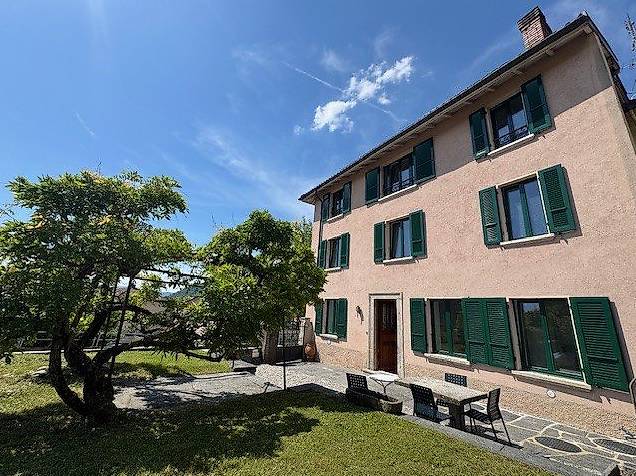
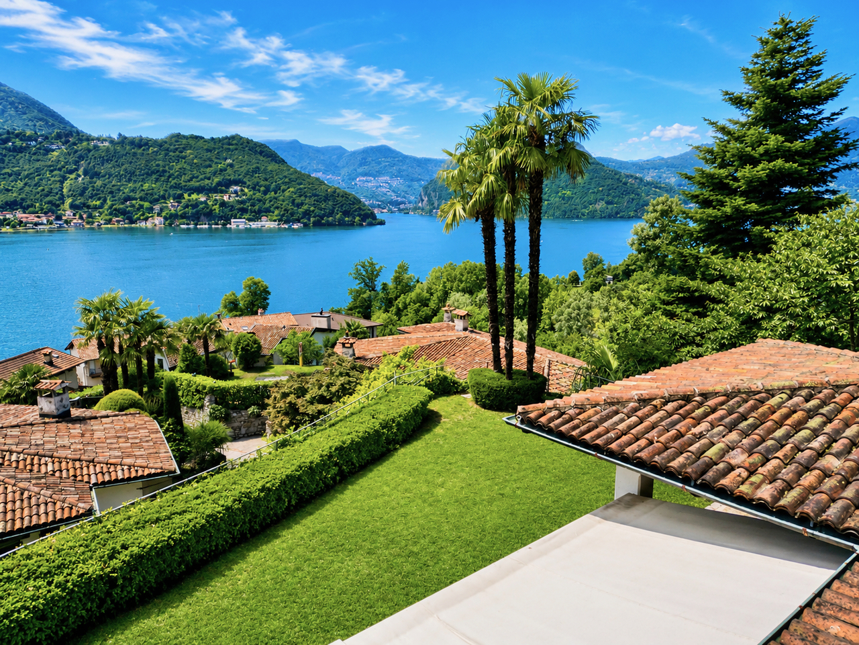
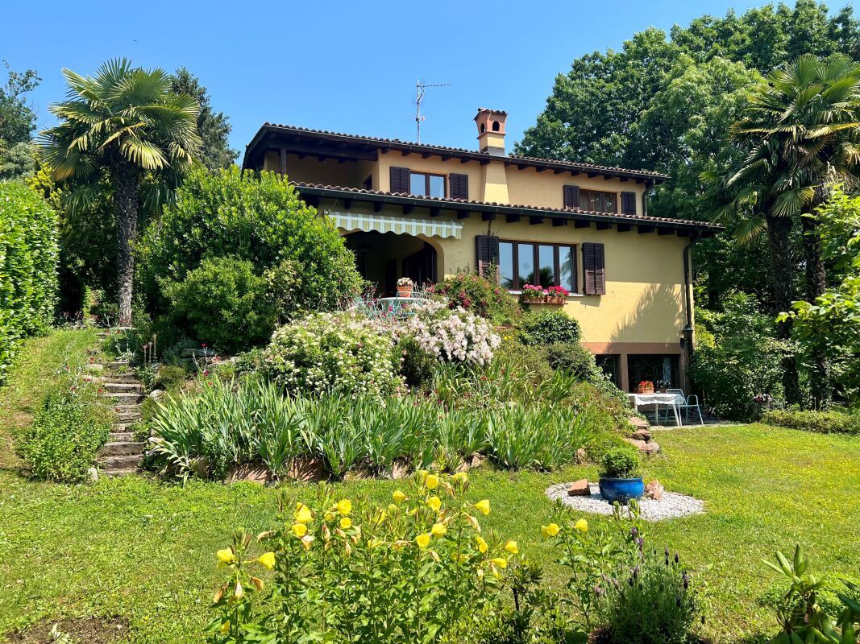
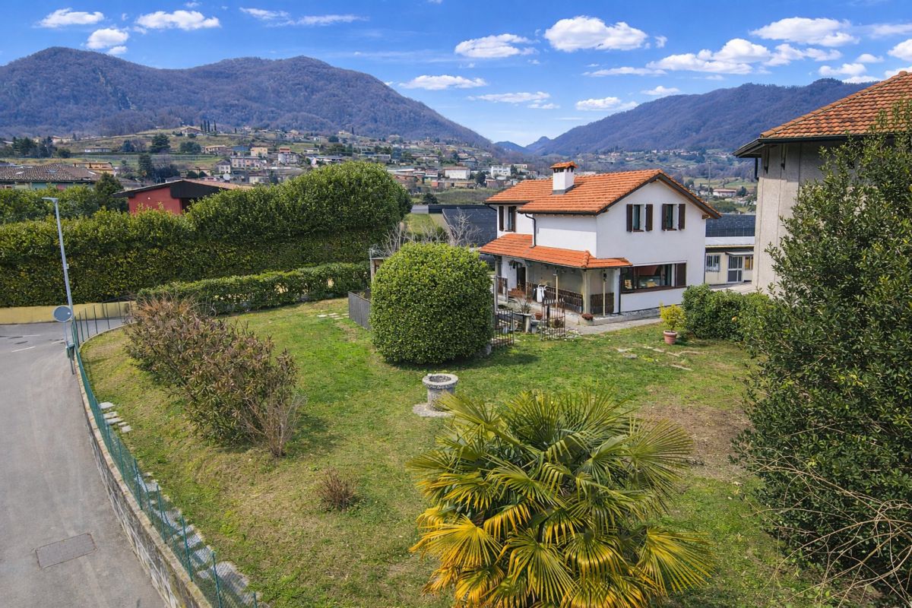
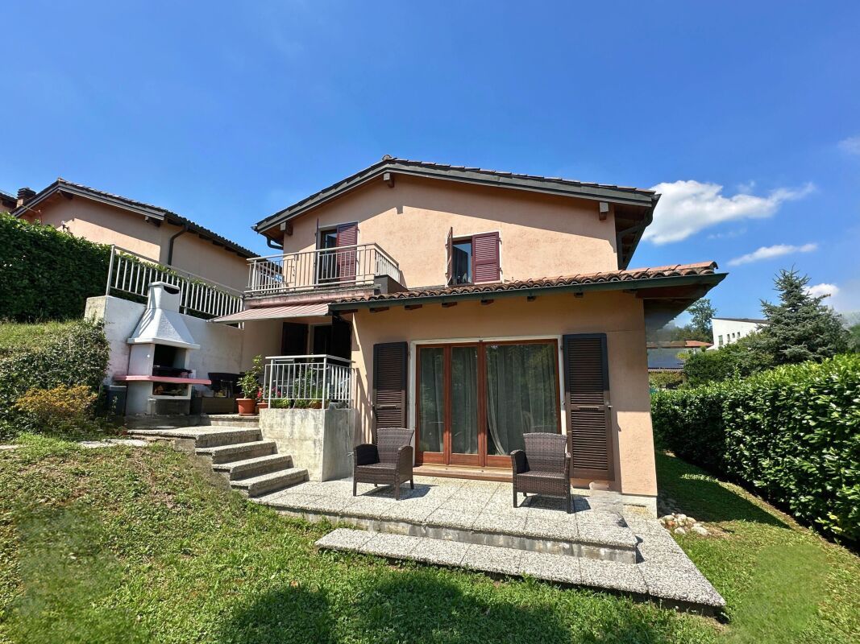
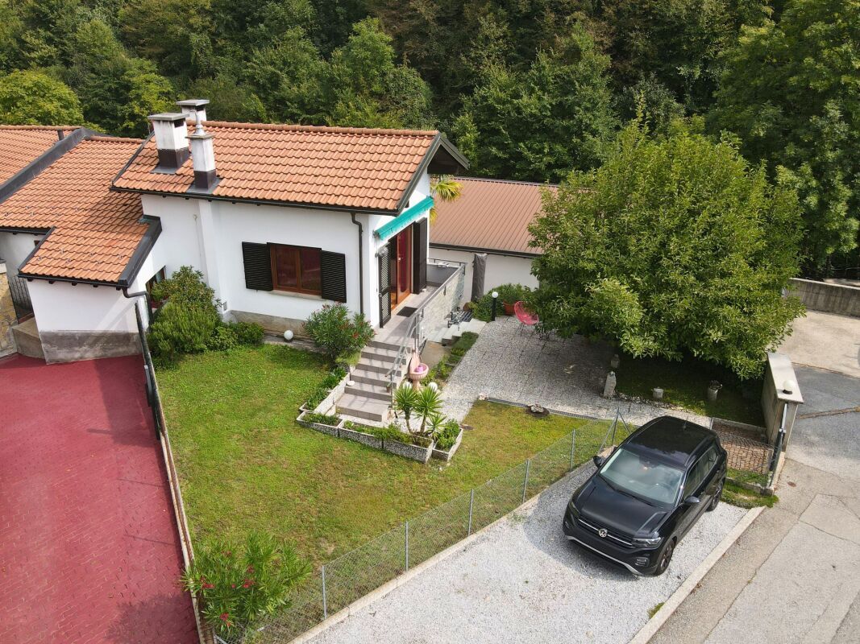
Small single-family holiday home with garden and separate plot directly on the lake

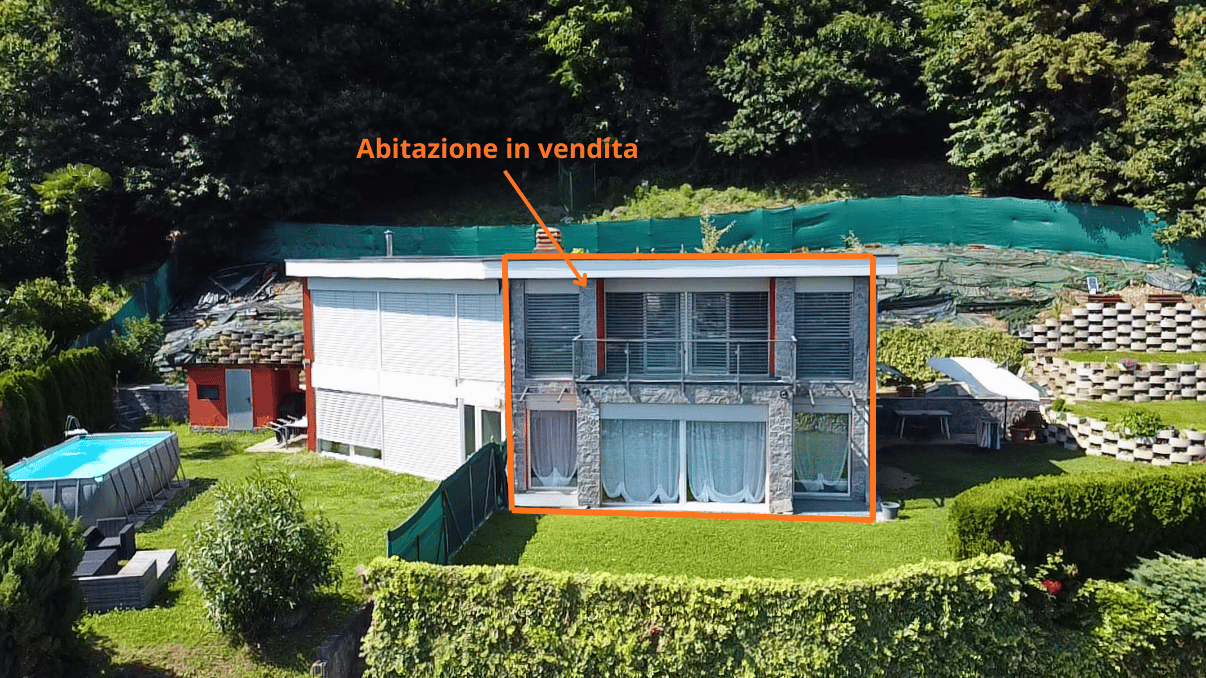
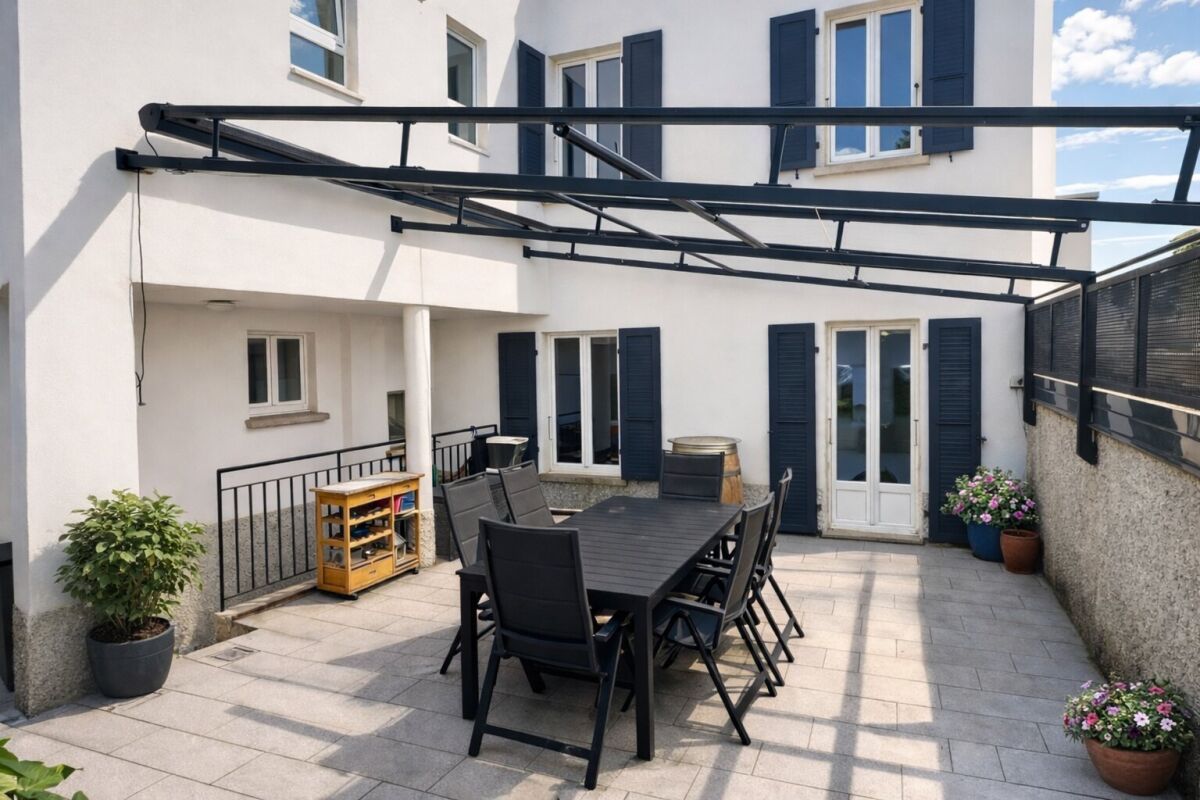
Gambarogno-Vira – Small single-family holiday home with garden and separate plot directly on the lake In Vira Gambarogno, located in a sunny and elevated hillside position, this charming small single-family house offers an ideal holiday home solution for all those who appreciate peace, nature, and a beautiful view of Lake Maggiore, and at the same time want to have a private plot directly on the lake.The 1977-built property extends over two living levels and has cozy rooms with great potential for upgrading. The necessary renovations offer the opportunity to bring the property up to today's living standard while preserving the special charm of the location and surroundings.Outside, the property offers a beautiful garden, a terrace covered with a pergola with an outdoor grill, and excellent sunlight in the summer months, with the sun shining late into the evening. The free view of the lake and the immediate proximity to the water give the property a particularly atmospheric and unique atmosphere.The property also includes a private plot directly on the lake, which is located about 200 meters from the house and can be reached in about 3 minutes on foot. On this plot, there are 4 private parking spaces, a level garden with direct access to the lake, and a practical storage room for nautical equipment such as paddleboards, sun umbrellas, deck chairs, and leisure equipment.Access to the house is from the cantonal road via a staircase that leads to the property, thus guaranteeing privacy and a panoramic location.The infrastructure is well developed: In Vira Gambarogno, there are restaurants, a public beach, shopping facilities, and other services. The bus stop "La Riva – Vira" is about 500 meters away, and the ship station is about 1.5 km away.The property can also be acquired as a second home.Sales price • CHF 495,000.– Property with house • CHF 295,000.– Private lake plot with 4 parking spaces Total purchase price: CHF 790,000.–

Travel time
-
1 / 13
8 rooms200m²CHF 490,000.–
Contrada Torascia 3, 6827 Brusino Arsizio

CASA DI NUCLEO CON 2 APPARTAMENTI

A Brusino Arsizio,in una caratteristica casa di nucleo situata in posizione tranquilla e ben servita, proponiamo in vendita un interessante immobile composto da due appartamenti duplex indipendenti, rispettivamente di 3.5 locali e di 5 locali.La proprietà conserva il fascino tipico delle costruzioni tradizionali della zona, con ambienti accoglienti e una distribuzione degli spazi funzionale, facilmente adattabile alle diverse esigenze abitative.Il primo appartamento, di 3.5 locali, si sviluppa su più livelli e offre spazi luminosi e ben organizzati, mantenendo il carattere autentico della casa. Il secondo appartamento, di 5 locali, anch'esso duplex, si distingue per la generosità degli ambienti e una disposizione pratica e confortevole, ideale per nuclei familiari più numerosi o per chi desidera maggiori spazi abitativi.Completano la proprietà una cantina al piano terreno e un locale lavanderia, elementi che aggiungono praticità e valore all'immobile.La posizione, pur garantendo tranquillità e privacy, permette di raggiungere facilmente i principali servizi e collegamenti della zona.Una soluzione interessante e versatile, ideale per chi è alla ricerca di una proprietà con due unità abitative separate, immersa nel contesto autentico di Brusino Arsizio.***********************************************************************************In Brusino Arsizio,in einem charakteristischen Dorfhaus in ruhiger und gut erschlossener Lage bieten wir ein interessantes Objekt zum Verkauf an, bestehend aus zwei unabhängigen Maisonette-Wohnungen mit 3.5 und 5 Zimmern.Die Liegenschaft bewahrt den typischen Charme traditioneller Gebäude der Region, mit gemütlichen Räumen und einer funktionalen Raumaufteilung, die sich flexibel an unterschiedliche Wohnbedürfnisse anpassen lässt.Die erste Wohnung mit 3.5 Zimmern erstreckt sich über mehrere Ebenen und bietet helle, gut organisierte Räume, die den authentischen Charakter des Hauses widerspiegeln. Die zweite Wohnung mit 5 Zimmern, ebenfalls als Duplex konzipiert, überzeugt durch grosszügige Raumverhältnisse und eine praktische Aufteilung, ideal für grössere Familien oder für alle, die mehr Wohnraum wünschen.Zur Liegenschaft gehören zudem ein Keller im Erdgeschoss sowie ein Waschraum, was zusätzlichen Komfort und Funktionalität bietet.Die Lage ist ruhig und dennoch gut angebunden, mit einfachem Zugang zu den wichtigsten Dienstleistungen und Verbindungen der Umgebung.Eine vielseitige und interessante Gelegenheit für alle, die eine Immobilie mit zwei separaten Wohneinheiten im authentischen Umfeld von Brusino Arsizio suchen.In Brusino Arsizio,in einem charakteristischen Dorfhaus in ruhiger und gut erschlossener Lage bieten wir ein interessantes Objekt zum Verkauf an, bestehend aus zwei unabhängigen Maisonette-Wohnungen mit 3.5 und 5 Zimmern.Die Liegenschaft bewahrt den typischen Charme traditioneller Gebäude der Region, mit gemütlichen Räumen und einer funktionalen Raumaufteilung, die sich flexibel an unterschiedliche Wohnbedürfnisse anpassen lässt.Die erste Wohnung mit 3.5 Zimmern erstreckt sich über mehrere Ebenen und bietet helle, gut organisierte Räume, die den authentischen Charakter des Hauses widerspiegeln. Die zweite Wohnung mit 5 Zimmern, ebenfalls als Duplex konzipiert, überzeugt durch grosszügige Raumverhältnisse und eine praktische Aufteilung, ideal für grössere Familien oder für alle, die mehr Wohnraum wünschen.Zur Liegenschaft gehören zudem ein Keller im Erdgeschoss sowie ein Waschraum, was zusätzlichen Komfort und Funktionalität bietet.Die Lage ist ruhig und dennoch gut angebunden, mit einfachem Zugang zu den wichtigsten Dienstleistungen und Verbindungen der Umgebung.Eine vielseitige und interessante Gelegenheit für alle, die eine Immobilie mit zwei separaten Wohneinheiten im authentischen Umfeld von Brusino Arsizio suchen.In Brusino Arsizio,within a charming traditional village house...

Travel time
-
1 / 13
6 rooms177m²CHF 180,000.–
Streceta F.A. Giorgioli 2, 6866 Meride

Charmantes Nucleo Tessinerhaus mit grossem Innenhof und Terrasse zu einem super Preis an beliebter Lage

ImmoTessin.ch - Ihr Makler für Immobilien im Tessin. Am Ende der Beschreibung finden Sie einen Direktlink zur online Dokumentation mit vielen weiteren Informationen, Fotos und einem exklusiven Immobilienvideo dieser Immobilie.Meride, ein malerisches Tessiner Dorf am Fuße des Monte San Giorgio ? einem UNESCO-Welterbe ?, ist ein wahres Refugium. Umgeben von Wäldern, Wanderwegen und geologischen Schätzen, lädt dieses Dorf mit seinen steinernen Gassen und seiner friedlichen Atmosphäre zum Innehalten ein. Hier leben Vergangenheit und Natur in stiller Harmonie.Inmitten dieses idyllischen Rahmens steht ein ganz besonderes Dorfhaus.Dieses Haus ist ein Zeitzeuge, durchdrungen von Erinnerung und Charakter. Es braucht zweifellos eine umfassende Renovation, Fantasie und Herzblut. Doch genau darin liegt die Freude: Ein historisches Gebäude zu neuem Leben zu erwecken.Auf zwei Etagen, ergänzt durch mehrere Halbgeschosse, entfaltet sich eine Architektur mit Persönlichkeit. Eine großzügige, überdachte Terrasse blickt auf den Innenhof, der wie ein geschützter Mikrokosmos wirkt ? fast wie eine kleine Hacienda. Ein Ort für lange Sommerabende, für Kinderlachen, für das einfache Glück.Schließen Sie einen Moment die Augen und stellen Sie sich Ihr Projekt hier vor. Ihre Ideen, Ihre Wünsche, Ihre Zukunft ? eingebettet in diesen geschichtsträchtigen Ort. Dieses Haus wartet nur darauf, mit neuem Leben erfüllt zu werden.Das Haus ist nur als Erstwohnsitz zu kaufenLINK ZUR ONLINE DOKUMENTATION & IMMOBILIENVIDEO:Unter folgendem Link gelangen Sie direkt zur online Dokumentation mit vielen weiteren Informationen, Fotos und einem exklusiven Immobilienvideo dieser Immobilie: ... anche in italiano

Travel time
-
1 / 13
4.5 rooms172m²CHF 1,680,000.–
Via Municipio 11, 6927 Agra

AGRA · MODERN VILLA - RESIDENZA LE TERRAZZE

Residenza Le Terrazze is a new residential development currently under construction, consisting of six exclusive villas in Agra, each with its own character and a design perfectly integrated into the surrounding natural landscape.The villas are divided into two types, A and B, both featuring independent access. Each unit is arranged over two levels, following the gentle slope of the land.Large floor-to-ceiling windows and contemporary architecture create bright and welcoming interiors.The villas benefit from excellent east-west sun exposure and offer an air quality considered unique on a national level.Main Features: • Modern and light-filled architecture with expansive glazing that seamlessly blends indoor and outdoor living. • Premium materials including natural wood parquet flooring, high-end finishes, and elegant design details. • Spacious open-plan living area with open kitchen, perfect for entertaining and convivial moments. • 3 spacious and comfortable bedrooms: the master suite features a walk-in wardrobe and private en-suite bathroom. • 3 refined bathrooms with premium sanitary fittings and quality materials. • Private laundry room. • Bioclimatic pergola, allowing comfortable outdoor living throughout every season. Outdoor Areas: • Private outdoor space with the possibility of adding a swimming pool, creating a true relaxation oasis. • Panoramic terraces ideal for enjoying the spectacular views. • Outdoor covered parking spaces (for Villas A) or private garage access (for Villas B), ensuring maximum comfort. These villas represent the perfect balance between luxury, nature, and contemporary living.Delivery: mid-2026 / early 20272 parking spaces in the garage available at CHF 100,000.For further information or private viewings, please contact us by phone or email.CaSe Immobiliare - Living Tomorrow.

Travel time
-
1 / 13
4.5 rooms159m²CHF 1,810,000.–
Via Municipio 11, 6927 Agra

AGRA · MODERN VILLA - RESIDENZA LE TERRAZZE

Residenza Le Terrazze is a new residential development currently under construction, consisting of six exclusive villas in Agra, each with its own character and a design perfectly integrated into the surrounding natural landscape.The villas are divided into two types, A and B, both featuring independent access. Each unit is arranged over two levels, following the gentle slope of the land.Large floor-to-ceiling windows and contemporary architecture create bright and welcoming interiors.The villas benefit from excellent east-west sun exposure and offer an air quality considered unique on a national level.Main Features: • Modern and light-filled architecture with expansive glazing that seamlessly blends indoor and outdoor living. • Premium materials including natural wood parquet flooring, high-end finishes, and elegant design details. • Spacious open-plan living area with open kitchen, perfect for entertaining and convivial moments. • 3 spacious and comfortable bedrooms: the master suite features a walk-in wardrobe and private en-suite bathroom. • 3 refined bathrooms with premium sanitary fittings and quality materials. • Private laundry room. • Bioclimatic pergola, allowing comfortable outdoor living throughout every season. Outdoor Areas: • Private outdoor space with the possibility of adding a swimming pool, creating a true relaxation oasis. • Panoramic terraces ideal for enjoying the spectacular views. • Outdoor covered parking spaces (for Villas A) or private garage access (for Villas B), ensuring maximum comfort. These villas represent the perfect balance between luxury, nature, and contemporary living.Delivery: mid-2026 / early 20272 covered parking spaces: CHF 60'000.-For further information or private viewings, please contact us by phone or email.CaSe Immobiliare - Living Tomorrow.

Travel time
-
1 / 13
4.5 rooms250m²CHF 1,600,000.–
Via Rubiana 41, 6925 Gentilino

Accogliente Casa a Schiera con Giardino nel cuore di Collina d'Oro

Immersa nella quiete esclusiva di Gentilino, una delle località più ambite di Collina d'Oro, questa accogliente villa a schiera rappresenta un perfetto equilibrio tra eleganza, comfort e qualità della vita. La posizione privilegiata, caratterizzata da estrema tranquillità, ottima esposizione solare e contesto residenziale di alto livello, garantisce privacy e benessere a pochi minuti da tutti i principali servizi.Circondata da un curato giardino privato e valorizzata da piacevoli affacci sul verde, la proprietà accoglie con atmosfere luminose e armoniose, pensate per vivere ogni ambiente con naturalezza e stile.Distribuita su 3 livelli, la villa offre spazi generosi e ben articolati:Zona giorno: - Ingresso principale attraverso una porzione di giardino, bagno ospiti, pratico ripostiglio.- Un ampio soggiorno con camino e zona pranzo, ideale per momenti di relax e convivialità, si apre verso il giardino creando una continuità tra interno ed esterno. La cucina separata, funzionale e luminosa, completa un ambiente pensato per la quotidianità e l'accoglienza.Zona notte: Un'elegante area privata con studio, 3 camere da letto - 2 delle quali con accesso alla terrazza - e 2 bagni, in un perfetto equilibrio tra comfort e riservatezza.Piano inferiore: Spazi versatili dedicati al tempo libero e alla funzionalità della casa, tra cui locale hobby, lavanderia, cantina e locali tecnici.Completano la proprietà un garage con accesso diretto all'abitazione e 2 posti auto esterni.La villa si presenta in buone condizioni ed è immediatamente abitabile, offrendo al contempo interessanti possibilità di personalizzazione per esprimere appieno il proprio stile abitativo.Una residenza ideale per chi desidera vivere in un contesto elegante e riservato, senza rinunciare alla comodità e alla vicinanza ai servizi, perfetta sia per una famiglia sia per chi ricerca un'abitazione di charme in una delle zone più prestigiose del Luganese.Eingebettet in die exklusive Ruhe von Gentilino, einer der begehrtesten Lagen von Collina d'Oro, stellt diese gemütliche Reihenvilla eine perfekte Balance zwischen Eleganz, Komfort und Lebensqualität dar. Die privilegierte Lage, die sich durch extreme Ruhe, hervorragende Sonneneinstrahlung und ein hohes Maß an Wohnkontext auszeichnet, garantiert Privatsphäre und Wohlbefinden nur wenige Minuten von allen wichtigen Dienstleistungen entfernt.Umgeben von einem gepflegten Privatgarten und mit einer angenehmen Aussicht ins Grüne, empfängt Sie das Anwesen mit einer hellen und harmonischen Atmosphäre, die darauf ausgerichtet ist, jede Umgebung mit Natürlichkeit und Stil zu erleben.Verteilt auf 3 Ebenen, bietet die Villa großzügige und gut gegliederte Räume: Wohnbereich:- Haupteingang durch einen Teil des Gartens, Gästebad, praktischer Abstellraum.- Ein großes Wohnzimmer mit Kamin und Essbereich, ideal für Momente der Entspannung und Geselligkeit, öffnet sich zum Garten hin und schafft eine Kontinuität zwischen Innen und Außen. Die separate Küche, funktional und hell, vervollständigt eine Umgebung, die für das tägliche Leben und die Gastfreundschaft konzipiert ist.Schlafbereich: Ein eleganter privater Bereich mit einem Arbeitszimmer, 3 Schlafzimmern - 2 davon mit Zugang zur Terrasse - und 2 Bädern, in einem perfekten Gleichgewicht von Komfort und Privatsphäre.Untere Etage: Vielseitige Räume, die der Freizeitgestaltung und der Funktionalität des Hauses gewidmet sind, darunter ein Hobbyraum, eine Waschküche, ein Keller und technische Räume.Eine Garage mit direktem Zugang zum Haus und 2 Außenstellplätze vervollständigen das Anwesen.Die Villa befindet sich in einem guten Zustand und ist sofort bewohnbar, bietet aber gleichzeitig interessante Möglichkeiten zur individuellen Gestaltung, um den eigenen Wohnstil zu verwirklichen.Ein idealer Wohnsitz für diejenigen, die in einem eleganten und zurückhaltenden Kontext leben möchten, ohne auf Bequemlichkeit und Nähe zu den Dienstleistungen zu verzichten,...

Travel time
-
1 / 16
3 roomsCHF 1,250,000.–
Via al Maglio 2, 6592 Sant'Antonino

Semi-detached house with two independent apartments in Sant’Antonino

Renovated semi-detached house with two independent apartments in Sant’Antonino We offer a renovated semi-detached house consisting of two independent apartments in Sant’Antonino.Located in the heart of the Canton of Ticino, Sant’Antonino is experiencing strong population growth and dynamic economic development, thanks to its strategic location near the Magadino Plain. The proximity to Bellinzona and the presence of major shopping centers, such as Centro Sant’Antonino, make this an ideal place for those who wish to live in a peaceful environment without giving up essential services.The property is spread over two levels with a total gross area of 312 m². • 3.5-room apartment on the ground floor:Spacious living room with open-plan kitchen and direct access to a veranda and a large private garden, two bedrooms, and a bathroom with a window and shower. • 4.5-room apartment on the first floor:Large living room with access to a comfortable balcony, separate kitchen, three bedrooms (two of which have access to a second balcony), bathroom with bathtub. Thanks to modern upgrades, including photovoltaic panels and triple-glazed windows, the property offers high energy efficiency, reducing consumption and improving living comfort.The offer is completed by four private outdoor parking spaces located in front of the house.The apartment on the first floor is currently rented, providing an immediate income opportunity.Sale price: CHF 1'250'000.– parking spaces included.This property is the perfect solution for those looking for a balance between tranquility and convenience. Nestled in a pleasant residential setting, it offers quick access to services, shopping areas, and green spaces, ensuring a high quality of life. Its strategic location makes it ideal both as a primary residence and as an income-generating investment.Contact us at 091 752 25 67 to visit the home of your dreams. If this property does not meet your needs, you can find all our residential and commercial listings on our website www.domusdea.ch.

Travel time
-
1 / 13
7 rooms184m²CHF 1,190,000.–
Vicolo San Antonio 50, 6618 Arcegno

Stunning semi-detached house in Arcegno

Arcegno – Charming semi-detached house with garden In the charming village of Arcegno – one of Ticino’s most authentic and picturesque hamlets, just a few minutes from Locarno – we present this truly unique home that beautifully combines traditional charm with modern comfort.Nestled in a peaceful, green setting, it’s the perfect choice for those dreaming of living close to nature without giving up proximity to the city and Lake Maggiore.The property’s clever layout allows for both residential use and potential tourist development, making it a solid investment opportunity as well.From the characteristic Vicolo Sant’Antonio, a staircase leads to the private garden of approx. 309 m² – a tranquil green oasis ideal for relaxation.On this level, you’ll find a separate kitchen, a dining room with a working fireplace, a laundry room, and a guest bathroom.A hallway with access to a small terrace leads to the sleeping area, featuring a master bedroom with en-suite bathroom with bathtub, another bedroom with private bathroom with shower, a technical room, and a cellar.Upstairs, a bright living room with fireplace and open kitchen welcomes you, enriched by a charming veranda that fills the space with natural light and opens onto a second garden with a hot tub. This level also includes a bathroom with shower.The mezzanine, arranged on two levels, leads to the attic floor, ideal as a guest room, study, or creative atelier.The property is completed by a private cellar with independent access and two garages.Sale price: CHF 1'190'000.–Price for 2 garages: CHF 100'000.–A rare investment opportunity for those seeking a charming residence or an exclusive holiday home surrounded by greenery, offering the peace and beauty of a historic Ticino village, already perfectly set up and ideal for use as a B&B.Contact us at +41 (0)91 752 25 67 to arrange a viewing.If this property doesn’t fully meet your needs, you can explore all our residential and commercial listings at www.domusdea.ch.

Travel time
-
1 / 14
3.5 rooms81m²CHF 420,000.–
Via Melirolo 39, 6583 Bellinzona

Typical mountain house in Val Morobbia

Tipical mountain house in Val Morobbia We are pleased to present, in the picturesque hamlet of Melirolo in the Val Morobbia, a charming and well-maintained traditional mountain house, perfect as a pied-à-terre to enjoy peace and nature all year round.Melirolo, nestled in the enchanting Val Morobbia, is a small gem that captivates with its authenticity and its deep connection to the natural surroundings. Surrounded by lush forests, green pastures and stunning Alpine scenery, this location offers an atmosphere of peace and simplicity that is increasingly rare. Here, time seems to flow at a different pace, allowing you to rediscover the value of tradition, rural life and genuine hospitality.The village is ideal for those who enjoy walks and hiking, as well as for anyone seeking inspiration, silence and natural beauty. Moreover, its location makes it a perfect starting point for exploring a valley rich in history, culture and breathtaking landscapes.The house is laid out as follows: a bright living room with an open-plan fully equipped kitchen and a fabulous wood-burning fireplace that creates a warm and cosy atmosphere; two comfortable separate bedrooms; a bathroom with window and bathtub.Outside, the property is surrounded by a beautiful private garden and features a spacious terrace with barbecue area and stunning mountain views.As the property is located in the historic center, it does not have a private parking space. However, around twenty free public parking spaces are available within less than 100 meters of the house.Asking price: CHF 420,000.–Also available as holiday house.Contact us at +41 91 752 25 67 to visit the home of your dreams. If this property does not meet your needs, you can find all our residential and commercial listings on our website: www.domusdea.ch. Disclaimer: some images in the brochure have been enhanced or modified using artificial intelligence tools for purely illustrative purposes and to showcase the potential of the spaces.

Travel time
-
1 / 14
CHF 890,000.–
Via Argentina 8, 6830 Chiasso

Spacious Family Home with Private Garden in a Quiet Residential Area of Chiasso

Spacious Family Home with Private Garden in a Quiet Residential Area of Chiasso In a quiet and well-established residential area of Chiasso, on a cul-de-sac, we offer for sale a spacious detached family home with private garden, generous interiors and excellent potential for modernization.The property enjoys a strategic position close to the Italian border, with easy connections to Como, Milan and Lugano, while offering the privacy and comfort of a calm residential setting.The house stands out for its solid construction, large volumes and well-balanced layout. It is an ideal opportunity for those looking for a home to personalize, with authentic character and valuable long-term potential.The ground floor includes a generous entrance hall with a central staircase and skylight, a bright living room, a separate dining area with large windows and quality parquet flooring, an eat-in kitchen with fireplace and direct access to the garden, as well as a guest bathroom. From the living area there is access to an elevated patio connected to the private garden, perfect for outdoor living and entertaining.The lower level offers several practical ancillary spaces, including a service room suitable as a home office or hobby room, a large laundry room, wine cellar, technical room with recently replaced gas heating system and an additional former tank room, now no longer required and easily adaptable as storage, gym, wellness area or further utility space. Thanks to its connection with the garden level, this floor also offers interesting potential for creating a charming grotto-style area.The first floor hosts the sleeping area, with a large primary bedroom with balcony, two further bedrooms overlooking the greenery and a windowed main bathroom, with the possibility of creating an additional bathroom.The property includes two outdoor parking spaces.Located in R7 residential zoning, the house also offers concrete potential for future extension, adding further value to an already rare opportunity in Chiasso: an independent home with garden, space, character and development potential.Highlights: detached family home, private garden, quiet cul-de-sac, 3 bedrooms, generous living spaces, wine cellar, 2 outdoor parking spaces, modernization potential, R7 zoning, close to Italy and main connections.

Travel time
-
1 / 27
9 rooms132m²CHF 1,245,000.–
Via Tamporiva 7, 6533 Lumino

Prestigious semi-detached villa with pool, grotto, dépendance, and garage with workshop

PRESTIGIOUS SEMI-DETACHED VILLA WITH POOL, DÉPENDANCE, AND WORKSHOP. We offer for sale a beautiful semi-detached villa with a pool, located in a quiet and sunny residential area in Lumino. This exclusive property offers ample space, privacy, and comfort, with the possibility of hosting multiple families or dedicating part of the property to investment use. The villa consists of two independent residential units: Ground-floor apartment (3.5 rooms) • Spacious and bright living area, functional kitchen, two bedrooms, and bathroom with shower. First-floor apartment (4.5 rooms) • Well-distributed spaces, cozy living room, modern kitchen, three bedrooms, and bathroom with shower and bathtub. To complete this unique property: Dépendance of 38 m2, independent with living room and bedroom, perfect for guests or personal use.Grotto of 17 m2, with fireplace, ideal for convivial moments in a warm and welcoming atmosphere.Beautiful garden with pool, an oasis of relaxation surrounded by greenery, with a cherry tree and two beautiful olive trees.Garage of 48 m2, with workshop and two covered parking spaces, perfect for DIY enthusiasts or professional activities.Laundry room of 20 m2Cistern room of 9 m2 Storage room of 7 m2Woodshed of 12 m2Carport for four covered parking spaces, ensuring ample parking space. Additional features:Quality finishes and bright environmentsStrategic location, close to services but immersed in tranquility An unmissable opportunity for those who desire an exclusive, spacious, and versatile residence in the heart of Ticino.

Travel time
-
1 / 13
6 rooms257m²CHF 1,750,000.–
Via Roncaccio 29, 6946 Ponte Capriasca

Newly built & spacious Minergie architect's villa with garden and panoramic view in a popular location near Lugano

ImmoTessin.ch - Your real estate agent for properties in Ticino. At the end of the description, you will find a direct link to the online documentation with many more information, photos, and an exclusive real estate video of this property.In the heart of Ponte Capriasca, in a quiet and green environment, this beautiful, modern villa from 2009 offers a privileged living experience between modern comfort, privacy, and proximity to nature.Ideally located, Ponte Capriasca is only 15 minutes by car from Lugano and about 25 minutes from Bellinzona. This location offers the perfect balance between quiet, natural family life and quick access to urban centers. Whether work, school, or leisure, you benefit from excellent connections to the transport routes and infrastructure of the two most important cities in the canton.Planned according to Minergie standards, the house convinces with excellent energy efficiency, among other things thanks to installed solar systems and intelligent architecture. No load-bearing interior walls allow for great freedom in room design and a particularly open living experience.The bright living rooms are arranged around a spacious, cozy living room with a modern fireplace. The modern, fully equipped kitchen opens up to an inviting dining area and creates a harmonious, flowing room concept. A half-open wall that does not reach the ceiling subtly separates the areas without limiting the room or the light, creating an open, airy floor plan with clearly defined zones.From the living room, you can access a pleasant terrace that is completely protected from view, ideal for relaxing or socializing outdoors.On the upper floor, there are three bright bedrooms, a spacious walk-in closet, and two bathrooms, each offering its own retreat for family members.The basement houses a large hobby room or workshop, which provides space for creative activities or additional storage. For vehicles, two covered and two outdoor parking spaces are available.And for the kids? A nearby stream invites you to play and explore in the midst of nature.LINK TO ONLINE DOCUMENTATION & REAL ESTATE VIDEO:Under the following link, you will find direct access to the online documentation with many more information, photos, and an exclusive real estate video of this property: ... also in Italian

Travel time
-
1 / 13
8 rooms277m²CHF 1,490,000.–
Via Quiete 6, 6826 Riva San Vitale

Two-family house with pool, garden and panoramic view in Riva San Vitale

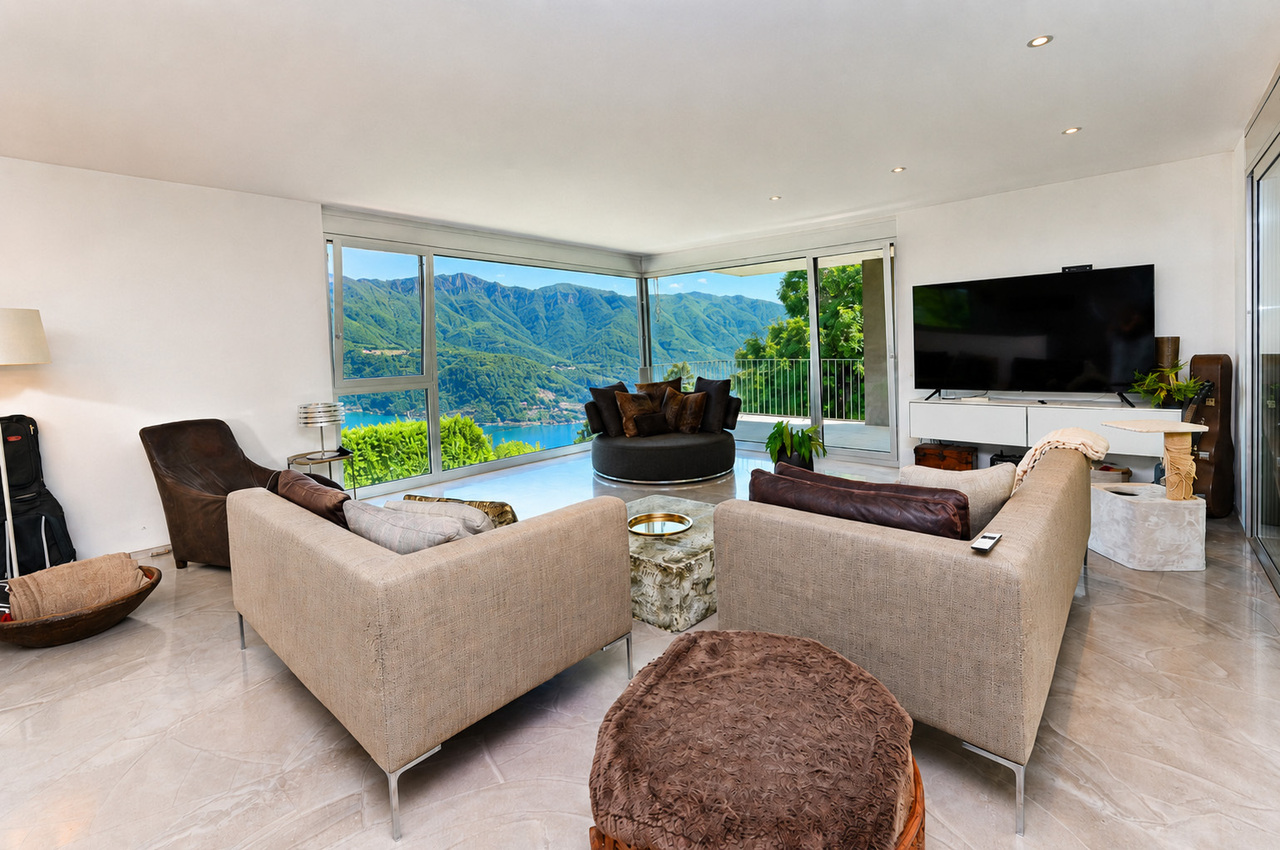
In a quiet and well-served residential area in Riva San Vitale, just a few steps from schools, shops, and services, we propose a two-family house for sale, ideal for families or as an investment.The building, constructed in the 1960s and renovated at the beginning of the 2000s, is in good condition. It stands on a plot of 862 m² and offers a total living area of 277 m², including 4 balconies and a possibility of extension up to 154 m².Ground floorApartment with 3.5 rooms (112 m²), currently used as an officeRented to a civil engineering studio (income)Laundry room (~20 m²)Technical roomFirst floor:Apartment with 4.5 rooms (145 m²)Two bathroomsTwo south-facing balconies (each 11 m²)Open view of nature and mountains Finishes and systems:Wooden windows with insulated glassMonocottura, natural stone, and Grès floorsParquet in the bedroomsHeating with heat pump (latest generation)Photovoltaic systemDistribution through radiators Outdoor spaces:Flat garden of 557 m²Heated pool with lightingTwo garagesPrivate parking with guest parking spaces Strong points:Quiet and sunny residential areaProximity to schools and servicesUnit with income already rentedLarge living area and flexibility of usePossibility of extensionPanoramic view and good exposureGenerous outdoor spaces with private pool An ideal solution for those looking for a two-family house in Riva San Vitale as a main residence with additional income or to accommodate two families.To view all available photos: https://msc-immo.ch/immobile/two-family-house-for-sale-in-riva-san-vitale-in-residential-area-with-panoramic-view/For more information and visits: 076 383 42 13 (Mr. Michele Scarati)
Travel time
-
1 / 13
8 rooms211m²CHF 985,000.–
Via Quinta 44, 6710 Biasca

Two-family house with R4 land in the center

The property for sale is located in the center of Biasca, in a quiet and sunny residential area, perfect for families who want to live in a peaceful context but well served. The FFS station and the public transport stop are within a few minutes' walk; shops and services are nearby, the highway exit is 5 minutes by car and Bellinzona can be reached in about 15 minutes, thanks to the excellent road and rail connections.The property, a two-family house with the possibility of expansion, thanks to the beautiful flat land R4, which allows the construction of two additional floors. Currently, it consists of two apartments with a beautiful flat garden and is composed as follows; Ground floor, 3.5-room apartment, comfortable living area, open kitchen to the living room and a WC with shower, two double bedrooms. Separate from the apartment, we have the technical room, cellar, grotto and a garage. First floor, 4.5-room apartment, entrance with wall cabinets, large living room very bright thanks to the many windows that give onto the large terrace. Separate kitchen and guest WC. In the sleeping area, we find two spacious rooms and a double bedroom with a WC and shower. Heating by oil-fired boiler with heat distribution through serpents and wall radiators. The property is completed by the large garage and two external parking spaces.An ideal solution for those looking for a large property for their family, with the possibility of transformation and expansion for a long-term investment.An ideal solution for those looking for a large property for their family, with the possibility of transformation and expansion. This real estate proposal may be suitable for you. I will be happy to present it to you. I look forward to your call!

Travel time
-
1 / 13
4 rooms106m²CHF 540,000.–
Via San Lorenzo 57, 6659 Camedo

Beautifully charming and authentic Tessin house in Centovalli with highest care completely renovated

ImmoTessin.ch - Your real estate agent for properties in Ticino. At the end of the description, you will find a direct link to the online documentation with many more information, photos, and an exclusive real estate video of this property.Nestled in the picturesque historic center of Camedo, this extraordinary former rectory tells with rare elegance of several centuries of history. The lower part of the house, whose origins date back to around 1600, bears witness to the rich historical heritage of the region, while the upper part from the 1960s blends harmoniously and respectfully into the original architecture. Between 2022 and 2024, the property was comprehensively renovated with great care and respect for its history. Particular emphasis was placed on perfectly combining the authentic character, historical charm, and modern living comfort. Spacious rooms, the traditional Fournau, and numerous lovingly preserved details and objects still remind us today of the eventful past of this special house.Already upon arrival, the property unfolds its unique charm. Via a beautiful stone staircase, one reaches the house, which radiates an atmosphere of history, warmth, and refinement. The charming historic village center of Camedo offers parking facilities about 100 meters away, while access up to about 50 meters from the house enables practical loading and unloading of purchases or personal items.Inside, the house delights with spacious living conditions and a successful room layout. Three large, bright bedrooms offer plenty of space for family and guests, including a particularly spacious master suite with its own bathroom and shower. Two of the bedrooms also have balconies with a magnificent view of the valley and the surrounding landscape. On the ground floor is the tastefully designed living area, which creates a particularly cozy atmosphere thanks to its authentic oven. A cozy salon invites you to linger, while the separate dining area, in close proximity to the modern, high-quality renovated kitchen, offers ideal conditions for social hours. Another bathroom complements this floor.On the garden level, a true refuge of relaxation opens up. The beautiful garden, nestled between charming historic buildings, creates an idyllic setting for relaxed summer evenings, social outdoor meals, or quiet moments in private atmosphere. The characteristic grotto offers versatile uses, whether as a stylish wine cellar, storage space, or area for sports and leisure equipment. A practical laundry room with WC on this level increases comfort and makes life in the garden area particularly pleasant.The windows were already replaced in 1991, while the roof was regularly checked and carefully maintained.This rare property combines historical value, authentic charm, and modern living quality in an extraordinary way. Whether as a main residence, exclusive holiday residence, or lucrative investment object - this lovingly renovated former rectory offers a unique opportunity for lovers of historic and characterful properties.

Travel time
-
1 / 13
9 rooms180m²CHF 1,390,000.–
Via Collina 41 A, 6816 Bissone

Cynthia | TI

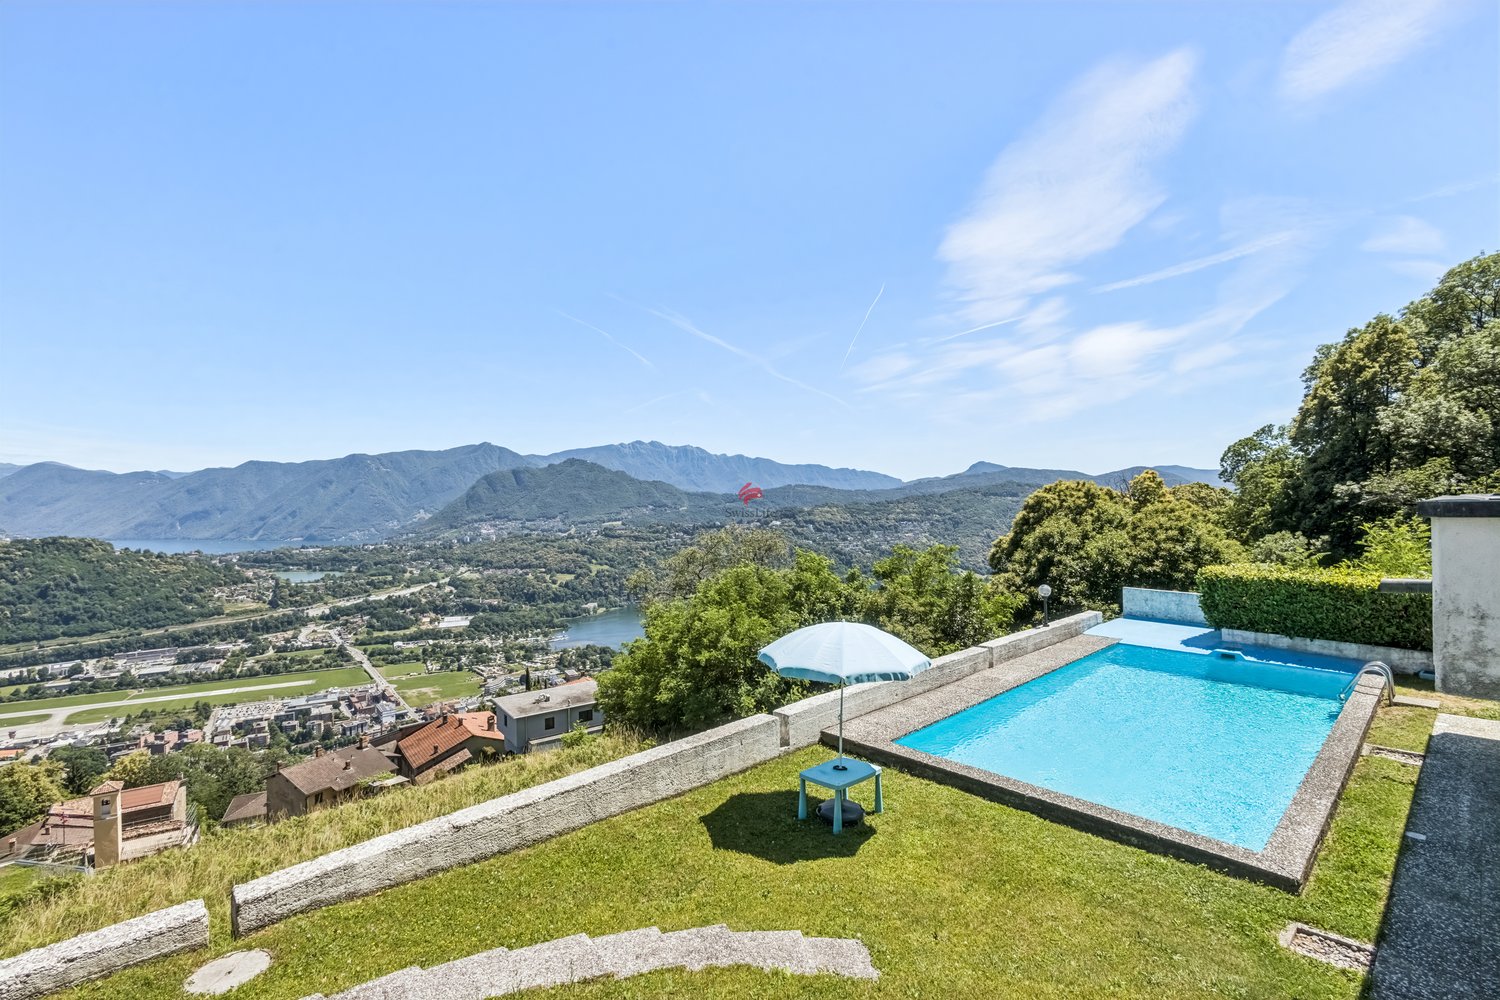
Elegantes Doppelhaus mit kleinem Garten und Pergola in Bissone in privilegierter Lage mit wunderschönem Seeblick.Die Immobilie, die im raffinierten Rustic-Chic-Stil gestaltet ist, erstreckt sich über drei Etagen, die bequem per Aufzug erreichbar sind, und bietet gepflegte und einladende Innenräume.Im Inneren befinden sich ein geräumiges Wohnzimmer mit Kamin, das eine warme und einladende Atmosphäre schafft, drei gut aufteilte Badezimmer sowie zwei Schlafzimmer. Das Hauptschlafzimmer verfügt über einen begehbaren Kleiderschrank, während beide Schlafzimmer Zugang zu einem Balkon mit offenem und sehr reizvollem Seeblick haben.Zur Immobilie gehören außerdem ein Hobbyraum, Technikräume, ein praktischer Abstellraum sowie drei Außenparkplätze.Eine ideale Lösung für alle, die in einer ruhigen und gehobenen Umgebung leben möchten, ohne auf Komfort und den besonderen Charme eines Hauses mit einzigartigem Charakter zu verzichten.Élégante maison jumelée avec petit jardin et pergola, située à Bissone dans un emplacement privilégié offrant une magnifique vue sur le lac.La propriété, aménagée dans un style rustique chic raffiné, s'étend sur trois étages facilement accessibles par un ascenseur, et offre des espaces intérieurs soignés et accueillants.Elle comprend un spacieux salon avec cheminée créant une atmosphère chaleureuse et conviviale, trois salles de bains bien agencées et deux chambre à coucher. La chambre principale dispose d'un dressing, tandis que les deux chambres ont accès à un balcon offrant une vue dégagée et très attrayante sur le lac.La propriété comprend également une salle de loisirs, des locaux techniques, un débarras pratique et trois places de parking extérieures.Une solution idéale pour ceux qui recherchent un cadre calme et raffiné sans renoncer au confort et au charme d'une maison au caractère unique.Elegant semi-detached house with a small garden and pergola, located in Bissone in a privileged position with a beautiful lake view.The property, finished in refined rustic chic style, is arranged over three floors conveniently served by an elevator, offering well-kept and welcoming interiors.Inside, there is a spacious living room with a fireplace creating a warm and inviting atmosphere, three well-distributed bathrooms, and two bedrooms. The master bedroom features a walk-in wardrobe, while both bedrooms have access to a balcony with an open and very attractive lake view.The property also includes a hobby room, technical rooms, a practical storage room, and three outdoor parking spaces.An ideal solution for those seeking a quiet and refined setting without giving up the comfort and the charm of a home with unique character. Elegante casa contigua con piccolo giardino e pergola situata a Bissone, in posizione privilegiata con splendida vista lago.L'abitazione, rifinita in raffinato stile rustico elegante, si sviluppa su tre piani comodamente serviti da ascensore, offrendo ambienti curati e accoglienti.Al suo interno troviamo un ampio salone con camino che crea un'atmosfera calda e conviviale, tre bagni ben distribuiti e due camere da letto. La camera padronale è dotata di guardaroba, mentre entrambe le camere dispongono di accesso al balcone con una vista aperta e molto suggestiva sul lago.Completano la proprietà un locale hobby, locali tecnici, un pratico ripostiglio e tre posti auto esterni.Una soluzione ideale per chi desidera vivere in un contesto tranquillo e ricercato, senza rinunciare al comfort e al fascino di una casa dal carattere unico.

Fiorella Baccanello

Fiorella Baccanello

Travel time
-

Suggested properties for you based on search results

Other interesting objects