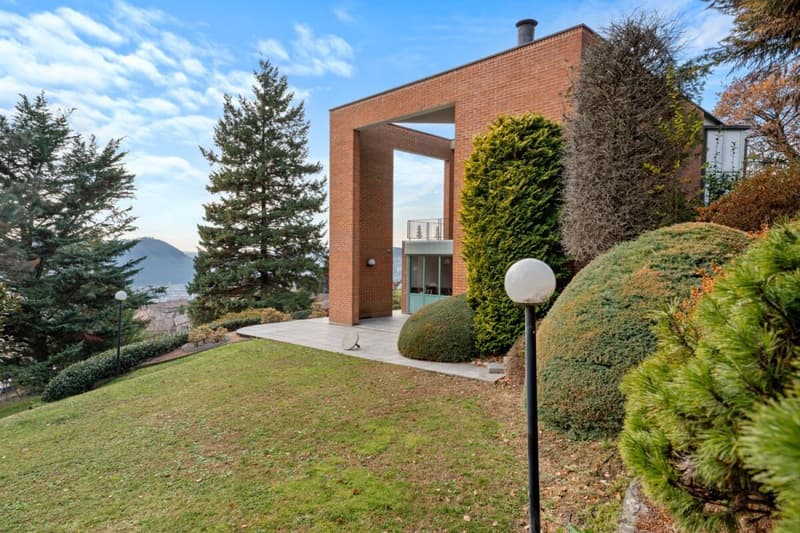
"Beautiful villa with large garden and view"
Address
Via Dosso Lugano 5, 6833 VacalloTravel time
- 31 min.Station: Chiasso
Surrounding information
School
10 min.Via RoggianaPharmacy
12 min.Farmacia Santa ChiaraSupermarket
14 min.Via Venti SettembrePublic Transport
5 min.Piazza
Times refer to the route on foot.
Price
- Purchase price:
- CHF 1,800,000.–
- Notify on price drop
Main information
- Availability:
- Immediately
- Type:
- Single house
- No. of rooms:
- 6
- Number of apartments:
- 1
- Number of bathrooms:
- 2
- Number of floors:
- 3
- Surface living:
- 210 m2
- Land area:
- 1134 m2
- Year built:
- 1976
Characteristics
Balcony / Terrace
Cellar
Fireplace
View
Mountain view
Quiet neighborhood
Child-friendly
Parking space
Garage
Double garage
Documents (0)
Description
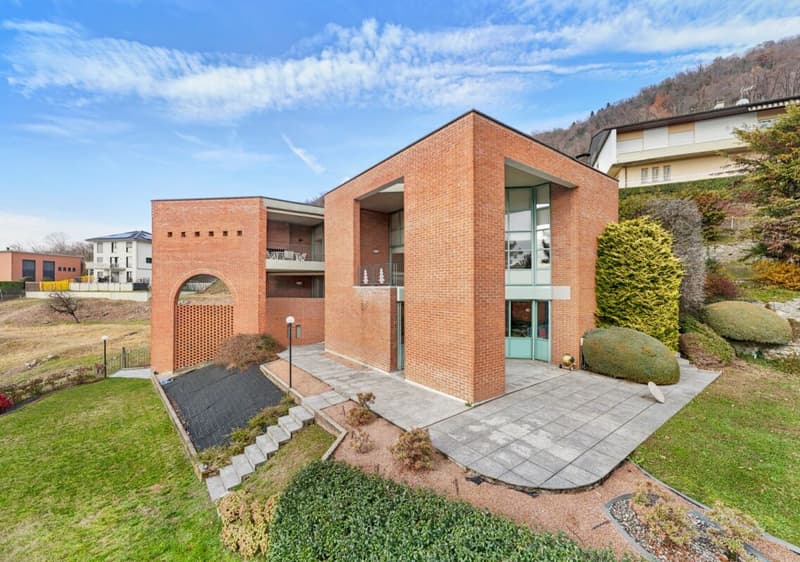
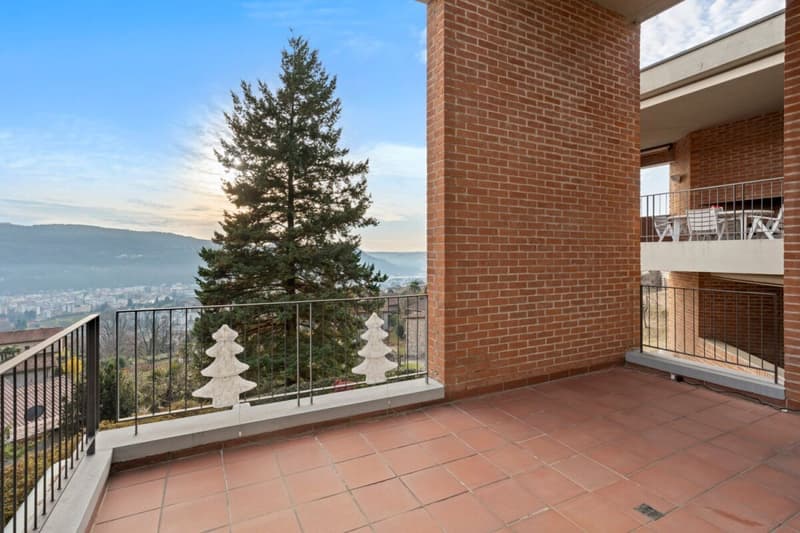
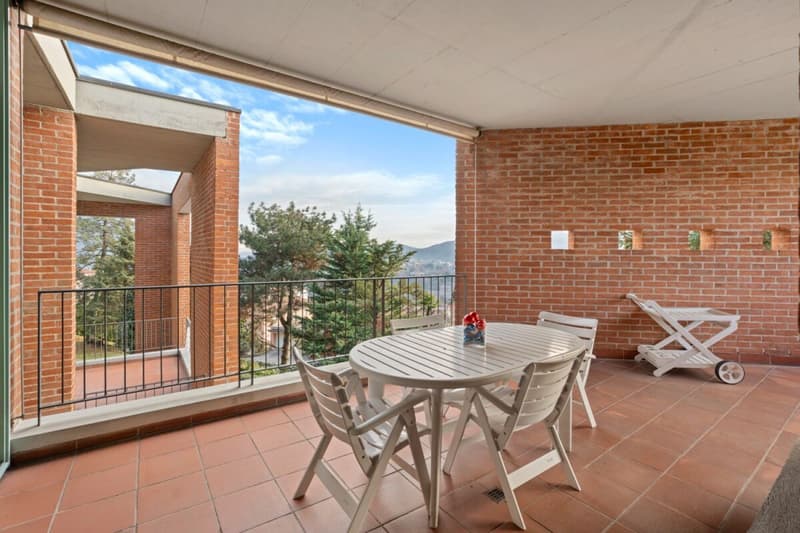
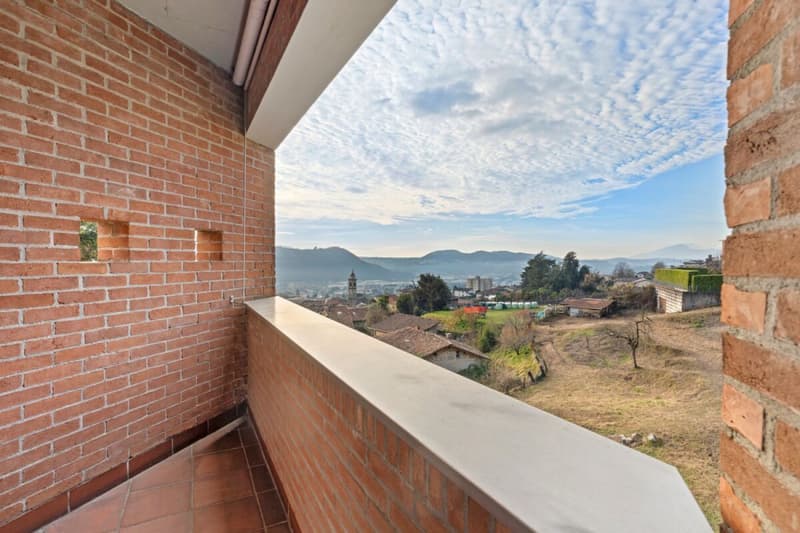
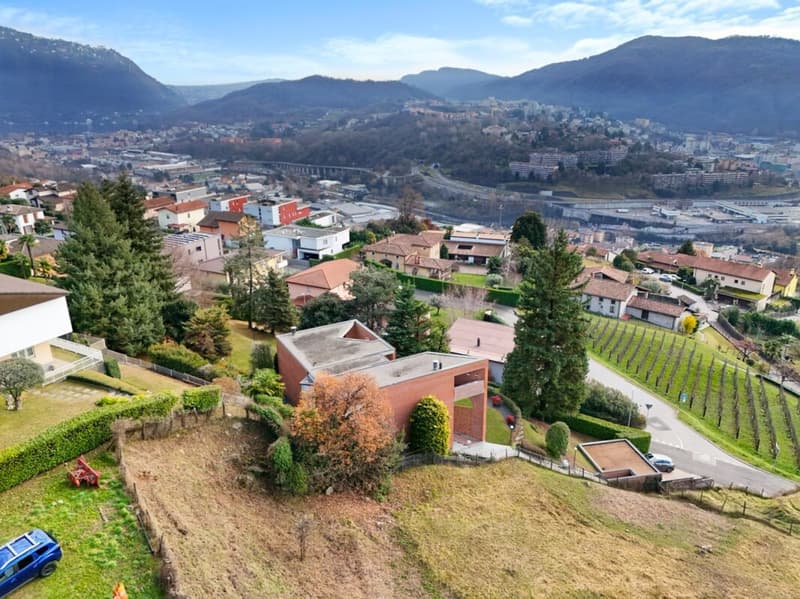
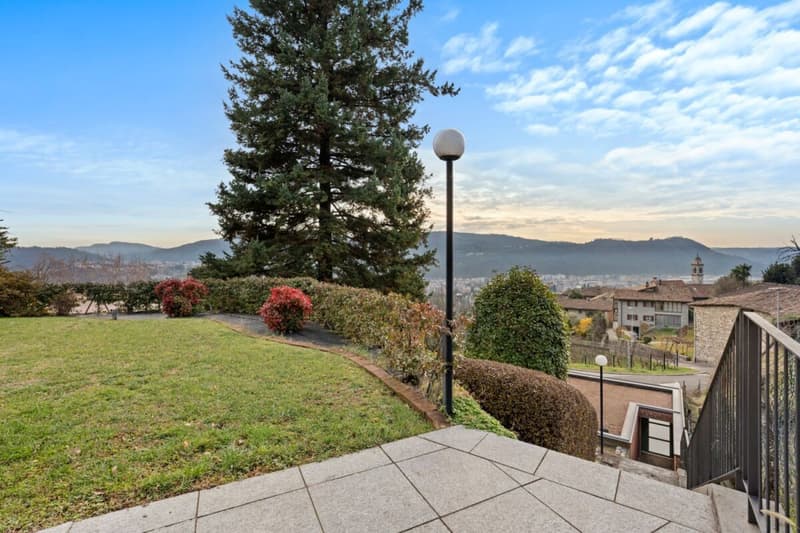
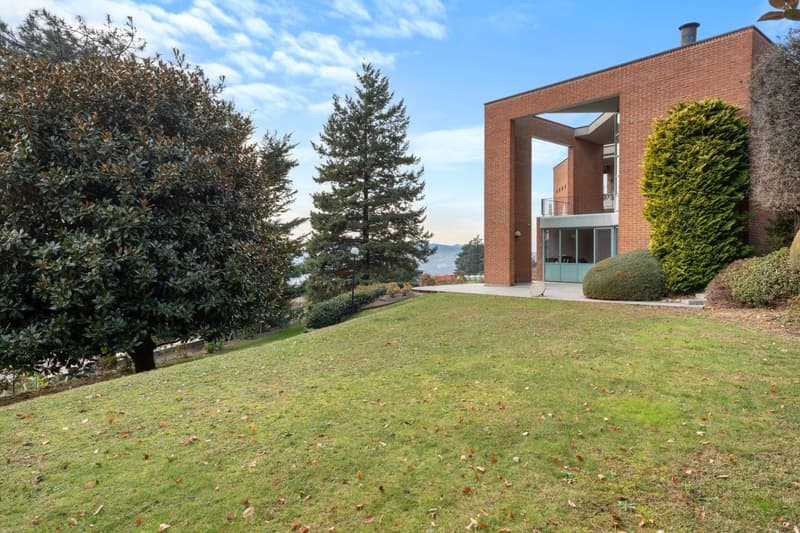
We offer in Vacallo a beautiful villa with modern architecture, characterized by a dominant position and a magnificent panoramic view. The south exposure guarantees excellent lighting and optimal sunbathing throughout the day, while the elevated position ensures privacy and tranquility in an exclusive residential context.
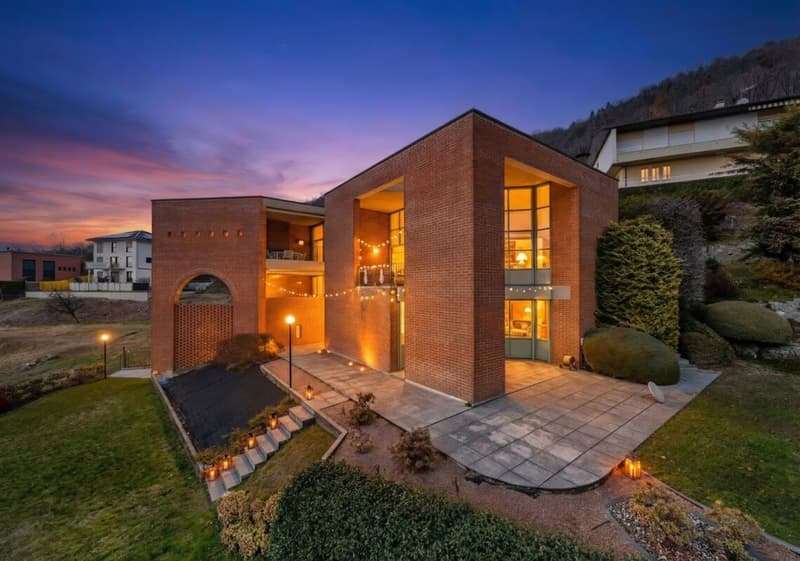
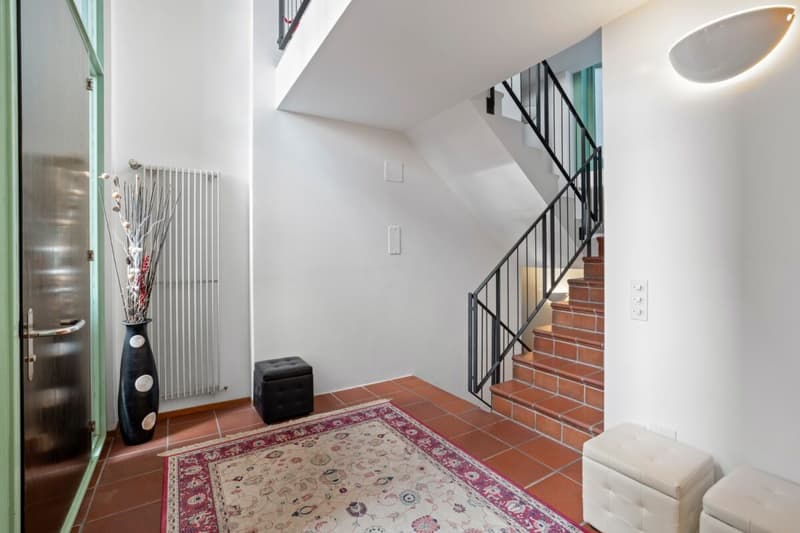
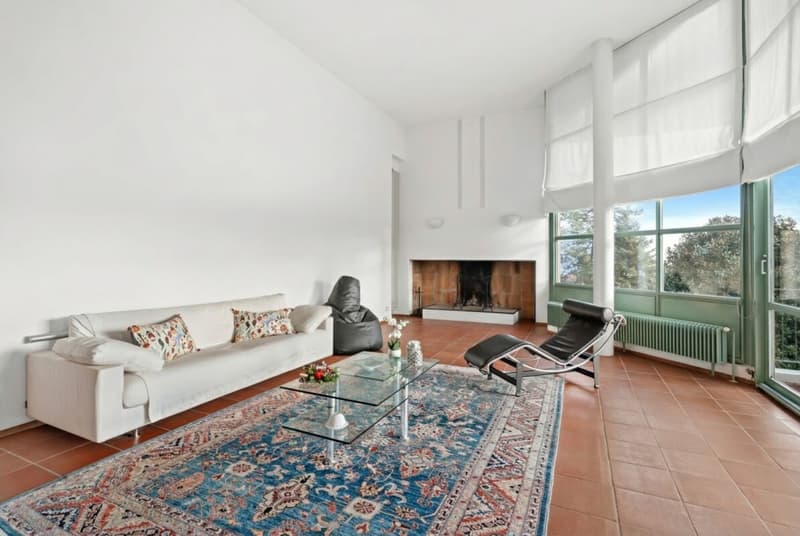
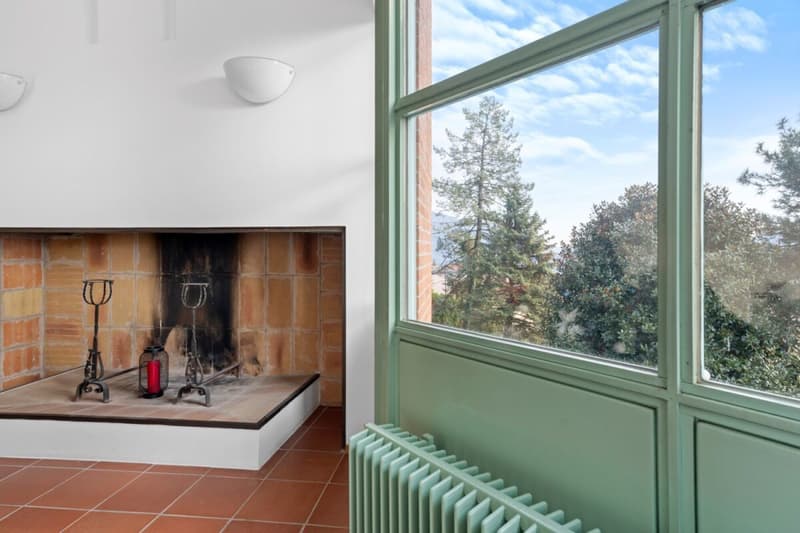
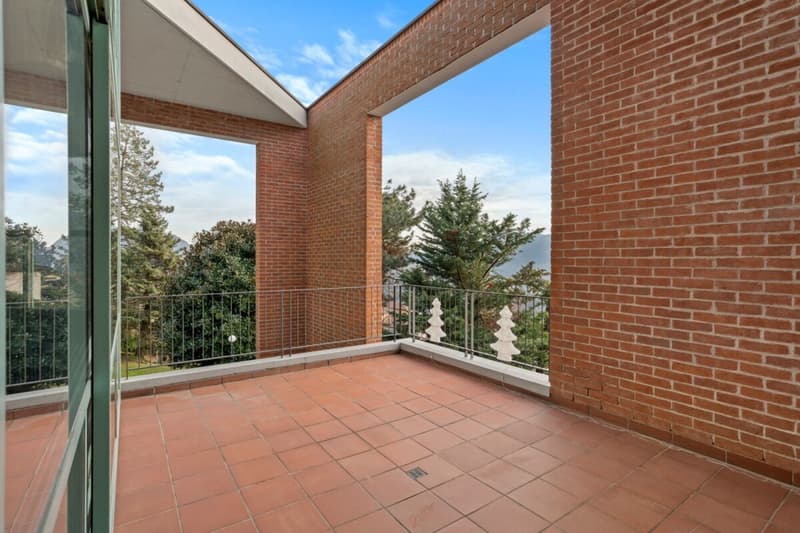
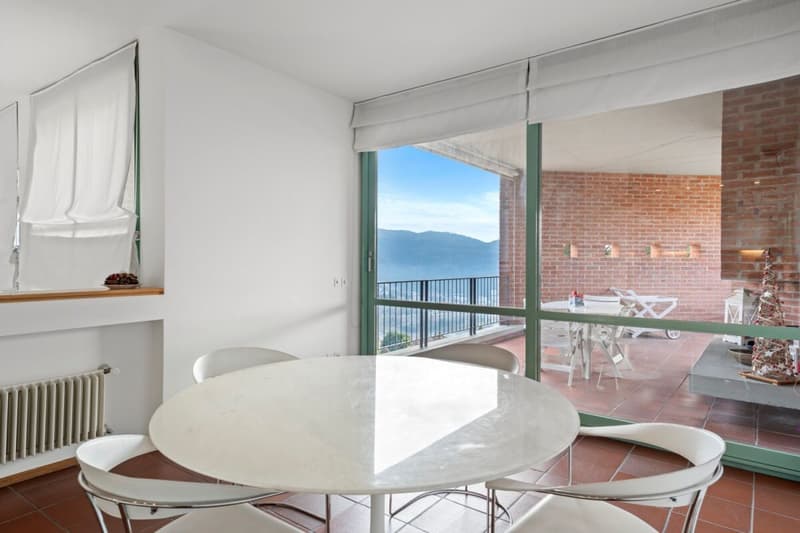
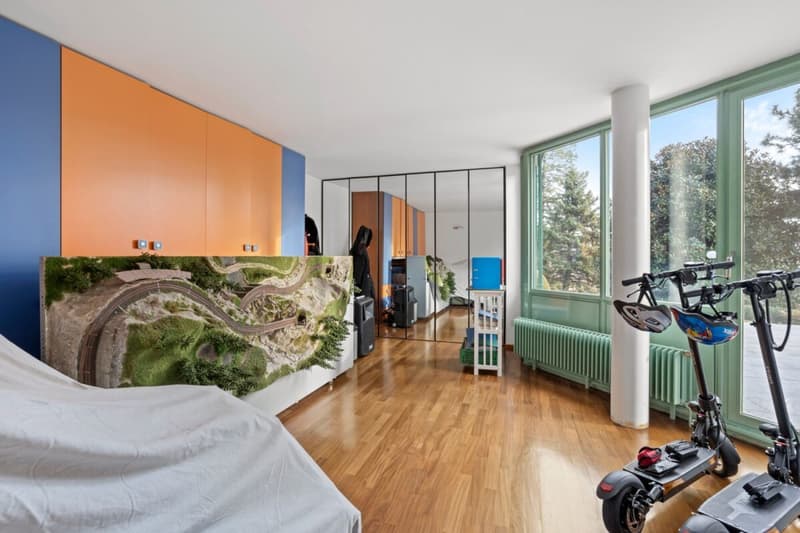
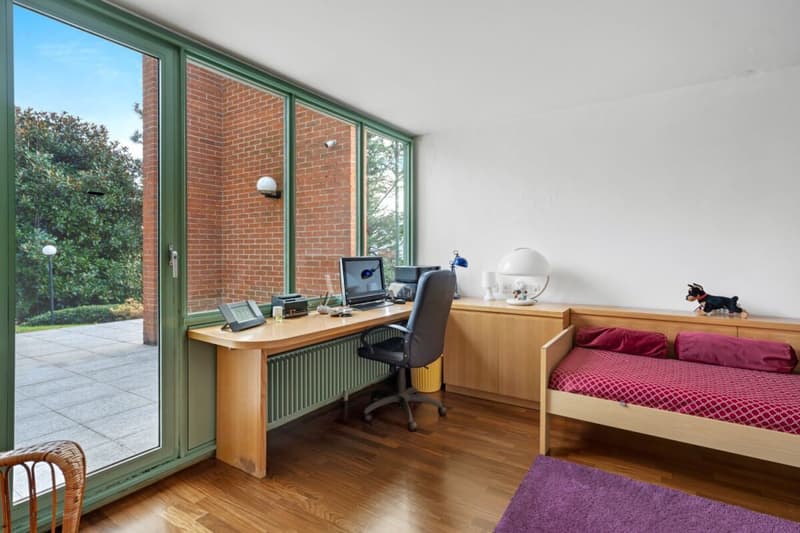
The house develops on three staggered levels, harmoniously connected by an internal staircase, and is distinguished by large windows that enhance the environments and create a natural continuity between indoor and outdoor spaces, with direct access to the panoramic terraces and the garden.
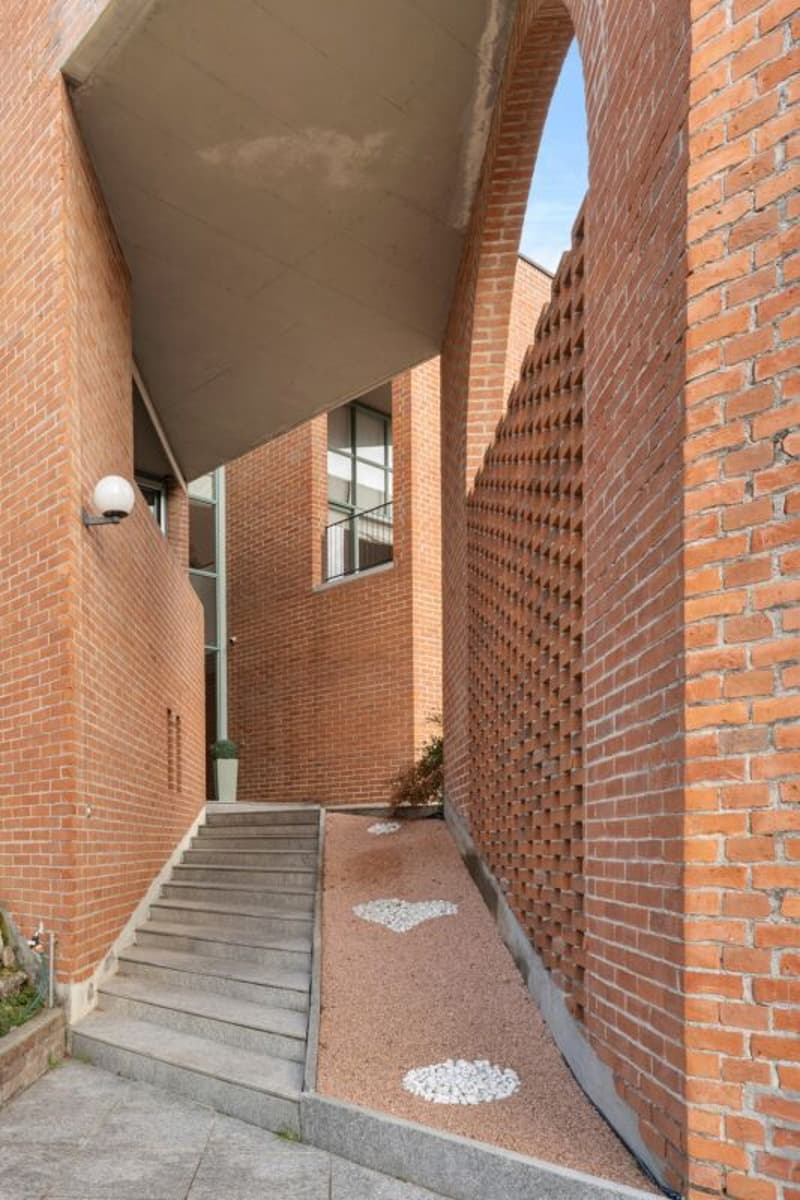
Access to the property is directly from the street through an external staircase with motion sensors, which leads to the main entrance and the large central atrium of the villa.
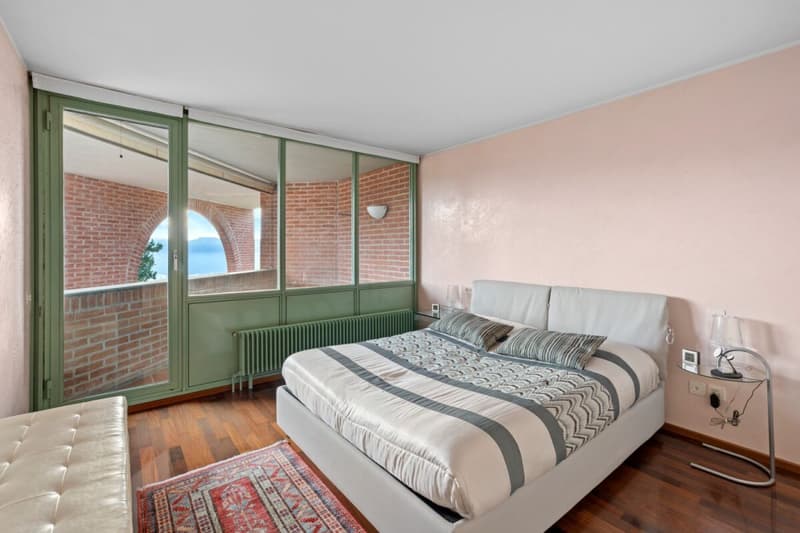
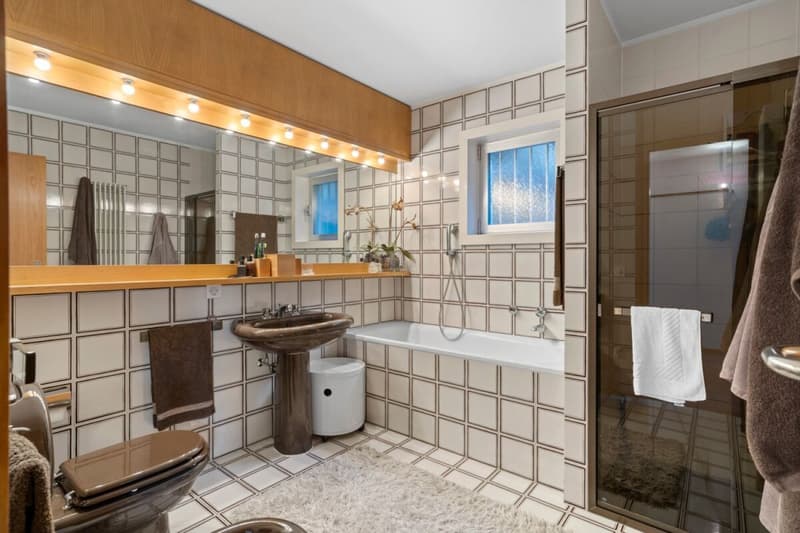
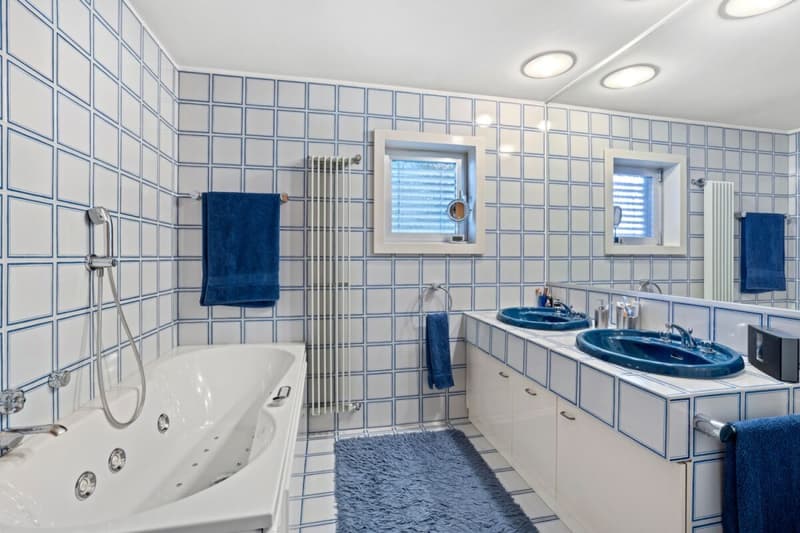
Ground floor: the sleeping area is located here, composed of three bedrooms and two bathrooms, both with shower and whirlpool. One of the bedrooms has an en-suite bathroom and access to a private balcony, while the other two overlook a large outdoor patio with panoramic views and direct access to the garden. All bedrooms are equipped with built-in wardrobes, blinds, and electric curtains.
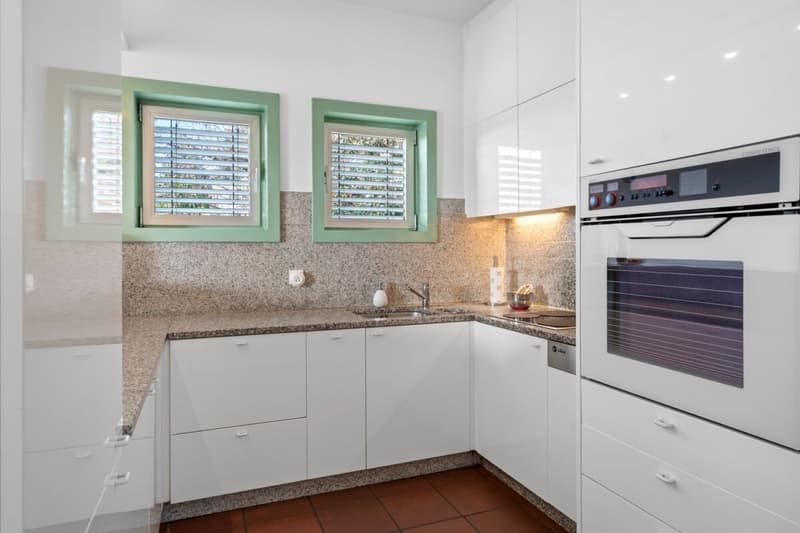
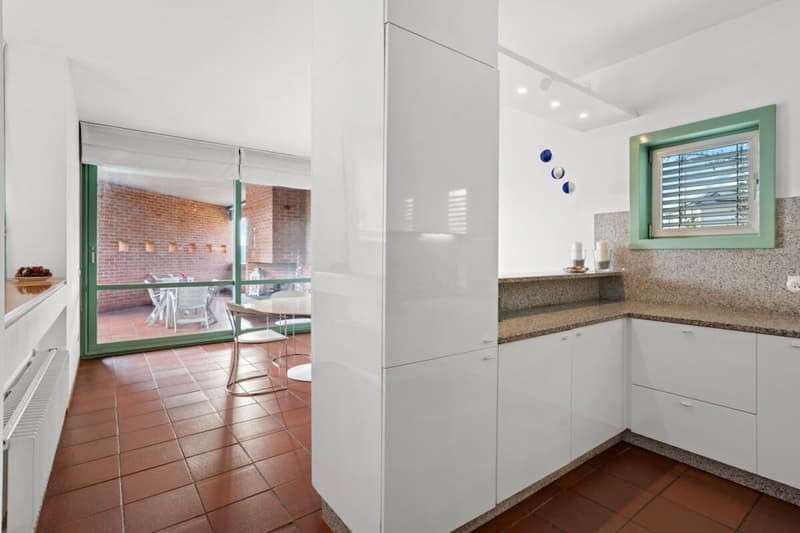
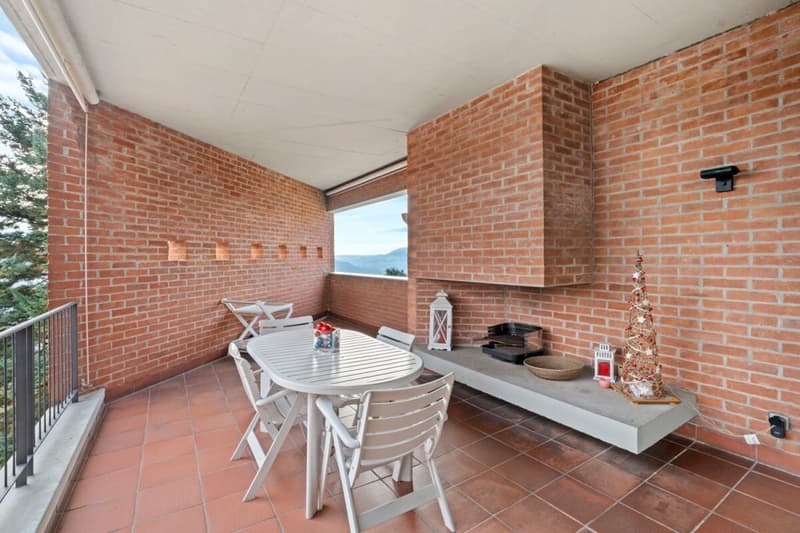
Upper floor: the living area is located here, characterized by large and bright rooms. The living room, embellished with a fireplace, has generous spaces and opens onto a beautiful panoramic terrace. The open-plan kitchen with large dining room overlooks a terrace equipped with an external chimney, ideal for living outdoors even in the colder months.
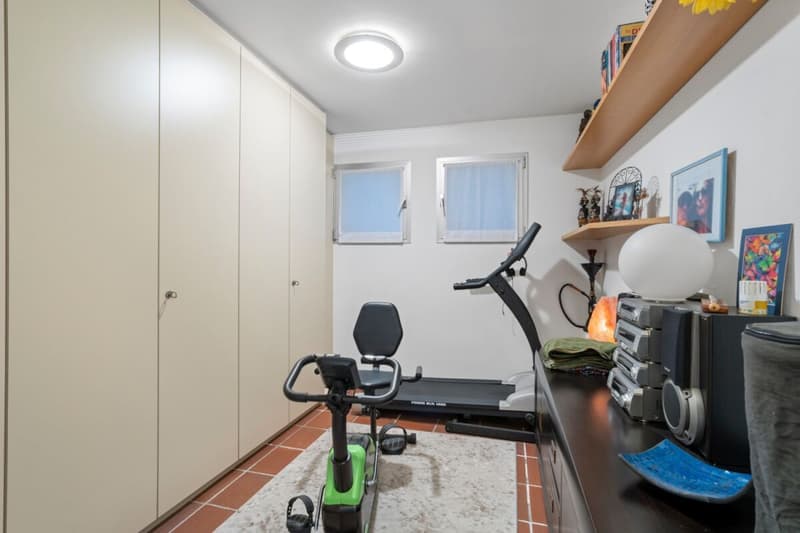
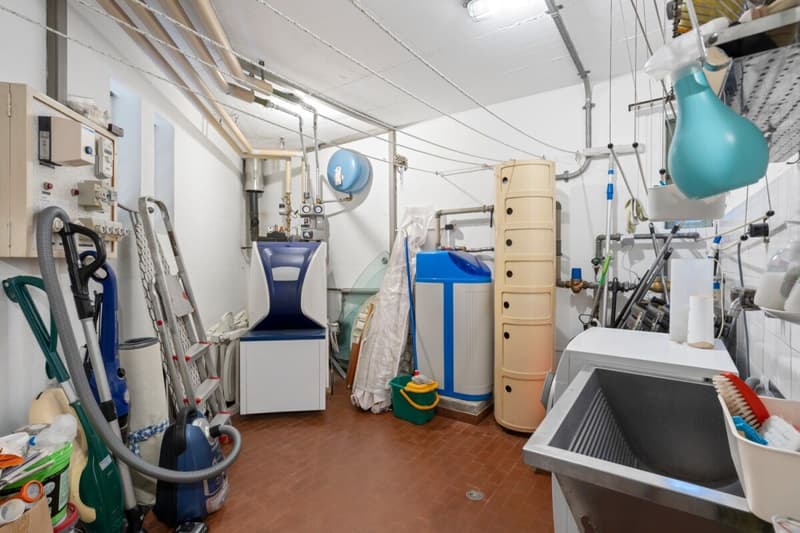
In the basement there is a fitness room, the technical room, and the laundry room, as well as a bomb shelter with an evacuation tunnel and exit to the outside. The heating is oil-fired (2015) and the heat distribution is through radiators. The villa is completed by a double garage of about 18 sqm with electric door and remote control, as well as motion sensors and two external parking spaces.
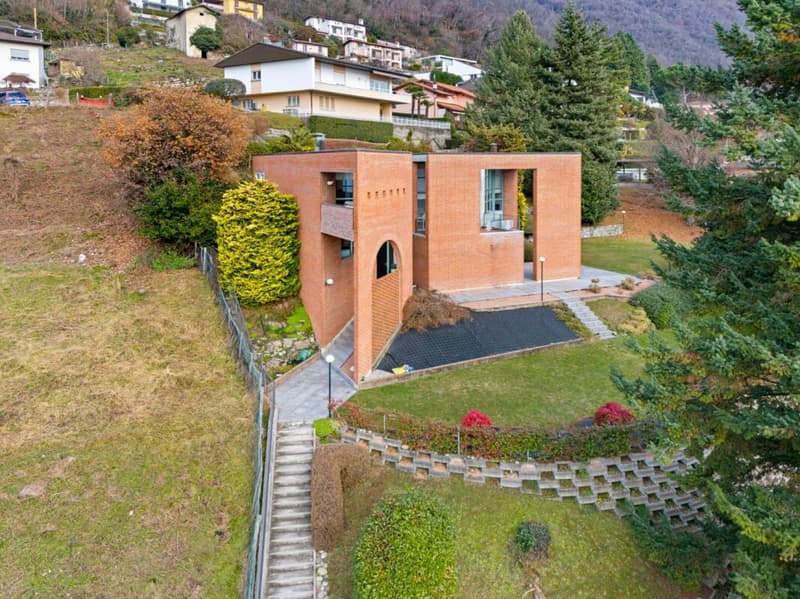
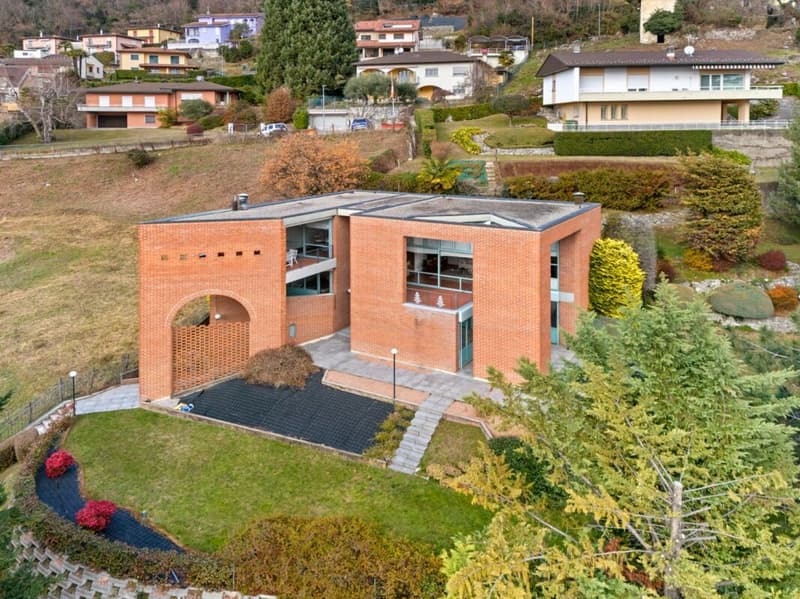
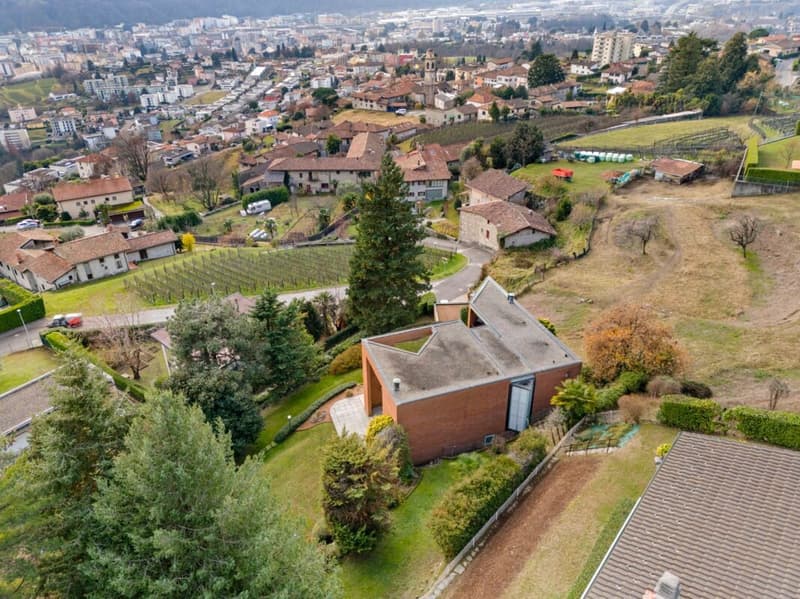
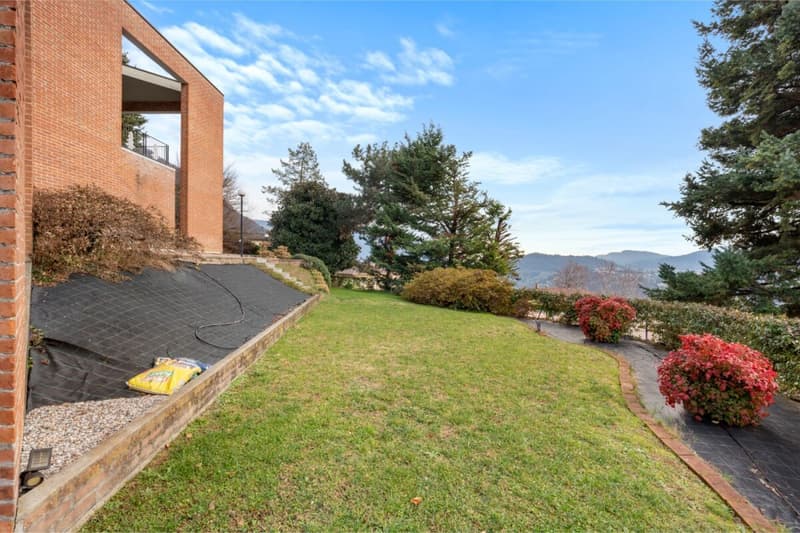
The land, which has a total area of 1,134 sqm, is currently used as a manicured garden with an automatic irrigation system divided into five zones. Thanks to the large size, the property offers an interesting development potential, with the possibility of creating, for example, a pool or additional high-quality outdoor spaces, further valorizing the property.
From an architectural point of view, the villa is distinguished by a contemporary language of great personality, characterized by clear, well-proportioned geometric volumes, clad in exposed brick, which gives solidity and timeless elegance. The arrangement on staggered levels creates an interesting play of full and empty spaces, loggias, and terraces, which lightens the volumetric structure and enhances the relationship between architecture and hillside landscape. The large glass surfaces, which frame the surrounding landscape, guarantee excellent natural lighting and strengthen the visual connection between indoor and outdoor spaces. The ensemble results in a sober but distinctive architecture, which is rational in form and at the same time scenographic, aimed at offering living comfort, privacy, and a strong aesthetic identity.
There is also the possibility of purchasing the large adjacent land with an area of 776 sqm.
If you wish to have more information or visit this interesting property, please call us at +41 91 210 40 40.
Note: The information indicated in this announcement is of a purely indicative and non-binding nature.
Mortgage Calculator
From dream house to home ownership: the mortgage calculator can help you estimate the affordability of this property.

Create an account for more options
Create your account to manage your favorites across all devices, keep track of your search alerts, and never miss an update. Everything you need for your home search, all in one place!


Contact
Davide Pellegrini
- Listing ID
- 4003294613
- Object ref.
- 10-475