3521 results - House, chalet, rustico to buy: Canton Ticino

1 / 12
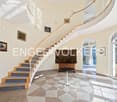
11 rooms, 570m², CHF 1,980,000.–
Purasca Superiore 2, 6989 Purasca

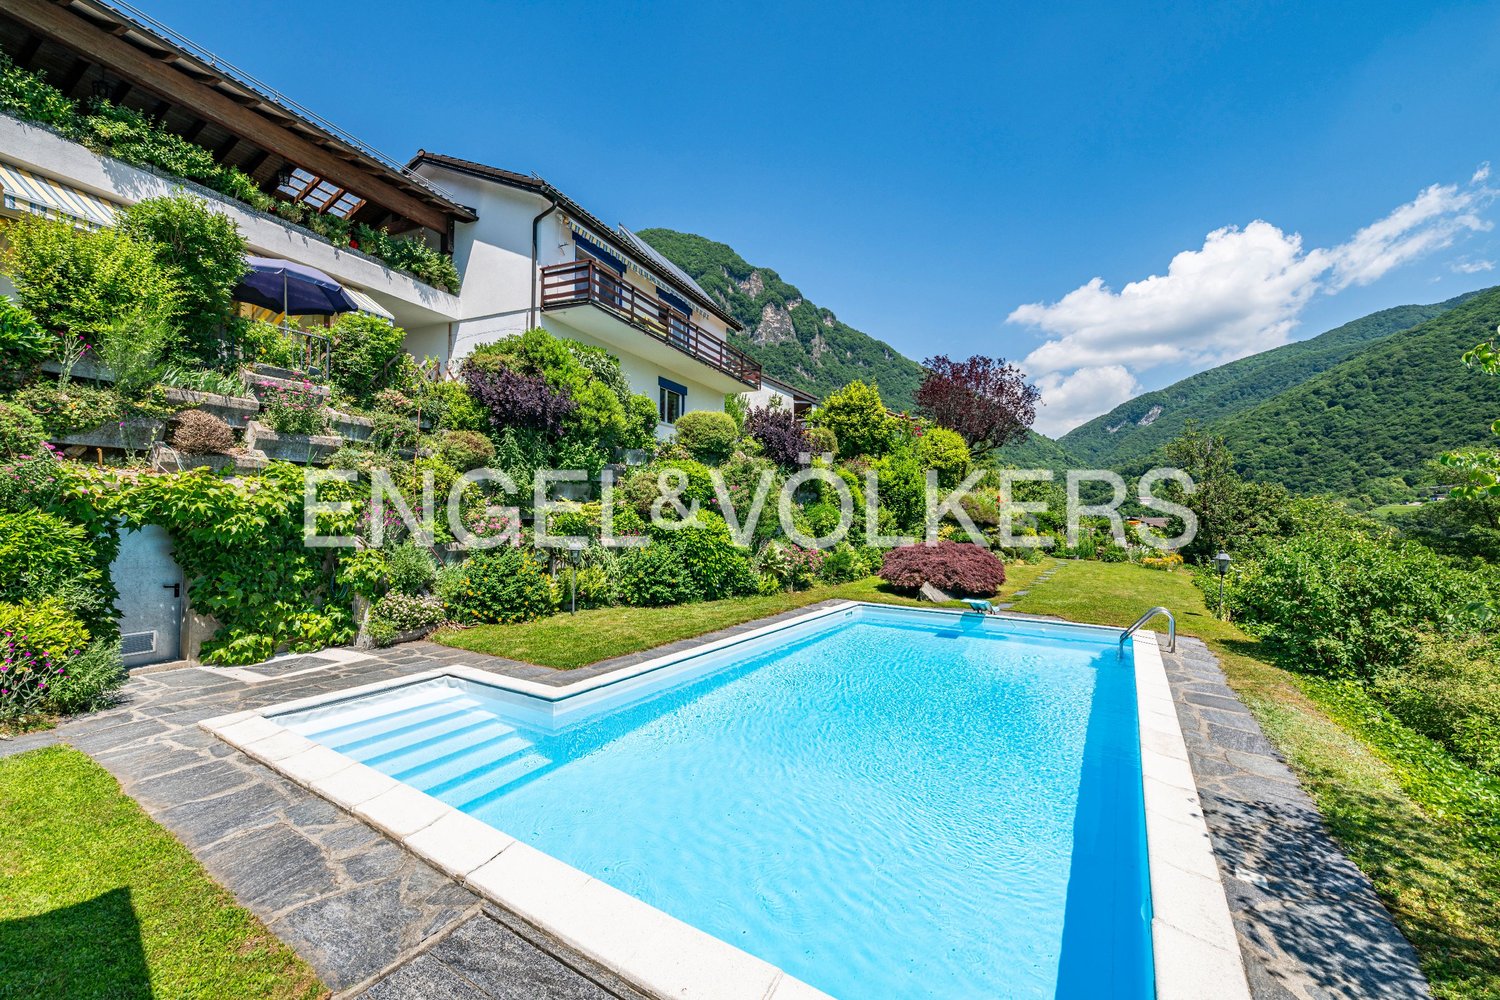
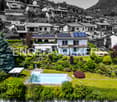
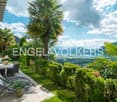
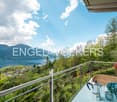
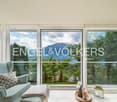
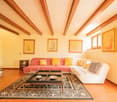
Luxurious Villa in Purasca – 11 Rooms with Pool and Large Park

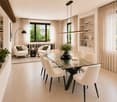
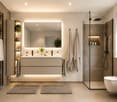
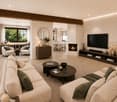
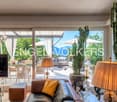
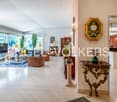
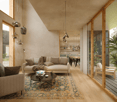
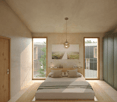
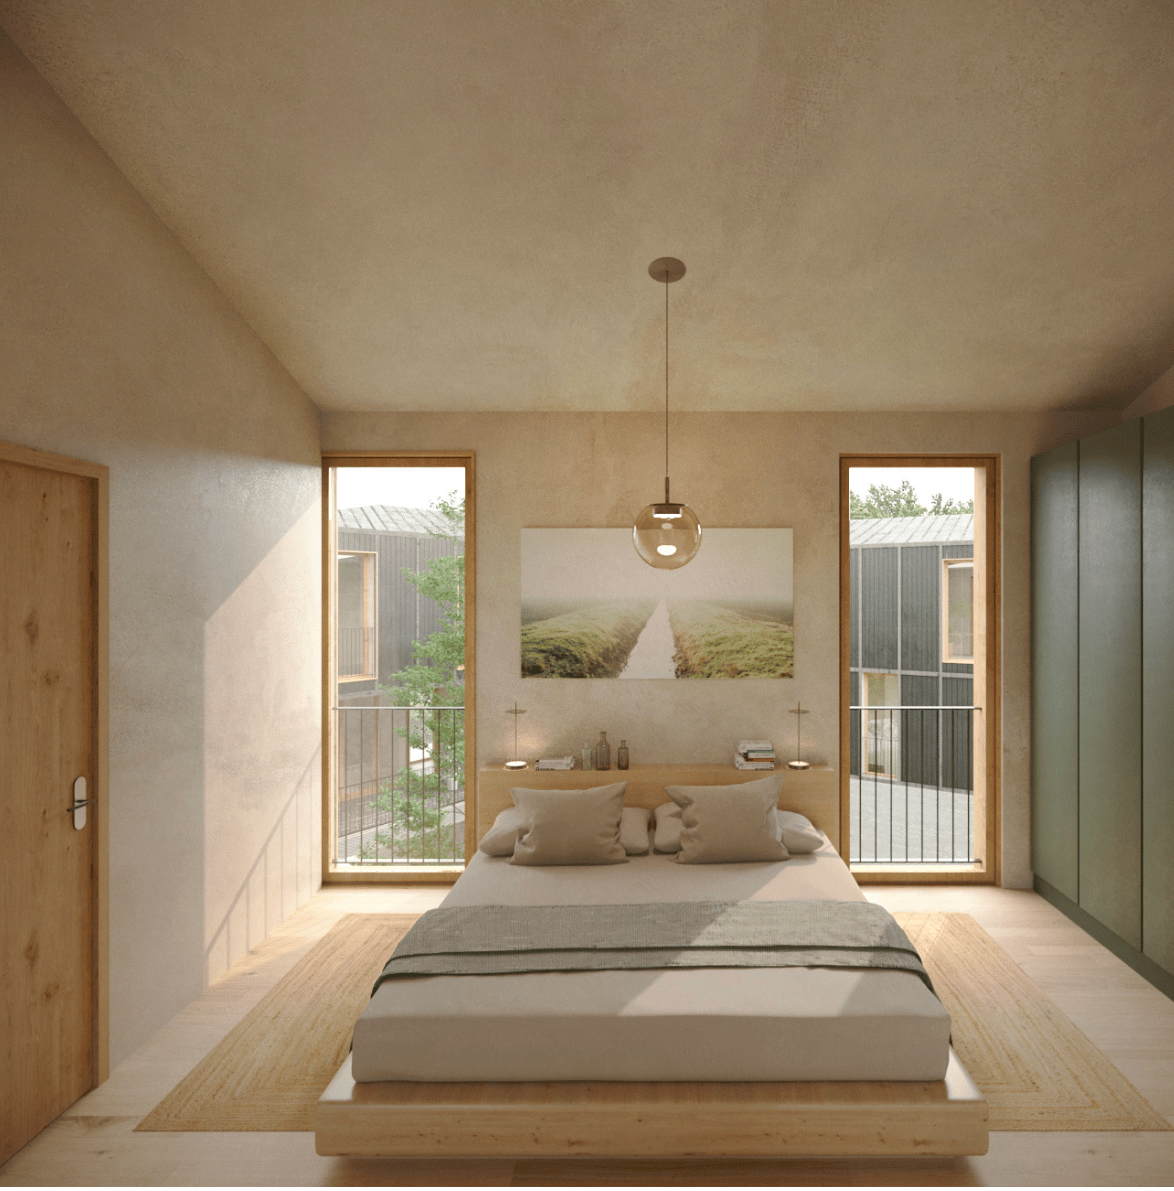
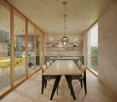
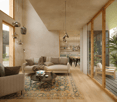
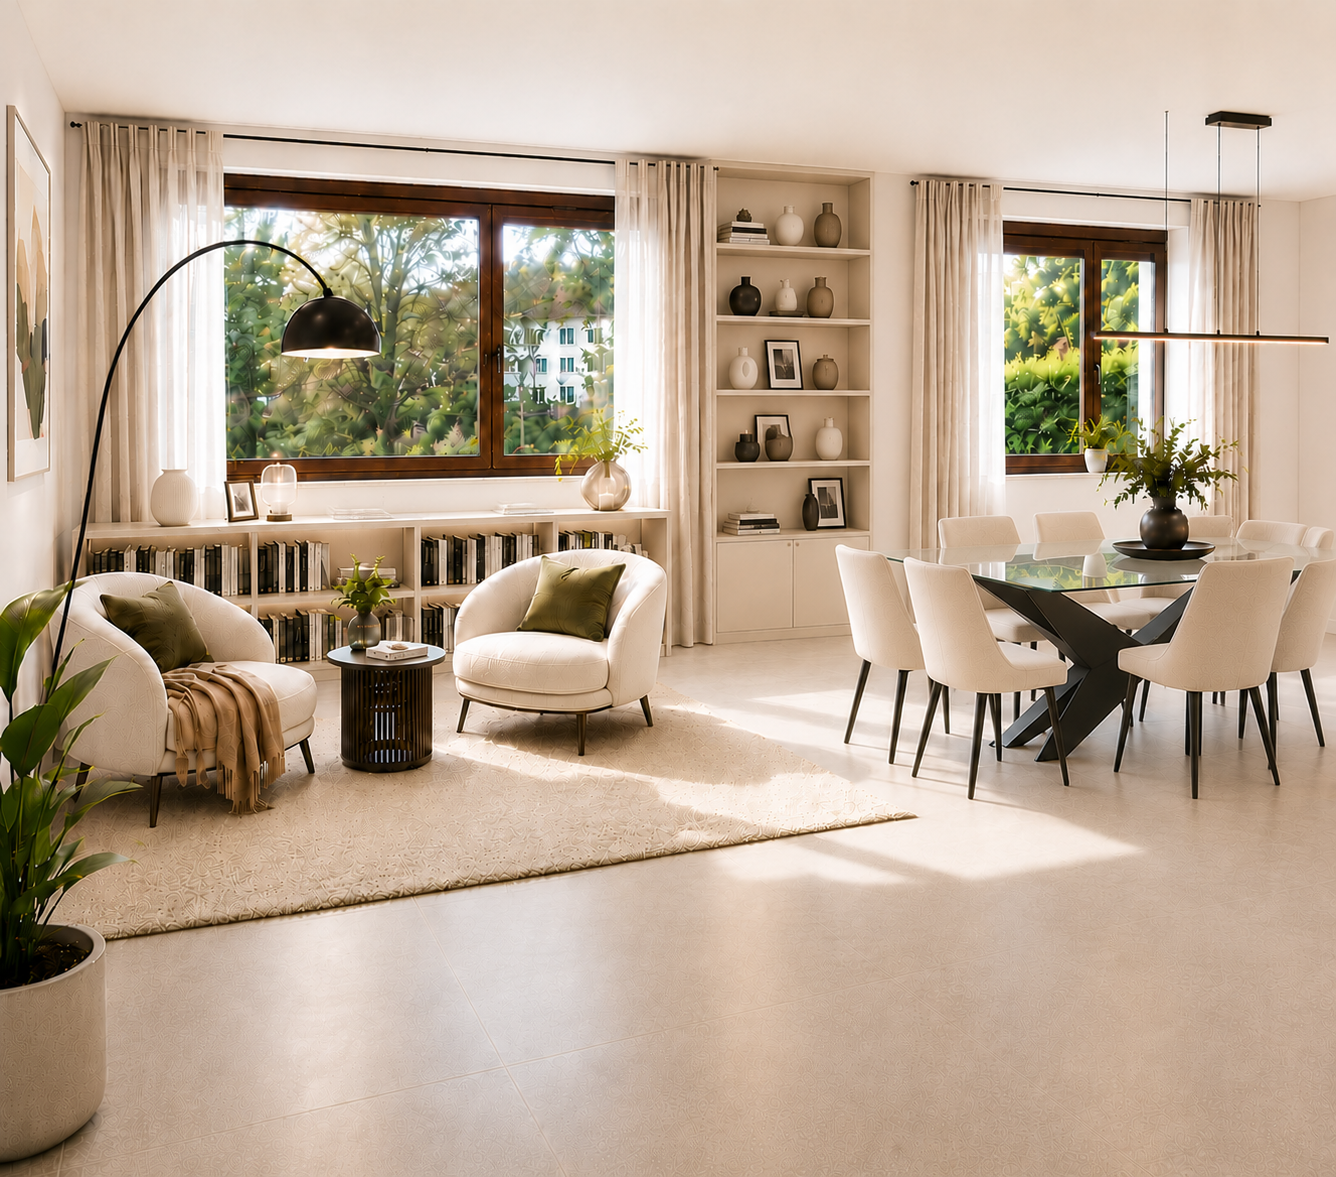
Welcome to this magnificent luxury villa in the quiet and sunny town of Purasca, just a few minutes from Italy, Lake Maggiore, and the city of Lugano.The property, built in 1964, offers approximately 570 m² of living space on a 27,000 m² plot of land, nestled in nature and total privacy.The villa spans two levels with 11 spacious and bright rooms, a refined living area with a fireplace, a spacious kitchen, and five bedrooms with generous dimensions, ideal for comfort and functionality.On the ground floor, we also find an independent 2.5-room apartment, perfect for accommodating friends and family, providing children with more independence or converting it into a fitness studio, a professional studio, or additional rooms for personal interests. Outside, we find a beautiful heated pool area, barbecue area, relaxation areas, and large spaces, ideal for animal lovers who want to create their own garden or simply live in nature.The good solar orientation ensures brightness throughout the year, while the quiet location and proximity to a river create a particularly relaxed and exclusive atmosphere.The bus stop in Purasca is just a two-minute walk away and offers comfort and quick connections.The renderings in this ad represent a proposal for enhancement developed by the BeSpace Group to showcase the property's potential. The enhancement project and corresponding measures are included in the sale price.

Travel time
-
1 / 12
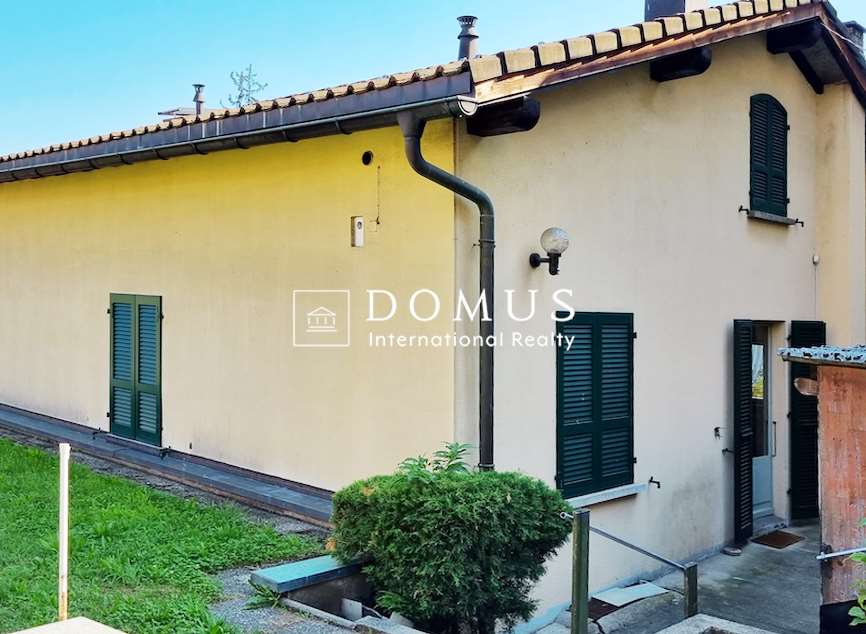
170m², CHF 1,200,000.–
Via dei Bonoli 53, 6932 Breganzona

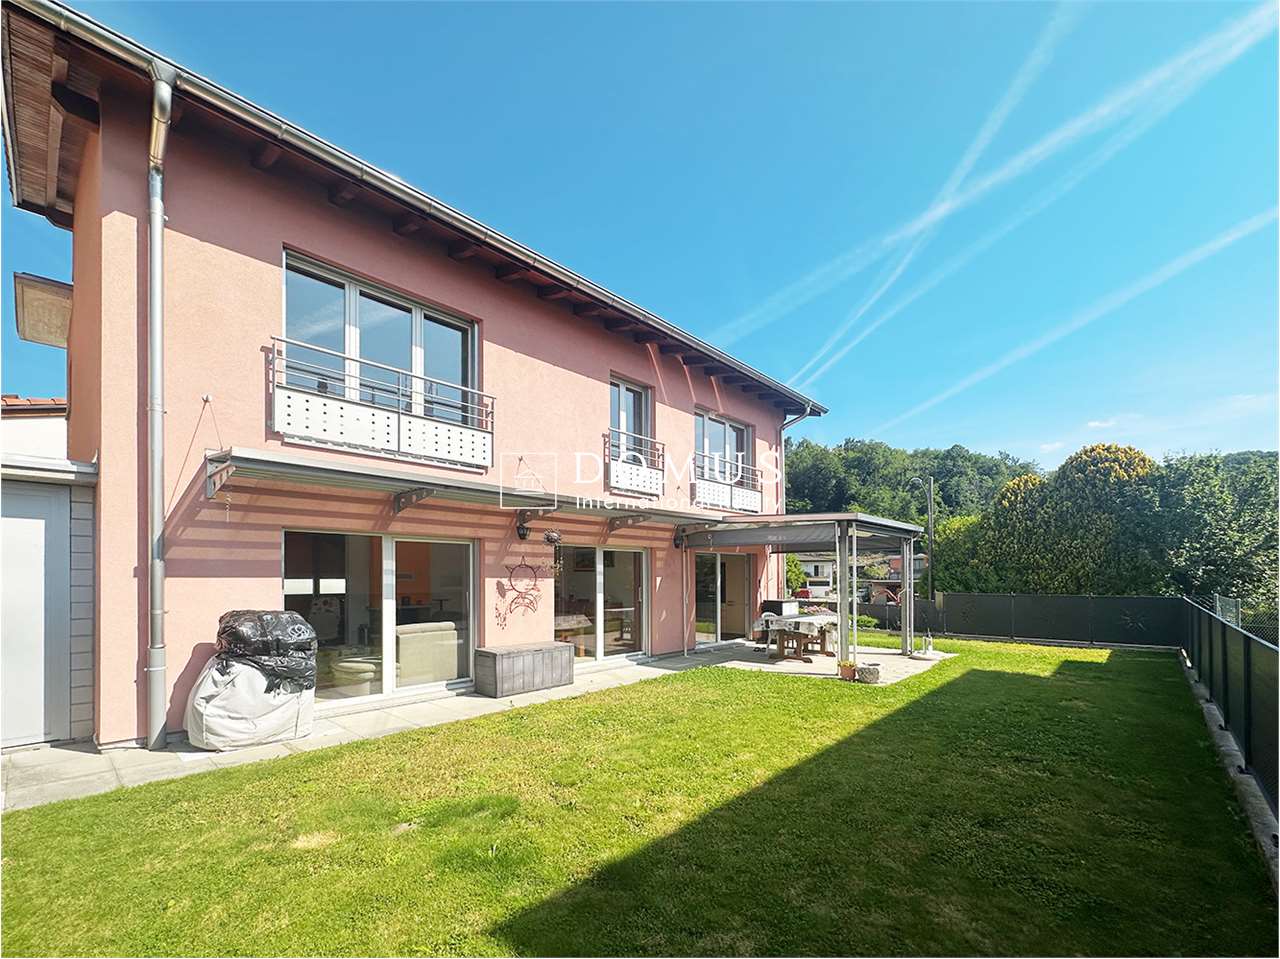
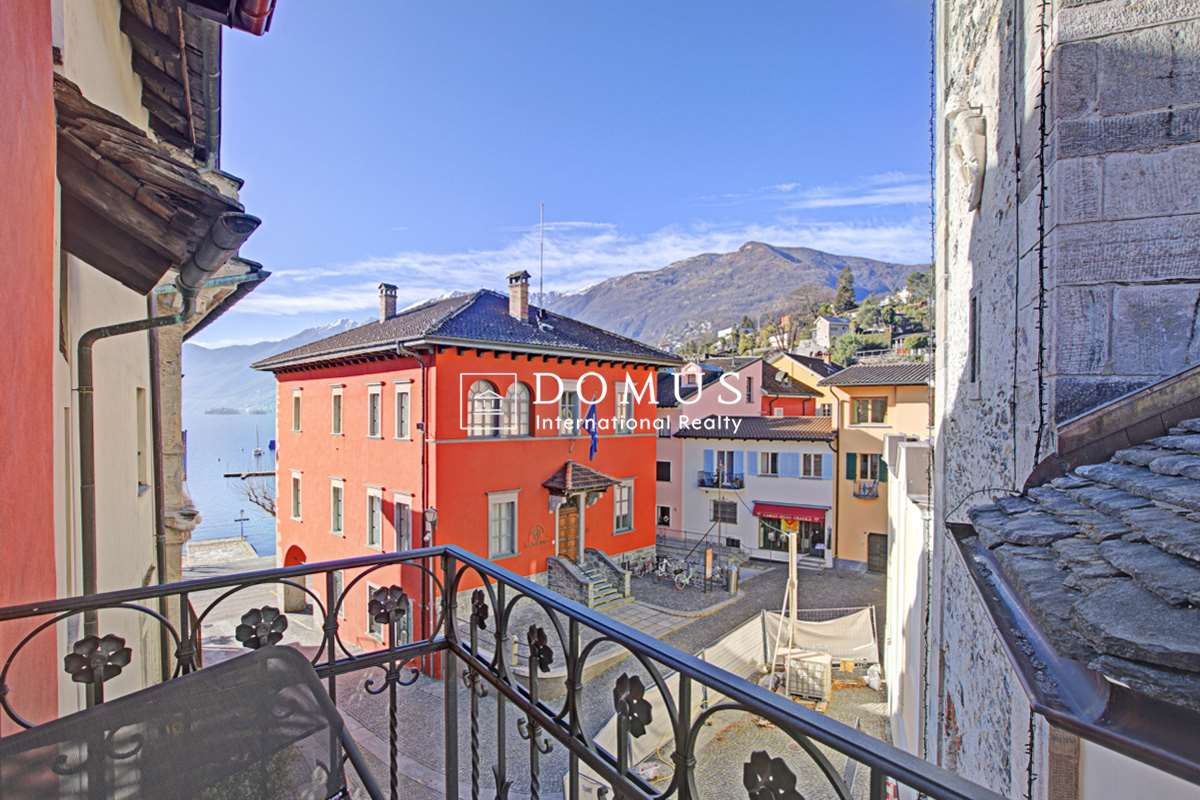
Breganzona: authentic Ticinese house with views over the valleys

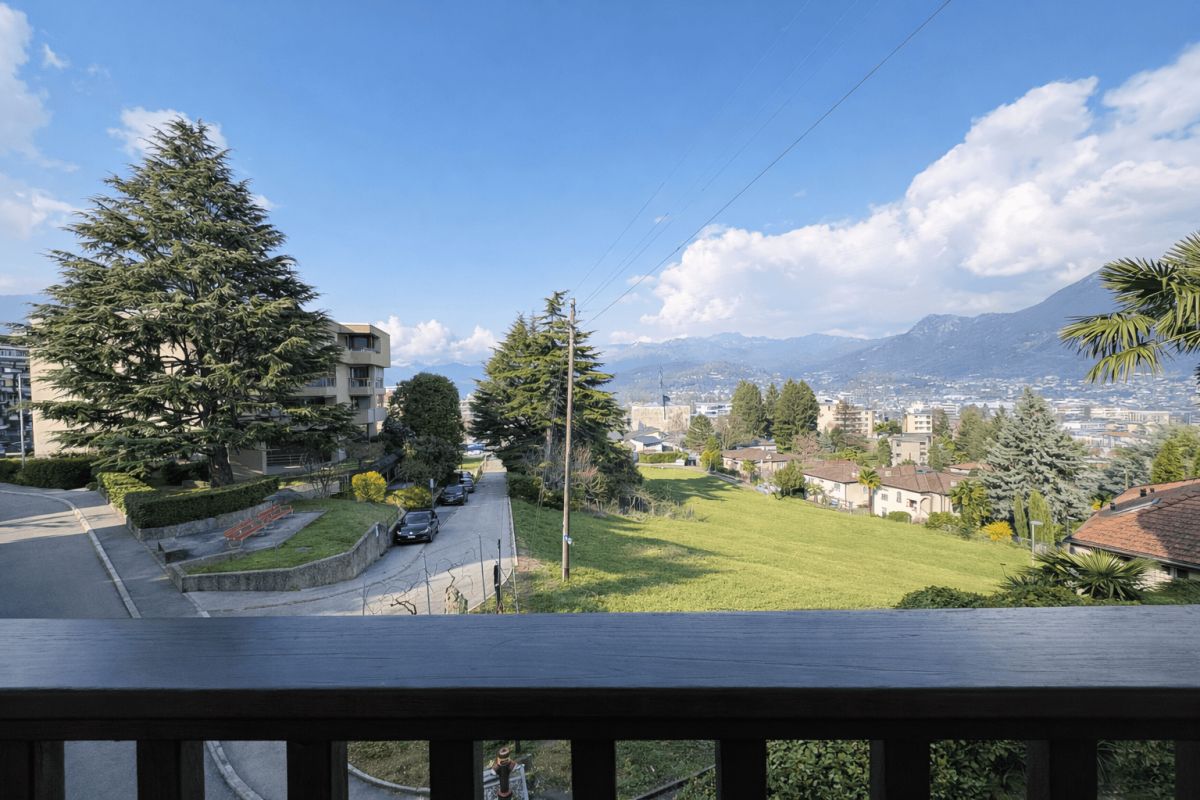
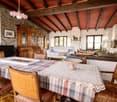
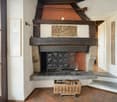
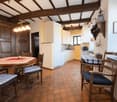
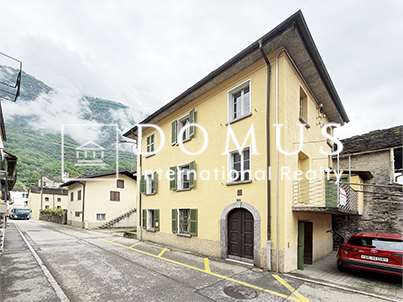
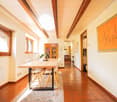
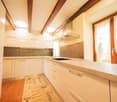
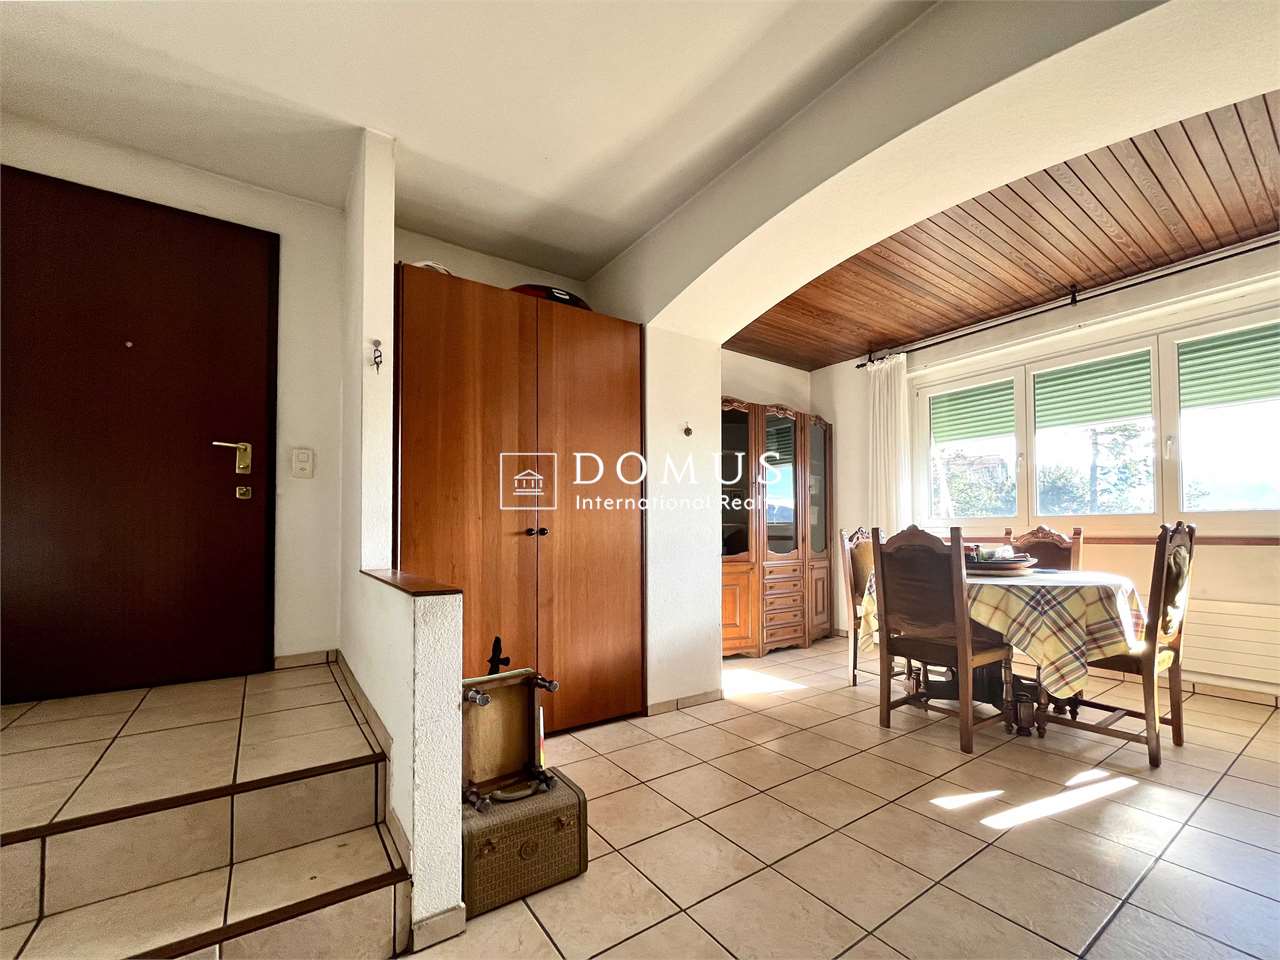
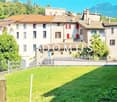
In the charming setting of Breganzona, just a few minutes from the centre of Lugano, we offer for sale a charming historic Ticino house of approximately 170 sqm arranged over three levels, a property that preserves the authentic charm of the region’s traditional architecture.The house features spaces full of character, where history, traditional materials and atmosphere create a unique living environment rich in personality.The first level, with independent entrance, includes a bedroom, a bathroom with shower, a laundry room and cellar spaces, functional areas that complement the house.The second level, also with direct access, opens onto an entrance hall and comprises a welcoming kitchen, a spacious bedroom and a bathroom with shower.The third level represents the heart of the home: a generous living room dominated by a historic working fireplace, a charming feature that gives warmth and identity to the space. The floor is completed by a large room currently used as a study and a typical Ticino balcony, offering a beautiful view over the surrounding valleys.A rare property, ideal for those seeking an authentic residence rich in history and character, set in a peaceful location yet only a short distance from Lugano.Contact us at 091 752 25 67 to visit the space of your dreams. If this property does not meet your needs, you can find all our residential and commercial listings on our web portal www.domusdea.ch.

Travel time
-
1 / 13
5.5 rooms, 185m², CHF 675,000.–
Via Stefano Franscini, 6833 Vacallo

Panoramic independent house, also Rent To Buy

For sale in the city center of Vacallo, kissed by the sun and in a dominant area with partial lake view of Como, a large independent house of 5.5 rooms with large spaces and private garden. Perfect also as a secondary home solution.POSSIBILITY OF PURCHASE ALSO WITH THE RENT TO BUY FORMULA.Property from the 60s with total renovation in 1998. Heating system with new gas boiler and heat distribution through wall radiators.Habitable surface of 186 and land of 442 sqm.The villa is structured on three levels: on the first level, the basement, there are the cellar and the technical room. From these rooms, you can access the panoramic terrace and the large garden. On the second level, there is a large entrance, a dining room, and a separate kitchen with pantry, a bathroom with shower, and a living room with access to the terrace. On the upper floor, the sleeping area with three bedrooms, two of which are double bedrooms with a terrace, and a single bedroom, and the second bathroom with a bathtub. Spacious and generous spaces for the whole family.External uncovered parking space with possibility of additional communal parking spaces within 50 meters.Possibility of transformation also into a two-family house with two apartments.The property is currently habitable but requires some improvement/renovation work.For more information, please contact Danilo:Office +41.91.966.33.55WhatsApp messages and calls +41.76.576.43.70email: danilo@domusrealty.com

1 / 11
5.5 rooms, 228m², CHF 1,010,000.–
Via Arca 43, 6854 Stabio

Modern 4.5-room villa in Stabio with balcony and garage

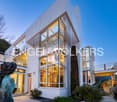
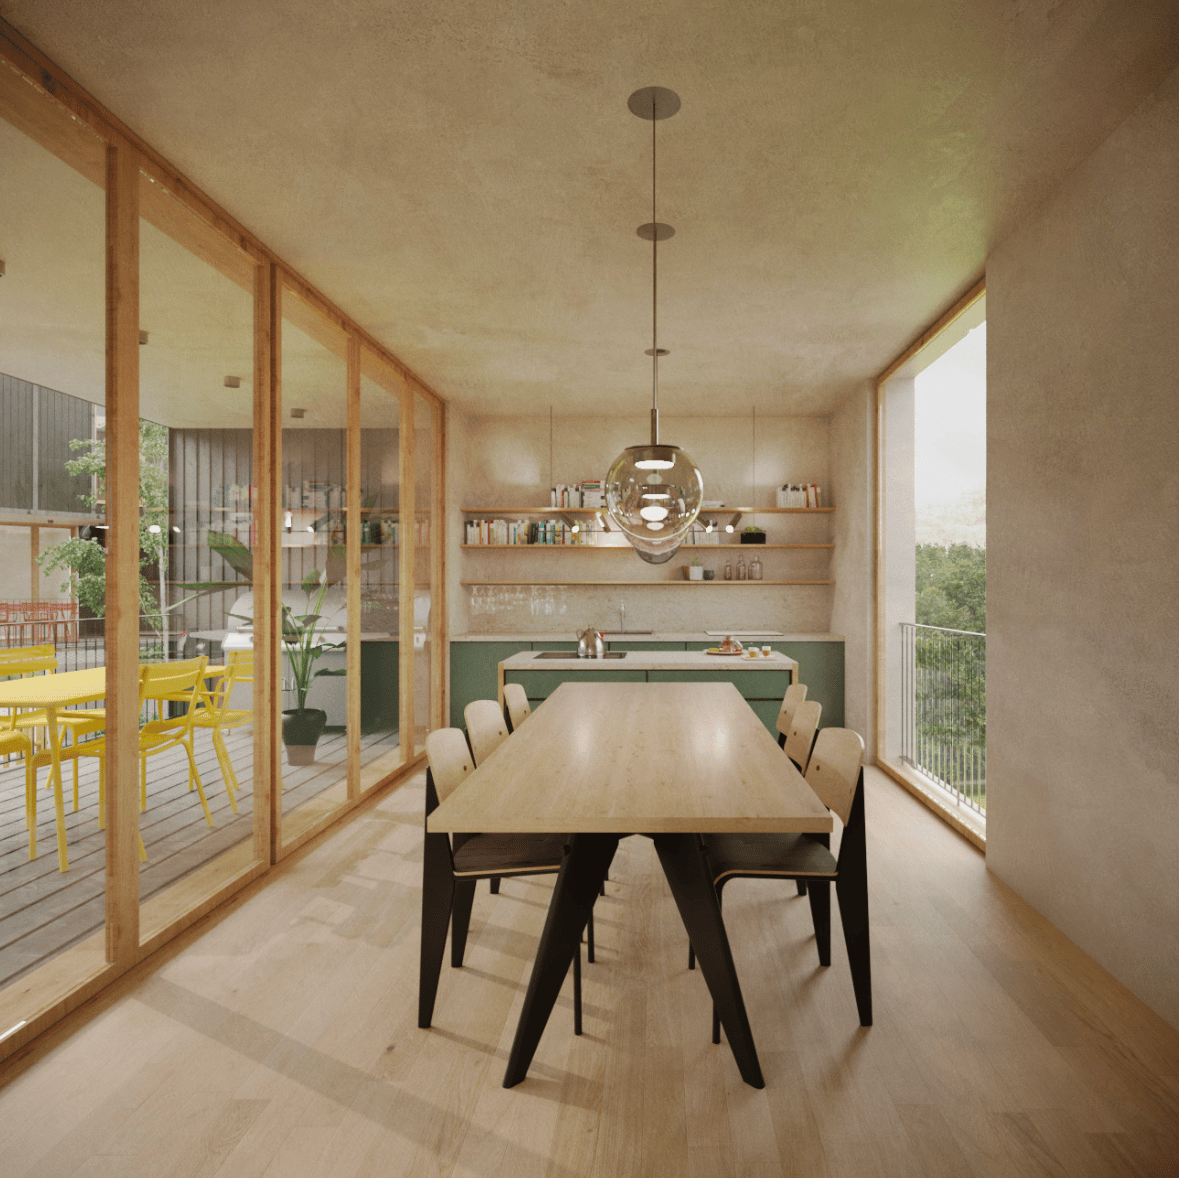
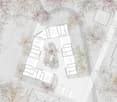
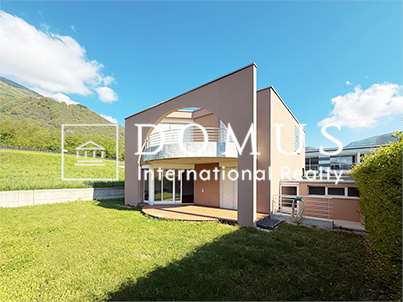
San Pietro – Stabio A new way of living, between tradition and innovation. In the heart of the Mendrisiotto, on a 1,621 m² plot of land, a residential project is being built, consisting of 6 identical villas arranged around a green inner courtyard — a contemporary reference to the typical historical courtyards of the region. The apartments, which stretch over 3 levels, offer: • Private garden • Covered parking for 2 cars • Large living area with double loggia (one with a view of the inner courtyard, one more set back towards the garden) • 3 bedrooms, one with en-suite bathroom • Bright rooms with double ceiling height in the living room The project puts quality of life and sustainability at its core: Bio-building structure with high thermal and sound insulation Photovoltaic system Cooling system Domotics system Preparation for electric vehicle charging station Ventilated facade Wood/aluminum windows with triple glazing No basement, minimal environmental impact, and maximum integration into the context. A perfect balance between community areas and private spaces, nature and comfort, aesthetics and technology. If you want to live in a modern, sustainable, and family-friendly environment, this project is just right for you. Strategic location: The villa enjoys a quiet and sunny location, with excellent connections to the main services. The school in Via Pozzetto is just a 4-minute walk away, while the Coop supermarket and Montalbano pharmacy are 7 minutes away. Public transport is easily accessible, with the San Pietro di Stabio bus stop 6 minutes away and Stabio train station 15 minutes away on foot. This property offers a unique opportunity for those looking for a modern, functional, and family-friendly home in one of the most sought-after areas of the Canton of Ticino. The combination of contemporary design, living comfort, and privileged location makes this villa the ideal choice for those who want to live in a quiet environment without giving up the convenience of urban services.

Travel time
-
1 / 11
5.5 rooms, 228m², CHF 997,000.–
Via Arca 43, 6854 Stabio

Modern 4.5-room villa in Stabio with balcony and garage

San Pietro – Stabio A new way of living, between tradition and innovation. In the heart of Mendrisiotto, on a plot of 1,621 m², a residential project is being built, consisting of 6 identical villas arranged around a green inner courtyard – a contemporary reference to the traditional courtyards of the region. The apartments, which span 3 levels, offer: • Private garden • Covered parking for 2 cars • Spacious living area with double terrace (one facing the courtyard, one quieter facing the garden) • 3 bedrooms, one with en-suite bathroom • Bright rooms with double ceiling height in the living room The project puts quality of life and sustainability at its core: Bio-building structure with high thermal and sound insulation Photovoltaic system Cooling system Domotics system Preparation for electric vehicle charging station Ventilated facade Wood/aluminum windows with triple glazing No basement, minimal environmental impact, and maximum integration into the context. A perfect balance between community areas and privacy, nature and comfort, aesthetics and technology. If you want to live in a modern, sustainable, and family-friendly environment, this project is just right for you. Strategic location: The villa enjoys a quiet and sunny location with optimal connections to the main services. The school in Via Pozzetto is just a 4-minute walk away, while the Coop supermarket and the Farmacia Montalbano are 7 minutes away. Public transport is easily accessible, with the San Pietro di Stabio bus stop 6 minutes away and the Stabio train station 15 minutes away on foot. This property offers a unique opportunity for all those seeking a modern, functional, and family-friendly home in one of the most sought-after areas of the Canton of Ticino. The combination of contemporary design, living comfort, and privileged location makes this villa the ideal choice for those who want to live in a quiet environment without giving up the amenities of the city.

Travel time
-
1 / 13
7 rooms, 170m², CHF 980,000.–
moleno, 6524 Moleno

Tranquility, character and modern comfort

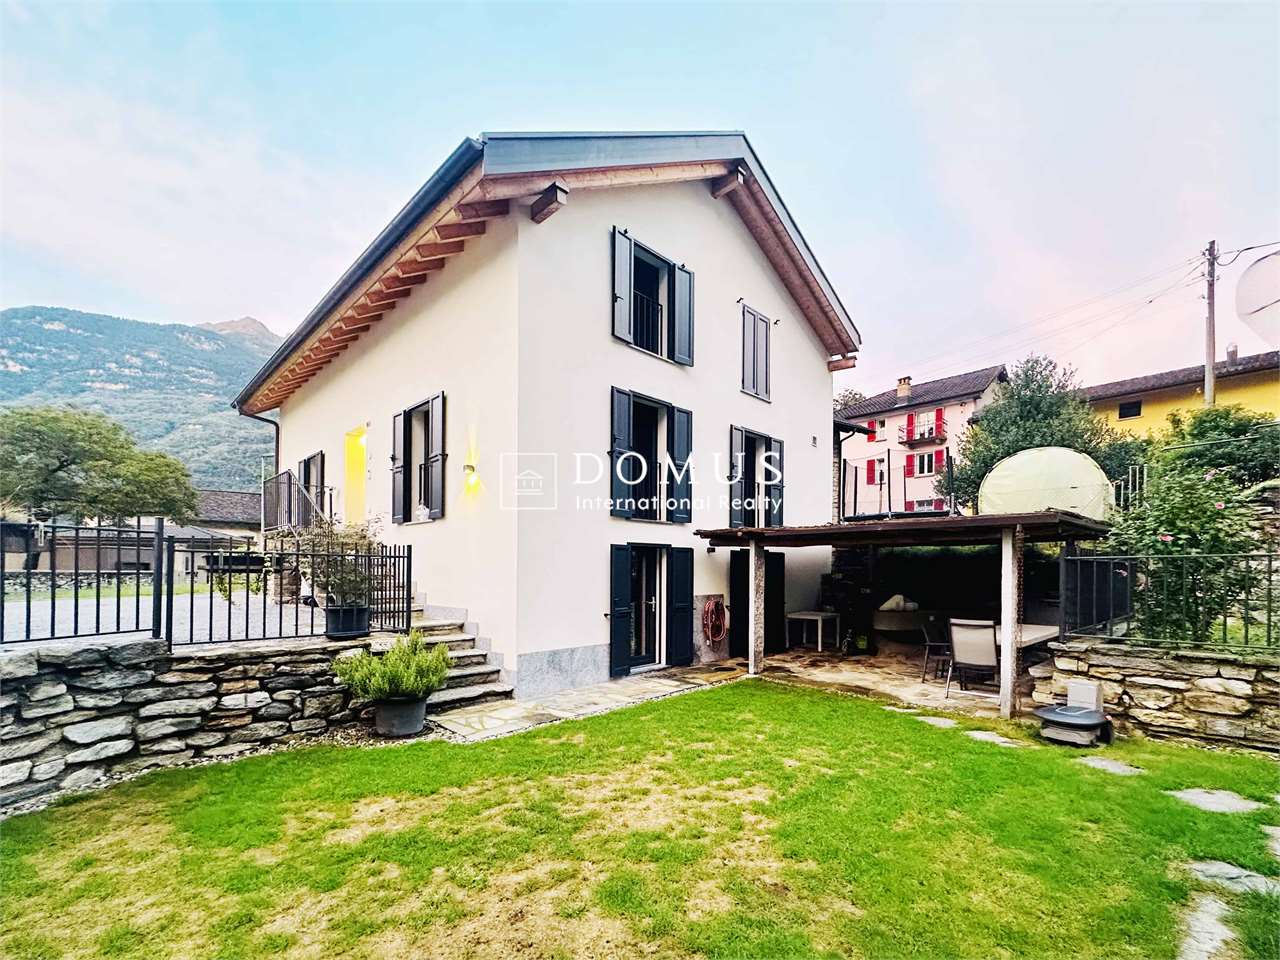
Renovated single-family house in Moleno - tranquility, character and modern comfortThe property overlooks the picturesque square of Moleno Church and is surrounded by greenery and quietness that this unique context offers. Moleno, since 2017 a district of New Bellinzona, is only 10-15 minutes by car from the city center and has frequent public transport connections.The building was born from the recovery of a historic stone stable, of which some of the original structures have been preserved. The volume has been expanded in plan and raised by one floor, creating a solid, massive traditional construction that combines the charm of the past with the performance of modern architecture.**Main structural interventions*** New intermediate floors and foundation slab in reinforced concrete* New walls in brick and reinforced concrete* New warm roof with two pitches in wooden carpentry with copper cladding* Visible internal beams with elegant white cladding**Main data*** Land area: approx. 370 sqm* Net internal area: approx. 170 sqm* Year of construction: 2021* Rooms: 5½* Levels: 3 (including 1 basement and 2 above ground)**Internal distribution*** **Basement:** cellar, bathroom with shower, laundry room, technical room, hobby room* **Ground floor:** entrance hall, bright living room, kitchen with dining area, guest toilet* **First floor:** master bedroom, two single bedrooms, bathroom with bathtub**Technical equipment and comfort*** Windows in two-color PVC with triple glazing (white inside, anthracite outside)* Aluminum shutters with sliding mosquito nets on all windows* Heating and cooling system through an air-water heat pump with external unit and splitter on all levels* Optical fiber already connected and active (from mid-2024)**Finishes*** External thermal insulation* Internal walls with fine plaster finish* Gypsum ceilings* Microcement in bathrooms and kitchen* External skirting in granite* Internal floors in various sizes of porcelain stoneware* External areas paved with granite slabs and gravel**External areas and accessories*** Large parking area with space for at least 5 cars* Manicured lawn with pergola and grill, ideal for convivial moments* External area with tool shed and external unit of the heat pumpA house that combines character, building quality and modern comfort, perfect for those who want to live in a quiet environment without giving up the proximity to the city's amenities.

1 / 13
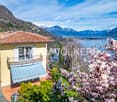
500m², CHF 6,900,000.–
6644 Orselina

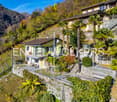
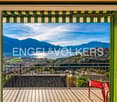
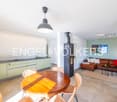
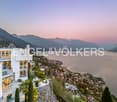
Pure lake view, exclusive villa with pool and panorama (43)

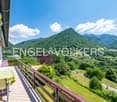
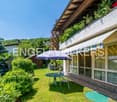
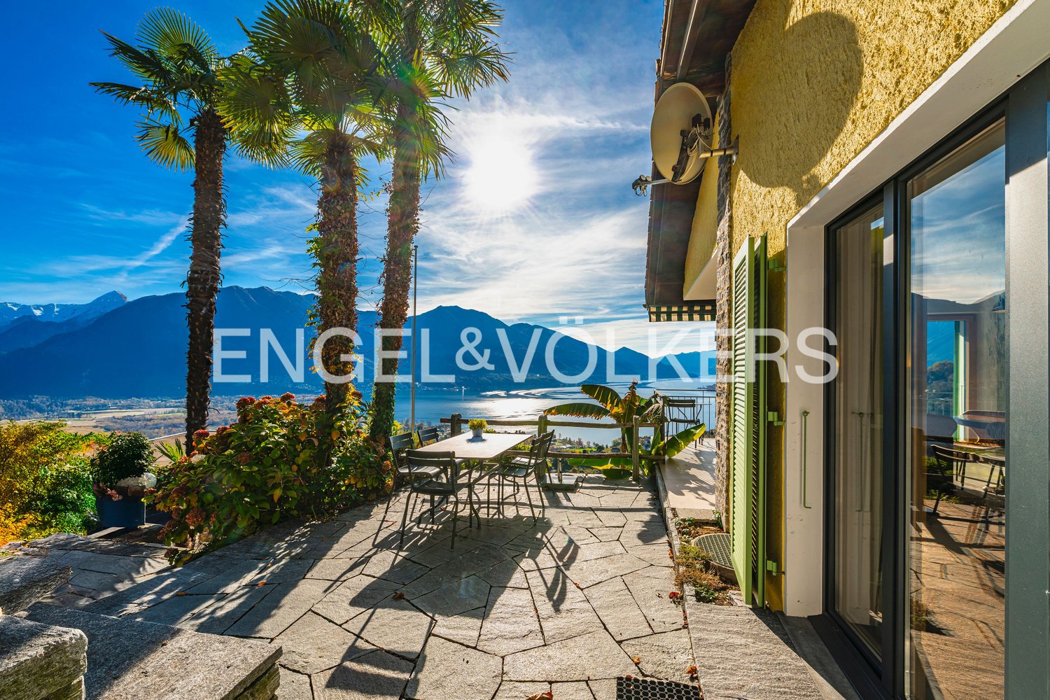

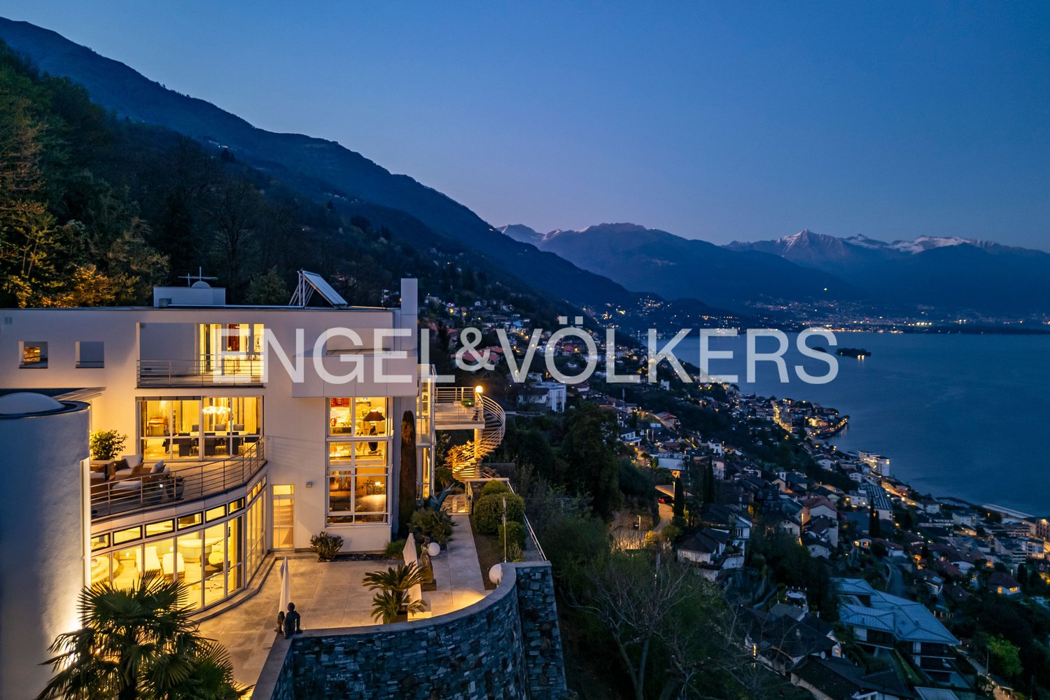
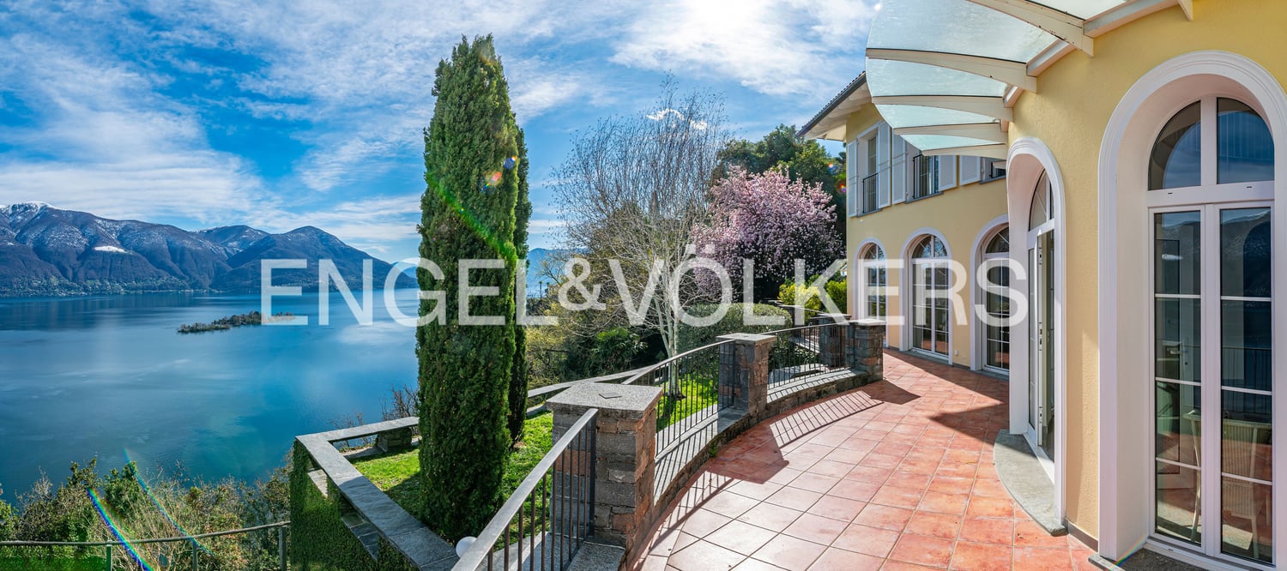
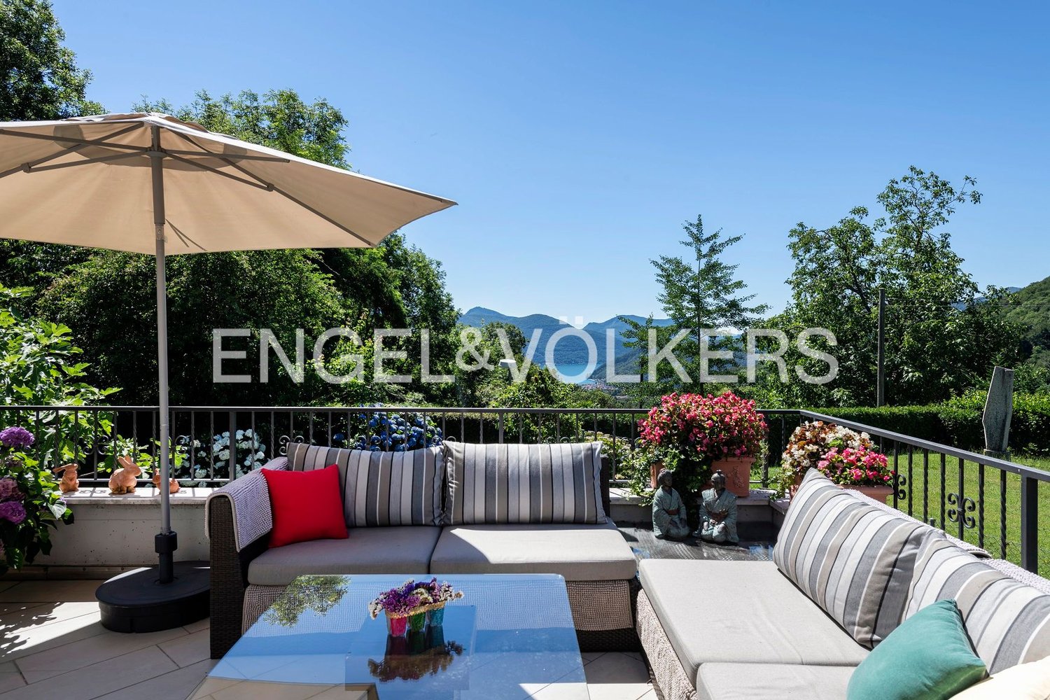
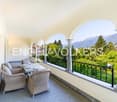
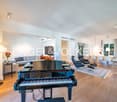
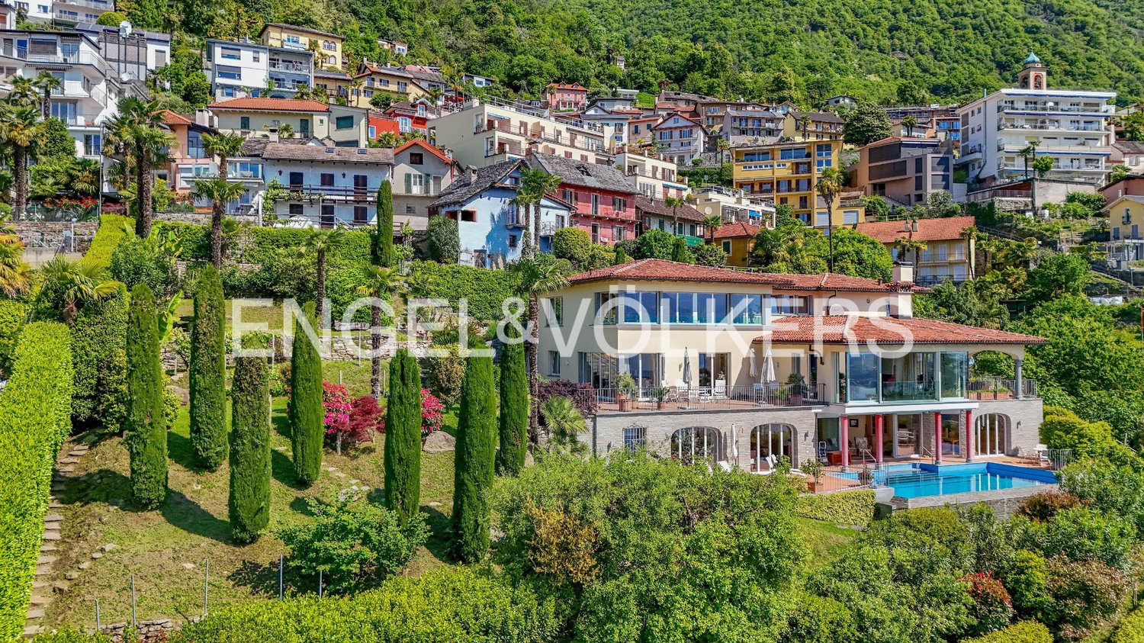
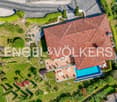
Immerse yourself in the ambiance of a Mediterranean villa with breathtaking views of Lake Maggiore and the mountains.The villa has its own private road, a spacious garage, and many outdoor parking spaces. The large terraces, the versatile, large, bright rooms, the grotto kitchen, the wellness area, and the heated pool make this villa a haven of hospitality for family and friends. Large and small societies can be royally entertained here, or the family can gather from near and far. On the separate plot of land belonging to the property, a guest house or a retirement home could also be built. On each of the three levels of the villa, you can step into the Mediterranean, park-like garden, which invites you to linger and where something blooms in every season. Ideal for a long-term family home.The spacious entrance area on the upper level is followed by a guest room, a guest bathroom, a large study, and a wardrobe room, in addition to access to the garage. This area can also be set up as a separate apartment.On the middle main level, there is a large living room with a high ceiling and fully glazed sliding doors with a wide view of the lake and mountains. The entire Locarnese lies at your feet. From the living room, you can walk through an open passage into the dining room, in front of which there is a covered terrace. In the fully equipped kitchen, hobby chefs can let off steam. A storage room and a laundry room complement the kitchen area. The night area leads off the other side of the living room and includes the master bedroom with an en-suite bathroom and dressing room, another bedroom with bathroom, and a guest toilet. On the lower level, there is a living area with a pizza oven in the grotto kitchen, a large wine cellar, and a wellness and fitness area with sauna, whirlpool, shower, and toilet. This area, in front of which the endless pool with spacious terraces lies, can also be used as a separate apartment for guests. With the floor-to-ceiling windows and glass doors, a southern European lifestyle is created. The villa is equipped with good materials such as marble, travertine, terracotta, granite, and natural wood, but it does not want to represent, but rather offer a friendly and relaxed living space for family and friends.Technical equipment:Geothermal heating with underfloor heating and summer coolingInfinity pool heated with geothermal energy with electric coverSecurity systems and video surveillanceSwisscom and satellite TVSonos system and speakers in the living and wellness areaGarden irrigationThe property is located in the municipality of Orselina, which is located above Locarno on the mountain slope with a view of Lake Maggiore. The municipality owes its insubric climate, mild and dry in winter, moderately warm in summer, to the lake, which allows a lush Mediterranean and subtropical plant world to grow outdoors. With more than 2100 hours of sunshine per year, as measured by the nearby Meteorological Institute Locarno-Monti, the Locarnese hill area is the region with the most sunshine in Switzerland. The municipality covers an area of approximately 2 square kilometers and has 750 inhabitants. Orselina is known for the pilgrimage church "Madonna del Sasso" and since 2000 for the cable car to Cardada, which was built by the famous architect Mario Botta.
Suggested properties for you based on search results

Other interesting objects