Rooms
7
Living space
170 m2
Selling price
CHF 980,000.–
Notify on price drop
"Tranquility, character and modern comfort"
Address
moleno, 6524 MolenoPrice
- Purchase price:
- CHF 980,000.–
- Notify on price drop
Main information
- Availability:
- By agreement
- Type:
- Single house
- No. of rooms:
- 7
- Surface living:
- 170 m2
Characteristics
Parking space
Documents (0)
Description
Renovated single-family house in Moleno - tranquility, character and modern comfort
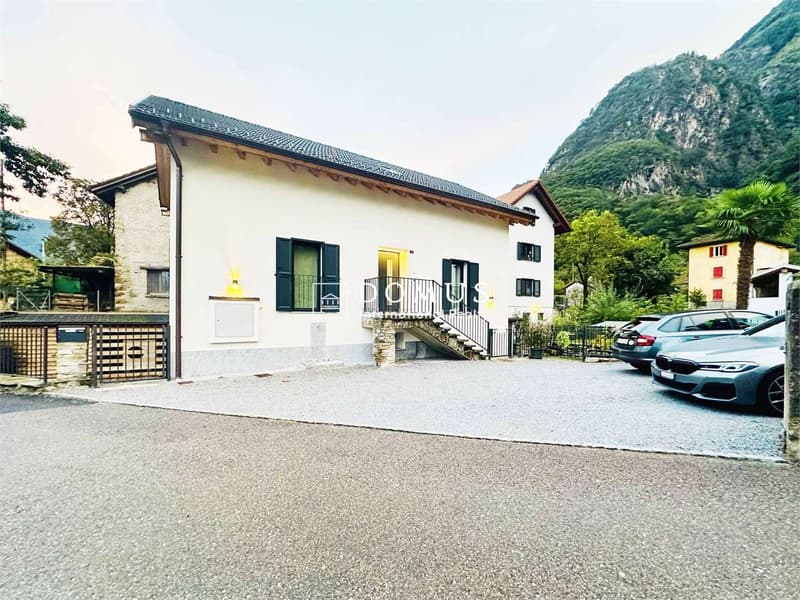
The property overlooks the picturesque square of Moleno Church and is surrounded by greenery and quietness that this unique context offers. Moleno, since 2017 a district of New Bellinzona, is only 10-15 minutes by car from the city center and has frequent public transport connections.
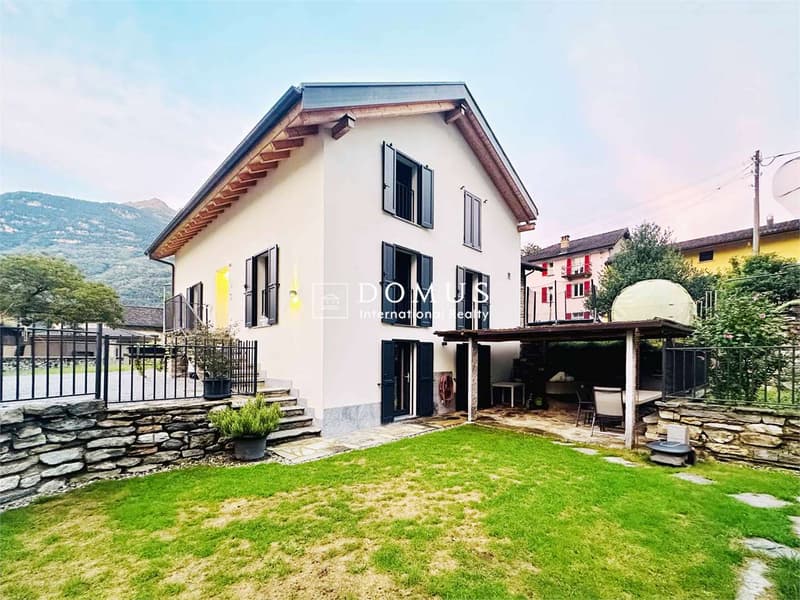
The building was born from the recovery of a historic stone stable, of which some of the original structures have been preserved. The volume has been expanded in plan and raised by one floor, creating a solid, massive traditional construction that combines the charm of the past with the performance of modern architecture.
**Main structural interventions**
* New intermediate floors and foundation slab in reinforced concrete
* New walls in brick and reinforced concrete
* New warm roof with two pitches in wooden carpentry with copper cladding
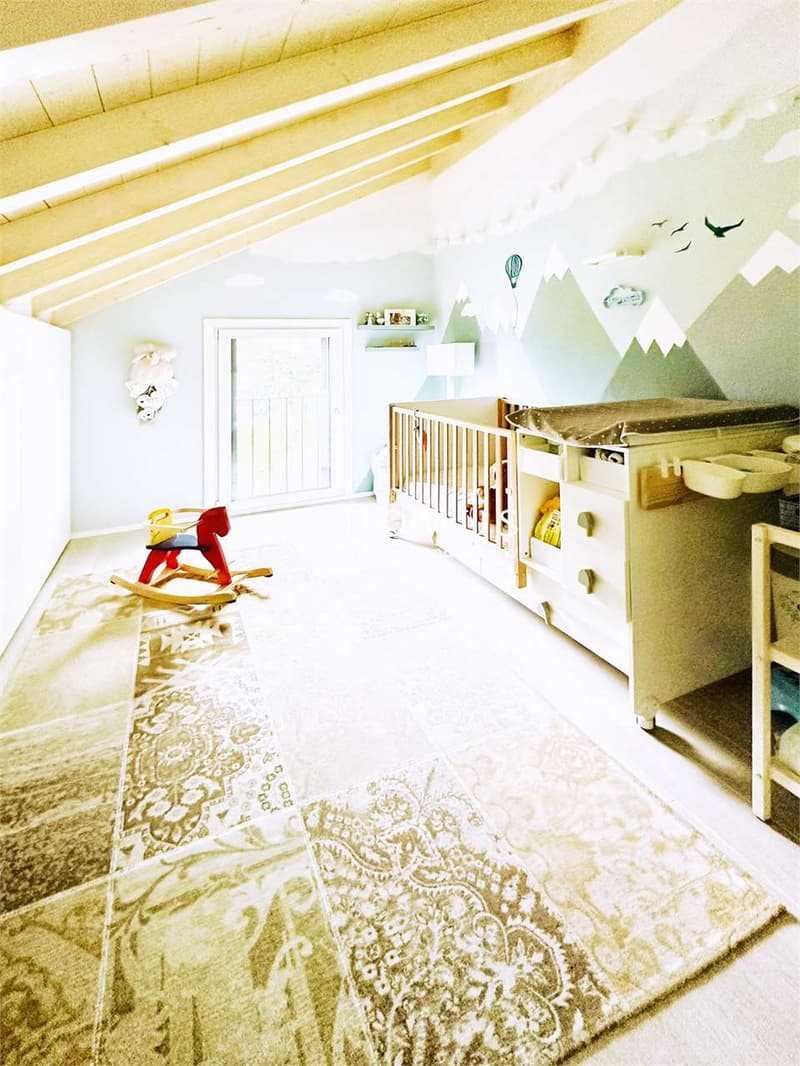
* Visible internal beams with elegant white cladding
**Main data**
* Land area: approx. 370 sqm
* Net internal area: approx. 170 sqm
* Year of construction: 2021
* Rooms: 5½
* Levels: 3 (including 1 basement and 2 above ground)
**Internal distribution**
* **Basement:** cellar, bathroom with shower, laundry room, technical room, hobby room
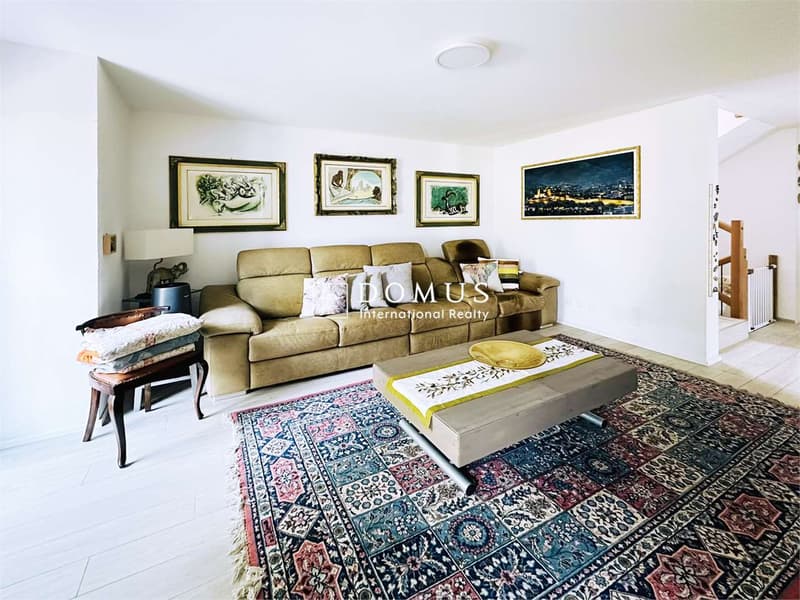
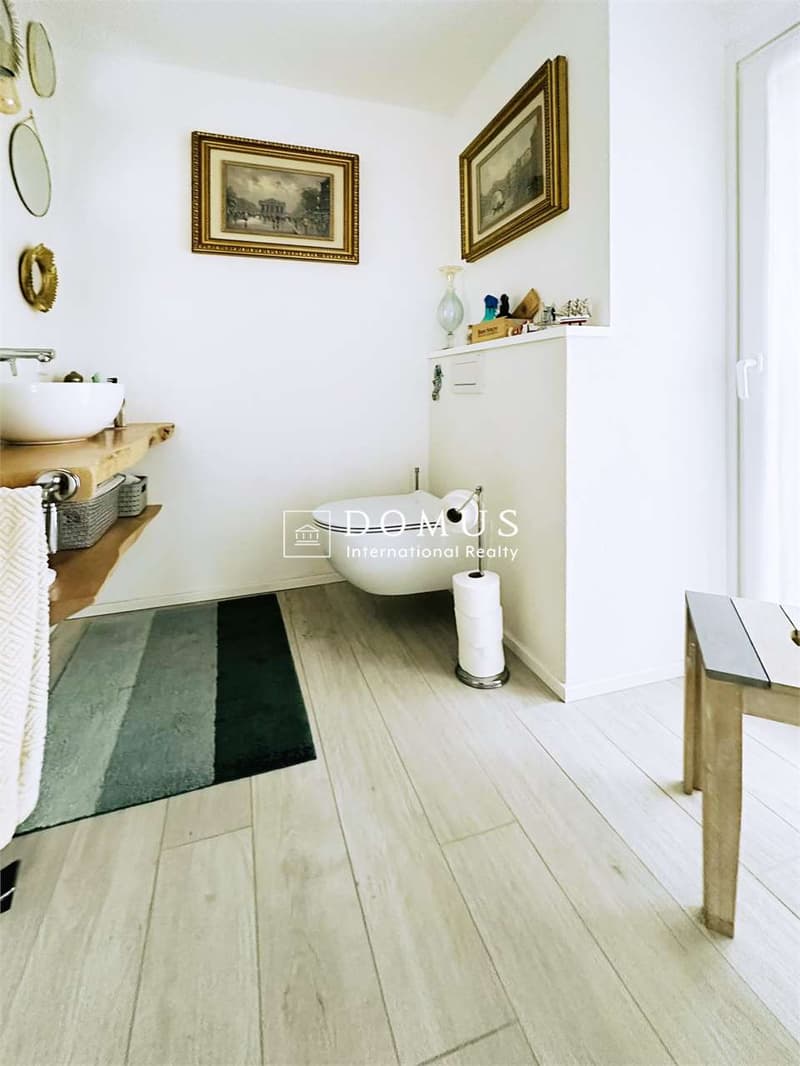
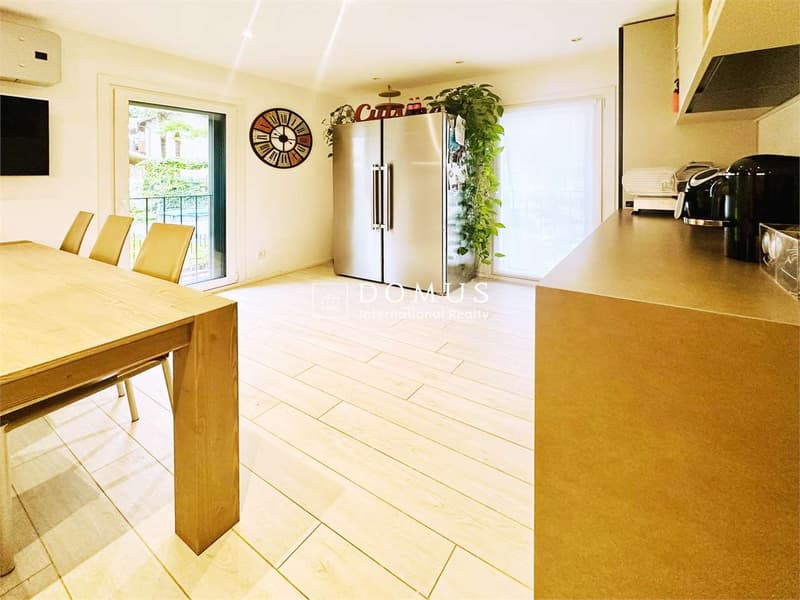
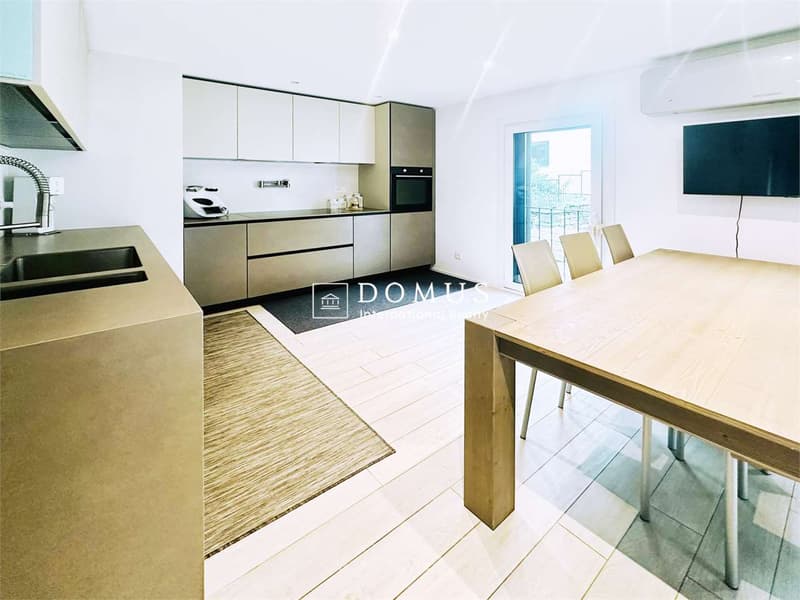
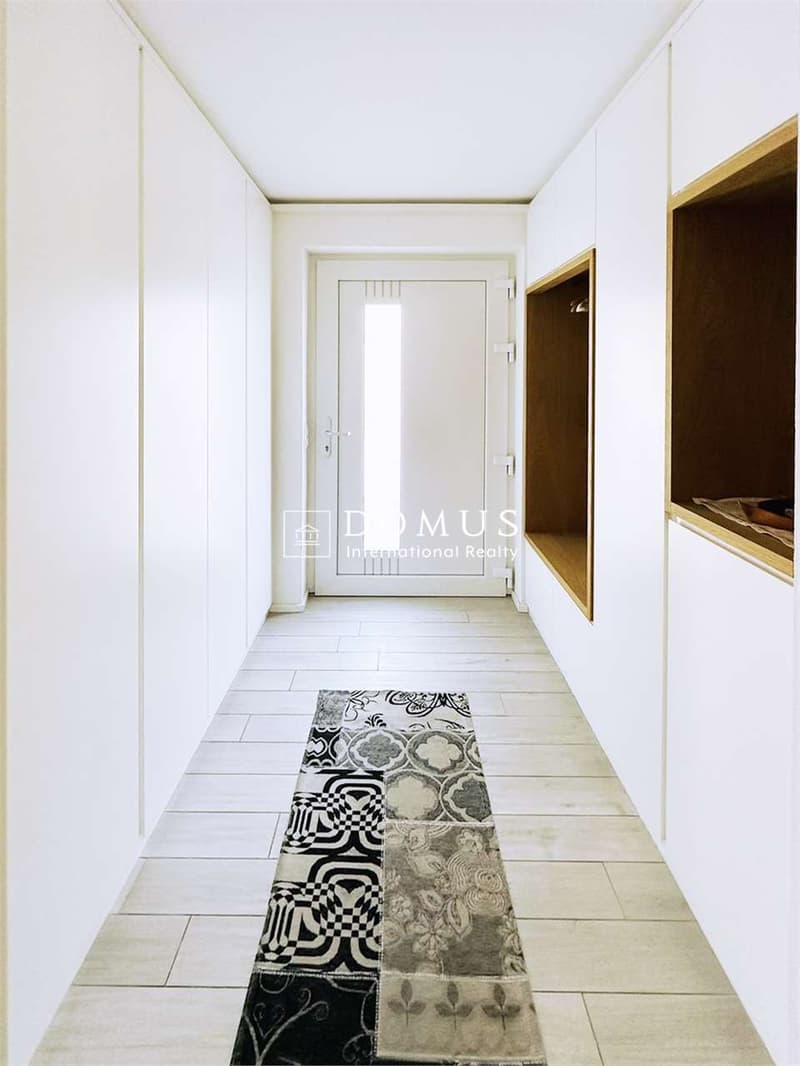
* **Ground floor:** entrance hall, bright living room, kitchen with dining area, guest toilet
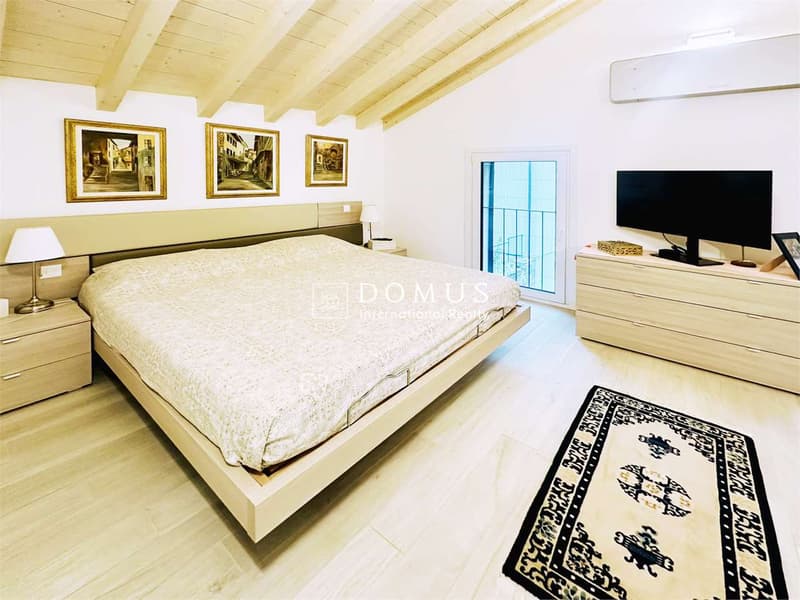
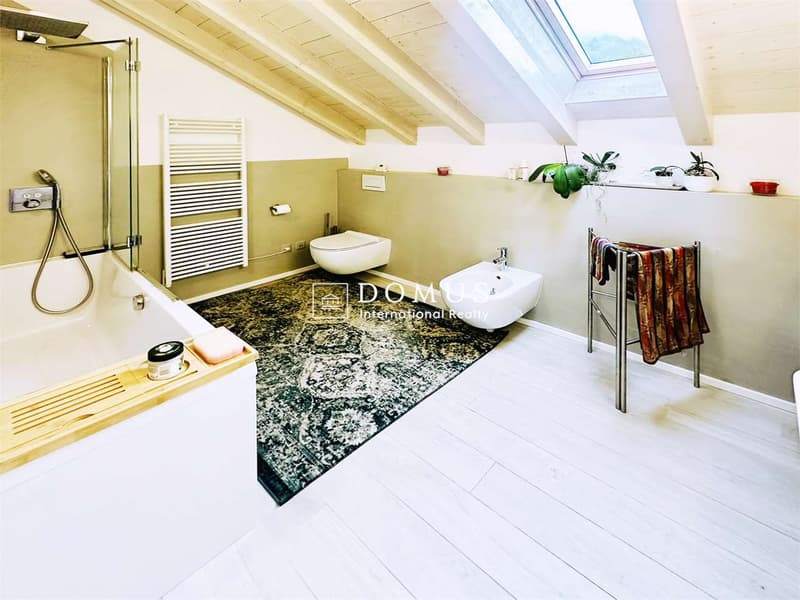
* **First floor:** master bedroom, two single bedrooms, bathroom with bathtub
**Technical equipment and comfort**
* Windows in two-color PVC with triple glazing (white inside, anthracite outside)
* Aluminum shutters with sliding mosquito nets on all windows
* Heating and cooling system through an air-water heat pump with external unit and splitter on all levels
* Optical fiber already connected and active (from mid-2024)
**Finishes**
* External thermal insulation
* Internal walls with fine plaster finish
* Gypsum ceilings
* Microcement in bathrooms and kitchen
* External skirting in granite
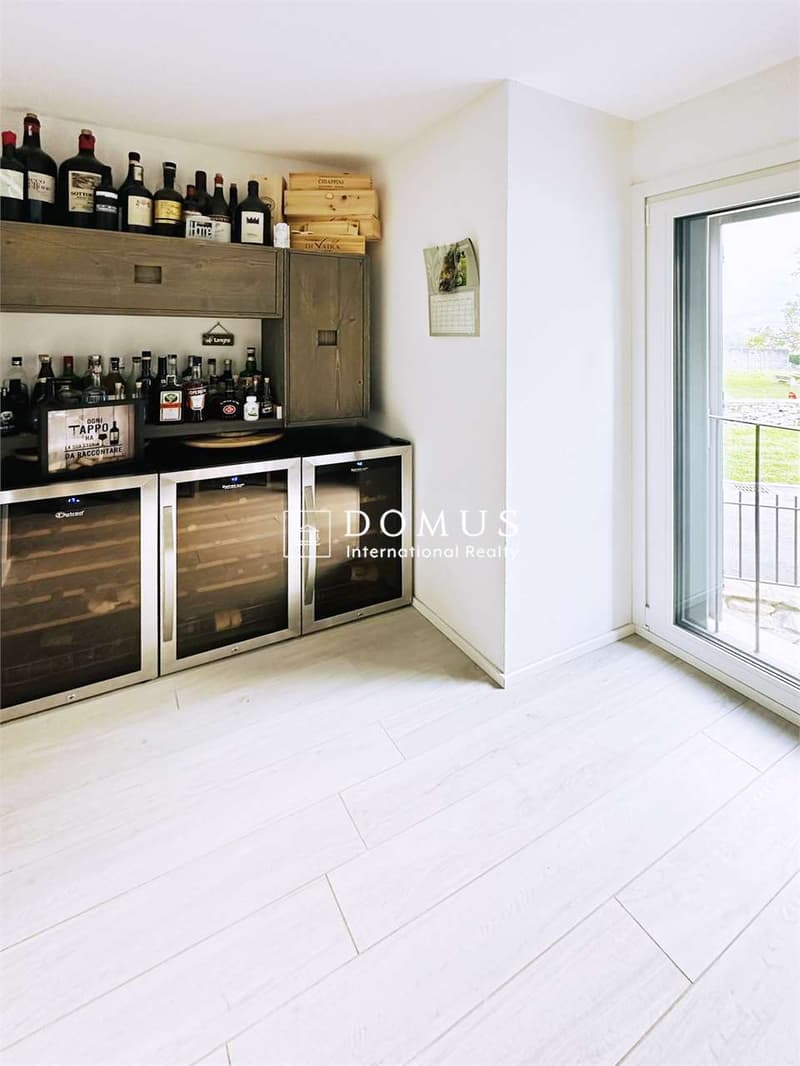
* Internal floors in various sizes of porcelain stoneware
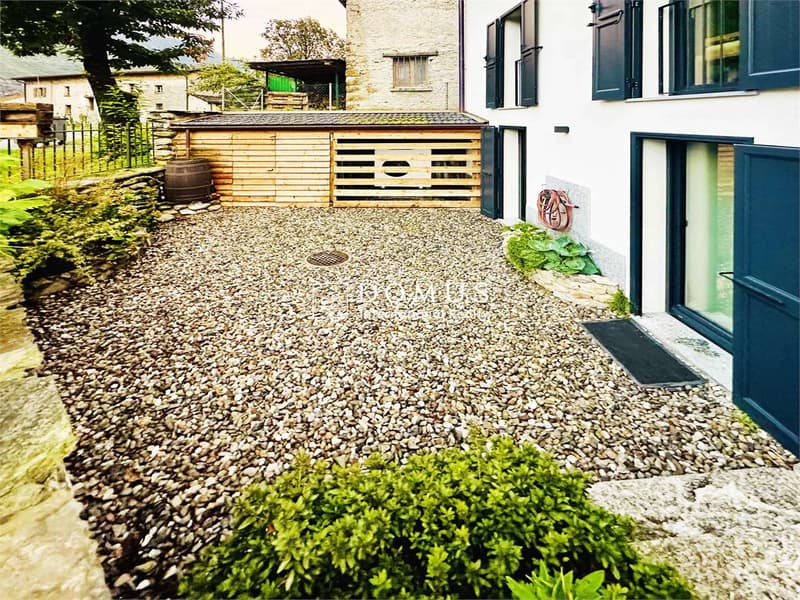
* External areas paved with granite slabs and gravel
**External areas and accessories**
* Large parking area with space for at least 5 cars
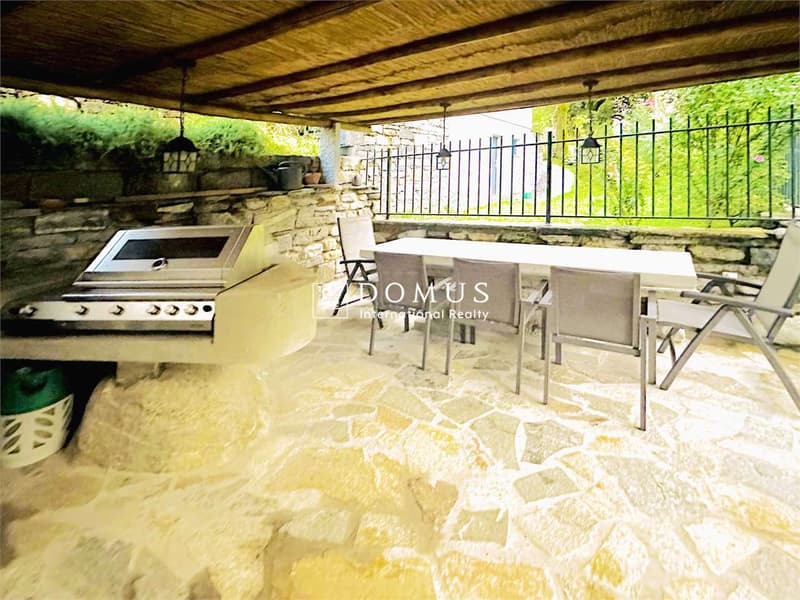
* Manicured lawn with pergola and grill, ideal for convivial moments
* External area with tool shed and external unit of the heat pump
A house that combines character, building quality and modern comfort, perfect for those who want to live in a quiet environment without giving up the proximity to the city's amenities.
The property overlooks the picturesque square of Moleno Church and is surrounded by greenery and quietness that this unique context offers. Moleno, since 2017 a district of New Bellinzona, is only 10-15 minutes by car from the city center and has frequent public transport connections.
The building was born from the recovery of a historic stone stable, of which some of the original structures have been preserved. The volume has been expanded in plan and raised by one floor, creating a solid, massive traditional construction that combines the charm of the past with the performance of modern architecture.
**Main structural interventions**
* New intermediate floors and foundation slab in reinforced concrete
* New walls in brick and reinforced concrete
* New warm roof with two pitches in wooden carpentry with copper cladding
* Visible internal beams with elegant white cladding
**Main data**
* Land area: approx. 370 sqm
* Net internal area: approx. 170 sqm
* Year of construction: 2021
* Rooms: 5½
* Levels: 3 (including 1 basement and 2 above ground)
**Internal distribution**
* **Basement:** cellar, bathroom with shower, laundry room, technical room, hobby room
* **Ground floor:** entrance hall, bright living room, kitchen with dining area, guest toilet
* **First floor:** master bedroom, two single bedrooms, bathroom with bathtub
**Technical equipment and comfort**
* Windows in two-color PVC with triple glazing (white inside, anthracite outside)
* Aluminum shutters with sliding mosquito nets on all windows
* Heating and cooling system through an air-water heat pump with external unit and splitter on all levels
* Optical fiber already connected and active (from mid-2024)
**Finishes**
* External thermal insulation
* Internal walls with fine plaster finish
* Gypsum ceilings
* Microcement in bathrooms and kitchen
* External skirting in granite
* Internal floors in various sizes of porcelain stoneware
* External areas paved with granite slabs and gravel
**External areas and accessories**
* Large parking area with space for at least 5 cars
* Manicured lawn with pergola and grill, ideal for convivial moments
* External area with tool shed and external unit of the heat pump
A house that combines character, building quality and modern comfort, perfect for those who want to live in a quiet environment without giving up the proximity to the city's amenities.
Mortgage Calculator
From dream house to home ownership: the mortgage calculator can help you estimate the affordability of this property.

Free
Create an account for more options
Create your account to manage your favorites across all devices, keep track of your search alerts, and never miss an update. Everything you need for your home search, all in one place!


Contact
Costanzo Antonio
- Listing ID
- 4002915983
- Object ref.
- V001252