3683 results - House, chalet, rustico to buy: Canton Ticino

1 / 13
7.5 rooms358m²CHF 2,490,000.–
Via 1, 6950 Tesserete

Proprietà di charme con villa, bel rustico e ampio terreno edificabile

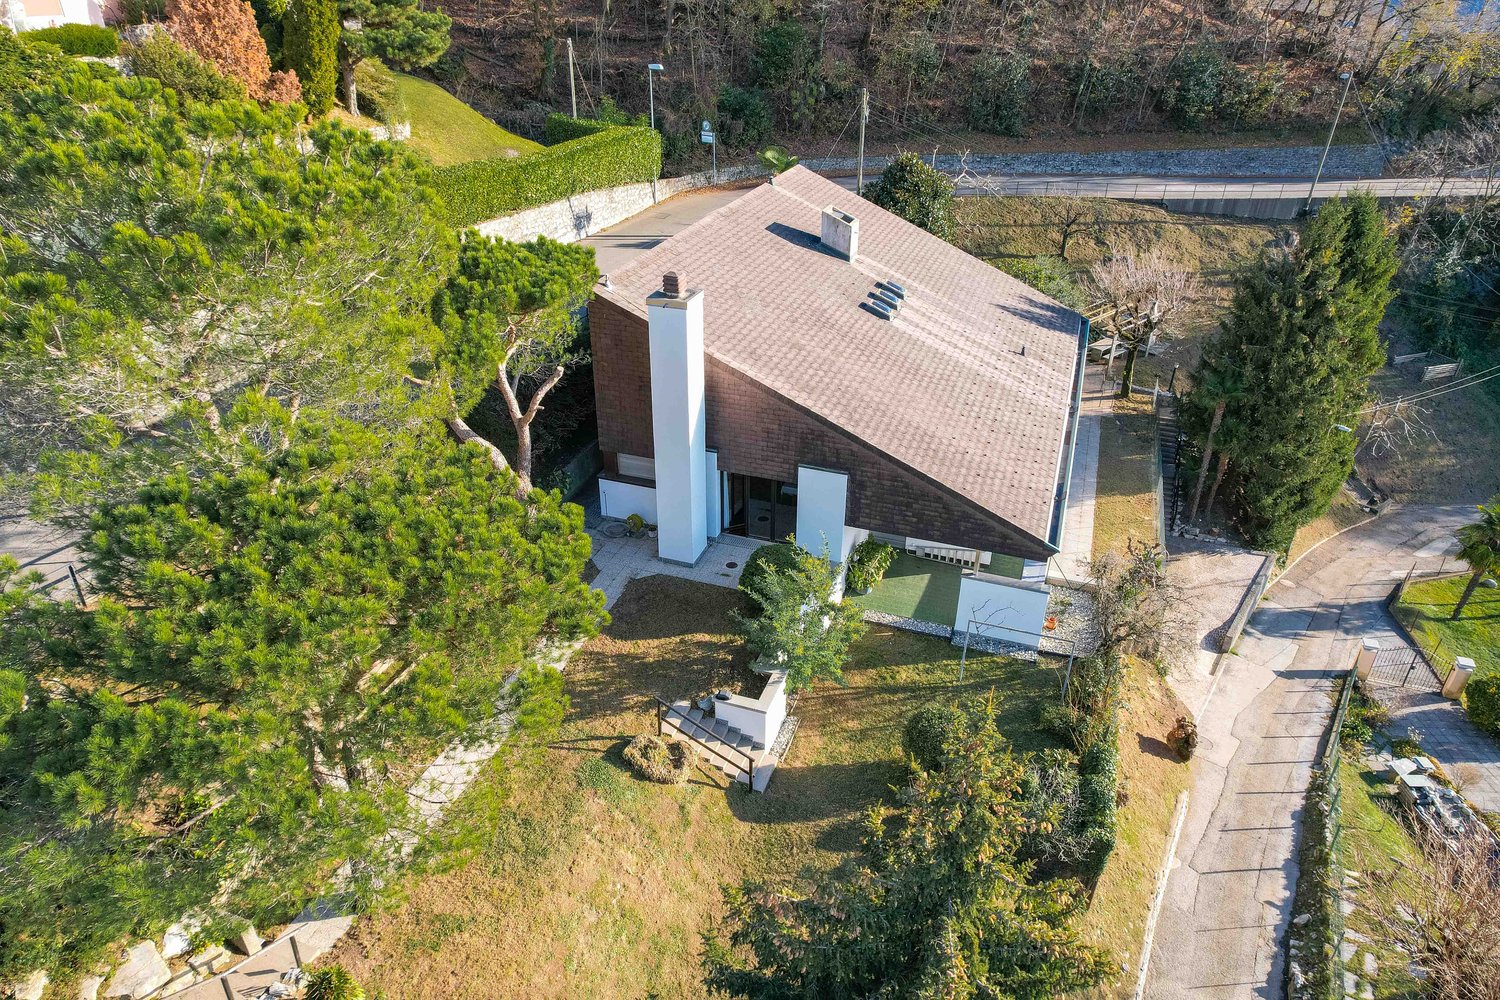
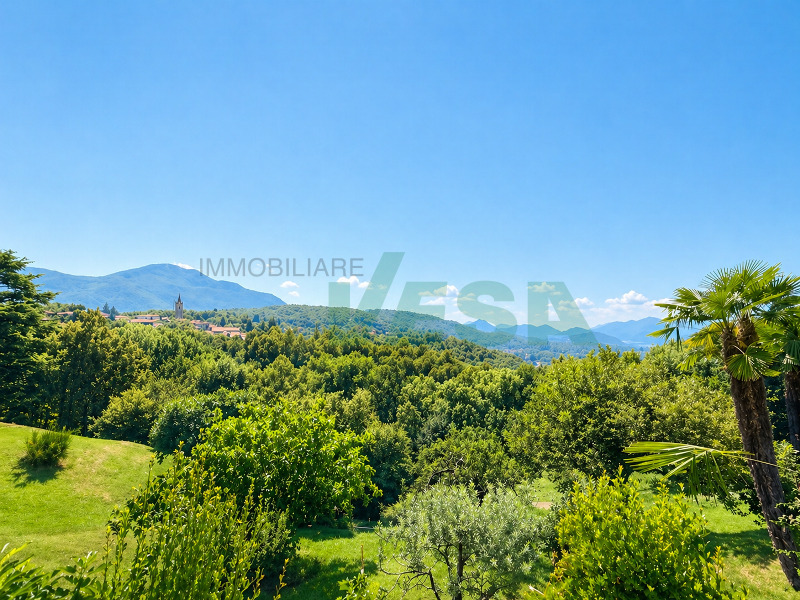
Splendida proprietà con accogliente villa e romantico rustico ristrutturato a Sala Capriasca, in posizione panoramica, soleggiata e immersa nel verde, con vista aperta sulle colline della Capriasca fino al lago. Un'oasi di quiete e charme a soli 15 minuti da Lugano, ideale per chi desidera vivere nella natura senza rinunciare alle comodità.HIGHLIGHTS-Grande terreno di ca. 2'989 m2, di cui ca. 2'123 m2 edificabili-Rustico indipendente ideale per ospiti, studio o a reddito-Contesto verde, privacy e spazi ampi e luminosi-Bella zona residenziale molto tranquilla-Residenza secondaria ammessa-Bosco privato di ca. 889 m2 VILLA Superficie abitabile ca. 230 m2 e locali di servizio di ca. 42 m2.Ingresso con guardaroba e WC ospiti, bel soggiorno con camino, sala pranzo con stufa, cucina aperta attrezzata, terrazza, 2 camere da letto, grande studio (3a camera), bagno con vasca e doccia, lavanderia, locali di servizio, garage e posteggi.RUSTICOSuperficie abitabile ca. 52 m2.Deliziosa ex-stalla ristrutturata con soggiorno e stufa a pellet, angolo cucina, bagno, camera da letto nel soppalco, piano inferiore con caratteristici locali in pietra naturale. ESTERNIGiardino terrazzato con prato, piante ornamentali e alberi da frutto, area relax con fontana alimentata da un ruscello di montagna.----------Wunderschönes Anwesen mit gemütlicher Villa und liebevoll renoviertem Rustico in Sala Capriasca, in sonniger Panoramalage mit freier Sicht über die Hügel der Capriasca bis zum See. Eine grüne und charmante Oase, nur rund 15 Minuten von Lugano entfernt - ideal für naturnahes Wohnen mit Komfort.HIGHLIGHTS-Grosses Gundstück ca. 2'989 m2, davon ca. 2'123 m2 Bauland-Unabhängiges Rustico für Gäste, Atelier oder Vermietung-Ruhige Lage, Privatsphäre, helle und grosszügige Flächen-Sehr ruhige und schöne Wohngegend-Zweitwohnsitz möglich-Privates Waldgrundstück von ca. 889 m2VILLAWohnfläche ca. 230 m2 und ca. 42 m2 Neben-/Diensträume.Entree mit Garderobe und Gäste-WC, Wohnraum mit Cheminee, Esszimmer mit Holzofen, offene Küche, Terrasse, 2 Schlafzimmer, grosses Studio (3. Schlafzimmer), Bad mit Wanne und Dusche, Waschküche, Diensträume, Garage und 3 Parkplätze.RUSTICOWohnfläche ca. 52 m2.Renovierter, ehemaliger Stall mit Wohnraum mit Pellet-Ofen, Küchenzeile, Badezimmer und Schlafzimmer in der Galerie, untere Etage mit charaktervollen Natursteinräumen.AUSSENBEREICHTerrassierter Garten mit Rasen, Zierpflanzen und Obstbäumen, Ruhebereich mit originalem Brunnen (Gebirgsbächlein).----------Wonderful property featuring a cozy villa and a charming renovated rustic cottage in Sala Capriasca, set in a sunny panoramic position with open views over the Capriasca hills and as far as Lake Lugano. A private green oasis full of charm just about 15 minutes from Lugano, ideal for those seeking nature, tranquility and quality living.HIGHLIGHTS-Large plot approx. 2'989 m2, including approx. 2'123 m2 building land-Independent rustic cottage ideal for guests, studio or rental-Green surroundings, privacy bright and generous interiors-Very quiet and beautiful residential area-Secondary residence permitted-Private woodland of approx. 889 m2VILLA Living area approx. 230 m2 and approx. 42 m2 of service rooms.Entrance with wardrobe and guest WC, living room with fireplace, dining room with wood-burning stove, open-plan kitchen, terrace, 2 bedrooms, large studio (3rd bedroom), bathroom with bathtub and shower, laundry room, utility rooms, garage and 3 parking spaces.RUSTIC COTTAGELiving area approx. 52 m2.Renovated stable with living room with pellet stove, kitchenette, bathroom and bedroom in the gallery, lower floor with characterful natural stone rooms.OUTDOORSBeautiful terraced garden with lawn, ornamental plants and fruit trees, relaxing area with original fountain fed by a rivulet.
Travel time
-
1 / 28
8.5 roomsCHF 1,385,000.–
Via dei Colli 28D, 6648 Minusio

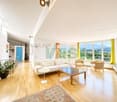
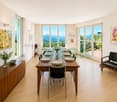
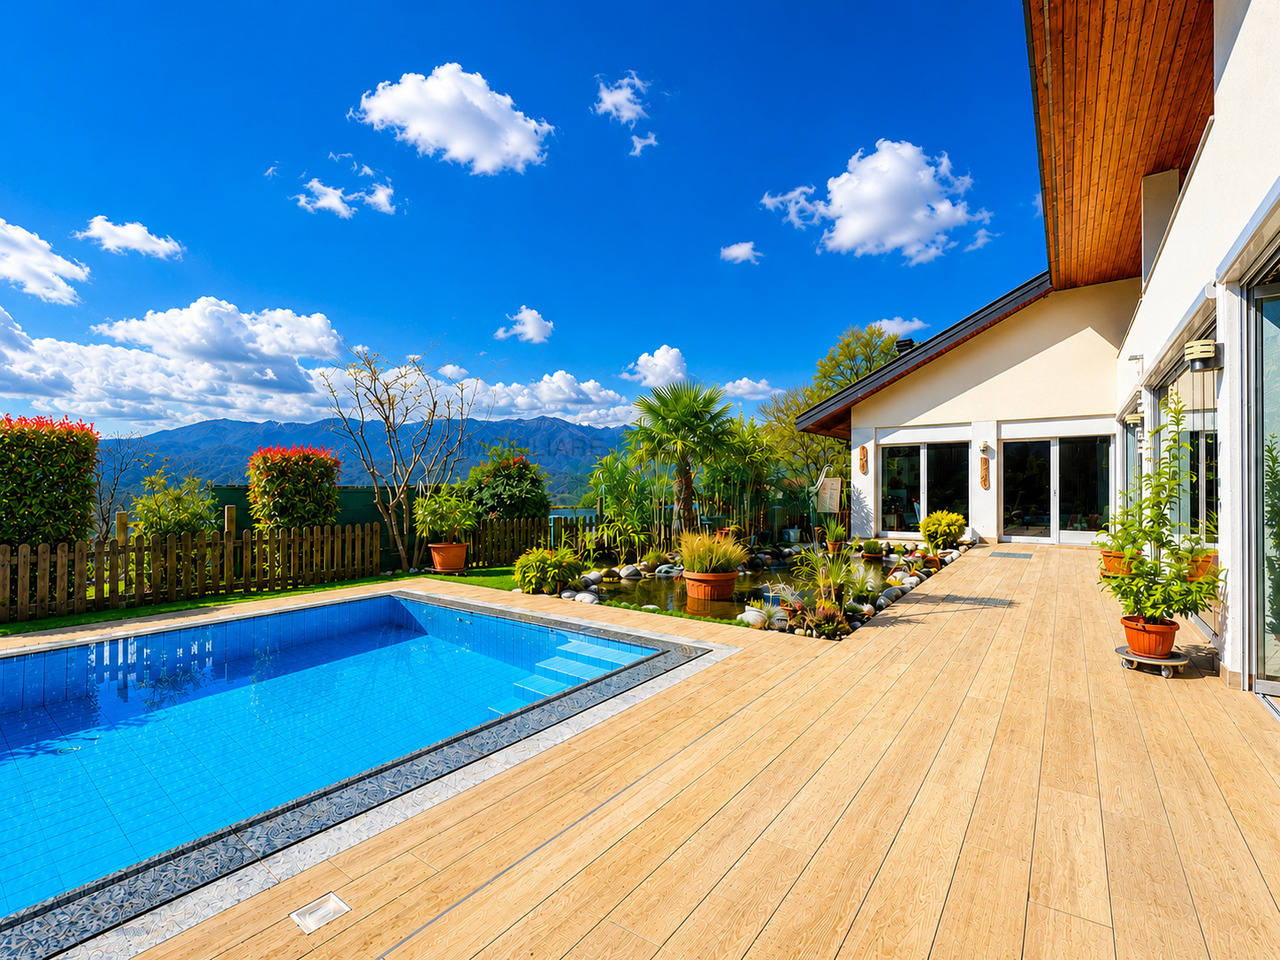
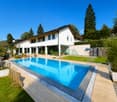
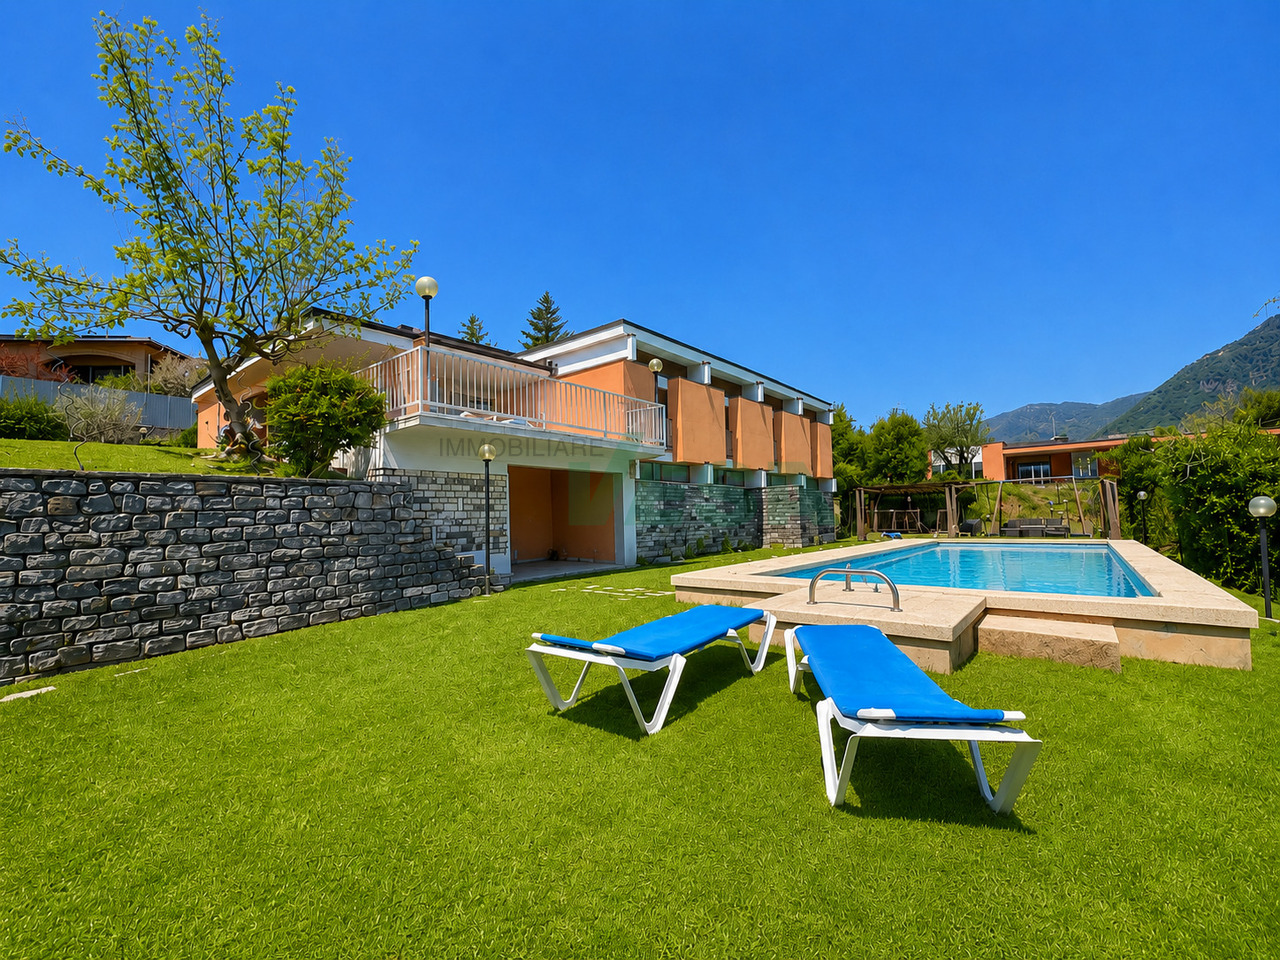
Beautiful 8.5-room semi-detached house with swimming pool and breathtaking views

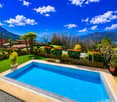
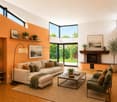
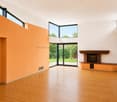
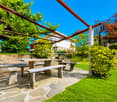
Beautiful 8.5-room semi-detached house with swimming pool and breathtaking views Beautiful semi-detached house in the R2 residential area in a preferred location with breathtaking lake views. Since the two villas are well separated and delimited, one has a nice privacy and a pleasant tranquility. The charm of this property is clearly enhanced thanks to the beautiful swimming pool, a cozy garden and a barbecue area with pergola and table with stone benches. The villa is suitable for those who love silence and relaxation but at the same time prefer to be close to all important services.The property consists of two apartments, which can remain separate or be connected into one unit.The rendering photo would only require minor investments in the exterior.SECOND HOME. Beautiful 8.5-room semi-detached house with swimming pool and breathtaking views The house is divided into two floors as follows: Ground floor: • Staircase • Emergency exit • Hobby room • Pantry • Basement • Laundry room • Kitchen • Living room • Corridor • Double bedroom • 2 single bedrooms • Bathroom with toilet • Bathroom with shower First floor: • Entrance hall • Kitchen with access to the covered terrace • Living room with fireplace and access to the balcony • Corridor • Bathroom-WC • Double bedroom • Bathroom with shower • 2 single bedrooms The house is in good condition inside and out.The property also includes two covered parking spaces.Access to the house is from the parking level via an elevator that leads to the lower floor (-1). From there, you can continue to the lower floor (-2), where the house entrance is located, either via a freight elevator or a sloping platform or via a staircase with 50 steps.

Travel time
-
1 / 19
6.5 roomsCHF 990,000.–
Via Collina 48, 6595 Riazzino

Single-family house with panoramic view and plenty of space – ideal as a main or holiday residence

Single-family house with panoramic view and plenty of space – ideal as a main or holiday residence Elegant single-family house with panoramic view and spacious interior and exterior areas, suitable as both a main residence and a holiday residence.Nestled in the tranquility of the hillside location, this beautiful single-family house offers a perfect balance between comfort and nature, with a panoramic view that extends to a view of the lake.Location:The house is located in Via Collina 48 in the municipality of Lavertezzo, in a quiet and sunny residential area on the mountain, with a free and wide view. The location is easily accessible, with various services within a short distance and a privileged position that guarantees privacy and tranquility. The property is easily accessible and offers two covered parking spaces under a carport. A unique opportunity for those looking for a spacious house with natural charm, good orientation, and good connection to all major transport links.The property:The property has a gross living area of approximately 280 m² and extends over 4 floors, with 3 of them being habitable.The entrance to the property is located in the upper intermediate floor, where we find a cozy entrance area and a guest toilet, a few steps lead to the spacious living area.The living area consists of: a large living room with a magnificent fireplace in the center, which gives the entire room warmth and comfort, a dining area, and a semi-open kitchen. From this level, you can access the covered outdoor terrace with a fireplace/grill and the garden with a pergola and a granite table, where you can spend wonderful, quiet moments outdoors.Through the stairs from the entrance area, you can reach the attic, where two rooms are located, which are ideal as an office or guest area. Through the stairs in the living area, you can reach the sleeping area, which includes a bathroom with toilet and bathtub, two bedrooms (one with direct access to the garden), and a large bedroom with a dressing room and its own bathroom with a shower.The outdoor area consists of various terrace surfaces, including a large covered terrace with a fireplace/grill and an outdoor pergola with a granite table, a large sloping garden with the possibility of building a swimming pool, as well as plenty of space for outdoor living. The panoramic view and partial lake view enrich the atmosphere and create an ideal environment for relaxation and privacy.Renovations:The property has been kept in good condition through routine maintenance work. Although the building is not new, it has been carefully maintained and has functioning and well-maintained main systems. The building's insulation meets the standards of the 1980s and 1990s with double masonry, the heating is electric, as is the boiler for hot water production. The kitchen and bathrooms are equipped with basic equipment but could be modernized. Any renovation work mainly concerns aesthetic aspects and is not urgent, making this property an ideal opportunity for those who want to shape it according to their own taste and needs.An excellent choice for those looking for a spacious house for their family, built with care and high-quality materials, well-lit, and offering an unparalleled view with all the amenities for a quiet life.

Travel time
-
1 / 14
4.5 roomsCHF 580,000.–
a Mariöö 5, 6839 Sagno, Breggia

Sagno, Muggio Valley: single-level home with iconic views and a clear value-add story

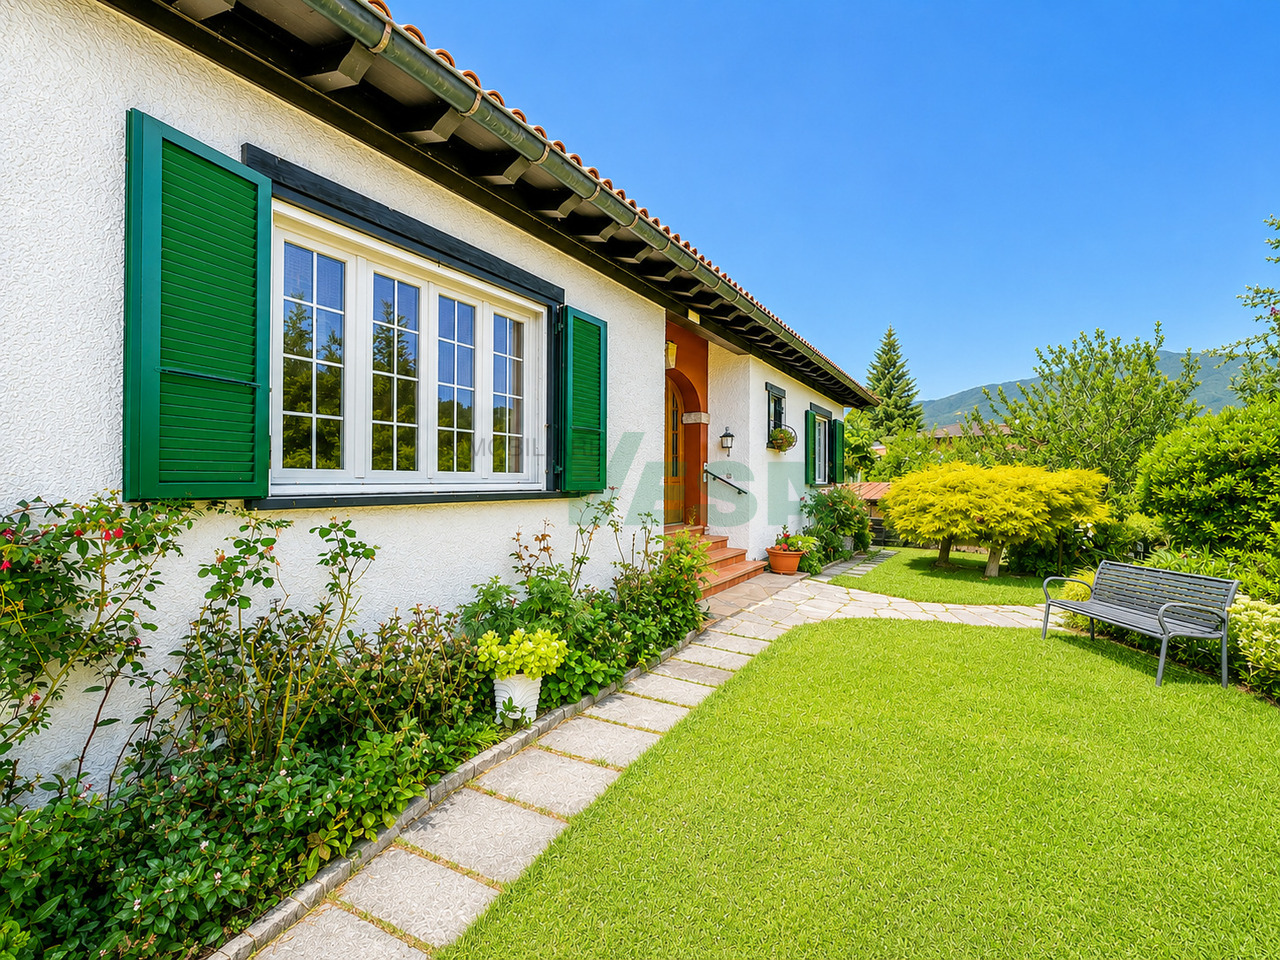
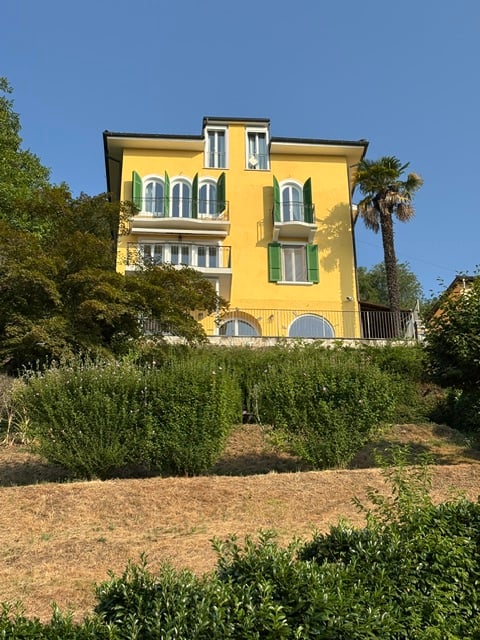
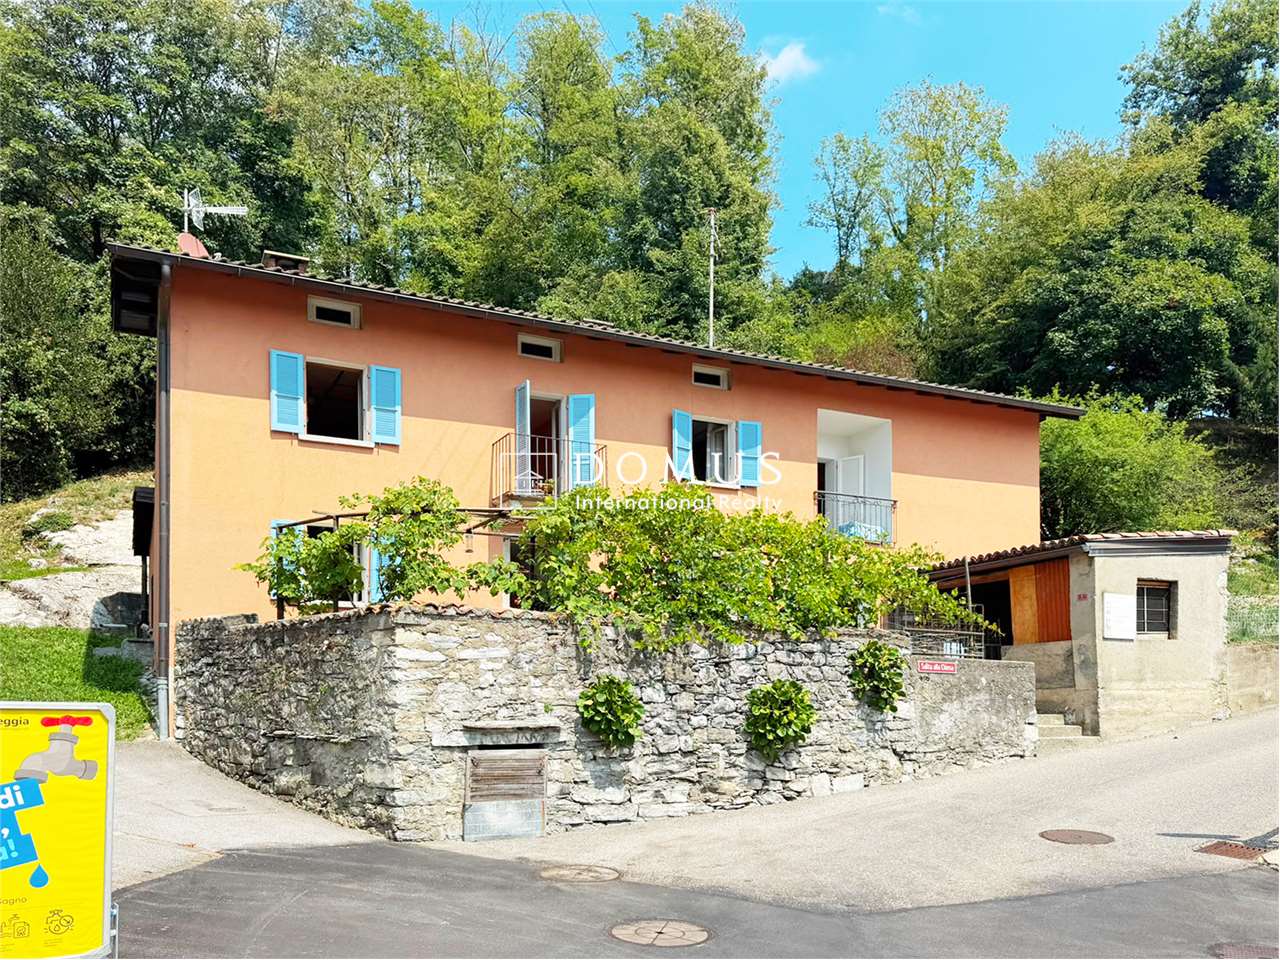
Sagno, Muggio Valley: single-level home with iconic views and a clear value-add story Some properties aren’t “standard listings”—and that’s exactly why they matter. Set in an elevated position in Sagno, in the Muggio Valley, this home offers a rare mix of panoramic views, privacy and substantial land. The outlook is genuinely striking: across the Lower Mendrisiotto, towards Lake Como, and on clear days even the Milan skyline.Built in the 1960s and arranged on one level, the house delivers generous volumes and a straightforward structure—ideal for a contemporary reinterpretation. The spacious living room with a traditional fireplace is the heart of the home, opening onto the terrace and garden for seamless indoor-outdoor living. A separate kitchen with direct outdoor access supports easy, relaxed entertaining.The sleeping wing includes two large bedrooms and a study, connected by a generous atrium and a well-planned corridor that keeps circulation intuitive and functional. The architecture retains authenticity and character, while offering a key advantage: excellent scope for tasteful modernisation, turning the property into a distinctive contemporary retreat.Perfect as a second home or nature hideaway—quiet, green, yet well connected to Mendrisiotto’s services and amenities.The large plot allows for bespoke outdoor living: landscaped gardens, relaxation areas, or tailored leisure spaces. A property for buyers who value location, privacy and long-term potential—and want to shape something truly unique.

Travel time
-
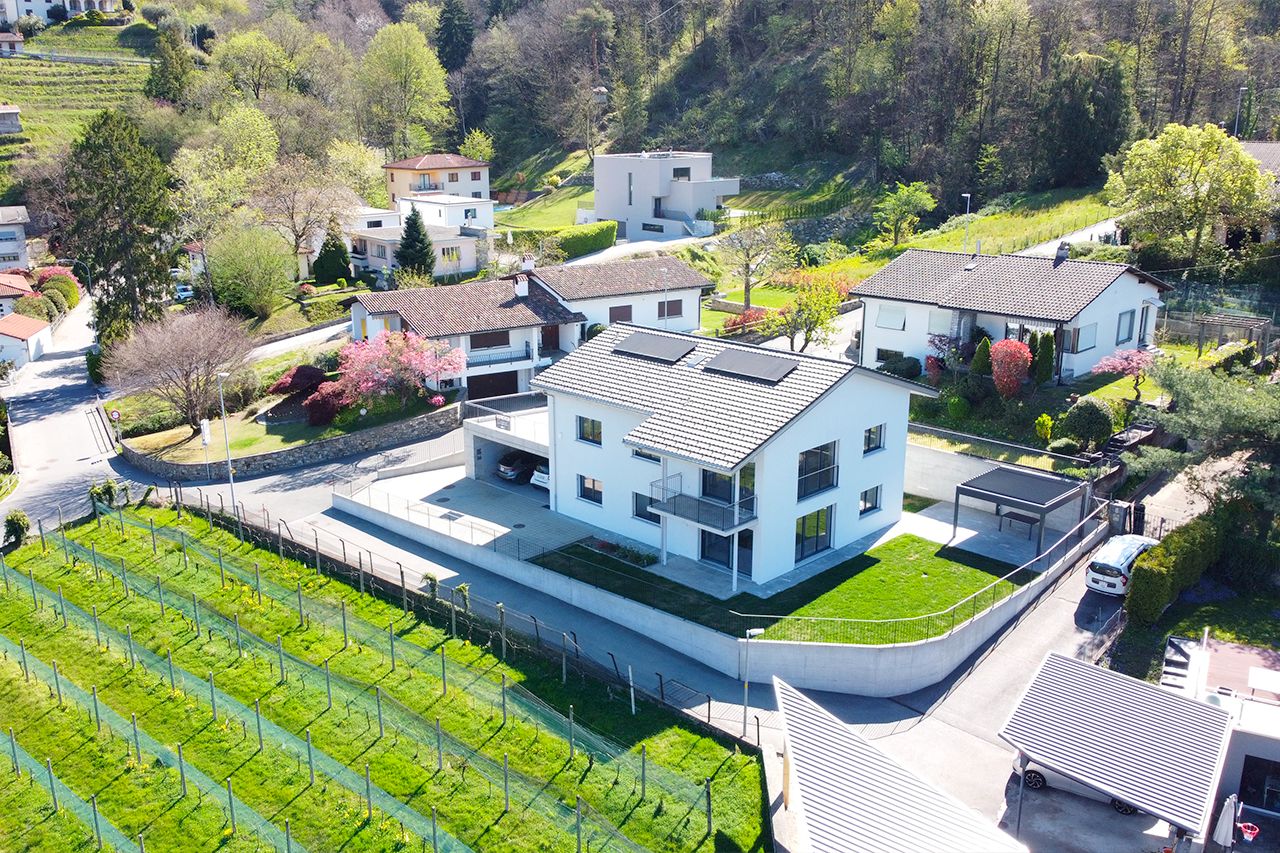
  • Aerial view of buildings with red roofs and yellow facades, overlooking a lake and mountains, surrounded by greenery.
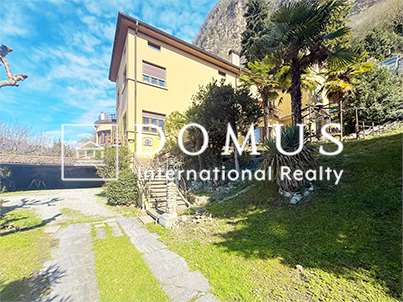
  • Stone retaining wall, brick paved patio, plants, stone steps, fence, view of trees
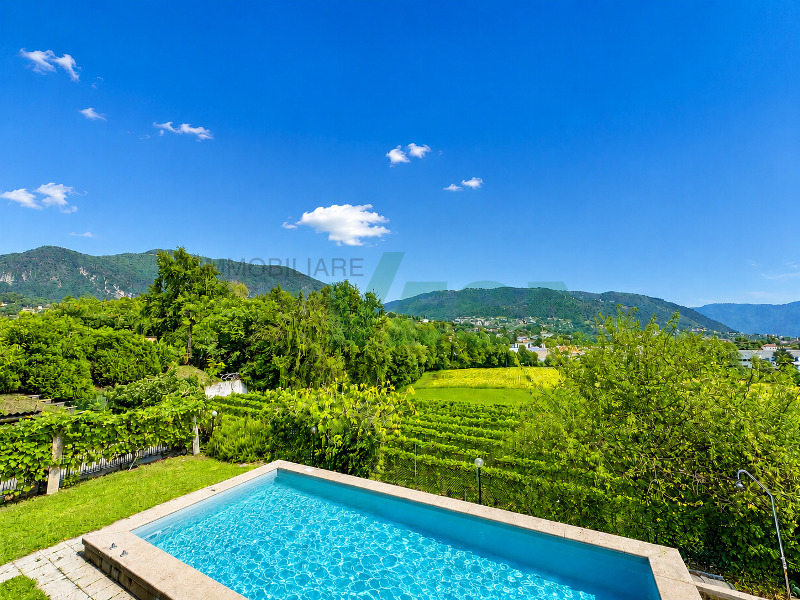
  • Stone wall, green lawn, picnic table, wooden bench, grapevines
  • Stone wall, tiled patio, cars parked in front of houses, palm tree, ocean view.
  • lawn, stone wall, cars parked in front of the fence
  • Outdoor dining area with a red brick floor and tables and chairs
  • two-story house, light pink facade, white roof, brown steps, white windows, balcony, signboard
  • Row of houses with mountain and lake view, parking place for each house, balconies
  • Cluster of multistory homes, red roofs, solar panels, scenic lake view, mountainous landscape
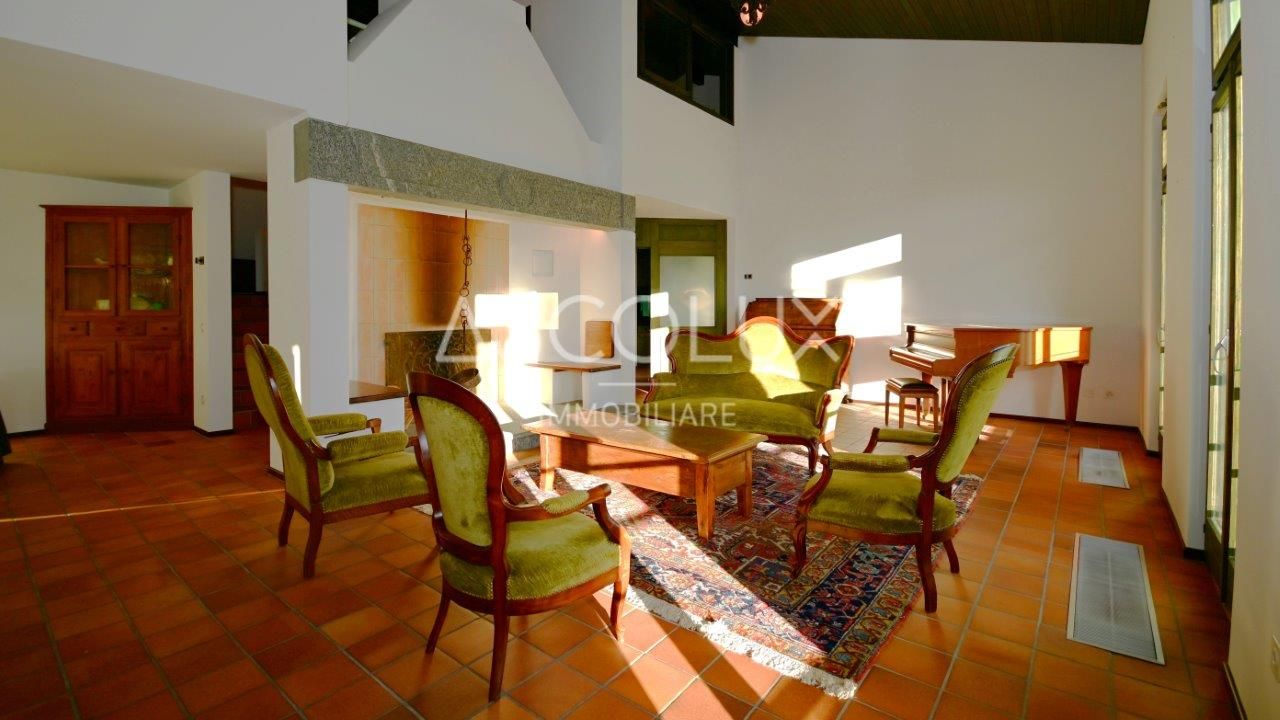
  • wooden beams ceiling, fireplace, tables, chairs, windows, tiled floor
  • Wooden ceiling beams, wooden benches, tiled floor, long wooden tables, windows with white curtains, framed artwork on the wall.
  • open room with high ceiling, desk, shelves, window, blackboard, counter
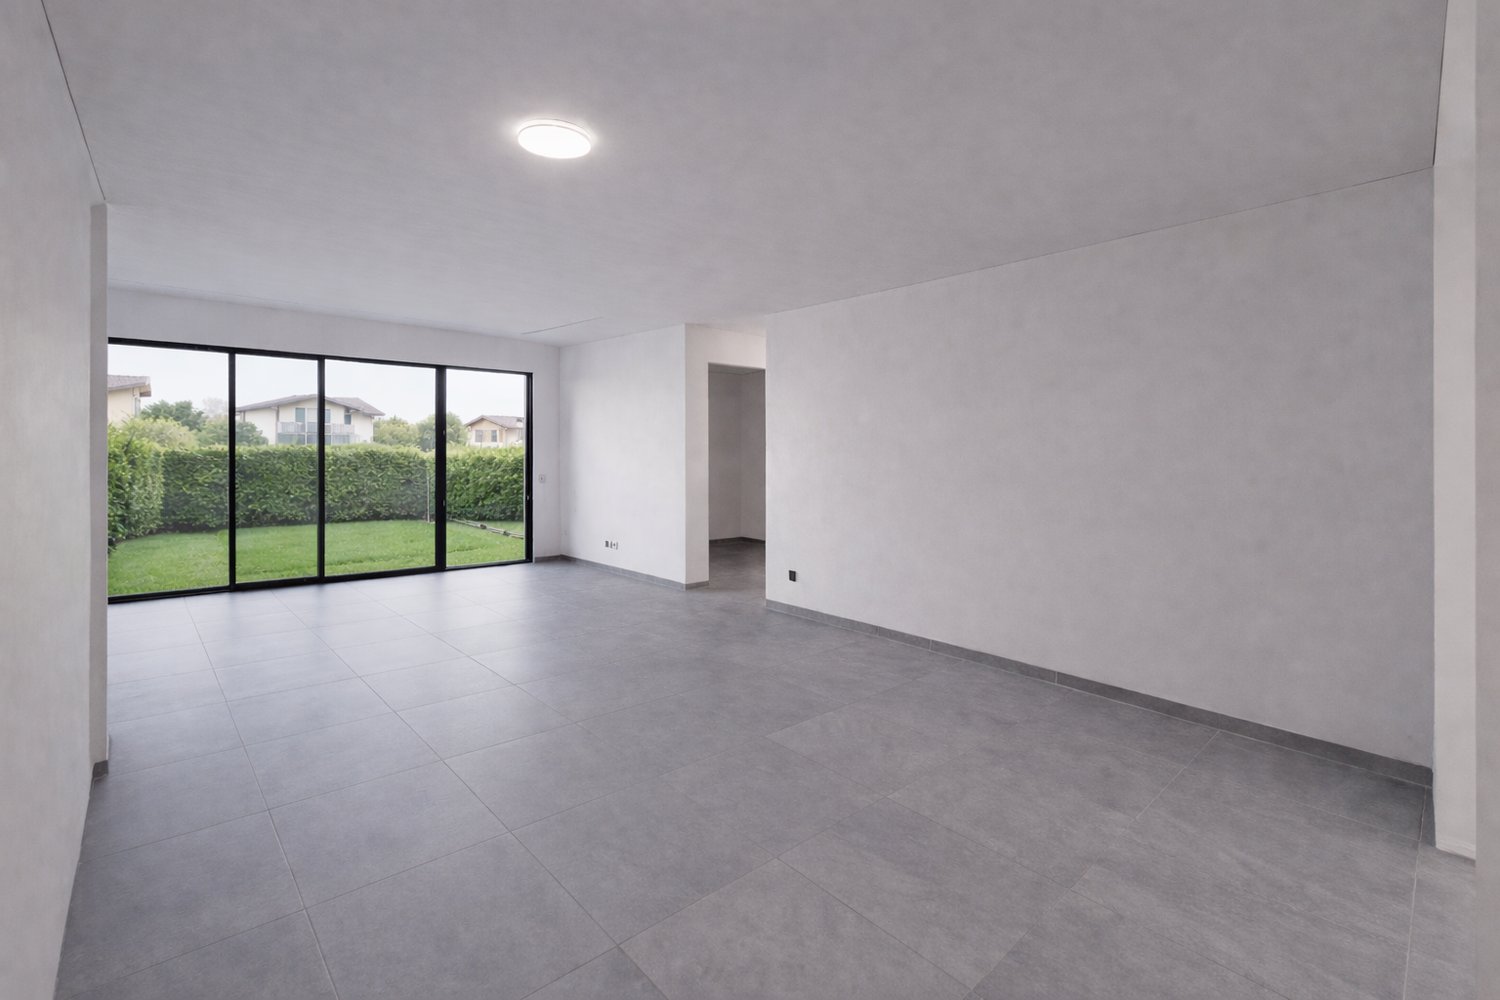
  • Empty room with wooden floor, white walls, large window, ceiling light, no furniture
  • Room has wooden floor, two windows, white walls, empty room
  • kitchen, tiled floor, marble countertop, under cabinet lighting, double windows, heating
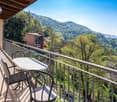
  • large balcony, balustrade, unobstructed view of the mountains
  • Wooden flooring, pink wall, balcony, railings, view of mountains
  • Bathroom with white tiles, a toilet, a shower, and a sink
  • tiled walls, tiled floor, white sink, wall-mounted mirror, window, small cabinet
  • Bathroom with blue tiles, white sink, white doors, white toilet, small shower area, open door, mirror
  • A modern bathroom with white tiled walls, a white sink, a glass shower enclosure, a mirror with a cabinet underneath, and a toilet roll holder on the wall.
  • Small bathroom with white tile walls, white cabinets, a mirror, a sink, a toilet, a washing machine, and a dryer.
  • Empty room with white walls, tiled floor, a ceiling fan, an open window, and an electric heater.
  • Empty room, white walls, tiled floor, sloping ceiling, window, air conditioning unit
  • empty kitchen, granite countertop, white cabinets, gas stove, double sink, tiled floor, ceiling lights, white walls
  • empty room, kitchen area with sink, cabinets, white ceiling, tiled floor
1 / 34
Stone retaining wall, brick paved patio, plants, stone steps, fence, view of trees
Stone wall, green lawn, picnic table, wooden bench, grapevines
CHF 1,690,000.–
Via al Parco 7, 6644 Orselina

Attraktives Investmentobjekt mit Baugesuch

Edificio residenziale con 6 posti auto in posizione centrale – Oselina, Via al parco 7In posizione centralissima a Oselina, di fronte alla storica Posta, proponiamo in vendita interessante stabile su tre livelli con grande potenziale di sviluppo.L’immobile dispone attualmente di: • 6 posti auto privati esterni • Giardini e terrazze sul retro • Tre piani fuori terra Distribuzione attuale: • Piano terra: ristorante (trasformabile in 2 appartamenti) • Primo piano: 1 appartamento e bagni • Secondo piano: 1 appartamento mansardato Progetto di valorizzazione (richiesta licenza edilizia in corso): È prevista la possibilità di rialzare il tetto di circa 1 metro per realizzare un ampio attico e ottimizzare la distribuzione interna.Dopo la ristrutturazione si potrebbero ottenere complessivamente 5 appartamenti: • 2 appartamenti al piano terra ( 2,5 locali) • 2 appartamenti al primo piano (es. un 3,5 locali e un monolocale) • 1 grande attico all’ultimo piano I giardini sul retro conferiscono valore aggiunto agli appartamenti del piano terra.È inoltre possibile destinare le unità del piano terra ad uso commerciale o affitti brevi (Airbnb), aumentando la redditività dell’investimento.Ideale per investitori grazie alla posizione centrale, alla presenza dei posti auto e all’elevato potenziale di sviluppo.------------------------Wohn- und Anlageobjekt mit 6 Parkplätzen in zentraler Lage – Oselina, Via al parco 7In sehr zentraler Lage in Oselina, direkt gegenüber der historischen Post, steht dieses interessante Gebäude mit großem Entwicklungspotenzial zum Verkauf.Das Objekt verfügt über: • 6 private Außenparkplätze • Gärten und Terrassen im hinteren Bereich • Drei oberirdische Etagen Aktuelle Aufteilung: • Erdgeschoss: Restaurant (umwandelbar in 2 Wohnungen) • Obergeschoss: 1 Wohnung und Restroom Restaurant • Obergeschoss: 1 Dachgeschosswohnung Geplante Aufwertung (Baugesuch vorgesehen): Geplant ist eine Dachanhebung um ca. 1 Meter zur Realisierung eines großzügigen Attikas und zur optimalen Nutzung der Wohnflächen.Nach dem Umbau könnten insgesamt 5 Wohnungen entstehen: • 2 Wohnungen im Erdgeschoss (2,5-Zimmer) • 2 Wohnungen im 1. Obergeschoss (z.B. eine 3,5-Zimmer-Wohnung und ein Studio) • 1 großzügiges Attika im obersten Geschoss Die Gärten im hinteren Bereich werten insbesondere die Erdgeschosswohnungen auf.Die Erdgeschossflächen könnten alternativ auch gewerblich oder für Kurzzeitvermietung (Airbnb) genutzt werden, was zusätzliche Renditemöglichkeiten bietet.Attraktives Investmentobjekt mit zentraler Lage, eigenen Parkplätzen und hohem Entwicklungspotenzial.

Travel time
-
1 / 13
7.5 rooms358m²CHF 2,490,000.–
Via 1, 6954 Sala Capriasca

Proprietà di charme con villa, bel rustico e ampio terreno edificabile

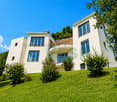
Splendida proprietà con accogliente villa e romantico rustico ristrutturato a Sala Capriasca, in posizione panoramica, soleggiata e immersa nel verde, con vista aperta sulle colline della Capriasca fino al lago. Un'oasi di quiete e charme a soli 15 minuti da Lugano, ideale per chi desidera vivere nella natura senza rinunciare alle comodità.HIGHLIGHTS-Grande terreno di ca. 2'989 m2, di cui ca. 2'123 m2 edificabili-Rustico indipendente ideale per ospiti, studio o a reddito-Contesto verde, privacy e spazi ampi e luminosi-Bella zona residenziale molto tranquilla-Residenza secondaria ammessa-Bosco privato di ca. 889 m2 VILLA Superficie abitabile ca. 230 m2 e locali di servizio di ca. 42 m2.Ingresso con guardaroba e WC ospiti, bel soggiorno con camino, sala pranzo con stufa, cucina aperta attrezzata, terrazza, 2 camere da letto, grande studio (3a camera), bagno con vasca e doccia, lavanderia, locali di servizio, garage e posteggi.RUSTICOSuperficie abitabile ca. 52 m2.Deliziosa ex-stalla ristrutturata con soggiorno e stufa a pellet, angolo cucina, bagno, camera da letto nel soppalco, piano inferiore con caratteristici locali in pietra naturale. ESTERNIGiardino terrazzato con prato, piante ornamentali e alberi da frutto, area relax con fontana alimentata da un ruscello di montagna.----------Wunderschönes Anwesen mit gemütlicher Villa und liebevoll renoviertem Rustico in Sala Capriasca, in sonniger Panoramalage mit freier Sicht über die Hügel der Capriasca bis zum See. Eine grüne und charmante Oase, nur rund 15 Minuten von Lugano entfernt - ideal für naturnahes Wohnen mit Komfort.HIGHLIGHTS-Grosses Gundstück ca. 2'989 m2, davon ca. 2'123 m2 Bauland-Unabhängiges Rustico für Gäste, Atelier oder Vermietung-Ruhige Lage, Privatsphäre, helle und grosszügige Flächen-Sehr ruhige und schöne Wohngegend-Zweitwohnsitz möglich-Privates Waldgrundstück von ca. 889 m2VILLAWohnfläche ca. 230 m2 und ca. 42 m2 Neben-/Diensträume.Entree mit Garderobe und Gäste-WC, Wohnraum mit Cheminee, Esszimmer mit Holzofen, offene Küche, Terrasse, 2 Schlafzimmer, grosses Studio (3. Schlafzimmer), Bad mit Wanne und Dusche, Waschküche, Diensträume, Garage und 3 Parkplätze.RUSTICOWohnfläche ca. 52 m2.Renovierter, ehemaliger Stall mit Wohnraum mit Pellet-Ofen, Küchenzeile, Badezimmer und Schlafzimmer in der Galerie, untere Etage mit charaktervollen Natursteinräumen.AUSSENBEREICHTerrassierter Garten mit Rasen, Zierpflanzen und Obstbäumen, Ruhebereich mit originalem Brunnen (Gebirgsbächlein).----------Wonderful property featuring a cozy villa and a charming renovated rustic cottage in Sala Capriasca, set in a sunny panoramic position with open views over the Capriasca hills and as far as Lake Lugano. A private green oasis full of charm just about 15 minutes from Lugano, ideal for those seeking nature, tranquility and quality living.HIGHLIGHTS-Large plot approx. 2'989 m2including approx. 2'123 m2 building land-Independent rustic cottage ideal for guests, studio or rental-Green surroundings, privacy bright and generous interiors-Very quiet and beautiful residential area-Secondary residence permitted-Private woodland of approx. 889 m2VILLA Living area approx. 230 m2 and approx. 42 m2 of service rooms.Entrance with wardrobe and guest WC, living room with fireplace, dining room with wood-burning stove, open-plan kitchen, terrace, 2 bedrooms, large studio (3rd bedroom), bathroom with bathtub and shower, laundry room, utility rooms, garage and 3 parking spaces.RUSTIC COTTAGELiving area approx. 52 m2.Renovated stable with living room with pellet stove, kitchenette, bathroom and bedroom in the gallery, lower floor with characterful natural stone rooms.OUTDOORSBeautiful terraced garden with lawn, ornamental plants and fruit trees, relaxing area with original fountain fed by a rivulet.
Travel time
-
1 / 13
5.5 rooms188m²CHF 1,190,000.–
Via 1, 6863 Besazio

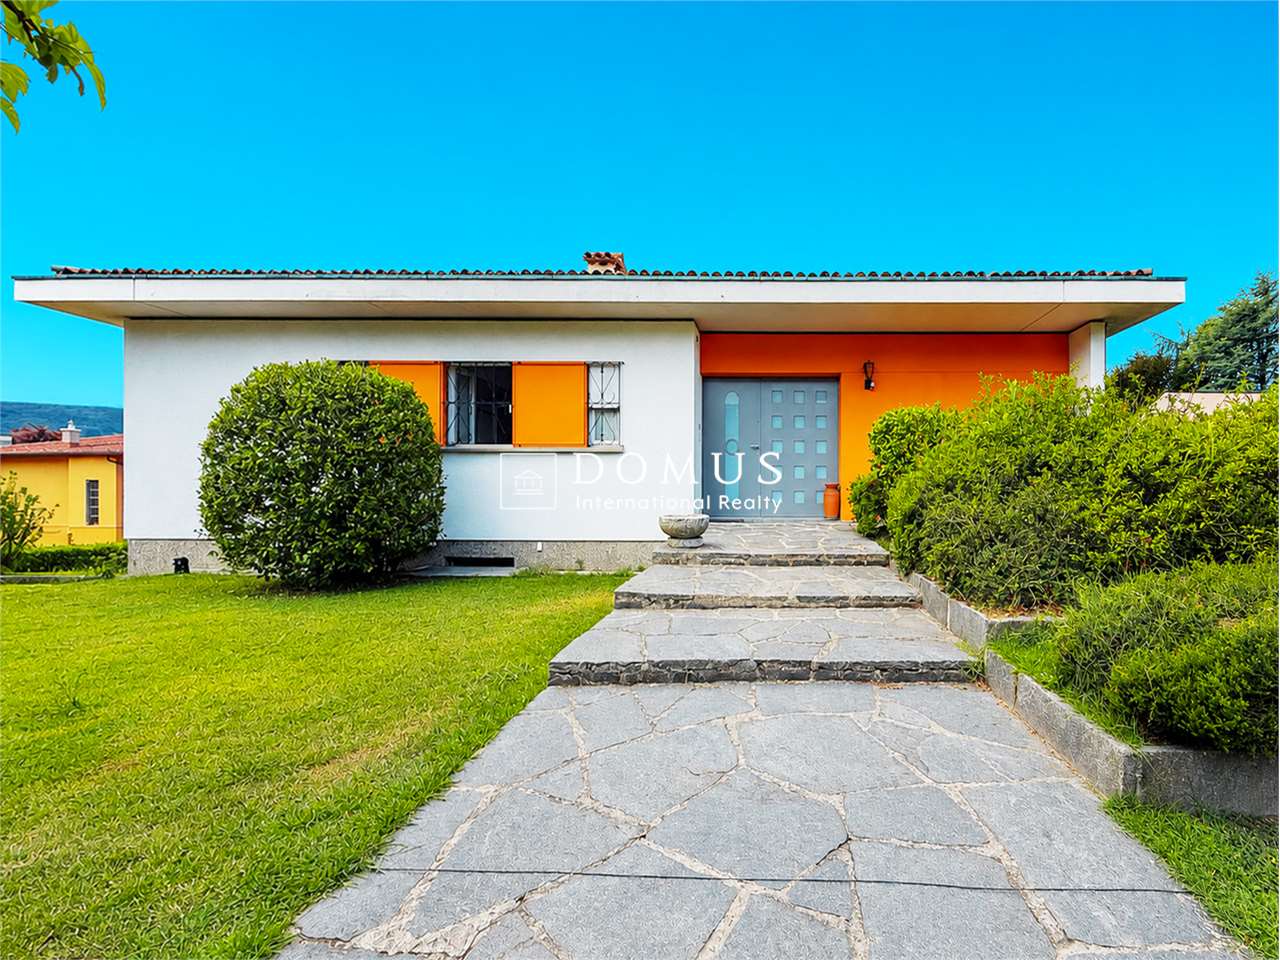
Accogliente casa unifamiliare su un unico piano con ampio giardino

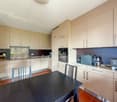
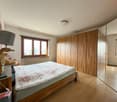
Accogliente casa unifamiliare su un unico livello con ampio bellissimo giardino, situata in una tranquilla e soleggiata zona residenziale nella suggestiva e ambita regione della Montagna, tra Arzo e Besazio. Inserita in un contesto verde e curato, è ideale per chi desidera qualità abitativa e contatto con la natura senza rinunciare alla comodità.HIGHLIGHTS-Abitazione su un unico piano, pratica e funzionale-Ambienti luminosi e accoglienti con soffitti alti in legno-Ampio giardino curato, ideale per amanti della natura-Possibilità di ampliamento o realizzazione piscina-Terreno pianeggiante di ca. 1'050 m2CASASuperficie abitabile ca. 135 m2 oltre a locali di servizio e deposito per ca. 53 m2.Atrio d'ingresso, ampio soggiorno con bel angolo camino e alto soffitto mansardato in legno, cucina attrezzata e funzionale, tre camere da letto (due particolarmente spaziose), bagno con vasca, bagno con doccia, piccolo ripostiglio, accesso al solaio, spaziosa cantina/locale tecnico e lavanderia con uscita diretta verso il giardino.ESTERNIIl giardino che circonda la casa è un'oasi verde con prato curato, piante ornamentali e angoli fioriti; è dotato di due robot tosaerba per la massima comodità. Completano la proprietà un ampio locale deposito di ca. 18 m2, garage per 2-3 auto e ulteriori 3 posteggi esterni.----------Gemütliches Einfamilienhaus auf einer Etage mit grossem, wunderschönem Garten, gelegen in einer ruhigen und sonnigen Wohngegend in der schönen Region "Montagna" zwischen Arzo und Besazio. Ein gepflegtes und grünes Umfeld - ideal für alle, die Ruhe schätzen ohne auf Wohnkomfort zu verzichten.HIGHLIGHTS-Wohnen auf einer Etage - praktisch und komfortabel-Helle und gemütliche Räume mit hohen Holzdecken-Grosszügiger, gepflegter Garten für Naturliebhaber-Erweiterungspotenzial oder evtl. Swimmingpool-Ebenes Grundstück von ca. 1'050 m2HAUSWohnfläche ca. 135 m2 und zusätzlich Dienst- und Lagerräume von ca. 53 m2.Eingangsbereich, grosses Wohnzimmer mit gemütlicher Kaminecke und hoher Holzdecke, funktionale Wohnküche, drei Schlafzimmer (zwei davon sehr gross), Bad mit Badewanne, Bad mit Dusche, kleiner Abstellraum, Zugang zum Dachboden, geräumiger Keller/Technikraum und Waschküche mit direktem Gartenzugang.AUSSENBEREICHDer Garten rund um das Haus bietet viel Grün mit gepflegtem Rasen, Zierpflanzen und blühenden Bereichen; zwei Rasenmähroboter sorgen für zusätzlichen Komfort. Ergänzt wird die Liegenschaft durch einen praktischen Abstellraum von ca. 18 m2, eine Garage für 2-3 Fahrzeuge sowie weitere 3 Aussenparkplätze.----------Cozy single-family house on one level with a large beautiful garden, located in a quiet and sunny residential area in the charming "Montagna" region between Arzo and Besazio. A green and well-kept setting, ideal for those seeking peace combined with everyday comfort.HIGHLIGHTS-Single-level living - practical and convenient-Bright interiors with high wooden ceilings-Spacious landscaped garden for nature lovers-Potential for extension or swimming pool-Flat plot of approx. 1'050 m2HOUSELiving area approx. 135 m2 plus service and storage rooms of approx. 53 m2.Entrance hall, large living room with a cozy fireplace corner and high wooden ceiling, fully equipped and functional kitchen, three bedrooms (two particularly spacious), bathroom with bathtub, bathroom with shower, small storage room, access to the attic, a spacious storage/technical room and the laundry with direct access to the garden.OUTDOORSThe garden surrounding the house is a true green oasis with lawn, ornamental plants and flowering corners; two robotic lawnmowers ensures maximum convenience. The property is completed by a large storage room of approx. 18 m2, a garage for 2-3 cars and an additional 3 outdoor parking spaces.
Travel time
-
1 / 13
14 rooms864m²CHF 2,990,000.–
Via 1, 6900 Lugano

Splendida grande proprietà alle porte di San Gimignano/Toscana

Suggestiva grande proprietà situata alle porte del centro storico di San Gimignano, una delle località più affascinanti e iconiche della Toscana. L'antica Porta di San Giovanni è raggiungibile in circa 5 minuti a piedi, mentre all'interno della tenuta si gode di totale privacy, con vista aperta sulle dolci colline toscane.HIGHLIGHTS-A pochi passi dal centro storico di San Gimignano-Tenuta di ca. 35'000 m2 con ulivi e produzione del proprio olio IGT-Grande piscina a sfioro e palestra vetrata nel giardino-Dependance di ca. 60 m2, per ospiti o studioVILLALa villa ha una superficie abitabile di ca. 674 m2, locali di servizio di ca. 120 m2 e terrazze e portici di ca. 104 m2.Mantenuta in ottimo stato, offre ambienti ampi e accoglienti. Le finiture in parquet di legno d'olivo, cotto fiorentino e pietra naturale conferiscono alla dimora un'eleganza autenticamente toscana, unita a comfort moderni e a una struttura solida e sicura.ESTERNI E TENUTAParco con magnifico uliveto con oltre 300 piante, bella piscina a sfioro in travertino con angolo ed elegante portico con zona barbecue. Dependance di ca. 60 m2 con portico panoramico e palestra climatizzata con vetrate apribili.Garage per 3 auto, 2 posteggi coperti e numerosi posteggi esterni.----------Grosszügiges Anwesen vor den Toren der historischen Altstadt von San Gimignano, einer der faszinierendsten und bekanntesten Orte der Toskana. Die antike Porta di San Giovanni ist in rund 5 Gehminuten erreichbar, während man innerhalb des Anwesens totale Privatsphäre geniesst, mit Blick auf die sanften Hügel der Toskana.HIGHLIGHTS-Nur wenige Schritte vom historischen Zentrum von San Gimignano-Anwesen von ca. 35'000 m2 mit Olivenhain und eigener Ölproduktion -Grosser Infinity-Pool und verglaster Fitnessraum im Garten-60 m2 Gästehaus/StudioVILLADie Villa verfügt über ca. 674 m2 Wohnfläche, ca. 120 m2 Nebenräume sowie Terrassen und Loggien von ca. 104 m2.In sehr gutem Zustand und bietet sie grosszügige, einladende Räume. Edle Materialien wie Olivenholzparkett, florentinischer Terrakotta und Naturstein verleihen der Liegenschaft eine authentische toskanische Eleganz, kombiniert mit modernem Komfort und einer soliden Bauweise.AUSSENBEREICH UND ANWESENOlivenhain mit über 300 Bäumen, schöner Infinity-Pool aus Travertin und elegante Veranda mit Grillbereich. Gästehaus von ca. 60 m2 mit Veranda und klimatisierter Fitnessraum mit grossen Glasfronten. Garage für 3 Autos, 2 überdachte Parkplätze und zahlreiche Aussenparkplätze.----------Spacious estate just outside the historic old town of San Gimignano, one of Tuscany's most fascinating and renowned destinations. The ancient Porta di San Giovanni is only about a five-minute walk away, while within the property one enjoys total privacy with views over the gentle Tuscan hills.HIGHLIGHTS-Just steps from the historic centre of San Gimignano-Estate of approx. 35'000 m2 with olive grove and own oil production-Large infinity pool and glass-walled fitness room in the garden-Approx. 60 m2 guest house/studioVILLAThe villa offers approx. 674 m2 of living space, approx. 120 m2 of service rooms and terraces and loggias of approx. 104 m2.In very good condition, it features spacious, welcoming interiors. Fine materials such as olive-wood parquet, Florentine terracotta and natural stone give the property an authentic Tuscan elegance, combined with modern comfort and solid construction.OUTDOOR AREAS AND ESTATEOlive grove with over 300 trees, beautiful travertine infinity pool and elegant veranda with barbecue area. Guest house of approx. 60 m2 with panoramic veranda and climate-controlled glass fitness room.Garage for 3 cars, 2 covered parking spaces and numerous outdoor parking spaces.

Travel time
-
1 / 13
7.5 rooms573m²CHF 1,690,000.–
Via 1, 6883 Novazzano

Ampia ed elegante villa signorile con molto spazio e con bella piscina

Elegante e spaziosa villa situata in una tranquilla e curata zona residenziale di Novazzano, in posizione comoda e ben accessibile. L'orientamento a sud garantisce un'ottima esposizione al sole e ambienti luminosi durante tutta la giornata. La proprietà, mantenuta in eccellente stato, si presta idealmente a una famiglia alla ricerca di spazi abitativi generosi e comfort.HIGHLIGHTS-Terreno pianeggiante di ca. 1'157 m2-Ampia villa con spazi interni molto generosi-Orientamento sud e ottima esposizione solare-Grande piscina esternaVILLASuperficie abitabile ca. 346 m2 oltre a ca. 227 m2 di spazi accessori, ca. 80 m2 di porticati e ca. 24 m2 di balconi.Ampio atrio d'ingresso con guardaroba, grande soggiorno con suggestivo soffitto a doppia altezza e zona pranzo, accogliente angolo camino, ampio soppalco adibito a studio affacciato sul soggiorno, generosa cucina abitabile, camera padronale con guardaroba e bagno en-suite con vasca e doccia, altre 3-4 camere da letto, due bagni con vasca, WC ospiti, bel salottino/studio con camino, rifugio/deposito, grande solaio, locale tecnico e lavanderia. Tutte le camere si affacciano su ampi portici o balconi, mentre dal soggiorno e dalla cucina si accede direttamente al porticato che conduce al giardino con piscina.ESTERNIIl bel terreno pianeggiante e ben sfruttabile ospita una grande piscina esterna di 10 × 4,5 m. Garage interno per 3 auto e 3 posteggi esterni.----------Elegante und grosszügige Villa in einer ruhigen und gepflegten Wohngegend von Novazzano, gut erreichbar und sonnig gelegen. Dank Südausrichtung bietet die Liegenschaft helle Wohnräume und eine sehr gute Besonnung. Die Villa befindet sich in ausgezeichnetem Zustand und eignet sich ideal für Familien mit Bedarf an viel Platz und Wohnkomfort.HIGHLIGHTS-Ebenes Grundstück von ca. 1'157 m2-Geräumige und gemütliche Villa mit viel Wohnfläche-Südausrichtung mit optimaler Sonneneinstrahlung-Grosser AussenpoolVILLAWohnfläche ca. 346 m2 und zusätzlich ca. 227 m2 Nebenräume.Grosszügige Eingangshalle mit Garderobe, grosses Wohnzimmer mit doppelter Raumhöhe und Essbereich, charmante Kaminecke, grosszügige Galerie mit Blick ins Wohnzimmer, geräumige Wohnküche, Hauptschlafzimmer mit Ankleide und en-suite Bad, weitere 3-4 Schlafzimmer, zwei Bäder, Gäste-WC, schöner Arbeitsraum mit Kamin, Schutz-/Abstellraum, sehr grosser Dachboden, Technikraum und Waschküche. Alle Zimmer verfügen über Zugang zu Veranden oder Balkonen, während Wohnzimmer und Küche direkt auf die Veranda mit Zugang zum Garten und Pool führen.AUSSENBEREICHDas flache und pflegeleichte Grundstück verfügt über einen grossen Swimmingpool (10 × 4,5 m). Innengarage für 3 Autos sowie 3 Aussenparkplätze.----------Elegant and spacious villa located in a quiet and well-kept residential area of Novazzano, with convenient access. South-facing, the property enjoys excellent sunlight and bright interiors throughout the day. Very well maintained, the villa is ideally suited for a family seeking generous living spaces and everyday comfort.HIGHLIGHTS-Flat plot of approx. 1'157 m2-Spacious and cozy villa with generous interior volumes-South-facing orientation with excellent sunlight-Large outdoor swimming poolVILLALiving area approx. 346 m2 plus approx. 227 m2 of service spaces, approx. 80 m2 of covered porches and approx. 24 m2 of balconies.Large entrance hall with cloakroom, impressive living room with striking double-height ceiling and dining area, cozy fireplace corner, generous gallery/study overlooking the living room, spacious eat-in kitchen, master bedroom with dressing area and en-suite bathroom with bathtub and shower, a further 3-4 bedrooms, two bathrooms with bathtub, guest WC, lovely study with fireplace, shelter/storage room, very large attic, technical room and laundry. OUTDOORSThe flat and well-usable garden features a large outdoor swimming pool measuring 10 × 4.5 m. Indoor garage for 3 cars and 3 outdoor parking spaces.

Travel time
-
1 / 13
7.5 rooms250m²CHF 1,080,000.–
Via 1, 6850 Mendrisio

Accogliente villa tutta su un piano con grande bel giardino e piscina

Elegante villa con piscina e grande giardino situata nella rinomata zona residenziale delle Cantine di Mendrisio, comoda e molto ben servita, con bella esposizione sud-ovest e ottima luminosità. Una proprietà accogliente e ben curata, ideale per chi cerca comfort, spazi generosi e qualità abitativa in un contesto molto pratico.HIGHLIGHTS-Zona residenziale molto apprezzata-Villa tutta su un piano con potenziale di ampliamento-Ottima esposizione e spazi esterni generosi-Grande piscina con copertura-Superficie del grande terreno ca. 1'204 m2VILLASuperficie abitabile ca. 250 m2 e ca. 80 m2 di terrazze.La casa offre spazi generosi e ben distribuiti: atrio d'ingresso, studio/salotto, soggiorno con ampie vetrate, cucina semi-aperta con bar, sala da pranzo con camino, tre camere da letto, due bagni, numerosi armadi a muro, un WC ospiti, studio/camera ospiti indipendente con doccia, lavanderia, cantina, locali tecnici e garage interno per due auto.ESTERNIGrandi terrazze circondano la villa e si affacciano sul bel giardino, creando piacevoli spazi all'aperto. La piscina con copertura telescopica permette un utilizzo prolungato da primavera ad autunno. Sono disponibili anche posteggi esterni.----------Elegante Villa mit Pool und grossem Garten in der beliebten Wohngegend der Cantine di Mendrisio, sehr gut erschlossen, mit schöner Südwest-Ausrichtung und viel natürlichem Licht. Eine gepflegte und einladende Liegenschaft, ideal für alle, die Komfort, grosszügige Räume und hohe Wohnqualität in einem sehr praktischen Umfeld suchen.HIGHLIGHTS-Sehr beliebte Wohnlage-Villa auf einer Etage und mit Ausbaupotenzial-Optimale Ausrichtung und grosszügige Aussenbereiche-Grosser Pool mit Abdeckung-Grundstücksfläche ca. 1'204 m2VILLAWohnfläche ca. 250 m2 sowie ca. 80 m2 Terrassen.Das Haus bietet grosszügige und gut gegliederte Räume: Eingangshalle, Arbeits-/Wohnzimmer, Wohnzimmer mit grossen Fenstern, halboffene Küche mit Bar, Esszimmer mit Kamin, drei Schlafzimmer, zwei Badezimmer, zahlreiche Einbauschränke, Gäste-WC, separates Studio/Gästezimmer mit Dusche, Waschküche, Keller, Technikräume und interne Garage für zwei Autos.AUSSENBEREICHGrosse Terrassen umgeben die Villa und öffnen sich zum schönen Garten. Der Pool mit Teleskopabdeckung ermöglicht eine Nutzung von Frühling bis Herbst. Zusätzlich stehen Aussenparkplätze zur Verfügung.----------Elegant villa with pool and large garden in the lovely residential area of the Cantine di Mendrisio, very well connected, with a beautiful south-west orientation and plenty of natural light. A well-maintained and welcoming property, ideal for those seeking comfort, generous spaces and high living quality in a very practical setting.HIGHLIGHTS-Very convenient residential area-Single-level villa with expansion potential-Optimal orientation and generous outdoor areas-Large swimming pool with cover-Plot size approx. 1'204 m2VILLALiving area approx. 250 m2 plus approx. 80 m2 of terraces.The house offers generous and well-laid-out spaces: entrance hall, study/living room, living room with large windows, semi-open kitchen with bar, dining room with fireplace, three bedrooms, two bathrooms, numerous fitted wardrobes, guest WC, separate studio/guest room with shower, laundry, cellar, technical rooms and an internal garage for two cars.OUTDOORSLarge terraces surround the villa and open onto the beautiful garden. The pool with telescopic cover allows use from spring to autumn. Outdoor parking spaces are also available.

Travel time
-
1 / 13
8.5 rooms307m²CHF 1,075,000.–
Via 1, 6850 Mendrisio

Spaziosa casa con 3 appartamenti (unibili) e con una magnifica vista

Spaziosa abitazione plurifamiliare con meravigliosa vista panoramica. In posizione residenziale dominante e molto tranquilla, su una strada a basso traffico, questa interessante proprietà offre una splendida vista aperta sul Mendrisiotto. Una soluzione versatile e dal grande potenziale, ideale sia come grande abitazione unifamiliare sia come immobile a reddito con più unità.HIGHLIGHTS-Posizione tranquilla con magnifica vista panoramica-3 appartamenti indipendenti-Possibilità di unificazione in casa unifamiliare-Terreno terrazzato di ca. 591 m2-Garage doppio e posteggi esterniCASASuperficie abitabile complessiva ca. 307 m2 e ca. 38 m2 di terrazze.La proprietà è attualmente suddivisa in tre unità abitative: un ampio appartamento duplex di 6 locali con grande terrazza e accesso diretto al giardino, un accogliente bilocale con portico e accesso al giardino, un monolocale indipendente di ca. 40 m2, ideale anche per affitto. La distribuzione consente, se desiderato, di riunire facilmente le unità in una sola grande abitazione.ESTERNIIl terreno terrazzato di ca. 591 m2 offre spazi verdi fruibili, una piccola piscina e una piacevole privacy. Garage per 2 auto e posteggi esterni.----------Geräumiges Mehrfamilienhaus mit herrlicher Panoramaaussicht. In erhöhter, sehr ruhiger Wohnlage an einer wenig befahrenen Strasse gelegen, bietet diese interessante Immobilie eine wunderschöne, offene Aussicht über das Mendrisiotto. Eine vielseitige Liegenschaft mit grossem Potenzial - ideal sowohl als grosszügiges Einfamilienhaus als auch als Renditeobjekt mit mehreren Wohneinheiten.HIGHLIGHTS-Ruhige Lage mit sehr schöner Panoramaaussicht-3 unabhängige Wohneinheiten-Möglichkeit zur Zusammenlegung in ein Einfamilienhaus-Terrassiertes Grundstück von ca. 591 m2-Doppelgarage und AussenparkplätzeHAUSGesamtwohnfläche ca. 307 m2 sowie ca. 38 m2 Terrassen.Die Liegenschaft ist derzeit in drei Wohneinheiten unterteilt: eine grosszügige Duplexwohnung mit 6 Zimmern, grosser Terrasse und direktem Gartenzugang, eine gemütliche 2-Zimmer-Wohnung mit Veranda und Gartenzugang sowie ein separates Studio von ca. 40 m2, auch ideal zur Vermietung. Bei Bedarf lassen sich die Einheiten problemlos zu einem einzigen grossen Wohnhaus zusammenführen.AUSSENBEREICHDas terrassierte Grundstück von ca. 591 m2 bietet verschiedene Grünflächen, einen kleinen Pool und angenehme Privatsphäre. Garage für zwei Autos sowie Aussenparkplätze.----------Spacious multi-family home with beautiful panoramic views. Set in an elevated and very quiet residential area on a lightly trafficked street, this interesting property enjoys lovely open views over the Mendrisiotto. A versatile home with great potential - ideal both as a generous single-family residence and as an income property with multiple units.HIGHLIGHTS-Quiet location with beautiful panoramic views-3 independent residential units-Units can be combined into a single-family home-Terraced plot of approx. 591 m2-Double garage and outdoor parking spacesHOUSETotal living area approx. 307 m2 plus approx. 38 m2 of terraces.The property is currently divided into three units: a spacious duplex apartment with 6 rooms, a large terrace and direct access to the garden; a cozy two-room apartment with veranda and garden access; and a separate studio of approx. 40 m2, ideal for rental. If desired, the units can easily be merged into one large single-family home.OUTDOORSThe terraced plot of approx. 591 m2 offers several green areas, a small pool and a good level of privacy. Garage for two cars and additional outdoor parking spaces.

Travel time
-
1 / 13
11 rooms290m²CHF 995,000.–
Via 1, 6865 Tremona

Affascinante ampia casa di nucleo con un grande e splendido giardino

Affascinante casa d'epoca con grande giardino nel nucleo storico di Tremona. Questa splendida e tipica casa ticinese situata nel cuore del pittoresco villaggio di Tremona e a breve distanza dal sito UNESCO del Monte San Giorgio, unisce il fascino dell'architettura storica a spazi abitativi versatili e un raro grande giardino pianeggiante. La casa gode di una vista romantica sui tetti del villaggio ed è immersa in un suggestivo ambiente protetto.HIGHLIGHTS-Tipica casa ticinese d'epoca con arcate, loggiati e dettagli originali-Grande terreno di ca. 1'154 m2, al margine della zona non edificabile-Quattro unità abitative: 3 locali, 5 locali, monolocale con camino e casettina duplex indipendente. -Possibilità di unire i due appartamenti principali-Bella e romantica corte privataCASA E CASETTA DUPLEXSuperficie abitabile complessiva ca. 290 m2.Al secondo piano della casa si trova un appartamento di 3 locali, al primo piano un ampio 5 locali con accesso diretto allo splendido giardino e al piano terra un monolocale con grande tipico camino ticinese. Completa la proprietà un'affascinante casettina duplex indipendente. Gli elementi d'epoca, come le travi a vista, i camini e i loggiati, conferiscono un carattere unico a ogni ambiente.ESTERNIIl grande giardino, raro in un nucleo storico, offre privacy e un contesto naturale protetto. La corte privata completa gli spazi esterni.----------Charmantes historisches Haus mit grossem Garten im Dorfkern von Tremona. Am Rand des malerischen historischen Zentrums und unweite von der UNESCO-Stätte Monte San Giorgio, verbindet dieses schöne Tessiner Haus historischen Charme mit vielseitigen Wohnmöglichkeiten und einem wunderbaren, grossen und ebenen Garten. Das Haus bietet einen romantischen Blick über die Dächer des Dorfes und es liegt eingebettet in einer natürlichen und geschützten Umgebung.HIGHLIGHTS-Typisches Tessiner Haus mit Arkaden, Loggien und historischen Details-Grosses Grundstück von ca. 1'154 m2 am Rand der nicht bebaubaren Zone-Vier Wohneinheiten: 3-Zimmer, 5-Zimmer, Studio mit grossem Kamin und unabhängiges Duplex-Häuschen. -Möglichkeit zur Verbindung der zwei Hauptwohnungen-Schöner und romantischer privater InnenhofHAUS UND DUPLEX-HÄUSCHENGesamtwohnfläche ca. 290 m2 Wohnfläche.Im zweiten Stock des Hauses befindet sich eine 3-Zimmer-Wohnung, im ersten Stock eine grosszügige 5-Zimmer-Wohnung mit direktem Zugang zum Garten und im Erdgeschoss ein Studio mit grossem typischem Tessiner Kamin. Zusätzlich gibt es ein charmantes unabhängiges Duplex-Häuschen. Alte Balken, Kamine und Loggien verleihen jedem Raum einen besonderen Charakter.AUSSENBEREICHDer grosse Garten, eine Seltenheit im Dorfkern, bietet Privatsphäre und ein geschütztes Umfeld. Der private Innenhof ergänzt den Aussenbereich.----------Charming historic Ticino house with large garden in the village core of Tremona. Located at the edge of the picturesque historic centre, this beautiful property combines historic architecture, versatile living spaces and a rare large flat garden. The house enjoys a romantic view over the village rooftops and is nestled in a scenic natural setting.HIGHLIGHTS-Typical Ticino house with arches, loggias and original details-Large plot of approx. 1'154 m2, romantic private courtyard-Four units: 3-room, 5-room, studio with large old fireplace and independent duplex annex-Possibility to connect the two main apartmentsHOUSE AND ANNEXTotal living area approx. 290 m2.The second floor of the house hosts a 3-room apartment, the first floor an ample 5-room unit with direct access to the garden and the ground floor features a studio with a large traditional Ticinese fireplace. An additional independent duplex annex completes the property. Exposed beams, fireplaces and loggias lend unique character to all interiors.OUTDOORSThe large beautiful garden offers privacy and a protected natural setting. The private courtyard completes the outdoor spaces.

Travel time
-
1 / 13
5 rooms202m²CHF 930,000.–
Via 1, 6900 Lugano

Accogliente casa unifamiliare/di vacanza con bella vista panoramica

Comoda casa unifamiliare in posizione rialzata e soleggiata sopra il villaggio di Carabbia, con splendida vista panoramica sulle colline, sui boschi circostanti e fino al lago. Una soluzione ideale per chi apprezza la tranquillità e il contatto con la natura, senza rinunciare alla vicinanza della città, dei principali servizi e alle sue comodità.HIGHLIGHTS-Posizione panoramica immersa nel verde-Natura e quiete a pochi minuti dalla città-Ambienti ampi e ben distribuiti-Giardino con bella terrazza-pergola -Superficie terreno di ca. 621 m2CASASuperficie abitabile ca. 180 m2, oltre a ca. 22 m2 di locali di servizio.Ampio atrio d'ingresso, soggiorno con camino, balcone e accesso diretto alla terrazza e al giardino, zona pranzo, ampia cucina ben attrezzata, camera padronale con cabina armadio e bagno en-suite con vasca, due ulteriori grandi camere da letto, bagno con doccia e sauna, WC ospiti, lavanderia, cantina e locale tecnico con termopompa nuova.ESTERNIIl giardino offre anche una piacevole terrazza-pergola e una pratica casetta per gli attrezzi. Garage per due auto e un posteggio esterno.----------Komfortables Einfamilienhaus in erhöhter und sonniger Lage oberhalb des Dorfes Carabbia, mit herrlicher Panoramasicht auf die Hügel, die umliegenden Wälder und bis zum See. Eine ideale Wohnlösung für alle, die Ruhe und naturnahes Wohnen schätzen, ohne auf die Nähe zur Stadt, zu den wichtigsten Infrastrukturen und deren Komfort zu verzichten.HIGHLIGHTS-Erhöhte Panoramalage im Grünen-Naturnahes Wohnen nur wenige Minuten von der Stadt -Grosszügige und gut geschnittene Räume-Garten mit hübscher Pergola-Grundstück von ca. 621 m2 HAUSWohnfläche ca. 180 m2, zusätzlich ca. 22 m2 Nebenräume.Grosszügiger Eingangsbereich, Wohnzimmer mit Kamin, Balkon und Zugang zur Terrasse und zum Garten, Essbereich, geräumige und gut ausgestattete Küche, Hauptschlafzimmer mit Ankleide und en-suite Bad mit Wanne, zwei weitere grosse Schlafzimmer, Bad mit Dusche und Sauna, Gäste-WC, Waschküche, Keller und Technikraum mit neuer Wärmepumpe.AUSSENBEREICHDer Garten verfügt auch über eine schöne Terrassen-Pergola sowie einen praktischen Geräteschuppen. Garage für zwei Autos und einen Aussenparkplatz.----------Comfortable single-family house in an elevated and sunny position above the village of Carabbia, offering beautiful panoramic views over the surrounding hills, woodlands and as far as the lake. An ideal solution for those who value peace and a close connection to nature, without giving up proximity to the city, main services and everyday conveniences.HIGHLIGHTS-Elevated panoramic location surrounded by greenery-Nature and tranquility just minutes from the city-Generous and well-proportioned living spaces-Garden with lovely pergola terrace -Plot of approx. 621 m2HOUSELiving area approx. 180 m2, plus approx. 22 m2 of service rooms.Spacious entrance hall, living room with fireplace, balcony and access to the terrace and garden, dining area, large and well-equipped kitchen, master bedroom with walk-in wardrobe and en-suite bathroom, two further large bedrooms, bathroom with shower and sauna, guest WC, laundry, cellar and technical room with new thermal pump.OUTDOORSThe garden features also a lovely pergola terrace as well as a practical tool shed. Garage for two cars and an outdoor parking space.

Travel time
-
1 / 13
5 rooms202m²CHF 930,000.–
Via 1, 6913 Carabbia

Accogliente casa unifamiliare/di vacanza con meravigliosa vista aperta

Comoda casa unifamiliare in posizione rialzata e soleggiata sopra il villaggio di Carabbia, con splendida vista panoramica sulle colline, sui boschi circostanti e fino al lago. Una soluzione ideale per chi apprezza la tranquillità e il contatto con la natura, senza rinunciare alla vicinanza della città, dei principali servizi e alle sue comodità.HIGHLIGHTS-Posizione panoramica immersa nel verde-Natura e quiete a pochi minuti dalla città-Ambienti ampi e ben distribuiti-Giardino con bella terrazza-pergola -Superficie terreno di ca. 621 m2CASASuperficie abitabile ca. 180 m2, oltre a ca. 22 m2 di locali di servizio.Ampio atrio d'ingresso, soggiorno con camino, balcone e accesso diretto alla terrazza e al giardino, zona pranzo, ampia cucina ben attrezzata, camera padronale con cabina armadio e bagno en-suite con vasca, due ulteriori grandi camere da letto, bagno con doccia e sauna, WC ospiti, lavanderia, cantina e locale tecnico con nuova termopompa.ESTERNIIl giardino offre anche una piacevole terrazza-pergola e una pratica casetta per gli attrezzi. Garage per due auto e un posteggio esterno.----------Komfortables Einfamilienhaus in erhöhter und sonniger Lage oberhalb des Dorfes Carabbia, mit herrlicher Panoramasicht auf die Hügel, die umliegenden Wälder und bis zum See. Eine ideale Wohnlösung für alle, die Ruhe und naturnahes Wohnen schätzen, ohne auf die Nähe zur Stadt, zu den wichtigsten Infrastrukturen und deren Komfort zu verzichten.HIGHLIGHTS-Erhöhte Panoramalage im Grünen-Naturnahes Wohnen nur wenige Minuten von der Stadt -Grosszügige und gut geschnittene Räume-Garten mit hübscher Pergola-Grundstück von ca. 621 m2 HAUSWohnfläche ca. 180 m2, zusätzlich ca. 22 m2 Nebenräume.Grosszügiger Eingangsbereich, Wohnzimmer mit Kamin, Balkon und Zugang zur Terrasse und zum Garten, Essbereich, geräumige und gut ausgestattete Küche, Hauptschlafzimmer mit Ankleide und en-suite Bad mit Wanne, zwei weitere grosse Schlafzimmer, Bad mit Dusche und Sauna, Gäste-WC, Waschküche, Keller und Technikraum mit neuer Wärmepumpe.AUSSENBEREICHDer Garten verfügt auch über eine schöne Terrassen-Pergola sowie einen praktischen Geräteschuppen. Garage für zwei Autos und einen Aussenparkplatz.----------Comfortable single-family house in an elevated and sunny position above the village of Carabbia, offering beautiful panoramic views over the surrounding hills, woodlands and as far as the lake. An ideal solution for those who value peace and a close connection to nature, without giving up proximity to the city, main services and everyday conveniences.HIGHLIGHTS-Elevated panoramic location surrounded by greenery-Nature and tranquility just minutes from the city-Generous and well-proportioned living spaces-Garden with lovely pergola terrace -Plot of approx. 621 m2HOUSELiving area approx. 180 m2, plus approx. 22 m2 of service rooms.Spacious entrance hall, living room with fireplace, balcony and access to the terrace and garden, dining area, large and well-equipped kitchen, master bedroom with walk-in wardrobe and en-suite bathroom, two further large bedrooms, bathroom with shower and sauna, guest WC, laundry, cellar and technical room with new thermal pump.OUTDOORSThe garden features also a lovely pergola terrace as well as a practical tool shed. Garage for two cars and an outdoor parking space.

Travel time
-
1 / 13
8 rooms380m²CHF 2,200,000.–
Via 1, 6956 Lopagno

Confortevole e spaziosa villa moderna in posizione idilliaca

Elegante villa d'autore (arch. Edy Quaglia), in ottimo stato, situata in posizione verde e tranquilla con bella vista aperta sulle colline e sulle vallate circostanti. Dotata di ampi spazi e ben soleggiata, la bella proprietà si trova a soli 15 minuti da Lugano, mentre Tesserete con tutti i principali servizi è raggiungibile in pochi minuti.HIGHLIGHTS-Villa d'autore con lift interno-Spazi ampi, luminosi e ben distribuiti-Possibilità di bilocale indipendente-Accogliente architettura contemporanea-Terreno ca. 1'199 m2 suddiviso in 2 lottiVILLASuperficie abitabile ca. 320 m2 e locali di servizio di ca. 60 m2. La villa si sviluppa su 4 livelli collegati da un comodo ascensore. Gli ambienti comprendono un ampio soggiorno con camino, cucina abitabile ben attrezzata, zona pranzo, bel giardino d'inverno, locale studio/TV, 3 camere da letto, terrazza panoramica, 3 bagni, grande locale multiuso (fitness o hobby), lavanderia, cantina vini/dispensa, locale tecnico (termopompa e solare) e tanti armadi a muro. Finiture eleganti e grandi vetrate valorizzano gli spazi.ESTERNIGiardino curato con romantica pergola, terrazza coperta, ampio garage per 3 auto e 2 posteggi esterni. ----------Elegante Architektenvilla (Arch. Edy Quaglia) in sehr gutem Zustand, in grüner und ruhiger Lage mit schöner, offener Aussicht auf die umliegenden Hügel und Täler. Die sonnige Liegenschaft bietet grosszügige Räume und liegt nur 15 Minuten von Lugano entfernt; Tesserete mit sämtlichen wichtigen Dienstleistungen ist in wenigen Minuten erreichbar.HIGHLIGHTS-Architektenvilla mit internem Lift-Grosszügige, helle und gut aufgeteilte Räume-Möglichkeit einer unabhängigen 2-Zimmer-Einheit-Angenehme zeitgenössische Architektur-Grundstück ca. 1'199 m2, aufgeteilt in 2 ParzellenVILLAWohnfläche ca. 320 m2 und Nebenräume ca. 60 m2.Die Villa erstreckt sich über 4 Etagen, die durch einen bequemen Aufzug verbunden sind. Sie verfügt über ein grosszügiges Wohnzimmer mit Kamin, gut ausgestattete Wohnküche, Essbereich, schöner Wintergarten, Arbeits-/TV-Zimmer, 3 Schlafzimmer, Panoramaterrasse, 3 Badezimmer, grosser Mehrzweckraum (Fitness oder Hobby), Waschküche, Weinkeller/Vorratsraum, Technikraum (Wärmepumpe und Solaranlage) sowie zahlreiche Einbauschränke. Elegante Ausstattungen und grosse Fensterflächen unterstreichen die Raumqualität.AUSSENBEREICHGepflegter Garten mit romantischer Pergola, gedeckte Terrasse, grosse Garage für 3 Autos sowie 2 Aussenparkplätze.----------Elegant architect-designed villa (arch. Edy Quaglia) in excellent condition, set in a green and quiet location with lovely open views over the surrounding hills and valleys. The bright property offers generous living spaces and is just 15 minutes from Lugano, while Tesserete with all main services can be reached in just a few minutes.HIGHLIGHTS-Architect-designed villa with internal lift-Spacious, bright and well-laid-out rooms-Possibility of an independent 2-room unit-Welcoming contemporary architecture-Plot of approx. 1'199 m2 divided into two lotsVILLALiving area approx. 320 m2 and service rooms approx. 60 m2.The villa is arranged over 4 levels connected by a convenient lift. The layout includes a large living room with fireplace, well-equipped eat-in kitchen, dining area, lovely winter garden, study/TV room, 3 bedrooms, panoramic terrace, 3 bathrooms, large multi-purpose room (fitness or hobby), laundry room, wine cellar/pantry, technical room (heat pump and solar system) and numerous built-in wardrobes. Elegant finishes and large glazed surfaces enhance the quality of the spaces.OUTDOORSWell-kept garden with a romantic pergola, covered terrace, large garage for 3 cars and 2 outdoor parking spaces.

Travel time
-
1 / 13
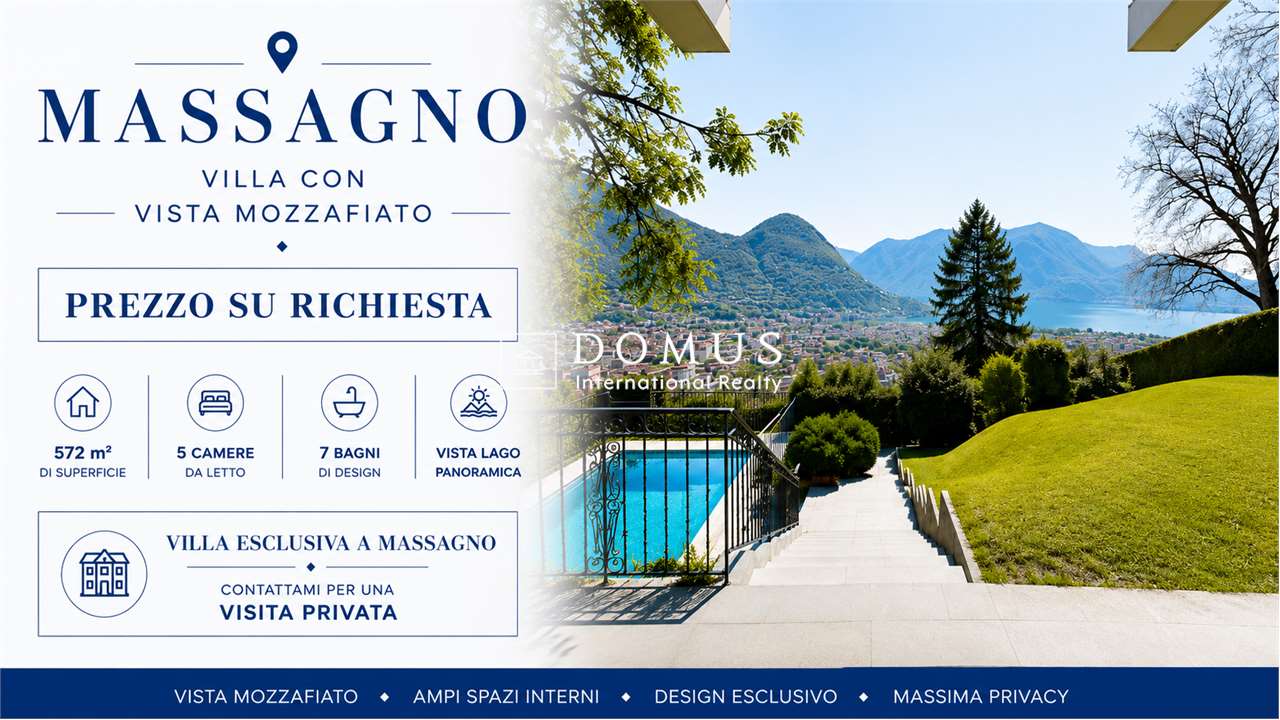
10 rooms486m²Price on request
Via Rubiana, 6926 Montagnola

Exclusive villa 2 minutes from TASIS school

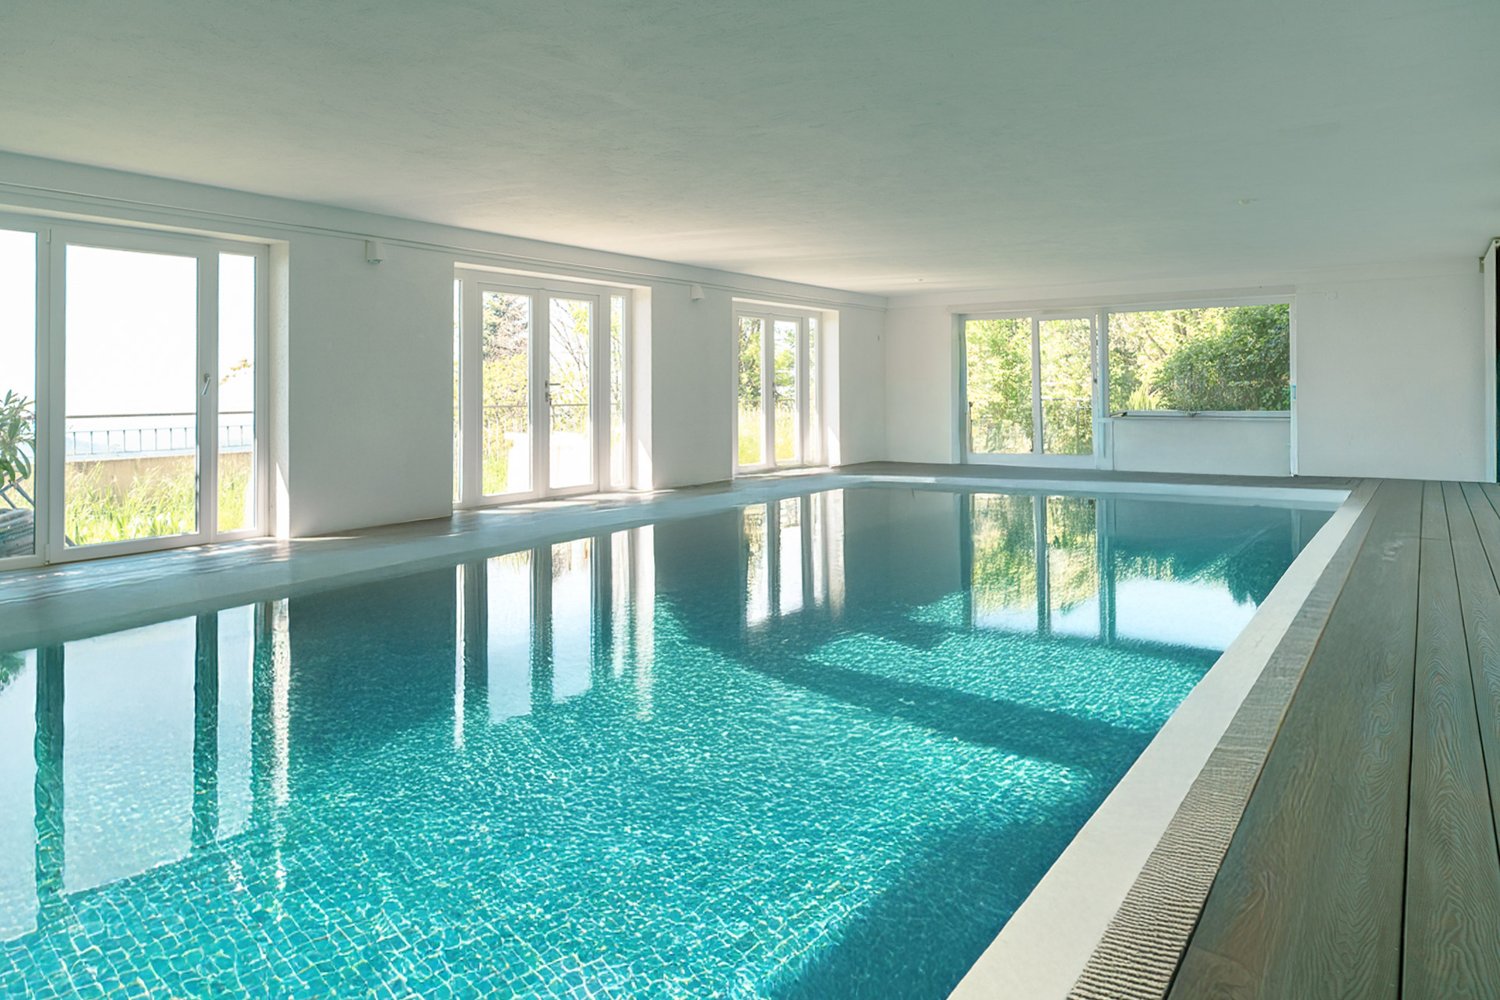
Gentilino, Collina Doro.Possible purchase as a holiday home!A few minutes from the American school TASIS, we offer this beautiful, fully furnished villa for rent, which extends over three floors and was completely renovated in 2010, using high-quality materials to ensure high durability and a refined aesthetic.The villa is located in a privileged position, offering a wide range of comfort and services for a luxurious life.On the ground floor, next to the living kitchen and the winter garden, there is a luxurious indoor pool with a counter-current system, perfect for relaxing and exercising at any time of the year.The 400 m² outdoor area offers an ideal space to entertain guests, with a beautiful outdoor pool, a barbecue area, and a pergola to enjoy the summer climate.Going up to the upper floors via a convenient staircase, there are five bedrooms, each with its own private bathroom, ensuring privacy and comfort for every family member or guest.The heating and cooling through underground serpentine ensure an optimal climate in every season.Furthermore, the property will be subject to improvement works, which include a new piping system for the pool and an elevator for all floors.But the amenities don't end here.This extraordinary residence also offers an internal gym area with state-of-the-art equipment. Fitness enthusiasts can dedicate themselves to their workouts in total privacy and comfort, without having to leave their residence.Beautiful panoramic rooftop with provision for a Jacuzzi, in addition to the other luxury and comfort elements.The villa also includes five parking spaces, one of which is in a garage and four outside, two of which are covered, providing ample space for the family and guests.This property offers a unique opportunity to live in a prestigious residence, surrounded by comfort and luxury, with a complete range of services and amenities for a high-level life.The property can also be rented with a minimum contract of 1 year at CHF 25,000 per month plus approximately CHF 1,000 in consumption costs.Davide Croce+41.76.814.16.81davide@domusrealty.com

1 / 24
10 roomsCHF 1,990,000.–
Via Stefano Franscini 2, 6612 Ascona

Two-family house with independent 3.5 and 4.5 room apartments and large ancillary/hobby rooms

COMPLETE DESCRIPTIONIn one of the quiet and sought-after residential areas of Ascona, just a few steps from the picturesque lake promenade and all important amenities, we offer a modern and well-maintained two-family house for sale, which is suitable as a main residence as well as an investment or holiday home.The 2005 built and regularly maintained property over the years offers a living area of approximately 231.5 m², spread over three above-ground floors plus a basement, on a plot of approximately 325 m². The rooms are bright, functional and designed to provide a high level of living comfort.LocationThe house is located in an extremely practical residential area: within a radius of 500 m you can reach Migros, Coop, restaurants, post office and of course the famous lake promenade of Ascona. The bus stop (line 1 Losone-Gordola) is only 170 m away, while Locarno is about 3 km away. The main motorway access points of Camorino are approximately 27 km away.Room layoutGround floor – 3.5-room apartment with approximately 88.5 m². Cozy living unit consisting of a living room with direct access to the garden, open kitchen, two bedrooms and a bathroom with bathtub/shower. The outdoor area has a beautiful terrace with garden and a characteristic granite table, ideal for moments of relaxation and sociability.Ground floor and attic – 4.5-room maisonette apartment with approximately 133.5 m². The main apartment consists of a bright living area, an open kitchen, 2 bedrooms and a bathroom with shower on the first level; on the attic level there is the master bedroom, a large bathroom with shower and bathtub as well as 2 additional large rooms, one of which is accessible from the master bedroom and is ideal as a wardrobe. The rooms are versatile and can be easily adapted to the needs of a large family.Basement: In the basement there are the laundry room, the technical room with oil central heating, a cellar, a bathroom with shower and a large leisure/hobby room, which is currently divided into two rooms equipped with cabinets. This room has excellent natural lighting thanks to the Heliobus skylights, special mirror systems that direct sunlight into the underground rooms and provide more brightness and comfort.Outdoor area and parking spaces: The property has an inner courtyard with space for 2-3 outdoor parking spaces, which is easily accessible and expandable.Further information:· Second home possible· Municipal tax rate: 75%· Solar panels for hot water production

Travel time
-

Suggested properties for you based on search results

Other interesting objects