1787 results - Single house buy: Canton Ticino

1 / 13
3.5 rooms92m²CHF 870,000.–
Via Sacro Monte 18, 6614 Brissago

Brissago - Häuschen mit Seesicht

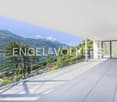
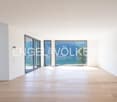
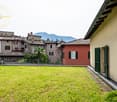
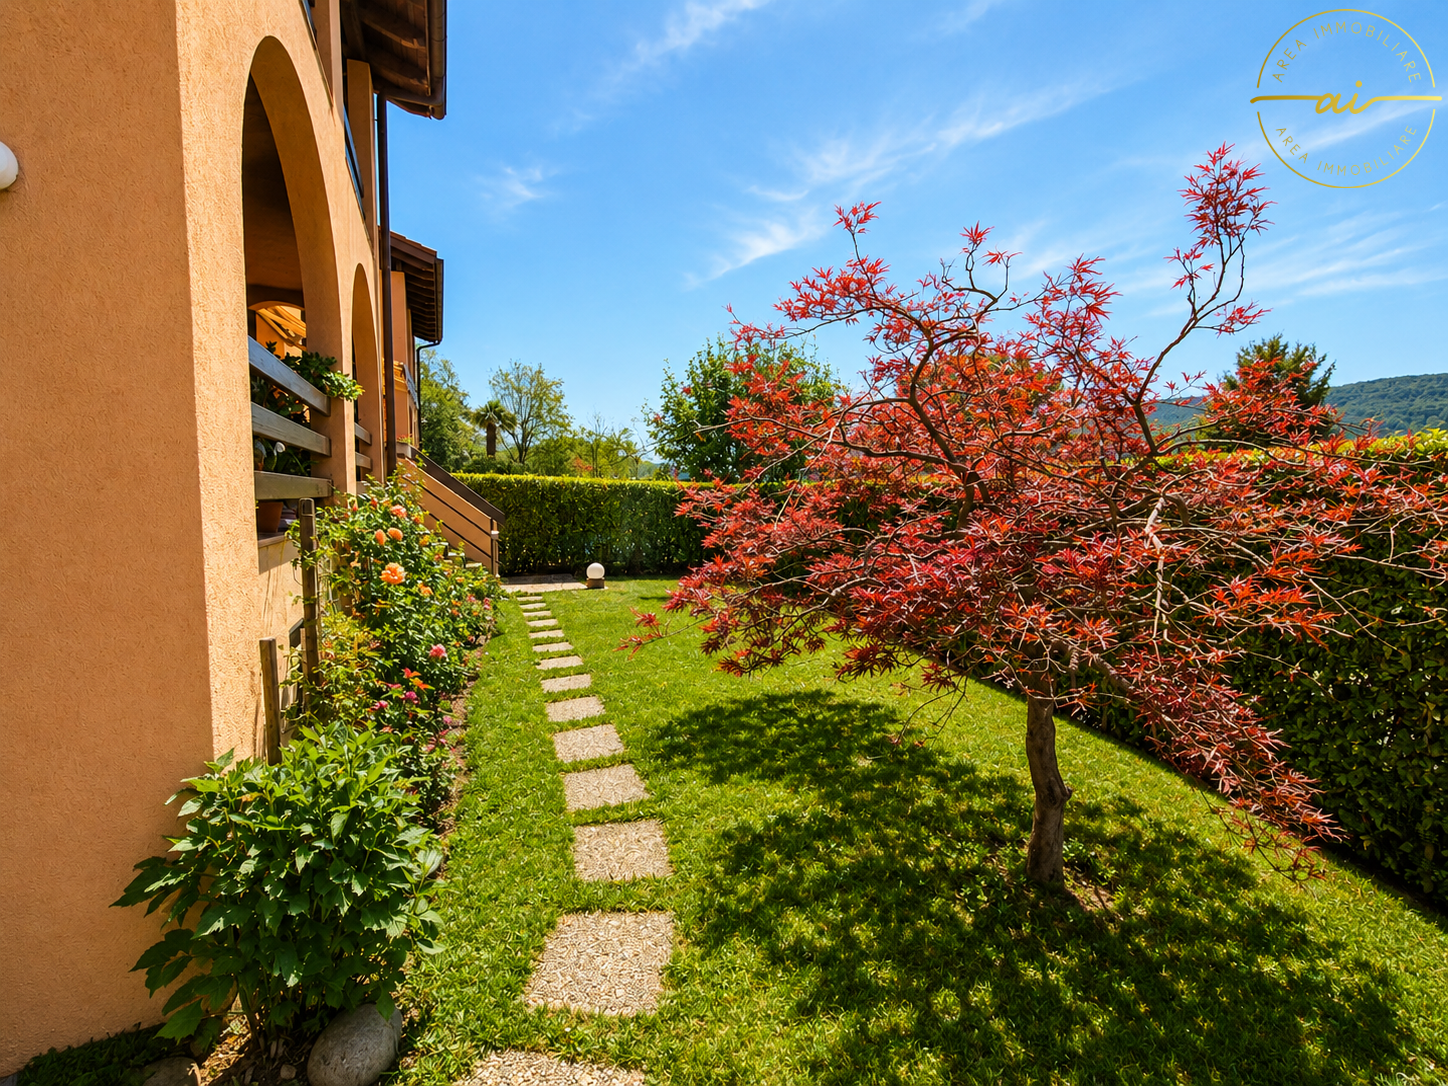
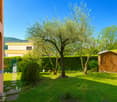
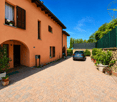
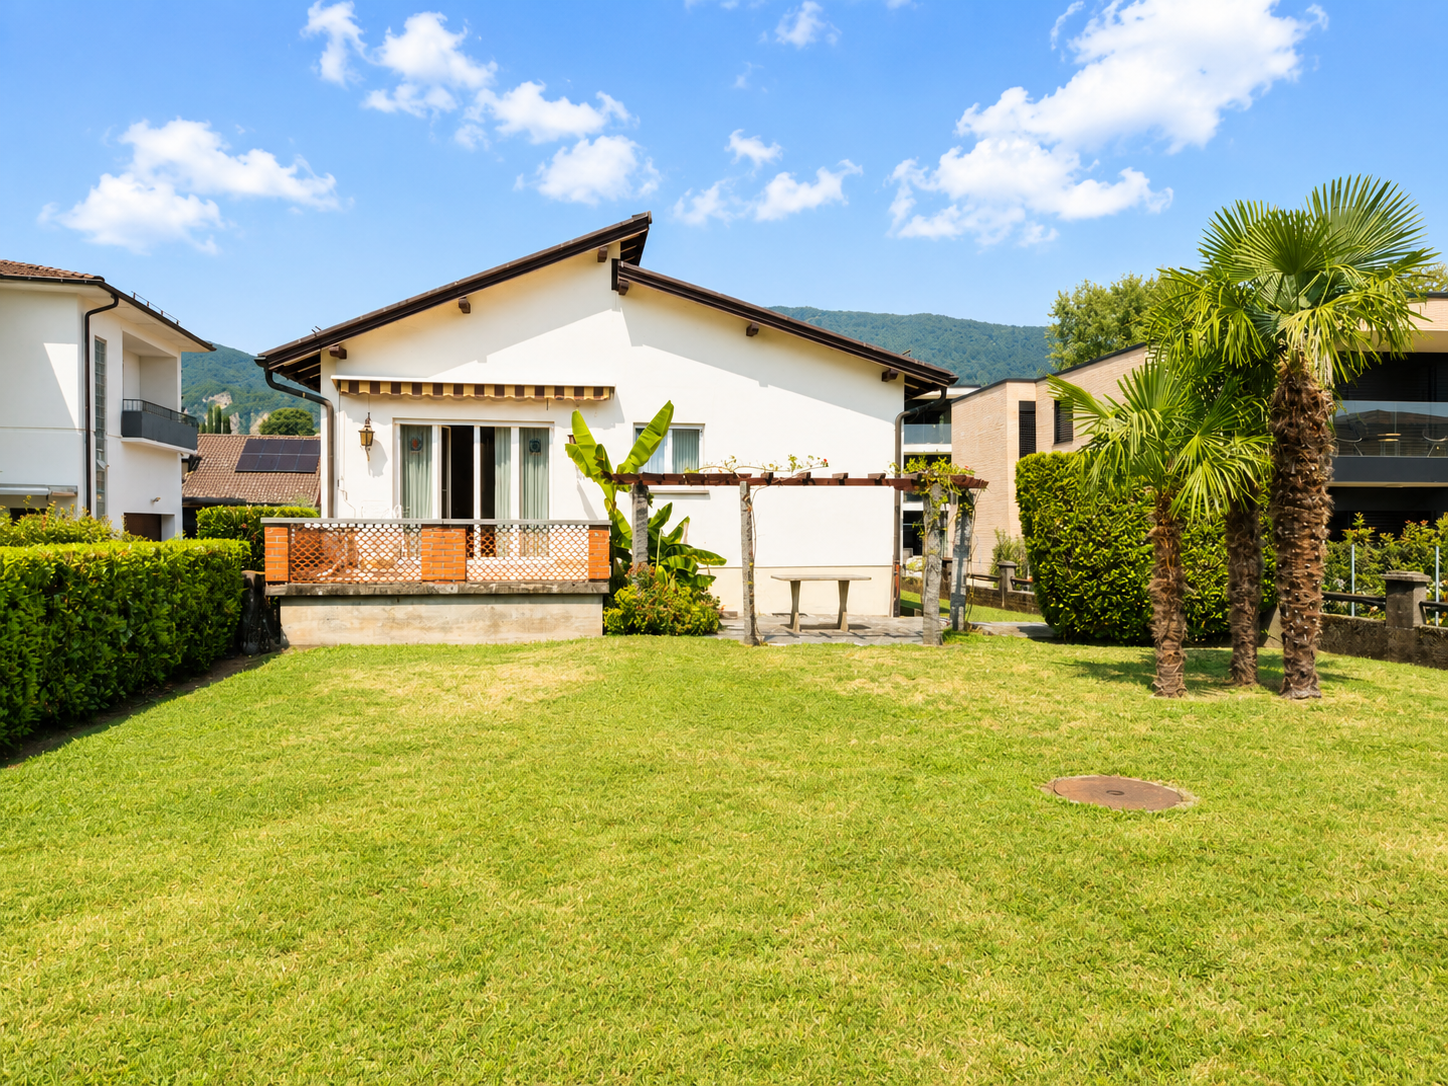
Questa incantevole casa di vacanza si trova in posizione tranquilla e rialzata sul pendio di Brissago, immersa tra palme e nella splendida cornice naturale tipica del territorio. La vista aperta sul Lago Maggiore regala un'atmosfera unica, mentre la vicinanza al centro del paese garantisce comodità e facilità di accesso ai servizi.L'abitazione accoglie con una luminosa zona giorno e pranzo, caratterizzata da travi in legno a vista e da ampie vetrate che valorizzano la luce naturale. Il balcone coperto prolunga armoniosamente gli spazi verso l'esterno, offrendo un angolo perfetto per rilassarsi ammirando il paesaggio. Il camino conferisce calore e charme, mentre la cucina adiacente completa in modo funzionale questo livello.La zona notte, situata al piano inferiore, comprende due camere da letto molto spaziose, un bagno con vasca, un ulteriore wc separato e una macchina da lavare. Da una delle due camere si accede al giardino, dove troviamo anche una comoda casetta da giardino e una superficie piodata perfetta per un'area lounge o grill.La proprietà dispone inoltre di due posti auto (uno coperto) e di un locale deposito separato.Questa casa rappresenta una perfetta combinazione di tranquillità, vista lago e praticità: la soluzione ideale per chi cerca una casa di vacanza in Ticino.Siamo volentieri a vostra disposizione per ulteriori informazioni e per un sopralluogo. La nostra ventennale esperienza nel mercato immobiliare ci permette di consigliarvi al meglio.Può visitare questa proprietà tramite videochiamata.________________________________________Dieses bezaubernde Ferienhaus befindet sich in einer ruhigen und erhöhten Lage am Hang von Brissago, umgeben von Palmen und der natürlichen, für die Region typischen Schönheit. Der freie Blick auf den Lago Maggiore verleiht der Liegenschaft eine einzigartige Atmosphäre, während die Nähe zum Dorfzentrum für Komfort und eine unkomplizierte Erreichbarkeit der wichtigsten Dienstleistungen sorgt.Der Wohnbereich empfängt Sie mit einem hellen Wohn- und Esszimmer, das durch sichtbare Holzbalken und grosse Fensterfronten besticht, welche das natürliche Licht optimal einfangen. Der überdachte Balkon erweitert den Wohnraum harmonisch nach draussen und bietet einen idealen Ort zum Entspannen mit Blick auf die umliegende Landschaft. Ein Kamin sorgt für Wärme und Charme, während die angrenzende Küche diese Wohnebene funktional abrundet.Der Schlafbereich im unteren Stockwerk umfasst zwei sehr geräumige Schlafzimmer, ein Badezimmer mit Badewanne, ein zusätzliches separates WC sowie eine Waschmaschine. Von einem der beiden Zimmer gelangt man direkt in den Garten, wo sich auch ein praktisches Gartenhäuschen sowie eine mit Natursteinplatten belegte Fläche befindet, die sich ideal für eine Lounge- oder Grillzone eignet.Zur Liegenschaft gehören zudem zwei Parkplätze (einer davon überdacht) sowie ein separater Abstellraum.Dieses Haus vereint Ruhe, Seeblick und Funktionalität auf perfekte Weise, die ideale Lösung für alle, die ein Ferienhaus im Tessin suchen.Für weitere Informationen und eine Besichtigung stehen wir Ihnen gerne zur Verfügung. Unsere 20-jährige Erfahrung in der Immobilienbranche ermöglicht es uns, Sie bestmöglich zu beraten.Sie können diese Liegenschaft auch per Videoanruf besichtigen.

Travel time
-
1 / 13
7 rooms170m²CHF 980,000.–
moleno, 6524 Moleno

Tranquility, character and modern comfort

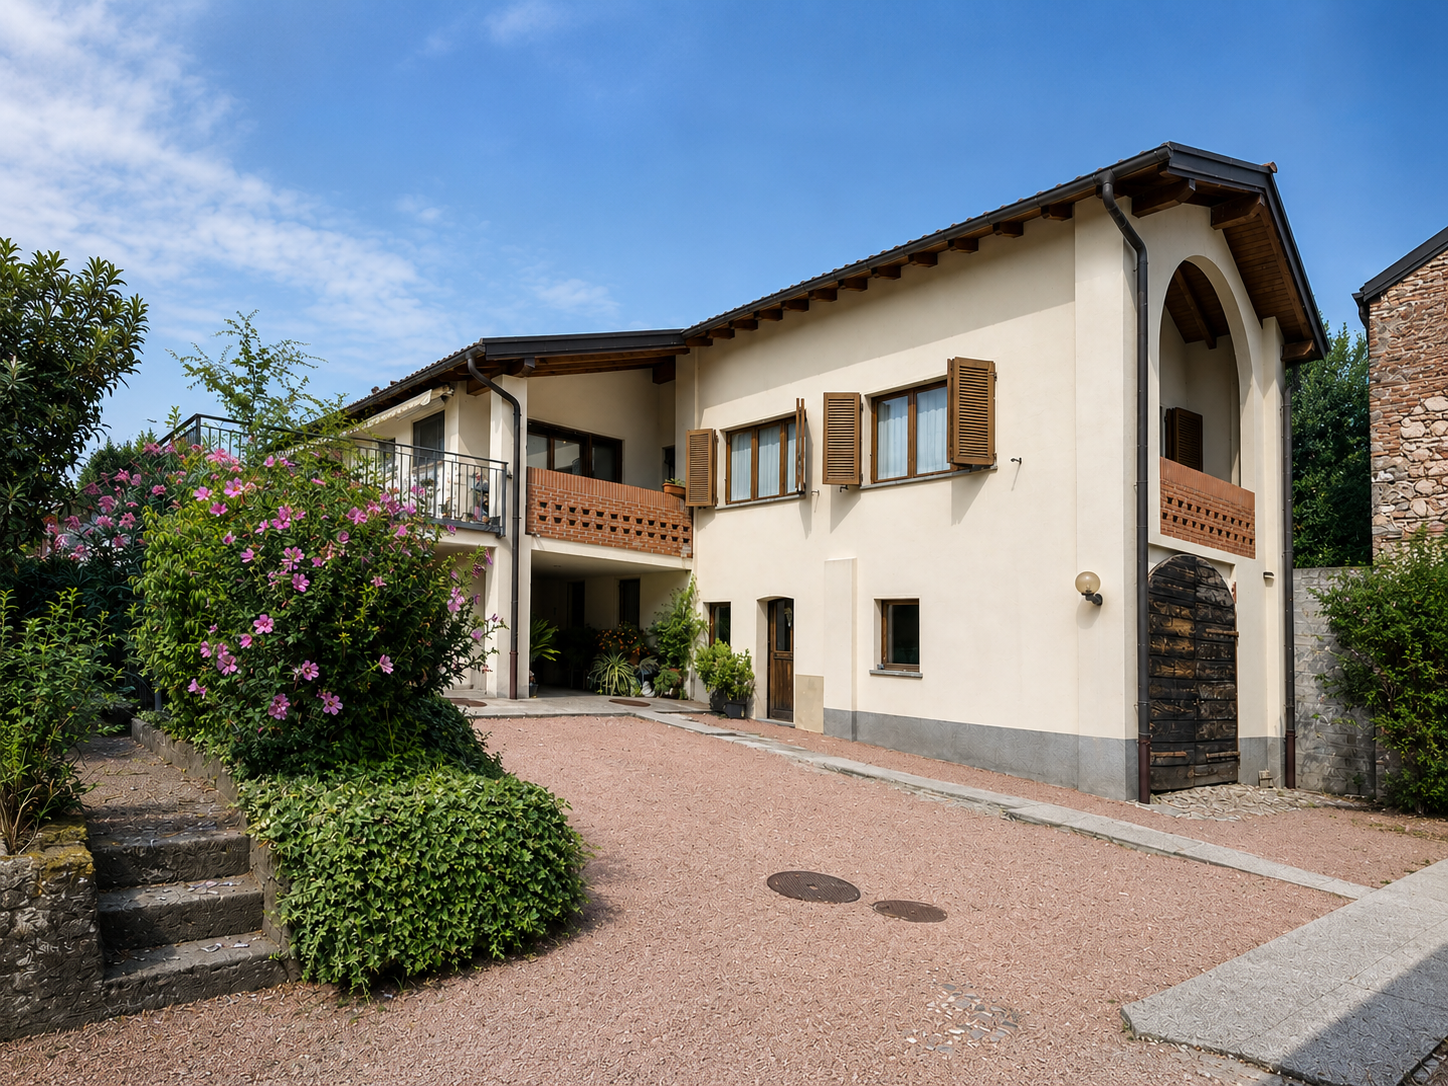
Renovated single-family house in Moleno - tranquility, character and modern comfortThe property is located on the picturesque church square of Moleno and is surrounded by greenery and the quiet that this unique setting has to offer. Moleno, since 2017 a district of the new Bellinzona, is only 10-15 minutes by car from the city center and has frequent public transport connections.The building was created from the renovation of a historic stone stable, from which some of the original structures were preserved. The volume was expanded in the plane and raised by one floor, resulting in a solid, traditional, massive building that combines the charm of the past with the performance of modern architecture.**Main structural interventions*** new intermediate floors and foundation slabs in reinforced concrete* new walls in brick and reinforced concrete* new warm roof with two slopes in wooden structure with copper cladding* visible internal beams with elegant white cladding**Main data*** plot area: approx. 370 m²* net internal area: approx. 170 m²* year of construction: 2021* rooms: 5½* levels: 3 (of which 1 basement and 2 above ground)**Internal distribution*** **Basement:** cellar, bathroom with shower, laundry room, technical room, hobby room* **Ground floor:** entrance hall, bright living room, kitchen with dining area, guest toilet* **First floor:** master bedroom, two single bedrooms, bathroom with bathtub**Technical equipment and comfort*** windows in two-color PVC with triple glazing (white inside, anthracite outside)* aluminum shutters in anthracite and sliding screens on all windows* heating and cooling system via an air-water heat pump with external unit and splitter on all levels* fiber optic connection already installed and active (from mid-2024)**Finishes*** external thermal insulation* internal walls with fine plaster finish* gypsum ceilings* microcement in bathrooms and kitchen* external skirting in granite* internal floors in various sizes of porcelain stoneware* external areas paved with granite slabs and gravel**External areas and outbuildings*** large parking area with at least 5 parking spaces* manicured lawn with pergola and grill, ideal for social moments* external area with tool shed and external unit of the heat pumpA house that combines character, building quality and modern comfort, perfect for those who want to live in a quiet environment without giving up the proximity to urban services.
1 / 13
5.5 rooms148m²CHF 1,690,000.–
6575 Vairano

Light-filled holiday home with panoramic lake view (4)

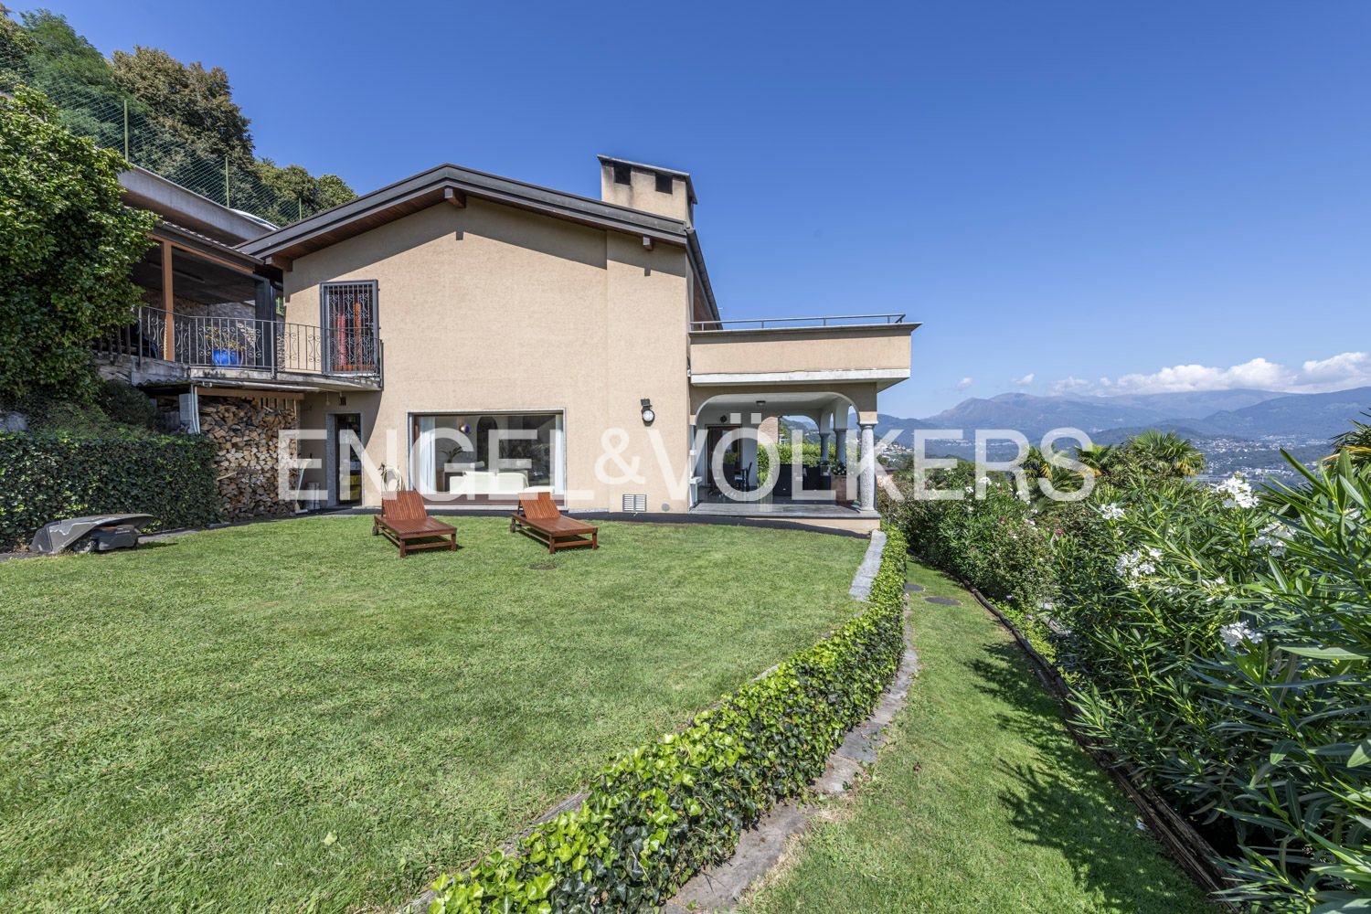
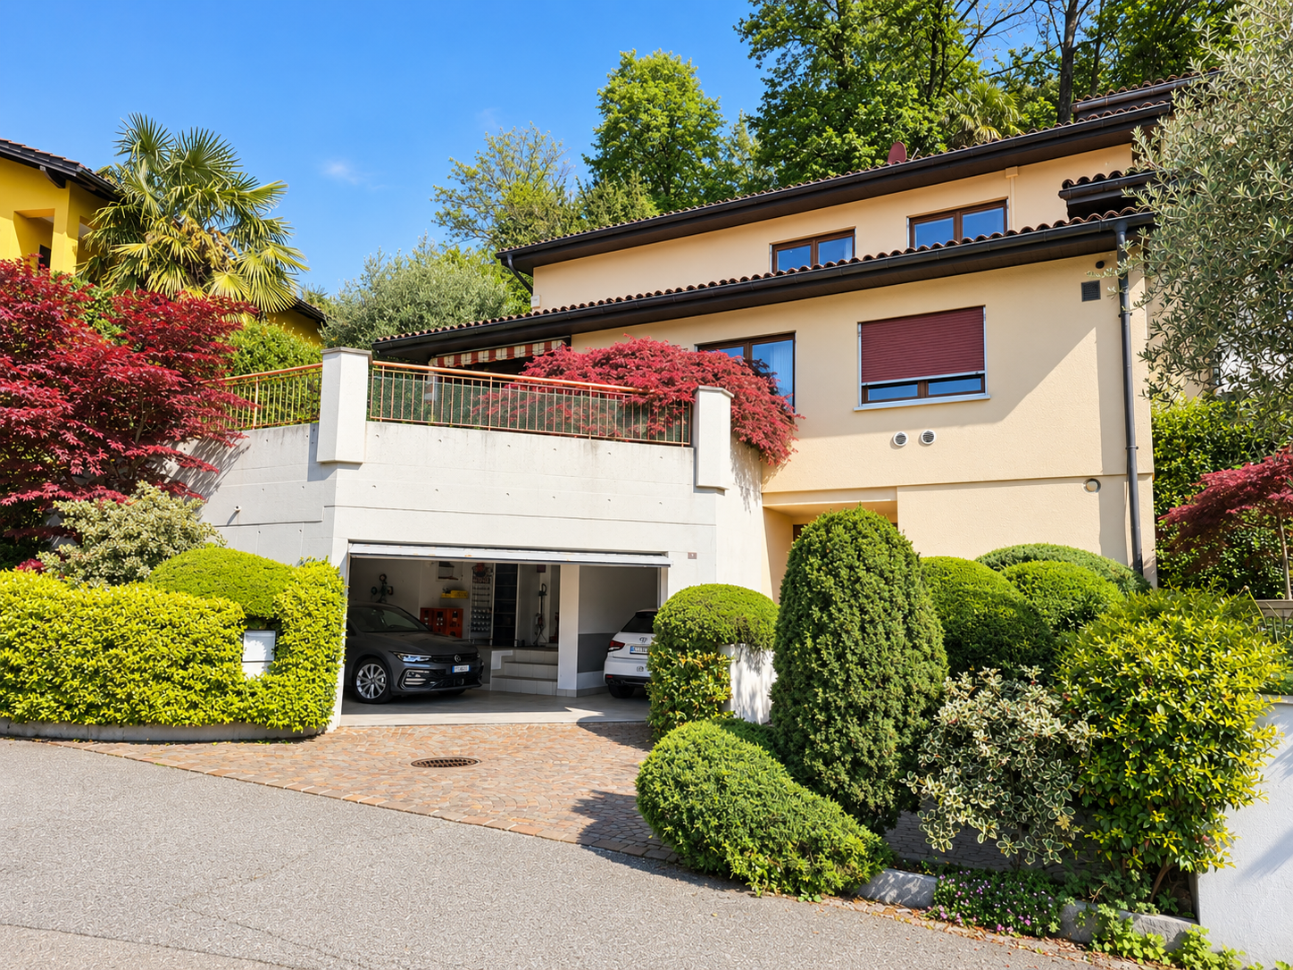
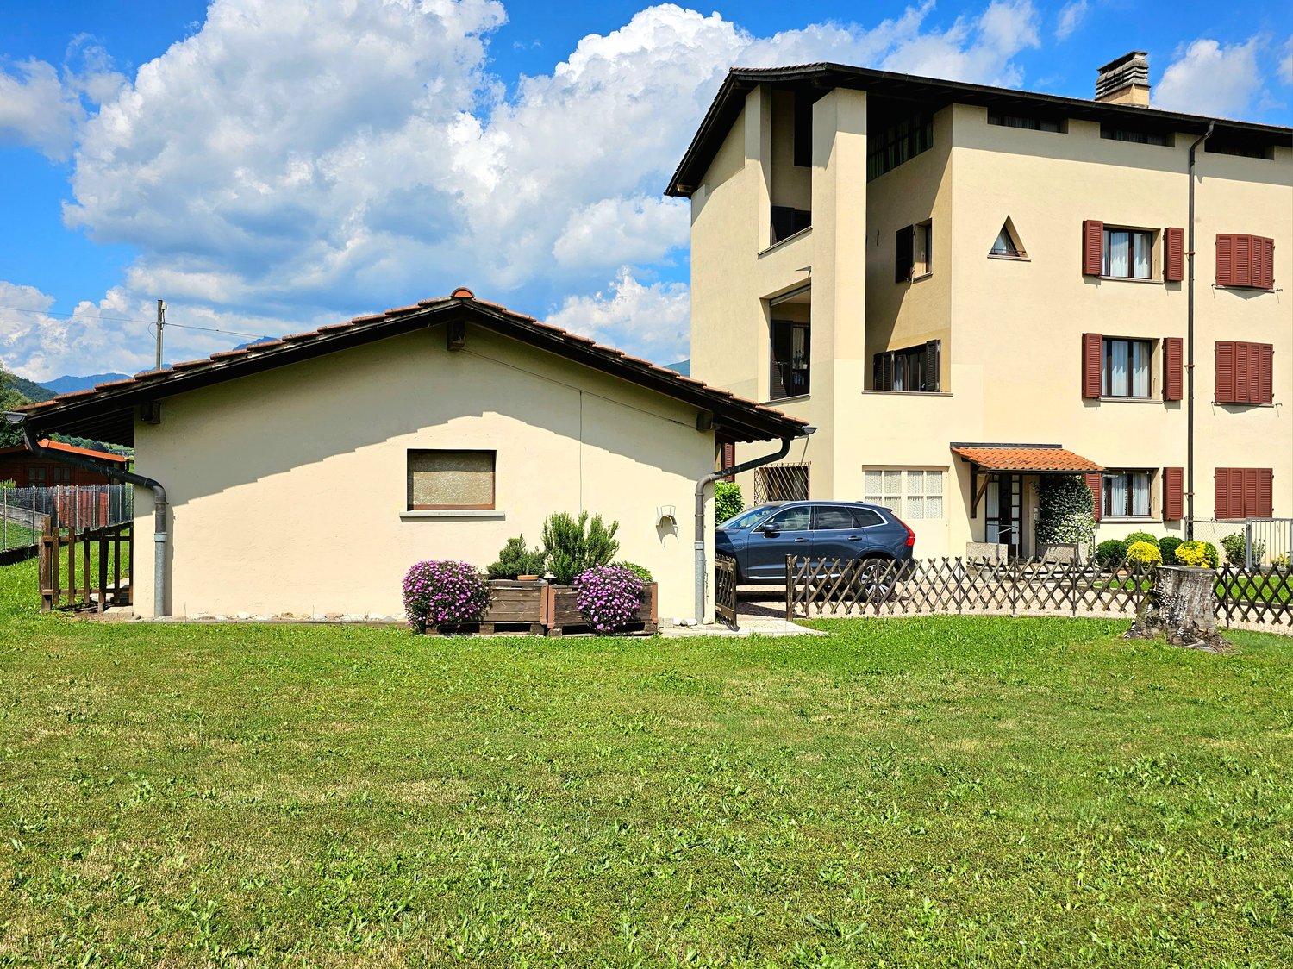
This well-maintained villa impresses with its unique location and beautiful panoramic lake view. It is accessible via a private road and has a garage and a parking space.The living area extends over two floors with a gallery and also offers enough space for friends.A beautifully designed garden with several seating areas provides ample entertainment and the opportunity to watch the sunset in the evening with a glass of Tessin Merlot.Let yourself be enchanted by this well-maintained villa, where you can enjoy the typical Mediterranean climate in the beautiful Tessin!Highlights:Unobstructable panoramic lake viewLight-filled roomsGalleryGuest toiletQuiet, sunny locationGardenHeat pumpGarage and parking spaceSecond homeWarm air fireplaceVairano (fraction of San Nazzaro) is located at 201m above sea level and has about 705 inhabitants. From here you have a beautiful view of the Maggia delta, the Valle Verzasca, Ascona, Locarno and the surrounding mountains. It has its own beach with bar and beautiful sunbathing area and a boat landing stage, from which you can drive directly to Ascona, among other things, as well as its own train station. The many sights in this region include the Botanical Garden Eisenhut in Vairano, the Sass da Grüm (place of strength) and the mountain village Indemini. In addition, the "Monti" above the Ticino villages in Gambarogno invite you to beautiful hikes.
1 / 13
5.5 rooms408m²CHF 7,380,000.–
6612 Ascona

Exclusive villa, renovated with high-quality materials, with a view

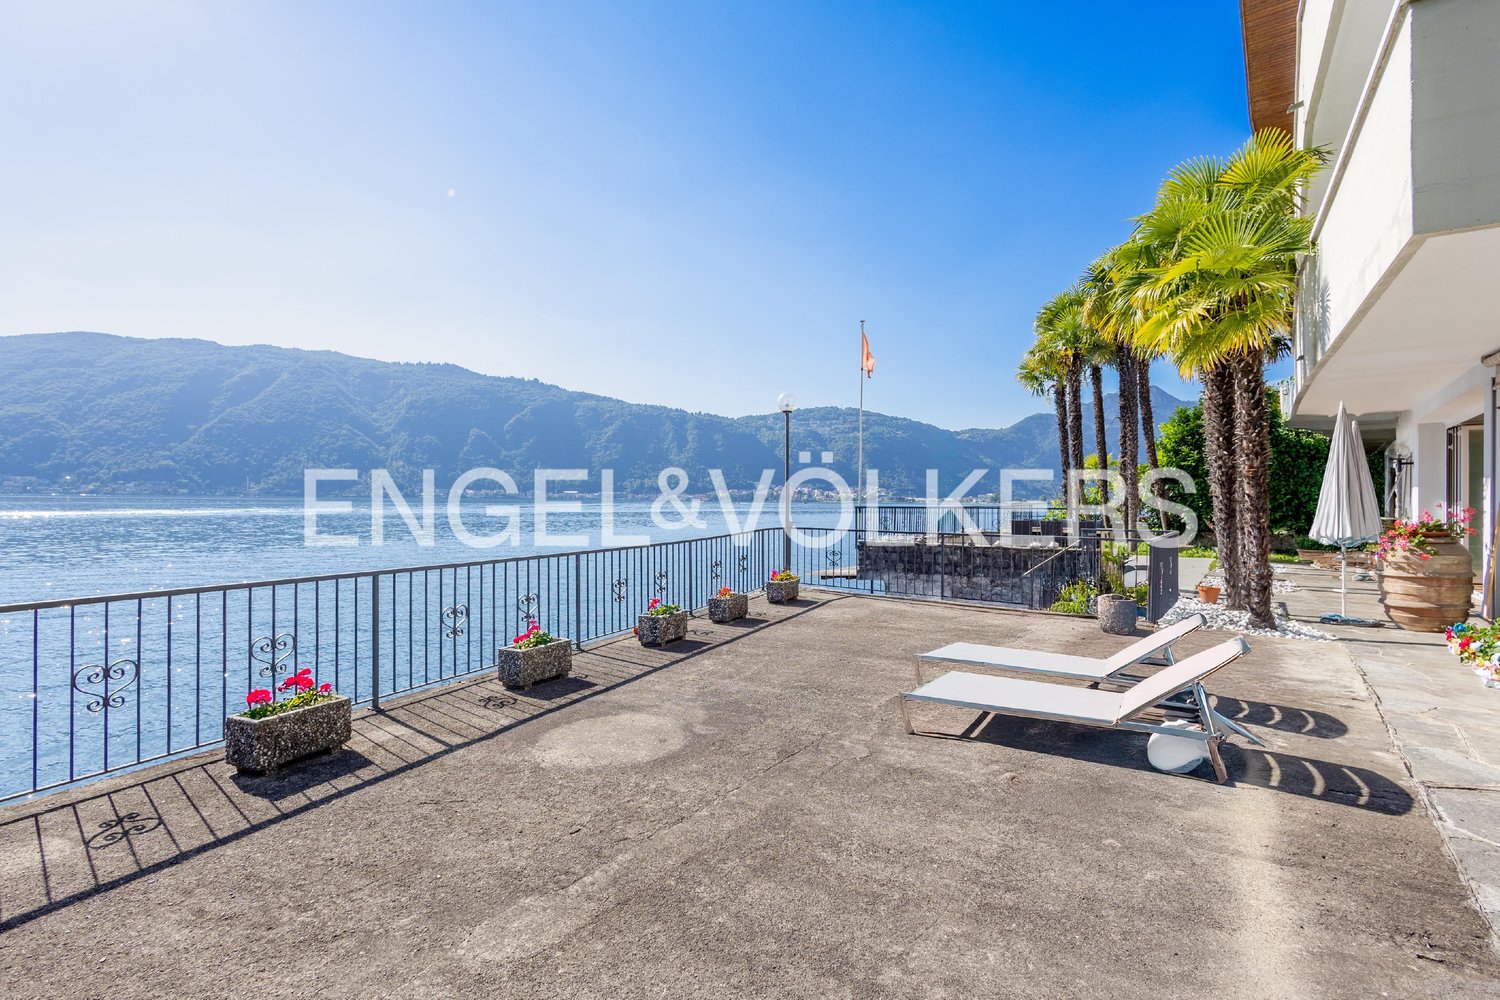
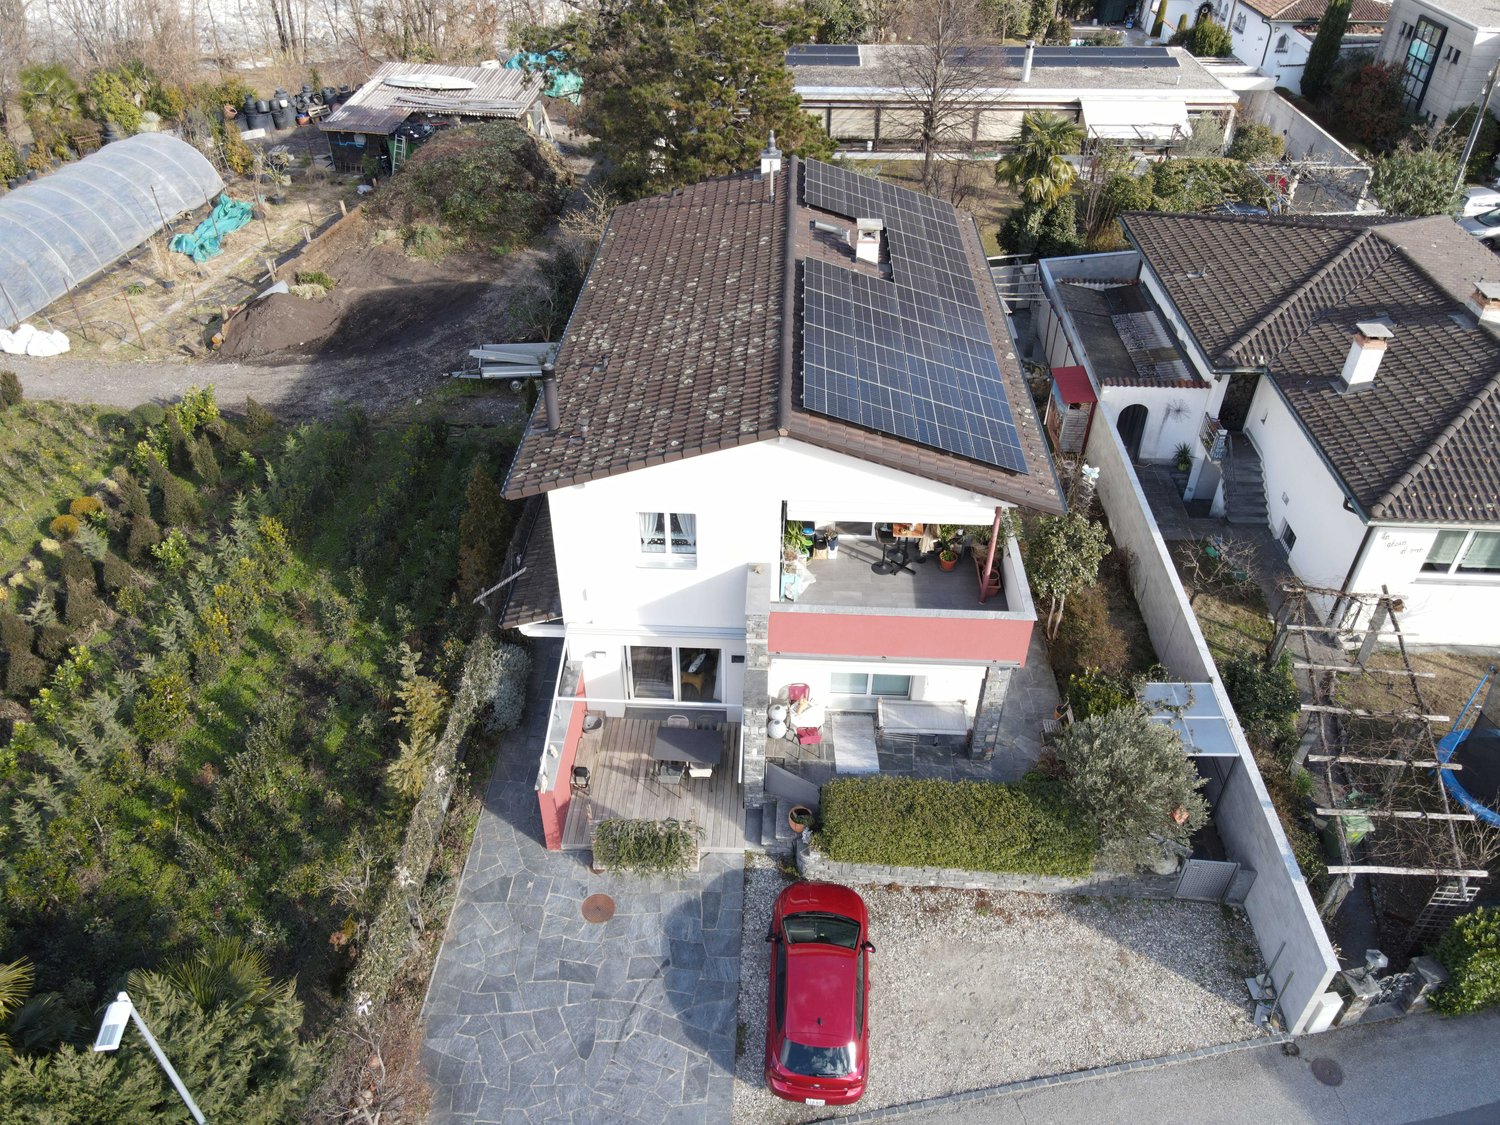
Located in a private and exclusive residential complex with dedicated access, immersed in a tranquil and secure environment, this exceptional villa represents a place where luxury, nature, and absolute privacy blend in perfect harmony. The property was completely and meticulously renovated five years ago and today offers a living atmosphere capable of satisfying the highest standards.From the entrance, a truly unique view opens up: a breathtaking and unalterable panorama of the sparkling lake, the Brissago Islands, and the majestic mountains that stretch as far as Italy. This scenario accompanies almost every room in the house, creating an atmosphere of beauty and tranquility that is hard to match.The villa is set in a carefully maintained Mediterranean environment, surrounded by lush vegetation, ancient trees, and natural stone terraces designed with great care. Here, you can enjoy the sun all day and relax in the evenings with spectacular sunsets over the lake.Some of the highlights of this extraordinary property include:Access to a large communal pool inserted in an elegant Mediterranean gardenPrivate residential complex with protected access and maximum tranquilityElegant indoor whirlpool bathModern and luxurious sauna for moments of pure relaxationVilla completely and finely renovated with elegant and timeless finishesOfficial possibility of use as a second residenceCozy fireplace, ideal for creating an atmosphere in the winter monthsLarge terrace with spectacular lake view, perfect for lounge areas, outdoor dining, and total relaxationAscona, often called the "Pearl of Lake Maggiore", is internationally known as a high-level cultural holiday destination and is located on the delta of the Maggia river in a unique and sun-kissed bay. The privileged location amidst a varied landscape, the southern climate, a long tourist tradition, and the pronounced hospitality of the inhabitants create ideal conditions for holidays and relaxation and establish Ascona's reputation as a dream vacation spot. The rich cultural and artistic heritage of this old town is remarkable, with numerous testimonies from the Middle Ages and the Renaissance. There are also many traces of artists who have lived in Ascona since the 17th century, including the unique baroque facade of the Casa Serodine, which is particularly impressive. However, it was the end of the century that brought Ascona the most fascinating period of its cultural history: a group of people from the north seeking a life close to nature settled on the hill above Ascona during this time and called it "Monte Verità", the mountain of truth. Ascona also offers a wide range of sports activities. The 18-hole golf course directly on the lake is one of the most beautiful. Next to it is the new tourist harbor. There are also good opportunities for swimming, playing tennis, cycling, or hiking.

1 / 15
5.5 rooms180m²CHF 990,000.–
Cioiss 6, 6677 Maggia

Aurigeno - Casa nel verde

Questa casa unifamiliare si trova in una zona tranquilla e immersa nel verde nel paese di Aurigeno, nella splendida Valle Maggia. Circondata da alberi e con un ampio giardino, la proprietà offre un ambiente ideale per famiglie o per chi cerca uno stile di vita tranquillo a contatto con la natura. La proprietà è in buone condizioni e pronta per essere abitata, rendendola una scelta semplice e comoda per chi desidera trasferirsi immediatamente.Al pianterreno si trova un ampio soggiorno con un camino e accesso diretto al giardino. La sala da pranzo è molto spaziosa e collegata da un affascinante arco a una cucina ben attrezzata. La cucina ha anche accesso diretto al giardino, rendendola molto pratica per quando si vuole mangiare fuori. Un bagno per gli ospiti, un ripostiglio e un locale tecnico completano questo piano.Al piano superiore, la camera da letto principale gode della propria privacy con un suo balcone e un bagno con vasca . Sopra la sala da pranzo si trovano altre due camere da letto con soffitti in legno e vista sul giardino, nonché un bagno con vasca.L'area esterna comprende un bel giardino pianeggiante che invita al relax o al gioco, nonché una terrazza coperta ed una pergola.La proprietà comprende anche due posti auto esterni e può essere acquistata come residenza secondaria.Siamo volentieri a vostra disposizione per ulteriori informazioni e per un sopralluogo. La nostra ventennale esperienza nel mercato immobiliare ci permette di consigliarvi al meglio.Può visitare questa proprietà tramite videochiamata.___________________________________________Dieses gepflegte Einfamilienhaus befindet sich in einer ruhigen, grünen Umgebung im Dorf Aurigeno im wunderschönen Maggiatal. Umgeben von Bäumen und mit einem großzügigen Garten bietet das Haus eine ruhige und natürliche Umgebung, ideal für Familien oder alle, die einen entspannten und komfortablen Lebensstil in der Nähe der Natur suchen. Das Anwesen ist in gutem Zustand und bezugsfertig, sodass es eine einfache und komfortable Wahl für den sofortigen Einzug darstellt.Im Erdgeschoss befindet sich ein großes Wohnzimmer mit einem traditionellen Kamin und direktem Zugang zum Garten. Das Esszimmer ist sehr geräumig und durch einen charmanten Torbogen mit einer gut ausgestatteten Küche verbunden. Die Küche hat ebenfalls einen direkten Zugang zum Garten, was sehr praktisch ist, wenn man draußen essen möchte. Ein Gästebad, ein Abstellraum und ein separater Technikraum vervollständigen diese Etage.Im Obergeschoss genießt das Hauptschlafzimmer seine eigene Privatsphäre mit einem Balkon und einem eigenen Badezimmer mit Badewanne. Über dem Esszimmer befinden sich zwei weitere Schlafzimmer mit Holzdecken und Blick auf den Garten sowie ein Badezimmer mit Badewanne.Der Außenbereich umfasst einen schönen flachen Garten, der zum Entspannen oder Spielen einlädt, sowie eine überdachte Terrasse und eine Pergola.Zur Liegenschaft gehören auch zwei Außenparkplätze und sie kann als Zweitwohnsitz erworben werden.Für weitere Informationen und eine Besichtigung stehen wir Ihnen gerne zur Verfügung. Unsere 20-jährige Erfahrung in der Immobilienbranche ermöglicht es uns, Sie bestmöglich zu beraten.Sie können diese Liegenschaft auch per Videoanruf besichtigen.

Travel time
-
1 / 14
5.5 rooms180m²CHF 1,280,000.–
Via Monte Verita 3, 6616 Losone

Losone - Casa al Monte Verità

Questa affascinante casa unifamiliare si trova in posizione rialzata e soleggiata ai piedi del Monte Verità e conquista con una splendida vista sulle montagne circostanti e sulla zona residenziale di Losone. Circondata dal verde e situata a pochi minuti dai centri di Locarno e Ascona, la proprietà offre la combinazione perfetta di privacy, natura e ottima accessibilità.La casa si sviluppa su due piani e dispone di due ingressi indipendenti: uno direttamente dal livello stradale superiore e l'altro attraverso una tranquilla strada senza uscita, che conduce al garage con spazio per due auto.La proprietà sorge su un ampio terreno con giardino terrazzato e offre generosi spazi abitativi e una distribuzione degli ambienti ben studiata - l'ideale per famiglie o per chi cerca una casa tranquilla, immersa nella natura, ma vicina ai servizi e alla vita cittadina.Piano superiore: un ampio ingresso centrale, una cucina aperta con zona pranzo, tre camere da letto e un bagno. Le grandi finestre garantiscono molta luce naturale e una vista aperta.Piano inferiore: un accogliente soggiorno con camino e accesso al grande balcone, una camera aggiuntiva, un bagno, una lavanderia e un locale hobby/ripostiglio.La proprietà offre un grande potenziale: necessita di lavori di ristrutturazione e ammodernamento, che vi permetteranno di personalizzare gli interni e gli impianti secondo i vostri desideri. Questa casa è un gioiello nascosto per chi apprezza la tranquillità, la natura e la privacy, senza rinunciare alla vicinanza alla città. Inoltre, può essere utilizzata anche come residenza secondaria.Siamo volentieri a vostra disposizione per ulteriori informazioni e per un sopralluogo. La nostra ventennale esperienza nel mercato immobiliare ci permette di consigliarvi al meglio.Può visitare questa proprietà tramite videochiamata.______________________________________Dieses charmante Einfamilienhaus liegt in erhöhter und sonniger Lage am Fuße des Monte Verità und begeistert mit herrlichem Blick auf die umliegenden Berge und das Wohngebiet von Losone. Umgeben von viel Grün und nur wenige Minuten von Locarno und Ascona entfernt, bietet die Immobilie die perfekte Kombination aus Privatsphäre, Natur und optimaler Erreichbarkeit.Das Haus erstreckt sich über zwei Etagen und verfügt über zwei separate Zugänge: direkt vom oberen Straßenniveau sowie über eine ruhige Sackgasse, die zur Garage mit Platz für zwei Autos führt.Die Immobilie erstreckt sich über zwei Etagen und steht auf einem großzügigen Grundstück mit terrassiertem Garten. Sie bietet viel Wohnfläche und eine durchdachte Raumaufteilung - ideal für Familien oder für alle, die ein ruhiges Zuhause inmitten der Natur und dennoch in Stadtnähe suchen.Im Obergeschoss erwarten Sie eine zentrale Eingangshalle, eine offene Küche mit Essbereich, drei Schlafzimmer und ein Badezimmer. Große Fenster sorgen für lichtdurchflutete Räume und einen freien Blick ins Grüne.Im Untergeschoss befinden sich ein gemütliches Wohnzimmer mit Kamin und Zugang zum großen Balkon, ein weiteres Schlafzimmer, ein Badezimmer, eine Waschküche sowie ein Hobby-/Abstellraum.Die Immobilie bietet viel Potenzial: Sie bedarf einer Renovierung und Modernisierung, was Ihnen die Möglichkeit gibt, das Haus ganz nach Ihren Wünschen zu gestalten. Diese Liegenschaft ist ein verborgener Schatz für alle, die Ruhe, Natur und Privatsphäre schätzen, ohne auf Stadtnähe verzichten zu wollen. Zudem kann sie auch als Zweitwohnsitz genutzt werden.Für weitere Informationen und eine Besichtigung stehen wir Ihnen gerne zur Verfügung. Unsere 20-jährige Erfahrung in der Immobilienbranche ermöglicht es uns, Sie bestmöglich zu beraten.Sie können diese Liegenschaft auch per Videoanruf besichtigen.

Travel time
-
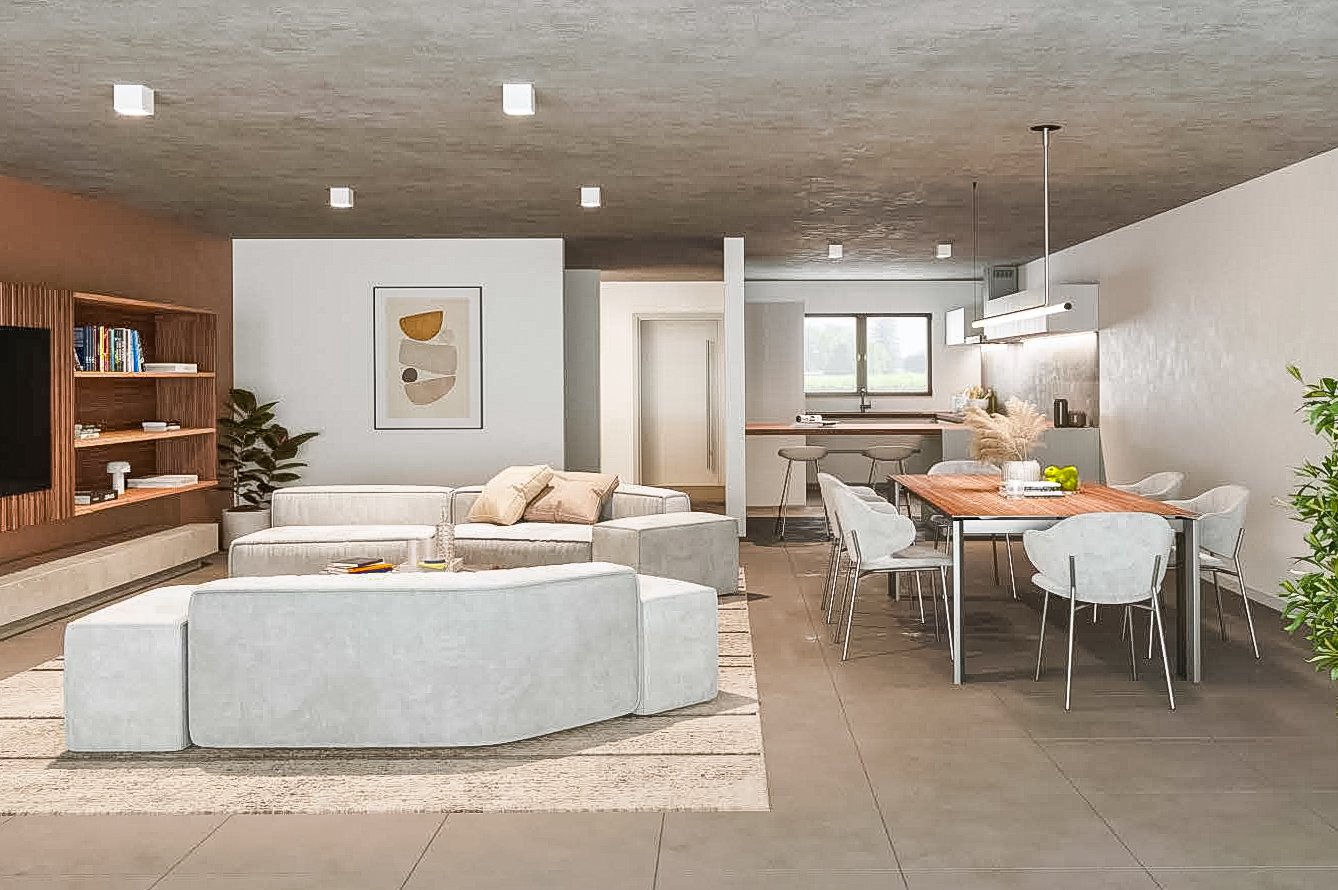
  • Contemporary design with clean lines, white couches and chairs, large rug, wooden dining table, built-in bookshelves, large TV, white walls, modern lighting.
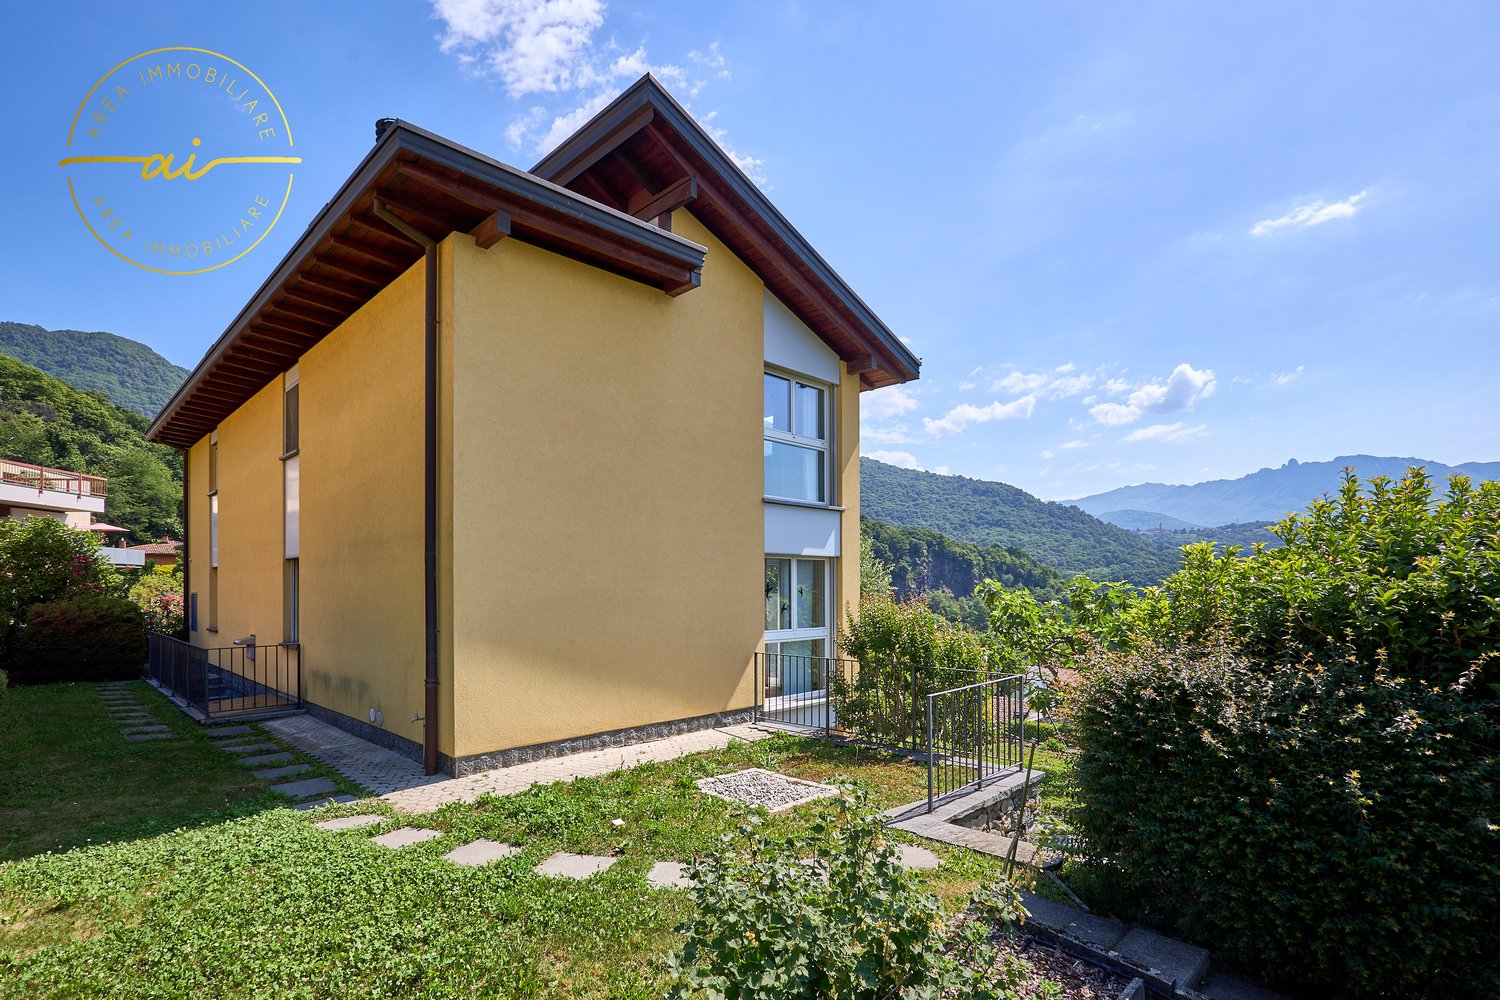
  • Modern apartment building with glass windows and gray walls. People and a dog in the foreground. Grass lawn and trees surrounding the building.
1 / 6
Modern apartment building with glass windows and gray walls. People and a dog in the foreground. Grass lawn and trees surrounding the building.
4.5 rooms177m²CHF 999,000.–
Via al Pero, 6852 Genestrerio

House with garden in Genestrerio in a new residential complex

House in Genestrerio, in a new residential complex of 9 housing units. Ideal solution for families with children.The 4.5-room apartment develops on 2 levels above ground and a basement, connected to each other by a staircase.The ground floor hosts the daytime area consisting of: entrance hall with practical wall wardrobe, large living room with open kitchen, pantry and bathroom. Large windows allow access to the terrace and the private garden.On the upper floor we find the master bedroom with private bathroom, a corridor, two bedrooms and a bathroom.The basement hosts the technical room/laundry and a spacious cellar. Possibility to create an additional hobby room at this level with an extra cost.The house has 2 outdoor parking spaces.The internal finishes are of high level. The windows are PVC with triple glazing, the floors are made of rectified porcelain stoneware, the kitchen is equipped with high-quality appliances.Heat production is through an autonomous heat pump for each unit and distribution through underfloor heating. Installation of photovoltaic panels.MEASURESApartment: approximately 176.90 sqmThis house is an ideal property for families thanks to the tranquility of the area, the convenience of all services and the proximity to the city of Mendrisio.Ref: GEN-CAM-6Other houses are available for sale in the same residential complex.

Travel time
-
1 / 13
10 rooms310m²CHF 5,970,000.–
6900 Lugano

Refined villa in exclusive context in Lugano

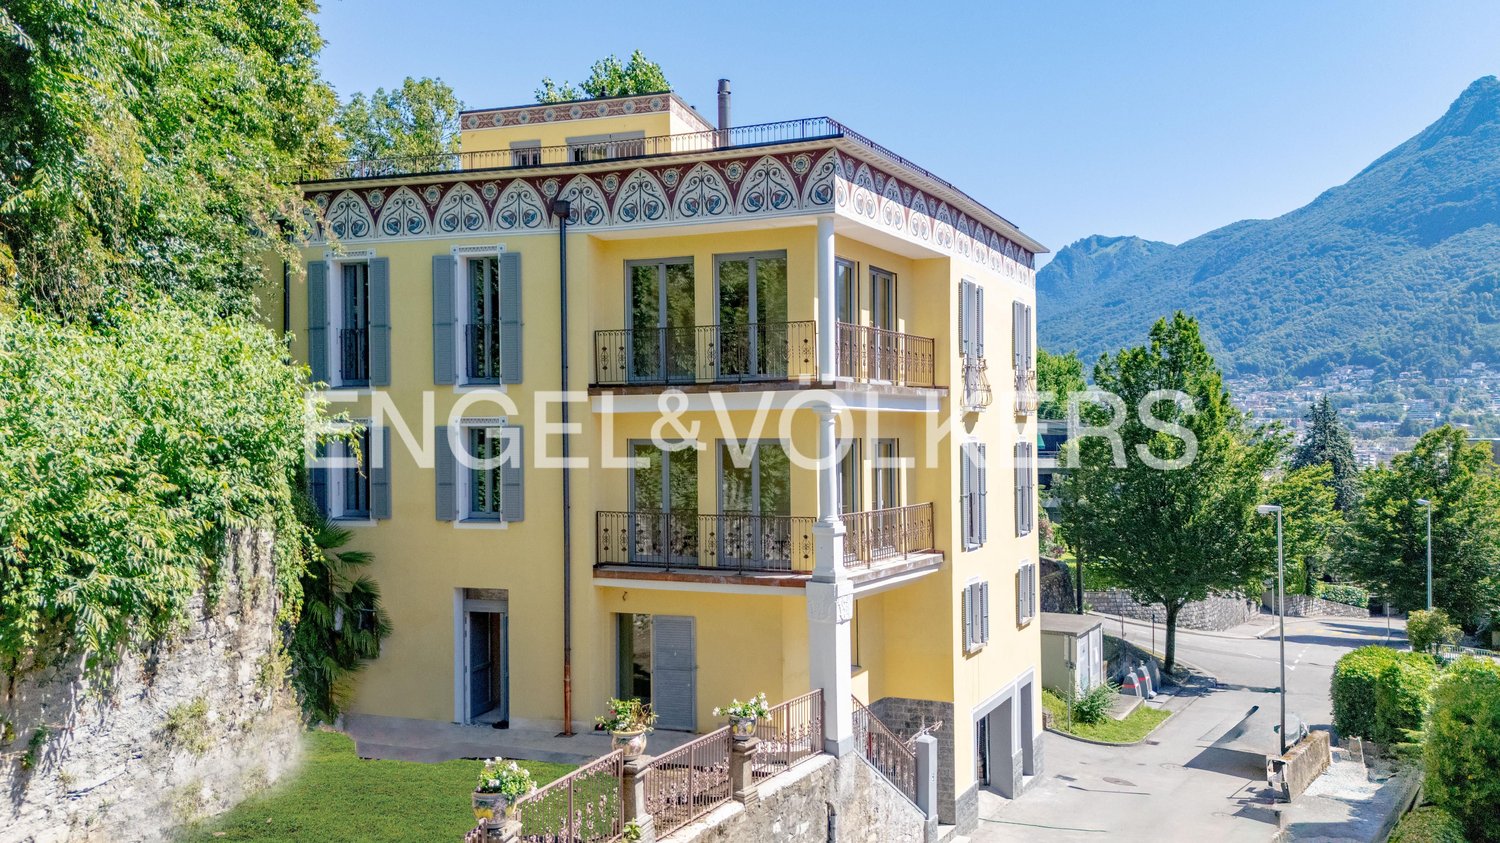
- Prestigious villa renovated in 2025- Quiet location just a few minutes from the center of Lugano- High-quality finishes and bright environments- 2 independent entrances- 2 kitchens- 6 parking spaces: 2 in the garage, 4 outsideLiving in this area of Lugano means living in a carefully maintained, quiet and perfectly integrated residential context, just a few minutes from the vibrant city center. This property boasts a privileged position in one of the most dynamic and sought-after neighborhoods, combining urban convenience with residential serenity.The surroundings offer everything needed for a comfortable, active and high-quality lifestyle: well-stocked supermarkets, pharmacies, banks, post offices and a variety of bars, cafes and restaurants ranging from international flavors to local cuisine. Those who take care of themselves can enjoy modern fitness centers, medical studios and green areas to relax or practice outdoor activities.The presence of schools, kindergartens and the University of Italian Switzerland (USI), located about 1.8 km away, makes this area particularly suitable for families and young professionals. The neighborhood is also well served by public transport, allowing easy movement to the city center, station or peripheral areas without the need for a car.This area is a popular meeting point for residents and visitors, hosting iconic events such as Estival Jazz, Blues to Bop and Palco ai Giovani, which reflect the cosmopolitan character and cultural vitality of Lugano.Choosing to live here means embracing a unique lifestyle, where Swiss efficiency blends with Mediterranean charm, in a harmonious balance between nature, culture and modernity. Whether as a main residence, second home or real estate investment, this property represents a rare and precious opportunity.We will be happy to accompany you throughout your journey, offering personalized and professional support to introduce you to the reality of Italian Switzerland with serenity.Welcome to Lugano - where elegance meets opportunities.

1 / 16
5.5 rooms140m²CHF 790,000.–
Vicolo Canaa 9, 6616 Losone

Losone - Casa Ticinese

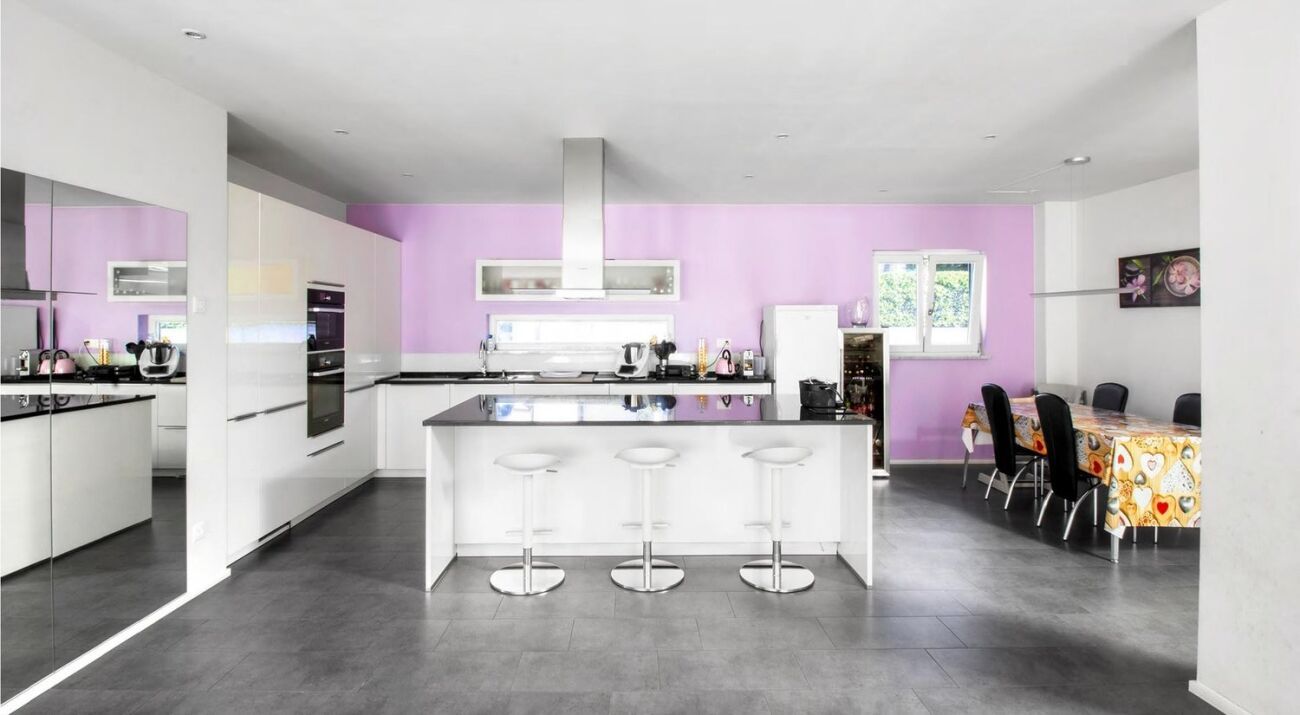
Siamo lieti di presentarvi questa bella casa Ticinese molto accogliente di 5,5 locali, situata nel centro del paese di Losone. Al piano terra si trovano il cortile in granito con zona Barbecue/Grill, la cantina vini, la lavanderia/locale tecnico ed il posto auto coperto.Alcuni gradini conducono al primo piano ed alla zona giorno principale. Vi troviamo un grande atrio, la cucina aperta, la sala da pranzo con balcone, il salotto, un bagno ed un ripostiglio (che potrebbe anche essere utilizzato come ulteriore stanza).Al secondo piano ci sono la camera da letto principale, altre due camere ed un secondo bagno molto spaziosocon doccia/bagno turco.Grazie alla scala estraibile si può anche raggiungere la grande soffitta.Ulteriori posteggi possono essere affittati proprio di fronte alla casa.Caratteristiche: • Proprietà molto accogliente • Posizione centrale • Zona tranquilla • Cortile con area barbecue • Residenza primaria e secondaria Siamo volentieri a vostra disposizione per ulteriori informazioni e per un sopralluogo. La nostra ventennale esperienza nel mercato immobiliare ci permette di consigliarvi al meglio.Può visitare questa proprietà tramite videochiamata.__________________________________________Wir freuen uns, Ihnen dieses sehr gemütliche 5,5-Zimmer-Haus im Dorfzentrum von Losone anzubieten. Im Erdgeschoss befindet sich der Hof mit Grillplatz, Weinkeller, Waschküche/Technikraum und ein überdachter Parkplatz.Ein paar Stufen führen in den ersten Stock zum Hauptwohnbereich. Dort finden wir ein großes Atrium, dieoffene Küche, das Esszimmer mit Balkon, das Wohnzimmer, ein Badezimmer und einen Abstellraum (der auch als zusätzliches Zimmer genutzt werden könnte).In der zweiten Etage befindet sich das Hauptschlafzimmer, zwei weitere Zimmern und das zweite, sehr geräumige Badezimmer mit Dusche/Dampfbad.Dank einer ausziehbaren Treppe kann auch das geräumige Dachgeschoss erreicht werden.Zusätzliche Parkplätze können direkt vor dem Haus gemietet werden.Highlights: • Sehr gemütliche Immobilie • Zentrale Lage • Ruhige Lage • Hof BBQ-Bereich • Erst- und Zweitwohnsitz Für weitere Informationen und eine Besichtigung stehen wir Ihnen gerne zur Verfügung. Unsere 20-jährige Erfahrung in der Immobilienbranche ermöglicht es uns, Sie bestmöglich zu beraten.Sie können diese Liegenschaft auch per Videoanruf besichtigen

Travel time
-
1 / 18
7.5 rooms240m²CHF 1,950,000.–
Via Albaredo 22, 6648 Brione sopra Minusio

Minusio - Casa bifamiliare con Rustico

A Minusio, in una prestigiosa e tranquilla zona residenziale colinare, proponiamo questa casa bifamiliare con rustico separato.La casa bifamiliare è attualmente divisa in due parti:Al pianterreno troviamo un piccolo appartamento indipendente composto dalla sala con cucina aperta, una grande camera da letto, un bagno, una toilette per ospiti, la lavanderia ed il locale tecnico.Al primo ed al secondo piano troviamo la casa principale composta dall'ingresso, ampio soggiorno, sala da pranzo, cucina, bagno, balcone e grande terrazza.Salendo le scale si raggiunge la camera da letto, una cameretta ed un piccolo bagno.Il rustico si trova all'ingresso della proprietà, in una posizione rialzata nei confronti della casa. Dopo un piccolo porticato al pianterreno si entra direttamente nella grande camera, dalla quale si accede alla cucina ed al bagnetto con doccia.Nel giardino troviamo la zona grill, la pergola, la piscina ed una casetta per gli attrezzi.La propietà ha attualmente 5 posteggi: 3 esterni e 2 coperti, situati al primo piano del rustico.Appartengono alla casa 1660 m2 di terreno (dei quali 1050 m2 sono edificabili).È possibile acquistare ulteriori 548 m2 edificabili con accesso diretto e vista lago. Il prezzo della proprietà con 2208 m2 è quindi di CHF 2'950'000.-Siamo volentieri a vostra disposizione per ulteriori informazioni e per un sopralluogo. La nostra ventennale esperienza nel mercato immobiliare ci permette di consigliarvi al meglio.__________________________________________In Minusio, in einer prestigeträchtigen und ruhigen Wohngegend, bieten wir dieses Zweifamilienhaus mit separatem Rustico an.Das Hauptgebäude ist derzeit in zwei Teile geteilt:Im Erdgeschoss befindet sich eine kleine unabhängige Wohnung, bestehend aus dem Wohnzimmer mit offener Küche, einem großen Schlafzimmer, einem Badezimmer, einer Gästetoilette, der Waschküche und dem Technikraum.Auf der ersten und zweiten Etage finden wir das Haupthaus, bestehend aus der Eingangshalle, großes Wohnzimmer, Esszimmer, Küche, Bad, Balkon und große Terrasse.Wenn man die Treppe hinaufgeht, erreicht man das Schlafzimmer, ein kleines Schlafzimmer und ein kleines Badezimmer.Das Rustico befindet sich am Eingang des Grundstücks, in erhöhter Lage gegenüber dem Haus. Eine kleine Veranda im Erdgeschoss führt direkt in das große Zimmer, von dem aus man Zugang zur Küche und zum kleinen Bad mit Dusche hat.Im Garten gibt es einen Grillplatz, eine Pergola, einen Swimmingpool und einen Geräteschuppen.Das Anwesen verfügt derzeit über 5 Parkplätze: 3 im Freien und 2 überdachte Parkplätze, die sich im ersten Stock des Rusticos befinden.Das Haus umfasst 1660 m2 Land (davon sind 1050 m2 Bauland). Weitere 548 m2 Bauland mit direktem Zugang und Seeblick können erworben werden. Der Preis für das Grundstück mit 2208 m2 beträgt somit CHF 2'950'000.Für weitere Informationen und eine Besichtigung stehen wir Ihnen gerne zur Verfügung. Unsere 20-jährige Erfahrung in der Immobilienbranche ermöglicht es uns, Sie bestmöglich zu beraten.

Travel time
-
1 / 13
7.5 rooms219m²CHF 1,580,000.–
Via Ghinghello 21, 6527 Lodrino

Lodrino - Villa di 7.5 locali con piscina

Questa magnifica villa si trova a Lodrino nelle immediate vicinanze dell'asilo e delle scuole. L'accesso avviene direttamente da una piccola stradina laterale.È un'abitazione ideale per chi è alla ricerca di una casa per una famiglia numerosa, dove troviamo anche la piscina riscaldata, il grande giardino pianeggiante e tanto posto a disposizione per molteplici attività.Quello che rende la villa molto speciale, è il fatto che si può vivere su un piano solo, dato che l'entrata, la sala, la cucina abitabile, 5 stanze, due bagni ed un wc ospiti si trovano tutte al pianterreno (219 m2).La casa viene completata da un piano seminterrato (106 m2) dove si trovano un grande locale hobby, la lavanderia, una cantina per il vino e la termopompa.Oltre alla piscina riscaldata, nel grande giardino troviamo anche un patio esterno, un'area relax, il grill ed una casetta per gli attrezzi.Un garage per 2 automobili ed un piazzale per ulteriori 3 vetture, completano questa villa da sogno.Caratteristiche: • Ampi locali • Privacy e qualità di vita • Piscina riscaldata (7 x 3 x 1.30 m) • Pannelli solari (per l'acqua calda) • Termopompa • Serpentine a pavimento • Residenza primaria e secondaria Siamo volentieri a vostra disposizione per ulteriori informazioni e per un sopralluogo. La nostra ventennale esperienza nel mercato immobiliare ci permette di consigliarvi al meglio._____________________________________________Diese wunderschöne Villa befindet sich in Lodrino in unmittelbarer Nähe des Kindergartens und der Schulen. Die Zufahrt erfolgt direkt von einer kleinen Seitenstraße aus. Es ist eine ideale Liegenschaft für diejenigen, die ein Haus für eine große Familie suchen, wo es auch ein beheiztes Schwimmbad, einen großen flachen Garten und viel Platz für viele Aktivitäten gibt.Das Besondere an der Villa ist, dass sie auf einer Etage bewohnt werden kann, da sich im Erdgeschoss (219 m2) die Eingangshalle, das Wohnzimmer, die Essküche, fünf Zimmer, zwei Bäder und ein Gäste-WC befinden.Das Haus wird durch ein Untergeschoss (106 m2) vervollständigt, in dem sich ein großer Hobbyraum, eine Waschküche, ein Weinkeller und die Wärmepumpe befinden.Neben dem beheizten Schwimmbad gibt es im großen Garten auch eine Pergola, einen Entspannungsbereich, einen Grill und einen Geräteschuppen.Eine Garage für 2 Autos und ein Aussenhof für weitere 3 Autos vervollständigen diese Traumvilla.Highlights: • Geräumige Zimmer • Privatsphäre und Lebensqualität • Schwimmbad (7 x 3 x 1,30 m) • Sonnenkollektoren (für Warmwasser) • Wärmepumpe • Bodenheizung • Erst- und Zweitwohnsitz Für weitere Informationen und eine Besichtigung stehen wir Ihnen gerne zur Verfügung. Unsere 20-jährige Erfahrung in der Immobilienbranche ermöglicht es uns, Sie bestmöglich zu beraten.

Travel time
-
1 / 15
4.5 rooms130m²CHF 895,000.–
Via Trecé 17, 6806 Monteceneri

Delicious single-family house with 4.5 rooms immersed in nature

In Sigirino, a fraction of the Municipality of Monteceneri, in a residential area immersed in greenery, we propose for sale a delicious single-family house with 4.5 rooms, equipped with a large outdoor area with a lovely private garden and a pleasant open view of the surrounding mountains.The property is located in Via Trecé at number 17, in an area entirely occupied by single-family houses, right in front of a beautiful and large green area that guarantees tranquility and a pleasant panorama to the adjacent properties. A few meters from the property, you will find the stop of the public means and, always at a short distance, there are schools, shops, supermarkets, and the main urban services.The building, built in 2003 and characterized by an elegant rustic-style architecture, is distinguished by its welcoming, comfortable, and bright environments, enriched by classic and refined details. The fascinating night area with high mansard ceilings gives the spaces an elegant and airy character, while the external portico and the quiet terrace overlooking the garden give the property additional charm.Divided into 3 levels (each of 65 sqm), for a total gross floor area of 130 sqm, internally the house is composed as follows: • Ground floor: asphalted square with 2 external parking spaces available and direct access to the underground rooms of the house, consisting of a large garage with a technical room, laundry room, and drying room, a heated room used as a hobby room, and a cellar, ideal also as a wine cellar; • First floor (garden level) (day area): on this first floor, the day area develops where, from the entrance that serves as a practical corridor, you can access a first service with a shower, a comfortable separate kitchen, and a bright living room characterized by windows that guarantee excellent brightness and offer direct access to the beautiful garden; • Second floor (night area): the night area, elegantly mansard, is composed of a double bedroom with a balcony, two further bedrooms, and a bathroom with a window and a bathtub. Outside, the house offers a beautiful and spacious private garden with hedges, flower beds, and vines, together with a pleasant terrace equipped with a barbecue, accessible from the kitchen, and a comfortable veranda (potentially convertible into living space). In terms of parking, the property offers a convenient garage for 1 car and 2 further external parking spaces.Thanks to the current land indices (I.S. 0.4), there is the possibility of expanding the existing building up to 35 sqm SUL, thus allowing further possibilities of customization.Perfect solution for families.Location: The village of Sigirino (Municipality of Monteceneri) is located in the urban pole of Lugano North, within the developed area of Vedeggio, which hosts both companies and industries of relevance and highly residential contexts.The area offers a pleasant residential context, characterized by tranquility, nature, and numerous hiking trails, without giving up the proximity to the main services and the commercial and working areas of Vedeggio. The connections to Lugano and Bellinzona are easy both by public transport and by road network, while Rivera, with its well-known Splash & SPA center and the beautiful Monte Tamaro area, is in the immediate vicinity.Particularly interesting is also the planned new highway exit of Sigirino, which will allow direct and immediate access to the A2 highway, making travel times even faster and more comfortable, and further enhancing the position of the village and the connections to Lugano, Bellinzona, and the rest of the canton.Thanks to its particularly strategic position and its multiple green areas, Sigirino profiles itself as an ideal location for families.

Travel time
-

Suggested properties for you based on search results

Other interesting objects