













57 results - Bifamiliar house buy: Canton Thurgau

1 / 6
  • Garage
  • View
5 rooms, 150m², CHF 1,490,000.–
8268 Mannenbach-Salenstein

House with two residential units and separate garden by the stream

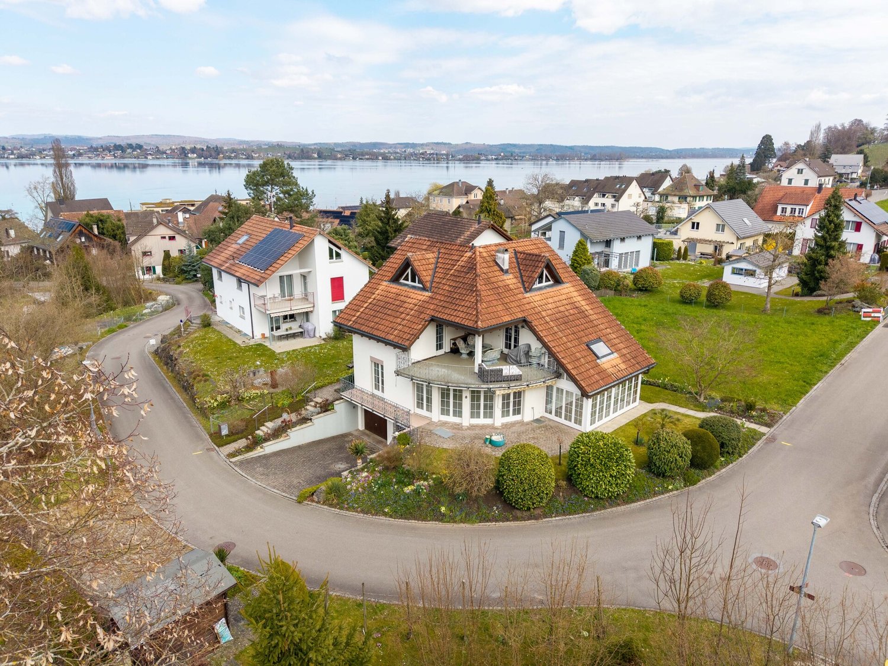
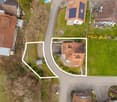
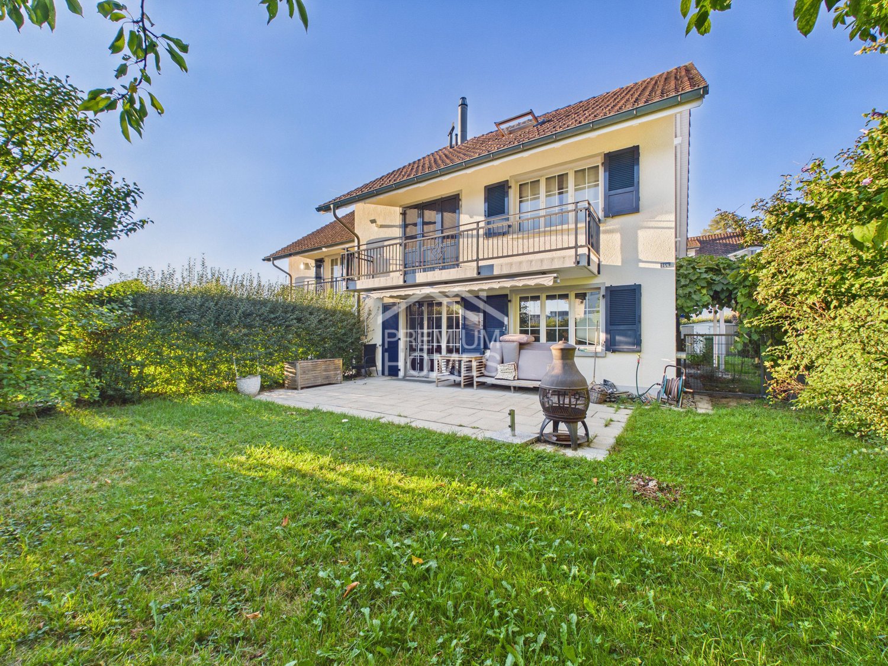
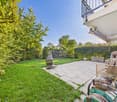
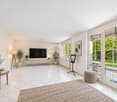
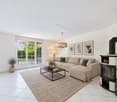
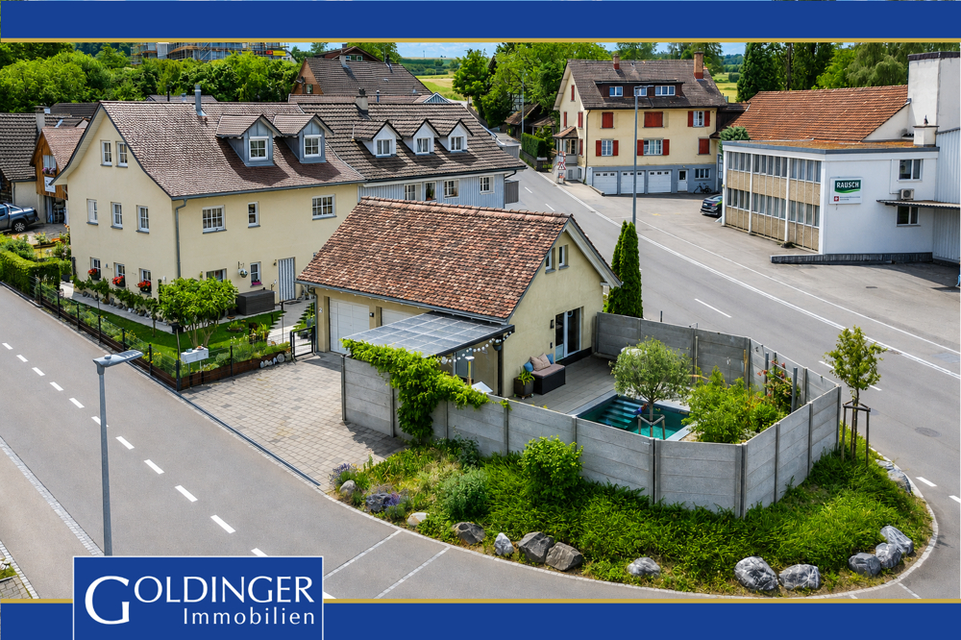
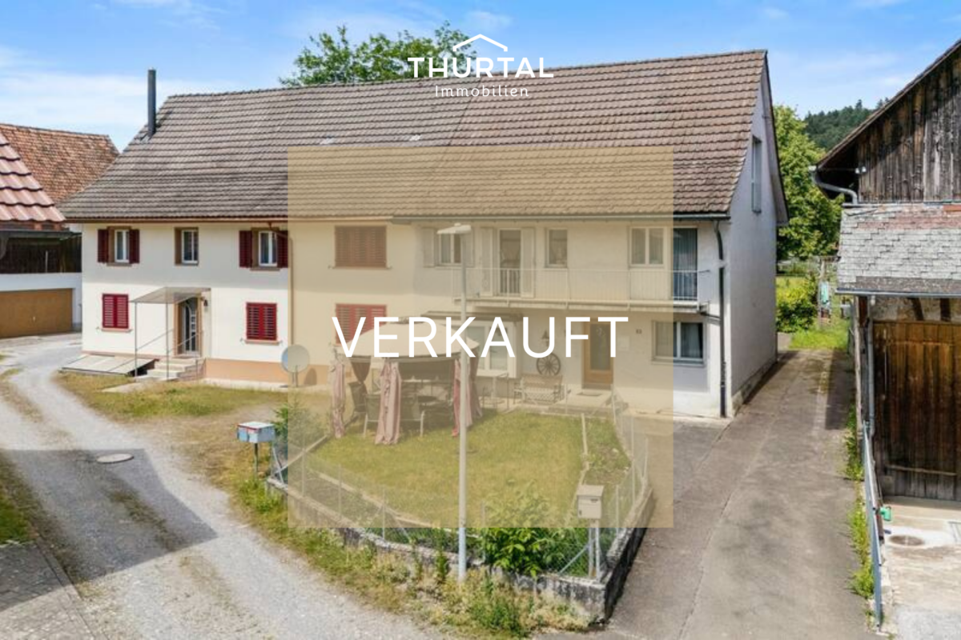
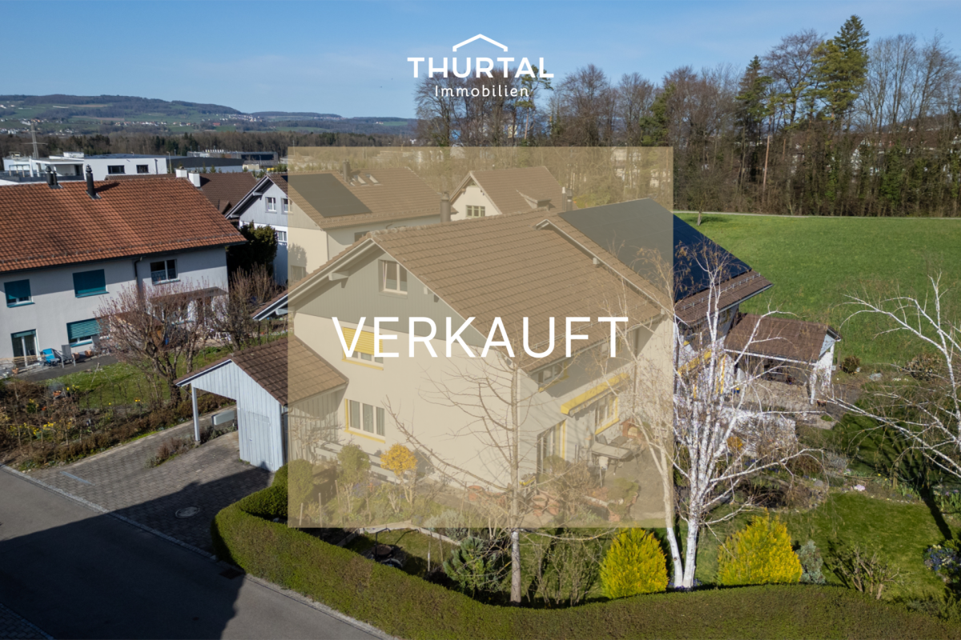
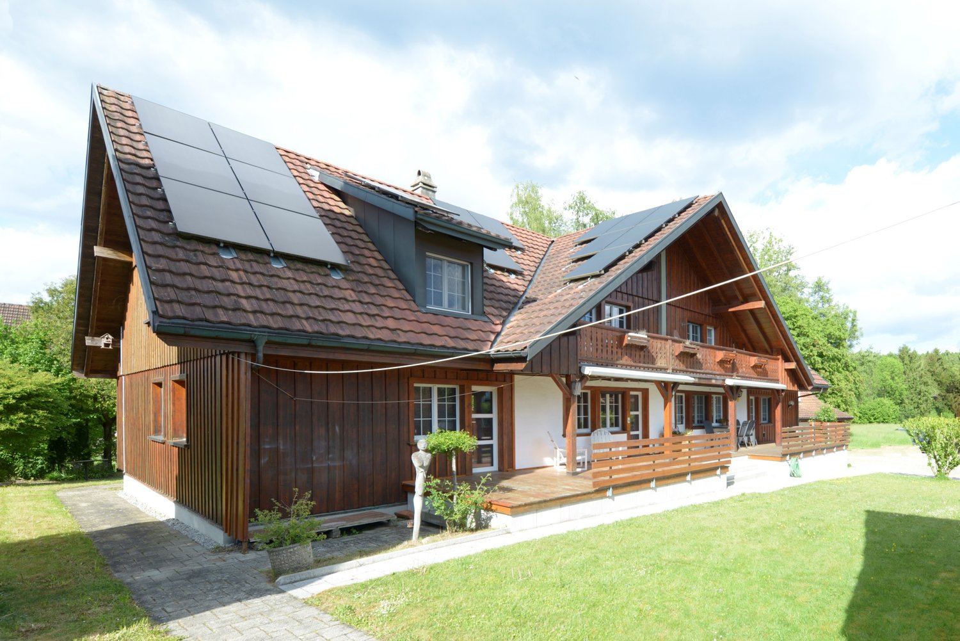
This detached house is not a classic single-family home with conventional room layout. Its special quality lies in two independent living areas, each organized over two floors and allowing different lifestyles. The first residential unit extends over two floors and is supplemented by a bright winter garden. This creates additional living space and a pleasant transition to the outdoor area. The rooms present themselves as well-maintained and functional and offer a good basis for a careful modernization according to personal ideas. The second residential unit is located on the upper floor and attic. Due to the spatial separation, a separate area is created, which is suitable for adult family members, guests, living and working, or renting. The upper unit is currently rented. This room concept appeals particularly to people who do not want to combine all rooms in a classic family layout. It allows for proximity and retreat as well as the connection of different uses under one roof. The house, built in 1991, is in a well-maintained and good condition. Kitchens, bathrooms, and surfaces partly no longer correspond to today's design ideas, but can be adapted step by step. An exceptional addition is the separate property on the opposite side of the street with an idyllic garden by the stream, a garden house, and additional parking spaces. This makes the property particularly suitable for buyers who are looking for two separate living worlds and a special garden area.Mannenbach belongs to the municipality of Salenstein and is nestled in the charming landscape of the Thurgauer Seerücken. The proximity to Lake Constance, extensive walking paths, and excursion destinations like the Arenenberg give the place a special quality of life. The property is located in a quiet area without through traffic. The adjacent stream, the many green spaces, and the separate garden area on the opposite side of the street create an atmosphere that is more reminiscent of a private retreat than a ordinary residential area. Kreuzlingen, Konstanz, Frauenfeld, and the surrounding municipalities are easily accessible. Shopping facilities, schools, and services are located in the nearby area. This location is particularly suitable for people who want to live close to nature and quietly, value privacy, and yet want to remain connected to the centers of the Lake Constance region.INTERIOR DESIGN -Two spatially separate living areas, each arranged over two floors -Upper residential unit with separate living character, currently rented -A total of three bathrooms within the two living areas -Well-maintained and functional kitchens and wet cells -Bright winter garden as an extension of the living area -Interior design in well-maintained and good condition BUILDING TECHNOLOGY -Heat distribution via underfloor heating -Gas heating from 2013 -Building insulation corresponding to the year of construction PARKING -Two garage spaces directly in the building -Two to three additional outdoor parking spaces on the separate property OUTDOOR AREA -Independent garden property on the opposite side of the street -Idyllic garden area directly on the stream -Garden house with additional usage possibilities -Protected outdoor area for relaxation, gardening, and social hours

  • Garage
  • View
Albin Suma

Albin Suma

1 / 6
Albin Suma

Albin Suma

5.5 rooms, 207m², CHF 1,275,000.–
8512 Thundorf

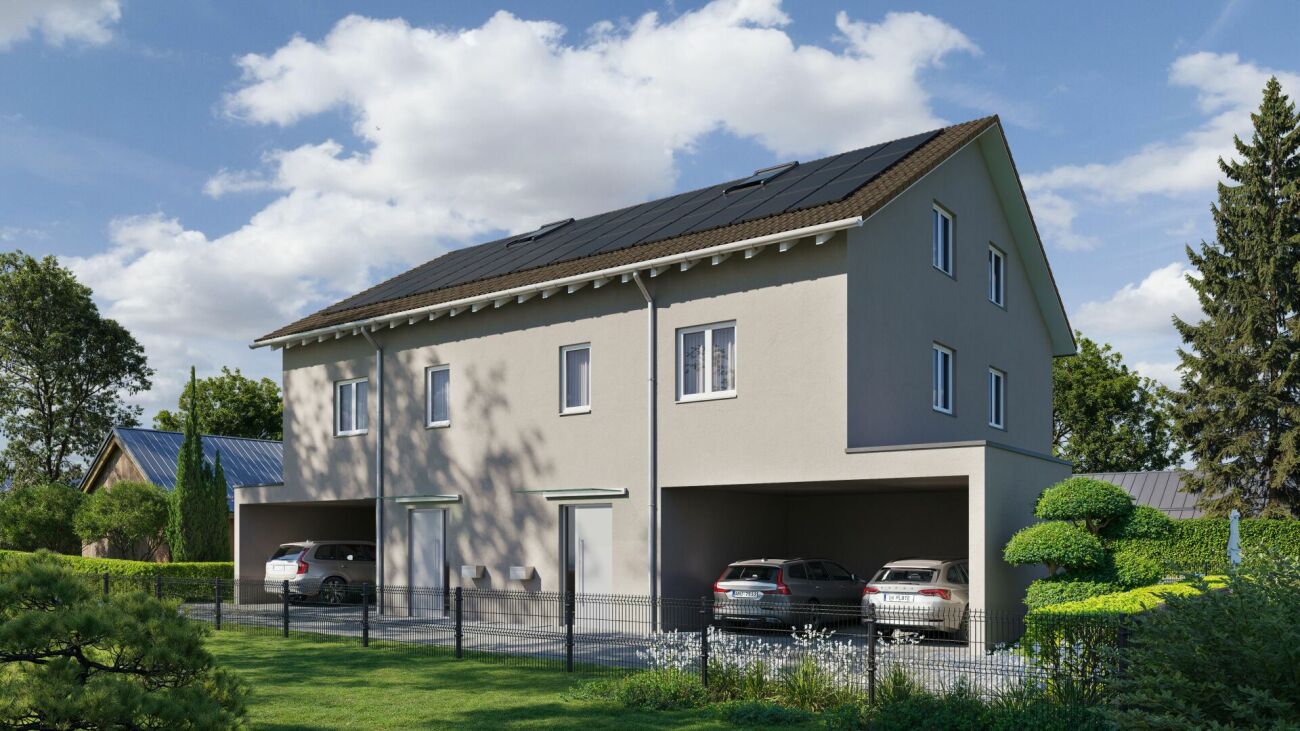
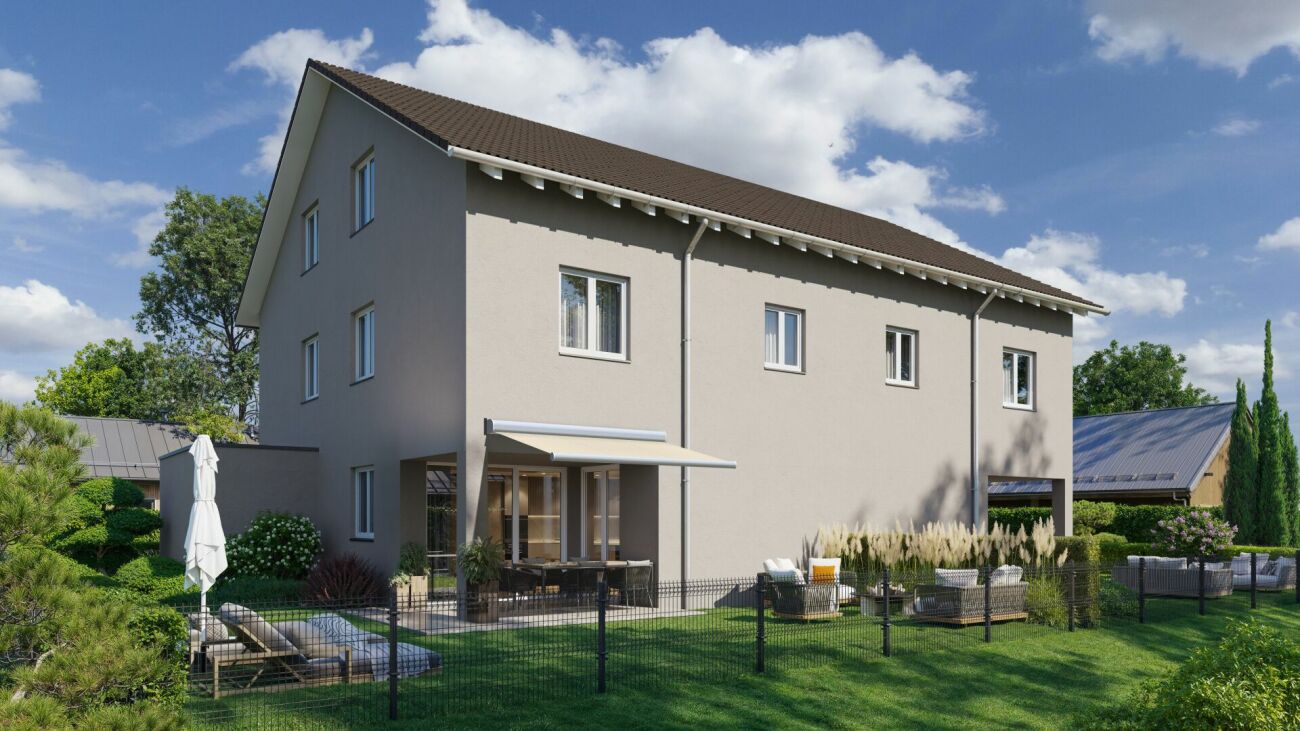
5-room new building house with garden and covered seating area

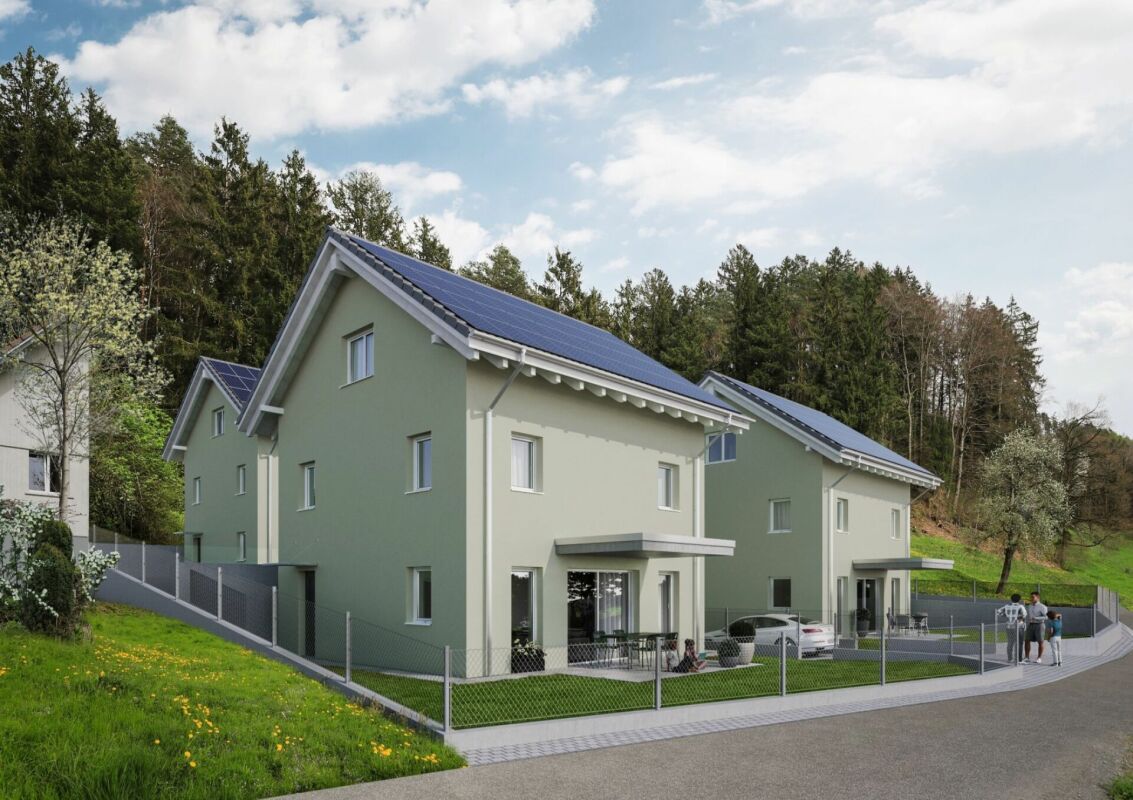
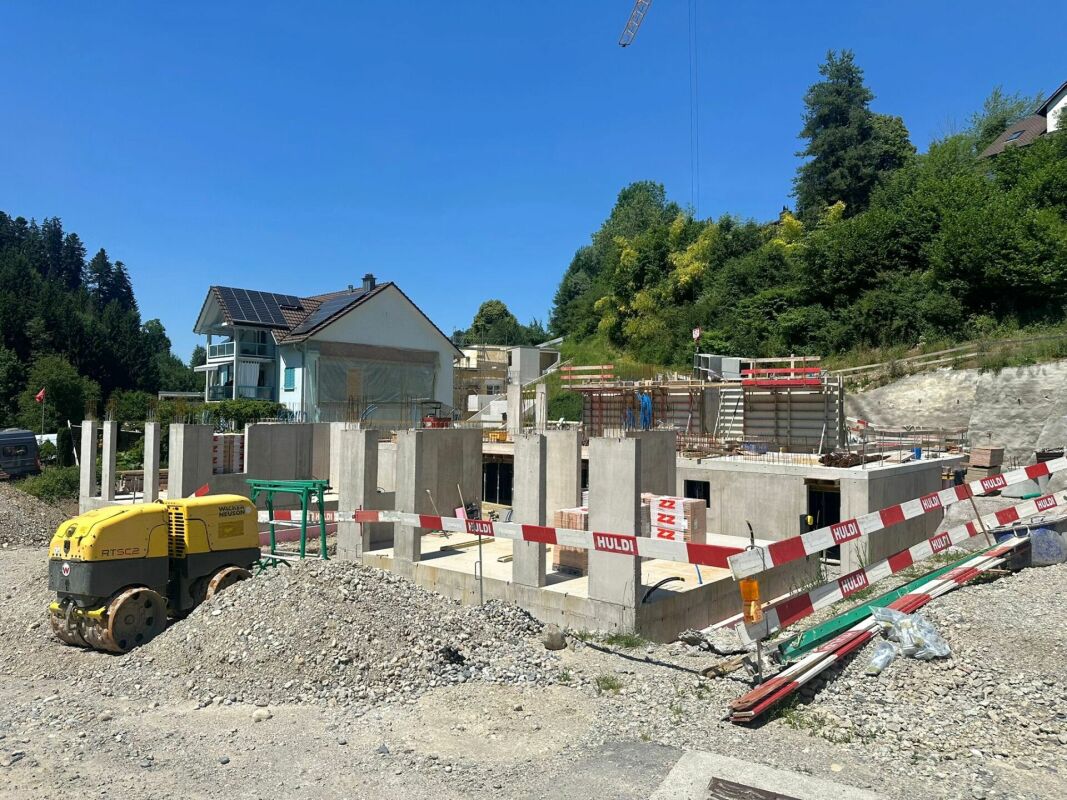
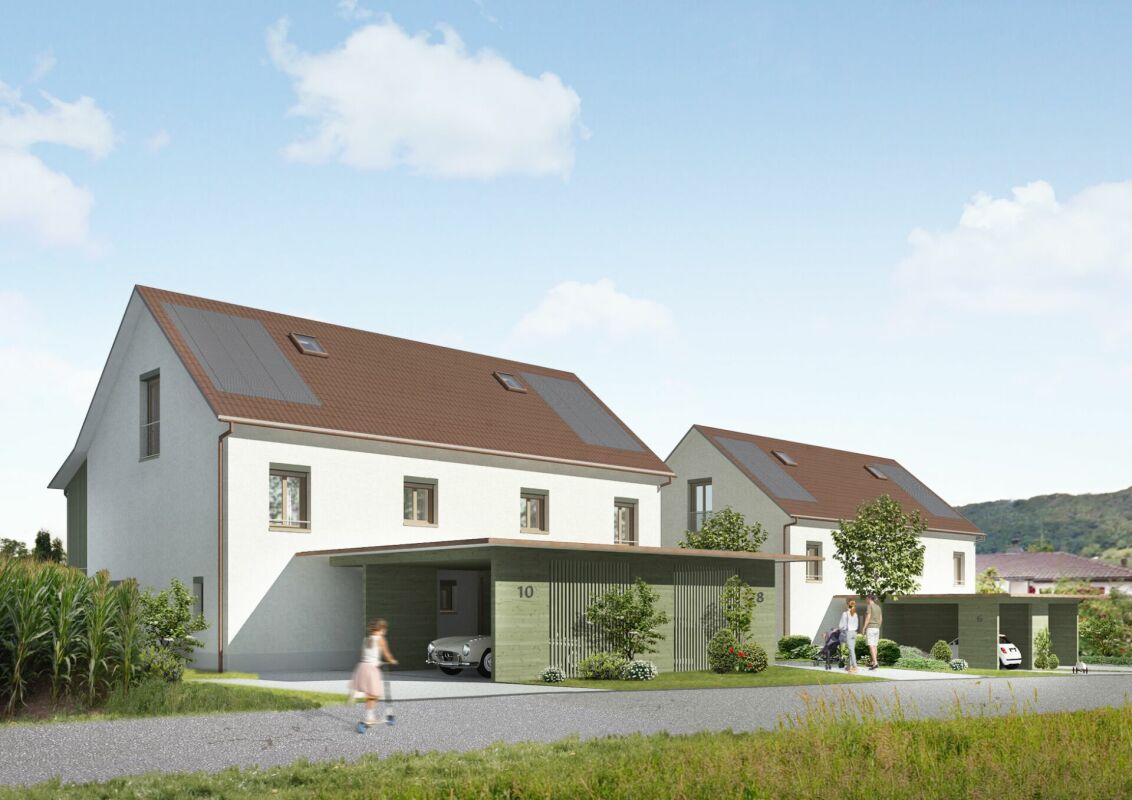
In a quiet location on Friedbergstrasse in Thundorf, this modern 5.5-room semi-detached house is being built. House B forms the eastern half of the new building and impresses with a generous space offer over four floors, a private garden, and a flexibly usable floor plan. On the ground floor, you can expect an openly designed living, dining, and cooking area with around 42 m². The generous design creates a central meeting point for family and guests and combines cooking, eating, and living into an open living area. Directly adjacent is the private outdoor area with a covered seating area of around 16 m² at the northeast corner of the building. The upper floor is dedicated to the private living area. Three rooms offer versatile usage possibilities as parents', children's, guest, or work rooms. A separate dressing room and two bathrooms provide additional comfort and enable a well-organized daily routine even for a larger family. The attic expands the space offer significantly. In addition to an additional room, a separate hobby/home office room is available. This makes this level ideal for a home office, guests, teenagers, or as a private leisure area. The attic is supplemented by another bathroom and a Reduit. With a height of up to 4.10 meters to the ridge, a special room feeling is created here. In the basement, there are further practical secondary areas. A spacious wardrobe, a combined cellar/washing area, and the technology room provide sufficient storage space and ensure that the actual living floors can be used optimally. The planned expansion standard combines modern comfort with individual design possibilities. Parquet in the living and sleeping rooms, tile coverings in the wet cells, and white-painted walls and ceilings create a restrained basis for different furnishing styles. The kitchen and sanitary appliances can be individually sampled within the planned budgets. Technically, the house is equipped with modern amenities. An air-water heat pump takes over the heat generation and hot water preparation. The heat is distributed via underfloor heating in all floors. Triple-glazed plastic-aluminum windows and electric roller shutters complement the living comfort. Two covered parking spaces also belong to the house. Thanks to the location within Thundorf, important facilities for daily needs are easily accessible. The Friedbergstrasse bus stop, shopping opportunities, and the primary school are within walking distance. House B thus offers a versatile home for all those who want to combine generous space conditions, their own garden, and a modern new building.

Albin Suma

Albin Suma

1 / 6
Albin Suma

Albin Suma

5.5 rooms, 207m², CHF 1,295,000.–
8512 Thundorf

Spacious 5.5-room new building house with private garden

In Thundorf, a modern semi-detached house is being built with two spacious 5.5-room houses. House A forms the western half of the new building and offers a well-thought-out room concept with plenty of space for families, couples with increased space requirements, or the combination of living and working on four floors.The ground floor is the center of the house. The approximately 42 m² large, openly designed living, dining, and kitchen area creates spacious space conditions and offers a lot of room for daily family life. From here, the house opens up to the private garden with a covered seating area of around 16 m². This is located at the northwest corner of the building and pleasantly extends the living area into the outdoors in the warmer months.On the upper floor, there are three well-cut rooms. These are supplemented by a separate dressing room and two bathrooms. This floor thus offers ideal conditions for a comfortable family everyday life and sufficient retreat possibilities.The attic offers a special plus. Here, another room and a separate hobby or office room are available. Whether home office, guest room, play area, or personal retreat - the rooms can be used flexibly. An additional bathroom and a Reduit complement this floor. The room height of up to 4.10 meters to the ridge also gives the attic an open and spacious character.The basement also offers valuable additional areas. In addition to a spacious wardrobe, a cellar/washing area and the technical room are available.When it comes to interior design, emphasis is placed on contemporary materials and individual design freedom. Parquet is planned for the living rooms and bedrooms, while the wet cells are equipped with plate coverings. The kitchen and sanitary appliances can be individually selected and adapted to personal ideas within the planned budgets.Modern living comfort is ensured by an air-water heat pump, underfloor heating in all floors, triple-glazed plastic-aluminum windows, and electric roller shutters.The house includes two covered parking spaces. Shopping facilities, schools, and public transport are within walking distance. At the same time, Thundorf offers a quiet and natural living environment with good accessibility to Frauenfeld and the surrounding region.

Liridon Sadiki

Liridon Sadiki

1 / 12
Liridon Sadiki

Liridon Sadiki

  • Parking space
  • Balcony / Terrace
6.5 rooms, 231m², Price on request
8580 Amriswil

Two family rooms become reality

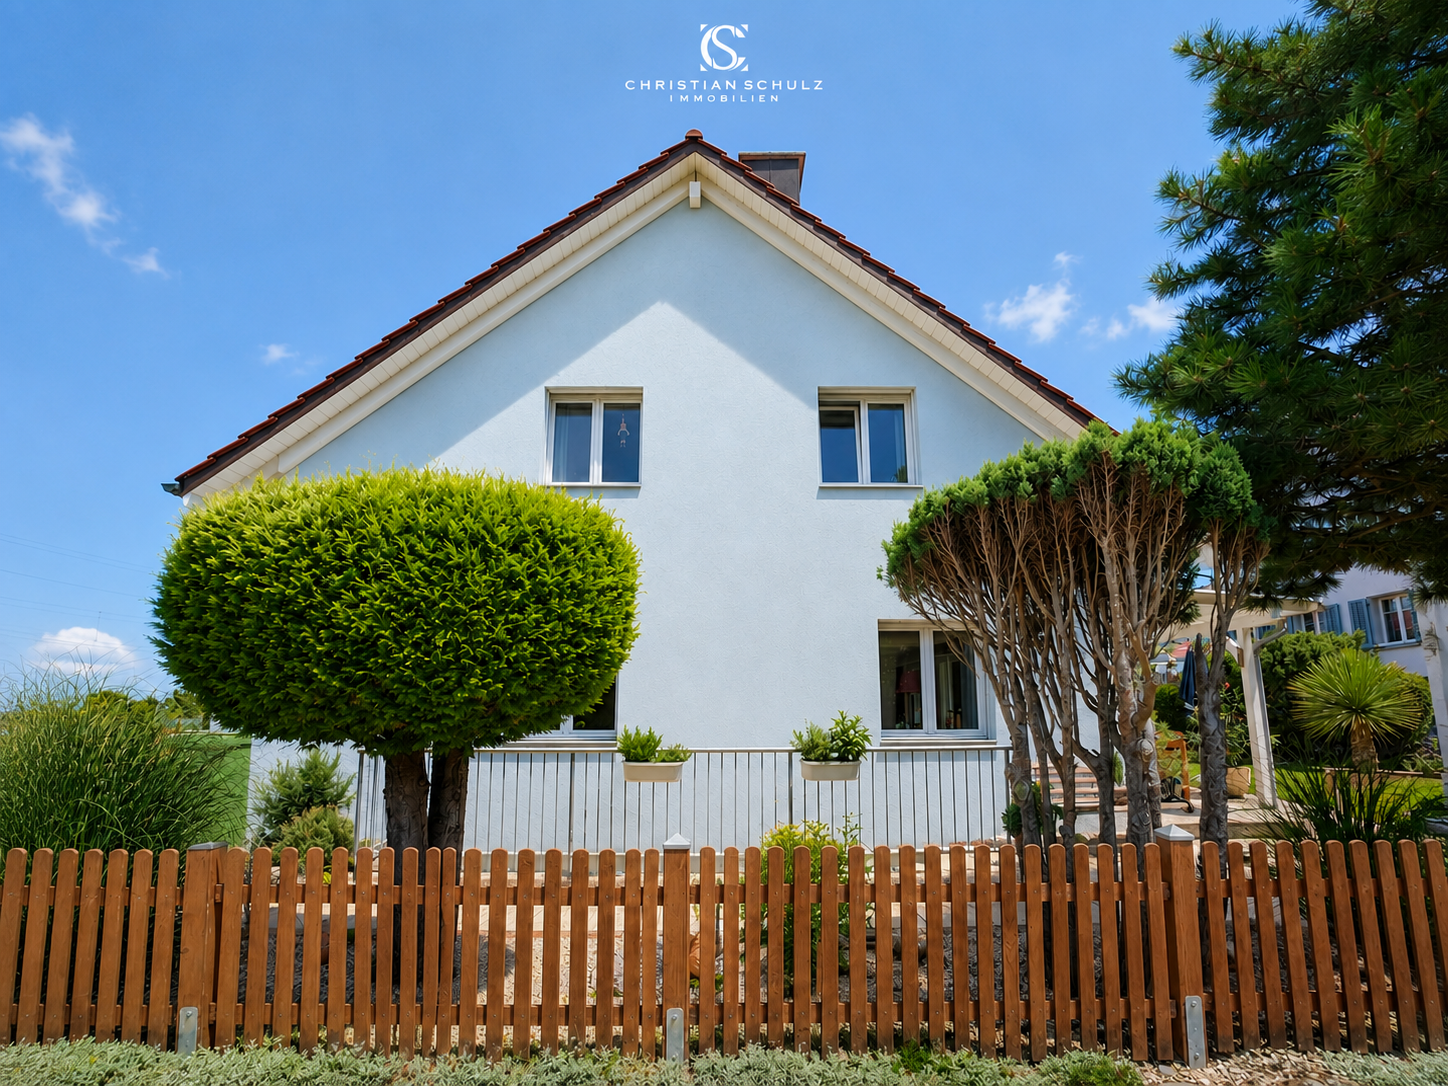
This charming family oasis is located in a quiet and popular residential area and offers ideal conditions for a comfortable and relaxed home. The family-friendly environment, little through traffic, and the pleasant neighborhood ensure a safe and harmonious living feeling.The house convinces with its spacious and bright rooms, which offer a variety of uses for families. The open living and dining area forms the heart of the house and invites you to linger together. The well-thought-out room layout ensures a pleasant living feeling and offers enough free space for individual needs.The outdoor area also impresses: The garden offers space to play, garden, or relax and creates a pleasant connection between indoor and outdoor life. The sunny location and the quiet surroundings make this single-family house an ideal retreat for families who value living quality, joy of life, and a natural environment. A home with a lot of charm and an atmosphere in which you feel comfortable from the first moment. So, no wishes are left unfulfilled. Take advantage and convince yourself! This PREMIUM HOMES offer includes: • Quiet location • Child-friendly residential area • Ideal infrastructure in the nearby area • Bright rooms • Cozy seating area for lingering • Garden for individual planting • Cozy chimney • Two practical wet cells • Direct access from the garage to the house • 1x garage parking space with direct access to the house • 1x outdoor parking space Interested? We would be happy to take you on a non-binding tour! Do you want to sell your house or apartment worry-free? We will tell you the current market value of your property, discreetly and non-bindingly! Are you interested in a first non-binding exchange of ideas? Don't hesitate and contact us. We look forward to you.

  • Parking space
  • Balcony / Terrace
New building
1 / 5
7 rooms, 202m², CHF 1,550,000.–
Schulstrasse 1, 8587 Oberaach

New and unique: 7-room house A

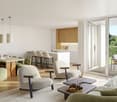
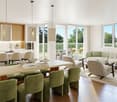
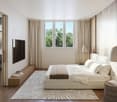
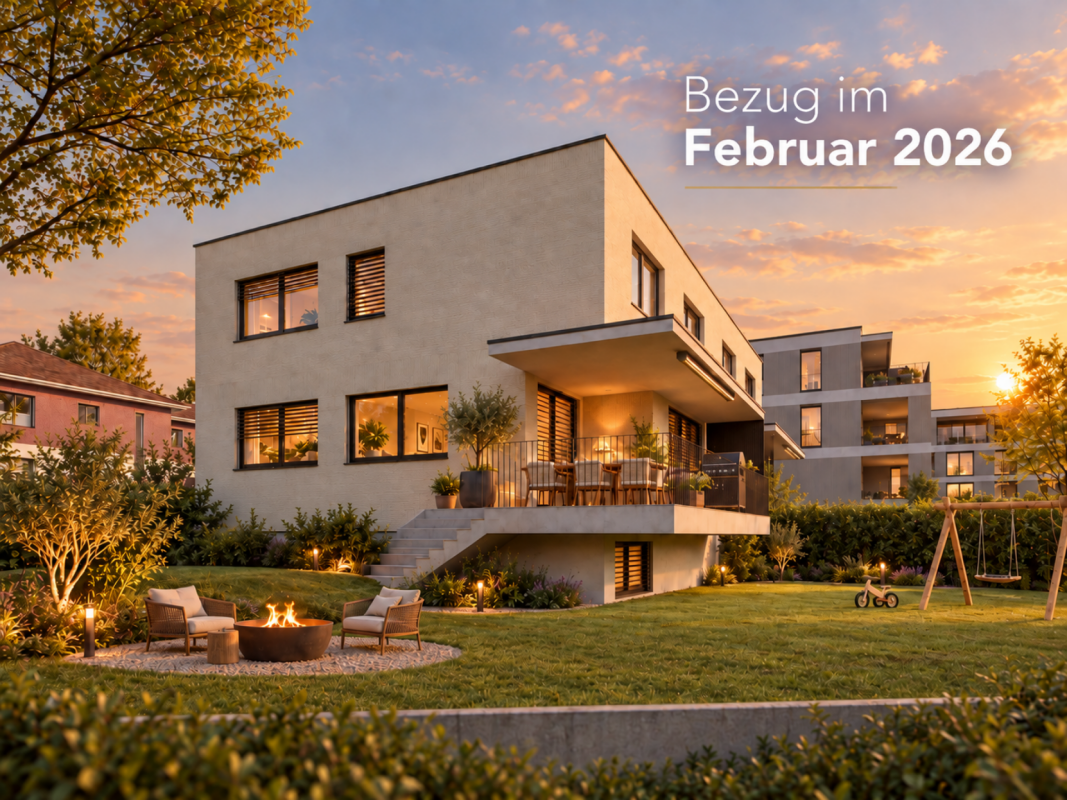
Description ProjectA stylish semi-detached house with two spacious living units is being built on Schulstrasse 1. The renovation combines the charm of the historic building substance with modern architecture, creating a harmonious interplay of old and new.Room layoutHouse part A extends over four floors - from the practical basement to a spacious ground floor with garden, to upper and attic floors. Bright, spacious rooms offer plenty of space for individual living and diverse uses.CharacterHistorical elements such as visible beams are deliberately preserved and supplemented by modern design. This creates a unique living character with a lot of atmosphere.Outdoor areasA sunny garden on the south side and a quiet inner courtyard on the north emphasize the generosity. The garden offers space for play, relaxation, and social evenings - ideal for families and guests.VisualizationsThe shown pictures serve as inspiration for possible equipment and design concepts. Depending on the construction method, details can be adapted by the builder, so that an individual home is created. Personal wishes can thus be connected with modern architecture.MicrolocationKindergarten, primary school, and a gas station are located in the immediate vicinity. The Oberaach train station is about 800 m away, and larger purchases as well as restaurants are reachable within 2 minutes by car. The upper school is located in Amriswil.Macrolocation8587 Oberaach is located in the Arbon district, in the canton of Thurgau. The population in the political municipality of Amriswil has changed by an average of +1.6% per year over the last five years to 14,643 inhabitants (as of December 31, 2023). The tax burden is 11.5% (canton: 11.0%). Over the last five years, the municipality has an average annual residential construction activity of 1.4%, while the vacancy rate is currently 1.8% (as of June 1, 2024). Real estate prices have changed by +20.1% over the last five years (canton: +26.0%).

Travel time
-
1 / 19
5.5 rooms, 140m², Price on request
8595 Altnau

Charming single-family home in the first row by the sea – a rare opportunity

A home like something out of a picture book: This stylish 5.5-room semi-detached house in 8595 Altnau combines tranquility, privacy, and a unique sense of living directly on Lake Constance.Located in a quiet cul-de-sac and one of the last houses in the row, you can enjoy a rare combination of privacy and unobstructable location. Between your home and the lake, there is only an agricultural area – a guarantee for an unobstructed view and sustainable living quality. The lake shore and the train station are within easy walking distance.Object descriptionThe house impresses with a well-thought-out floor plan and a high level of living comfort on 5.5 rooms. The spacious living area is the heart of the house and offers a pleasant atmosphere for everyday life and social evenings.Two bathrooms provide comfort in everyday life: a main bathroom with a bathtub, shower, and toilet, as well as a separate guest toilet. In the basement, a special highlight awaits you – an infrared sauna for relaxed wellness moments in your own four walls.In recent years, numerous investments have been made, both in the interior and exterior. The modern kitchen with high-quality appliances, a stylish Swedish stove, and many other details make the house immediately ready for occupancy.Outdoor areaThe outdoor area has been designed with great attention to detail and high financial expense.Spacious terrace areas, noble travertine slabs, natural stone walls, and high-quality planting create a unique sense of well-being. The glazed terrace roof with heat-rejecting glass allows for year-round use and optimally extends the living space into the outdoors.Additionally, stylish privacy screens made of Corten steel and wooden fences provide privacy and a consistent overall picture.Highlights • First row by the sea – only an agricultural area between the house and the sea • Quiet cul-de-sac, one of the last houses in the row • Lake and train station within easy walking distance • 5.5 rooms with a well-thought-out floor plan • Two bathrooms (bathtub, shower, toilet + separate toilet) • Infrared sauna in the basement/wellness area • High-quality outdoor area with natural stone and travertine • Glazed terrace roof • Swedish stove for cozy evenings • Garage with space for up to 2 vehicles • Two additional outdoor parking spaces • Extensive investments of over CHF 200,000 An offer for people who are looking for something special and want to enjoy life by the lake to the fullest.

Suggested properties for you based on search results

Other interesting objects