




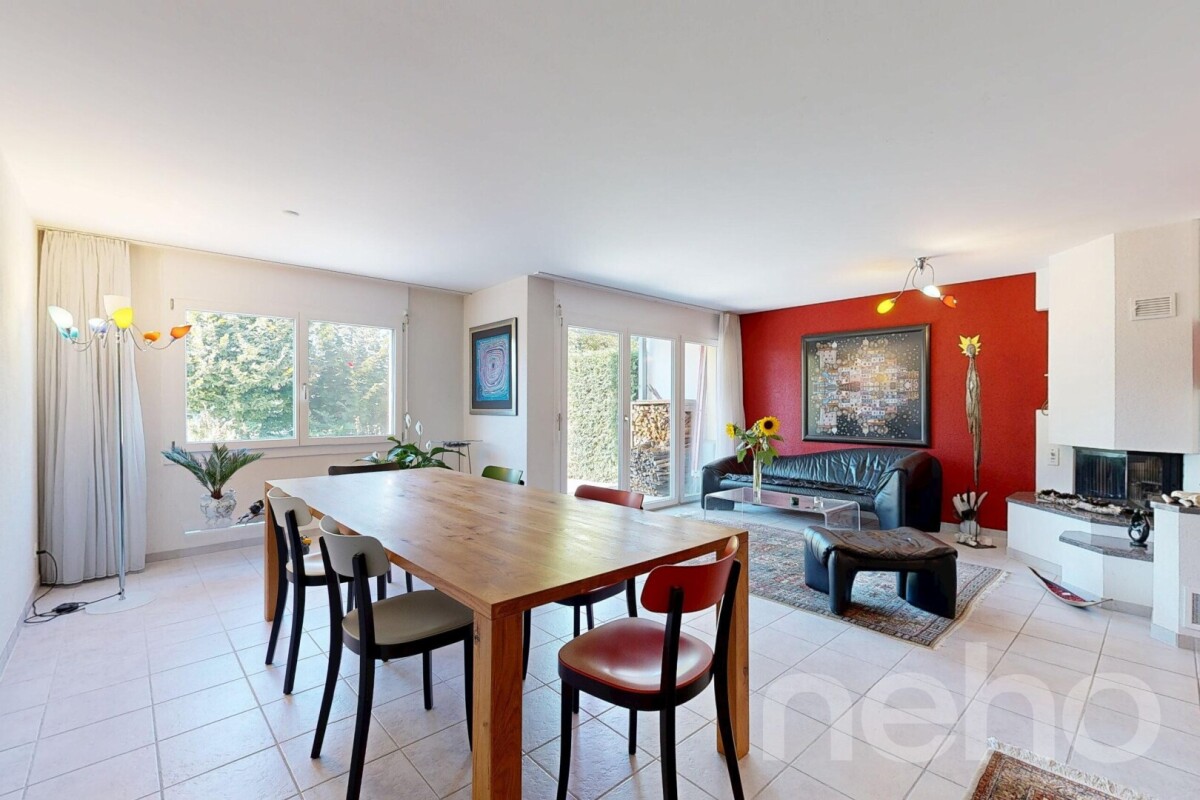







404 results - House, chalet, rustico to buy: Canton Thurgau

New building
1 / 23
5.5 roomsCHF 1,295,000.–
Kirchstrasse 23a, 9532 Rickenbach b. Wil

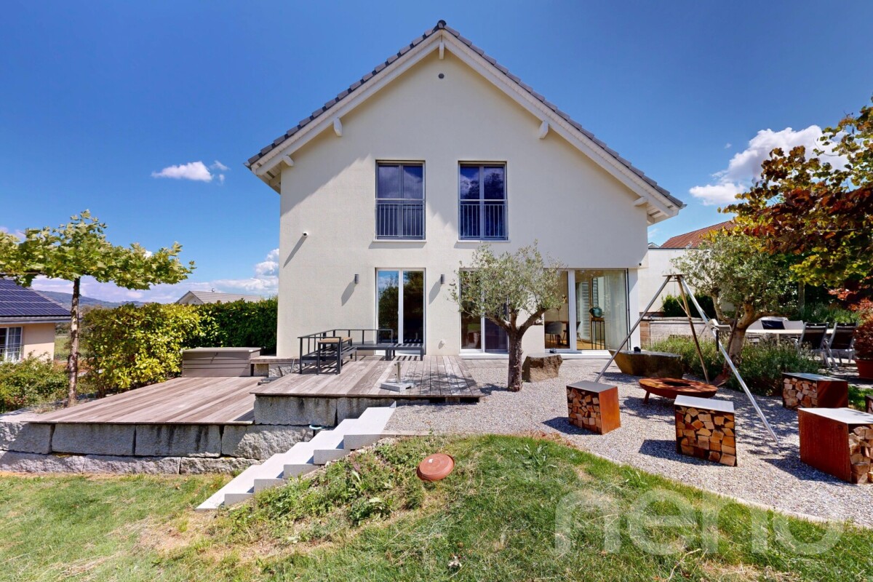
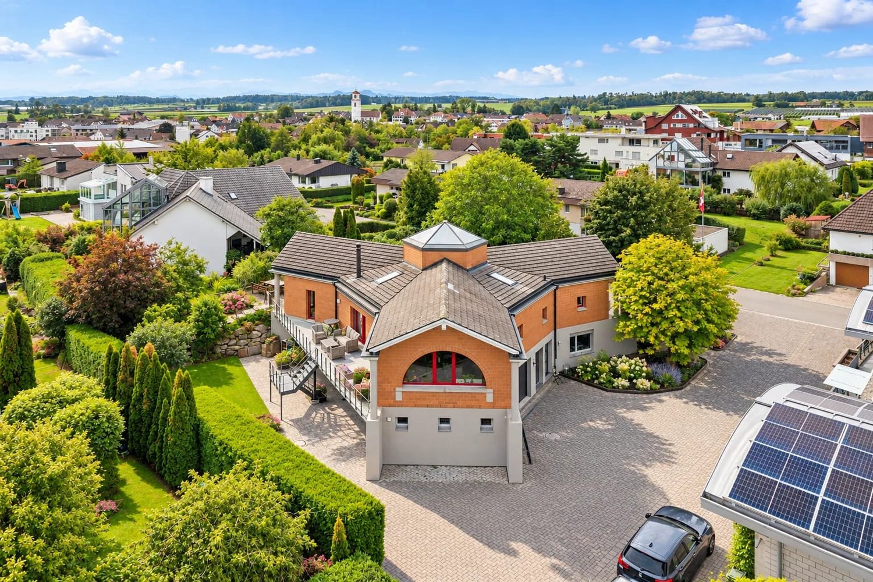
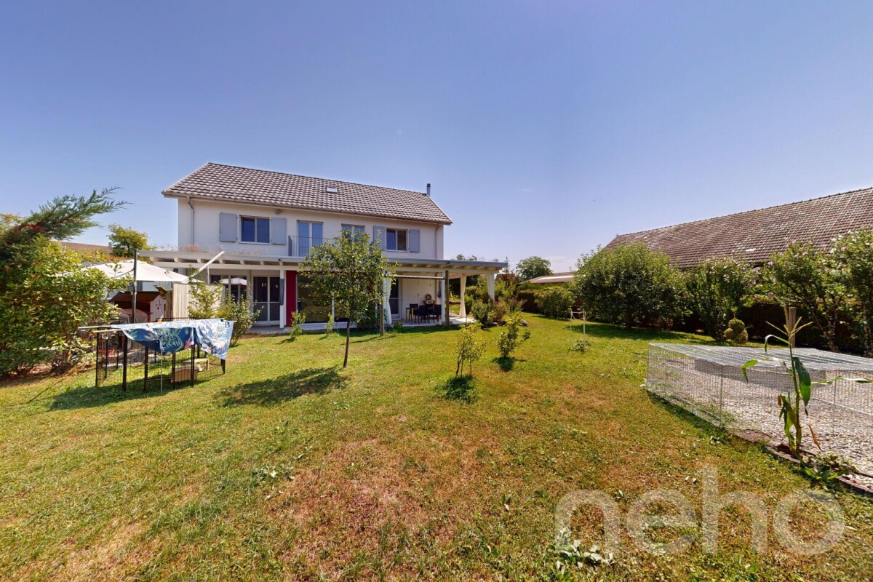
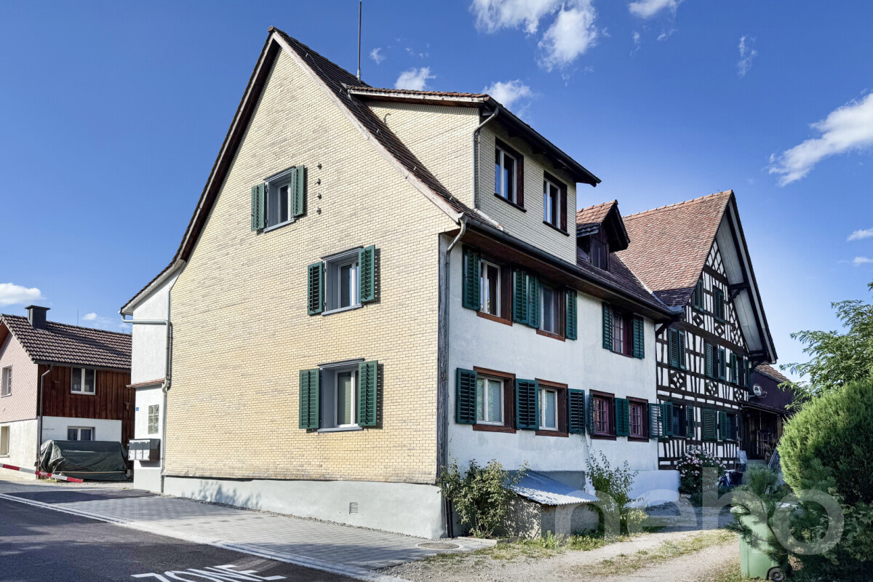
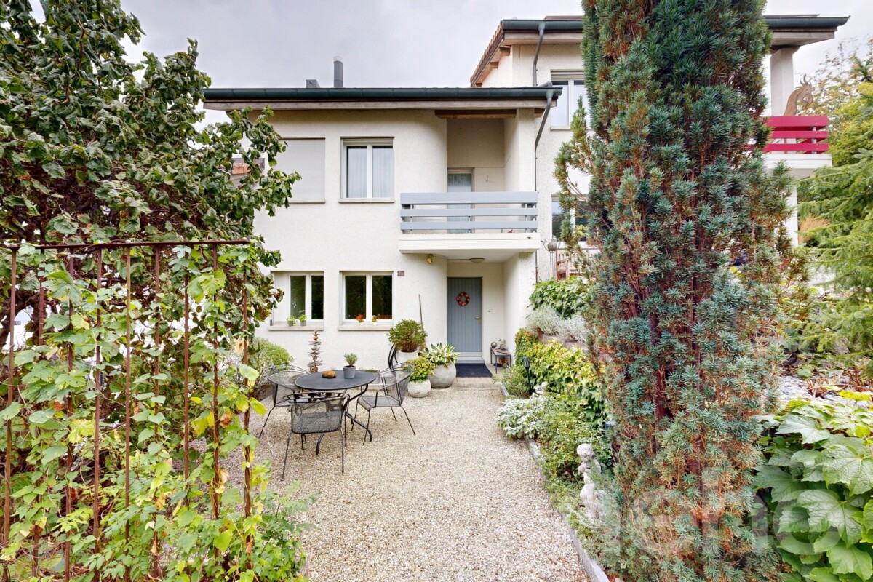
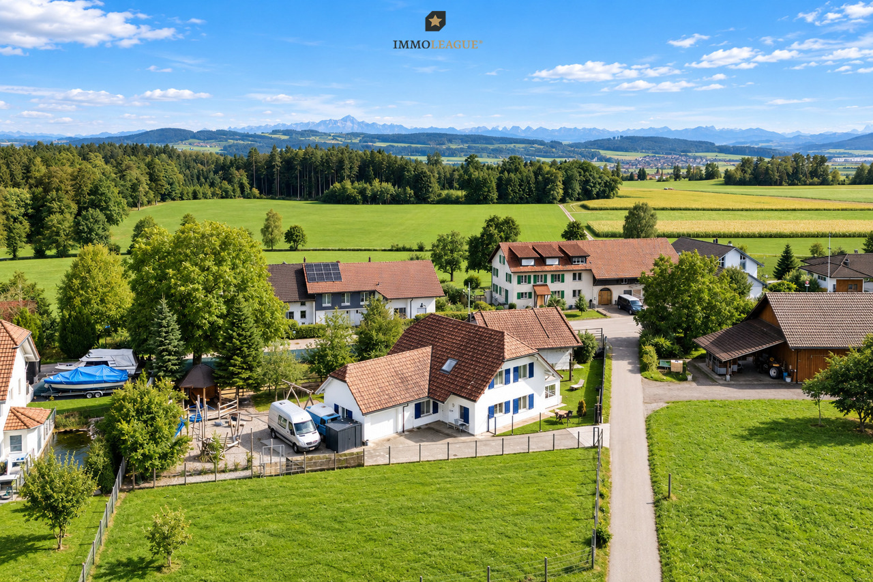
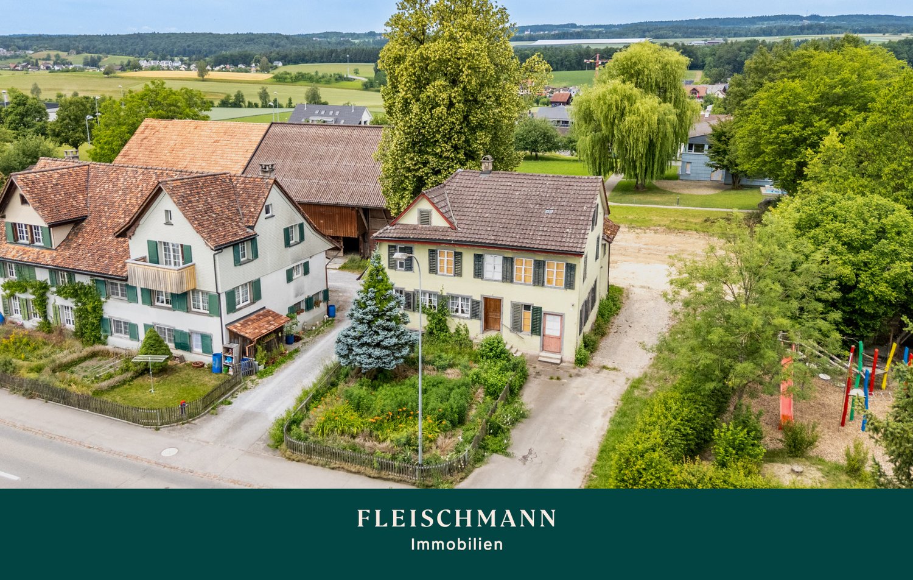
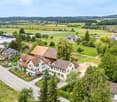
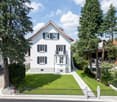
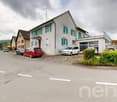
New Build: Charming 5.5 Room Eco-Friendly House with Forest Access

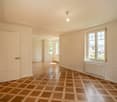
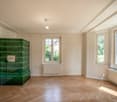
Floor plans, more pictures, a video, and additional information can be found on www.stoehr-immobilien.ch In the heart of the idyllic village center of Rickenbach near Wil, a new build of a special kind awaits you. This exceptional 5.5-room semi-detached house was built in 2024 from a listed, former barn. The house was constructed in wood according to building biology and ecology principles. It meets the Minergie standard without comfort ventilation. The stylish anhydrite floor coverings in elegant color, in combination with the abundant wood, give the rooms a special atmosphere. The location of the house is particularly attractive. It is situated in a well-sunned position on a traffic-calmed dead-end street, ideal for a young family. The well-maintained surroundings offer direct access to the adjacent forest, which nature lovers particularly appreciate. A garden seating area with pergola invites you to linger, while the separate bike and storage room provides additional storage space. For vehicle parking, two outdoor parking spaces, including pre-installation for an e-charging station, are available. Further key data: • Cubature: 850 m3 • Plot area: 436 m2 • Heating system: Heat pump via floor • PV system • Chimney connection • Screed as development reserve • 2 wet cells • 1 guest toilet Location: Rickenbach near Wil is a charming municipality in the canton of Thurgau. It offers a perfect balance between rural tranquility and proximity to urban amenities. Despite the quiet location, Rickenbach is excellently connected to the public transport network and the A1 motorway. The nearby city of Wil can be reached in a few minutes. Shopping facilities and schools are within walking distance. For more information, please refer to the documentation on our website. We are happy to answer any questions or arrange a viewing. All information is subject to error and omission. About Stöhr Immobilien: As an established family business with a branch office in the heart of Winterthur, we combine long-standing experience, in-depth expertise, and a broad network of relationships with genuine passion for real estate. Our aim is to sell each property promptly, professionally, and with optimal results. We offer an all-inclusive service with a pure success fee. From the initial consultation to marketing and through to the transfer of ownership, we take care of all tasks related to the sale. We take care of every detail with foresight, commitment, and finesse. Our clients appreciate not only our technical competence but also our personal and human support. Thanks to our database with over 7,500 verified interested parties, we find the right buyer even for discreet sales wishes. We are particularly proud of the numerous 5-star reviews on Google, which reflect our seriousness, quality, and great commitment. Every property has its own special story, and we help with heart to write its next chapter. Stöhr Immobilien GmbHwww.stoehr-immobilien.ch

Travel time
-
1 / 23
5.5 rooms195m²CHF 1,490,000.–
Ausserdorf 14, 9507 Stettfurt

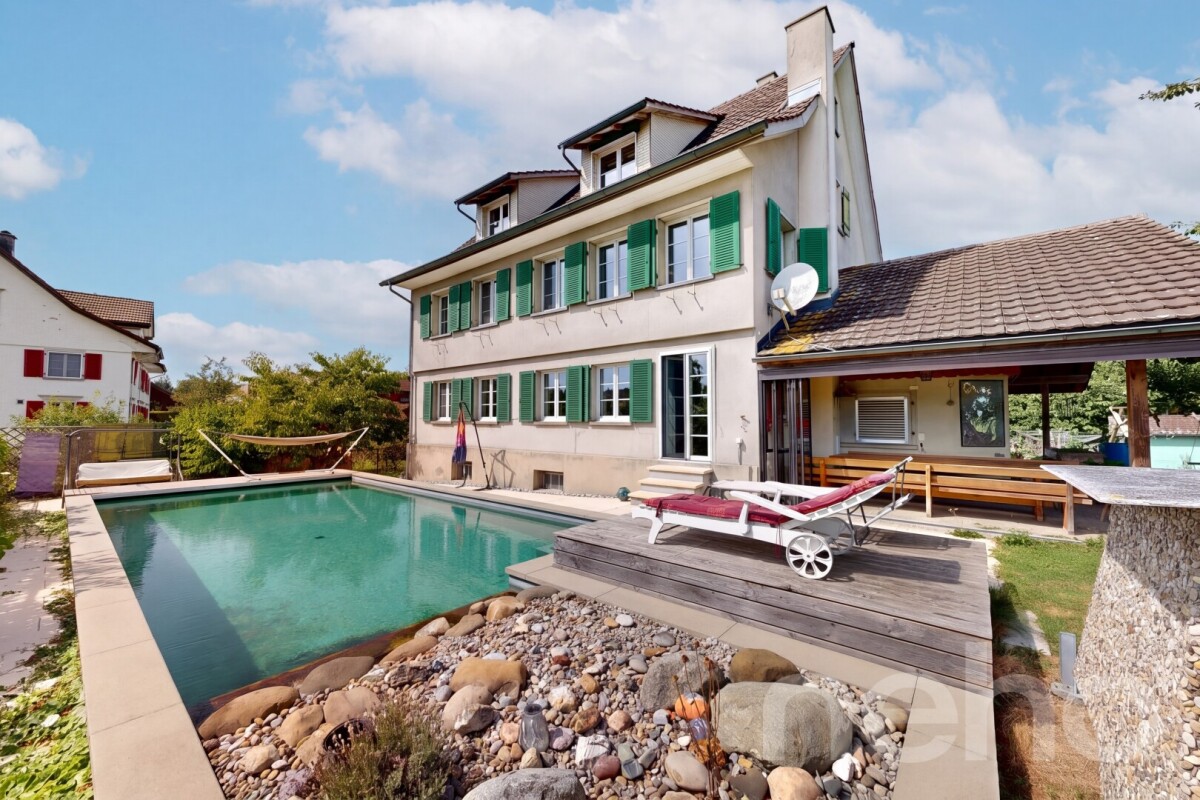
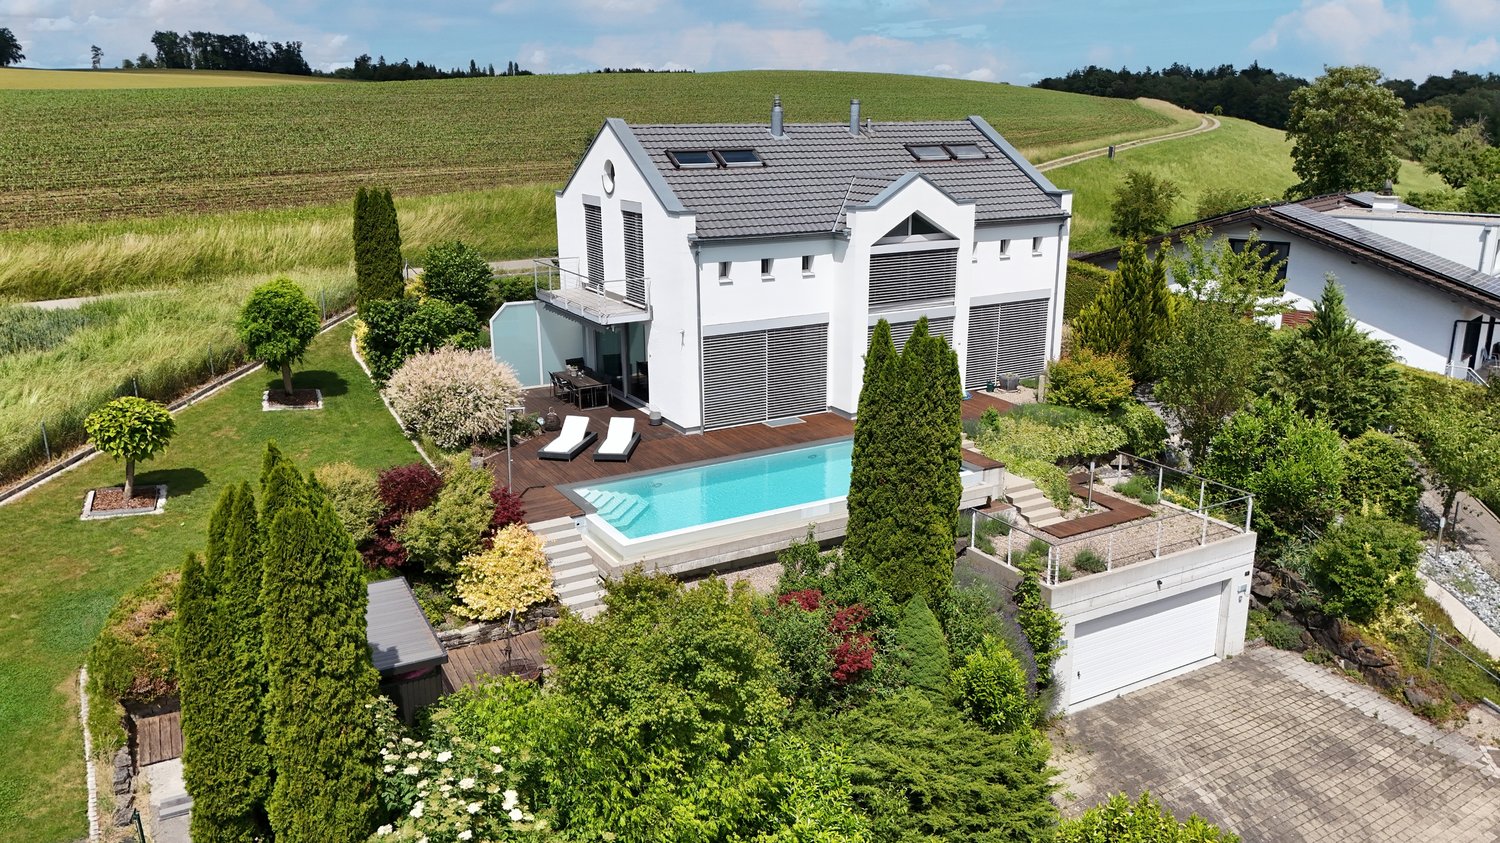
Exclusive 5.5 room detached house with pool - freestanding and comfortable

Floor plans, more pictures, a video and additional information can be found at www.stoehr-immobilien.chFor sale is a high-quality, freestanding single-family house. Built in 2004, it impresses with a timeless interior design, bright rooms through floor-to-ceiling windows and cozy sloping ceilings with plenty of wood. The construction of the house consists of a massive double-shell masonry with effective insulation, which ensures excellent energy efficiency and longevity.The property offers plenty of space and comfort both inside and outside. In 2011, a spacious swimming pool was built, which gives the well-kept garden a very special atmosphere.A unique opportunity of this offer is the possibility of taking over very attractive mortgages. Detailed information on the conditions can be requested from us.Highlights of the property: • Year of construction: 2004 • Cubic volume: 975 m³ • Net living area: 195 m² • Balcony with a view over the quarter • Swedish stove in the living room • 2 wet cells with bathtub/shower • Heating system: gas via underfloor heating • Double garage / two outdoor parking spaces on the property About Stettfurt:Stettfurt, located in the canton of Thurgau, is an idyllic village with around 1,400 inhabitants. It offers an excellent quality of life and combines tranquility with good accessibility to the surrounding cities. Stettfurt is situated in a charming hill landscape and is ideal for nature and sports enthusiasts. Additionally, families benefit from a good infrastructure, including schools and shopping facilities nearby. The next motorway exit can be reached after around 3 km. Detailed distances to schools and shopping can be found in the documentation on our website.For questions or to schedule a viewing, we are at your disposal. All information is subject to error and omission.Stöhr Immobilien GmbHwww.stoehr-immobilien.ch

Travel time
-
1 / 12
  • Parking space
  • View
6.5 rooms143m²CHF 765,000.–
Matzingen, 9548 Matzingen

A house with history - renewed for the future

This lovingly renovated 6.5-room row house combines the charm of a historic building with modern living comfort. The property, originally built in 1899, was completely renovated in 2023 and presents itself in a very good condition. With approximately 143 m2 of living space, the house offers generous space for families, couples, or people with space requirements who want to combine the character of an old building with modern equipment. Highlights of the property • Comprehensive renovation in 2023 • Historic charm combined with modern living comfort • Approx. 143 m2 of living space on several levels • Generous 6.5-room room concept • Two modern bathrooms • Bright and stylishly developed living rooms • High-quality materials and modern interior design • Two outdoor parking spaces directly at the property • Ready for immediate occupancy without renovation needs • Attractive location in the village center of Matzingen Room offer and equipment The house convinces with a successful combination of historic character and modern expansion. The renovation in 2023 was carried out with great attention to detail and gives the property a high-quality and inviting living atmosphere. The spacious living and dining area forms the heart of the house and offers plenty of space for family everyday life and social hours with guests. The five rooms can be flexibly used as bedrooms, children's rooms, home offices, or hobby rooms and create optimal conditions for different living needs. Two modernly equipped bathrooms provide high living comfort and make everyday life easier, especially for families or multi-person households. Although there is no garden belonging to the property, the future owners benefit from a low-maintenance home with minimal maintenance effort - ideal for all those who prefer to enjoy their free time rather than doing gardening. Condition Thanks to the comprehensive renovation, the property is in an excellent condition. All living rooms present themselves modern, well-maintained, and ready for occupancy. The combination of historic building substance and modern expansion makes this row house a rare opportunity on the real estate market. Location and surroundings The Oberdorfstrasse is located in a quiet and well-developed residential area of the popular Thurgau municipality of Matzingen. The central location allows for short distances to shopping facilities, schools, kindergarten, and the train station, which can be easily reached. ConclusionThis stylishly renovated row house combines historic charm, modern living comfort, and an excellent location to an exceptional overall package - ideal for all those who want to move into a high-quality home with character without renovation effort. Exact address available after registration on neho.ch.INTERESTED IN A VIEWING? PLEASE REGISTER...

  • Parking space
  • View
Rocco Vecchia

Rocco Vecchia

Immobilienmakler

1 / 12
  • Parking space
  • Garage
  • View
7.5 rooms435m²CHF 1,695,000.–
Amriswil, 8580 Amriswil

Charming semi-detached house ? Living in a historic mill

Unique living experience with a lot of charm and generous surroundings. This exceptional semi-detached house combines historic character with modern living comfort. The former Rütimühli, whose first documentation dates back to 1315, impresses with impressive architecture, generous room proportions, and an idyllic garden paradise. On approximately 435 m² of living space, you can expect 7.5 rooms full of atmosphere, lovingly preserved historic elements, and numerous modern renovations. The heart of the house is the impressive former mill room with a gallery and double-sided staircase ? a living ambiance that is unparalleled. Key data • 7.5 rooms • approx. 435 m² living space • 1'053 m² plot area • Cubature: 1'831 m • 1 garage & 5 outdoor parking spaces • Gas heating with radiators and partial underfloor heating • Historic storage chimney • Continuously renovated • Original year of construction around 11th century Highlights of the property • Impressive entrance with gallery and historic charm • Well-maintained interior design with harmonious connection of old and new • Modern kitchen with additional retro cooking facility • Large wooden storage oven • Spacious balcony terrace with glass roof • Beautiful garden with old tree population and several seating areas • Various usage possibilities • Very much space in the interior and exterior area Stylishly renovated with attention to detailThe property has been carefully renovated over the years, preserving its original character. Historic wooden beams, wrought-iron railings, and charming details create a warm and cozy living feeling. In 2023, among other things, the electrical system was comprehensively renewed, additional parking spaces were created, and further modernizations were carried out. The front door was also renewed and the windows were largely replaced by modern 3-fold glazing. Living with history in AmriswilThe property is located in a quiet and yet well-connected area in Amriswil. The combination of historic flair, generous space, and natural garden makes this object a rare opportunity for lovers of special properties. Contact / viewingYou have to experience this unique mill property. We would be happy to send you the complete sales documentation or arrange a personal viewing appointment. Exact address available after registration on neho.ch.INTERESTED IN A VIEWING? PLEASE REGISTER: https://neho.ch/b/8580-26-3

  • Parking space
  • Garage
  • View
Markus Spiegel

Markus Spiegel

Immobilienmakler

1 / 12
  • Parking space
  • Balcony / Terrace
  • Garage
  • +1
5 rooms135m²CHF 950,000.–
Bottighofen, 8598 Bottighofen

Charming 5-room corner row house in a sought-after location in Bottighofen

Spacious corner row house with versatile hobby and storage rooms. A home with exceptionally much space and potential in Bottighofen. In a quiet and attractive location on Mittlere Dorfstrasse 2 in Bottighofen, this charming 5-room corner row house presents itself with approximately 135 m² of living space and impressively much additional usable space. The property is ideal for families, craftsmen, hobbyists, or people with space requirements for workshops, storage, or creative projects. Particularly noteworthy are the numerous storage, hobby, and hobby rooms, which offer a wide range of uses. Whether workshop, studio, fitness area, storage space, or hobby room - here you have exceptionally many options open to you. Another highlight of this property is its idyllic location directly on a stream in the green. The bright living and dining area creates a pleasant living atmosphere and offers direct access to the winter garden and the balcony. The spacious kitchen offers plenty of space and is ideal for family everyday life. On the upper floor, there are several bright rooms as well as additional areas in the attic that can be used flexibly - for example, as an office, guest room, or hobby area. Thanks to the attractive corner location, you benefit from additional privacy, good sunlight, and an open living feel. Highlights • 5-room corner row house • Approx. 135 m² living space • Very many storage, hobby, and hobby rooms • Ideal for craftsmen, self-employed, or creative hobbies • Winter garden and balcony • Bright living and dining area • Flexible room layout • Family-friendly and quiet location • Plenty of storage space and usable area • Good connection to Kreuzlingen and Konstanz • Near Lake Constance LocationBottighofen is one of the most sought-after residential communities on Lake Constance. The proximity to the lake, the good infrastructure, and the quick accessibility of Kreuzlingen and Konstanz make the location particularly attractive. Schools, shopping opportunities, and leisure activities are located in the immediate vicinity.This house combines spacious living with exceptionally much usable space - a rare opportunity with versatile potential.Exact address available after registration on neho.ch.INTERESTED IN A VIEWING? PLEASE REGISTER: https://neho.ch/b/8598-26-1

  • Parking space
  • Balcony / Terrace
  • Garage
  • +1
Markus Spiegel

Markus Spiegel

Immobilienmakler

1 / 12
  • Parking space
  • Garage
  • View
12.5 rooms345m²CHF 2,775,000.–
Bischofszell, 9220 Bischofszell

Ideal horse property with 3 apartments in Bischofszell

In the midst of the Bischofszell landscape, in the agricultural zone, lies this exceptional farm with three spacious residential units, modern amenities, and comprehensive infrastructure for animal husbandry - especially horses. An ideal home for nature-loving families, animal owners, or investors with a vision. Building and UsageThe property comprises three separate apartments with a total of around 345m2 of living space: Ground Floor - 4.5-room apartment, 122m2With direct access to the outdoors, a spacious kitchen, and practical room layout. Bathroom with a freestanding whirlpool. 1st Floor - 5.5-room apartment, 140m2Spacious floor apartment with a flexible floor plan, open kitchen, and modern bathroom with whirlpool. Separate sauna. Attic - 2.5-room apartment, 83m2 (rented)Charming attic apartment with an open living concept, stylish kitchen, and attractive bathroom - currently rented and provides stable rental income. Agricultural Use & InfrastructureThe property is located in the agricultural zone - therefore, animal husbandry is mandatory. The existing facilities offer ideal conditions for this: • Riding arena with approximately 400m2 area • Free-range stable with three horse boxes • Additional building with storage and garage spaces • Separate building with garage, workshop, and hay storage • Small sewage treatment plant available • Rainwater storage with approximately 24,000 liters Ideal for use in the stable, garden, or agriculture - sustainable water use. • Photovoltaic system with 45 kWh output Modern solar system for self-generated power. • Power storage with 34 kWh capacity High self-consumption rate and grid independence - sustainable and forward-looking. Location and EnvironmentThe farm is nestled in a quiet, green environment on the outskirts of Bischofszell - with a view of the surrounding countryside and yet at a comfortable distance from the town center. Shopping facilities, schools, and public transportation are easily accessible. The region offers a high quality of life, diverse leisure activities, and a strong connection to nature and agriculture.

  • Parking space
  • Garage
  • View
Rocco Vecchia

Rocco Vecchia

Immobilienmakler

1 / 12
  • Parking space
  • Garage
  • View
6 rooms200m²CHF 2,150,000.–
Uesslingen, 8524 Uesslingen

Well-maintained 6-room single-family house with a far-reaching view in Uesslingen TG

In an elevated and quiet top location in Uesslingen, this well-maintained 6-room single-family house (optionally expandable to 7 rooms) presents itself with a living area of approximately 200 m² on a spacious plot of 861 m². The property convinces with its attractive location, plenty of space for the whole family, and a magnificent far-reaching view of the surroundings. The bright and spacious living room offers a wonderful view thanks to the elevated location and creates a pleasant living atmosphere. From here, you can directly access the sunny terrace, which invites you to linger and enjoy. The lovingly designed garden offers various seating areas, plenty of privacy, and a dreamy view. Whether cozy hours with the family or social evenings with friends, you will find the ideal place to relax here. A special highlight of this property is the existing expansion potential. Depending on the building permit, there is the possibility to expand the existing residential house with a separate 2.5-room apartment. This opens up interesting perspectives for multi-generational living, renting to generate additional income, or creating independent living space for family members. Additional comfort is provided by the large basement area with versatile usage possibilities, such as a hobby room, workshop, fitness area, or for extensive storage space. Highlights at a glance • 6-room single-family house • Approx. 200 m² living area • Plot area: 861 m² • Elevated, attractive residential location • Magnificent far-reaching view from the living room • Sunny, spacious terrace • Beautifully designed garden with seating areas • Plenty of privacy and views • Possibility to build a 2.5-room apartment (subject to official permits) • Ideal for multi-generational living or renting • Large basement area with many usage possibilities • Family-friendly and quiet environment • Very well-maintained condition • Left basement room can be converted into an additional room This charming single-family house combines living quality, spaciousness, and development potential in a sought-after residential location. A rare opportunity for families, investors, or buyers who want to keep additional usage possibilities open in the long term. Exact address available after registration on neho.ch. INTERESTED IN A VIEWING? PLEASE REGISTER: https://neho.ch/b/8524-26-1

  • Parking space
  • Garage
  • View
Markus Spiegel

Markus Spiegel

Immobilienmakler

1 / 7
8.5 rooms244m²CHF 1,390,000.–
Gehrenstrasse 14, 8512 Thundorf

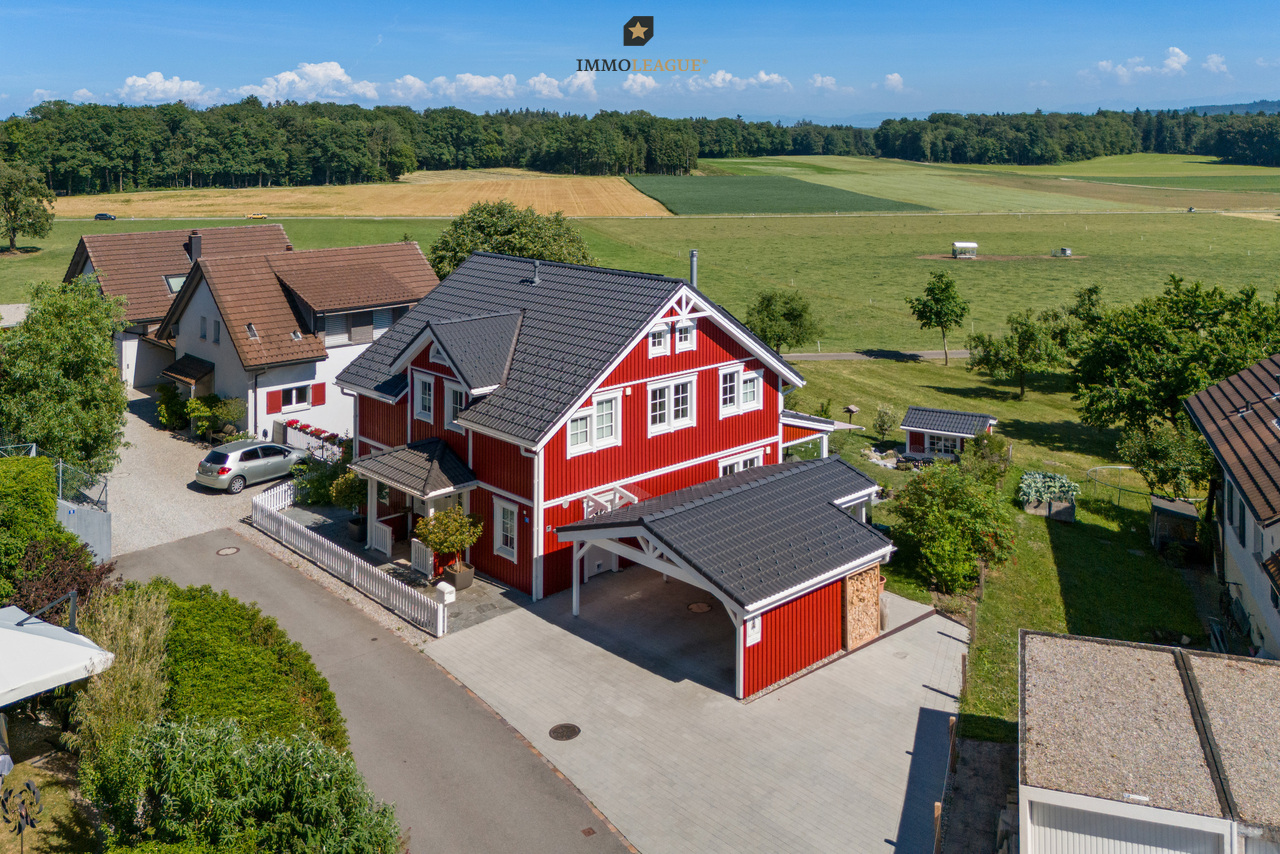
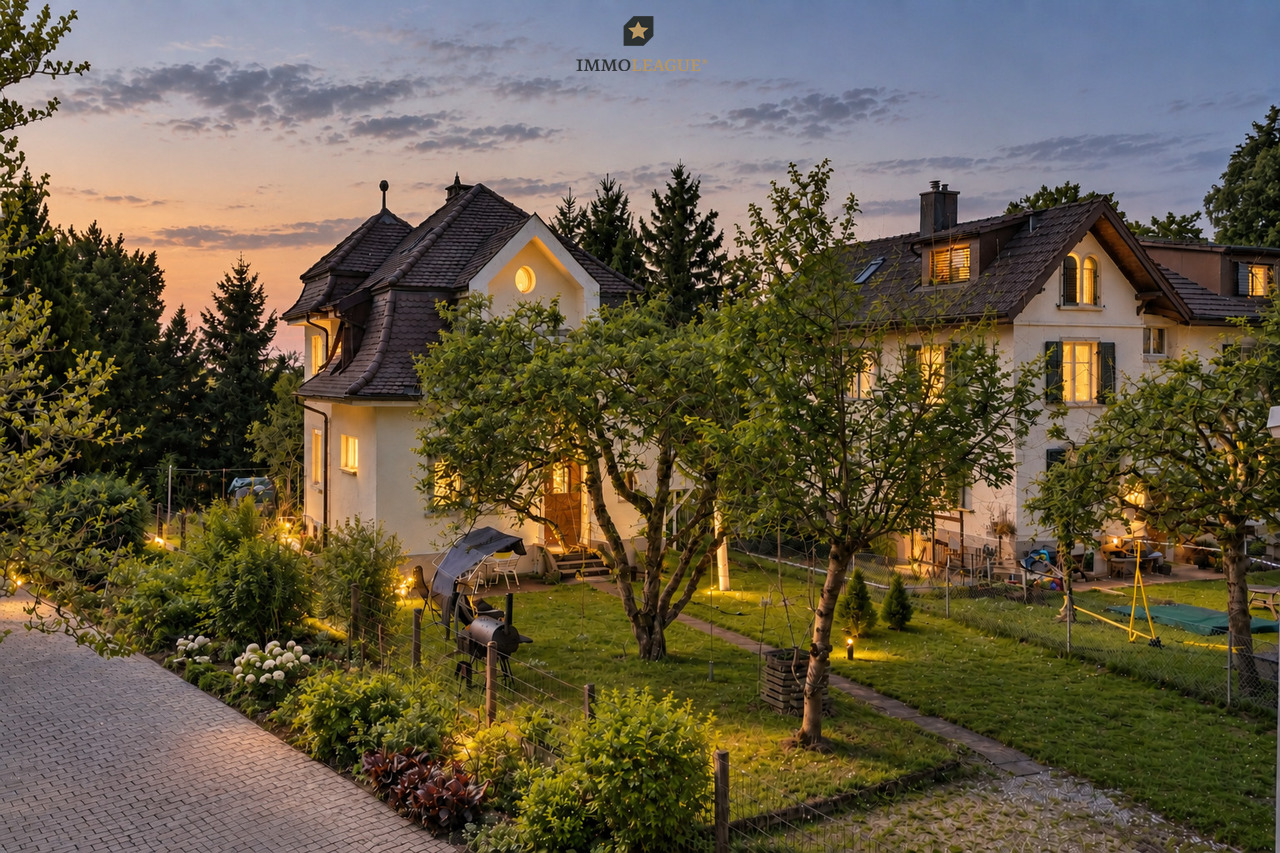
Zuhause mit Charme, Einliegerwohnung & Weitsicht.

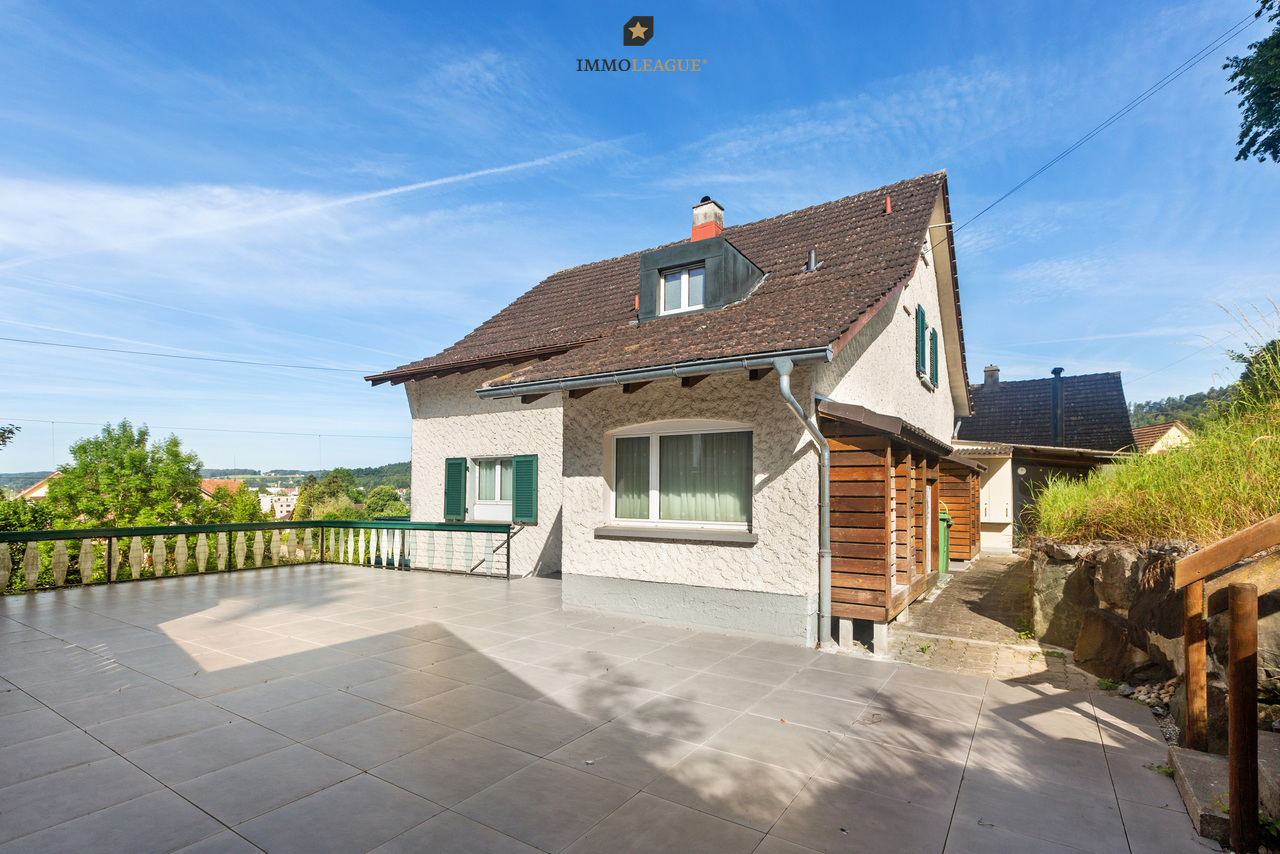
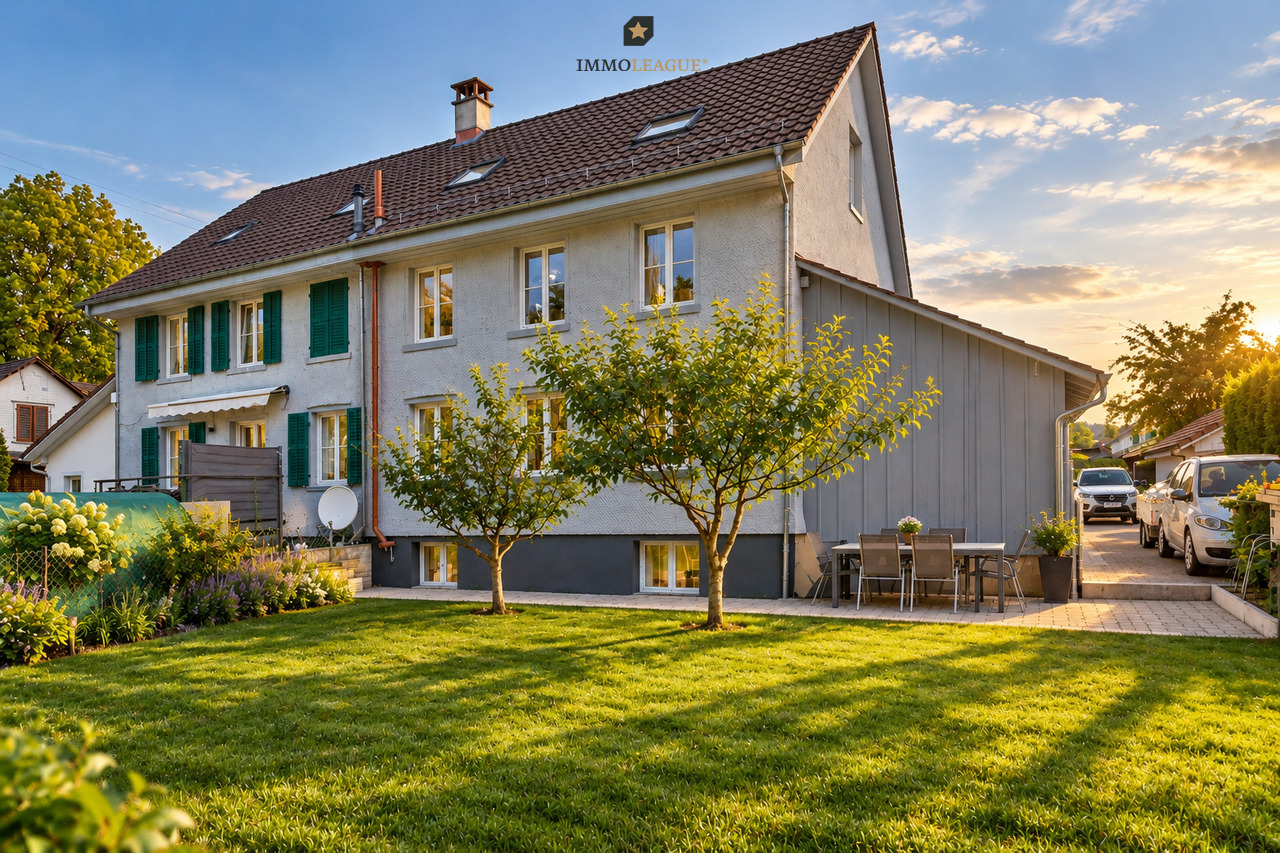
Willkommen in diesem grosszügigen und vielseitigen 8.5-Zimmer-Einfamilienhaus mit Einliegerwohnung, das Ihnen eine ideale Kombination aus Wohnkomfort und Gestaltungsfreiheit bietet. + Voll ausgestattete, autarke und großzügige Einliegerwohnung (39 m²) mit Hauswirtschaftsraum+ Separater Zugang zur Einliegerwohnung + Privatstrasse mit grosszügigem Vorplatz+ Ruhige und gepflegte Wohngegend+ Schöne Aussicht ins grüne+ Ideal nach Süden ausgerichtet + Heller Wohn- und Essbereich+ Solide Bauweise+ Vielseitig nutzbare Räume + Angenehme Raumhöhe auch im Dachgeschoss+ Helles Tageslichtbad im Dachgeschoss+ Viele Fenster sorgen für viel natürliches Licht+ Sonnige Terrasse auf der Südseite+ Abendsonne auf dem gedeckten Westsitzplatz+ Und vieles mehrNutzen Sie diese einmalige Gelegenheit.Wenn Sie weitere Informationen für Ihre Entscheidungsgrundlage benötigen, sind wir gerne für Sie da.Ihr ImmoLeague TeamKennen Sie jemanden, der diese Immobilie kaufen möchte oder benötigen Sie Hilfe beim Verkauf Ihrer Immobilie?ImmoLeague bietet Ihnen eine professionelle und auf Ihre Bedürfnisse ausgerichtete Dienstleistung, zu unschlagbaren Konditionen.Welcome to this spacious and versatile 8.5-room single-family home with a guest apartment, which offers you an ideal combination of living comfort and design flexibility. Visit this property's dedicated website at:https://www.immoleague.ch/3d/5316817and gain access to: a virtual tour, detailed documentation with additional photos, floor plan, further figures, data, and facts, etc. Fully equipped, self-contained, and spacious in-home apartment (39 m²) with a utility room Separate entrance to the in-home apartment Private road with a spacious front yard Quiet and well-maintained residential neighborhood Beautiful view of the greenery Ideally south-facing Bright living and dining area Solid construction Versatile rooms Pleasant ceiling height even in the attic Bright, natural-light-filled bathroom in the attic Numerous windows provide plenty of natural light Sunny terrace on the south side Evening sun on the covered west-facing seating area And much moreTake advantage of this unique opportunity.If you need further information to help you make your decision, we're happy to assist you.Your ImmoLeague TeamDo you know someone who might be interested in buying this property, or do you need help selling your own property?ImmoLeague offers you professional service tailored to your needs, at unbeatable terms

Travel time
-
1 / 13
5.5 rooms316m²CHF 2,990,000.–
8576 Mauren TG

Seltene Gelegenheit: Villa mit Privatweiher an idyllischer Lage.

Inmitten von Grün, Licht und Stille ist dieses Zuhause, das Herz und Sinne berührt - ein wahres Juwel an einzigartiger Lage.Die traumhafte Liegenschaft mit eigenem Privatweiher fügt sich harmonisch in die umgebende Natur ein und strahlt Ruhe und Geborgenheit aus.Hier geniessen Sie das Leben in seiner schönsten Form - mit Momenten voller Wärme, Leichtigkeit und innerem Frieden.Besuchen Sie die eigene Webseite dieser Immobilie unter: https://www.immoleague.ch/3d/5592065und erhalten Sie Zugang zu:Virtueller Besichtigung, ausführlicher Dokumentation mit weiteren Bildern, Grundrissplänen, weiteren Zahlen, Daten und Fakten etc.Einige Besonderheiten dieser Villa:+ Grosser, eigener Weiher mit Quelle+ Idyllische Plätze rund um den Weiher+ Absolute Privatsphäre und tolle Weitsicht+ Stilvoller, beeindruckender Eingangsbereich + Grosse Küche mit Bar und Markengeräten+ Essbereich mit imposantem Weiher-Blick+ Wohnbereich mit gemütlichem Cheminée+ Masterbedroom mit Bad en suite & Ankleide+ Jacuzzi auf Terrasse mit Blick ins Grüne+ Gartensitzplatz mit direktem Weiherzugang + Rundweg um den Weiher mit Laubenweg und mehreren Sitzplätzen + Überwachungskameras rund ums Haus+ Vieles mehr - anschauen, verlieben, kaufen.Lassen Sie sich diese einmalige Gelegenheit in Mauren nicht entgehen.Wenn Sie weitere Informationen für Ihre Entscheidungsgrundlage benötigen, sind wir gerne für Sie da.Ihr ImmoLeague Team.Kennen Sie jemanden, der diese Immobilie kaufen möchte oder benötigen Sie Unterstützung beim Verkauf Ihrer Immobilie?Nutzen Sie jetzt unseren Online Schnellrechner unter: https://bit.ly/2RoSH9RImmoLeague bietet Ihnen eine professionelle und auf Ihre Bedürfnisse ausgerichtete Dienstleistung, zu unschlagbaren Konditionen.Surrounded by greenery, light and tranquillity, this home touches the heart and senses - a true gem in a unique location.The dreamlike property with its own private pond blends harmoniously into the surrounding nature and radiates peace and security.Here you can enjoy life in its most beautiful form - with moments full of warmth, lightness and inner peace.Visit this property's own website at https://www.immoleague.ch/3d/5592065and get access to:Virtual viewing, detailed documentation with additional pictures, floor plans, further facts and figures, etc.Some special features of this villa: Large, private pond with spring Idyllic spots around the pond Absolute privacy and great views Stylish, impressive entrance area Large kitchen with bar and brand-name appliances Dining area with impressive view of the pond Living area with cozy fireplace Master bedroom with en suite bathroom & dressing room Jacuzzi on terrace with views of the greenery Garden seating area with direct access to the pond Circular path around the pond with pergola path and several seating areas Surveillance cameras around the house Much more - view, fall in love, buy.Don't miss this unique opportunity in Mauren.If you need more information to help you make your decision, we will be happy to assist you.Your ImmoLeague Team.Do you know someone who would like to buy this property or do you need help selling your property?Use our online quick calculator now at: https://bit.ly/2RoSH9RImmoLeague offers you a professional service tailored to your needs at unbeatable conditions

1 / 9
8.5 rooms240m²CHF 1,450,000.–
Schönenbaumgarten, 8595 Altnau

Charmantes Riegelhaus mit zeitloser Ausstrahlung

Grosszügig wohnen, leben und arbeiten auf 8.5 Zimmern an idyllischer, gut angebundener Lage, ein Zuhause voller Möglichkeiten. Dieses gepflegte Riegelhaus vereint traditionellen Charme mit modernem Wohnkomfort und liegt ruhig sowie naturnah, nur wenige Minuten vom Bodensee und der Stadt entfernt.Die charaktervolle Architektur und die warme Atmosphäre machen es zu einem besonderen Rückzugsort.Besuchen Sie die eigene Webseite dieser Immobilie unter: https://www.immoleague.ch/3d/5925789und erhalten Sie Zugang zu: Virtueller Besichtigung, ausführlicher Dokumentation mit weiteren Bildern, Grundrissplänen, weiteren Zahlen, Daten und Fakten etc.Einige Besonderheiten+ Ländliche, friedliche Idylle + Stadtanbindung und Nähe zum Bodensee Wohnen & Flexibilität+ Flexibles, wandlungsfähiges Raumangebot+ Separate Einliegerwohnung+ Nutzung für Gewerbe möglich+ Riegelhaus-Flair mit zwei Kaminen+ Eigener Partyraum + Überdachter Whirlpool und Sauna Aussenbereich & Parkierung+ Grosszügig, viel Umschwung+ Weitläufige Terrasse + Vorplatz und GaragenplatzLassen Sie sich diese einmalige Gelegenheit in Schönenbaumgarten nicht entgehen.Wenn Sie weitere Informationen für Ihre Entscheidungsgrundlage benötigen, sind wir gerne für Sie da.Ihr ImmoLeague Team.Kennen Sie jemanden, der diese Immobilie kaufen möchte oder benötigen Sie Unterstützung beim Verkauf Ihrer Immobilie?Nutzen Sie jetzt unseren Online Schnellrechner unter: https://immoleague.ch/immobilienbewertung/_/homeImmoLeague bietet Ihnen eine professionelle und auf Ihre Bedürfnisse ausgerichtete Dienstleistung, zu unschlagbaren Konditionen.Spacious living, living and working in 8.5 rooms in an idyllic, well-connected location, a home full of possibilities. This well-kept timber-framed house combines traditional charm with modern living comfort and is situated in a quiet location close to nature, just a few minutes from Lake Constance and the city.The characterful architecture and warm atmosphere make it a special retreat.Visit this property's own website at: https://www.immoleague.ch/3d/5925789and get access to: Virtual viewing, detailed documentation with further pictures, floor plans, further facts and figures, etc.Some special features Rural, peaceful idyll City connection and proximity to Lake Constance Living & flexibility Flexible, adaptable space on offer Separate granny flat Can be used for commercial purposes Riegelhaus flair with two fireplaces Own party room Covered whirlpool and sauna outdoor area & parking space Spacious, lots of space Spacious terrace Forecourt and garage spaceDon't miss out on this unique opportunity in Schönenbaumgarten.If you require further information to help you make your decision, we will be happy to assist you.Your ImmoLeague Team.Do you know someone who would like to buy this property or do you need help selling your property?Use our online quick calculator now at: https://immoleague.ch/immobilienbewertung/_/homeImmoLeague offers you a professional service tailored to your needs at unbeatable conditions

1 / 13
5.5 rooms176m²CHF 1,250,000.–
8272 Ermatingen

Seltenes ,,Fischerhus" mit Seesicht.

Fantastisches 5.5-Zimmer-Hausteil in begehrter Lage. Vollständig saniert, mit der Wohnqualität eines Neubaus und dem Charme seiner Geschichte.Wohnen an exklusiver Lage mit einem wunderschönen Umfeld.Im Sunnefisch verschmelzen hoher Wohnkomfort und aussergewöhnliche Architektur. Dabei respektiert das Projekt die lokale Tradition: Die historischen Fischerhäuser aus dem 18. und 19. Jahrhundert wurden behutsam in ein modernes Wohnkonzept überführt. Gleichzeitig erhalten die charaktervollen, geschützten Häuser durch den angrenzenden Neubau eine spannende zeitgemässe Ergänzung.Wer originelles Wohnen liebt, findet im Sunnefisch nicht nur ein Zuhause, sondern ein Glücksgefühl.Besuchen Sie die eigene Webseite dieser Immobilie, https://www.immoleague.ch/3d/5668156und erhalten Sie Zugang zu: virtuelle Besichtigung, ausführliche Dokumentation mit weiteren Bildern, Grundriss, weitere Zahlen, Daten und Fakten etc.Einige Besonderheiten zu dieser Liegenschaft: + Wohnen in unmittelbarer Seenähe+ Hochwertiger Innenausbau mit Seesicht+ Schöner Kachelofen/ elektrisch+ Moderne Küche mit allen Annehmlichkeiten + Zwei komfortable Badezimmer und Gäste WC+ Schöner pflegeleichter Garten+ Elektrische Lamellenraffstoren+ Geräumiger Kellerraum mit WM/ TM+ Tiefgaragenplätze, vorbereitet für Elektromobilität+ Glasfaseranschluss/ Netzwerkverteilung+ Für Besucher stehen am Fleur de Luc Parkplätze zur Verfügung+ Hohe Wohnqualität in attraktiver Lage Parkmöglichkeiten: Erwerb mehrerer Tiefgaragenplätze möglich, jeweils CHF 35'000 pro Stellplatz. Bequemer Liftzugang direkt zur Tiefgarage.Zudem besteht in der Überbauung "Sunnfisch" in Ermatingen die Möglichkeit, weitere Wohnungen sowie ein freistehendes Einfamilienhaus zu erwerben. Falls wir Ihr Interesse geweckt haben, stehen wir Ihnen gerne für weitere Informationen zur Verfügung. Die Immobilienangebote sind ebenfalls auf www.immoleague.ch verfügbar.Nutzen Sie diese einmalige Gelegenheit.Wohnen am idyllischen Bodensee. Ermatingen, ein charmantes Dorf im Kanton Thurgau, verbindet naturnahe Lebensqualität mit einer hervorragenden Infrastruktur. Direkt am Bodensee gelegen, bietet die Gemeinde wunderschöne Uferpromenaden, vielfältige Freizeitmöglichkeiten und ein aktives Vereinsleben. Geniessen Sie die Nähe zur Natur bei Spaziergängen, Radtouren oder beim Wassersport. Gleichzeitig profitieren Sie von kurzen Wegen zu Einkaufsmöglichkeiten, Schulen und einer guten Verkehrsanbindung in die Region Kreuzlingen und nach Konstanz.Ermatingen perfekt für Familien, Naturliebhaber und alle, die ein ruhiges, attraktives Zuhause am See suchen.Sie sind an dieser einmaligen Gelegenheit interessiert und wünschen weitere Informationen für Ihre Entscheidungsgrundlage? Dann melden Sie sich gerne bei uns. Wir sind für Sie da. Ihr ImmoLeague TeamSie kennen jemanden, der sich für diese Immobilie interessieren könnte oder benötigen selbst Unterstützung beim Verkauf Ihrer Immobilie?Als zertifizierte und mehrfach ausgezeichnete ImmobilienExperten stehen wir Ihnen mit unserem leistungsstarken Angebot für Ihre Fragen und Anliegen gerne zur Seite. Fantastic 5.5-room house in a sought-after location. Completely renovated, with the living quality of a new building and the charm of its history.Living in an exclusive location with beautiful surroundings.The Sunnefisch blends high living comfort with exceptional architecture. The project respects the local tradition: the historic fishermen's houses from the 18th and 19th centuries have been carefully converted into a modern living concept. At the same time, the characterful, protected houses have been given an exciting contemporary addition by the adjacent new building.Anyone who loves original living will not only find a home at Sunnefisch, but a feeling of happiness.Visit this property's own website, https://www.immoleague.ch/3d/5668156and get access to: virtual viewing, detailed documentation with further pictures, floor plan,...

1 / 36
7.5 rooms172m²CHF 1,175,000.–
Froheggstrasse 2, 9545 Wängi

Detached single-family house in central location

Your new home This spacious 7.5-room single-family house in Wängi presents itself after a complete core renovation in 2025 as a technically new property in its first occupancy. The original year of construction, 1840, is only historically documented today - in the course of the total renovation, all building components, surfaces, and the complete house technology were renewed. A modern living standard is created on a new building level.With approximately 172 m² of living space, the house convinces through a spacious and functional room concept as well as a high-quality and timeless interior design. On the ground floor, a spacious entrance hall flows into the open living and dining area. Large-format plank floors and wooden ceilings with integrated spots create an elegant and cozy atmosphere.An architectural highlight is the interior staircase with exposed concrete, massive wooden steps, black metal railing, and integrated stair lighting.The openly designed kitchen is modernly equipped and offers high comfort: induction cooktop with integrated steam extractor, steamer, oven, dishwasher, and refrigerator with separate freezer compartment, all appliances are from Siemens, supplemented by spacious work surfaces and under-cabinet lighting.On the upper floor, several rooms of different sizes are available, perfect for families, home office, or guests. The modern bathroom convinces with a shower including rain shower, double sink, under-sink furniture, window, and ceiling spots.Additional storage space is offered by the attic, which extends over the entire house area and includes approximately 69 m² of usable space.Sales price: CHF 1'175'000.- including 1x garage parking spaceObject highlights & further amenities • 7.5-room single-family house, first occupancy after core renovation 2025 • Technical year of construction 2025 (originally 1840) • Approx. 172 m² living space and approx. 69 m² attic space • Spacious and functional room concept • High-quality interior design with timeless materials • Floor heating throughout the house & heat pump • Triple-glazed plastic windows • Fiber optic connection available • All water, sewage, and power lines renewed • Walls with abrasion, wooden ceilings with spots in the living area and kitchen • Modern stair lighting • Fully fenced garden with seating area • Single garage and two additional outdoor parking spaces • Technical room with separate entrance

Travel time
-
1 / 13
460m²CHF 1,690,000.–
8596 Scherzingen

Vollvermietet - 7.10% Rendite.

Praktisches und vielseitiges Renditeobjekt am See. Perfekt als Geldanlage oder zur Eigennutzung.Renoviert/ umgebaut 2023/ 2024 mit einer Bruttorendite von ca 7.10 %. Bruttojahresmiete ca. CHF 120'000.- Die Liegenschaft ist aktuell Vollvermietet. Die Liegenschaft gliedert sich wie folgt: Sieben möblierte Wohnräume, Zwei Studio-Apartments, ein Restaurant sowie eine Bar.Zusätzlich verfügt die Liegenschaft über eine Garage und insgesamt vierzehn Aussenparkplätze sowie diverse Lager und Kellerräume.Besuchen Sie die eigene Webseite dieser Immobilie, https://www.immoleague.ch/3d/4942335und erhalten Sie Zugang zu virtueller Besichtigung, ausführlicher Dokumentation mit weiteren Bildern, Grundriss, weiteren Zahlen, Daten und Fakten etc. Einige Besonderheiten:+ Profitable Rendite am See+ Wohneinheiten neuwertig 2023/2024+ Zentrale Lage+ Hohe Lebensqualitat in Seenahe+ Sichtbalken und gemutliches Ambiente+ Grosszugige, moderne Gastrokuche+ Lokal/ Restaurant zur gewerblichen Nutzung+ Geraumige Lagerraume & Allgemeinräume+ Grosszugige Einzelgarage & 14 Parkplatze+ Vielseitige NutzungsmoglichkeitenNutzen Sie diese einmalige Gelegenheit in der Steuergünstigen Gemeinde Scherzingen am Bodensee.Sie sind an dieser einmaligen Gelegenheit interessiert und wünschen weitere Informationen für Ihre Entscheidungsgrundlage? Dann melden Sie sich gerne bei uns. Wir sind für Sie da. Ihr ImmoLeague TeamSie kennen jemanden, der sich für diese Immobilie interessieren könnte oder benötigen selbst Unterstützung beim Verkauf Ihrer Immobilie?Als zertifizierte und mehrfach ausgezeichnete ImmobilienExperten stehen wir Ihnen mit unserem leistungsstarken Angebot für Ihre Fragen und Anliegen gerne zur Seite. Practical and versatile investment property by the lake. Perfect as an investment or for own use.Renovated/ converted 2023/ 2024 with a gross yield of approx. 7.10 %.Gross annual rent approx. CHF 120'000.- The property is currently fully let.The property is divided as follows:Seven furnished living rooms, two studio apartments, a restaurant and a bar.The property also has a garage and a total of fourteen outdoor parking spaces as well as various storage and cellar rooms.Visit this property's own website, https://www.immoleague.ch/3d/4942335and get access to virtual viewing, detailed documentation with further pictures, floor plan, further figures, data and facts etc.Some special features: Profitable return on the lake Residential units as good as new 2023/2024 Central location High quality of life near the lake Exposed beams and cozy ambience Spacious, modern gastro kitchen Local/ restaurant for commercial use Spacious storage rooms & common rooms Spacious single garage & 14 parking spaces Versatile usage optionsTake advantage of this unique opportunity in the low-tax municipality of Scherzingen on Lake Constance.Are you interested in this unique opportunity and would like more information to help you make your decision? Then please get in touch with us. We are here for you. Your ImmoLeague TeamDo you know someone who might be interested in this property or do you need help selling your property yourself?As certified and multiple award-winning real estate experts, we are happy to assist you with our high-performance services for your questions and concerns

1 / 11
5.5 rooms214m²Price on request
Häggliweg 19, 8555 Müllheim Dorf

Architektur und Weite - Wohnen mit Blick bis zum Säntis.

Tolles Freistehendes 5½-Zimmer-Architektenhaus in erhöhter Lage.In Müllheim erwartet Sie ein wunderschönes Einfamilienhaus mit herrlichem Ausblick ins Grüne und einem grossartigen Wohnambiente. Dieses moderne Architektenhaus vereint klare Linien und hochwertige Materialien mit einer Lage, die Ruhe und Naturnähe bietet und zugleich eine gute Anbindung an die umliegenden Zentren sicherstellt.Das durchdachte Wohnkonzept überzeugt mit grosszügigen, lichtdurchfluteten Räumen, einem stilvollen Wintergarten sowie einer sonnigen Terrasse, die zum Entspannen und Geniessen einlädt.Ein aussergewöhnliches Zuhause, das Architektur, Weite und Lebensqualität perfekt verbindet - und vielleicht schon bald Ihr neuer Lieblingsort wird.Besuchen Sie die eigene Webseite dieser Immobilie, https://www.immoleague.ch/3d/5637674und erhalten Sie Zugang zur: Virtuellen Besichtigung, ausführliche Dokumentation mit weiteren Bildern, Grundriss, weitere Zahlen, Daten und Fakten etc. Einige Besonderheiten: + Ruhige, zentrale Lage mit Blick auf den Säntis+ Architektenhaus im Bauhausstil+ Exklusives Lichtdesign für hohe Ansprüche+ Grosszügig und elegant gestaltet+ Traumhafte Aussicht + Wintergarten mit Natursteinplatten + Hochwertiger Ausbaustandard+ Gemütliches Schwedenofen zum Verweilen+ Pflegeleichter Garten+ Spektakuläre Terrasse mit Aussicht+ Grosser Whirlpool + Grosszügige Doppelgarage+ Viele weitere stilvolle Highlights+ und vieles mehrNutzen Dei diese einzigartige Möglichkeit. Müllheim - Ihr Platz für Lebensqualität im ThurgauMüllheim ist eine charmante und familienfreundliche Gemeinde im Herzen des Thurgaus. Mit seiner ausgezeichneten Infrastruktur, kurzen Wegen und der schönen ländlichen Umgebung bietet der Ort eine ideale Mischung aus Ruhe und guter Erreichbarkeit. Einkaufsmöglichkeiten, Bank, Post, Coiffeur sowie ein beliebter Spielplatz befinden sich direkt im Dorf.Dank der nahegelegenen Bushaltestelle, dem Bahnhof Müllheim-Wigoltingen (2 km) und der Autobahnauffahrt Richtung Zürich, St. Gallen, Kreuzlingen und Konstanz (1 km) ist die Region bestens erschlossen. Familien profitieren von kurzen Distanzen zu Kindergarten und Schulen sowie der Nähe zur Kantonsschule Frauenfeld.Müllheim überzeugt durch Lebensqualität, Natur und eine hervorragende Anbindung - ein Ort zum Wohlfühlen, Wohnen und Ankommen.Wenn Sie weitere Informationen für Ihre Entscheidungsgrundlage benötigen, sind wir gerne für Sie da.Ihr ImmoLeague TeamKennen Sie jemanden, der diese Immobilie kaufen möchte oder benötigen sie Hilfe beim Verkauf Ihrer Immobilie?ImmoLeague bietet Ihnen eine professionelle und auf Ihre Bedürfnisse ausgerichtete Dienstleistung, zu unschlagbaren Konditionen.Detached 5½-room architect's house in an elevated position.A beautiful detached house with a wonderful view of the countryside and a great living ambience awaits you in Müllheim. This modern architect-designed house combines clean lines and high-quality materials with a location that offers tranquillity and proximity to nature while ensuring good connections to the surrounding centers.The well thought-out living concept impresses with spacious, light-flooded rooms, a stylish conservatory and a sunny terrace that invites you to relax and enjoy.An exceptional home that perfectly combines architecture, space and quality of life - and may soon become your new favorite place.Visit this property's own website, https://www.immoleague.ch/3d/5637674and get access to: Virtual viewing, detailed documentation with more pictures, floor plan, further figures, data and facts etc.Some special features: Quiet, central location with a view of the Säntis Architect's house in Bauhaus style Exclusive lighting design for high standards Spacious and elegant design Fantastic view Conservatory with natural stone slabs High-quality fit-out standard Cosy Swedish stove to linger by Easy-care garden Spectacular terrace with views Large whirlpool ...

Travel time
-
1 / 18
13 rooms365m²CHF 1,600,000.–
Hauptstrasse 56, 9214 Kradolf

The Oasis in the Village

Description Object13-room single-family house on Hauptstrasse 56 in 9214 Kradolf Figures + Facts13-room single-family house, year of construction: 1951Plot area: 2,311 m²Building insurance GVTG:Cubage: 1,850 m³Insured new value: CHF 1,425,000Net living area: approx. 365 m²Basement rooms net: approx. 140 m²Attic net: approx. 57 m²Sales price: CHF 1,590,000Registration costs: Each halfAvailability: By arrangement Macro location9214 Kradolf is located in the Weinfelden district, in the canton of Thurgau.The population in the political municipality of Kradolf-Schönenberg has changed by an average of +1.7% per year over the last five years to 3,932 inhabitants (as of 31 December 2024).The tax burden is 11.1% (canton: 10.9%).Over the last five years, the municipality has had an average annual residential construction activity of 1.0%, while the vacancy rate is currently 1.1% (as of 1 June 2025).Real estate prices have changed by +44.0% over the last five years (canton: +26.1%). Micro locationThe property on Hauptstrasse 56 in Kradolf is located in the center of a well-developed residential area with a balanced combination of rural surroundings and everyday infrastructure.Shopping facilities, schools, and public transport are within very short distance, making the location attractive for different user groups. At the same time, the microlocation benefits from its proximity to recreational areas and the Thur, resulting in a high leisure and recreational value. The traffic connection allows for good accessibility to the surrounding centers such as Bischofszell and Weinfelden.The immediate surroundings are characterized by well-maintained residential and mixed-use development, contributing to a pleasant and stable living environment.Overall, the microlocation presents itself as functional, well-developed, and long-term attractive for living and working.Approximate distances50 m to the next bus stop (Kradolf station)50 m to Kradolf station100 m to the next shopping facility (Volg)190 m to the Kradolf kindergarten250 m to the Kradolf primary school2 km to Sulgen9 km to Weinfelden PropertyLand register Kradolf-SchönenbergProperty no. 2411Plan no. 36Neuhus2,311 m²Residential house office garage Assek. No. 467,466, Hauptstrasse 56, 9214 Kradolf [266 m²] Garden [2,045 m²], Building [266 m²] Mutations no. 623, 07.10.2021 Beleg 3721wAccording to the inventory of the heritage preservation and the electronic cadaster of the burdened sites (KbS), there are no entries.Building regulations, usage reservesThe property no. 2411 is located according to the building and zoning ordinance with1,458 m² in the center zone Z and with852 m² in the reserve zone Fh.The building regulations do not specify a floor area ratio for the center zone Z. ConstructionResidential house with west-side extension.Solid construction, facades plasteredbasementGabled roofs with wooden shingle cladding and dormer windows on the main building, withcorrugated iron roofing, sheet metal work in copper TechnologyHot water, via heat pump boiler, 2020Heating via gas heating, Elco, 2015, 40 kW Heat distribution via radiatorsWater softening system EquipmentPlastic-IV-windows with 3-fold glazing and wooden window shuttersKitchen demodernizedBathroom on the upper floor renovated in 2009 with steam showerFloors: Vinyl, parkett-mosaic, and platesWalls: Abrasion, wallpapers, and various paneling from different epochsCeilings: Abrasion, paneling, and smooth plaster, partly with stucco RenovationsThe following larger investments have been made in recent years:2004Electricity2009Bathroom on the upper floor with steam shower2015Floors on the ground floor, west extension, gas heating, removal of oil tanks + conversion to workshop2020Heat pump boiler + windows (with triple glazing) EnvironmentSpacious surroundings with forecourt, footpaths, seating areas, plantings, swimming pool, meadow, and riverbank on the Thur Room programGround floorHouse entrance west extensionEntréeOfficeRoom 1Room 2Archive-storage roomCorridor with built-in cabinets and sink1. WC2. WC (out of operation)Access to the main house (basement part of the main house)Corridor/staircaseWorkroomLaundry roomBasement room, behindWorkshop (former tank room)Heating roomCorridorDouble garage - 2 manually opening sectional doorsSmall storage roomUpper floorHouse entrance main houseEntrée/garderobe/staircaseWC with sinkStübliDining room with exit to the gardenLiving room with chimney and exit to the gardenStaircaseKitchen demodernized with exitto small balcony (west extension)Corridor with built-in cabinetsBathroom with bathtub/whirlpool/steam shower, double sink, and WCParent's roomChildren's roomChildren's roomAtticStaircaseAnteroomOfficeBathroom with bathtub, WC, and sinkAttic room with access to the attic (main house)Room with slideRoom with access to the attic (with large development potential)

Travel time
-
1 / 16
5.5 rooms183m²CHF 1,695,000.–
Ahornstrasse 2, 8280 Kreuzlingen

Single-family house in a family-friendly and quiet residential area

The single-family house at Ahornstrasse 2 in Kreuzlingen impresses withits well-maintained appearance, the quiet location in a popular residential area, and the excellent condition. The house, built in 1975, offers a spacious living area of approximately 183 m², distributed over 5.5 rooms. Particularly noteworthy is the gas central heating system renewed in 2021, which provides efficient heat. The house has a practical double garage and two outdoor parking spaces, so larger families or guests can find sufficient parking options. The sunny garden invites you to relax and offers a lot of privacy. Inside, the house impresses with bright rooms, a versatile room layout, and a spacious living area. From the upper floor, you can also enjoy a beautiful view of Lake Constance. A special highlight is the heated winter garden with a fireplace, which provides a cozy atmosphere all year round. • Lake view from the upper and ground floors • Spacious plot in a prime location • Quiet and central residential location • Popular and family-friendly neighborhood • Heated winter garden with fireplace (2005) • Close to Lake Constance, train station, and shopping facilities • Sunny garden for relaxation • Bright rooms with many uses • Attractive expansion and investment potential • Versatile room layout, also ideal for families The single-family house at Ahornstrasse 2 is located in a quiet residential area with a charming neighborhood character. The location is characterized by its family-friendliness and excellent connection to the urban infrastructure:• Education: Kindergarten, primary and secondary schools are only about 600 meters away, the secondary school can be reached after 1.4 kilometers.• Mobility: The main train station Kreuzlingen is about 1.4 kilometers away, the Bernrain train station only 650 meters. A bus stop 350 meters away offers additional comfort.• Shopping & Leisure: Shopping facilities are in the immediate vicinity (about 350 meters). Lake Constance with its diverse leisure activities can be reached in a few minutes.• International connection: Zurich-Kloten Airport is about 60 kilometers away and can be reached in less than an hour.Take advantage of the unique opportunity in Kreuzlingen and request the detailed sales documentation today.We look forward to your contact and are happy to answer any questions or unclearities.Home with style: Where properties are more than just a home – they are a way of life.

Travel time
-

Suggested properties for you based on search results

Other interesting objects