
Rooms
5
Living space
130 m2
Selling price
CHF 895,000.–
Notify on price drop
"Well-maintained 5-room semi-detached house with garden and double garage"
Address
Wängi, 9545 WängiPrice
- Purchase price:
- CHF 895,000.–
- Notify on price drop
Main information
- Availability:
- By agreement
- Type:
- Row house
- No. of rooms:
- 5
- Number of floors:
- 3
- Surface living:
- 130 m2
- Land area:
- 173 m2
- Volume:
- 663 m3
- Year built:
- 1991
Characteristics
View
Garage
Documents (1)
Description
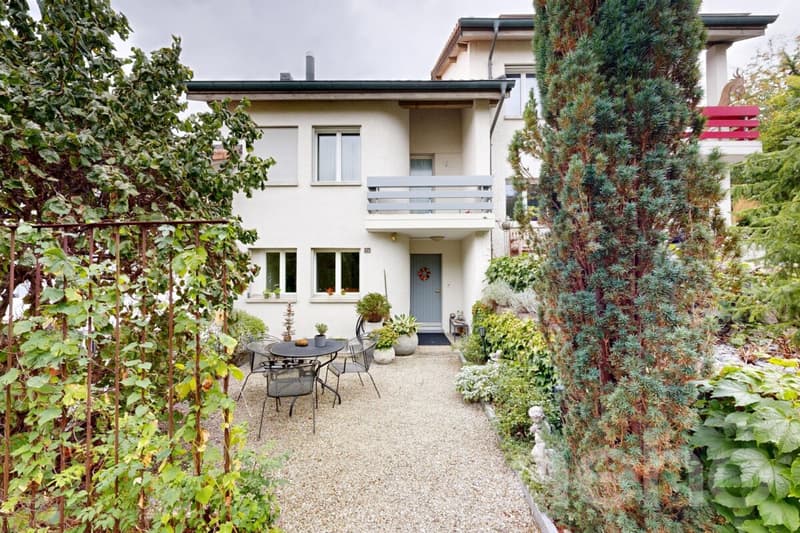
This well-maintained 5-room semi-detached house impresses with approximately 130 m² of living space, its own garden share of approximately 100 m², and a practical double garage for two vehicles.
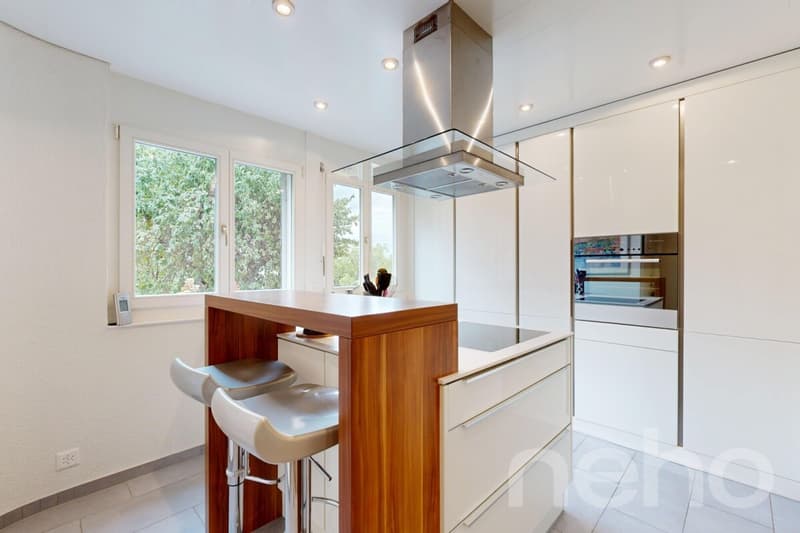
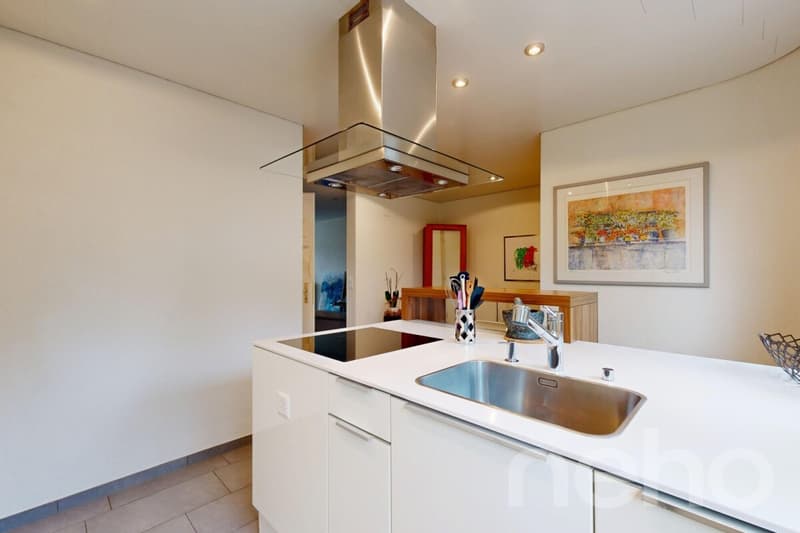
The house has been continuously maintained and cared for over the years, with many things being renewed and repaired. This presents the property as an attractive home with a good basis for further individual design.
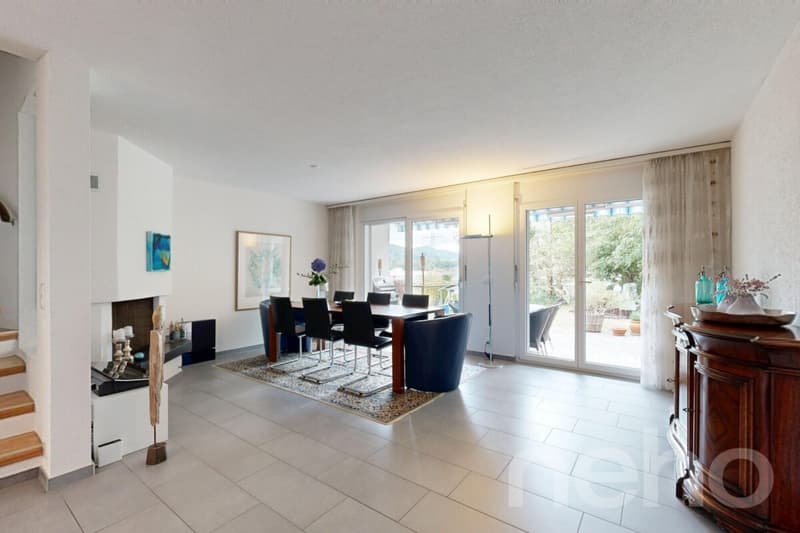
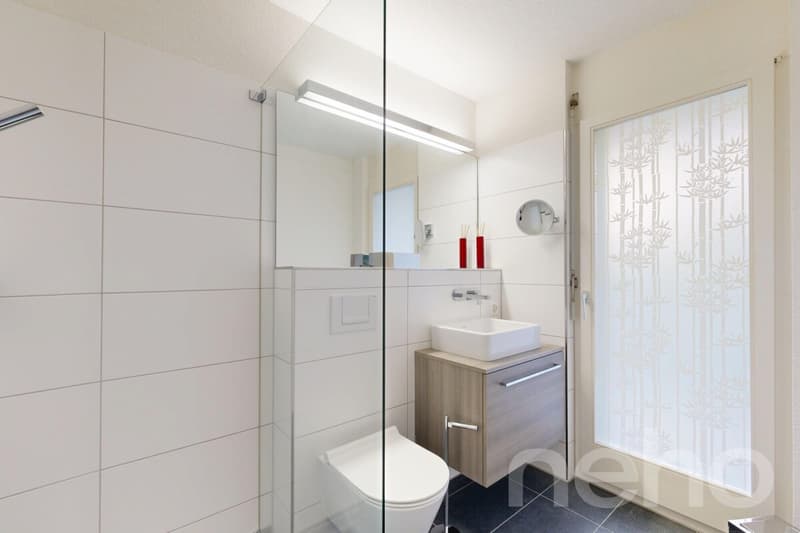
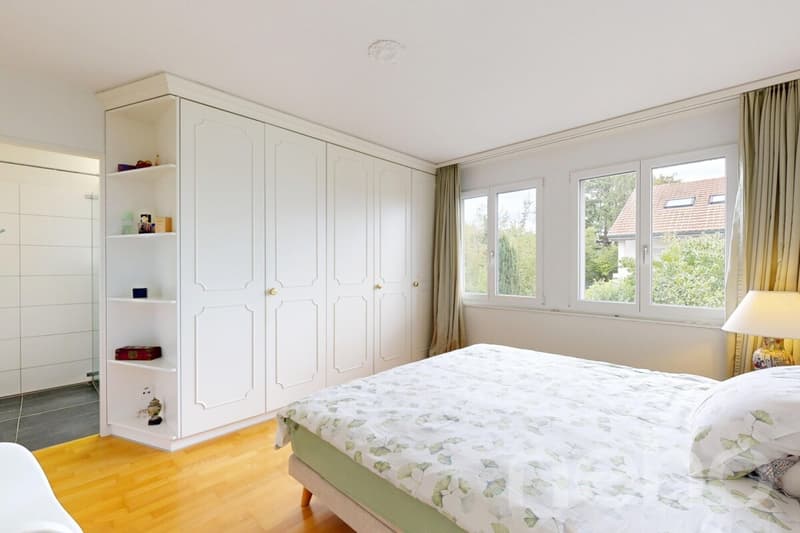
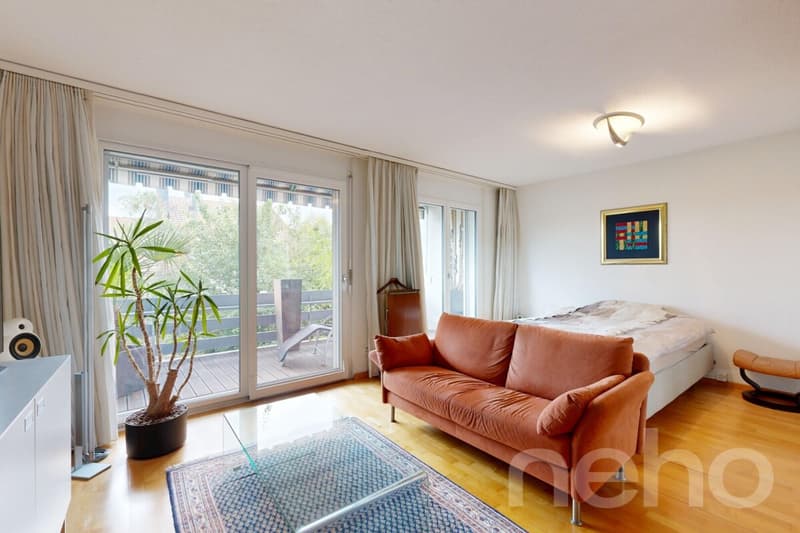
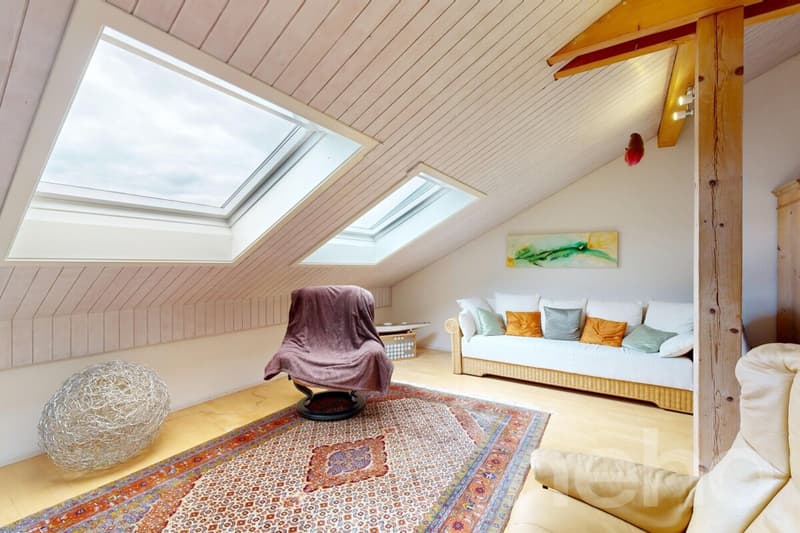
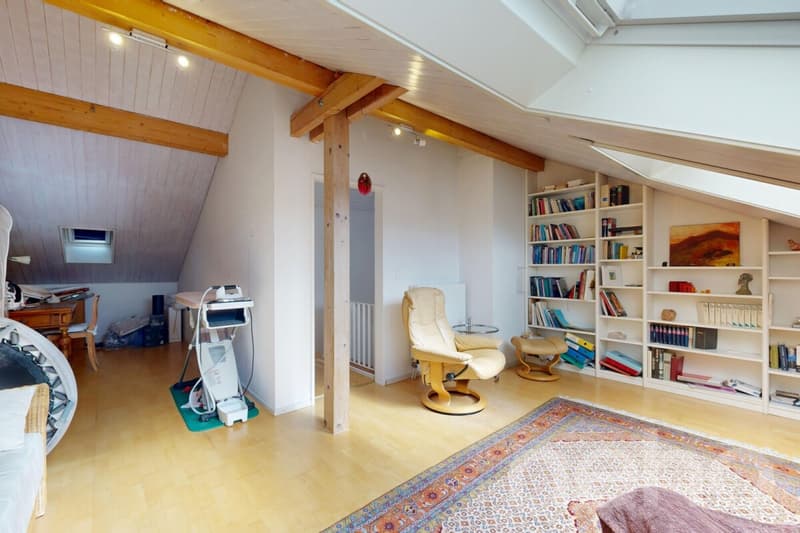
The existing room layout offers versatile usage options for couples and families. Particular interest is the possibility of expanding the house from 5 to 6 rooms if needed, creating additional living, sleeping, or working space. In the living area, there is also a guest toilet for visitors.
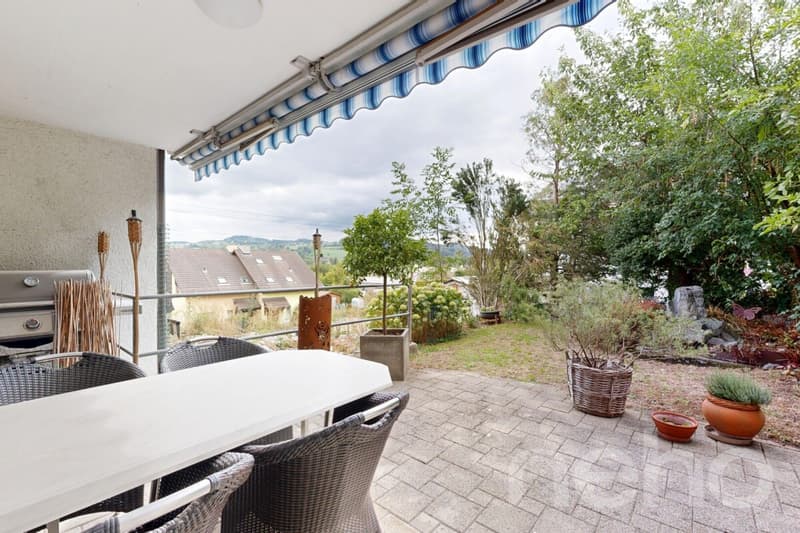
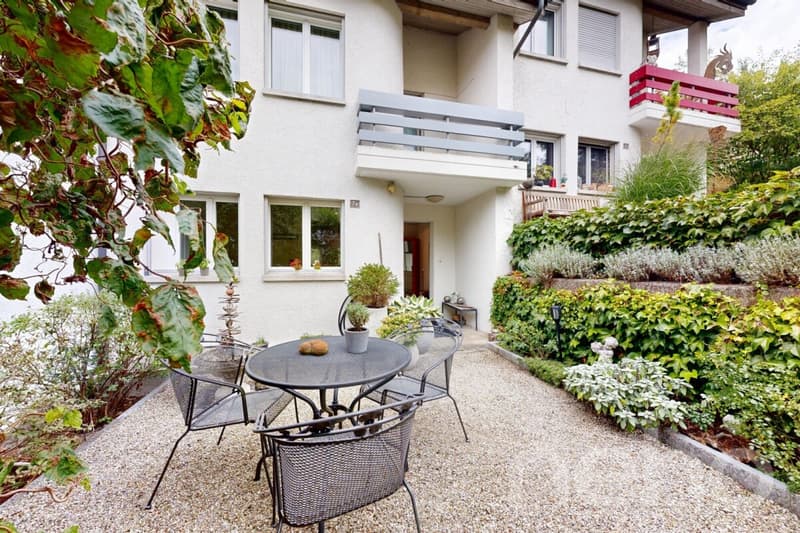
The approximately 100 m² large garden share offers a beautiful private outdoor area and invites relaxation, play, and lingering. Here, cozy barbecue evenings, family moments, or quiet hours in the green can be enjoyed.
A special plus is the garage for 2 cars with two separate garage doors. Both vehicles can be conveniently and independently driven in and out. There is also the possibility to park 2 cars in front of the garage.
The key facts include
A home with potential The combination of a spacious living area, the private garden, and the double garage makes this semi-detached house an attractive offer.
The house has been continuously maintained and cared for over the years, with many things being renewed and repaired. This presents the property as an attractive home with a good basis for further individual design.
The existing room layout offers versatile usage options for couples and families. Particular interest is the possibility of expanding the house from 5 to 6 rooms if needed, creating additional living, sleeping, or working space. In the living area, there is also a guest toilet for visitors.
The approximately 100 m² large garden share offers a beautiful private outdoor area and invites relaxation, play, and lingering. Here, cozy barbecue evenings, family moments, or quiet hours in the green can be enjoyed.
A special plus is the garage for 2 cars with two separate garage doors. Both vehicles can be conveniently and independently driven in and out. There is also the possibility to park 2 cars in front of the garage.
The key facts include
- 5 rooms, optionally expandable to 6 rooms
- approximately 130 m² of living space
- approximately 100 m² garden share
- semi-detached house
- continuously maintained and cared for
- many things renewed over the years
- double garage for 2 cars
- 2 outdoor parking spaces in front of the garage
- 2 separate garage doors
- attractive opportunity for individual further development
- private garden area
- family-friendly living form
- pleasant living environment in Wängi
A home with potential The combination of a spacious living area, the private garden, and the double garage makes this semi-detached house an attractive offer.
Mortgage Calculator
From dream house to home ownership: the mortgage calculator can help you estimate the affordability of this property.

Free
Create an account for more options
Create your account to manage your favorites across all devices, keep track of your search alerts, and never miss an update. Everything you need for your home search, all in one place!
Viewing
Durch die hohe Nachfrage der Immobilie führen wir für neue Besichtigungsanfragen eine Warteliste.
Contact for viewing
Egzona Ajroja


Markus SpiegelImmobilienmakler
- Listing ID
- 4003499558
- Object ref.
- 9545-26-1