462 results - House, chalet, rustico to buy: Canton St. Gallen

1 / 6
7 roomsCHF 730,000.–
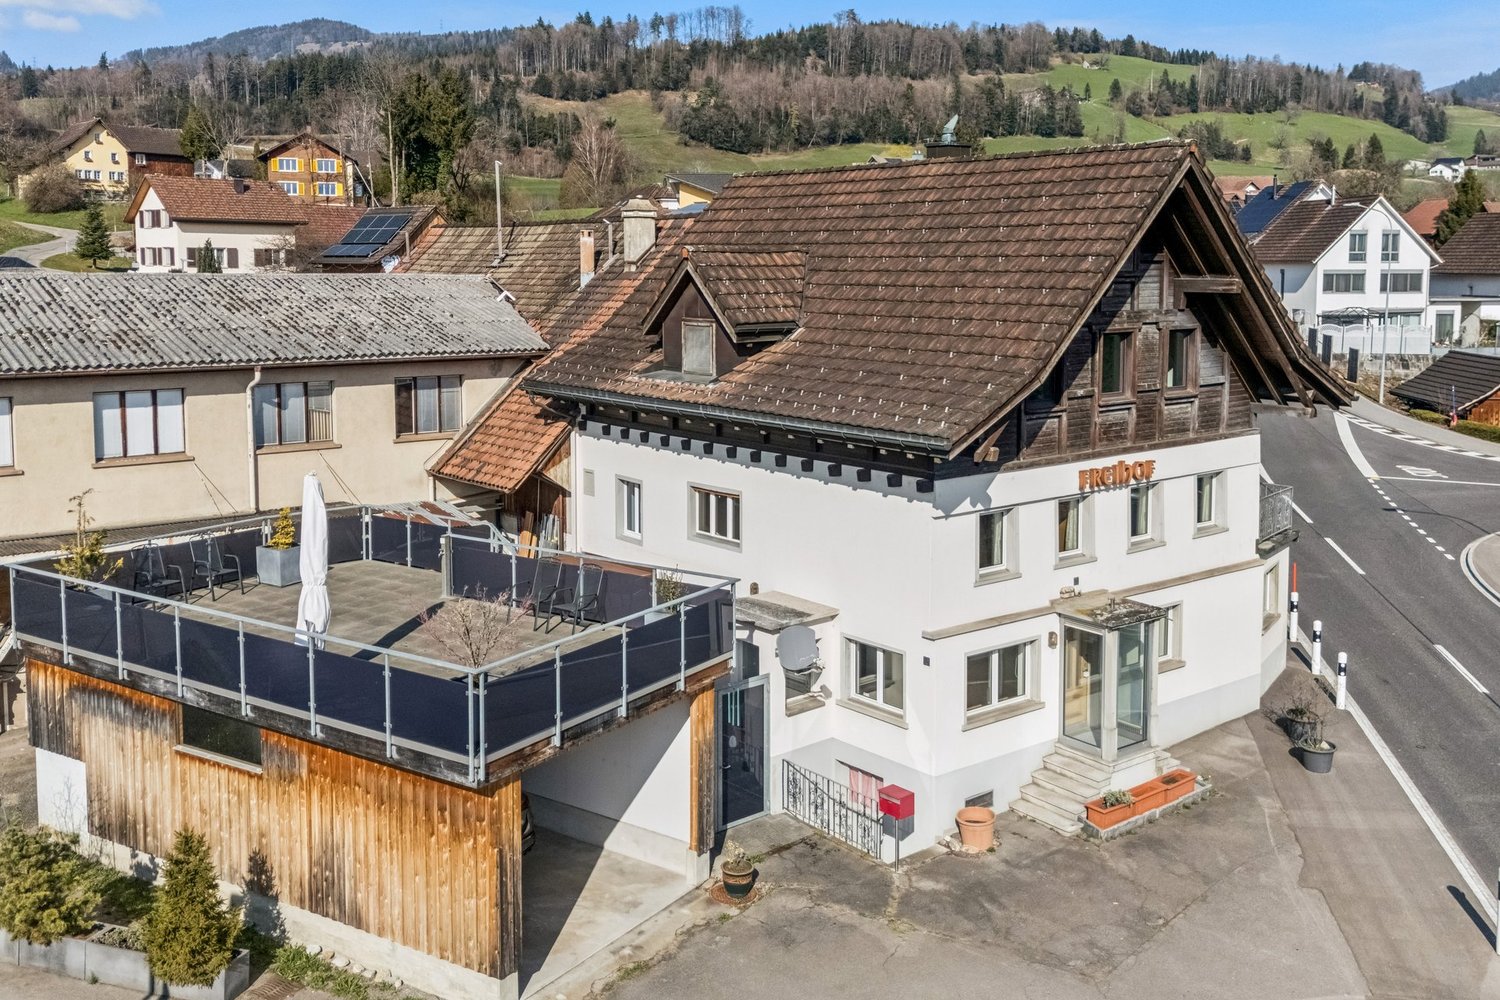
Hauptstrasse 156, 9430 St. Margrethen

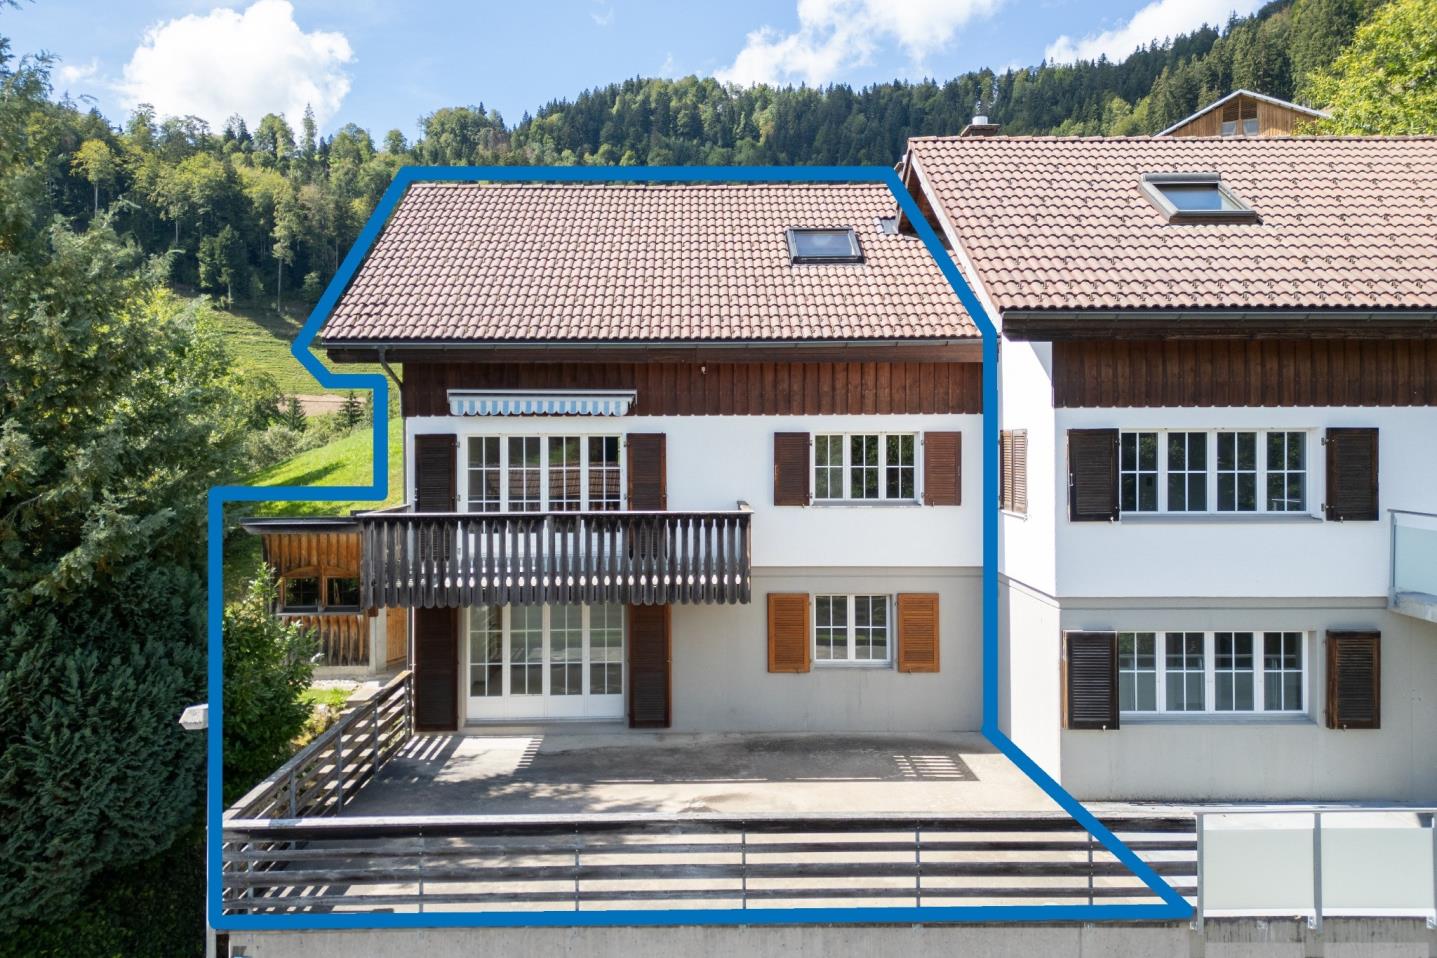
Renovation-Needing Single-Family Home with Potential

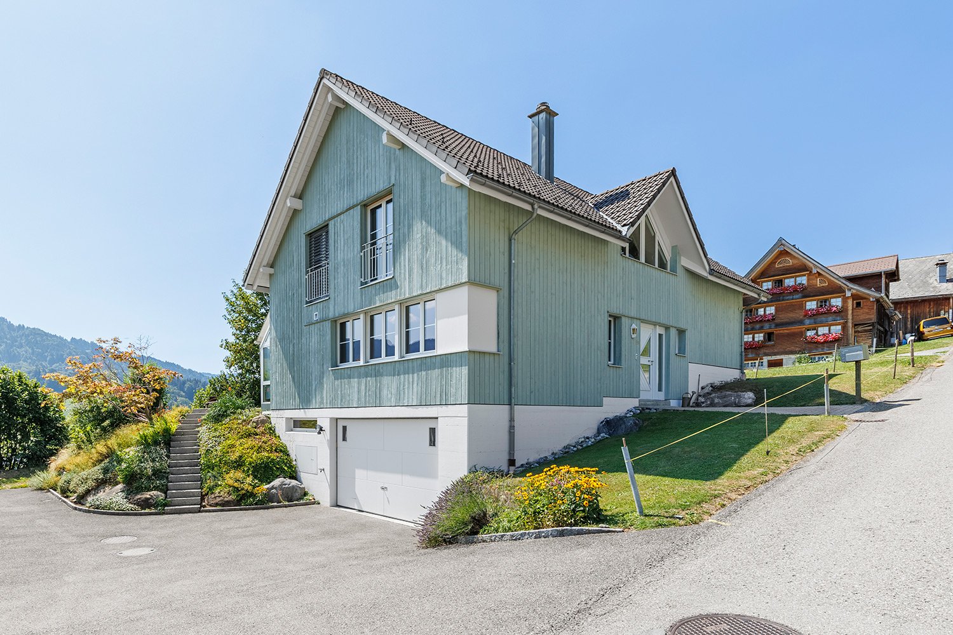
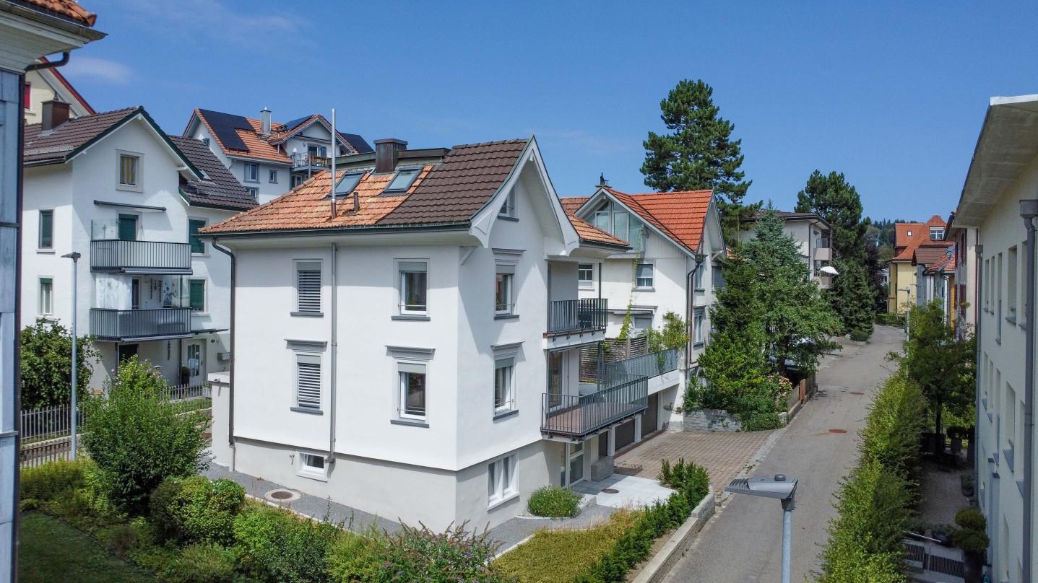
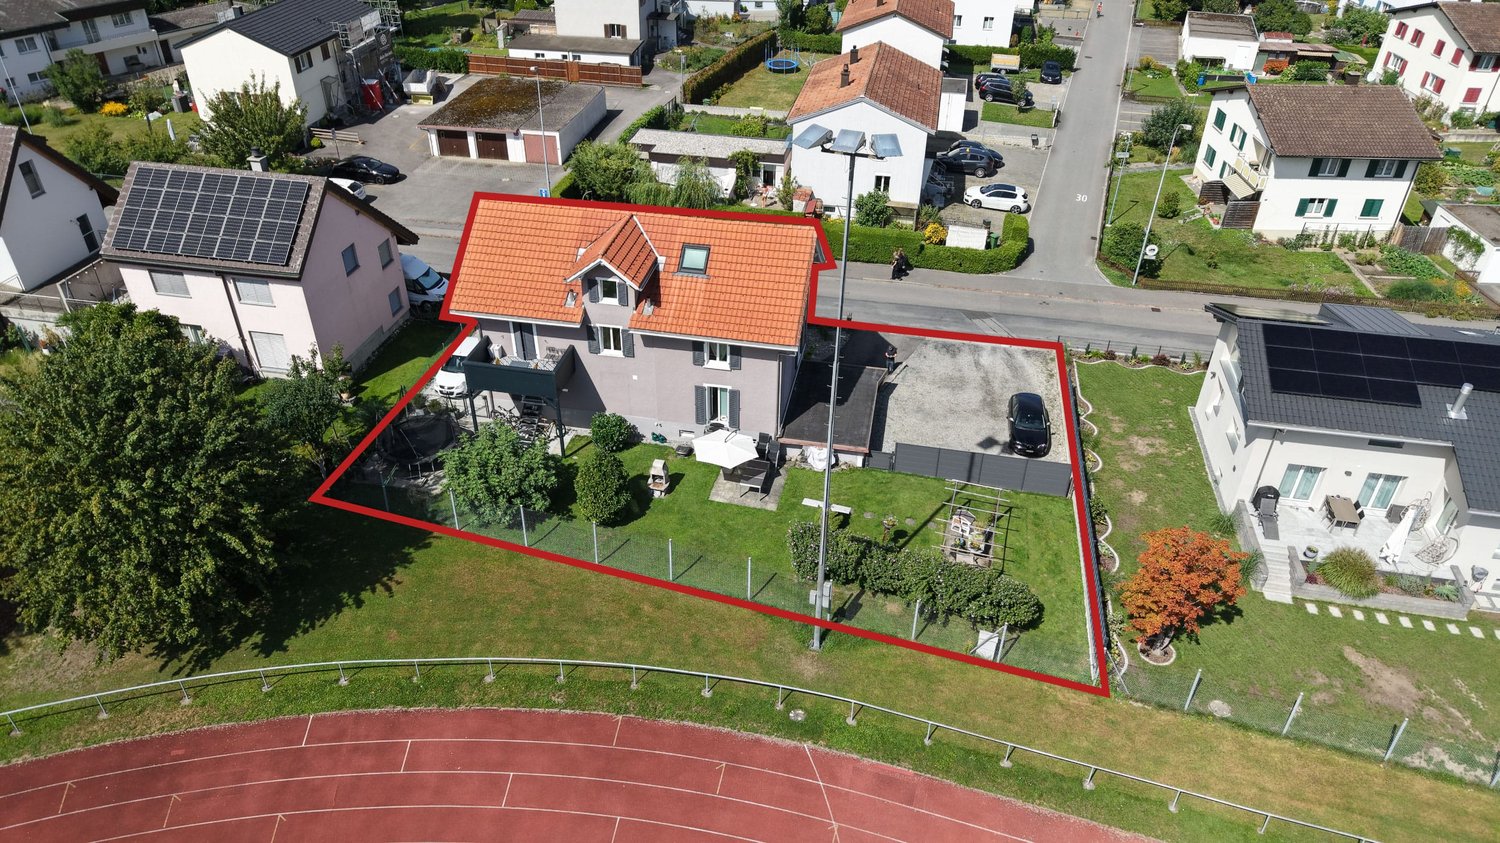
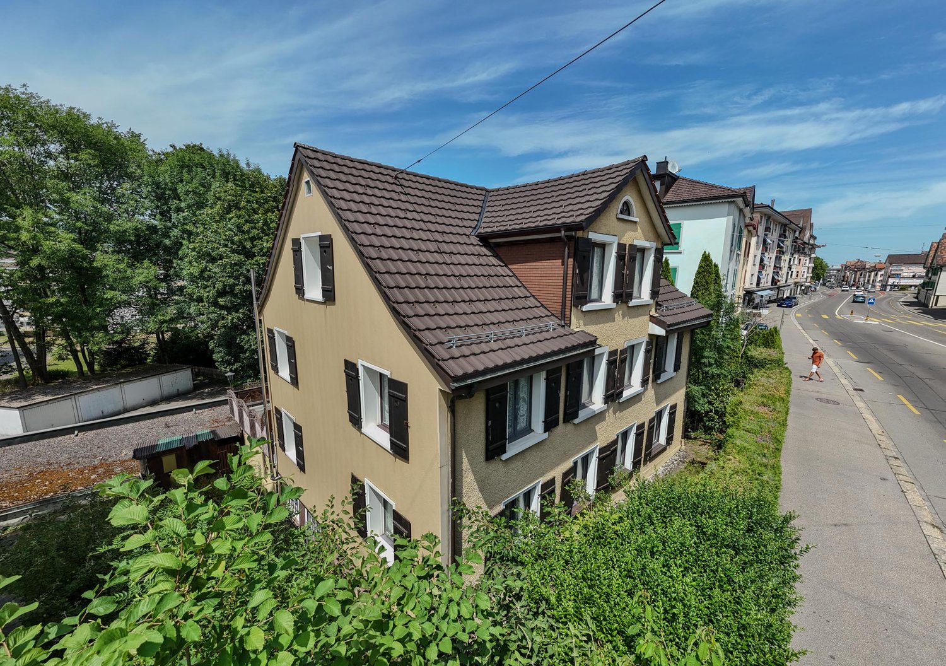
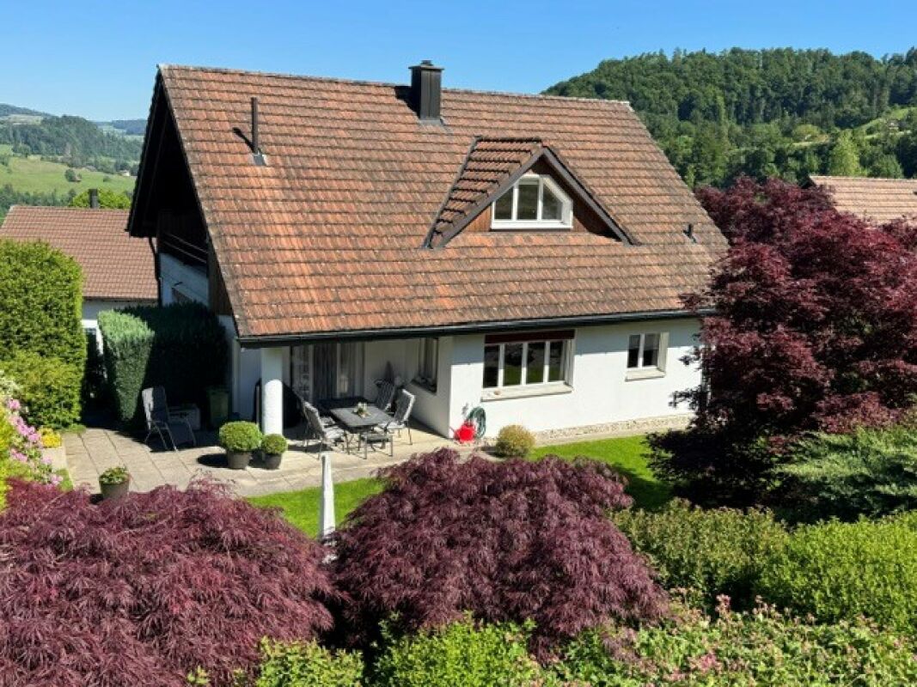
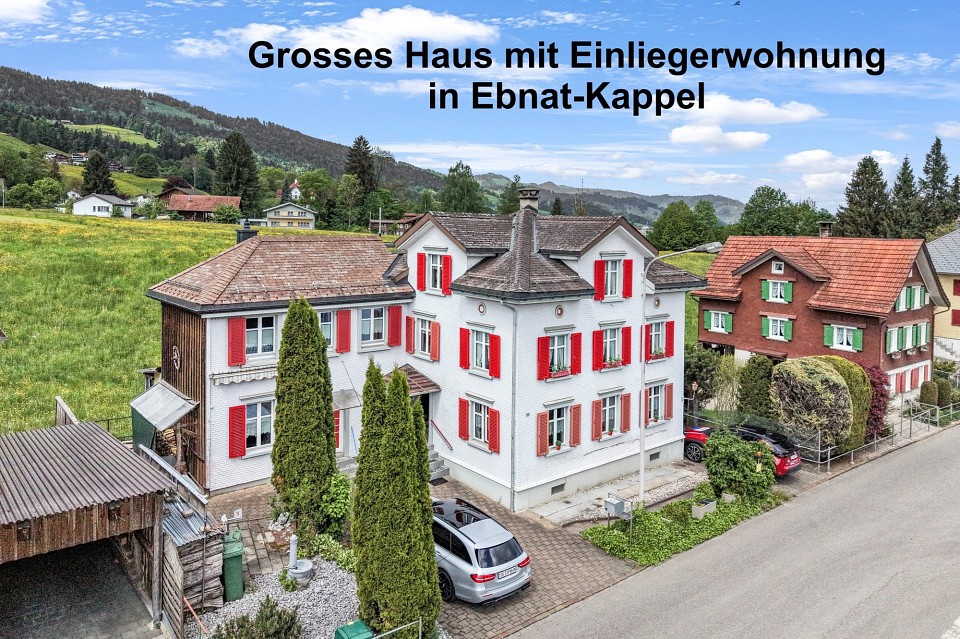
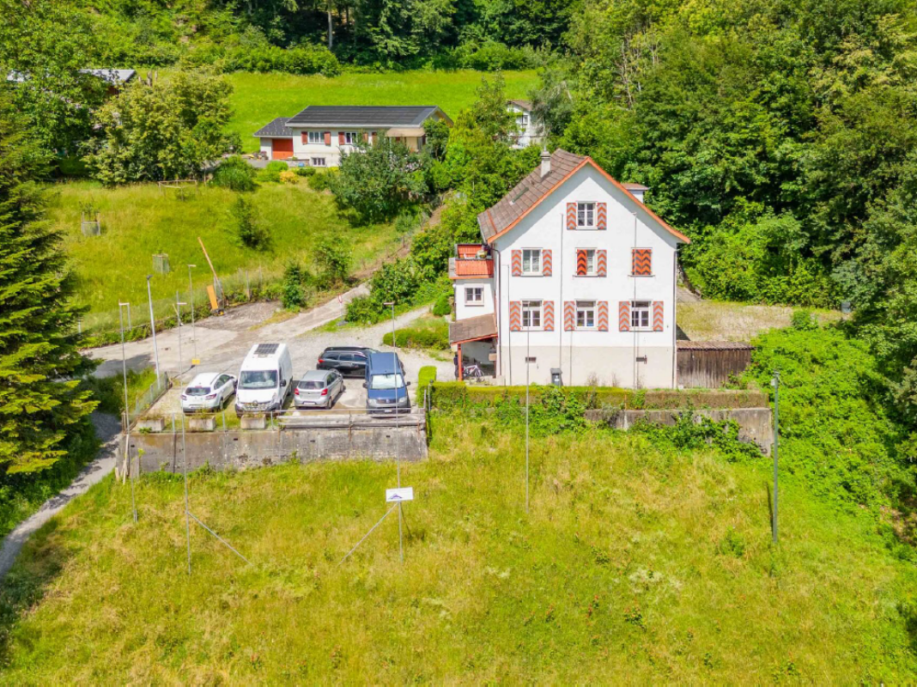
Welcome to your new home. This charming single-family house in the idyllic St. Margrethen impresses with its unique character. The property was built in 1912 and combines the style of bygone times with plenty of space for individual design. The residential house is in need of renovation and offers ideal conditions for renewing it according to your own ideas. The spacious plot of 483 m² includes a extensive garden, which offers versatile opportunities for gardening enthusiasts and creates plenty of space for relaxation in the open air. The house has a total of 7 rooms, a bathroom, and two separate toilets, providing generous space for the whole family. The existing room layout forms a solid basis for realizing a cozy and modern living atmosphere. The property also includes a garage space and two outdoor parking spaces, which provide practical comfort in everyday life. The object is offered for sale and represents a rare opportunity to acquire a house with great potential in an attractive location. Discover the connection between historic charm, development potential, and idyllic surroundings in St. Margrethen - your future home is waiting for you.The charming single-family house is located in the picturesque municipality of St. Margrethen in the canton of St. Gallen. This region is characterized by its idyllic location in the Rhine Valley and at the same time offers an excellent connection to important traffic routes. The surroundings of St. Margrethen are marked by a harmonious combination of nature and urbanity, which allows residents to enjoy both the advantages of a quiet rural life and the proximity to urban amenities. In the immediate vicinity, there are numerous opportunities for leisure activities. The region invites you to outdoor activities with its extensive green spaces, hiking trails, and bike paths. Any shopping can be done conveniently in the nearby shopping center and specialty stores. For families with children, there are various educational and childcare options available, ensuring a worry-free school education. The excellent public transportation connection and the proximity to the A1/A13 highway make St. Margrethen an attractive place to live for commuters. At the same time, the proximity to the Austrian and German borders offers the opportunity to discover cultural diversity and additional leisure activities. Overall, this living situation offers a perfect balance between relaxed, natural living and the practical accessibility of urban centers.- 7 rooms - Bathroom - 2 separate toilets - Basement - Garage - Outdoor parking spaces - 483 m² plot - Spacious garden - Central location - Development potential - Purchase price CHF 780,000Your new home starts here with us by your side Have we sparked your interest? We would be happy to provide you with a viewing. Buying a property is more than just a decision, but an important step, where experience, expertise, and trustworthy advice are crucial. That's exactly what we're here for. - Individual advice tailored to your needs - Transparent information - all facts on the table - Professional accompaniment from viewing to contract signing Let's find out in a non-binding conversation whether this home is the right one for you. We take the time for you. Contact us at any time - we look forward to hearing from you. www.rl-immo.ch - Your real estate marketer with heart and expertise

Travel time
-
1 / 13
260m²CHF 980,000.–
9425 Thal

Fully rented multi-family house in Thal for sale

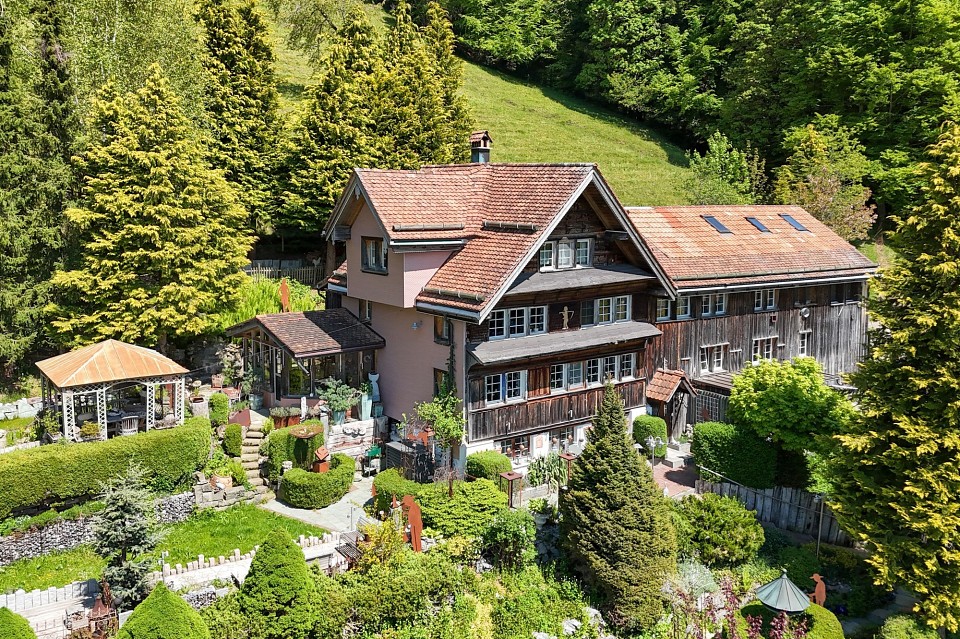
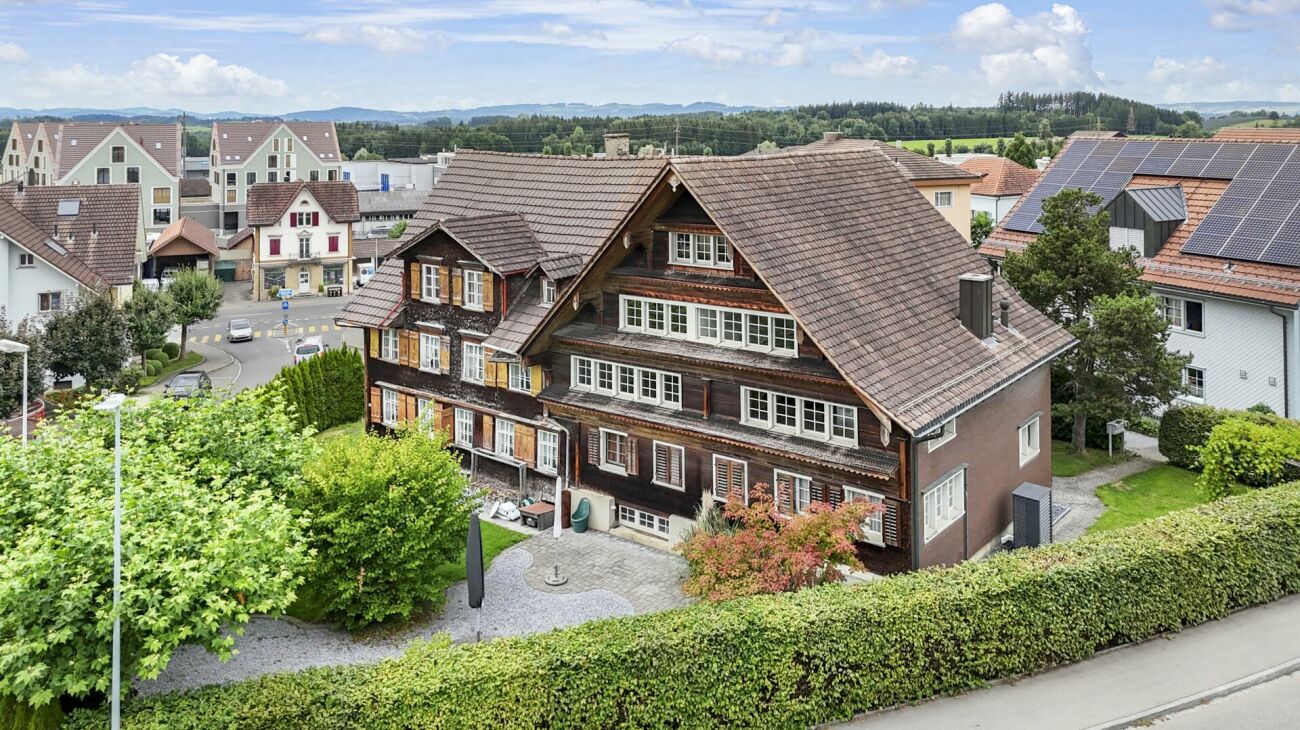
Multi-family house with 4 apartments This great multi-family house with 4 apartments, all of which are rented, is located in a beautiful, quiet area in Thal. The local infrastructure is generally within short to medium distances. The building was constructed around 1920. The apartments have been continuously renovated in recent years and are in good condition. The facade was renewed in 2002. The equipment at a glance: Ground floor: 1x 3.5-room apartment (open living and dining area with kitchen, 2 bedrooms, 1 bathroom with shower, bathtub, toilet and sink, washing machine) 1st floor: 1 x 4-room apartment (living room, kitchen and dining room, 3 bedrooms, 1 bathroom with shower, bathtub, toilet and sink, washing machine) 1x 1.5-room studio (kitchen/entrance, living/bedroom, bathroom with bathtub, toilet and sink, washing machine) 2nd floor: 1 x 4-room apartment (living room, kitchen and dining room, 3 bedrooms, 1 bathroom with bathtub, toilet, sink and washing machine) Overview of renovation work: -2002 facade renovation -2002 aluminum gutters and aluminum shutters -2008 new oil burner -2011 total renovation of the ground floor apartment (new kitchen, bathroom, flooring, windows, wall partition etc.) -2017 safety certificate for electrical installations -2018 bathroom renovated on the 2nd floor -2018 new flooring on the 2nd floor -2018 apartment newly painted on the 2nd floor -2020 staircase separation on the 1st floor General and interesting facts: * Outdoor parking spaces * Shared basement rooms * Dryer room/laundry hanging area for shared use * Pets are welcome * Sunny, unobstructable location with a view of the vineyards and Lake Constance * All residential units are rented * Perfect opportunity to acquire a long-term investment property Current rent index for multi-family house in Thal * Ground floor gross: CHF 1280, net: CHF 1100 * 1.5 rooms 1st floor gross: CHF 630, net: CHF 550 * 4.5 rooms 1st floor, gross CHF 1100, net CHF 810 * Attic gross CHF 1090, net: CHF 740 The apartment on the ground floor has a PP for CHF 30.- rented. Thal The landmark of Thal, the Buechberg, with the panoramic restaurant Steinig Tisch, is unmistakable. Here, a unique view of the Appenzeller Vorderland, Lake Constance, and far into Germany and Austria opens up. The extensive vineyards on the south slope of the Buechberg have earned Thal the nickname "Village of the Vine". The municipal administration has its seat in the town hall, in the row of houses under heritage protection on the church square. A thousand-year history tells the parochial church next door with its Gothic choir and Baroque furnishings. The foundation dates back to the 7th century. In the village of Thal, students from the entire municipality visit the upper school. Nursing homes offer good care and enable residents to stay in a familiar environment even in old age. The village image is also characterized by viticulture and the local museum, which is located next to the traditional restaurant Ochsen. In mid-November, the latest annual fair in Eastern Switzerland takes place in Thal. At larger intervals, a large wine festival is organized. Source: Municipality of Thal

1 / 13
5.5 rooms172m²CHF 1,160,000.–
9468 Sax

New Build: Modern Semi-Detached House in Sax for Sale

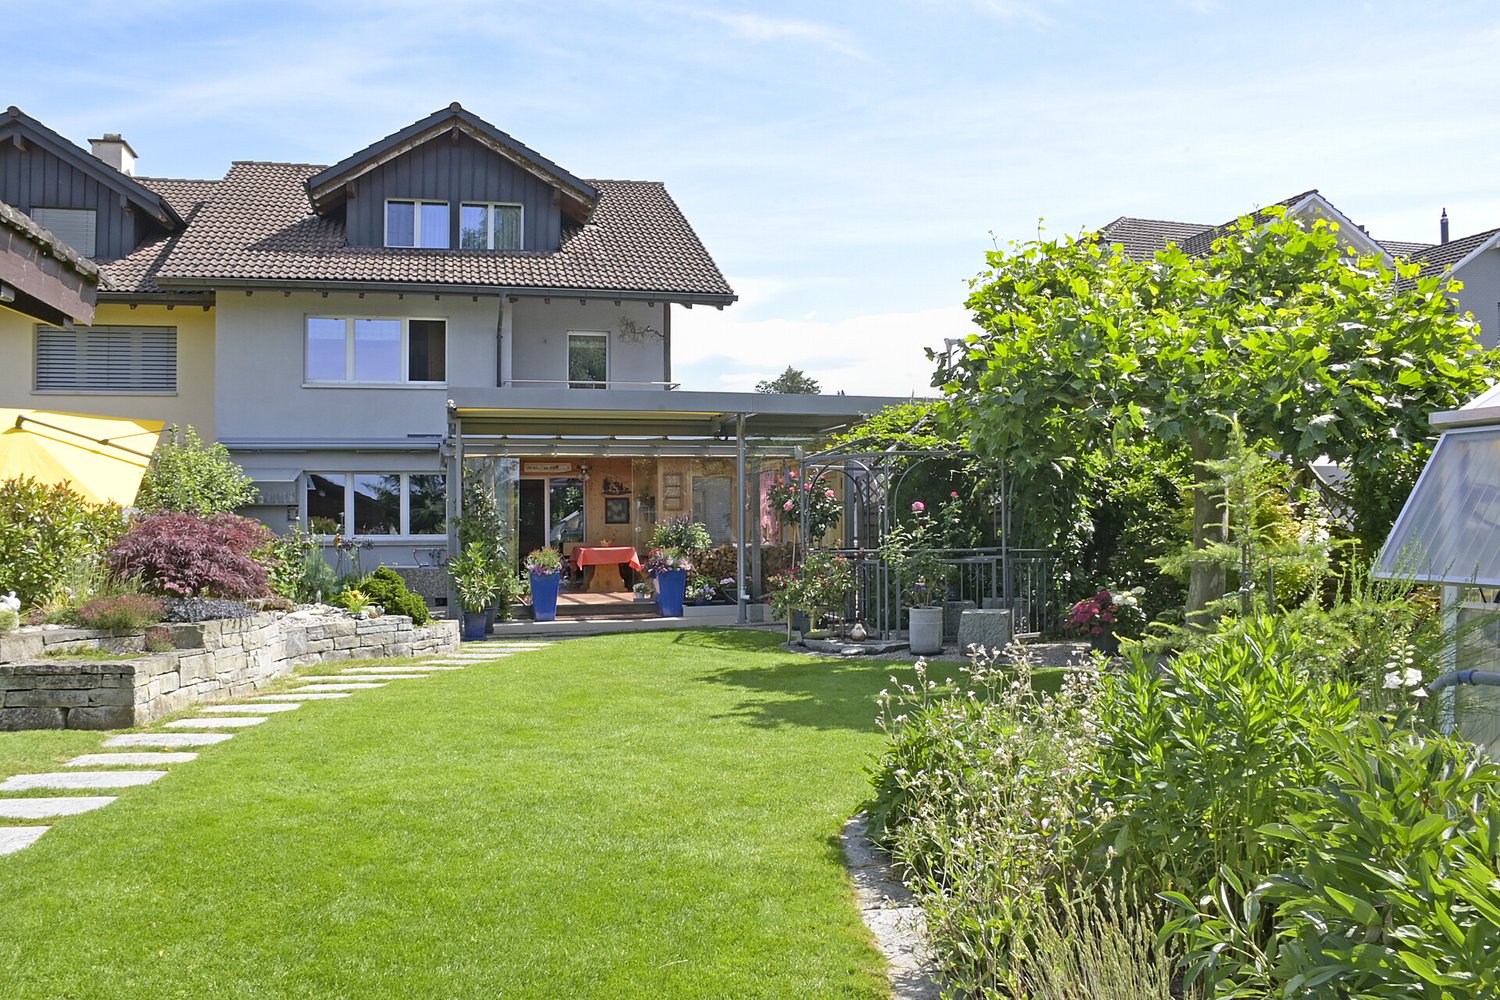
Welcome to Sax, your new home in the idyllic Rhine Valley! In the picturesque village of Sax, nestled in the breathtaking landscape of the St. Gallen Rhine Valley, the exclusive new construction project "Harmonie" is being built. This project offers six modern semi-detached houses that convince with the highest building quality, innovative design, and sustainable construction. Your advantages at a glance: Excellent location: Sax is located in the municipality of Sennwald and offers a quiet, natural environment with excellent connections to the cities of St. Gallen, Buchs, and Vaduz. Natural surroundings: Located at the foot of the majestic Kreuzberge, Sax offers a charming natural scenery and numerous leisure activities such as hiking and cycling. High quality of life: The region is characterized by an exceptionally high quality of life and a high density of employers, offering you a wide range of professional opportunities. Houses to feel good in: Well-thought-out floor plans: The spacious living areas are openly designed and offer an inviting atmosphere. The living areas extend over three floors and offer plenty of space for your individual needs. Modern equipment: Each house has a living area of 171-172 m², a covered terrace with garden access, a loggia on the 1st floor, and a balcony on the 2nd floor. Additionally, each house is equipped with a heat pump. Sustainability and energy efficiency: The semi-detached houses are built to a low-energy standard and offer optimal heat and sound insulation, saving energy costs. Comfortable extras: Carport and storage space: Each house has a carport and an outdoor storage space. High-quality materials: Carefully selected materials and first-class workmanship ensure a durable and attractive design. Take the opportunity to discover this unique residential project in Sax and realize your dream of living in one of the most beautiful regions of Switzerland. Welcome to your new home - welcome to "Harmonie"! Let yourself be impressed by the modern, high-quality semi-detached houses and experience a living atmosphere that combines tranquility, nature, and harmony. We look forward to your inquiry and are happy to provide you with personal advice. Sax near Sennwald is a picturesque village in the canton of St. Gallen. The charming community offers you an idyllic environment and a great feeling of life. The location of Sax is simply breathtaking. At the foot of the Kreuzberge, nestled in green meadows, the village offers a charming natural scenery. The majestic mountains in the background and the quiet surroundings create a unique living atmosphere. Whether you like to hike, cycle, or simply enjoy nature, you will find peace and harmony here.Your new home starts here - with us by your side Have we sparked your interest? We would be happy to provide you with a viewing. Buying a property is more than just a decision, but an important step, where experience, expertise, and trustworthy advice are crucial. That's exactly what we're here for. - Individual advice tailored to your needs - Transparent information - all facts on the table - Professional accompaniment from viewing to contract signing Let's find out in a non-binding conversation whether this home is the right one for you. We take the time for you. Contact us at any time - we look forward to hearing from you. www.rl-immo.ch - Your real estate marketer with heart and expertise
1 / 8
8 roomsCHF 470,000.–
Alte Ruppenstrasse 8, 9450 Altstätten

Charming row house in Altstätten for sale

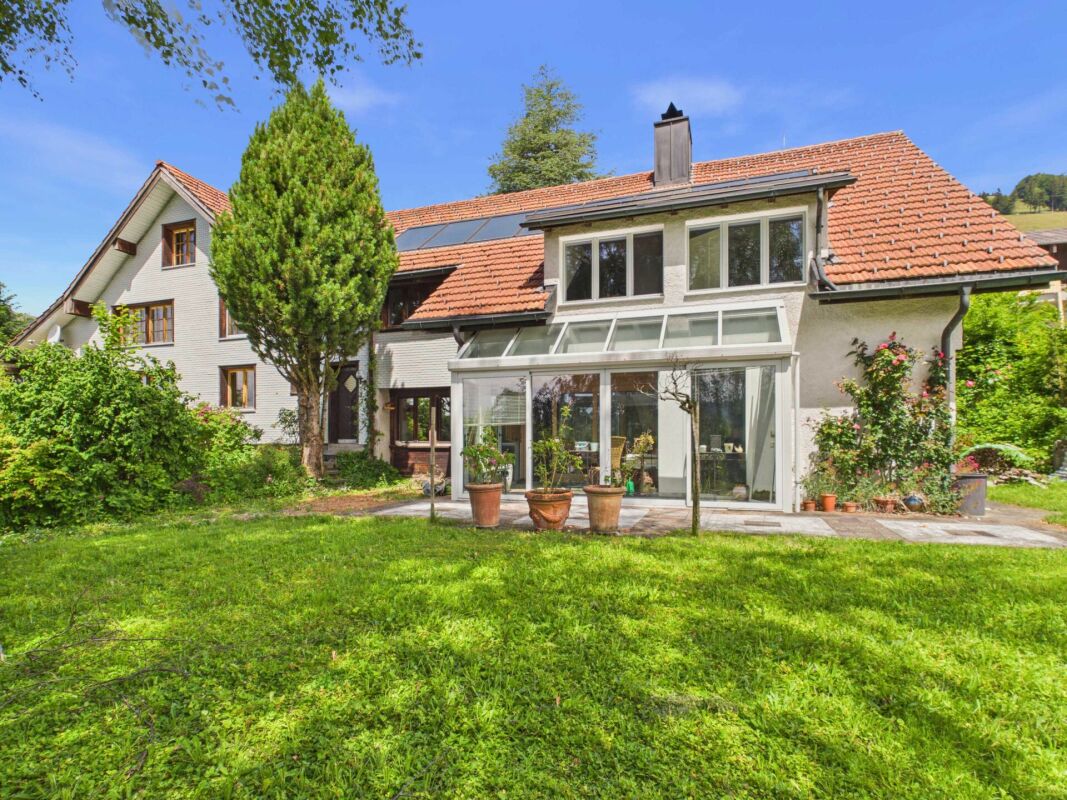
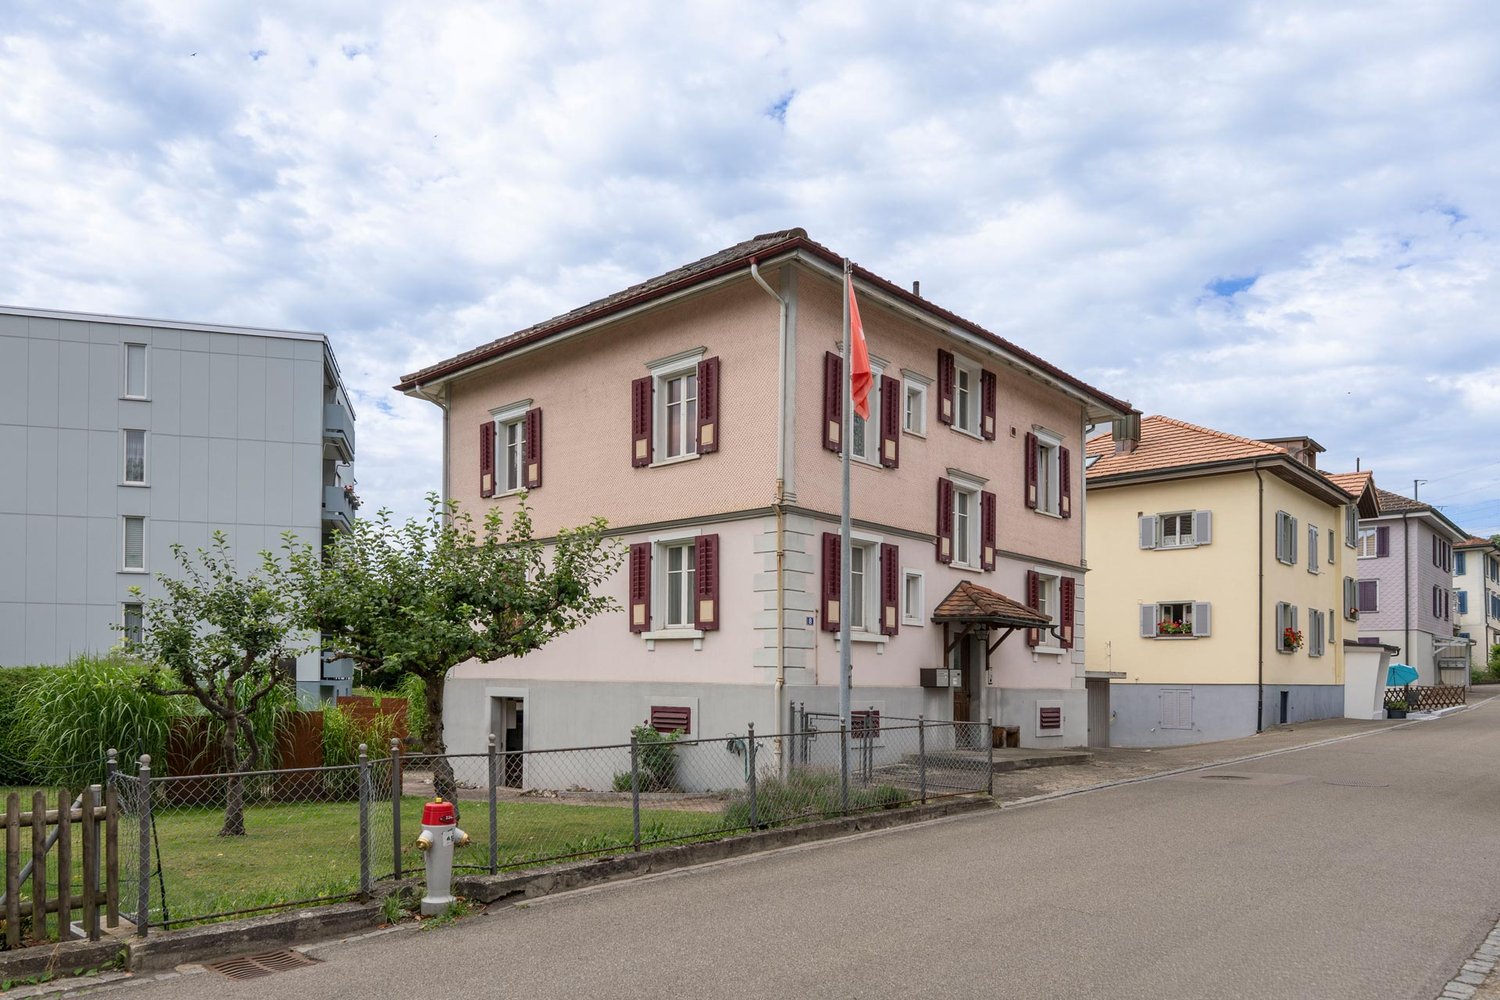
Charming old building row house in the heart of Altstätten In the middle of Altstätten's historic old town, this charming old building row house stands out with its unique character and plenty of potential. Built before 1920, the house spans several floors and offers an ideal combination of old building charm and diverse usage possibilities. Room layout: - Basement: Natural basement with plenty of storage potential - Ground floor: Inviting entrance area, spacious hobby room, practical laundry room, basement, and a private garage. - 1st floor: Kitchen with dining area and tile stove, separate dining room, cozy living area, an office, and a guest toilet, as well as a balcony. - 2nd floor: Three bright bedrooms, a bathroom, and an additional storage room. - Attic: Spacious attic with potential for further use. Thanks to its central location, shopping facilities, schools, restaurants, and public transportation are easily accessible on foot. This property offers a unique opportunity to acquire a historic home with individual charm and diverse usage possibilities. The charming row house is located in Altstätten, a picturesque town in the Rhine Valley of the canton of St. Gallen in Switzerland. Altstätten is characterized by its excellent location, nestled between the hills of the Appenzellerland and the majestic mountain world of the Alpstein. This idyllic environment offers a perfect combination of nature and urban life. In the immediate vicinity of the house, there are numerous shopping facilities, so daily errands can be done conveniently. Schools and kindergartens are also easily accessible, making it ideal for families. For commuters, Altstätten offers excellent transport links, both by public transport and by car, allowing for quick access to the surrounding cities. The lively old town of Altstätten invites you to stroll and linger with its historic buildings, cozy cafes, and local shops. Additionally, residents have a variety of leisure activities at their disposal, including hiking and cycling trails that can be reached directly from the front door. Overall, this location offers a particularly high quality of life, characterized by the harmonious combination of urban comfort and rural tranquility.

Travel time
-
1 / 6
8 rooms180m²CHF 740,000.–
Erasmusweg 2, 9476 Fontnas

Two sunny residential units under one roof

Sun-kissed, spacious and with a versatile potential for use, this charming 8-room house on Erasmusweg presents itself. It comprises two independent residential units.The 4.5-room apartment extends over the first and second floors. It welcomes you with an inviting entrance area and generously designed living spaces. The open architecture provides a pleasant sense of space, while the functionally equipped bathrooms - one of them with a bathtub - offer relaxing moments. The spacious living and dining area invites you to linger and opens up to the large balcony, which invites you to cozy hours outdoors.The 3.5-room apartment extends over the second floor and the attic. On the lower level, there is a spacious, open living and dining area as well as a friendly kitchen. The southeast-facing balcony with approximately 4 m² is the perfect place to enjoy the morning sun. In the attic, two additional rooms are available, supplemented by a bathroom with a shower and toilet.Another major advantage of this offer is the extensive basement, which offers a variety of uses - whether as a hobby room, workshop or spacious storage facilities. The property is located directly next to the neighboring building on Dorfstrasse 10, a row house. Both properties are for sale and can be purchased separately or together - a rare opportunity for buyers looking for additional space or a combined investment solution.Interested? Then contact us for further information.

Travel time
-
1 / 6
5.5 rooms189m²CHF 730,000.–
Dorfstrasse 10, 9476 Fontnas

Family-friendly home with a far-reaching view

This well-maintained 5.5-room semi-detached house is located in a scenic spot, just a few meters from the bus stop.The property combines generosity, light, and a pleasant living feeling to create an ideal home for families. The open room design and natural brightness give the house an inviting atmosphere that can be felt immediately in everyday life.Already on the ground floor, you are welcomed by a beautiful entrance and the flexibly usable living area. A bathroom with a shower and a separate guest toilet complement this level perfectly. The open, generously designed kitchen leads directly to the dining area - perfect for shared moments and uncomplicated family life.On the upper floor, three harmoniously cut rooms are available, which are ideal as children's or bedrooms. A bathroom with a bathtub provides additional comfort. A special plus of this floor is the glazed and covered balcony, which creates a protected outdoor area and opens up the view of the surroundings. The attic expands the space offer with another room.In the basement, additional rooms are available, which offer practical storage space or space for hobbies. It can also be used as an office and has an additional separate entrance.The property is located directly next to the neighboring building at Erasmusweg 2, a semi-detached middle house. Both properties are for sale and can be purchased separately or together - a rare opportunity for buyers looking for additional space or a combined investment solution.Convince yourself of the special living quality of this property during a visit.

Travel time
-
1 / 13
7 rooms103m²CHF 660,000.–
9445 Rebstein

Detached house with rental income, 2 residential units under one roof

In a conveniently accessible location in the popular Rhine Valley municipality of Rebstein, this charming semi-detached house with an additional residential unit presents itself as an attractive opportunity for owner-occupiers, multi-generation households, or buyers with a view to long-term value development. The property combines solid building quality with flexible usage options and offers a rare combination of immediately usable living space and individual design perspectives. Whether as a family home, a generation property, or a home with an additional source of income, this house opens up a wide range of possibilities. On the ground floor, there is a compact 2.5-room apartment with approximately 37 m² of living space and its own outdoor area with a seating area character. The apartment is currently rented and can be taken over when purchased - an attractive opportunity to support financing. On the 1st and 2nd upper floors, the 4.5-room main apartment extends as a maisonette with approximately 77 m² of living space. The spacious living and dining area forms the center of the house and is supplemented by several rooms. A special plus point is the private balcony, which creates additional outdoor space and allows for relaxed hours in the fresh air. The maisonette layout ensures a pleasant living feeling with a clear separation between living and retreat areas. Highlights: -Two separate residential units possible -Rented 2.5-room apartment with its own outdoor area -Maisonette apartment with balcony -Renovations in 2019 -Underfloor heating Take advantage of this opportunity to ideally combine living and investment, and arrange a viewing appointment to experience the potential of this property for yourself.

1 / 9
5.5 rooms165m²CHF 1,135,000.–
Sonnhaldenstrasse 5, 9113 Degersheim

Living in the new construction project Sonnhalde

The locationAbove the fog line, a development with modern single-family house units and condominiums is currently being built in a privileged south-facing location.The infrastructure of Degersheim is appealing. The train station is about 600 m away. Kindergarten, primary school, and upper school are located in the village and can be easily reached on foot. Local shopping facilities such as Migros and Coop cover the needs of daily necessities. For a more extensive shopping tour, the way leads to Gossau (10 km) or St. Gallen (18 km). The most importantAll units of the Sonnhalde development will be built to the Minergie standard and will be ready for occupancy in early spring 2027.The object presented here (1B) is a semi-detached house and offers a net living area of approximately 156 m². A garden seating area (approximately 33 m²) and a green area of approximately 106 m² invite you to linger outdoors.The property has three floors and is divided as follows:Basement: Master bedroom with its own shower/WC and 2 rooms with access to the garden area, bathroom/WC, cellarGround floor: Living/dining/kitchen area with access to the seating area and the covered terrace, shower/WC, laundry room (Wa/Tu/Lavabo)Upper floor: Foyer, entrance, room, garage for two cars, technologyAdditional parking spaces in the underground garage of the development can be purchased on request. FinancesSales price: House 1B including double garage CHF 1'135'000Space in the underground garage: CHF 35'000Single garages: from CHF 35'000Additional storage rooms: between CHF 10'000 and CHF 15'000 The specialParticularly sunny, quiet location, good infrastructure, and intact village life. Various house and apartment variants are offered with different living areas (60 m² to 188 m²).Each property is equipped with the latest amenities and offers a lot of comfort, high-quality interior design, a generously covered terrace, and a cozy seating area. More information can be found at www.sonnhalde-degersheim.chViewings are possible immediately. We would be happy to show you the project personally and are available for further information.
Travel time
-
1 / 10
5.5 rooms106m²CHF 870,000.–
Herrenbergweg 6, 9475 Sevelen

Charming 5 1/2 room single-family house in an idyllic residential area surrounded by greenery

Charming 5 ½-room single-family house in an idyllic residential area surrounded by greeneryIn an idyllic and family-friendly location, we are selling a well-maintained 5½-room single-family house with a large garden. This charming home is situated on a spacious plot of 681 m² in the southern part of Sevelen and is conveniently located near the village infrastructure, schools, and public transport.The single-family house, built in 1956, was renovated and modernized in the 1990s and from 2016 onwards (including a heat pump and a photovoltaic system). The property presents itself in a good and well-maintained condition. The cozy interior design, the attractive residential location, and the idyllic and secluded outdoor areas create a pleasant living atmosphere.The house has the following room layout: • Basement: hobby room, utility room, laundry room, cellar • Ground floor: entrance hall, hallway, bathroom with WC and sink, kitchen with dining area, living room, bedroom • Upper floor: hallway, landing, three bedrooms • Outdoor: idyllic garden with seating area and pergola, secluded outdoor areas, and much more, parking spaces Potential for expansion: The existing living space can be extended with an addition tailored to individual needs if required.This family-friendly home offers cozy comfort amidst a green oasis. A paradise for families, couples, and nature lovers.We would be happy to provide you with detailed information and look forward to your contact.

Travel time
-
1 / 20
7.5 roomsPrice on request
Im Zübli 30, 8730 Uznach

Living with a view - today and tomorrow

Living with a view - in the truest sense of the word Located in a privileged south-facing position in Uznach, this exclusive single-family home combines spacious living, impressive panoramic views, and exceptional usage possibilities. Whether as a family home, for multi-generational living, or as a combination of living and working - this property offers space for lifestyle models that are increasingly in demand today.Varied usage possibilitiesThis property convinces not only with its location and generosity but also with its exceptional flexibility. Thanks to the well-thought-out room layout, the house is ideal for: • Multi-generational living • Living and working under one roof • Practice, therapy, or office use • Combination of own use and rental • Creation of two independent living areas (subject to official approvals) Such potential is rarely found in this location and size.The unobstructed view of the Glarner Alps and the Schwyzer Voralpen, the all-day sunshine, and the quiet living location create a living environment of exceptional quality. From the living rooms, terraces, and winter garden, you can enjoy an impressive panorama every day, which gives this property its very special character.Already when entering the house, the open gallery, the impressive room heights, and the generous window fronts unfold their special effect. Light, width, and view merge into a living feeling that gives this property an exceptional aura. The spacious living and dining area with chimney, winter garden, and direct access to the outdoor areas forms the heart of this special property.Another highlight is the private wellness area with indoor swimming pool, steam bath, and relaxation room. Whether for a sporty start to the day or relaxed hours in the evening - here you can enjoy your personal wellness experience in your own four walls.With its generous living spaces, various levels, and lift connecting all floors, the house offers an exceptionally large amount of space for individual living and residential concepts. The well-thought-out architecture creates a high degree of flexibility for different living and usage concepts.Whether as a spacious family home, for several generations under one roof, or as a combination of living and working - this property adapts to your individual needs. The separable living areas and the well-thought-out room structure open up perspectives that go far beyond the classic single-family home.The lovingly designed garden with its various seating and stay areas rounds off the offer in a harmonious way. Here you can enjoy peace, sun, and privacy as well as an unobstructed view in one of the most sought-after residential areas of Uznach.For further information or to arrange a viewing, we are at your disposal at any time. We look forward to your contact.

Travel time
-
1 / 13
4.5 roomsPrice on request
Feldstrasse 1a, 9621 Oberhelfenschwil

Dreamlike living in a fog-free location with mountain and valley views

Dreamlike living in a fog-free location with mountain and valley viewsWelcome to your new home in a modern and stylish terraced house in the sunny Toggenburg and the manageable municipality of Oberhelfenschwil SG.This beautiful property has 4.5 rooms, 3 bedrooms, a bathroom, and a separate guest toilet. The large garden seating area with selected floor tiles and an area of 63.8 m² invites you to relax and enjoy the breathtaking view in an unobstructed, child-friendly south-facing location.The property was built in 2020 and impresses with its high-quality equipment.The most important key figures of the property:· 4.5-room terraced house· 3 bedrooms· 1 bathroom with bath/shower/WC/double sink· 1 separate guest toilet· 148 m² living space· 63.8 m² garden seating area, partially covered· 2 very large sun blinds, electric· 200 m² fenced private garden· 31.2 m² cellar rooms· 1 large double garage with sink and storage room· 2 outdoor parking spacesFurther highlights of the unique terraced house:Access to the apartment, communication:· Lift from the garage floor to the entrance door· Entrance area with spacious wardrobe· Intercom systemKitchen:· large, open, modern kitchen with- spacious bar made of noble wood- Induction hob with integrated steam extractor- Oven- Combi steamer- Warming drawer- Dishwasher- large refrigerator· separate pantryLiving area:· Swedish stove for cozy hours· Natural stone wallSleeping area:· Parent's bedroom with dressing room· Room with built-in wardrobesBathroom and guest toilet:· Bathroom in popular T-form solution· Shower with floor heating· Toilet with ClosomatFlooring:· high-quality smoked oak parquet floor "scratched"in the living and sleeping areas· Plate flooring in the bathroom, toilet, and technical and laundry roomsWindows:· all windows with insect screensHeat generation:· Ground probe heat pump with possibility of cooling in summer· Underfloor heating· All areas can be controlled individuallyWellness:· Infrared sauna· Whirlpool/Swim-Spa in the garden, with counter-currentTechnology - Electricity:· all blinds electric· Dimmable dining table and kitchen lighting· Each room with LAN internet connection, living room 2x· Network switch parents' bedroom· Technical and laundry roomOutdoor area:· Garden house with corner bench 12m², two sides can be opened· Herb spiral in the garden· High beds in the garden made of granite· Underfloor container at the garageEnjoy the child-friendly and sunny location all day long with the main orientation of the apartment to the south. From the swimming pool or seating area and the living rooms, you have a stunning and magnificent view of the Toggenburg landscape and the Säntis. A small jewel that is looking for a new owner.Get in touch today to arrange a viewing and convince yourself of the beauty of this terraced house.The immediately available property could soon be your new dream home!Take the first step to make your dream of the perfect home come true!Email: **info@bilo-gmbh.chPhone: +41 76 567 11 45

Travel time
-
1 / 11
4.5 roomsCHF 1,130,000.–
Baumgarten, 9475 Sevelen

Comfort for the whole family.

Naturally. At home in the Rhine Valley. The newly emerging family quarter "Baumgarten" is nestled between the Rhine and the mountain range of the Alviers in Sevelen. The district is characterized by single-family homes and borders on fields and meadows. The local bus from Sevelen opens up the village with public transport. The train station in Buchs can be reached in just 5 minutes by bus, from where trains run regularly to Chur and St. Gallen. The bus stop is within walking distance. You can reach the highway entrance in 5 minutes by car.Nature is right outside your door! Countless leisure activities such as hiking, biking, jogging, or skiing are just a small part of the offer in Sevelen. Your children grow up in a natural environment and benefit from a diverse club life. The village has almost 80 clubs, from football, ski, and mountain clubs to the alphorn group and the Rüssel community. The events celebrated are just as diverse, whether it's the pumpkin festival, the Christmas market, or "s'Fescht" for young and old.The primary school with kindergarten, lunch, and after-school care is located right next to the family quarter. The schools for the lower and middle levels are in the village, and the upper level is a 10-minute walk.Various shops like Coop, Aldi, and a drugstore make daily shopping comfortable. For larger purchases, Buchs offers large shopping centers and numerous small and large shops as a regional center. Simple. Practical. Good. Perfect family life. Those who are allowed to live here are to be envied. You reside in the quiet family quarter "Baumgarten". Fortunately, there is no through traffic here. Contacts can be made effortlessly on the piazza with water features, trees, and benches. Here in the family quarter, which skillfully blends into the surroundings, you are not only at home, you feel at home.The use of high-quality oak parquet in the living rooms and bedrooms, as well as Feinsteinzeug plates in the bathrooms, creates a warm, personal note.The entrance area, living room, dining, and kitchen area form a living landscape of over 50 m². The living area with direct access to the terrace spoils you with a beautiful view of the garden area. The dining area offers enough space to eat with the family and friends or for cozy get-togethers. The room offer on the ground floor is completed by the guest toilet.The upper floor will surprise you with its differently sized rooms. The parental bedroom with adjacent dressing room and en-suite bathroom offers maximum privacy for parents. Two further rooms with 11 m² and 14 m² are suitable as children's rooms or offices. The additional bathroom offers comfort for the whole family.In the basement, there is the laundry room/cellar, a storage room, and the technical room. You can park your car in one of the outdoor parking spaces. For your guests, general visitor parking spaces are available - two of them are equipped with electric charging stations. Outside, every family enjoys its privacy in the beautiful garden. The seating area with pergola extends over the entire house width and offers an unobstructed view.The room program at a glance: Ground floor: > Entrance area > Dining/kitchen > Living area > Guest toilet Upper floor: > Parental bedroom with dressing room and en-suite bathroom > Two rooms > Bathroom Basement: > Laundry room > Storage room > Technical room With Baumgarten, a new quarter is being created, which provides a unique experience for you. Realize your dream of living and contact us now for a detailed consultation.AZ Real Estate. A real home for more freedom and quality of life.

Travel time
-
1 / 12
4.5 roomsCHF 1,115,000.–
Baumgarten, 9475 Sevelen

For more quality of life.

Naturally. At home in the Rhine Valley. The newly emerging family quarter "Baumgarten" is nestled between the Rhine and the mountain range of the Alviers in Sevelen. The district is characterized by single-family homes and borders on fields and meadows. The local bus from Sevelen opens up the village with public transport. In just 5 minutes by bus, the train station in Buchs can be reached, from where trains run regularly to Chur and St. Gallen. The bus stop is within walking distance. You can reach the highway entrance in 5 minutes by car.Nature is right outside your door! Countless leisure activities such as hiking, biking, jogging, or skiing are just a small part of the offer in Sevelen. Your children grow up in a natural environment and benefit from a diverse club life. The village has almost 80 clubs, from football, ski, and mountain clubs to the alphorn group and the Rüssel community. The events celebrated are just as diverse, whether it's the pumpkin festival, the Christmas market, or "s'Fescht" for young and old.The primary school with kindergarten, lunch, and after-school care is located right next to the family quarter. The schools for the lower and middle levels are in the village, and the upper level is a 10-minute walk.Various shops like Coop, Aldi, and a drugstore make daily shopping comfortable. For larger purchases, Buchs offers large shopping centers and numerous small and large shops as a regional center. Simple. Practical. Good. Perfect family life. Those who are allowed to live here are envied. You reside in the quiet family quarter "Baumgarten". Fortunately, there is no through traffic here. Contacts can be made effortlessly on the piazza with water features, trees, and benches. Here in the family quarter, which skillfully blends into the surroundings, you are not only at home, you feel at home.The use of high-quality oak parquet in the living rooms and bedrooms, as well as Feinsteinzeug plates in the bathrooms, creates a warm, personal touch.The entrance area, living room, dining, and kitchen area form a living landscape of over 50 m². The living area with direct access to the terrace spoils you with a beautiful view of the garden area. The dining area offers enough space to eat with family and friends or for cozy get-togethers. The room offer on the ground floor is complemented by a guest toilet.The upper floor will surprise you with its differently sized rooms. The parent's bedroom with an adjacent dressing room and an en-suite bathroom offers maximum privacy for parents. Two further rooms with 11 m² and 14 m² are suitable as children's rooms or offices. The additional bathroom offers comfort for the whole family.In the basement, there is a laundry room/cellar, a storage room, and a technical room. You can park your car in one of the outdoor parking spaces. For your guests, general visitor parking spaces are available - two of them are equipped with electric charging stations. Outside, each family enjoys its privacy in the beautiful garden. The seating area with a pergola extends over the entire house width and offers an unobstructed view.The room program at a glance: Ground floor: > Entrance area > Dining/kitchen > Living area > Guest toilet Upper floor: > Parent's bedroom with dressing room and en-suite bathroom > Two rooms > Bathroom Basement: > Laundry room > Storage room > Technical room With Baumgarten, a new quarter is being created, which provides a unique experience for you. Realize your dream of living and contact us now for a detailed consultation.AZ Immobilien. A real home for more freedom and quality of life.

Travel time
-

Suggested properties for you based on search results

Other interesting objects