"5.5 Room Row House"
Address
Staudenäckerstrasse 24, 9403 GoldachTravel time
- 12 min.Station: Goldach
Surrounding information
Pharmacy
10 min.BENU Apotheke GoldachSupermarket
6 min.CoopSchool
6 min.Haini-Rennhas-StrassePublic Transport
2 min.Tübacherstrasse
Times refer to the route on foot.
Price
- Purchase price:
- CHF 750,000.–
- Notify on price drop
Main information
- Availability:
- Immediately
- Type:
- Row house
- No. of rooms:
- 5.5
- Number of bathrooms:
- 1
- Number of floors:
- 2
- Surface living:
- 88 m2
- Land area:
- 328 m2
- Volume:
- 438 m3
- Last refurbishment:
- 2017
- Year built:
- 1960
Characteristics
Balcony / Terrace
Dishwasher
Cable TV
Quiet neighborhood
Child-friendly
Parking space
Garage
Old building
Documents (2)
Description
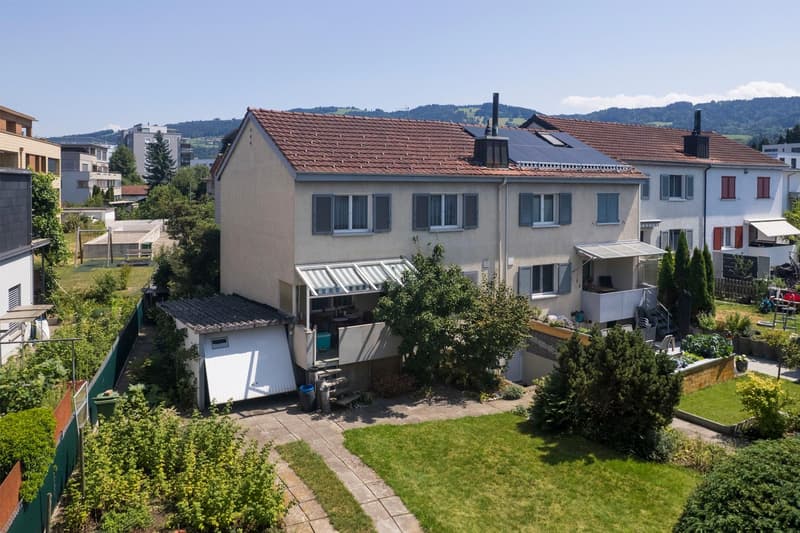
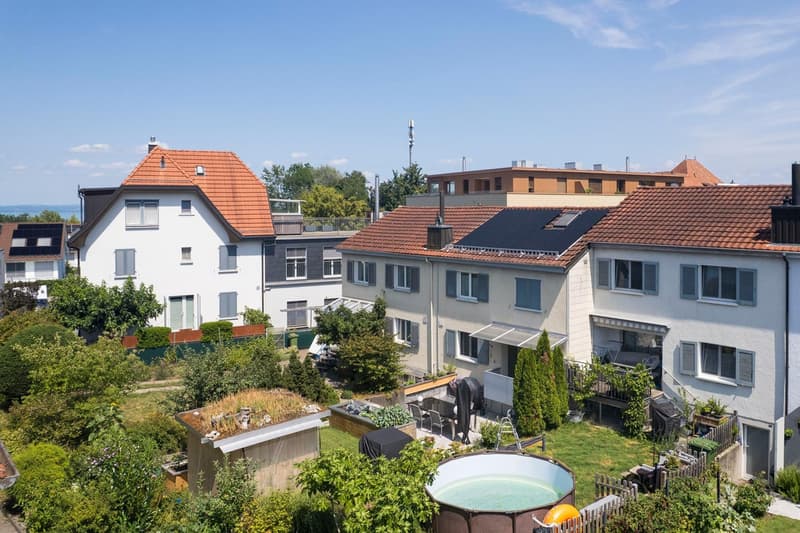
The cozy row family house in a central location in Goldach convinces with a lot of charm and design potential. It is ideal for people or families who want to realize their own living ideas. The garden also offers numerous possibilities to design the outdoor area according to personal wishes.
Location
The row family house is located in a quiet and family-friendly neighborhood in the western part of Goldach. The center with various shopping facilities and schools is within walking distance. In the summer months, the nearby Lake Constance invites you to swim and engage in different water sports activities. Along the lake shore to Rorschach, there are also numerous playgrounds, meadows, cafes, restaurants, and bars. Thanks to the western orientation, the garden enjoys many sunny hours from mid-day onwards. The green and quiet surroundings are particularly suitable for small families.
Ground Floor
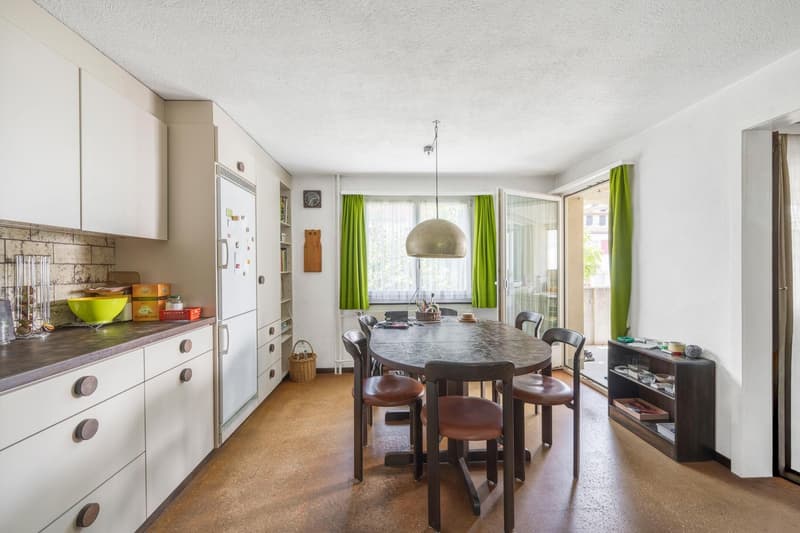
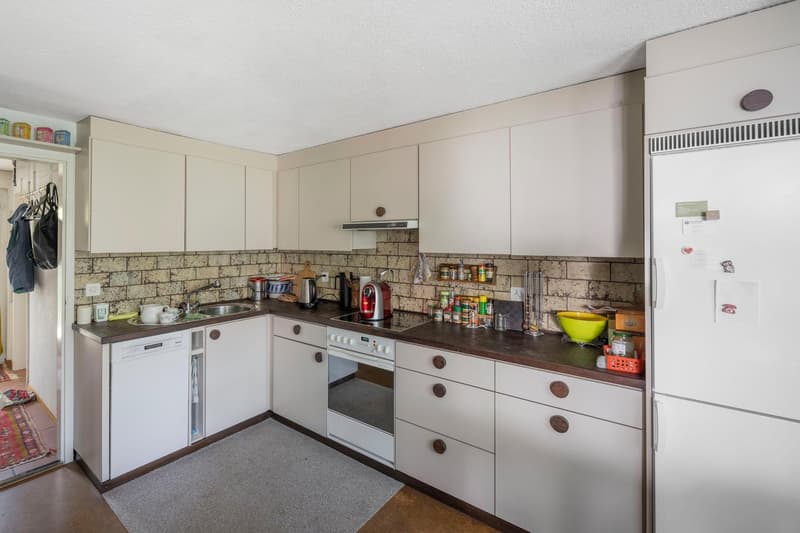
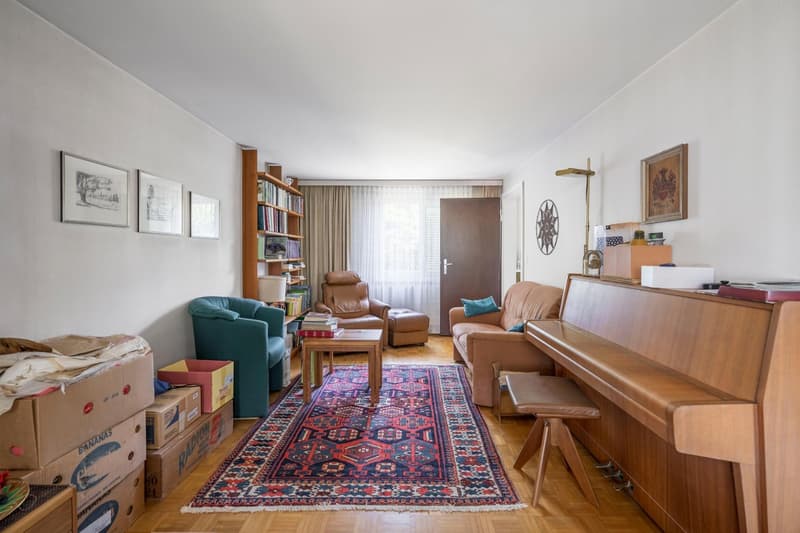
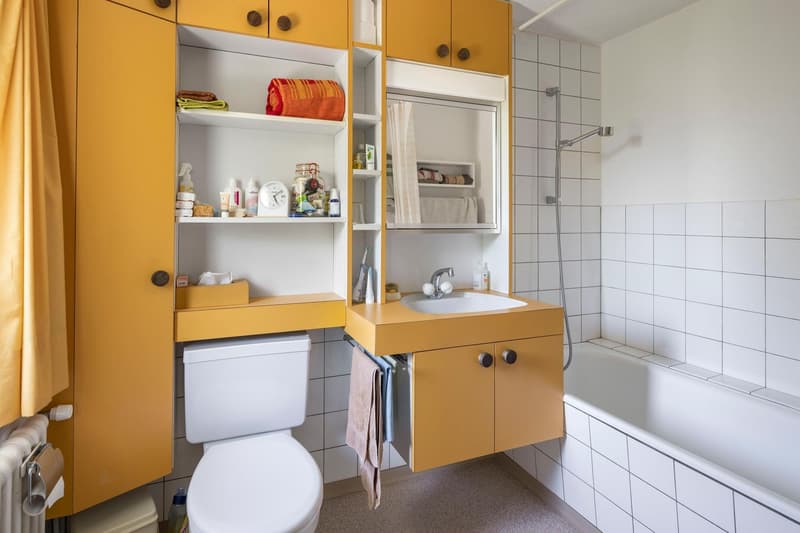
On the ground floor, there is a bathroom with a bathtub, sink, and toilet, as well as the kitchen and living area. The living room offers space for a cozy sofa landscape. The kitchen is equipped with a stove, oven, dishwasher, and refrigerator and offers additional space for a dining area. From here, you can access a small balcony and a few stairs directly into the garden - a beautiful place to linger and relax.
Upper Floor
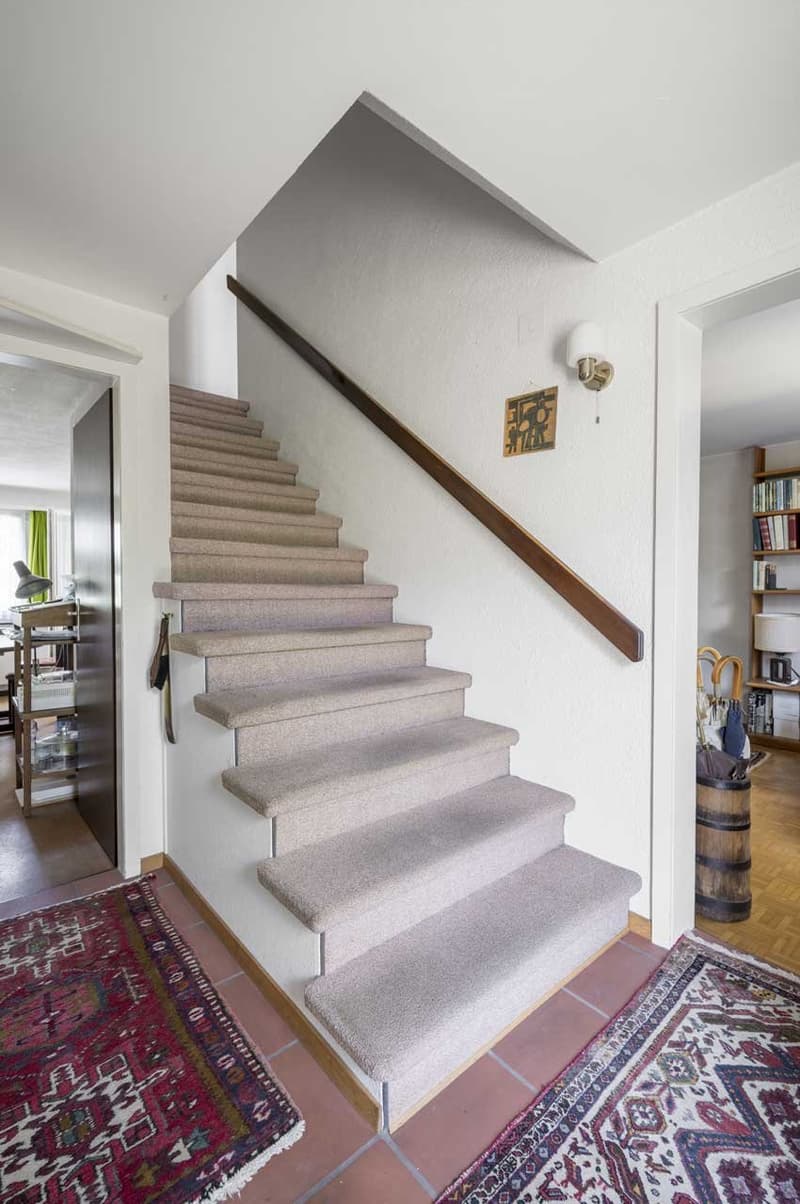
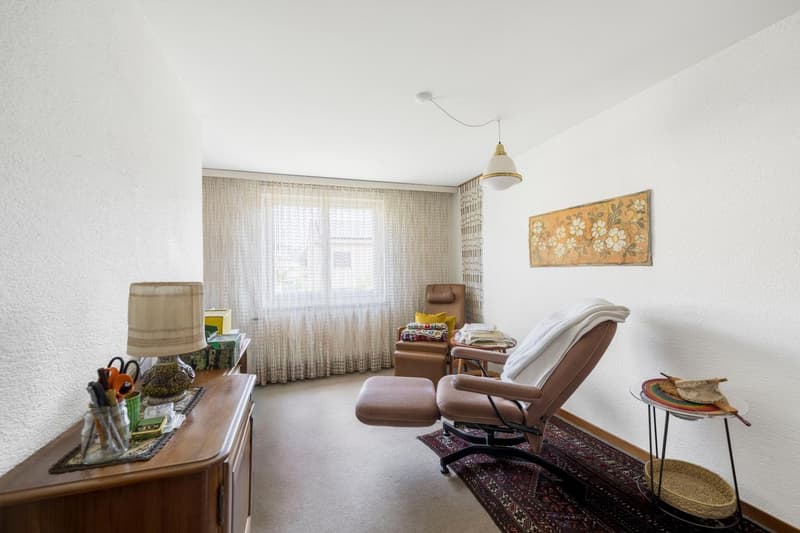
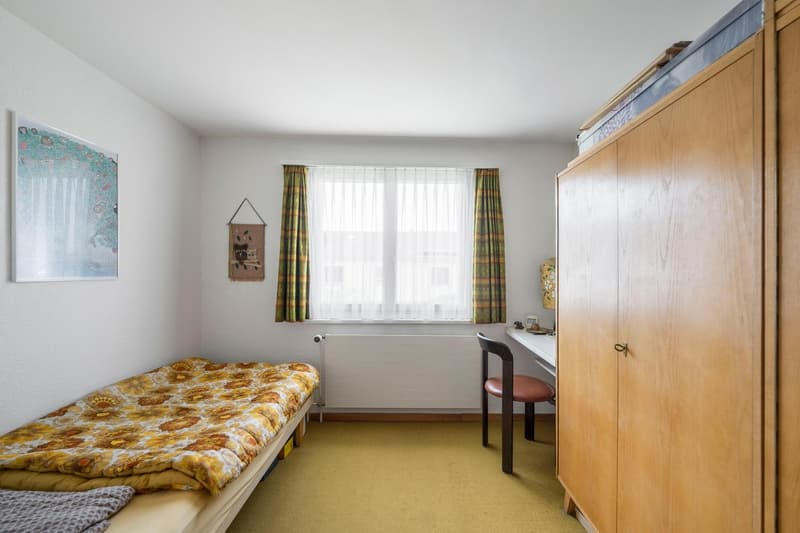
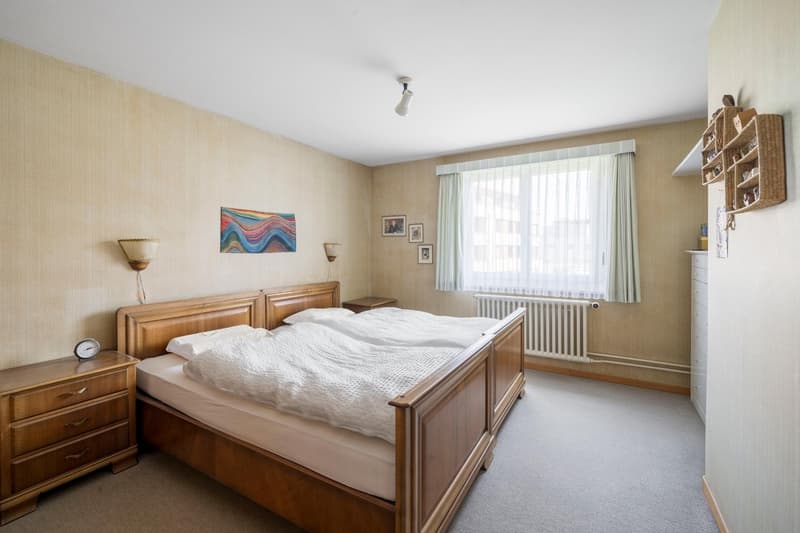
The upper floor comprises a total of four rooms, which can be flexibly used as bedrooms, children's rooms, guest rooms, or home offices. Depending on the needs, there is also potential to adjust the room layout and create a more open living feel. This floor also provides access to the attic, which offers additional storage space.
Basement
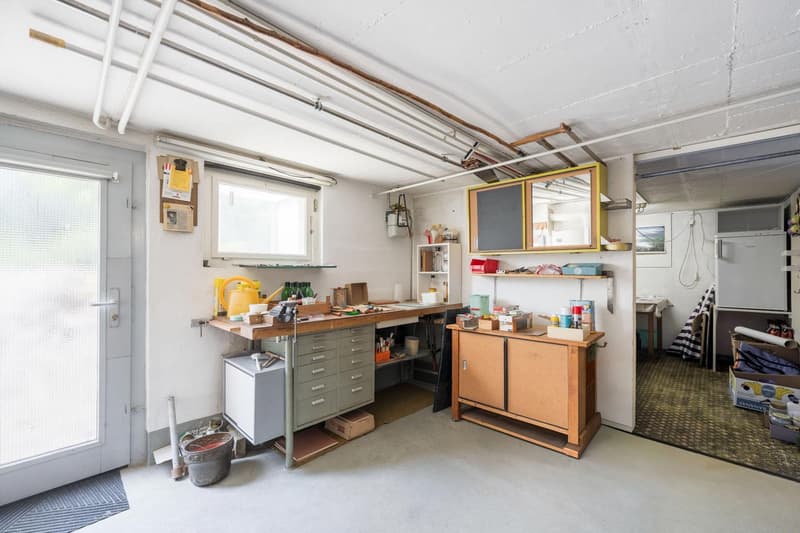
In the basement, there is a vestibule and a cellar room for supplies and additional storage space. The room offer is complemented by a heating and laundry room, as well as an additional room that is ideal as a workshop, hobby, or craft room. From here, there is direct access to the outdoor area.
The row family house includes a garage located on the side. The access is via the garden and the side street, the corresponding rights are regulated in the land register. The house offers an exciting basis for people who want to incorporate their own ideas into a home with a garden.
Mortgage Calculator
From dream house to home ownership: the mortgage calculator can help you estimate the affordability of this property.

Create an account for more options
Create your account to manage your favorites across all devices, keep track of your search alerts, and never miss an update. Everything you need for your home search, all in one place!
- Listing ID
- 4003357734
- Object ref.
- trc1b.v89r9