475 results - House, chalet, rustico to buy: Canton St. Gallen

Beat Zenklusen

Beat Zenklusen

1 / 12
Beat Zenklusen

Beat Zenklusen

  • Parking space
  • Balcony / Terrace
  • Garage
  • +4
5.5 rooms169m²CHF 1,245,000.–
9615 Dietfurt

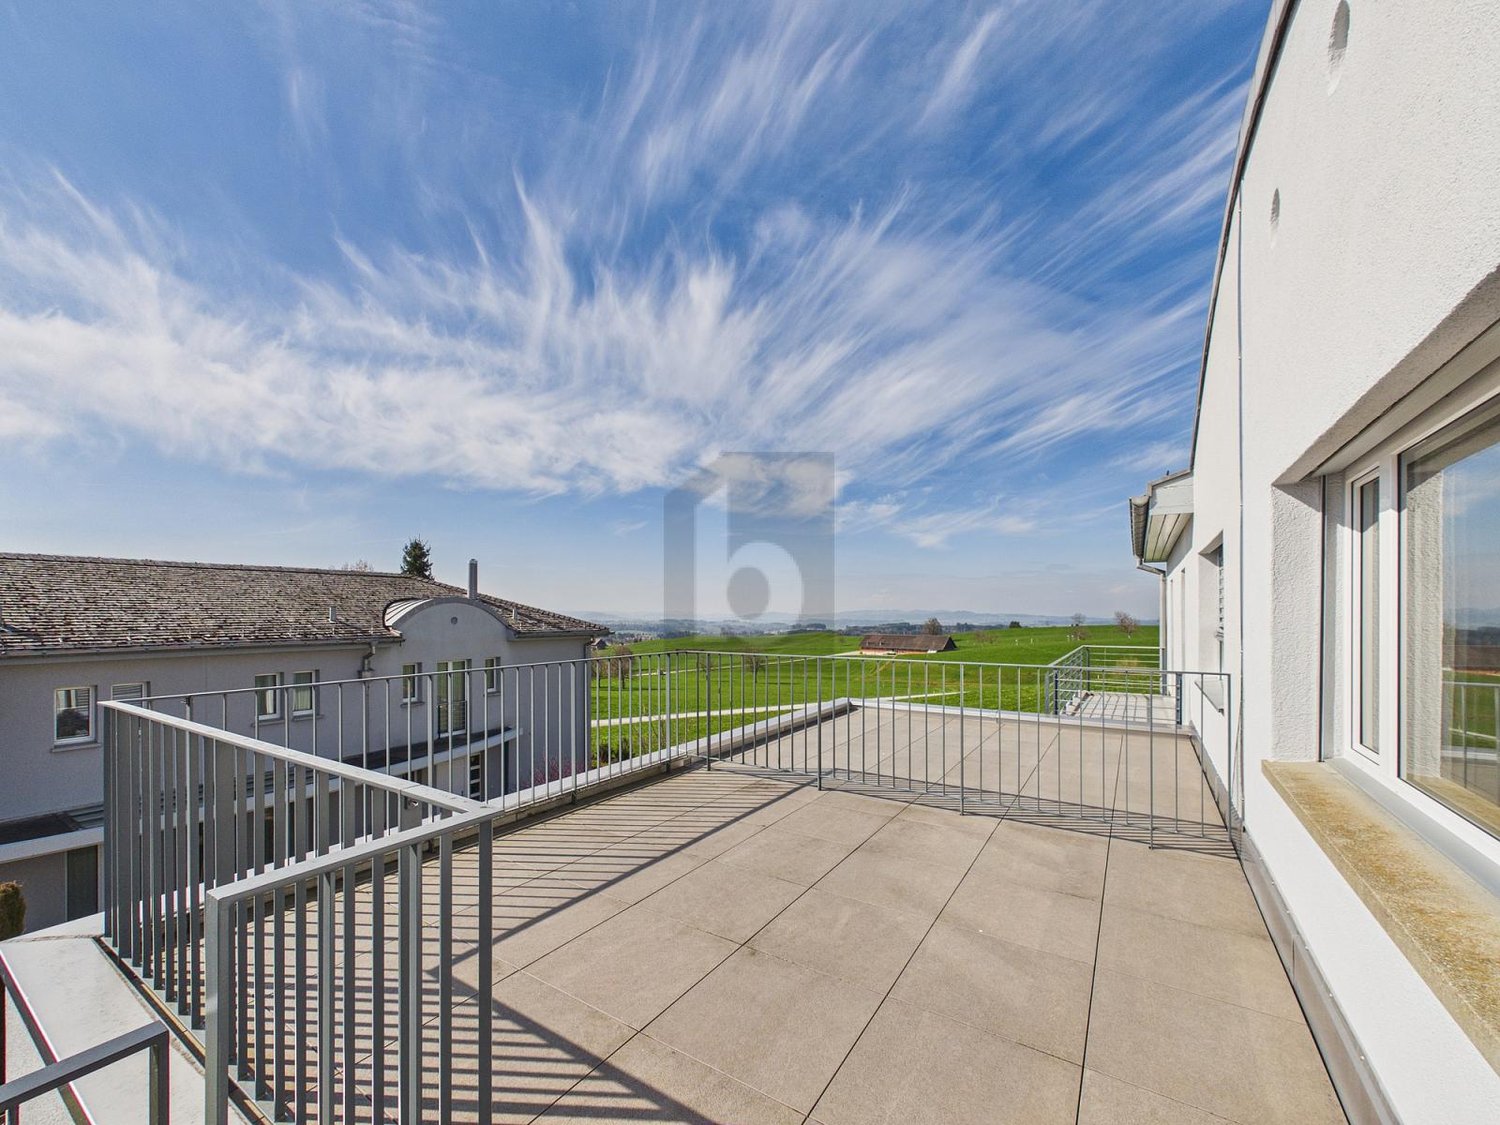
Exclusive living in the heart of Toggenburg

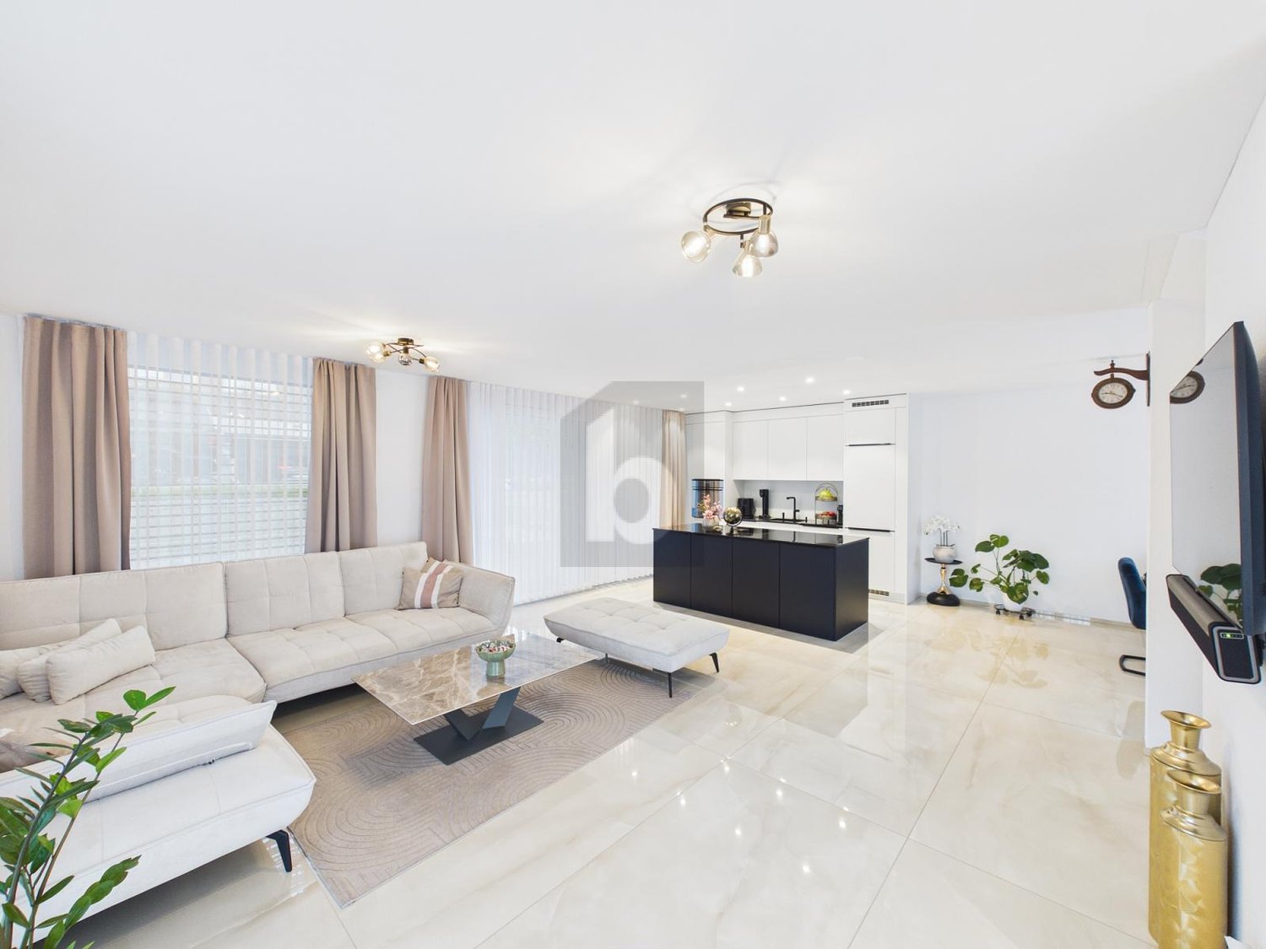
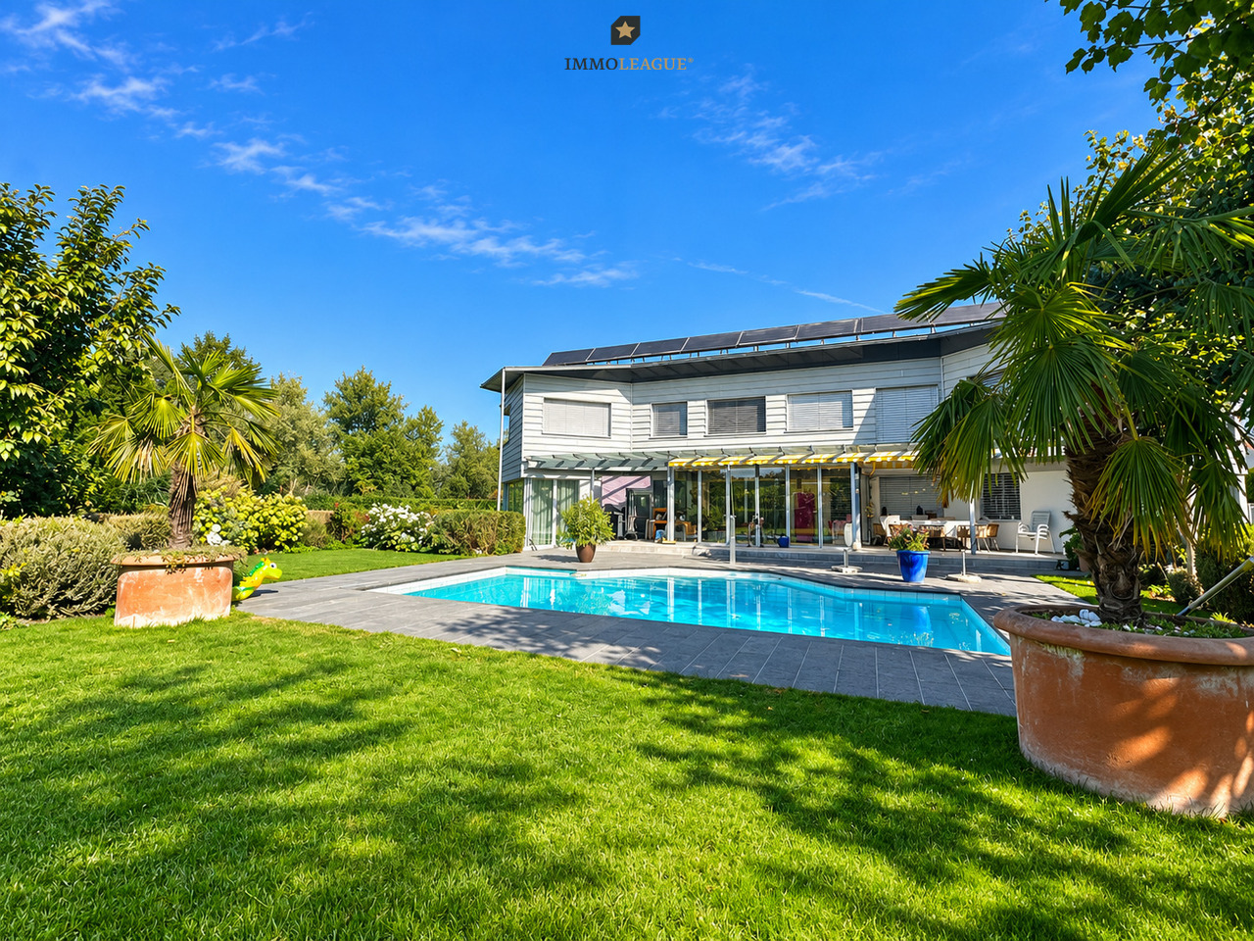
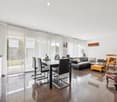
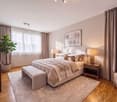
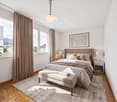
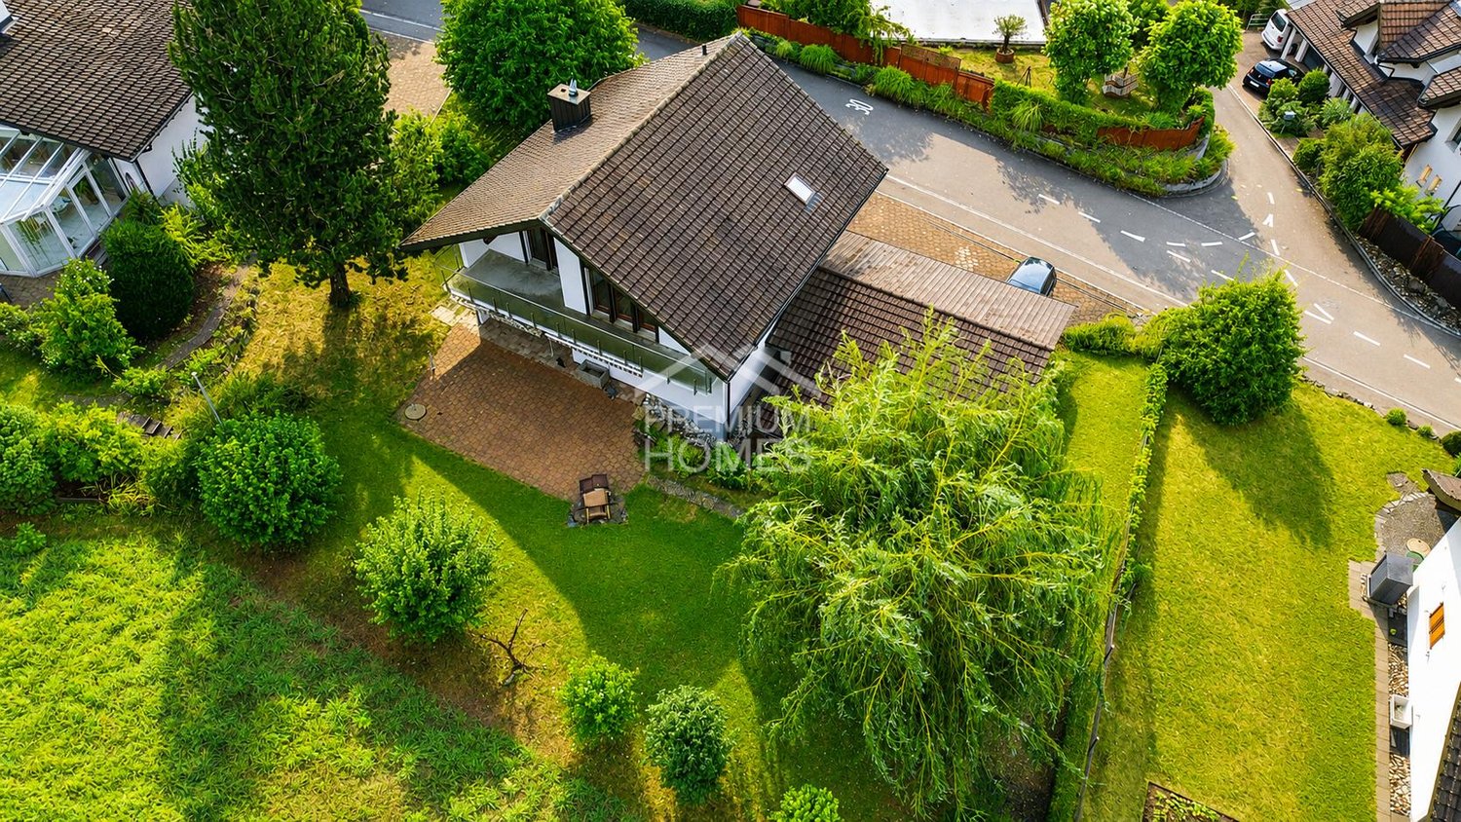
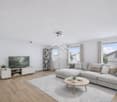
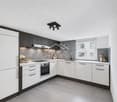
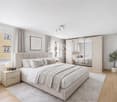
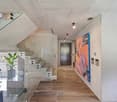
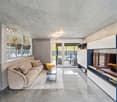
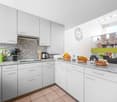
Modern and high-quality single-family house with large garden and sustainable energy technology This extremely well-maintained single-family house from 2021 impresses with its modern architecture, high-quality equipment, and energy-efficient construction. The house was planned, built, and maintained with great care by the owners themselves - a home that leaves no wishes unfulfilled.On a living area of 169m² and a 486m² large plot of land, you can expect a well-thought-out room concept with plenty of space for the whole family. The house has 3 bedrooms, a spacious bathroom on the upper floor with shower, bathtub, and toilet, as well as a separate guest toilet on the ground floor.The bright and airy living and dining area offers direct access to the covered terrace and the lovingly designed garden thanks to the large 3-fold glazed windows. Here you can enjoy a lot of privacy, a vegetable garden, and a separate storage room for garden tools.The modern kitchen leaves no wishes unfulfilled and is equipped with high-quality Samsung appliances, a large refrigerator, a glass ceramic cooktop, and a noble marble countertop.Throughout the house - including the ground floor and laundry room - a comfortable underfloor heating system provides a pleasant living climate. The environmentally friendly ground-source heat pump, a water softening system, and the 6.4-kWp photovoltaic system on the flat roof ensure energy-efficient operation and correspondingly low ancillary costs.Another highlight is the direct access from the garage to the house. In addition to the garage, three additional outdoor parking spaces are available.Note: Please note that we have virtually furnished the pictures. The room layout and room sizes, of course, correspond to the actual conditions. Highlights at a glance • Year of construction 2021 • Spacious 152 m² living area • 3 bedrooms • Modern bathroom with rain shower, bathtub, sink with base, toilet, and plenty of daylight • Separate guest toilet on the ground floor with daylight • Particularly energy-efficient and very low ancillary costs thanks to ground-source heat pump and photovoltaic system (6.4 kWp) • Water softening system • High-quality floor covering throughout the house, including the basement (partly with wood optic) • Modern kitchen with Samsung appliances and marble countertop • Covered terrace and large garden with vegetable garden • Garage with direct house access • 3 additional outdoor parking spaces • 3-fold glazed plastic windows • Excellent location in a cul-de-sac The property is located in an attractive and family-friendly residential area with short distances to all important facilities.Convince yourself of this high-quality, almost new single-family house. It combines modern living, sustainable technology, and an excellent location - ideal for families or anyone who values quality, comfort, and low operating costs.We look forward to your contact and being able to show you this great property.

  • Parking space
  • Balcony / Terrace
  • Garage
  • +4
Carine Keller

Carine Keller

1 / 8
Carine Keller

Carine Keller

  • Parking space
  • Balcony / Terrace
  • Garage
  • +3
5.5 rooms182m²CHF 1,490,000.–
Sonnenbergstrasse, 8725 Gebertingen

Single-family house with winter garden, large workshop and hobby room as well as a wonderful panoramic view

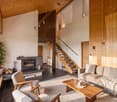
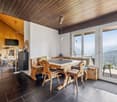
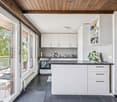
This charming and extensively modernized single-family house in Gebertingen combines alpine charm with modern living comfort and is located in a sunny, slightly elevated position with a beautiful view of the mountains.In 2025, the facade and roof were extensively renovated with high quality standards. In 2014/2015, a comprehensive interior renovation was also carried out. The new owners benefit from a completely renewed home, without any pending work - move in and enjoy. Through the side entrance, you enter the open living and dining area, which, with its beautiful wooden ceiling and visible beams, conveys a cozy and inviting atmosphere. The modern kitchen with a generous peninsula blends harmoniously into the living room and offers plenty of space for cooking and lingering. The bright dining area delights with a beautiful view of the surrounding mountain landscape.A special highlight is the spacious winter garden with its large window surfaces. It creates additional living space and invites you to cozy hours at any time of the year. From here, you can directly access the adjacent seating area and the well-kept garden with a lawn - ideal for relaxing, enjoying, and lingering outdoors.The living room with a Swedish stove presents itself as a comfortable retreat and offers plenty of space for relaxed hours with the family. The ground floor is complemented by a room and a stylish wet cell.On the upper floor, you will find two spacious bedrooms, a bright office, and two bathrooms, including a comfortable en-suite bathroom. The sloping ceilings give the rooms a particularly cozy living atmosphere. Additional storage space is offered by the attic.The basement also convinces with versatile usage possibilities. In addition to a garage, there is a large, heated hobby room, a workshop where vehicles can also be accommodated, as well as a laundry room and a cellar.Gebertingen stands for natural and high-quality living. Shopping facilities, schools, and leisure activities are located in the nearby Ernetschwil and Gommiswald. Further shopping facilities are available in Wattwil and Eschenbach. The motorway access in Neuhaus SG can be reached in a few minutes and provides a good connection to Rapperswil, Zurich, or Chur.More information about the property can be found in the sales brochure, which you can request via the contact form.The property is marketed by Keller ImmoVermarktung. If you are interested, we would be happy to show you the attractive property in person.

  • Parking space
  • Balcony / Terrace
  • Garage
  • +3
1 / 9
  • Balcony / Terrace
  • Garage
  • View
12.5 rooms300m²Price on request
Weideggstrasse 35, 9230 Flawil

Historic 12.5-room villa with grand development potential

Characterful villa with spacious grounds and views to the Säntis In an elevated, quiet location near the village center of Flawil, a villa with history, character, and exceptional development potential awaits you. Built in 1918 and renovated in 1981, the property combines classic old-building substance with spacious room proportions on 3 floors – a home for families, for living and working under one roof, or for entirely individual usage concepts. On a net living area of approximately 300 m², spacious living space with unmistakable charm unfolds. The ground floor welcomes you with a representative entrance and bright living and dining areas with access to the balcony – the view reaches as far as the Säntis and over the village center of Flawil. Further rooms can be used flexibly as a library, office, guest or bedroom. The upper floor has additional rooms, a bathroom, and a separate toilet, while the attic has another room and ample storage space. The spacious room offer of 12.5 rooms is complemented by a basement with approximately 135 m², a attic, and a total usable area of approximately 190 m². The 2,243 m² large, park-like property offers exceptional privacy and space in the green – a rare privilege in this central location. A private spring feeds the outdoor pool, and the approximately 24 m² large balcony invites you to linger with a view. The well-equipped basement includes a laundry room, heating room, oil tank, and several storage rooms; it is heated with an oil heating system and radiators. Two separate garages and two parking spaces are available for vehicles. The location could hardly be more appealing: peace and panoramic views, and yet only a few minutes' walk from the center of Flawil. The train station, shopping facilities, schools, and recreational areas are quickly accessible, and thanks to the IC1, IR13, and S-Bahn S1, as well as the proximity to the A1 junctions, the regional connection is also excellent. A rare opportunity for people who appreciate historic atmosphere, spacious rooms, and the freedom of their own design.

  • Balcony / Terrace
  • Garage
  • View
Travel time
-
Carine Keller

Carine Keller

1 / 7
Carine Keller

Carine Keller

  • Balcony / Terrace
  • Child-friendly
8.5 rooms198m²CHF 550,000.–
Unterbachstrasse, 8877 Murg

Single-family house with great potential near the lake, surrounded by a dreamy mountain world

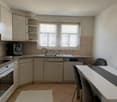
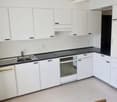
This charming 8.5-room single-family house (single-sided attached) is located in an idyllic spot directly next to the Murgbach stream and only about 500m from the shore of Lake Walen. The popular Murg beach is within walking distance in just a few minutes.Embedded in an impressive mountain landscape, the property offers a unique combination of nature, relaxation, and quality of life. Here you can enjoy a variety of leisure activities right outside your doorstep as well as the tranquility of a natural environment. The Murgtal hiking area is at your feet, and the well-known Flumserberg ski and hiking area can be easily reached from the neighboring village of Unterterzen with the gondola.Thanks to its proximity to the lake, the location is ideal for water sports enthusiasts – whether swimming, sailing, stand-up paddling, or simply relaxing hours by the water. At the same time, you benefit from a very central location: Murg train station is within walking distance, providing a comfortable connection to public transportation. The location is also particularly attractive for families, as the school is located right next door, ensuring a safe and short walk to school.The nearby Murg motorway junction provides a quick connection to Zurich, the Sarganserland region, and Chur.The property presents itself as a renovation project and thus offers great potential for individual design and sustainable value enhancement.You can find more information about the property in the sales brochure, which you can request via the contact form.The property is being marketed by Keller ImmoVermarktung. If you are interested, we would be happy to show you the attractive property in person.

  • Balcony / Terrace
  • Child-friendly
Julian Fay

Julian Fay

1 / 11
Julian Fay

Julian Fay

  • Parking space
  • Tumble dryer
  • Washing machine
  • +2
9.5 rooms276m²CHF 885,000.–
9230 Flawil

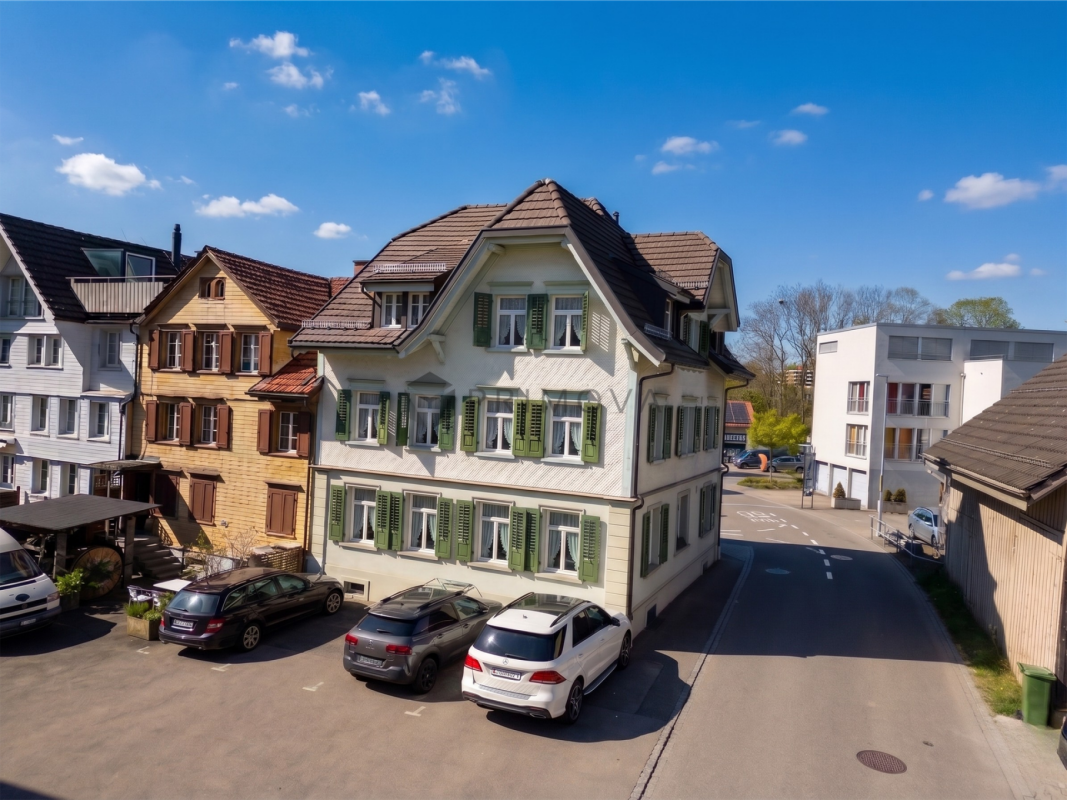
Attractive corner house with two residential units - ideal for families or investors

Corner house with substance, space and development opportunities This charming corner house with two residential units in Flawil combines spacious living with versatile usage potential and is ideal for buyers who want to combine own use and rental, multi-generational living or a solid housing concept with additional space offer. The house comprises two separate residential units with a total living area of approximately 240m². On the upper ground floor, there is a 3-room apartment with approximately 70m², while the spacious 6.5-room apartment with approximately 170m² extends over the 1st and 2nd upper floors as well as the attic. In total, the property offers 9.5 rooms on several levels, providing plenty of space for different living and usage concepts.The smaller apartment on the upper ground floor has a bathroom with shower, toilet and sink, as well as a functional kitchen with cooking surface, oven, extractor hood, dishwasher, refrigerator with freezer, washing machine and dryer. The larger apartment impresses with a spacious room layout, a bathroom with shower, sink and large bathtub, additional separate toilets on the 1st and 2nd upper floors, and its own laundry room in the basement. The property also offers additional value in the basement: there are three cellar rooms, one of which is already equipped with a kitchen, toilet and heating. A water softening system is also available. The offer is rounded off by two outdoor parking spaces that belong to the property.The property has been continuously maintained over the years. The roof was newly covered in 1997, including roofing work. In the same year, the large apartment was extensively renovated, and the small apartment on the ground floor was renovated in 2004. The house is heated by gas heating. Currently, both residential units are rented.The following highlights are offered by this property: • Two separate residential units with a total of 9.5 rooms • Spacious total living area of approximately 240m² • Versatile usage potential (own use, rental or multi-generational living) • 3-room apartment on the upper ground floor (approximately 70m²) • 6.5-room apartment spanning three floors (approximately 170m²) • Continuously maintained property with renovated roof (1997) • Renovation of the smaller apartment in 2004 • Additional converted cellar room with kitchen and toilet • Three practical cellar rooms and own laundry room • 2 outdoor parking spaces are included in the purchase price • Currently rented - interesting perspective for investors and owner-occupiers We would be happy to invite you to discover this versatile property in person. Arrange a viewing appointment today and convince yourself on site of the possibilities of this house.Note: The images used in this exposé were partially optimized using artificial intelligence (AI). The editing serves exclusively for visual preparation and represents the actual condition of the property unchanged.

  • Parking space
  • Tumble dryer
  • Washing machine
  • +2
Dominic Fink

Dominic Fink

1 / 12
Dominic Fink

Dominic Fink

  • Parking space
  • Balcony / Terrace
  • Garage
4.5 rooms161m²CHF 895,000.–
9523 Züberwangen (Zuzwil (SG))

RESERVED

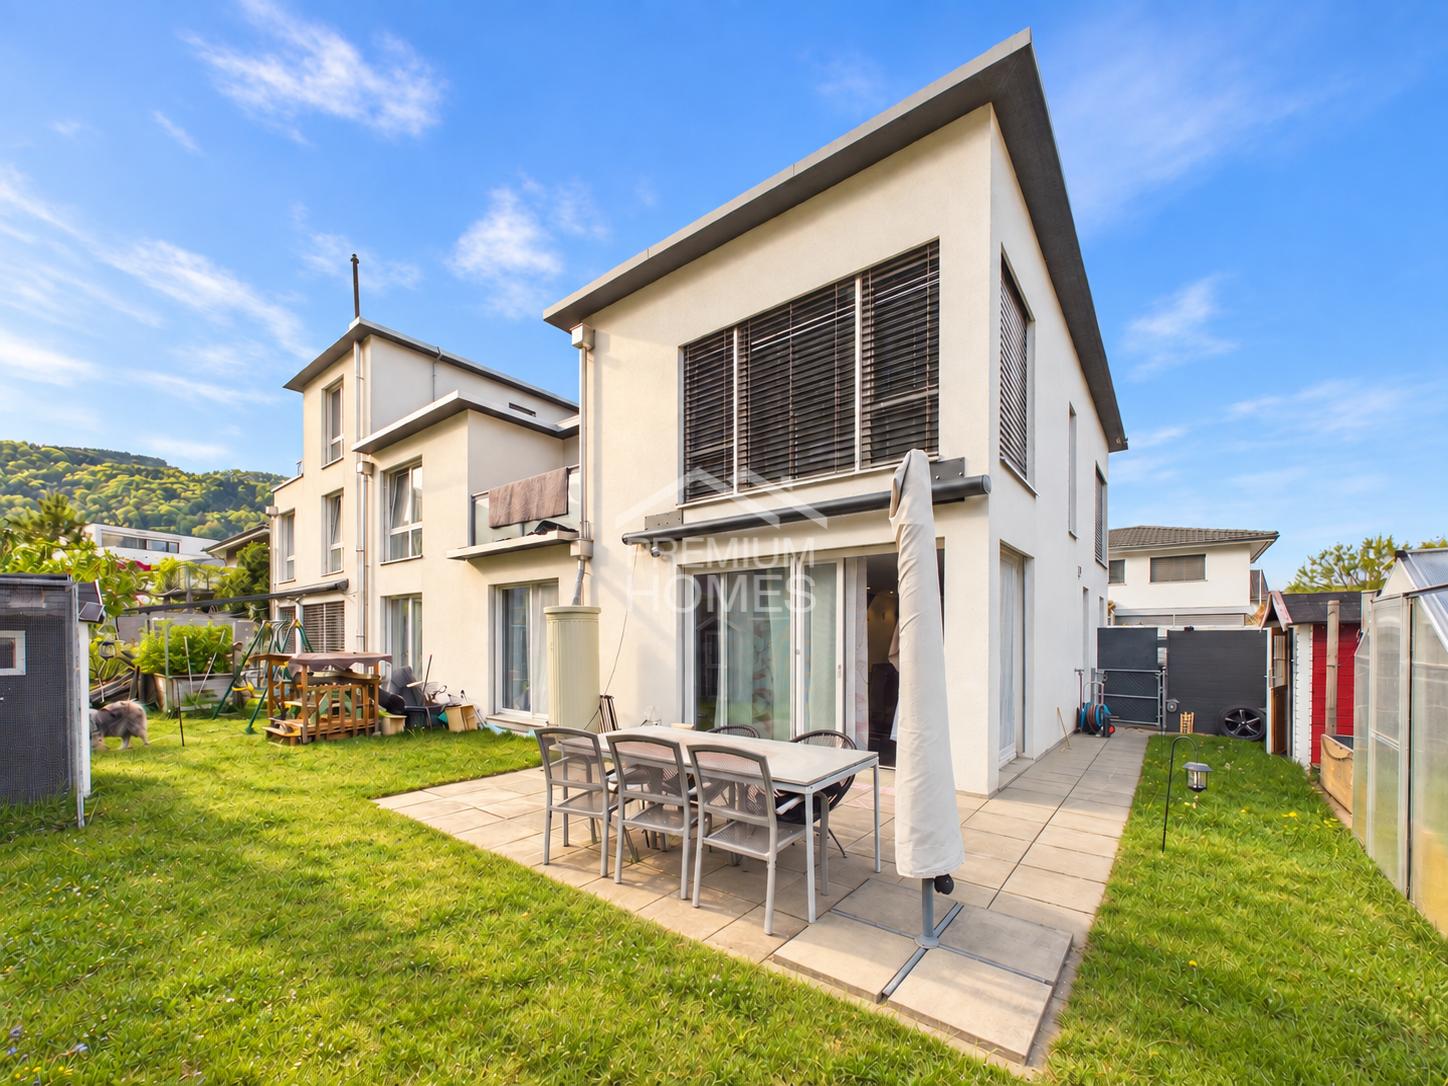
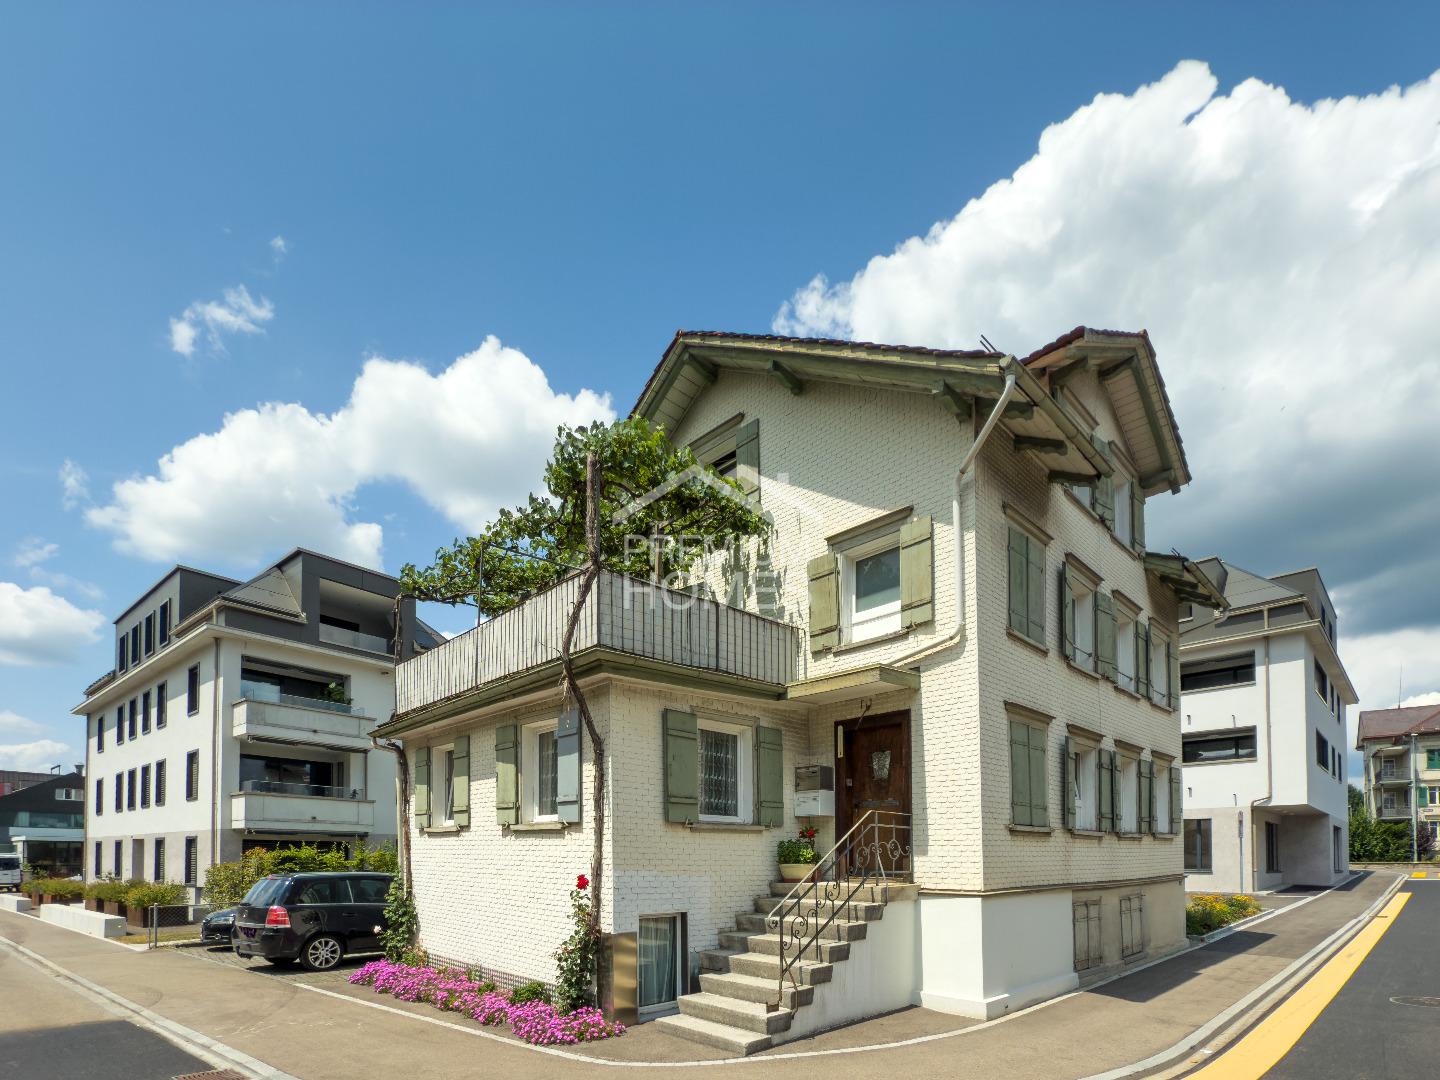
This charming family oasis is located in a quiet and popular residential area and offers ideal conditions for a comfortable and relaxed home. The family-friendly environment, little through traffic, and the pleasant neighborhood ensure a safe and harmonious living feeling.The house convinces with its spacious and bright rooms, which offer a variety of uses for families. The open living and dining area forms the heart of the house and invites you to linger together. Several bedrooms provide enough space for the whole family, while the additional hobby room creates space for leisure, fitness, home office, or creative projects. The well-thought-out room layout ensures a pleasant living feeling and offers enough free space for individual needs.The outdoor area also knows how to convince: The garden offers space to play, garden, or relax and creates a pleasant connection between indoor and outdoor life. The sunny location and the quiet environment make this single-family house an ideal retreat for families who value living quality, joy of life, and a natural environment. A home with a lot of charm and an atmosphere in which you feel comfortable from the first moment. Here, no wishes are left unfulfilled. Take advantage and convince yourself! This PREMIUM HOMES offer includes: • Quiet location • Child-friendly residential area • View of the Säntis • Tax-friendly municipality • Bright rooms • Heated hobby/all-purpose room • New windows (2026) • Renewed gas heating boiler (2016) • Cozy seating area for lingering • Garden for individual planting • 1 garage parking space • 2 outdoor parking spaces • Terrace 20m² • Gross living area approx. 161 m² • Net living area approx. 140 m² Interested? We would be happy to take you on a non-binding tour! Do you want to sell your house or apartment worry-free? We will tell you the current market value of your property, discreetly and non-bindingly! Are you interested in a first non-binding exchange of ideas? Don't hesitate and contact us. We look forward to you.

  • Parking space
  • Balcony / Terrace
  • Garage
Melaim Nuhiji

Melaim Nuhiji

1 / 11
Melaim Nuhiji

Melaim Nuhiji

  • Parking space
5.5 rooms140m²CHF 998,000.–
9113 Degersheim

Unique opportunity in Dicken SG!

This charming mountain oasis combines historic character with modern living comfort and offers an unparalleled alpine living experience. Light-filled rooms, natural materials, and a cozy living room in chalet style create a warm, inviting atmosphere. On the large sun terrace, you can enjoy breathtaking mountain views and relaxing hours in the fresh alpine air.The property includes two adjacent plots of land with attractive building land reserves and versatile development potential.A special highlight is the private wellness area in the basement with a whirlpool and sauna - the perfect place to relax after a day in nature. The tasteful, fully furnished interior combines rustic coziness with stylish design and is immediately available for occupancy.With three parking spaces, plenty of space in the surroundings, and a lovingly maintained outdoor area, this property offers everything you could want for a holiday, relaxation, or as an attractive Airbnb. If desired, the existing, successfully managed Airbnb profile can be taken over directly. Here, no wishes are left unfulfilled. Take advantage and convince yourself! This PREMIUM HOMES offer includes: • Idyllic and natural location with proximity to leisure activities • two adjacent plots of land with building land reserves • Historic charm with modern living comfort • Cozy living room with chalet character • Private wellness area with whirlpool and sauna • Lovingly maintained outdoor area with plenty of privacy • Light-filled and large rooms • Large and sunny terrace • Beautiful view of the mountain world • Furnished for transfer (if desired) • Ideal as a holiday home, retreat, or profitable Airbnb • 3 parking spaces available • Gross living area 140 m² • Net living area 126 m² • And much, much more... Interested? We would be happy to take you through a non-binding viewing! Do you want to sell your house or apartment worry-free? We will tell you the current market value of your property, discreetly and non-bindingly! Are you interested in a first non-binding exchange of ideas? Don't hesitate and contact us. We look forward to hearing from you.

  • Parking space
1 / 7
6 rooms220m²CHF 985,000.–
Auf Anfrage 1, 9463 Oberriet SG

More than a home: living and commerce cleverly combined

Some houses offer living space, this home opens up opportunities. Renovated with great attention to detail, this exceptional property combines modern living comfort with a well-thought-out room concept and versatile usage possibilities.The stylishly designed terrace with a cozy seating area and whirlpool invites you to relax and creates a private wellness oasis directly in front of the house door. The ground floor is supplemented by a laundry room, a basement, and two spacious rooms with a separate toilet. Whether studio, home office, practice, or hobby room - here, space is created for individual living ideas.On the first upper floor, you will find an inviting entrance area with a cloakroom and the bright living and dining area with an open kitchen - the heart of the house. Three bedrooms with charming details and a cozy atmosphere give the attic its special character. This living level is rounded off by a modern bathroom with a shower and toilet.The new air-water heat pump, the PV system, and the completely renewed electrical installation provide modern living comfort and efficient energy use. Up to four outdoor parking spaces directly in front of the house round off this attractive offer.This ImmoSky offer provides you with the following *additional performance*:+ Lovingly renovated single-family house with special charm+ Sunny terrace with whirlpool and cozy seating area+ Two versatile rooms on the ground floor with separate toilet+ New air-water heat pump and completely renewed electrical installation+ Four outdoor parking spaces directly in front of the houseWe would be happy to accompany you on your way to your new home and look forward to your contact.

1 / 8
8 rooms142m²CHF 450,000.–
Alte Ruppenstrasse 8, 9450 Altstätten

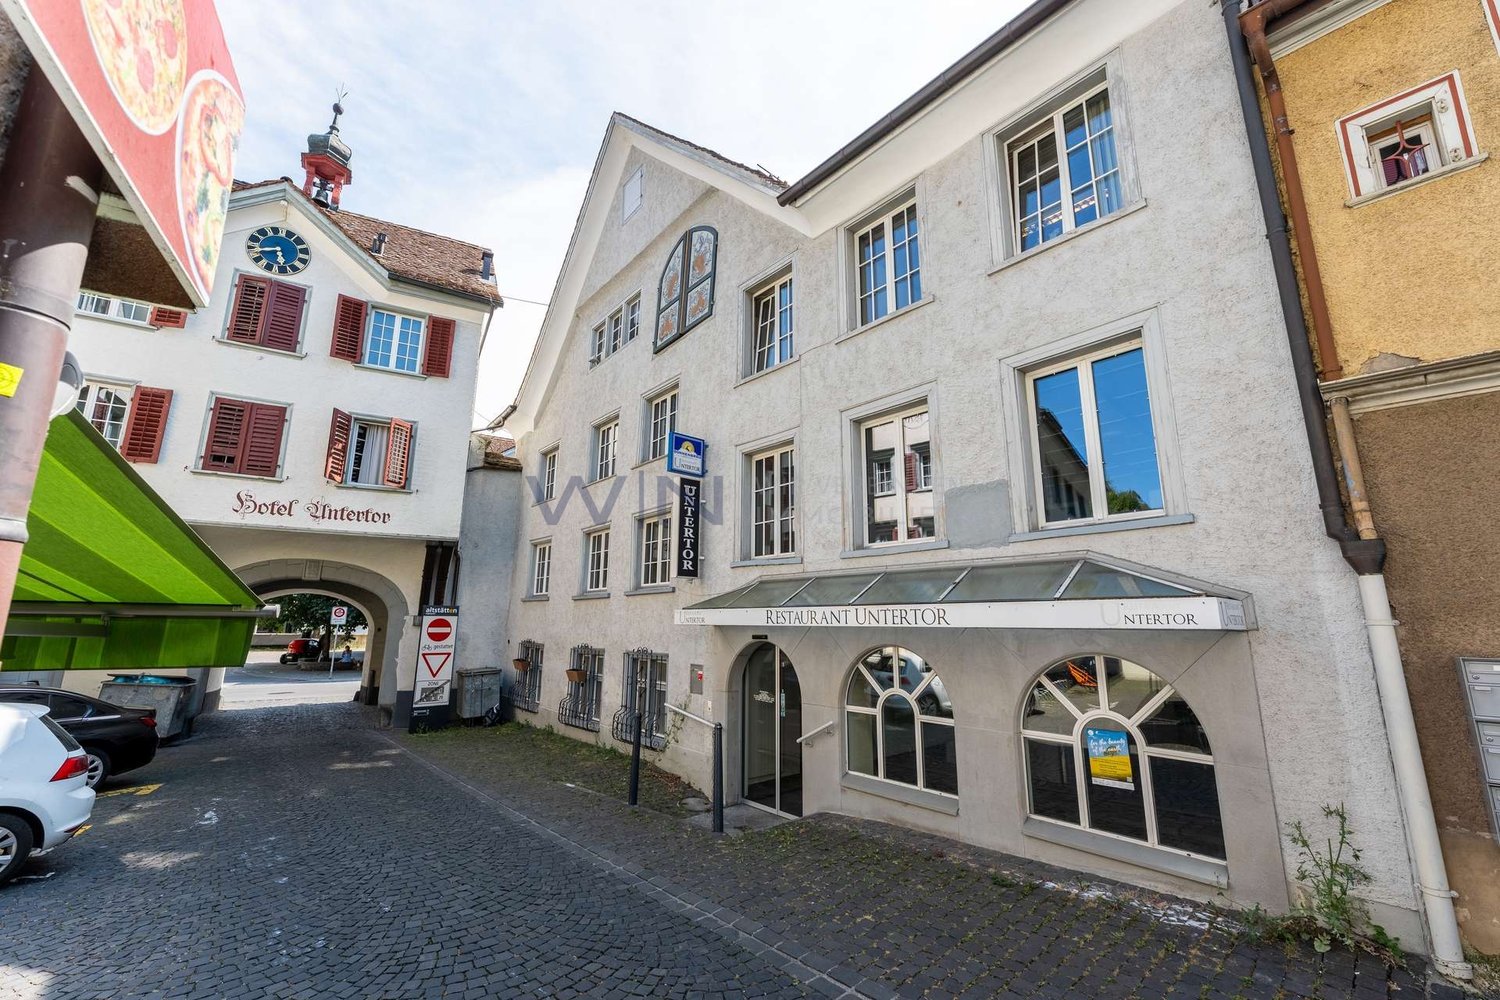
Charming row house in Altstätten for sale

Charming old building row house in the heart of Altstätten In the middle of the historic old town of Altstätten stands this charming old building row house, which convinces with its unique character and plenty of potential. Built before 1920, the house extends over several floors and offers an ideal combination of old building charm and diverse usage possibilities. Room layout: - Basement: Natural basement with a lot of storage potential - Ground floor: Inviting entrance area, spacious hobby room, practical laundry room, basement and a separate garage. - 1st floor: Kitchen with dining area and tile stove, separate dining room, cozy living area, an office and a guest toilet, as well as a balcony. - 2nd floor: Three bright bedrooms, a bathroom and an additional storage room. - Attic: Spacious attic with potential for further use. Thanks to its central location, shopping facilities, schools, restaurants and public transport are easily accessible on foot. This property offers a unique opportunity to acquire a historic home with individual charm and diverse usage possibilities. The charming row house is located in Altstätten, a picturesque town in the Rhine Valley of the canton of St. Gallen in Switzerland. Altstätten is characterized by its excellent location, nestled between the hills of the Appenzellerland and the majestic mountain world of the Alpstein. This idyllic environment offers a perfect combination of nature and urban life. In the immediate vicinity of the house, there are numerous shopping facilities, so that daily errands can be done conveniently. Schools and kindergartens are also easily accessible, making it ideal for families. For commuters, Altstätten offers excellent transport connections, both by public transport and by car, allowing for quick access to the surrounding cities. The lively old town of Altstätten invites you to stroll and linger with its historic buildings, cozy cafes and local shops. Additionally, the residents have a variety of leisure activities at their disposal, including hiking and cycling trails that can be reached directly from the front door. Overall, this location offers a particularly high quality of life, characterized by the harmonious combination of urban comfort and rural tranquility.

Travel time
-
1 / 13
5 rooms130m²CHF 795,000.–
9422 Staad SG

Much potential, dreamy far-reaching view and large plot of land in a preferred hillside location

In Staad (SG), a single-family house with 5 rooms and approximately 130 m² of living space awaits you, offering enormous potential for the future. The property boasts a spacious plot of land totaling 632 m² (comprising the main parcel with 490 m² and an additional meadow parcel with 142 m²). The house is in need of renovation and offers potential for expansion upwards - the ideal canvas for craftsmen, families, or investors who want to realize their own living ideas and create an individual home. The house and surroundings will be cleared soon.The object convinces with its popular hillside location in a quiet, child-friendly neighborhood at the end of a dead-end street (no through traffic). From here, you can enjoy a magnificent far-reaching view of the mountains and the lake. The rooms are practically distributed and include, among other things, a bathroom/shower, a balcony, and a ground-floor basement with oil heating and a hot water boiler. A private garage and a modern fiber optic connection round off the offer. Schools, recreational areas, and public transport are located in convenient proximity.This property offer is characterized by: • Large plot of land: A total of 632 m² of land (including 142 m² of meadow) • Dreamy far-reaching view: Preferred, sunny hillside location in Staad with a view of mountains and lake • High expansion potential: 5-room house in need of renovation (approx. 130 m² living space), expandable upwards • Quiet living quality: Family-friendly neighborhood in a dead-end street without through traffic • Practical extras: Private garage, ground-floor basement, and fiber optic connection available • Best connection: Bus stop in just 1 minute's walk, schools and train station quickly accessible • Soon ready for renovation: House and surroundings will be cleared soon Interested? Contact us for a non-binding viewing!

1 / 13
8 rooms175m²CHF 990,000.–
9630 Wattwil

Attractive plot with two single-family homes in Wattwil - 1'130 m²

In 9630 Wattwil awaits an exceptional plot with an area of 1'130 m², which accommodates two charming single-family homes - ideal for families, multi-generational living, or as an investment object. The central location combines quiet living with optimal connections to infrastructure, schools, and public transport. Shopping facilities, restaurants, and leisure activities are located in the immediate vicinity.House 1 - (4-room single-family home)This 1948-built house was comprehensively renovated in 2024 and combines traditional charm with modern comfort. The 4 rooms offer plenty of space for the whole family, while the garden area invites you to relax outdoors. The central location, sunny orientation, and quiet neighborhood make this home particularly attractive.Highlights: • Traditional building style with modern renovation • Spacious rooms for family life • Garden area for outdoor relaxation • Parking facilities directly at the house House 2 - Cozy 4-room row houseThe second house impresses with bright, sunny rooms and a renovated, fully equipped kitchen. Three bedrooms, two bathrooms, and a basement provide ample space for the family. The quiet, rural surroundings ensure a pleasant living atmosphere, while the proximity to shops, schools, and public transport makes everyday life comfortable.Highlights: • Quiet and sunny location in a rural setting • Good transport links and infrastructure within walking distance • Proximity to restaurants, shopping facilities, and schools This plot offers a unique opportunity to acquire two modernized and well-maintained houses on a generous parcel. Whether as a family residence, multi-generational living, or investment object, space, privacy, and central location are ideally combined here.Interested? Contact us for a non-binding conversation!

Suggested properties for you based on search results

Other interesting objects