505 results - House, chalet, rustico to buy: Canton St. Gallen

1 / 27
4.5 rooms, 151m², Price on request
Steigstrasse 9, 9621 Oberhelfenschwil


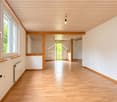
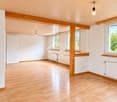
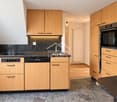
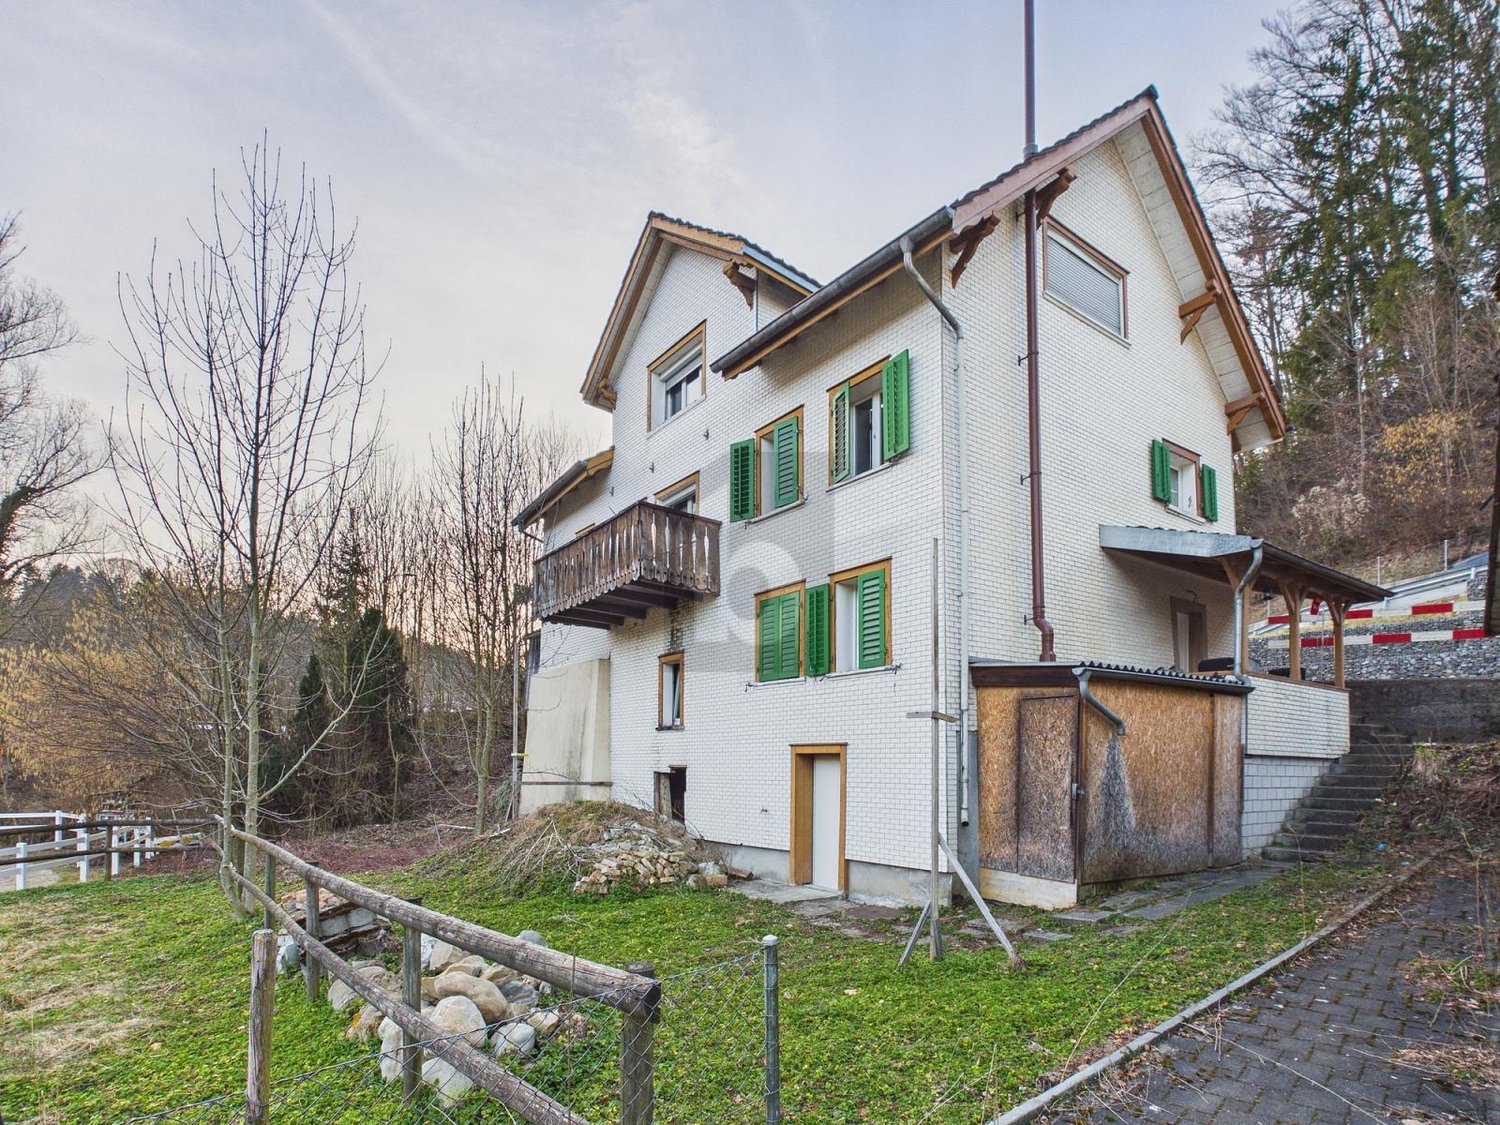
Nature, tranquility, and quality of life – your new home in Oberhelfenschwil

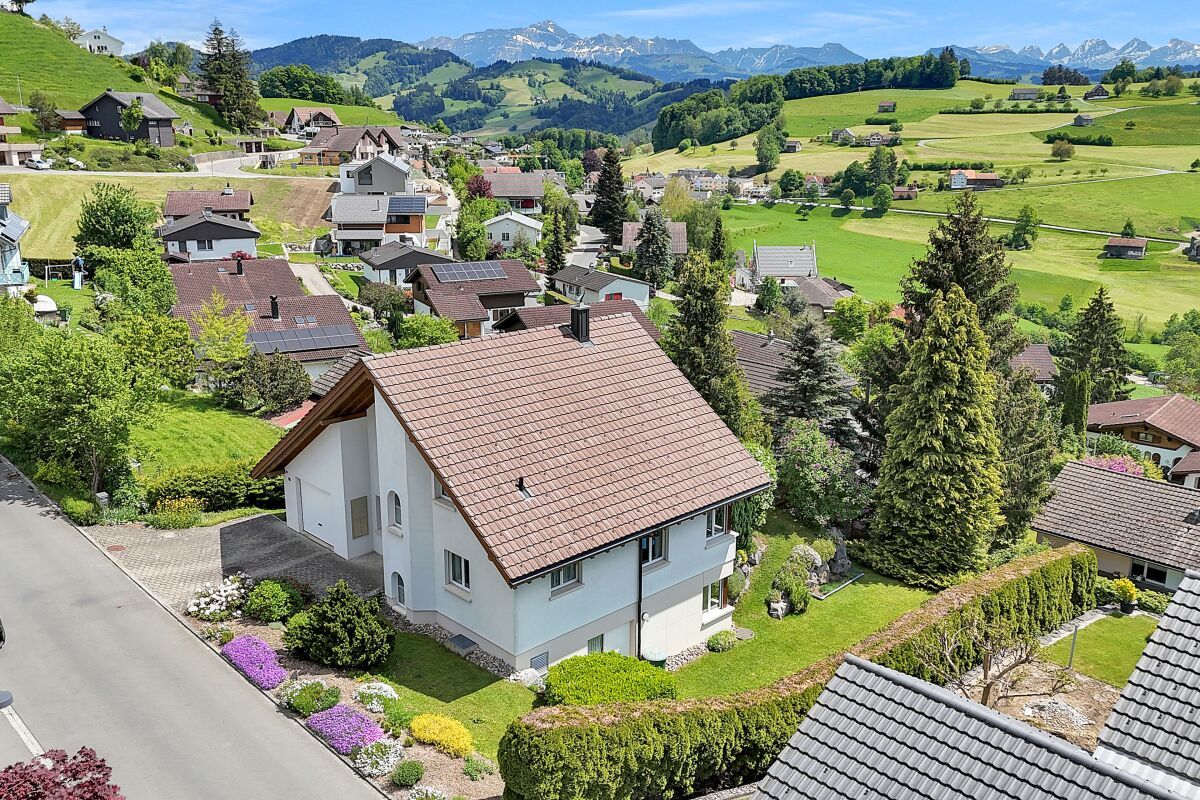
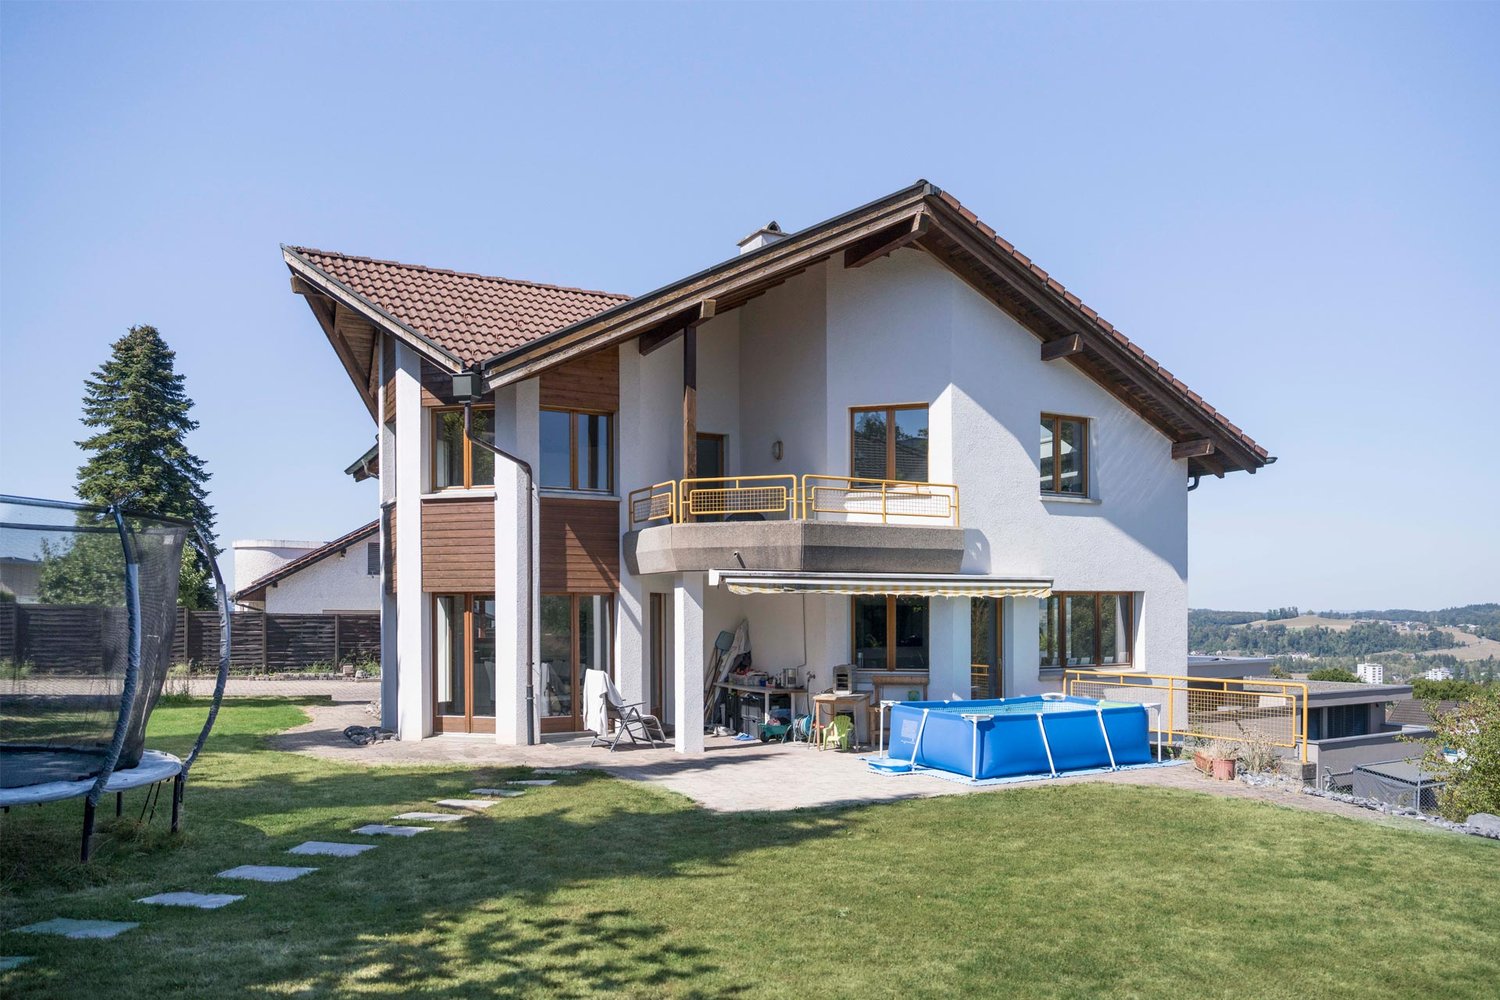
This residential house in Oberhelfenschwil combines tranquility, connection to nature, and refined living comfort to create a place where diverse life plans can be realized. Whether for single individuals, couples, or families – the property offers high-quality living for all those seeking a home in a natural and relaxed environment. The house, built in 1996, impresses with its very solid construction featuring double-shell masonry and has been carefully maintained thanks to continuous investments, presenting itself today in excellent condition.Located on a spacious plot of 821 m², the property offers diverse usage possibilities. Several cozy seating areas and retreats in the garden invite relaxation, sunbathing, or simply letting one's mind wander – embedded in a beautiful environment. The sunny south-facing slope not only ensures a particularly pleasant living climate but also allows for an impressive panoramic view of the Alpstein, the Churfirsten, and the Glarner Alps. This distant view, combined with the intact nature all around, makes living here a daily pleasure.The spacious floor plan with 4.5 rooms offers great flexibility and can be adapted to different needs. Whether as a home for couples, families, or people with space requirements for hobbies or a home office – the room layout creates versatile possibilities. Especially in the attic, the thoughtful use of space is evident: even in the hallway, a desk can be easily set up, creating additional space for work, creative activities, or a quiet reading corner. In the basement, you'll also find a special highlight: a private wellness oasis with a sauna and direct access to the garden – an ideal retreat to unwind and recharge in everyday life.Additional development reserves open up interesting perspectives for the future. Whether additional living space, a studio, a playroom, or more bedrooms – with an extension, larger families could also find sufficient space here.Technically, the property impresses with modern and efficient equipment, including an air-water heat pump for contemporary heating and a practical Secomat for everyday life. A single garage complements the offer and provides additional comfort.Oberhelfenschwil is a livable village with healthy high-altitude air, good school infrastructure, and solid shopping opportunities. The publicly accessible sole bath in the village and the surrounding nature offer high recreational potential. Without through traffic and with a vibrant village community, Oberhelfenschwil is a place where people of all ages feel at home and gladly settle.This property combines high-quality construction, living comfort, development potential, and a privileged location – a house that not only convinces through its substance but above all through the sense of life it conveys.Welcome home.Fulfill your dream of owning your own home.Live according to your wishes.

Travel time
-
1 / 18
3.5 rooms, 68m², CHF 750,000.–
Gnippenweidstrasse 5, 8739 Rieden SG

Holiday home with breathtaking Lake Zurich and Alpine views - 894 m² plot

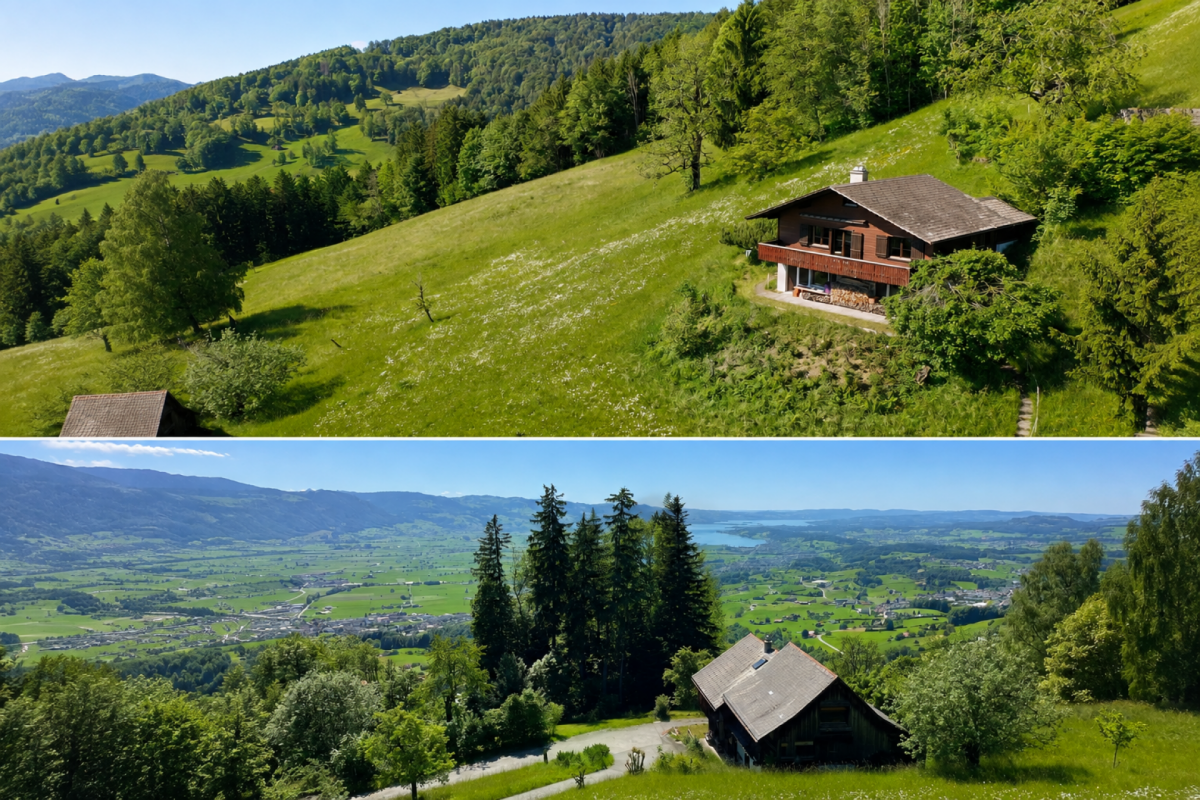
A special retreat high above the Linth plain Those seeking peace, nature, and an exceptional view will find a very special place here.At an altitude of around 920 m above sea level, this charming 3½-room holiday home is located on a sunny south-west slope above Rieden SG. From here, a impressive panoramic view opens up over the Linth plain and Lake Zurich to the distant Alps. The quiet location at the end of a cul-de-sac, the surrounding meadows and forests, and the spacious plot provide a great deal of privacy and a sense of living in the midst of nature.The house stands on a 894 m² plot and has approximately 68 m² of living space. It is suitable both as a holiday home and as a permanent residence.On the ground floor, there is an entrance hall, a cozy living/dining room with a fireplace and built-in wardrobes, a kitchen, a bedroom, and a shower/WC with a washing machine. A ladder leads to the attic, which has another room. In the basement, there is a studio/hobby room with daylight, a natural cellar, and an additional storage room.A balcony with a stunning view and a protected garden seating area offer beautiful outdoor spaces to linger. Hiking, biking, snowshoeing, or ski tours can practically start right outside the front door.The elevated location is particularly appealing in the cooler season: while fog often lies in the valley, the property benefits from its altitude with frequent sunshine and clear views.The special slope location also brings a special feature in terms of access: from the external parking lot, a steep staircase leads to the house. Those who arrive here will be rewarded with a great deal of privacy, peace, and an exceptional view.This property is not aimed at people who are looking for as much living space as possible, but at those who appreciate a special place with character, nature, and a view.Have we sparked your interest? We would be happy to send you the detailed sales documentation or show you the property during a personal viewing.AWIMMO - Your real estate service

Travel time
-
1 / 13
5.5 rooms, CHF 1,255,000.–
Am Stutz 4b, 9425 Thal

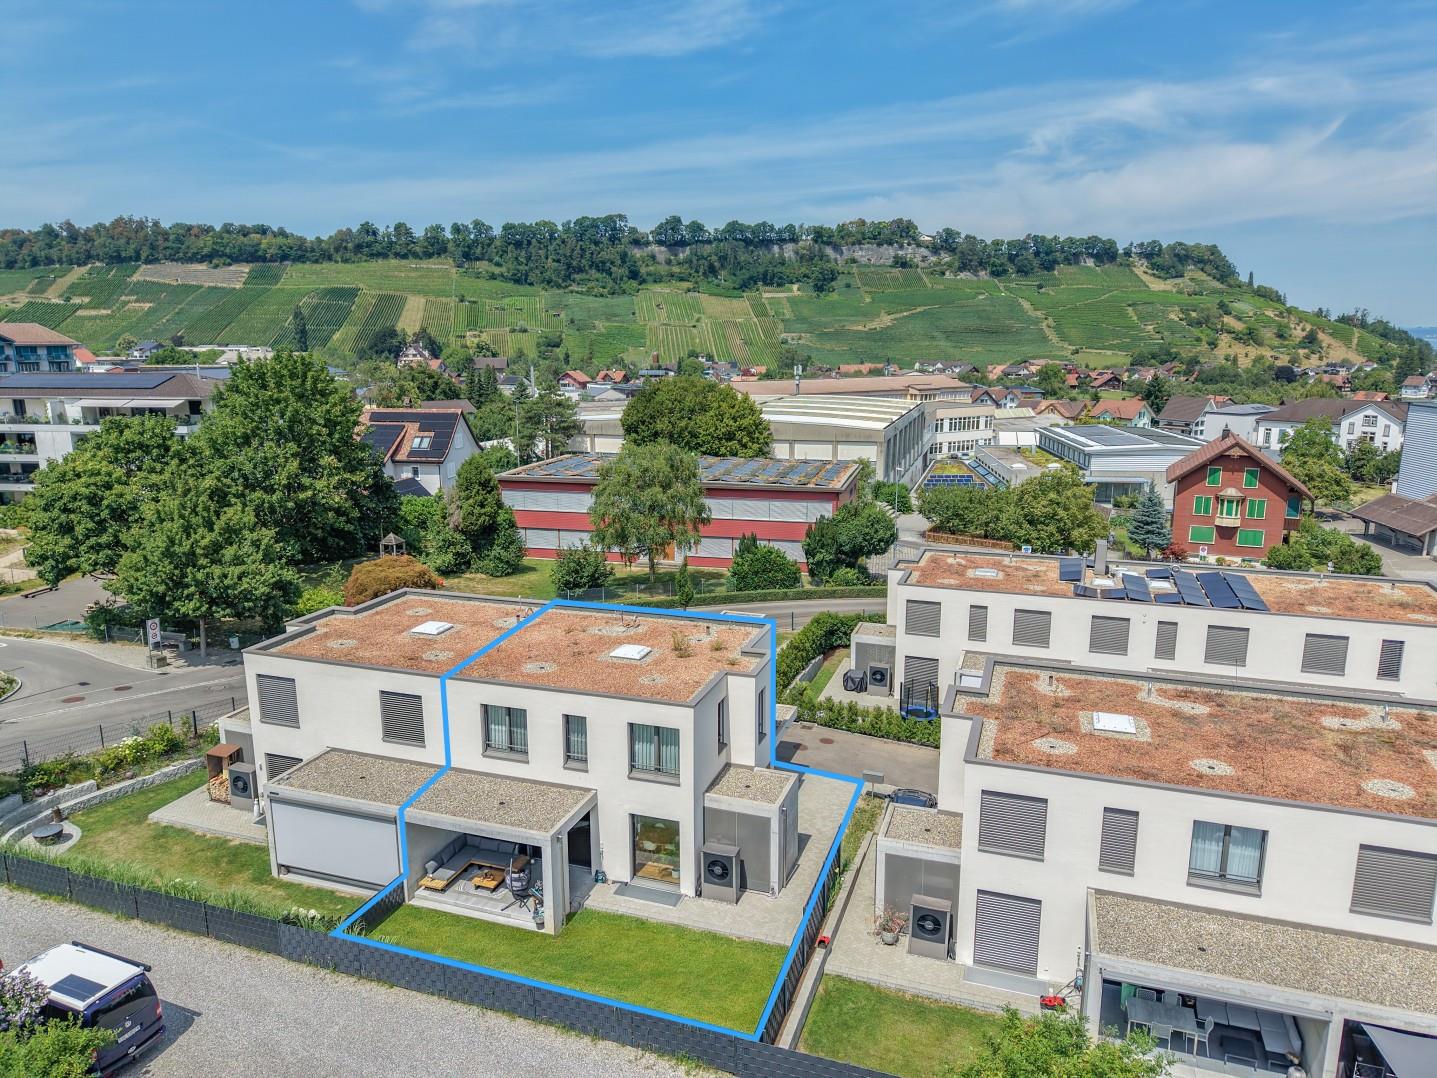
Move in and feel at home. New semi-detached house

Modern living with comfort, quality, and a well-thought-out room concept.In a quiet and family-friendly residential area of Thal, this 2023 built 5.5-room semi-detached house awaits you. High-quality materials, modern technology, and bright rooms create a home that convinces both optically and functionally.The heart of the house is the spacious living, dining, and kitchen area with direct access to the covered seating area. The high-quality kitchen is equipped with, among other things, a ceramic hob, a cooking field with integrated steam extractor, steamer, combination device, and a Quooker water tap. Thanks to the Smart Home system, lighting and shutters can be conveniently controlled via smartphone.On the upper floor, you will find three well-proportioned bedrooms and a spacious family bathroom. The parent's room has a stylish bathroom en suite and a high-quality, custom-made built-in wardrobe that offers a lot of storage space and underlines the exclusive character of the house. The room offer is complemented by a large heated hobby room in the basement, which is ideal as a fitness room, home office, or playroom.The location convinces in everyday life as well as in leisure time. Kindergarten and school are practically next door, the bus stop is within a few minutes' walk. Shopping facilities, the motorway connection, as well as Lake Constance and the Thal outdoor pool are also within a short distance.Highlights • New semi-detached house from 2023 • High-quality interior design with stylish kitchen and Smart Home system • Parent's suite with bathroom en suite and custom-made built-in wardrobe • Large, heated multi-purpose room with various usage possibilities • Single garage with e-charging station and outdoor parking space • Quiet and family-friendly living location with kindergarten and school in immediate proximity Order the detailed sales documentation for this interesting property. After receiving the documentation, we will be happy to arrange a personal viewing appointment. We look forward to your contact inquiry.

Travel time
-
1 / 13
4.5 rooms, 100m², CHF 750,000.–
Gass 852, 9127 St. Peterzell

Retreat in the green - Charming chalet with plenty of surroundings

The detached single-family house is located in a quiet, rural environment in St. Peterzell in the Toggenburg region and offers an idyllic view of the surrounding hillside landscape and the green nature. The natural surroundings ensure a high quality of life while also providing good access. Kindergarten and primary school are directly available in the village. Shopping facilities for daily needs are easily accessible: St. Peterzell has a village shop, and further opportunities are available in Brunnadern, Hemberg, Waldstatt, and Schönengrund. Additional offers, specialist shops, and services can be found in the regional center of Wattwil. The bus stop is only about four minutes' walk away and guarantees regular connections and access to the rail network in Wattwil.On the ground floor, a practical room layout with two versatile rooms awaits you upon entry, which are ideal as children's, guest, or workrooms. This level is complemented by a separate toilet, the heating and laundry room, and an air raid shelter.On the upper floor, a spacious, open living and dining area unfolds, which convinces with its pleasant effect. The high ceiling height in combination with the charming wooden elements gives this area a particularly cozy and inviting atmosphere. On cooler days, the fireplace provides cozy warmth and underlines the homely character. From the living area, you can directly access the extensive, partially covered veranda, which offers a magnificent view of the surrounding mountain landscape - a perfect place to enjoy peace and nature to the fullest. A comfortable bedroom and a bathroom with a bathtub and toilet complete this floor.The spacious plot of land with a total of 1,235 m², divided into a 661 m² large residential and commercial zone and a 574 m² large agricultural zone, offers you a variety of uses. Whether a natural garden, self-sufficiency with your own vegetables and fruit, or animal husbandry - different life concepts can be realized here. A practical garden house provides additional storage space for garden tools and utensils.This home combines peace, nature, and freedom, giving you the space to realize your very personal life vision.

Travel time
-
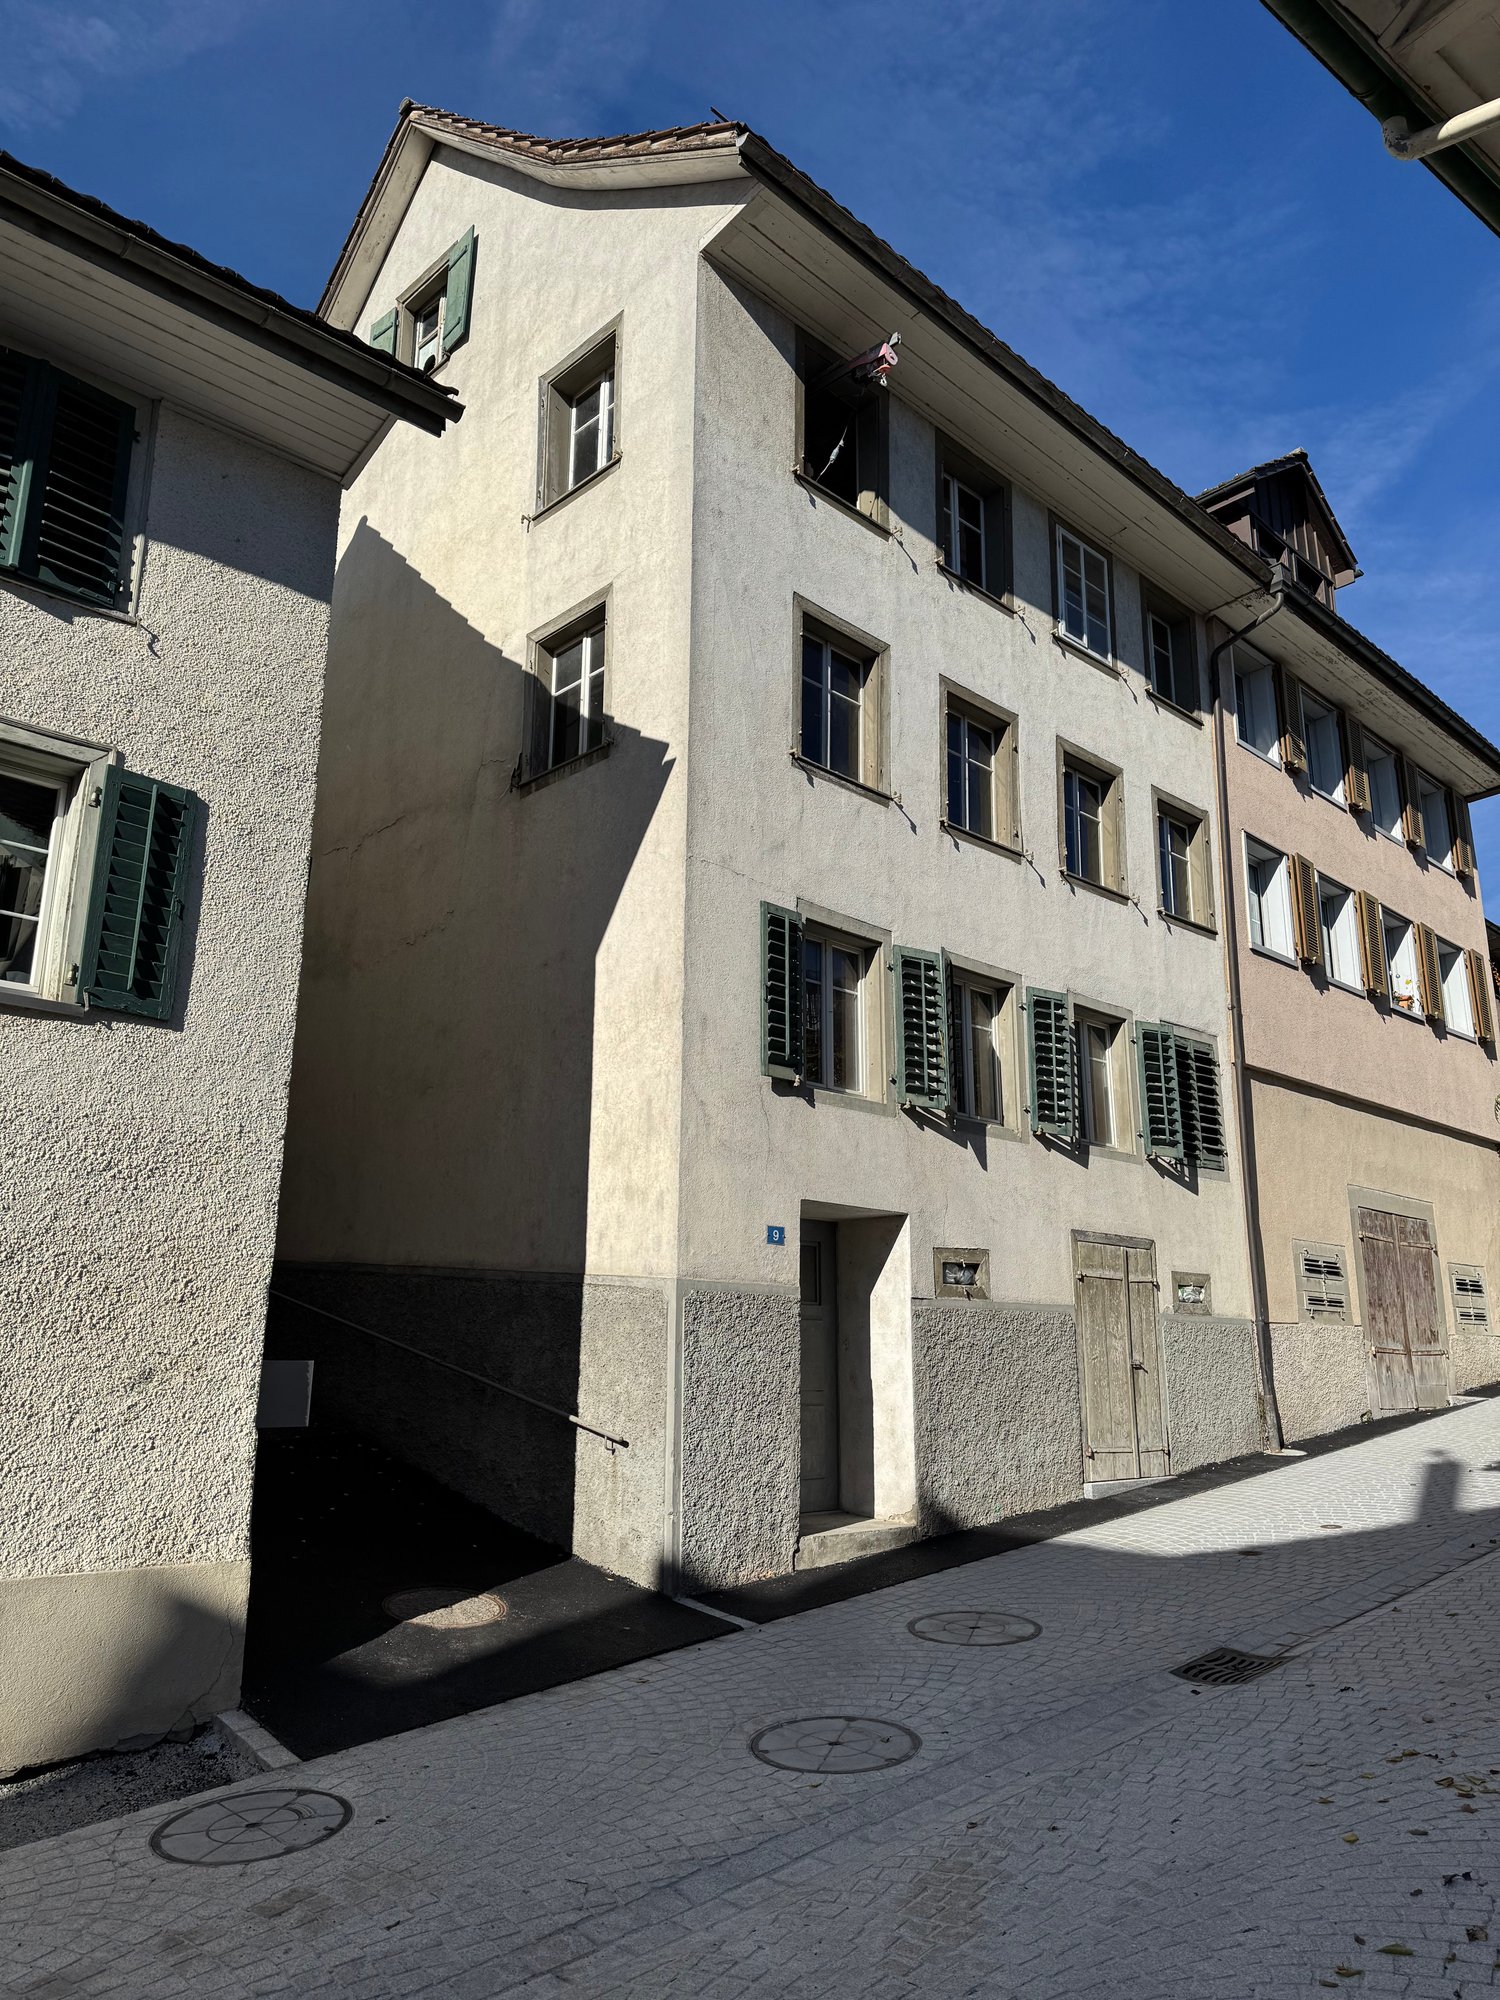
  • Concrete building with multiple windows and green shutters, street entrance, paved street.
  • 3 story house, white walls, green balconies, chain link fence in the front
  • Two-story house, concrete wall, glass balcony railing, windows, entrance door, plants, sidewalk
  • View of a lake and a building from the train track
  • Two story house, balcony, brick walls, yard, and garden.
  • a concrete corridor with two steps leading up to a doorway, white walls, orange hose on the floor
  • Storage room, white walls, ceiling lamp, wooden radiator, white window with bars and curtains, dirty floor, storage box and plastic bag on the floor
  • Old hallway with exposed wooden ceiling and concrete floor leading to stairs
  • empty room, stone walls, bare concrete floor, two windows, exposed wooden beams, weathered wooden column
  • Modern bathroom, walk-in shower, toilet, sink, white tiled floor, gray couch in the background, wooden floor.
  • wooden floor, three windows, wooden ceiling
  • A large empty room with wooden floor, visible wood beams on the ceiling, stone walls, windows with shutters
  • empty room with wooden beams, concrete floor, small windows, damaged walls
  • exposed wooden beams, stone walls, concrete floor, windows
  • room under construction, wooden beams, walls made of bricks, windows, empty floor
  • Unfinished basement room, stone walls, wooden beams, exposed piping, concrete floor
  • modern kitchen, wooden cabinets, tiled floor, oven, stove, wooden dining table and chair, window with view to outside
  • empty room with wooden ceiling, fireplace, concrete floor, 3 windows
  • wooden beams, stone walls, wooden floor, fireplace, windows
  • Empty room with unfinished walls and exposed wooden beams, several large windows, one window has a metal protective bar.
  • Inside stairs leading to upper floors
  • Old room with stone walls, exposed wooden ceiling, wires, and some damages on the wall
  • narrow hallway, brick walls, wooden staircase, white door, unfinished floor
  • Outdoor space with green fence, house and greenery in background, paved ground
  • interior staircase, stone walls, wooden handrail, concrete steps, under renovation
  • exposed stone walls, wooden beams, entrance, large windows
  • unfinished basement, wooden ceiling, bare walls, old floors, pipes
  • empty room with stone walls, wooden ceiling, windows, trolley, sunlight
  • House with brown roof, green windows, surrounded by other houses and mountains in the distance.
  • empty room, stone and brick walls, large windows, wooden beams on ceiling
  • Stairs leading to raised ground floor, wooden structure, stone walls, unfinished construction.
  • Apartment building, overlooking the lake and mountains, clear blue sky
  • high ceiling, wooden beams, exposed brick wall, skylight, sofa, table, chair, lamp, plant
  • attic room, wooden ceiling beams, wooden floor, ladder to other floor
  • Exposed wooden beams, stone walls, wooden floor, coffee table, sofa, chair, potted plant, side table, ladder, window with view to outside, skylight
  • Single storage room with wooden door and window
  • A concrete wall, wooden stairs, and a wooden door.
  • Basement with a concrete floor, wooden staircase, electrical box, bags, wires
  • Basement with stone walls, white items, wires, shelves, stairs, table
1 / 44
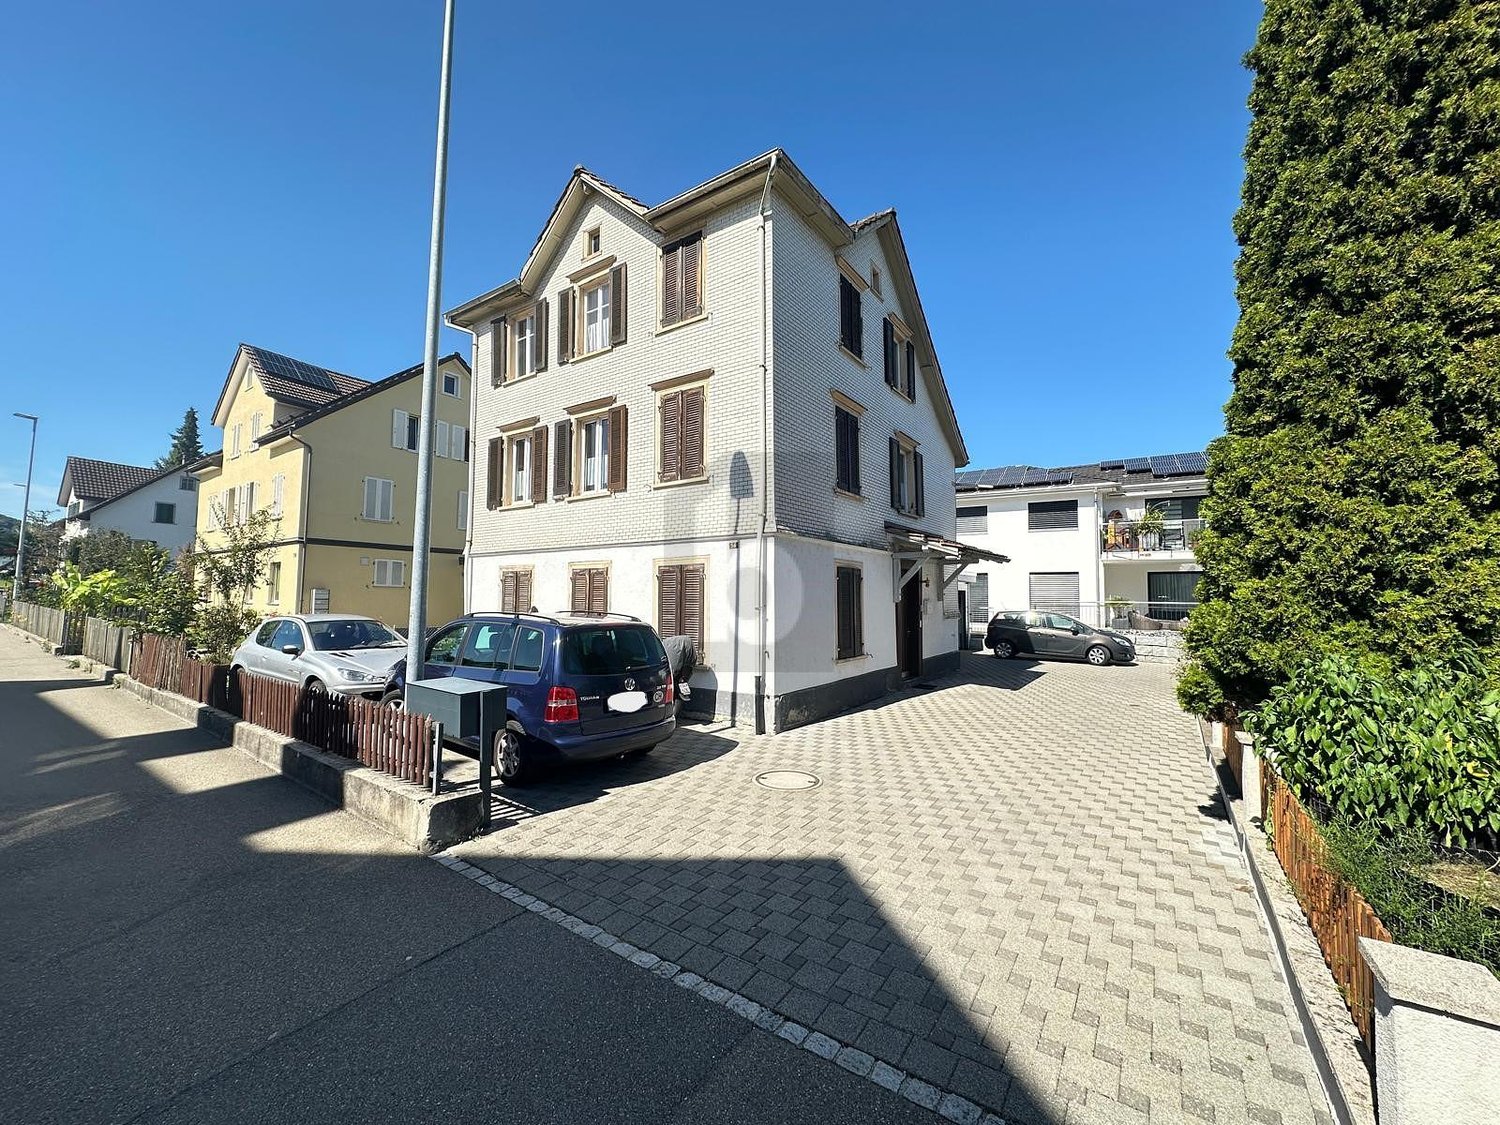
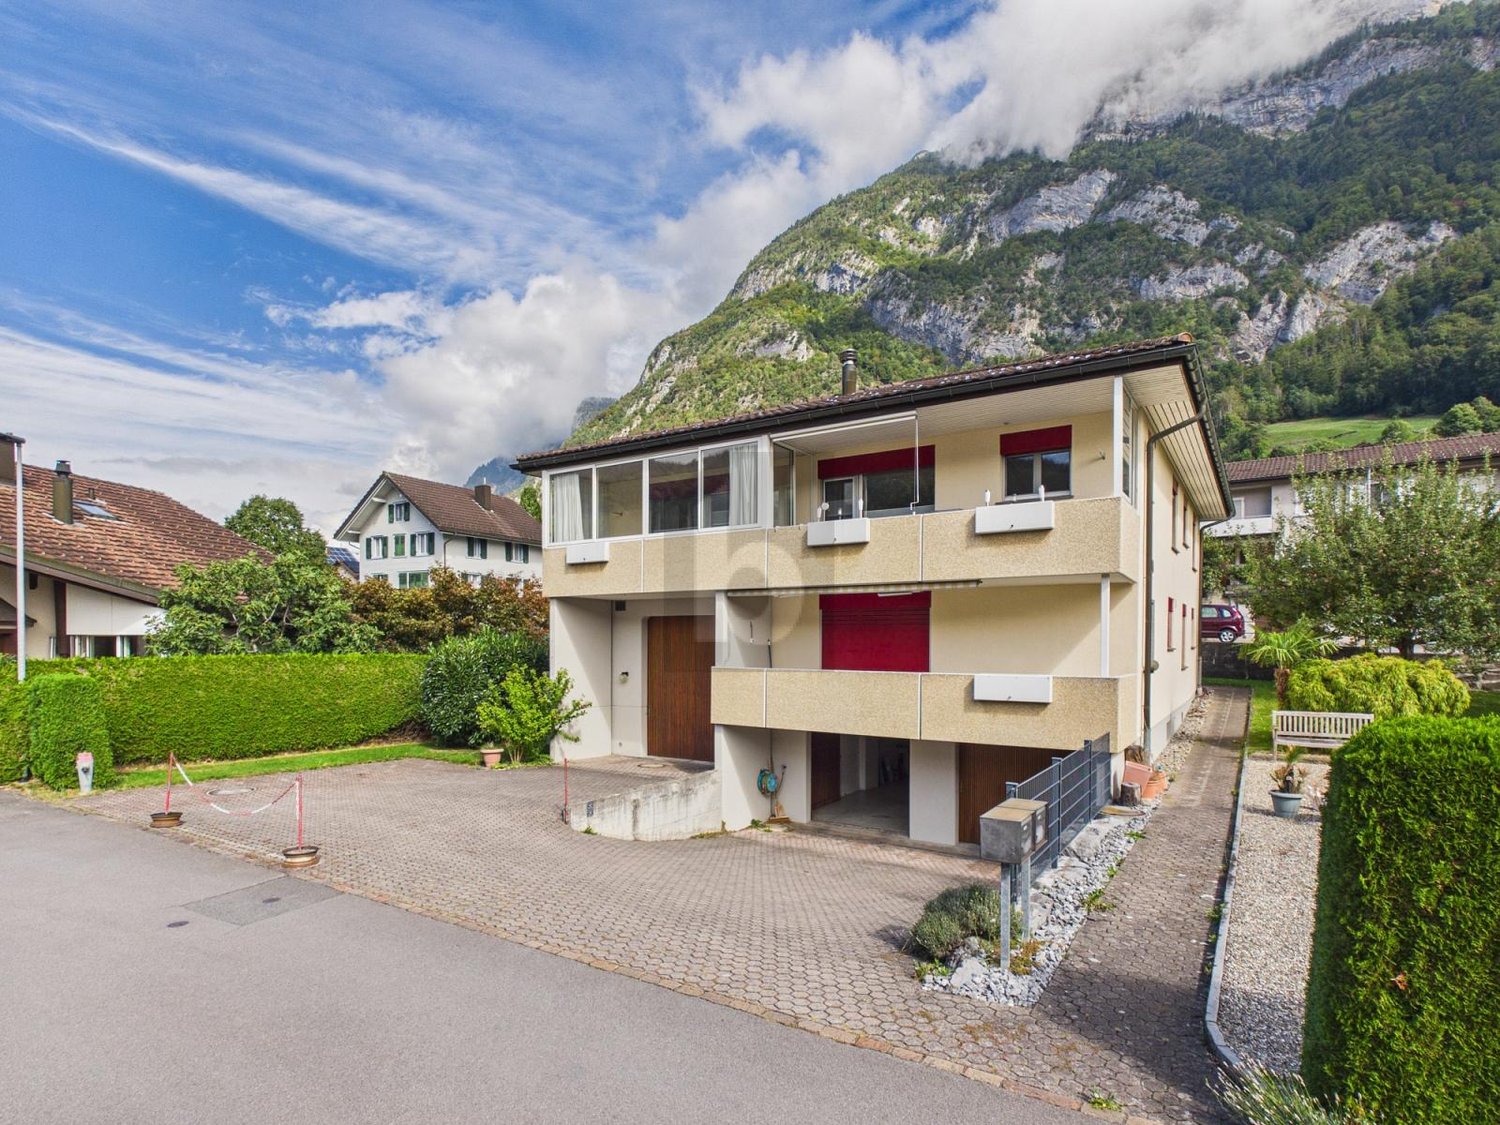
3 story house, white walls, green balconies, chain link fence in the front
Two-story house, concrete wall, glass balcony railing, windows, entrance door, plants, sidewalk
View of a lake and a building from the train track
9.5 rooms, 188m², CHF 795,000.–
Kirchgasse 9, 8716 Schmerikon

Charming multi-family house with lake view in Schmerikon

Discover this unique multi-family house from 1919 at Kirchgasse 9 in Schmerikon. The historic building with its characteristic charm offers a total of 3 residential units and a spacious living area of approximately 188 m² on 4 floors. The property impresses with: • Authentic building substance: Visible wooden beams, stone walls, and historical details give the house a special character • Spacious room layout: 9.5 rooms with 2 bathrooms offer a variety of usage possibilities • Beautiful view: Dreamy view of the lake and the surrounding mountains • Balcony: Private outdoor area for relaxation and enjoyment • Own garden: 110 m² plot with paved outdoor area and approximately 50 m² garden area • Renovation potential: Ideal opportunity for individual design • Rough construction: The entire multi-family house is hollowed out and thus ready for interior renovation immediately. • Visualizations: Photos edited so that you can get an idea of the beauty and charm of this house. Perfect location: The house is located in a quiet, child-friendly environment and is yet optimally connected. Schmerikon train station is only 3 minutes' walk away, as is the ship's landing stage on the lake (simplified to rent a boat slip by buying a property). Shopping opportunities at Denner (4 minutes) and the Oberstufe Süd (3 minutes) are easily accessible on foot. The location is very quiet and offers a lot of sunshine. This special property is ideal for lovers of historic properties who are looking for a project with a lot of potential. Whether as a multi-generational house, capital investment, or for personal use - the possibilities are diverse. The proximity to the lake, the mountains, and the excellent infrastructure make this property a rare opportunity in Schmerikon.

Travel time
-
1 / 13
5 rooms, 242m², CHF 1,390,000.–
Breite 1, 9450 Altstätten SG

Gemsli - Alpenthai: Restaurant with Apartment in Altstätten

Welcome to Altstätten - the charming heart of the St. Gallen Rhine ValleyNestled between gentle hills and the Rhine lies our charming town of Altstätten: small in area, but big in history and character. Here, cultural treasures, nature-based recreation, and the special flair of the historic old town blend into a unique way of life. Winding streets and old walls give the place its unmistakable charm.In the heart of this ambiance is the traditional restaurant Gemsli, known to many as "Alpenthai". It is ideally located in the old town and is appreciated by young and old alike.The property, located in the core zone, was fully renovated in 2016 and presents itself in good condition.Highlights of the property- District heating and air-conditioned rooms on the ground and upper floors- Gastronomic kitchen and stylish dining room with wooden paneling- Fantastic cellar vault, currently used as a wine cellar- Spacious 2-room maisonette apartment with 137 m² of living space, open kitchen, Swedish stove, balcony, and large bedroom- Central location with entrances on both sides of the street - versatileThe property can be used immediately and without restriction. After agreement, the existing business "Alpenthai" can also be taken over. The stated price is for the property.The pictures speak for themselves: a unique opportunity to secure a piece of historic Altstätten.Do not hesitate to contact us and learn more about this exceptional offer.

Travel time
-
1 / 27
5 rooms, 107m², CHF 475,000.–
Sonnmattstrasse 57, 9122 Mogelsberg

Chalet with a view - living close to nature in Mogelsberg

Chalet life with plenty of privacy This well-maintained Chalet Sonnmatt 57 combines a quiet, sunny slope location with a high quality of living and a wide view over the Toggenburg hill landscape. On approximately 107 m² of living space, 4.5 rooms are spread over three levels. The spacious balcony, two seating areas, and the green surroundings make nature and the seasons immediately tangible.The house was extensively and tastefully renovated a short time ago.The living and dining area is characterized by a Swedish stove. A modern kitchen with granite countertops, a shower room/WC, and a bathroom/WC complement the room offer. Two rooms on the upper floor open directly onto the balcony; another room is located under the roof. A dressing room and an attached cellar provide additional storage space. Electric underfloor heating and central hot water preparation ensure comfort.The house, built in 1986, is located on the edge of the Sonnmatt chalet settlement, offers a lot of privacy, and belongs to a condominium community with the advantage that the surroundings are maintained by the community and the winter service is also organized. In 2023, a photovoltaic system with 12.325 kWp output and a predicted annual yield of around 11,090 kWh was realized.Mogelsberg has a train station with excellent connections to St. Gallen and Wattwil/Rapperswil. Shopping is done at the new VOLG store, and the Löwen and Rössli restaurant spoils you culinary. Kindergarten and primary school are easily accessible on foot. The village center is a 10-minute walk away. Beautiful walking and hiking trails are right outside your door.Even the most beautiful treetop path is just a few minutes' walk from your home.Access to this little paradise is via a winding path and supports daily fitness, but also requires good mobility.

Travel time
-
1 / 14
8.5 rooms, 296m², CHF 1,440,000.–
Unterfeldweg 17, 9476 Weite

8 ½-room single-family house with 1 ½-room apartment in an idyllic residential area with a great panoramic view

8 ½-room single-family house with 1 ½-room apartment in a top residential area in the green We are selling a stately 8 ½-room single-family house with an additional 1 ½-room apartment in a slightly elevated and idyllic location. This attractive single-family home is situated on a spacious plot of land (953 m2) at a medium distance from the village infrastructure, schools, and public transport.The dreamlike property was built in 1984 and has been continuously maintained and renovated. It presents itself in a very good and well-kept condition. The timeless and charming interior design, the elevated location with the beautiful panoramic view, as well as the idyllic and secluded garden area with the unique outdoor wellness area and the grandiose panoramic view, among other things, leave nothing to be desired. The house has the following room program:Basement: 1 ½-room apartment with entrance, kitchen-dining room, room, shower-toilet-sink, dressing room, natural cellar, LS-room, cellar, technical room with laundry room, covered seating area, garden, corridor, air raid shelter, large storage roomGround floor: entrance, foyer, toilet-sink, study, kitchen, dining room, living room with fireplace, room, shower-toilet-sink, winter garden, covered seating area, single-car garage, single-car parkingUpper floor: foyer, room with dressing room (and access to terrace), bathroom-toilet-double-sink, four rooms, shower-toilet-sink, large terraceAttic: foyer, three roomsOutdoors: idyllic garden area with seating areas, pergola, secluded outdoor areas, shielded outdoor wellness area with whirlpool, sauna, and much moreThis family-friendly property offers every desired comfort, a great sense of living, and unique privacy in the midst of a green oasis. A paradise for families, couples, and nature lovers. We would be happy to inform you in detail and look forward to your contact.

Travel time
-
1 / 16
7 rooms, 201m², CHF 1,690,000.–
Kamorstrasse 8, 9240 Uzwil

7-room house with studio

The single-family home impresses with a generous space offer, a spacious surroundings and a preferred location above Uzwil. Particularly impressive is the free view over Uzwil and the Thurebene to the Alpstein - a panorama that gives the home a special living quality.LocationThe single-family home is located in one of the preferred residential areas of Uzwil and enjoys a beautiful view and distant view over the Thurebene to the Alpstein due to its elevated location. The division of the quarter as a residential area WE ensures a quiet, well-kept and family-friendly living environment. The sunny slope location enables numerous sunshine hours, while the spacious surroundings offer a lot of space to enjoy the time outdoors. At the same time, public transport, shopping facilities and schools are easily accessible on foot. Nature and sports enthusiasts also get their money's worth: the nearby Freudenberg with a Vitaparcours and extensive walking and forest paths offers ideal opportunities for exercise, relaxation and relaxed hours in nature.Ground floorThe spacious entrance area has a practical wardrobe. Directly adjacent is a bathroom with shower, toilet and sink, as well as a room that is ideal as a study or guest room. Kitchen, dining area and living room flow smoothly into one another and are yet clearly structured. The modern kitchen offers the best conditions for enjoyable cooking with an induction cooktop and Bora extractor, Miele oven and steamer, refrigerator and dishwasher. A lot of storage space and generous work surfaces complement the well-thought-out room concept. In the living room, a fireplace provides a cozy atmosphere on cooler days. From the dining and living area, you can directly access the spacious garden. A seat directly at the house and another, covered by a planted pergola, create different possibilities to spend sunny days and warm evenings outdoors. A garage and several outdoor parking spaces complement the offer on this level.Upper floorThe private living rooms are located on the upper floor. Four rooms of different sizes offer versatile possibilities for sleeping, working, children's rooms or individual retreats. One of the rooms is particularly characteristic, as it takes up the special architecture of the ground floor. Four windows open up the view into the garden and at the same time provide a lot of daylight and a special room effect. The south-facing balcony is also accessible from the corridor. Thanks to its sunny location, it is suitable for both the first coffee in the morning and for relaxed hours during the day and offers a beautiful view to the Alpstein. The bathroom with bathtub, shower, double sink and toilet completes this floor.BasementIn the basement there are a heating room, washing machine, tumbler including Secomat and sink, as well as an air raid shelter and an additional cellar room. All rooms are easily accessible via the internal staircase. A separate equipment room with direct access from the outside also offers practical space for storing bicycles and other items. Adjacent to it is the separately accessible apartment, whose entrance is via the lower garden area. It includes an entrance area with built-in wardrobes, a bathroom with shower, sink and toilet, as well as a spacious living room, in which cooking, living and sleeping can be combined. The apartment offers versatile usage possibilities: it can be rented out, for example, used as a living area for teenagers or set up as a separate office for the self-employed.

Travel time
-
1 / 22
11 rooms, 283m², CHF 1,180,000.–
Furtstrasse 38A, 9125 Brunnadern

Detached house in the green

The semi-detached house combines cozy living, special character, and a natural environment. The two 5.5-room apartments are connected in an exciting way, yet offer enough privacy - ideal for cross-generational living or befriended families.LocationLocated between Brunnadern and St. Peterzell, this charming property is situated in a small farm village, nestled in the beautiful Toggenburg landscape. It's a quiet, natural, and spacious place to live, with plenty of room to enjoy. Public transportation is right outside the front door, schools and shopping facilities are within walking distance or a short bike ride. The surroundings invite you to take walks, evening strolls, or bike tours with wonderful views. Everything is a bit more relaxed here - a home for people who appreciate nature, space, and deceleration.House 38aThe house convinces with rustic charm and a cozy living atmosphere. On the ground floor, there is a kitchen with standard appliances such as oven, stove, refrigerator, and dishwasher, as well as a beautiful sandstone oven, a spacious dining room, and a separate living room. The living area is complemented by a winter garden for cozy hours with family and friends, as well as a beautiful garden area. In the outdoor area, a double garage is available, which can also be used as a workshop. Above it lies a terrace with a greenhouse and garden house - a beautiful area for garden enthusiasts and outdoor activities. To the left of the garage, a separate access leads to an additional storage area. On the 1st floor of the house, there is a bedroom, a bathroom with bathtub, sink, and toilet, as well as an attic room. The 2nd floor offers two more rooms with attic space, which are ideal as children's rooms, guest rooms, or offices. In the basement, there is a large natural cellar that can be accessed from both houses.House 38cOn the ground floor, there is the living and dining area with a beautiful clay oven, decorative tiles, and oven bench, as well as the kitchen with stove, large refrigerator, dishwasher, oven, and microwave from Gaggenau. It also offers enough space for a cozy sitting niche with a table. The private garden area with terrace invites you to let your soul dangle, soak up the sun, and enjoy the fresh air. On the 1st floor, there is a bathroom with bathtub, sink, and toilet, as well as a second bathroom with shower, sink, and toilet. Adjacent to the bathroom is another room that is ideal as an office, children's room, or fitness room. Opposite are the children's room and the parent's bedroom. The highlight is the large living room in the attic, which is flooded with light and has a beautiful Swedish oven - an ideal retreat for pleasant hours. In the basement, there are two rooms for water, technology, and secondary areas, as well as the connection to the natural cellar.The two houses have their own charm and are yet connected in a special way. Each apartment has its own area - and yet, there is room for shared living, meeting, and enjoying.


Travel time
-
Basil Schwarz

Basil Schwarz

1 / 12
Basil Schwarz

Basil Schwarz

  • Parking space
  • Balcony / Terrace
  • Child-friendly
6.5 rooms, 147m², Price on request
9036 Grub SG

Grenzenlose Entspannung. Atemberaubende Bodenseesicht.
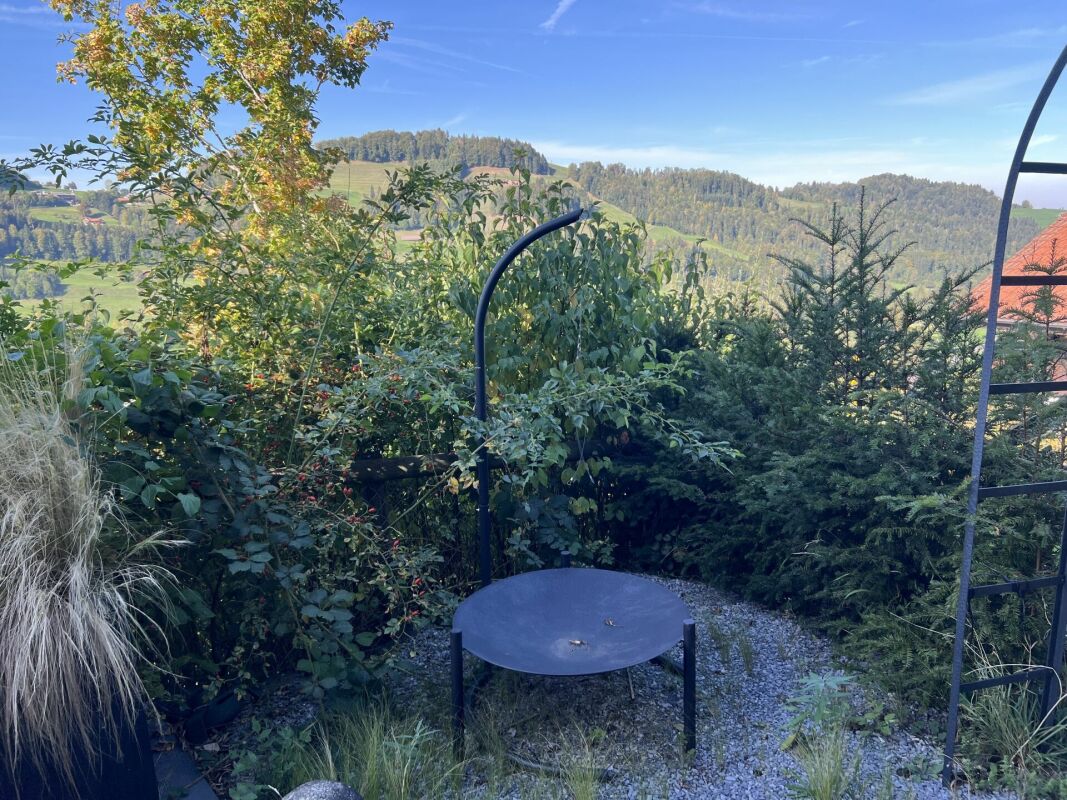
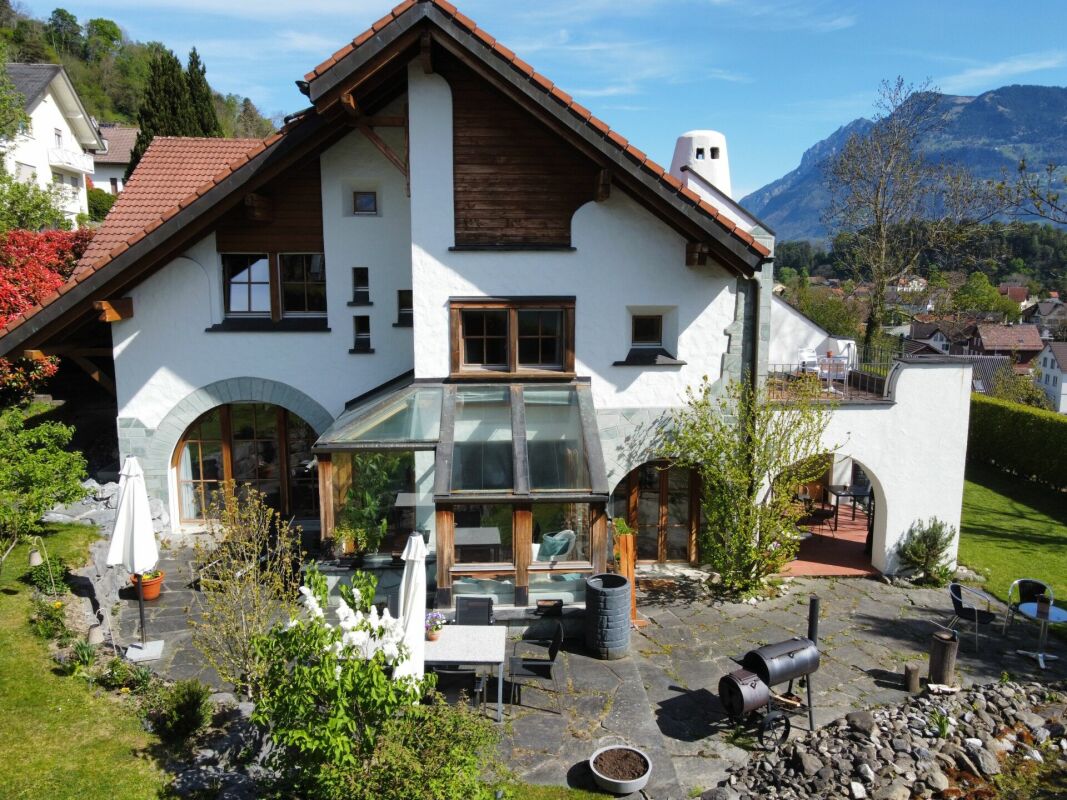
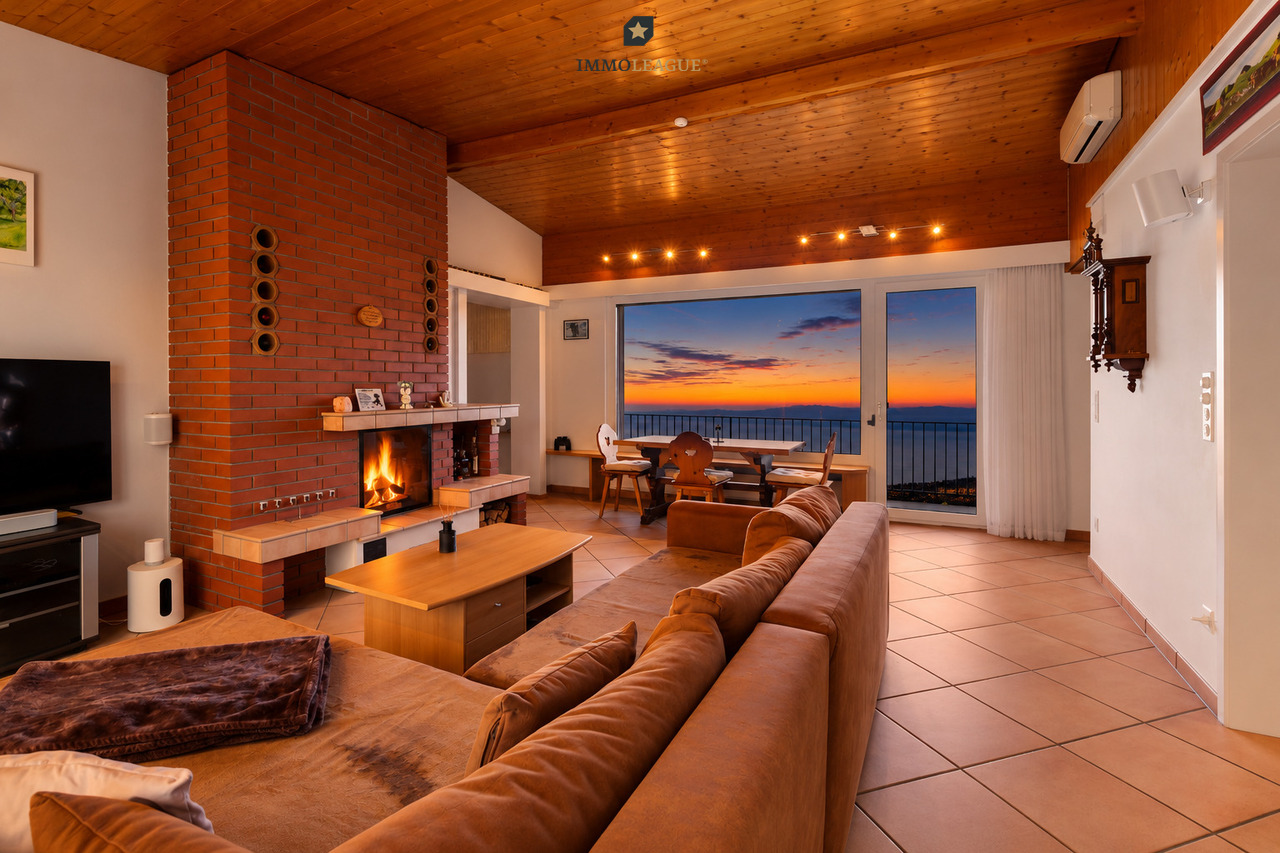
Grenzenlose Entspannung und atemberaubende Bodenseesicht - Ihr neues Zuhause in Grub SG!An traumhafter Hanglage oberhalb des Bodensees erwartet Sie dieses charmante 6.5-Zimmer-Einfamilienhaus mit einer Aussicht, die jeden Tag aufs Neue begeistert. Eingebettet in die idyllische Landschaft von Grub SG geniessen Sie hier ein aussergewöhnliches Mass an Ruhe, Privatsphäre und Lebensqualität.Die naturnahe Umgebung mit ihren weitläufigen Wiesen und Wäldern lädt zu erholsamen Spaziergängen und abwechslungsreichen Freizeitaktivitäten ein. Gleichzeitig profitieren Sie von der attraktiven Lage zwischen dem Bodensee und dem Appenzellerland, die zahlreiche Ausflugsmöglichkeiten bietet.Das Einfamilienhaus überzeugt mit einem gemütlichen Wohn- und Essbereich mit Cheminée, 6.5 vielseitig nutzbaren Zimmern sowie einem grosszügigen Garten, der zum Entspannen und Verweilen einlädt. Ob beim morgendlichen Kaffee oder einem gemütlichen Abend auf der Terrasse - die beeindruckende Panoramasicht über den Bodensee sorgt für unvergessliche Momente.Ein besonderer Rückzugsort für alle, die naturnahes Wohnen, Ruhe und eine einzigartige Aussicht zu schätzen wissen.Einige Besonderheiten+ Idyllische, ländliche Lage+ Weite Aussicht über den Bodensee+ Viel Privatsphäre, Ruhe und Erholung+ Grosser Umschwung mit Garten undAussensitzplätzen+ Cheminée mit Umluftfunktion+ Hauseigene Sauna+ Wasserversorgung über Quellwasser+ Gute Anbindung an St. Gallen und die A1+ Grosszügige Parkplatzsituation+ Meteorwassertank mit 3'000 LiternFassungsvermögen+ Klimaanlage im Wohnzimmer (Kühlen &Heizen)+ Seltene Gelegenheit mit Potenzial+ Und vieles mehrAktuell wird durch einen Architekten eine Machbarkeitsstudie erarbeitet, welche die bestehenden Möglichkeiten eines Um- oder Neubaus aufzeigt. Diese wird in Kürze verfügbar sein.Nutzen Sie diese einmalige Gelegenheit in Grub SG.Wenn Sie weitere Informationen für Ihre Entscheidungsgrundlage benötigen, sind wir gerne für Sie da.Ihr ImmoLeague TeamKennen Sie jemanden, der diese Immobilie kaufen möchte oder benötigen Sie Hilfe beim Verkauf Ihrer Immobilie?ImmoLeague bietet Ihnen eine professionelle und auf Ihre Bedürfnisse ausgerichtete Dienstleistung, zu unschlagbaren Konditionen.Unlimited relaxation and a breathtaking view of Lake Constance--your new home in Grub, SG!Perched on a picturesque hillside above Lake Constance, this charming 6.5-room single-family home awaits you with a view that will inspire you anew every day. Nestled in the idyllic countryside of Grub SG, you'll enjoy an exceptional level of tranquility, privacy, and quality of life.The natural surroundings, with their expansive meadows and forests, invite you to take relaxing walks and enjoy a variety of recreational activities. At the same time, you'll benefit from the attractive location between Lake Constance and the Appenzell region, which offers numerous opportunities for day trips.This single-family home features a cozy living and dining area with a fireplace, 6.5 versatile rooms, and a spacious garden that invites you to relax and unwind. Whether you're enjoying your morning coffee or a cozy evening on the terrace--the impressive panoramic view of Lake Constance ensures unforgettable moments.A special retreat for anyone who appreciates living close to nature, peace and quiet, and a unique view.Some Highlights Idyllic, rural location Sweeping views of Lake Constance Plenty of privacy, peace, and relaxation Large property with a garden andoutdoor seating areas Fireplace with convection function On-site sauna Water supply from a spring Good access to St. Gallen and the A1 Ample parking Rainwater tank with a 3,000-litercapacity Air conditioning in the living room (cooling &heating) Rare opportunity with potential And much moreAn architect is currently preparing a feasibility study that outlines the existing options for a renovation or new construction. This will be available...

  • Parking space
  • Balcony / Terrace
  • Child-friendly
Maria Terpilak

Maria Terpilak

1 / 12
Maria Terpilak

Maria Terpilak

  • Parking space
  • Garage
5.5 rooms, 204m², Price on request
9472 Grabs

Your retreat with spectacular mountain views

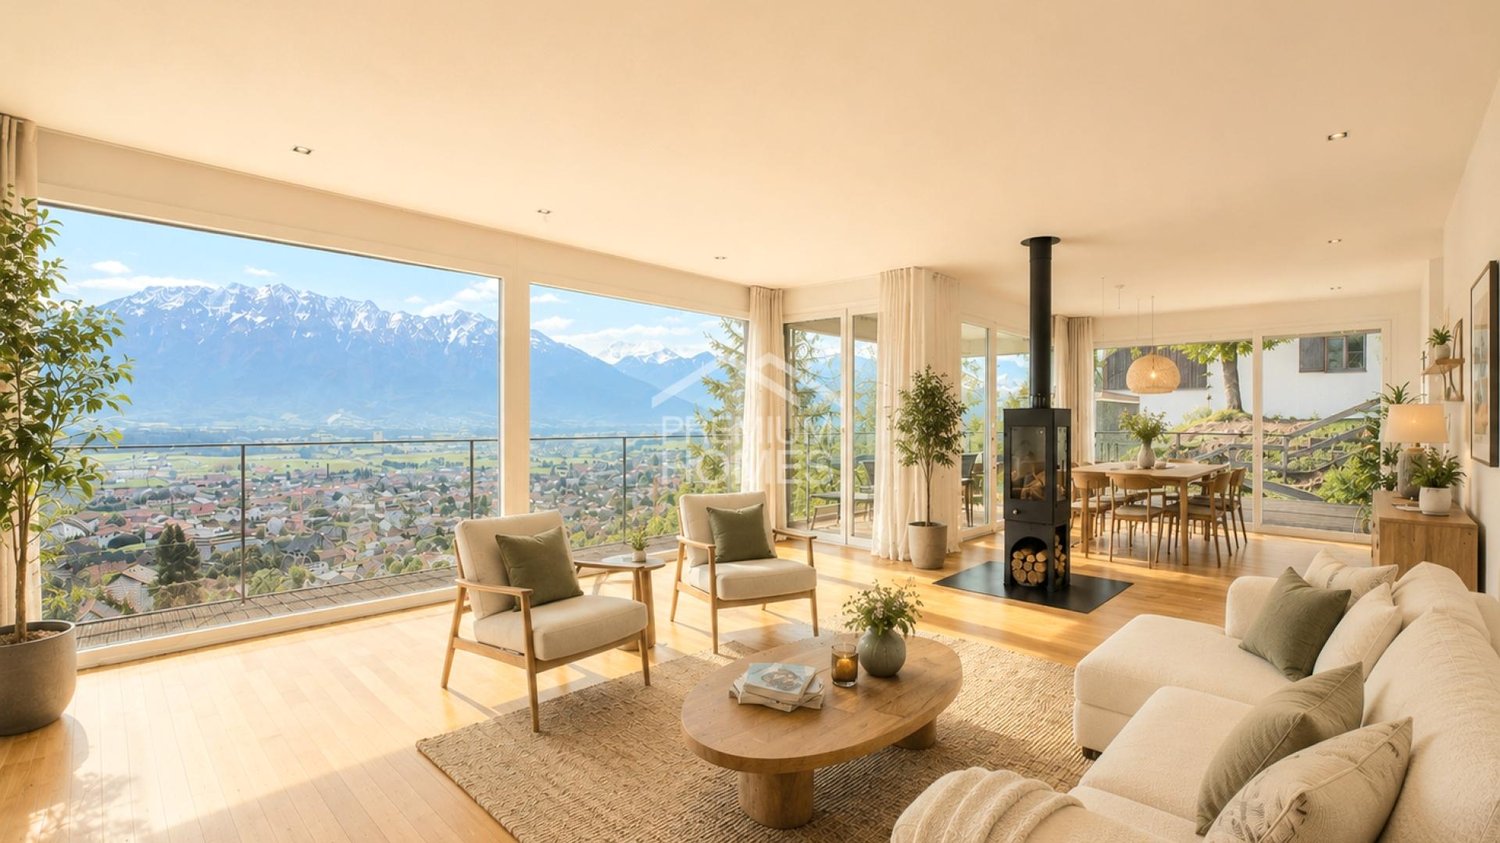
There are houses where the special location only becomes visible from the outside. Here, it's already apparent when you enter.The spacious entrance area with wardrobe opens up a dreamy view of the Rhine Valley and the mountain world. Three bright bedrooms offer plenty of space to feel comfortable. The main bedroom with dressing room, en-suite bathroom, and direct balcony access forms a private retreat. An additional wet cell and direct access to the garage provide comfort.The heart of the house is the light-flooded living and dining area with a stylish kitchen and rotatable Swedish stove. Spacious window fronts connect the interior with the impressive landscape.The extensive terrace invites you to relax and enjoy, accompanied by an unobstructed panoramic view of the Rhine Valley and the mountain world.A separate office or guest room with its own shower/WC, as well as a private Finnish sauna, round off the room offer. So, no wishes are left unfulfilled. Take advantage and convince yourself! This PREMIUM HOMES offer includes: • Spectacular panoramic view of the Rhine Valley and the mountain world • Unobstructed, privileged location with plenty of privacy • Spacious terrace with impressive views • Light-flooded living and dining area • High-quality, solid construction • Three comfortable wet cells • Three bright, spacious bedrooms • Main bedroom with dressing room, en-suite bathroom, and balcony • Separate office • Private Finnish sauna • Rotatable Swedish stove • Practical central vacuum cleaner • 1 garage space & 3 outdoor spaces • Possibility of expansion • Gross living area 204 m² • Net living area 177 m² Interested? We'll be happy to take you through a non-binding viewing! Do you want to sell your house or apartment worry-free? We'll tell you the current market value of your property, discreetly and non-bindingly! Are you interested in a first non-binding exchange of ideas? Don't hesitate and contact us. We look forward to hearing from you.

  • Parking space
  • Garage
1 / 6
  • Parking space
5.5 rooms, 120m², CHF 650,000.–
9424 Rheineck

MORE SPACE MORE FREEDOM YOUR NEW HOME

This charming 5.5-room single-family house offers plenty of space for the whole family and impresses with an attractive price-performance ratio. On approximately 120 m² of living space, you can expect spacious rooms, two bathrooms, and versatile design possibilities. The garden seating area invites you to cozy hours outdoors, while the basement and attic provide valuable additional storage space. The quiet and family-friendly location rounds off this attractive home.This BETTERHOMES offer is characterized by the following advantages:- attractive single-family home for families- renovations in 2020- two bathrooms- quiet and family-friendly location- dishwasher for additional comfort- attractive entry into your own single-family home- room for individual design ideas- and, and, and ...Interested? Contact us for a non-binding viewing!Didn't find anything suitable? Over 2,000 more offers at: www.betterhomes.ch - the real estate fair mediatorWant to market your own property?Benefit from our know-how: https://www.betterhomes.ch/de/profitierenDo you want to have a property valued?Find out its value now through our free valuation, immediately and non-binding!https://www.betterhomes.ch/de/knowledge/estimationMore detailsLocation: family-friendly and quietCondition: mediumBathrooms / wet cells: 2 (1x shower / sink / toilet, 1x bathtub / double sink / toilet)Heating system: gasPublic transport: bus, 580 mSchools: primary school, 900 mShops: Migros, 950m

  • Parking space
1 / 6
  • Parking space
  • Balcony / Terrace
  • Garage
10.5 rooms, 226m², CHF 1,795,000.–
9424 Rheineck

Price Hit! Multi-Generation or Rental Income

This modern multi-family house combines a home and rental income under one roof. The spacious 5.5-room apartment on the upper ground floor is ideal for personal use, while the rented 3.5-room apartment on the upper floor already generates rental income. A separate 1.5-room annex offers additional flexibility - for rental, guests or as a home office. Year of construction 2020, spacious outdoor areas, garage and parking spaces, as well as the quiet, family-friendly location round off this attractive overall package.This BETTERHOMES offer is characterized by the following advantages:- Home and rental income cleverly combined- ideal for multi-generation living under one roof- spacious 5.5-room apartment for personal use- rented 3.5-room apartment with ongoing rental income- separate 1.5-room annex with additional potential- privacy thanks to separate living units- flexible use for family, rental or guests- modern living standard - year of construction 2020- spacious 340 m² living space- living, renting and profiting in the long term- and, and, and ...Interested? Contact us for a non-binding viewing!Not found anything suitable? Over 2,000 more offers at: www.betterhomes.ch - the real estate fair mediatorWant to market a property yourself?Take advantage of our know-how: https://www.betterhomes.ch/de/profitierenDo you want to have a property valued?Find out its value now through our free valuation, immediately and non-binding!https://www.betterhomes.ch/de/knowledge/estimationMore detailsLocation: family-friendly and quietCondition: very goodBathrooms / wet cells: 3 (2x shower / bathtub / double sink / toilet, 1x shower / sink / toilet)Heating system: gas / solar systemPublic transport: bus, 580 mSchools: primary school, 900 mShops: Migros, 950 m

  • Parking space
  • Balcony / Terrace
  • Garage
1 / 6
  • Parking space
  • Balcony / Terrace
  • Garage
8 rooms, 210m², CHF 1,950,000.–
8888 Heiligkreuz (Mels)

LOTS OF SPACE FOR FAMILY AND FUTURE

In Heiligkreuz (Mels), this well-maintained two-family house in a quiet and family-friendly location awaits new owners. With a total living area of 210 m², it features 7.5 rooms: a 2.5-room apartment on the ground floor with 66 m² and a spacious 5.5-room apartment on the upper floor with 144 m². Whether it's multi-generational living, living and renting, or working from home - the property offers versatile usage possibilities. The 607 m² large plot of land provides plenty of outdoor space and is ideally complemented by two garages and a separate, spacious garage for a motorhome.This BETTERHOMES offer is characterized by the following advantages:- quiet location, family-friendly residential area- single-family house with plenty of living space and a separate apartment- 5.5-room apartment on the upper floor with 144 m²- 2.5-room apartment on the ground floor with 66 m²- new air heat pump and boiler in 2016- new bathrooms in 2019- new flooring and kitchen on the upper floor in 2020- spacious parking facilities with two garages and an additional motorhome garage- and, and, and ...Interested? Contact us for a non-binding viewing - online viewing also possible!Not found anything suitable? Over 2,000 more offers at: www.betterhomes.ch - the real estate fair mediatorWant to market your own property?Benefit from our know-how: https://www.betterhomes.ch/de/profitierenWould you like to have a property valued?Find out its value now through our free valuation, immediately and non-binding!https://www.betterhomes.ch/de/knowledge/estimationMore detailsLocation: centralCondition: has been continuously maintained and is in a very well-kept conditionBathrooms / wet cells: 3 (2x sink / toilet / shower, 1x sink / toilet / bathtub)Heating system: air heat pump, underfloor heatingPublic transport: bus, 170 m / train, 400 mSchools: primary school, 750 mShops: SPAR supermarket, 550 m

  • Parking space
  • Balcony / Terrace
  • Garage
1 / 7
  • Parking space
  • Garage
4.5 rooms, 120m², CHF 675,000.–
9404 Rorschacherberg

Handyman Wanted

This house offers the ideal opportunity for people with ideas, manual skills, and a passion for design. The spacious plot creates a lot of free space, while the local building protection preserves the special character of the property. Inside, there are numerous possibilities to rebuild and redesign the rooms according to your own ideas.Currently, the house has several bedrooms and a spacious living room that can also be used as an additional bedroom if needed. A spacious cellar also offers a lot of storage space and further usage possibilities. The flexible room layout creates an exciting basis for individual living ideas.Here, you won't find a finished home off the shelf, but a property with real development potential. If you like to get involved and realize your personal dream home step by step, you'll find the perfect starting point for a special project here. So, no wishes are left unfulfilled. Take advantage and convince yourself! This PREMIUM HOMES offer includes: • In need of renovation - ideal for handyman • Bright, inviting living rooms • Family-friendly living environment • Schools within short walking distance • Near nature and well-connected • Private laundry tower • Sunny balcony • Two garages • Two parking spaces Interested? We'd be happy to take you on a non-binding tour! Do you want to sell your house or apartment worry-free? We'll tell you the current market value of your property, discreetly and non-bindingly! Are you interested in a first non-binding exchange of ideas? Don't hesitate and contact us. We look forward to hearing from you.

  • Parking space
  • Garage
1 / 6
  • Parking space
  • Balcony / Terrace
11 rooms, 186m², CHF 990,000.–
9030 St. Josefen

FULLY RENTED WITH STRONG 5.6% RETURN ON INVESTMENT AFTER RENOVATION!

This fully rented multi-family house in St. Josefen (9030) combines return on investment and perspective: CHF 56'400.- net rent per year and a strong 5.6% return. The 186 m² living space is divided into 11 rooms: 3× 1-room studios on the top floor, a 3.5-room apartment on the ground floor (currently used as an office), a 2.5-room apartment on the intermediate floor, and a bright 3.5-room apartment on the lower ground floor with large window fronts. Central location, good connection, additional expansion potential - ideal for investors, multi-generational families, or living and working.This BETTERHOMES offer has the following advantages:- 3x 1-room studio on the top floor- 3.5-room apartment on the ground floor (currently used as an office)- 2.5-room apartment on the intermediate floor- 3.5-room apartment on the lower ground floor (with full-value window fronts and daylight)- Net rental income CHF 56'400.- per year- Strong 5.6% return- Fully rented- Additional expansion potential- Central location with good traffic connection- And, and, and ...Interested? Contact us for a non-binding viewing!Not found anything suitable? Over 2,000 more offers at: www.betterhomes.ch - the real estate fair mediatorWant to market your own property?Benefit from our know-how: https://www.betterhomes.ch/de/profitierenDo you want to have a property valued?Find out its value now with our free valuation, immediately and non-binding!https://www.betterhomes.ch/de/knowledge/estimationMore detailsLocation: in the northwest of St. GallenCondition: goodBathrooms / wet cells: 4 (4x shower / WC / sink)Heating system: gas heatingPublic transport: bus, 50 m / train, 2.5 kmSchools: primary school, 1.6 kmShops: Denner, 1.5 km / Lidl, 1.8 km

  • Parking space
  • Balcony / Terrace
1 / 8
  • Parking space
  • Garage
  • Mountain view
  • +3
5.5 rooms, 214m², CHF 1,645,000.–
9472 Grabs

SINGLE-FAMILY HOME WITH AN EXCEPTIONAL GARDEN OASIS AND SWIMMING POND

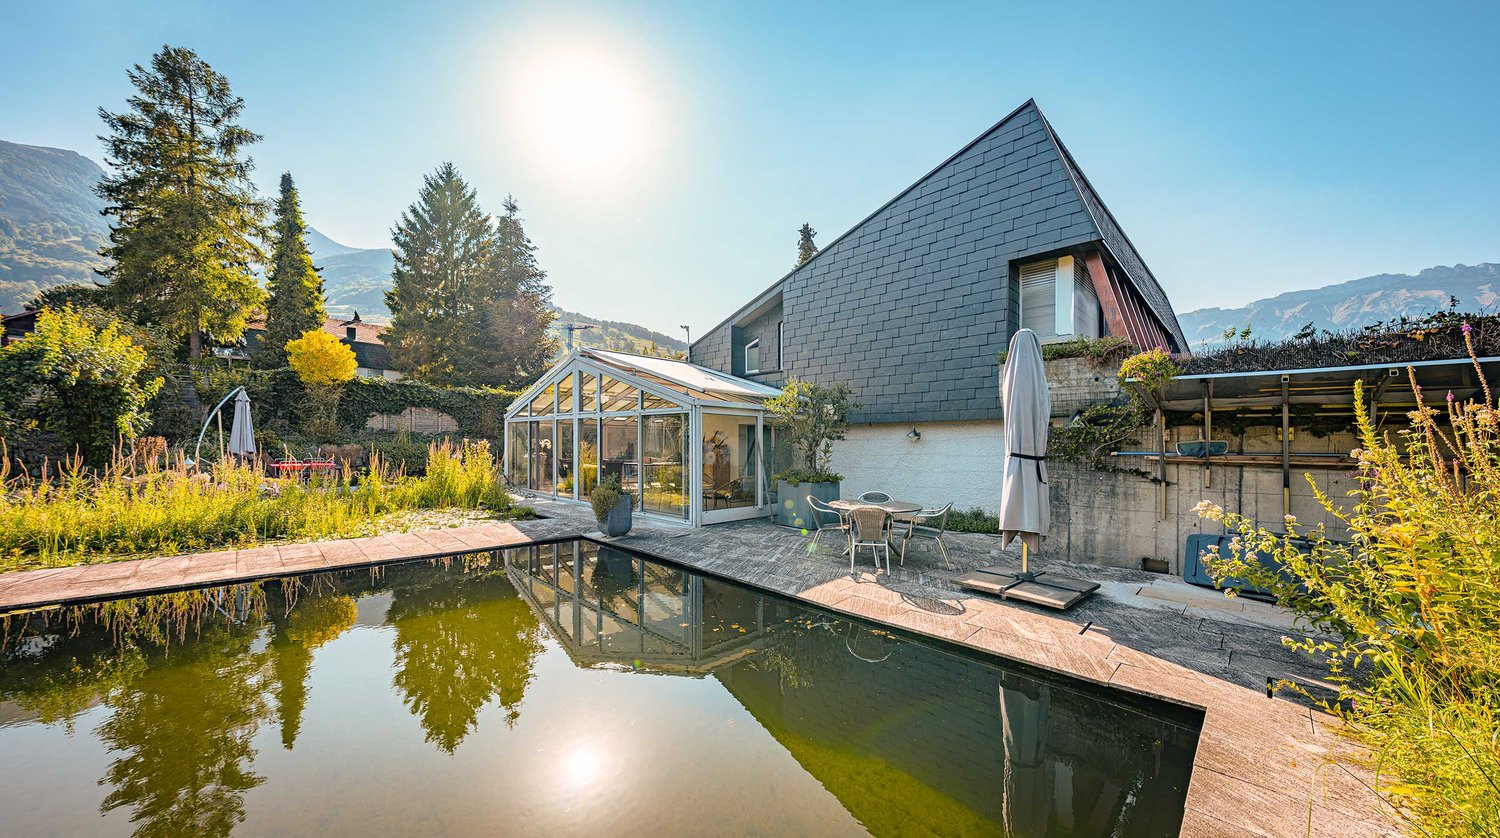
This 5.5-room single-family home inGrabs offers plenty of space, privacy, and an exceptionally nature-oriented living environment. Approx. 284 m² of total usable floor space is distributed across 5.5 rooms, ancillary rooms, and three stories. Thanks to the option to use it as a 4.5 or 5.5 rooms, the house can be flexibly adapted to different living needs.The very spacious, open, and bright living and dining area with a cozyfireplace forms the heart of the house. From here,you have direct access to the heated sunroom, which measures approximately 57 m² and features generousglazing, as well as into the adjacent garden. The open kitchen features a Granit countertop, a cooking island, and elegant mirrored elements, as well as three well-maintained wet areas, complete the living space.A special highlight is the spacious, sheltered outdoor area with a natural swimming pond, an idyllic stream, and several seating areas. Mountain views and panoramic vistas further enhance the attractive living environment. Two garage spaces and two outdoor parking spots are already included in the purchase price. The center of Grabs and various shopping options are within a few minutes’ walk, and the Buchs, SG, train station is about ten minutes’ walk away.This 5.5-room single-family home in Grabs offers plenty of space, privacy, and an exceptionally nature-oriented living environment. Approximately 284 m² of total usable floor space is distributed across 5.5 rooms, ancillary rooms, and three stories. Thanks to the option to configure it as a 4.5 or 5.5 rooms, the house can be flexibly adapted to different living needs.The very spacious, open, and bright living and dining area with a cozy fireplace forms the heart of the house. From here, you canyou have direct access to the heated sunroom, which measures approximately 57 m² and features generousglazing, as well as into the adjacent garden. The open kitchen with Granit countertops, a cooking island, and elegant mirrored elements, as well as three well-maintained wet areas, round out the living space.A particular highlight is the spacious, enclosed outdoor area with a natural swimming pond, an idyllic stream, and several seating areas. Mountain views and panoramic vistas further enhance the attractive quality of life. Two garage spaces and two outdoor parking spots are already included in the purchase price. The center of Grabs and various shopping options are just a few minutes’ walk away, and the Buchs, SG, train station is about ten minutes’ walk away.Interested? For more information, photos, a virtual tour, and viewing opportunities, visit: propertyowner.ch/de/real-estate/26-00342 As a member of the Swiss Landowners’ Association, you’ll benefit from a free real estate appraisal and gain access to exclusive listings on propertyowner.ch before they’re made public.

  • Parking space
  • Garage
  • Mountain view
  • +3

Suggested properties for you based on search results

Other interesting objects