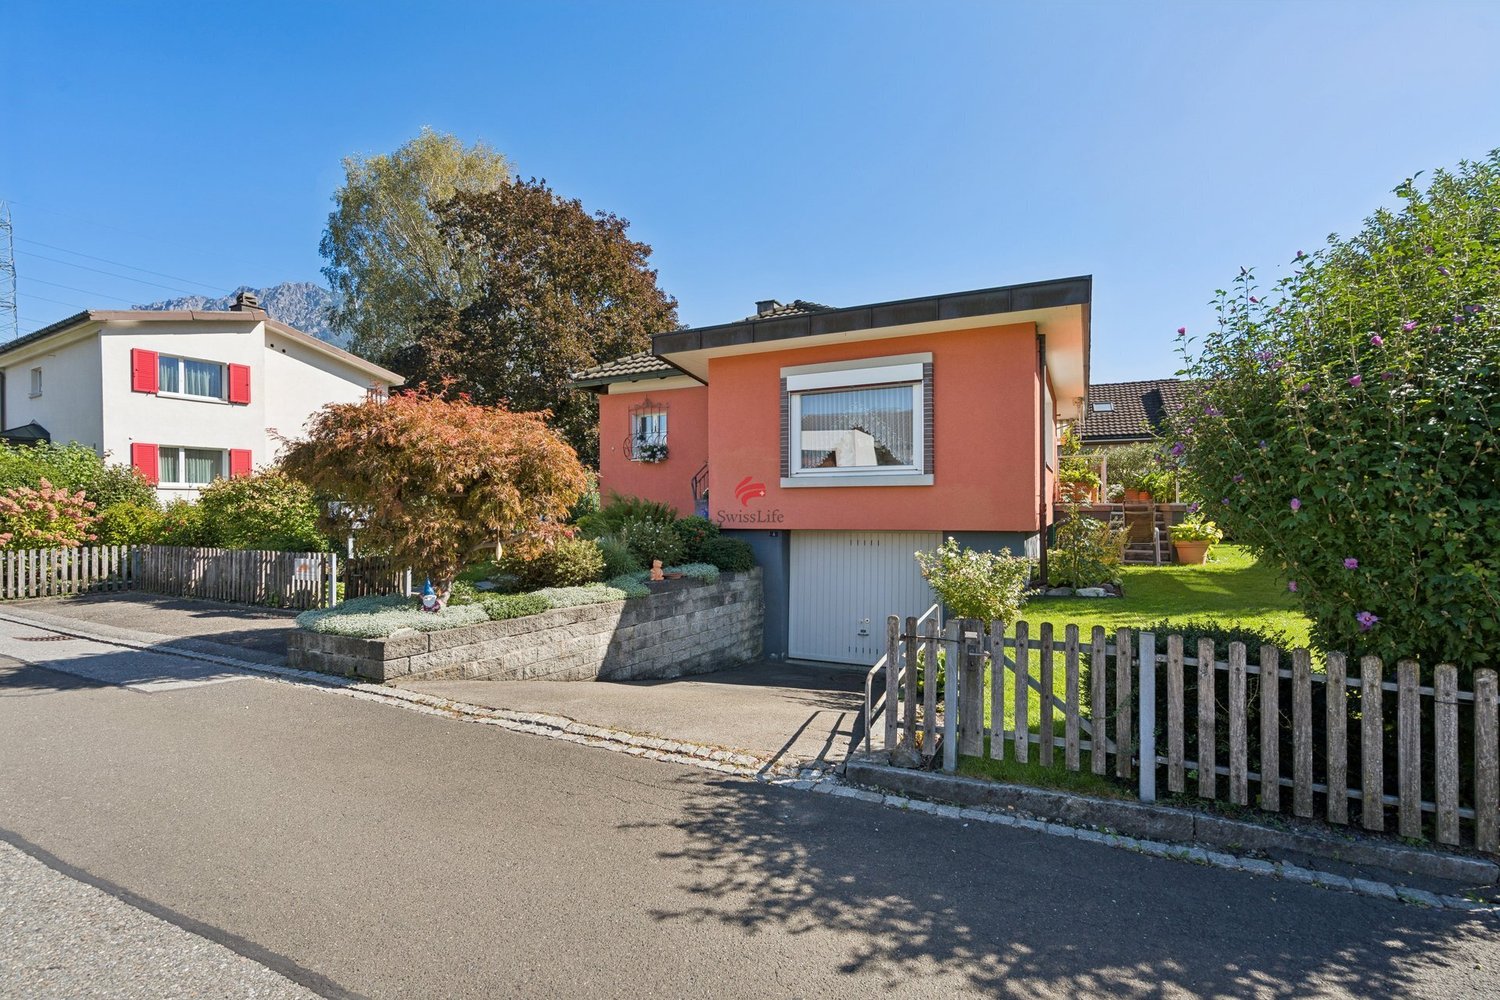
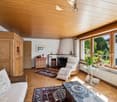
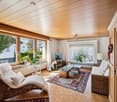
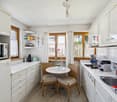
462 results - House, chalet, rustico to buy: Canton St. Gallen

1 / 9
13.5 rooms407m²CHF 980,000.–
Loretostrasse 71, 9620 Lichtensteig

Apartment building with versatile apartment mix and additional spaces

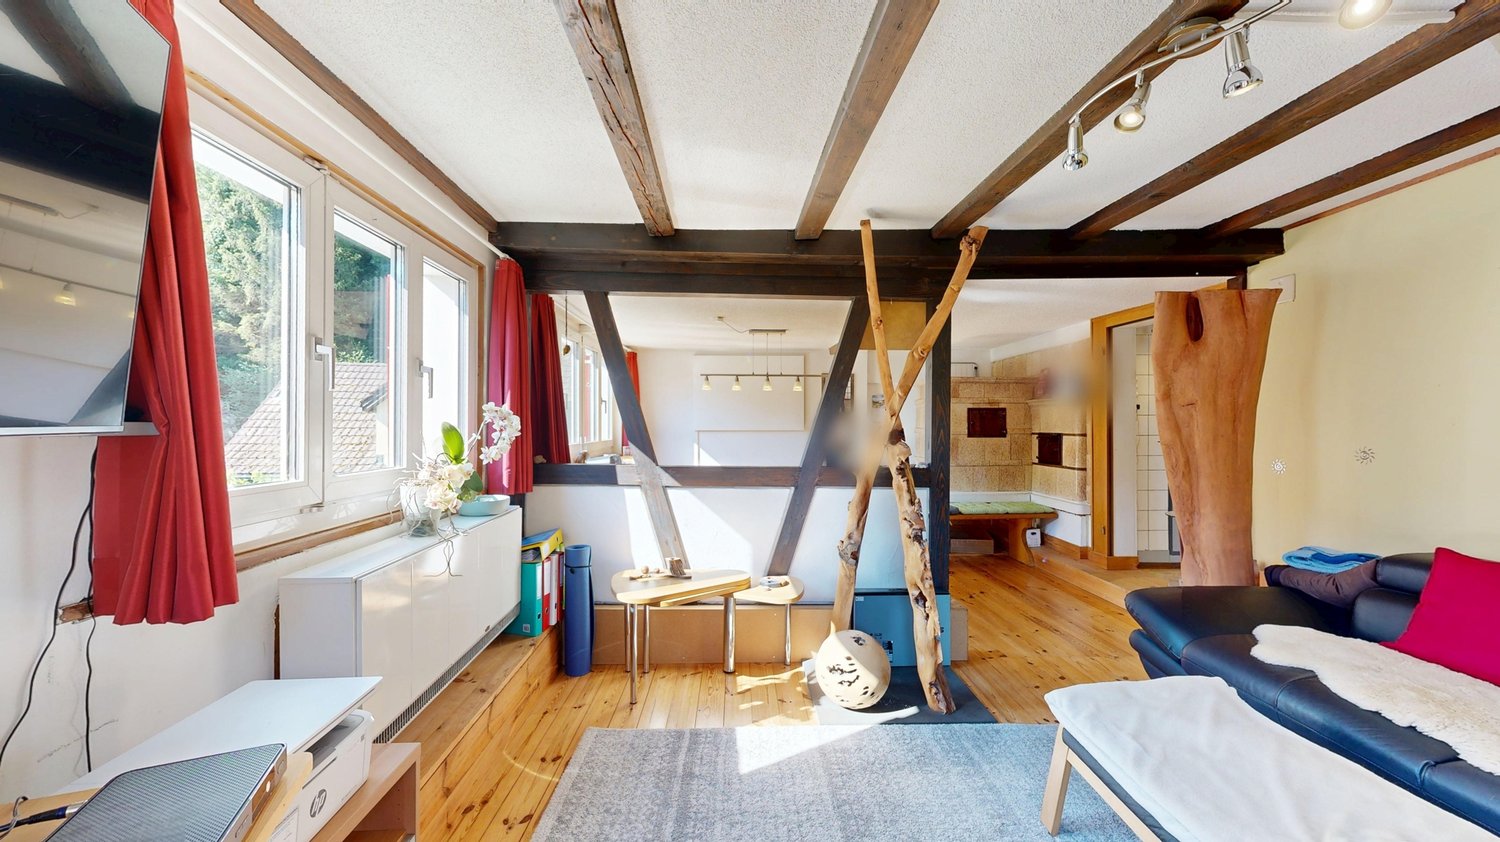
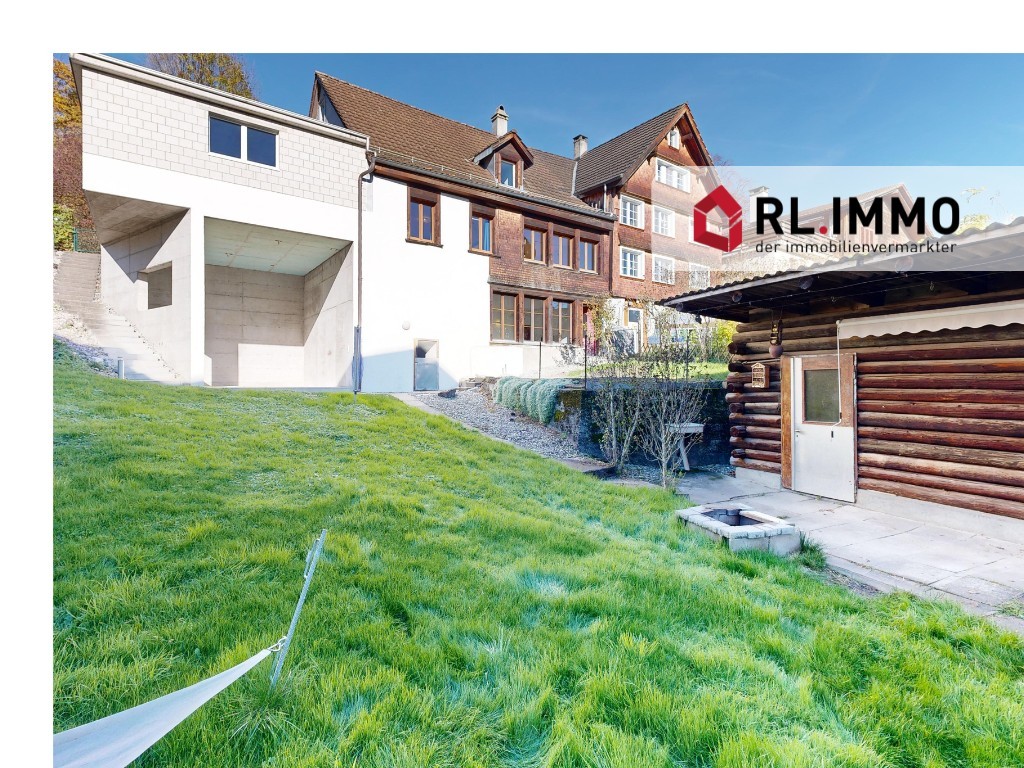
The apartment building comprises three residential units with a versatile apartment mix in a well-connected location.On the ground floor and first floor, there is a spacious 6.5-room maisonette with approximately 208 m² of living space on the left. It impresses with an open room concept with a gallery, several bedrooms with their own bathroom, and a spacious living area with access to the balcony. The apartment is currently occupied by the owner and requires renovation for external rental.On the right-hand side, a 4.5-room maisonette with around 126 m² is arranged, with an open living and dining area and direct access to the terrace. On the second floor, a 2.5-room attic apartment with approximately 73 m² complements the offer and provides a compact, well-utilizable room layout. All apartments have spacious basement rooms.Three garage parking spaces in a separate garage building and eight outdoor parking spaces offer additional sources of income. Currently, the two smaller apartments, four outdoor parking spaces, and two garages are rented and generate a corresponding net rental income. With the full rental of the three apartments, as well as all parking spaces and garages, a significantly higher, attractive return is achieved - taking into account the existing rental agreements.The former commercial spaces on the ground floor offer additional perspectives for further developing the income situation on around 115 m² and open up further potential for use.Contact us if you are interested in further information.

Travel time
-
1 / 9
9.5 rooms237m²CHF 950,000.–
Oberdorf 38, 9643 Krummenau

Family-friendly two-family house between nature and infrastructure

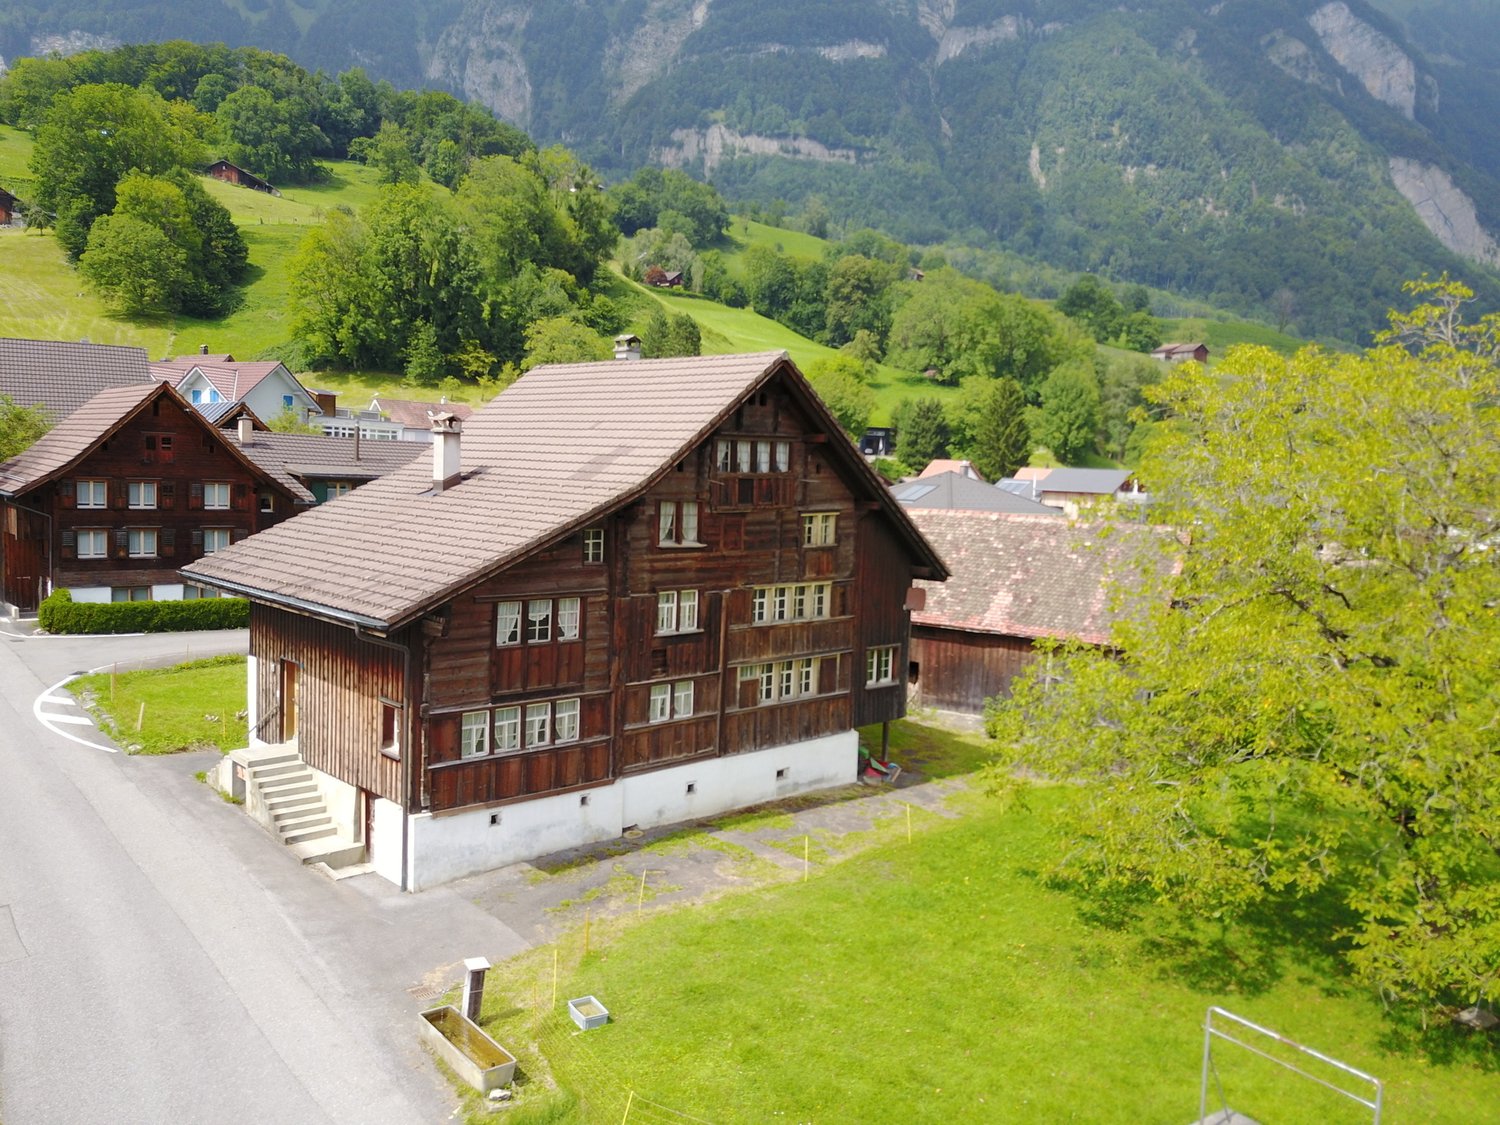
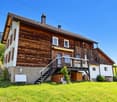
Krummenau is a locality in the St. Gallen municipality of Nesslau in the family-friendly Toggenburg. The village is located between Ebnat-Kappel and Nesslau-Neu St. Johann and is well connected with the bus stop, train station, and bypass road. In Krummenau, there is a primary school and the Krummenau-Wolzenalp chairlift takes visitors and sports enthusiasts to the beautiful ski and hiking area in winter and summer.Here, a two-family house in the heart of Krummenau awaits you, ready to start a new chapter with you. The historic building characterizes the village center and convinces with its sunny location and wonderful view.With great architectural skill, the property was comprehensively modernized and converted into a harmonious two-family house. Every corner is thoughtfully designed, the original charm has been preserved, and high-quality natural materials have been added.The spacious 6.5-room maisonette apartment is a place of relaxation and family time. A large kitchen, an inviting dining room with a gallery, several living and bedrooms, as well as two modern bathrooms offer a variety of uses as a primary or secondary residence.The 3-room apartment on the ground floor includes a cozy kitchen, the living area with a parlor and side room, a bedroom with direct access to the balcony, and a bathroom.The beautifully designed garden invites you to enjoy the peace and greenery. From here, you can also access the extensive basement rooms. A carport and an outdoor parking space on the property round off this unique offer.This Toggenburg house in Krummenau is a home that opens its doors to all those who are looking for a special place to arrive and stay.
Travel time
-
1 / 9
6.5 rooms145m²CHF 1,220,000.–
Thalerstrasse 9a, 9422 Staad

Spacious single-family house with lake view and separate apartment

Attractive single-family house with separate apartment, winter garden, lake view, and large garden This charming single-family house from 1951 combines historic character with thoughtful space design. On a approximately 693 m² large plot of land, the single-family house offers 105 m² of living space, supplemented by a separate apartment with 40 m². The property is ideal for families or communities of life who value a lot of space, flexibility, and a clear separation of living areas. Single-family house The tour begins in the inviting entrance area and leads to the central living rooms. The open living area impresses with large window surfaces, which provide a lot of brightness, as well as a fireplace, which zones the room and serves as a functional center. Adjacent rooms can be used flexibly, so that living, working, and retreat can be organized optimally. The kitchen is designed as a separate room and offers solid work surfaces as well as sufficient storage space. Several rooms can be individually designed as children's, play, work, or guest rooms. On the upper floor, there are three bedrooms and another room/office, which offer peace and privacy. The basement has a garage with direct access to the house as well as a wine cellar. In the second basement, there are three more rooms that can be used flexibly as a cellar, disponibel, or hobby room. The highlight of the single-family house is the spacious winter garden with direct access to the adjacent terrace, which offers a beautiful view of the lake. The adjacent large garden around the house offers additional space for relaxation, play, and leisure activities, which can be reached directly via the terrace. Separate apartment The separate apartment with approximately 40 m² of living space has a living and dining area, a kitchen, two rooms, and a bathroom. It has direct access to its own terrace and outdoor parking space. The apartment is ideal for family members, guests, as a separate area for home office and hobbies, or for renting to third parties. Practical parking options like a carport and garage make everyday life easier and round off the offer. Overall, this property presents itself as a spacious home with versatile usage possibilities, clear separation of areas, and high living comfort, ideal for families, communities of life, or anyone who values space, flexibility, and historic atmosphere.- Year of construction 1951 - Plot area 693 m² - Heating geothermal probe from 2016 - Hot water boiler from 2016 - Heat distribution via radiators - Lake view of Lake Constance - Front garden with seating area and sun awning - Spacious garden - 1x garage - 1x carport - 1x outdoor parking space - Various storage rooms/natural cellar Single-family house: - Living area approximately 105 m² - Winter garden with direct access to the terrace - Spacious terrace with lake view and access to the garden - 3 bedrooms - Room/office - Wine cellar - Fireplace Separate apartment: - Living area approximately 40 m² - Kitchen - 2 bedrooms - Bathroom - Separate terrace - Separate entrance

Travel time
-
1 / 12
3.5 rooms73m²CHF 795,000.–
Wäldlistrasse 15, 9657 Unterwasser

3.5-room single-family house with unobstructable mountain view in Unterwasser

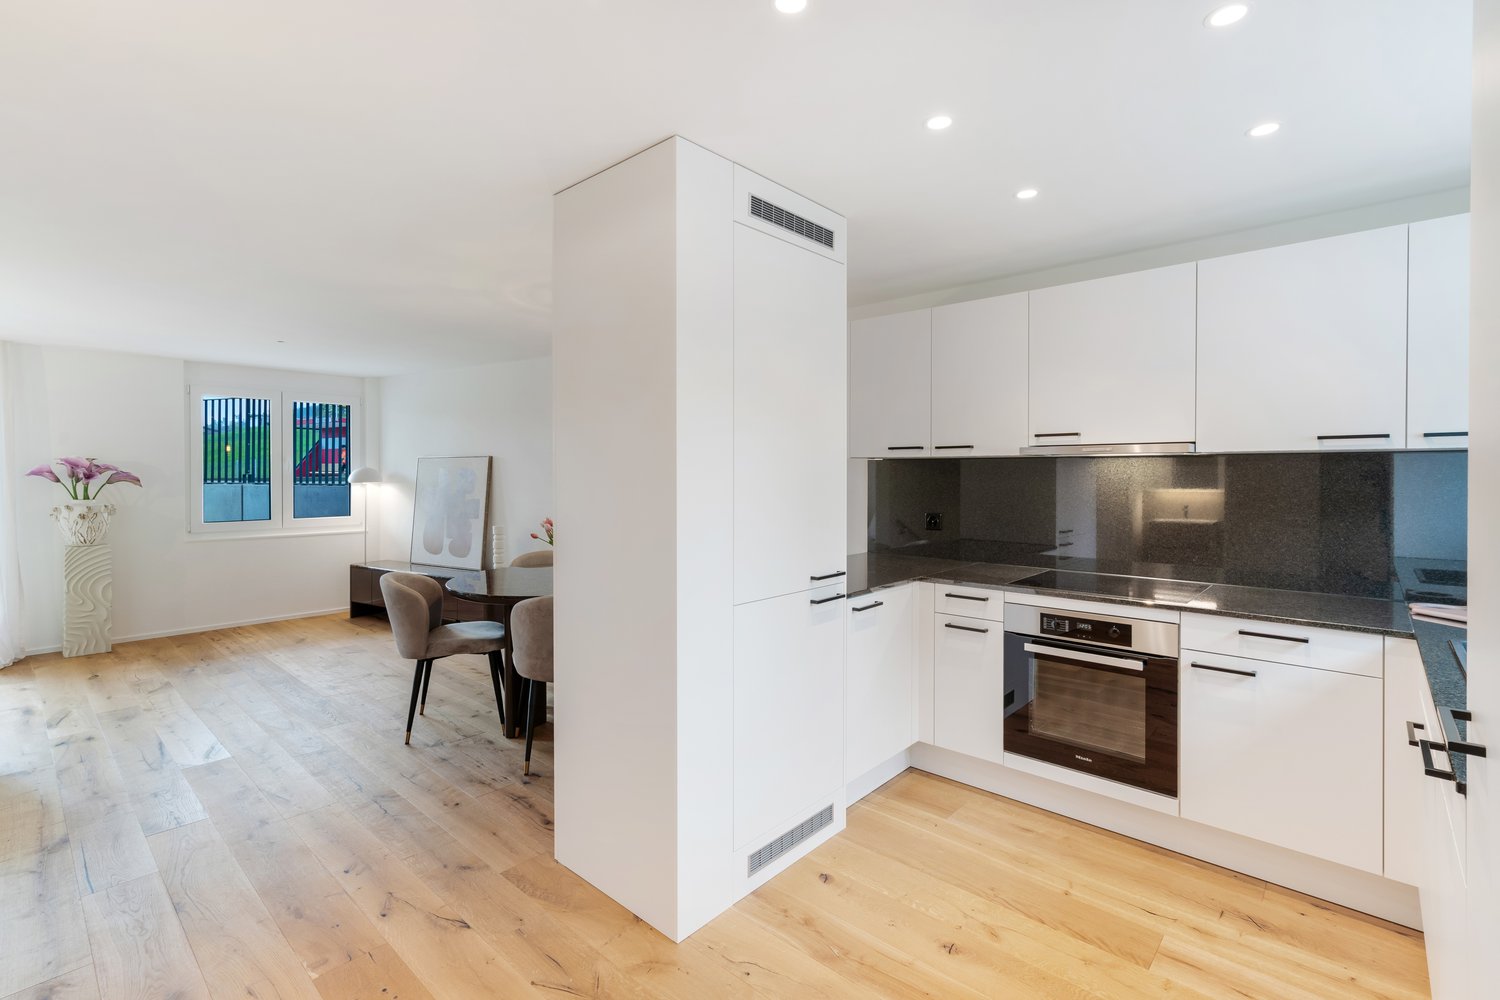
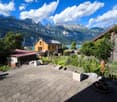
Modern residential house in Unterwasser with unobstructable views of the Säntis and the Churfirsten In the midst of the impressive Toggenburg mountain world, a high-quality 3.5-room single-family house awaits you, which was built in 2016 in modern wooden element construction. The property offers sustainable architecture, an unobstructable view of the Säntis, the Chäserrugg, and the Churfirsten, a true gem for nature lovers and those seeking peace.The property impresses with the following highlights: • 3.5-room single-family house in modern wooden element construction • Dreamlike, unobstructable panoramic view • Spacious, bright living area with Swedish stove • High-quality designer kitchen (joinery, chrome steel cladding, glass rear wall) • Open room concept with elegant oak flooring throughout the house • Two rooms on the ground floor with direct access to the garden & seating area • Stylish wet cell with shower, double sink & toilet • Glazed balcony with breathtaking views - usable all year round • Heating system with infrared panels as stylish wall picturesLED recessed spots for a harmonious lighting concept • Well-kept garden - a place to linger and enjoy • Spacious double garage directly at the house A home for people with a sense of aesthetics, sustainability, and alpine lifestyle.This single-family house combines modern living quality with a natural location, a place to arrive, relax, and stay.Has the property sparked your interest? Visit us at BeniS Immobilien. Fill out the contact form and you will receive documentation immediately. We look forward to seeing you!

Travel time
-
1 / 11
2,076m²CHF 10,500,000.–
Grossfeldstrasse 76, 7320 Sargans

Fully rented investment property with 23 apartments in two well-maintained multi-family houses in Sargans

Attractive residential rental property in a good location With the multi-family houses at Grossfeldstrasse 76 and 76a in Sargans, investors have a rare opportunity to acquire a fully rented residential rental property with long-term potential. The property comprises a total of 23 apartments with a main usable area of 2,076 m² and offers investors a sustainable investment opportunity with stable rental income.The buildings, constructed in 1990 in solid massive construction, were comprehensively modernized in 2022. In particular, the kitchens and bathrooms were renewed, and the windows, elevator, facade, and flat roof were renovated. Thanks to the continuous investments, the property presents itself in a very good state of maintenance.The diverse range of apartments includes 1.5-, 2.5-, 3.5-, and 4.5-room apartments and thus appeals to different tenant groups. In the multi-family house at Grossfeldstrasse 76, the apartments also have a chimney, which further increases the living comfort.The sales object includes 23 underground parking spaces (in the co-ownership of the condominium owners' association) and 11 outdoor parking spaces, which round off the attractive overall offer.The sale of the property takes place within the framework of a two-stage bidding process. Interested investors will receive access to the data room after signing a confidentiality agreement.The most important key data • Two multi-family houses at Grossfeldstrasse 76 & 76a, Sargans • Fully rented residential rental property • Sale in a two-stage bidding process • Year of construction 1990 • Comprehensive renovations in 2022 • Main usable area: 2,076 m² • 23 apartments • Mix of apartments with 1.5-, 2.5-, 3.5-, and 4.5-rooms • Chimneys in the apartments of Grossfeldstrasse 76 • 23 underground parking spaces • 11 outdoor parking spaces • Solid massive construction Location The property is located in an attractive residential area in Sargans, the economic center of the Sarganserland region. The municipality convinces with its excellent transport connections, a very good infrastructure, and a high quality of living and housing.The Sargans train station is easily accessible on foot and offers regular direct connections to Zurich, St. Gallen, Chur, and the Rhine Valley. The A3 and A13 motorway connections are also reachable in just a few minutes.Shopping facilities, restaurants, schools, and other service offerings are located in the immediate vicinity. The nearby shopping centers Pizolpark and Pizolcenter complement the comprehensive range of supplies. Families also benefit from a complete educational offer with kindergarten, primary school, and upper school within walking distance.A sustainable investment Thanks to the full rental, the good structural condition, the comprehensive renovations, and the attractive micro-location, this residential rental property offers excellent conditions for long-term oriented investors.We would be happy to provide you with the detailed sales documentation and look forward to your contact.Further details can be found in the sales documentation.The sale takes place in a two-stage bidding process. We would be happy to provide you with further information on the investment property and sales process.

Travel time
-
1 / 28
148m²CHF 1,490,000.–
9473 Gams

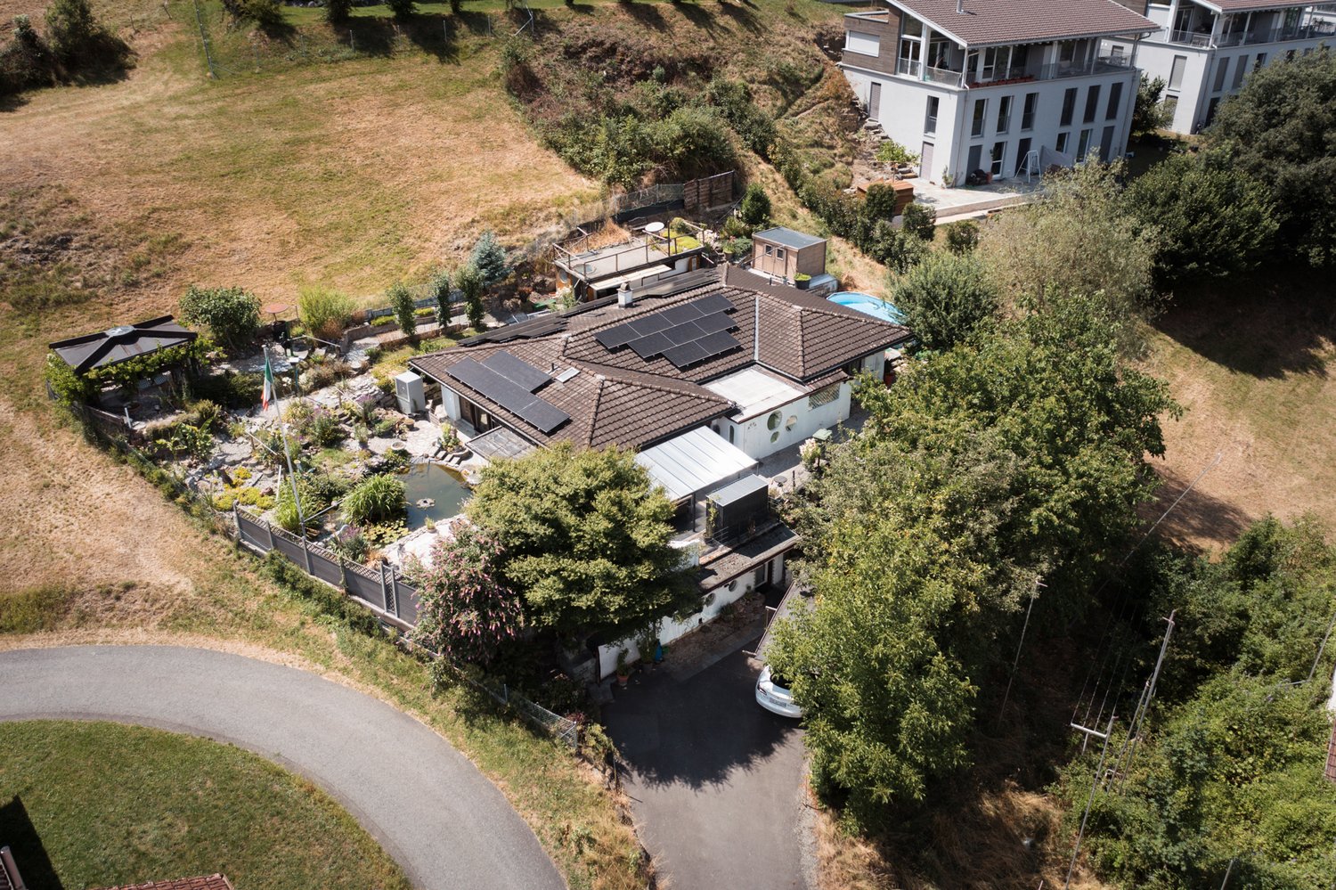
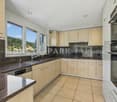
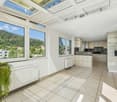
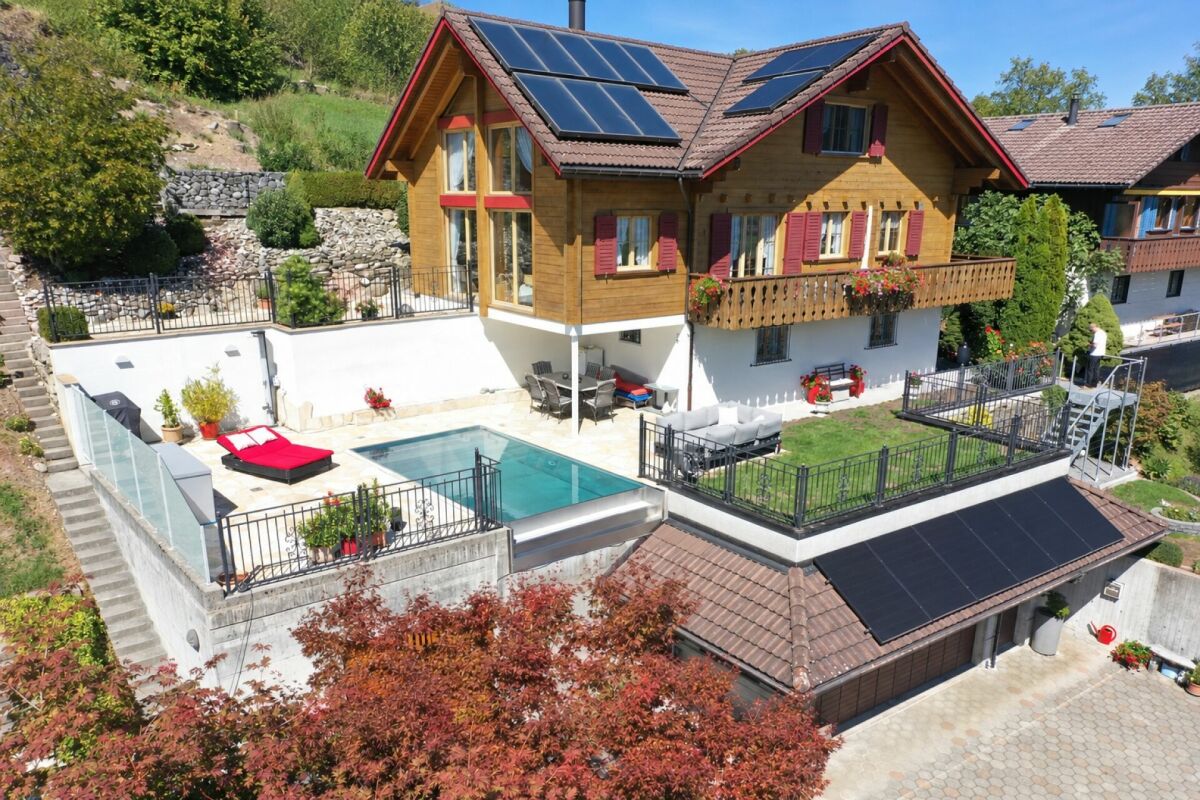
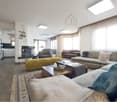
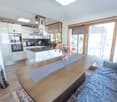
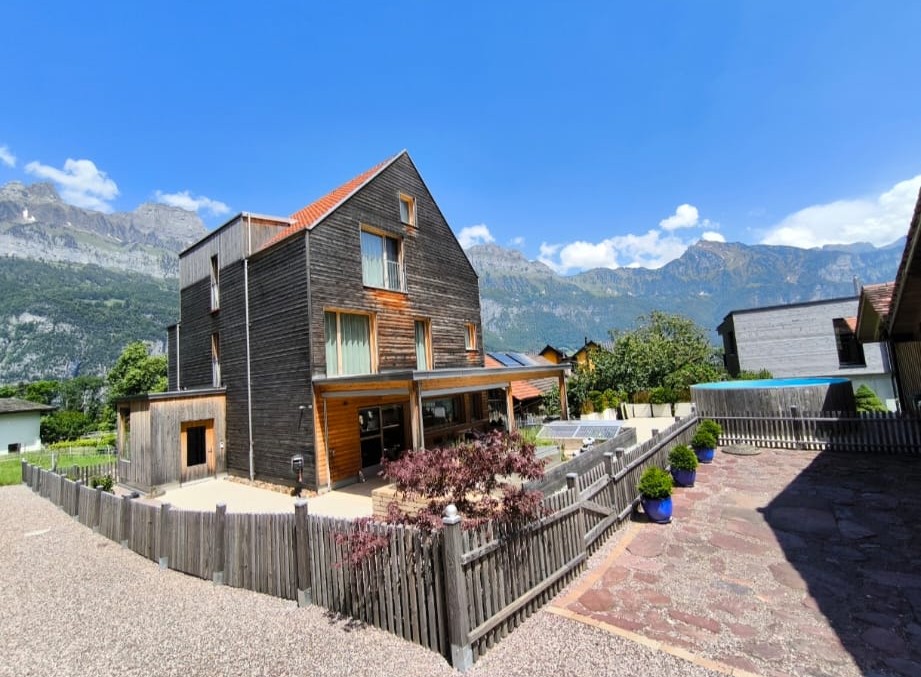
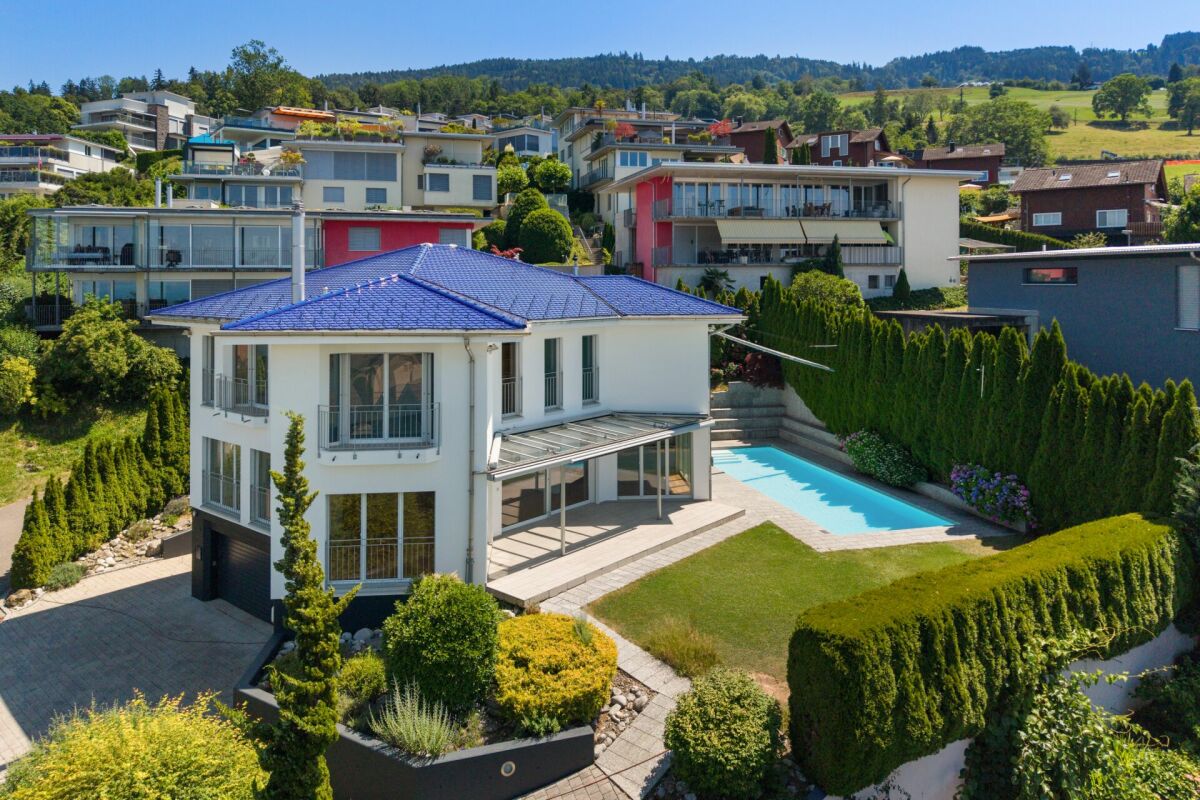
Modern living experience with a far-reaching view - Single-family house with pool, garden idyll, and panoramic view

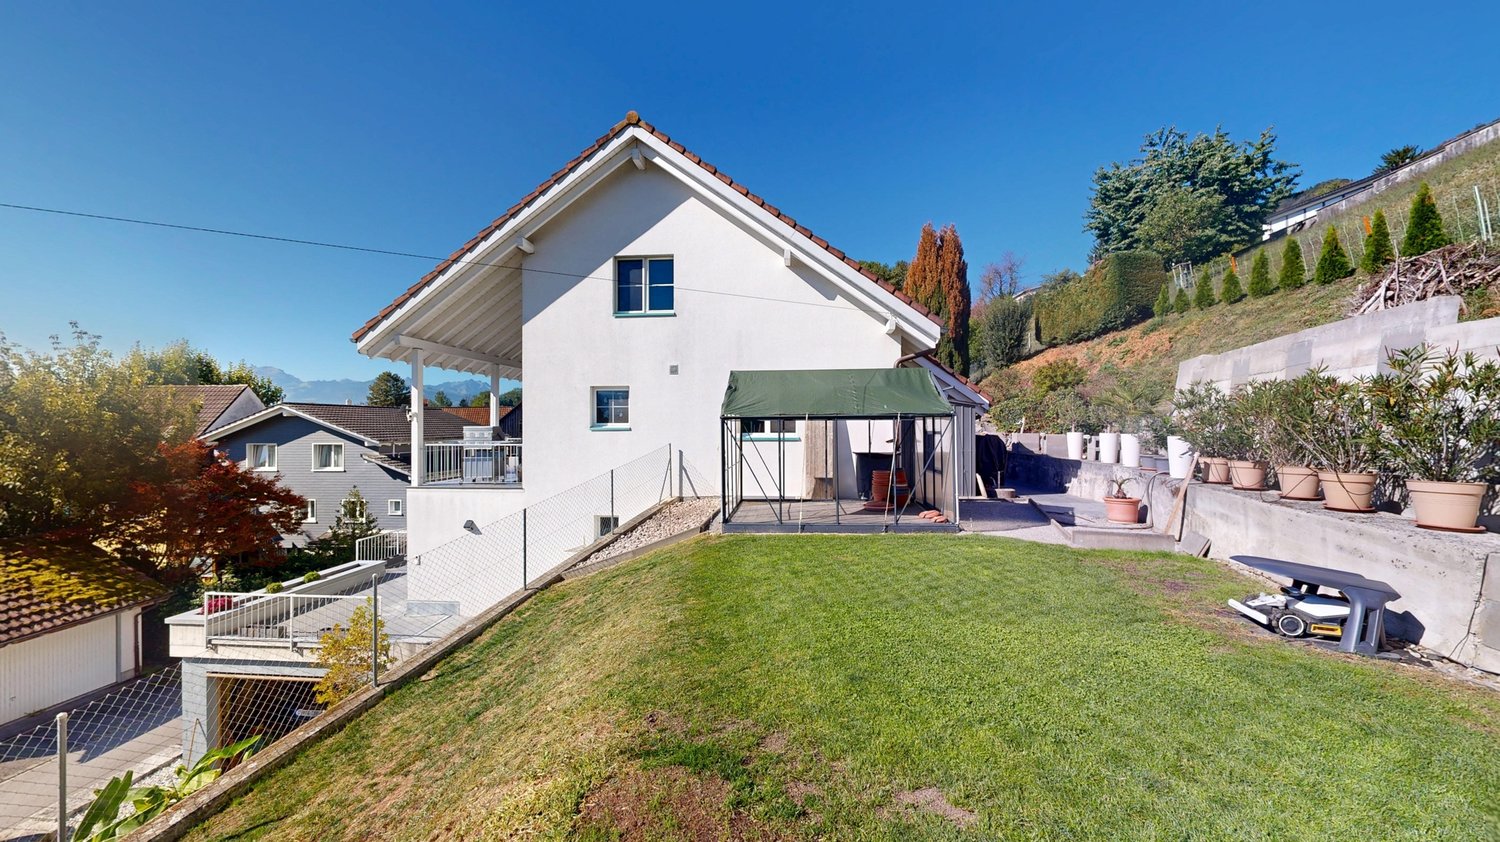
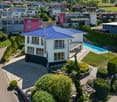
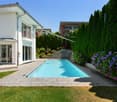
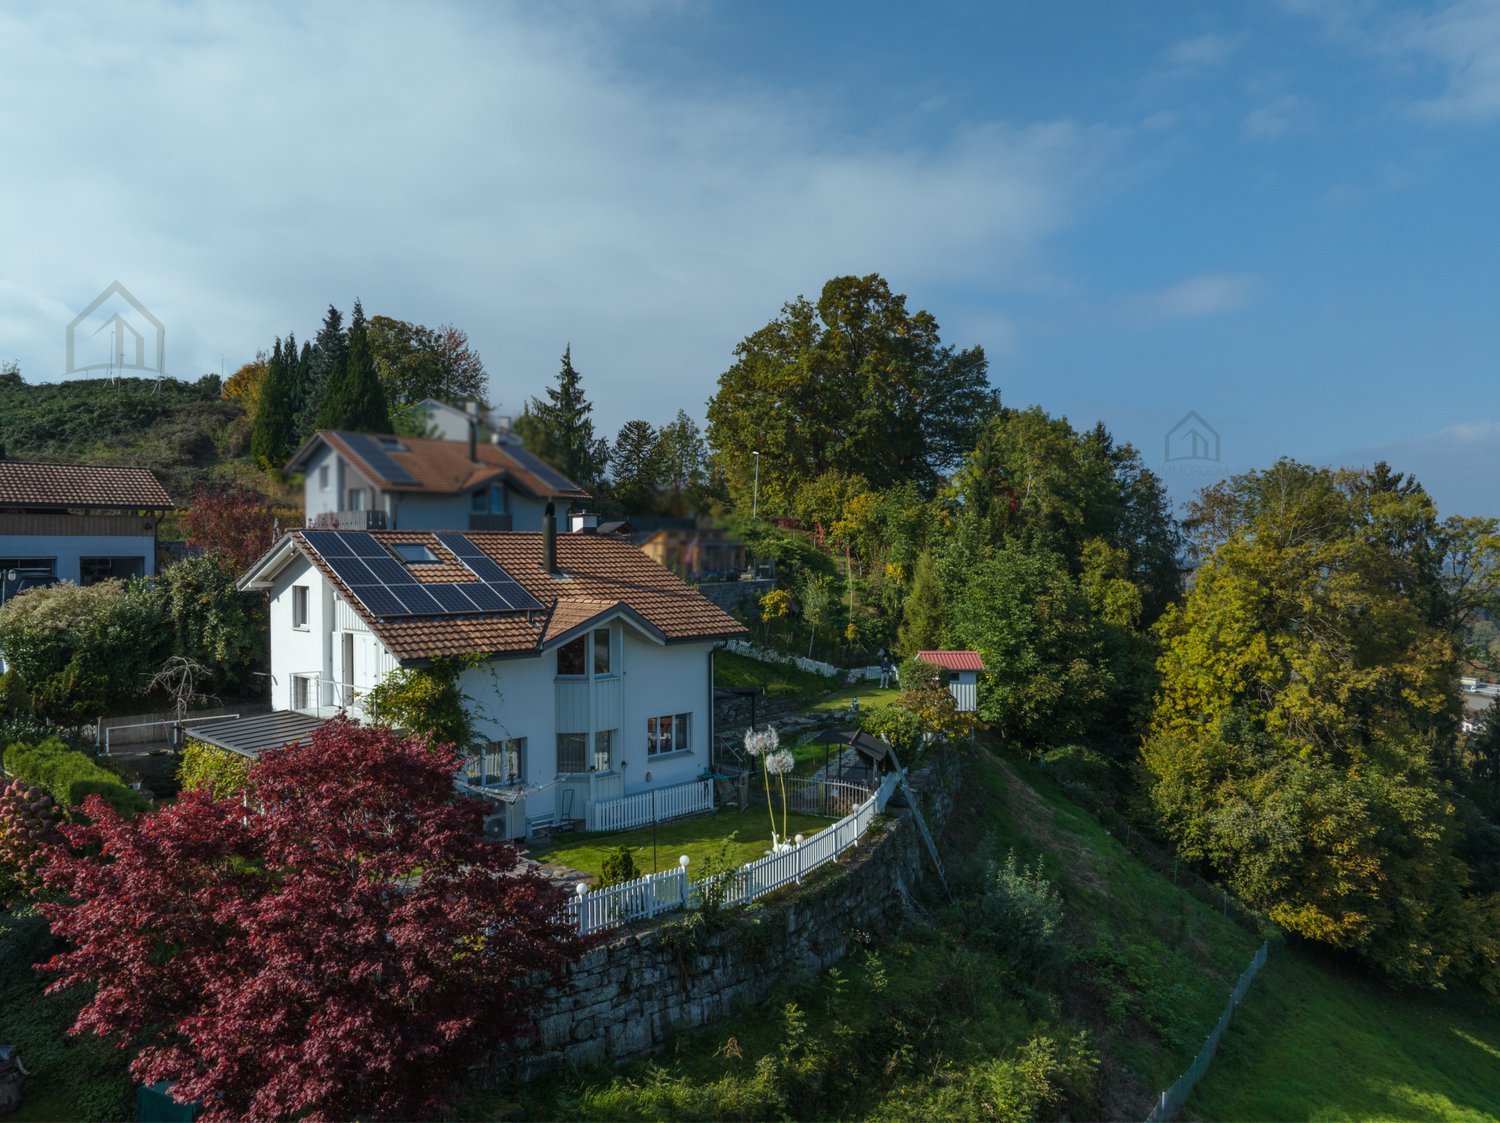
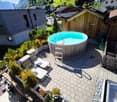
Light, luxury, and landscape - Single-family house with style, charm, and spectacular views in Gams This single-family house in Gams offers an exceptional living experience that harmoniously combines comfort, style, and nature. With a living area of 148m² and a total of 4.5 rooms, the house convinces with its well-thought-out room layout and high-quality equipment. The bright living area with large window fronts, fireplace, and access to the sunny garden creates a warm and inviting atmosphere.A special highlight is the heated outdoor pool with counter-current system - perfect for sporting activities or relaxed hours under the open sky. The balcony with direct access from the bedroom offers a breathtaking view of the mountain world, especially of the Hoher Kasten.The modern kitchen is open-plan and leaves no wishes unfulfilled. Two stylish bathrooms - one with shower and toilet, the other with bathtub, shower cubicle, double sink, and toilet - provide daily comfort.The 800m² large property offers a lot of privacy and space for leisure and gardening pleasures. A charming garden house with 43m² creates additional space - ideal as a studio, home office, or hobby room.Thanks to underfloor heating and heat pump, you can enjoy pleasant temperatures all year round while maintaining sustainable energy efficiency. Two garage parking spaces offer practical comfort for your daily life.

1 / 11
5.5 rooms133m²CHF 420,000.–
Hauptstrasse 18, 9656 Alt St. Johann

Cozy corner house with beautiful garden and large hobby room

Cozy semi-detached house in a beautiful, quiet location in a unique landscape between Churfirsten, Wildhauser Schafberg, and Säntis. These advantages await you: - Large beautiful terrace/garden - Hobby room 32m2 additionally total 165m2 WF - Quiet location with a view - Can be used as a holiday home or 2nd residence - Usable area 190m2 - Oil heating - Renovations since 2000 Fr. 300,000 Video and exposé on request? Do you also want to sell your property successfully? Arrange a non-binding valuation of your property today. Our municipality is nestled between the Churfirsten and the Säntis peak in the upper Toggenburg. It is one of the largest municipalities in the canton of St. Gallen in terms of area. Around 2,600 people live in this unique natural and mountain landscape. The municipality includes the villages of Wildhaus, Unterwasser, Alt St. Johann, and the hamlet of Starchenbach. Even the most beautiful pictures cannot replace the personal experience. Visit and enjoy the unique landscape between Churfirsten, Wildhauser Schafberg, and Säntis. For families, nature lovers, active athletes, and those seeking relaxation - our hiking and ski paradise awaits you with unforgettable hours. Renovations; 2001 New roof 2002 Entire house painted 2010 Basement renovation 2012 Electrical system replaced 2014 New insulation 2015 New facade 2015 New windows Detailed list in the exposé

Travel time
-
1 / 11
6.5 rooms155m²CHF 1,190,000.–
Bildweg 4, 9552 Wil SG

Renovated 6.5 double-family house, Bronschhofen, Wil SG municipality

In a preferred residential area, this spacious 6.5-room double-family house presents itself with an attractive range of rooms and diverse usage possibilities. The property was built in the 1970s and has been comprehensively modernized by the current owners over the past two years. The essential renovations include, among other things, the refurbishment of the bathrooms, new wall and floor coverings, the renewal of the water and electrical installations, the installation of underfloor heating, the improvement of the roof insulation, and the creation of a patio canopy. The house is fully basement-equipped and extends over two full floors. A garage belongs to the property, while the spacious garage forecourt offers additional parking possibilities. This property combines the charm of a solid existing building with the advantages of numerous modernizations and offers an attractive home for families or couples with increased space requirements. Room program Ground floor: entrance with practical built-in closets, guest toilet, living room / dining area with direct access to the terrace, semi-open kitchen. 1 room (sleeping / guest / study). First floor: 3 bedrooms, 2 bathrooms. Basement: fully basement-equipped basement with cellar, heating room, tank room, 1 large room (office / hobby) with window front. Access to the outdoor garden area. Building description Facade made of plaster and weather-resistant Eternit cladding in the area of the 1st floor and roof. Floor slabs in the basement and ground floor are concrete, 1st floor has a wooden frame construction (opening / breakthrough screed possible "room gain"). Windows with 2-fold insulating glazing. Extensive renovation and modernization work carried out in the last 2 years. Refer to the photo documentation for this purpose.

Travel time
-
1 / 12
6 rooms145m²CHF 1,190,000.–
Nesselhaldenstrasse 48, 9657 Unterwasser

Alpine Elegance - Between Tradition and Modernity

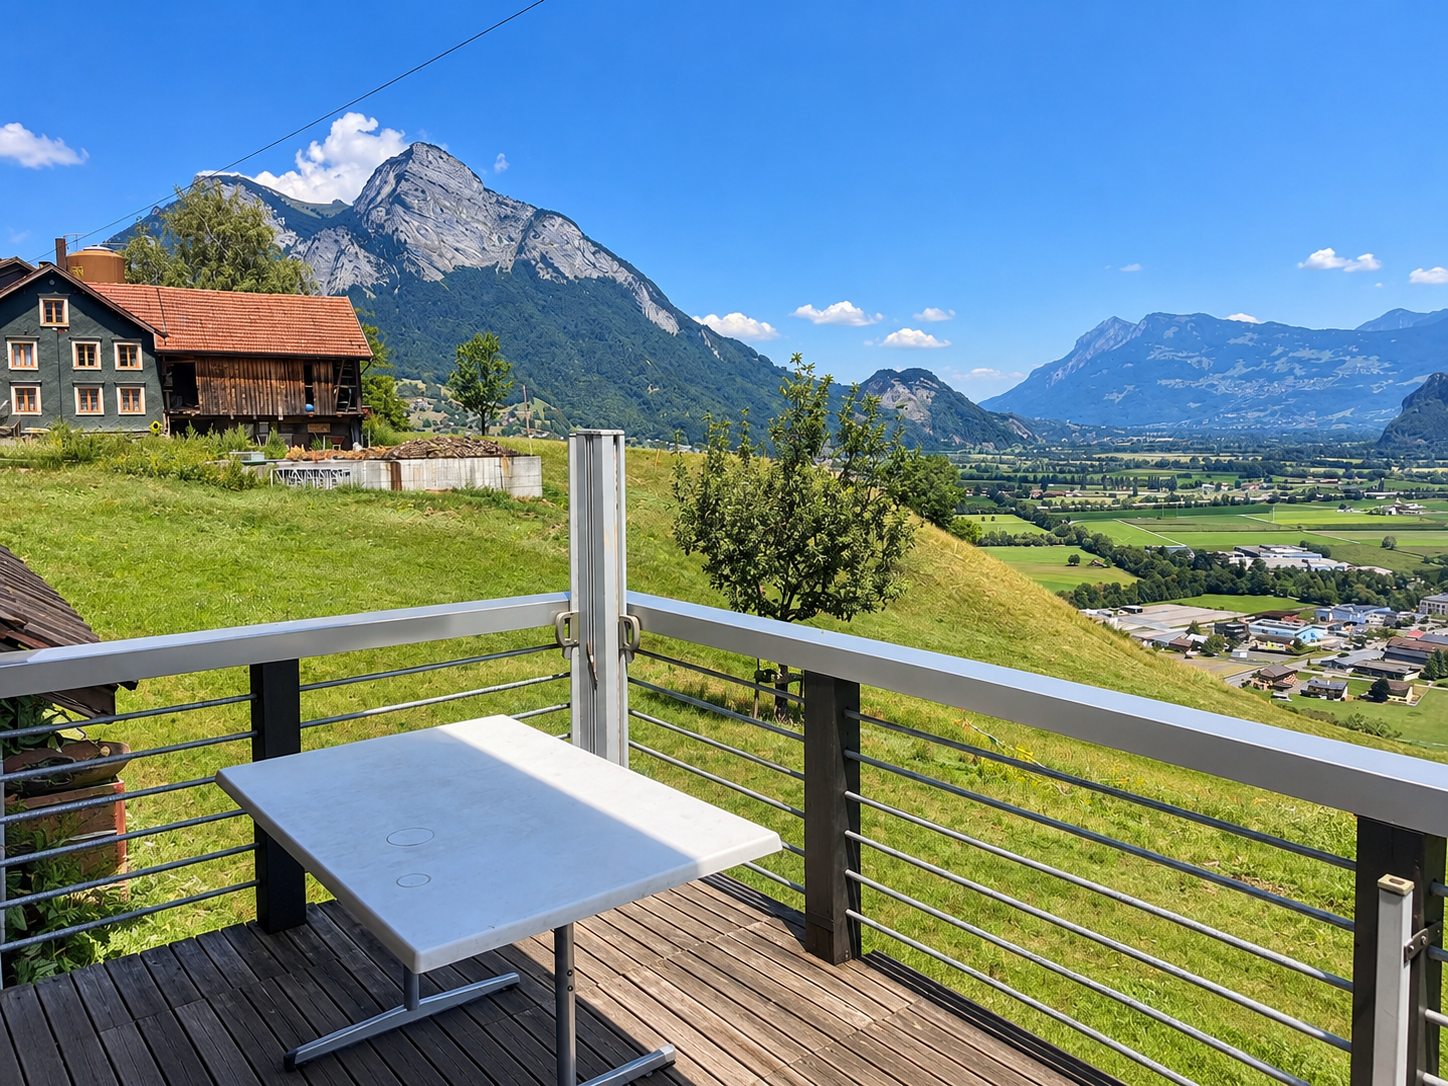
Object descriptionIn the midst of the Toggenburg mountain world, we are selling this unique 6-room single-family house. The house is slightly elevated, not far from the village center and offers a unique view of the impressive Alpine panorama. On two floors, the property has around 145m² of living space and also has a partial basement.Highlights at a glance • Unique panoramic view of Säntis and Churfirsten • Sunny south-facing slope with excellent sunlight • Stylishly renovated and expanded • Spacious window fronts and bright rooms • Modern building technology with heat pump and PV system • Suitable as a first and second home The property, originally built in 1958, was comprehensively renovated and expanded in 2009 with great attention to detail. Today, it harmoniously combines traditional charm with modern architecture. Spacious windows, open living areas, and thoughtful room design create a bright and inviting living atmosphere with a direct connection to the surrounding mountain landscape.The outdoor area is also convincing. The seating area and the spacious terrace invite you to enjoy the sun and the impressive mountain panorama to the fullest.There is space to park up to three cars on the forecourt.Thanks to ongoing investments and technical optimizations, the property presents itself today in a well-maintained and modern condition. The modern building technology ensures high living comfort and underlines the special character of this house.Whether as a personal retreat or as a stylish main residence - this special property combines view, sun, and peace in a privileged location and offers a unique living experience.Have I sparked your interest? Arrange a non-binding viewing appointment. Room program The object has the following room program:Upper floor (entrance floor) • Entrance area with wardrobe • Bathroom with shower/WC • Open living and dining area • Kitchen • Bedroom • Access to the seating area and terrace Lower floor • Open living area • Bedroom • Bathroom with shower/bathtub/WC including washing tower Basement • Two basement rooms

Sandro Ackermann

Sandro Ackermann

Inhaber

Travel time
-
1 / 12
4.5 rooms107m²CHF 1,065,000.–
Wuhrstrasse 14, 9443 Widnau

Renovated semi-detached house in an idyllic, quiet location in Widnau

In a family-friendly children's quarter of the tax-advantaged municipality of Widnau, this lovingly renovated semi-detached house is located in a quiet and sunny spot. The house presents itself in a virtually new condition and convinces with a high-quality equipment and a well-thought-out floor plan.Highlights of the house: • Complete renovation - technically and visually up to date • Underfloor heating throughout the house • New gas heating • Two modern bathrooms, each with shower and bathtub • Noble oak parquet floors throughout the house (except wet cells) • Modern kitchen with oven and steamer • Connection for Swedish stove in the living room • Living room with access to the 12 m² large balcony and direct access to the garden • Spacious, low-maintenance garden - ideal for families or hobby gardeners • Washing machine and dryer in the basement • Large garage with electric gate and several parking spaces in front of the house • LocationThe property is located in a quiet, sunny residential area with excellent infrastructure. Schools, shopping facilities, public transport connections, and leisure activities are quickly accessible. Widnau also convinces with an attractive tax rate.Have we sparked your interest? Contact us today for a non-binding viewing appointment. +41 71 755 03 23when living feels like dreamingwww.villimmo.ch

Travel time
-

Suggested properties for you based on search results

Other interesting objects