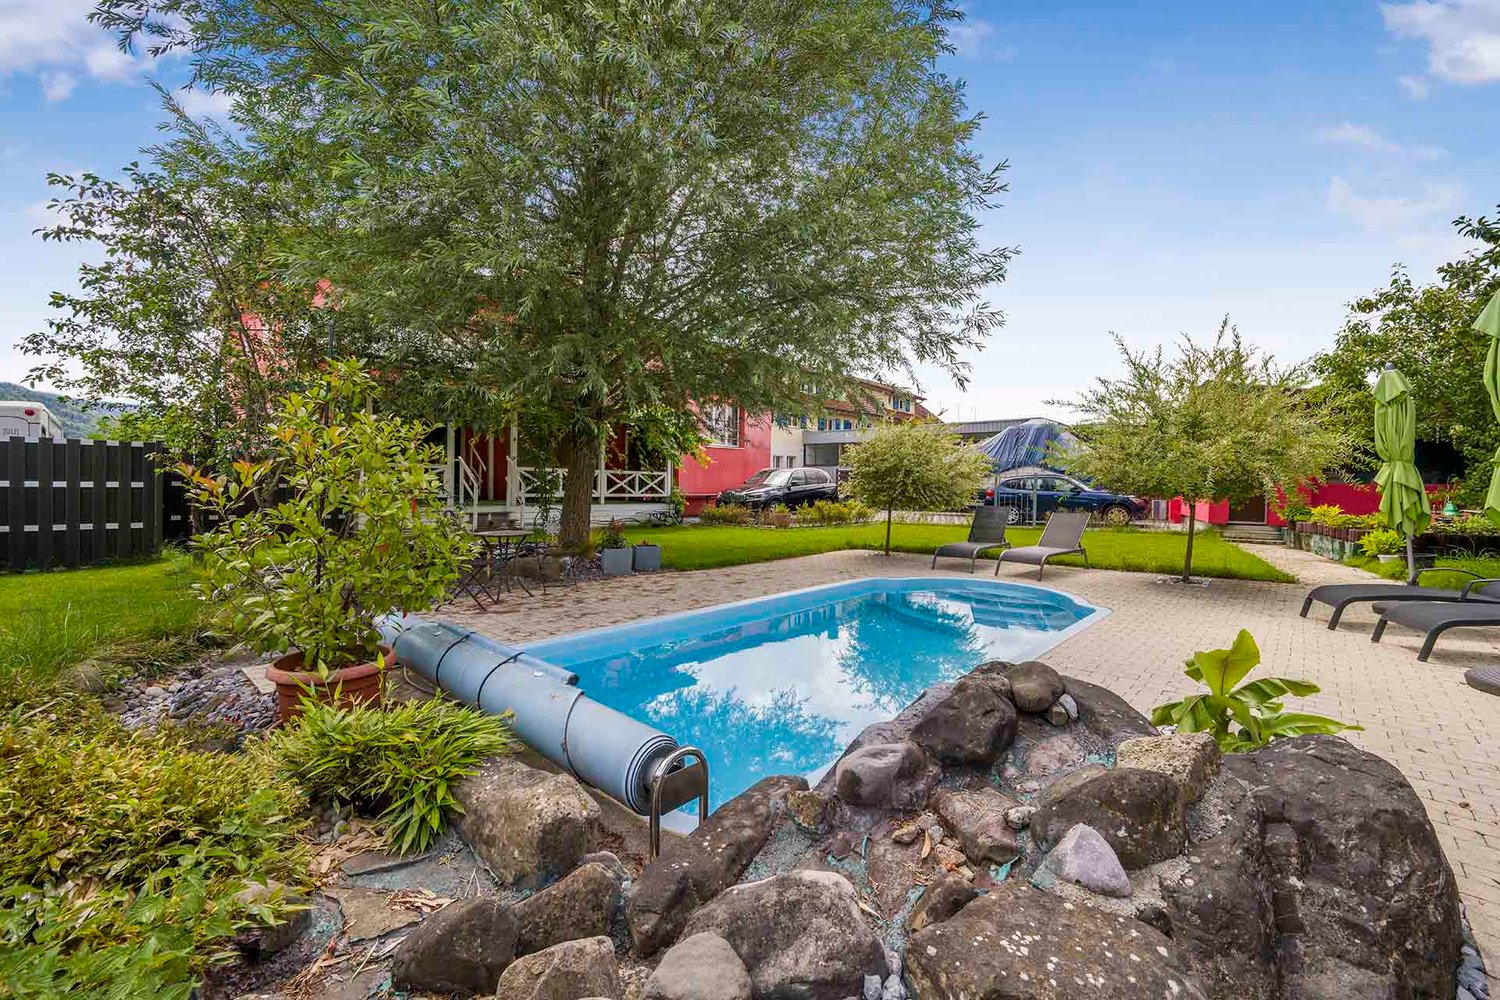
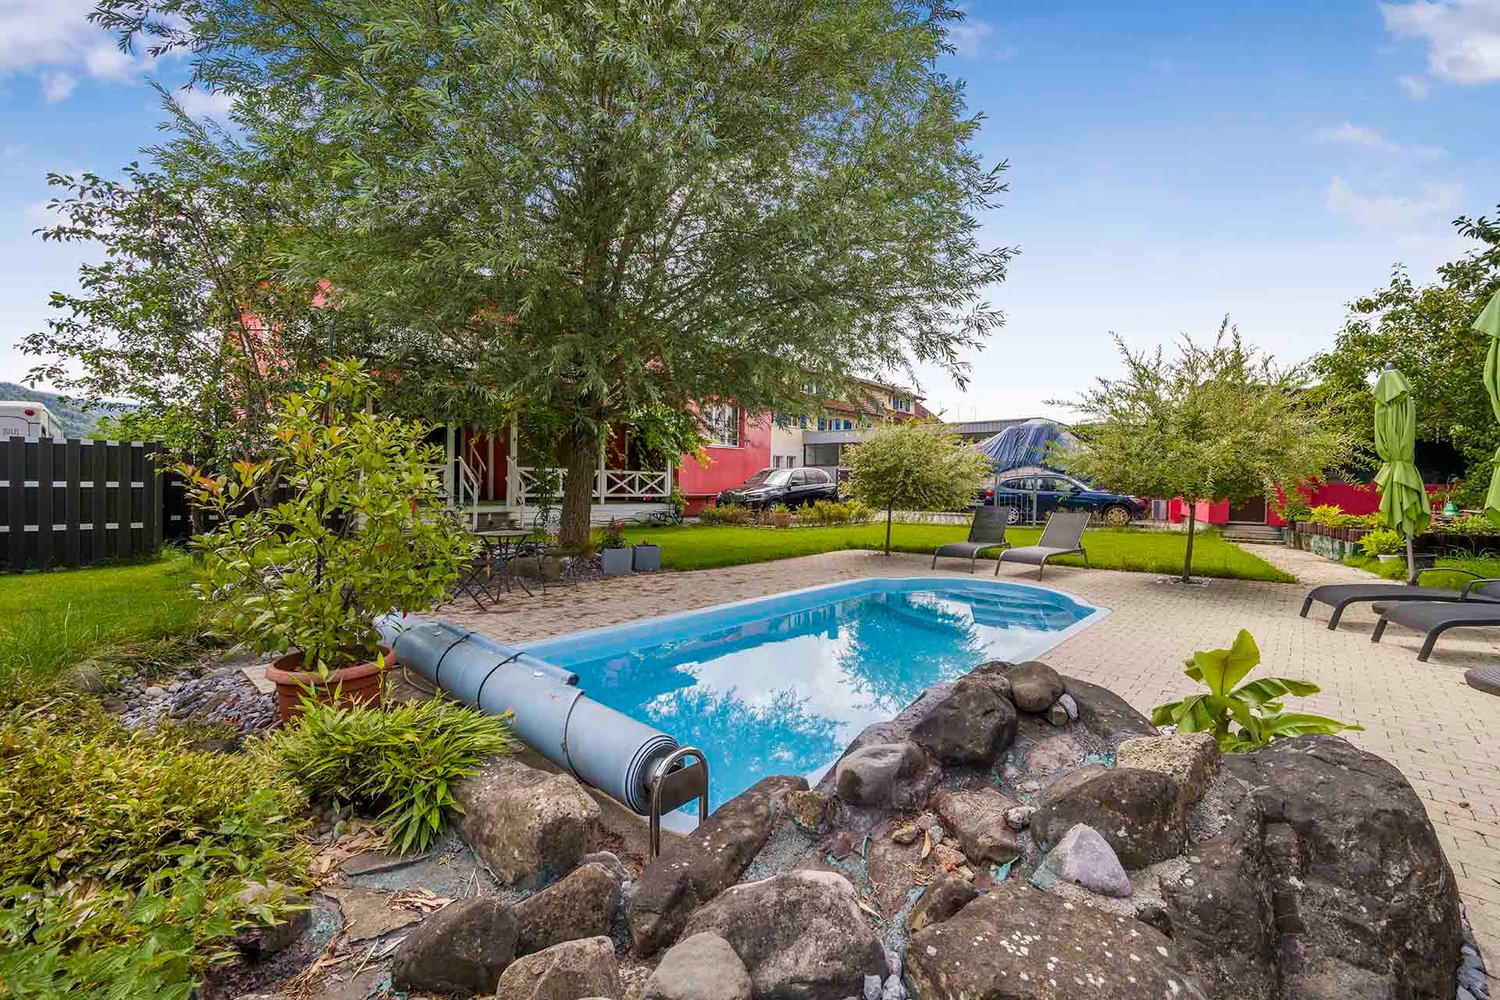
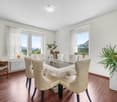
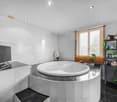
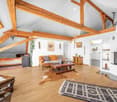
462 results - House, chalet, rustico to buy: Canton St. Gallen

1 / 12
6.5 rooms180m²CHF 1,380,000.–
Kirchenaustrasse, 9430 St. Margrethen SG

Sustainable Atrium House - a new kind of living experience *still 6 of 20 available*

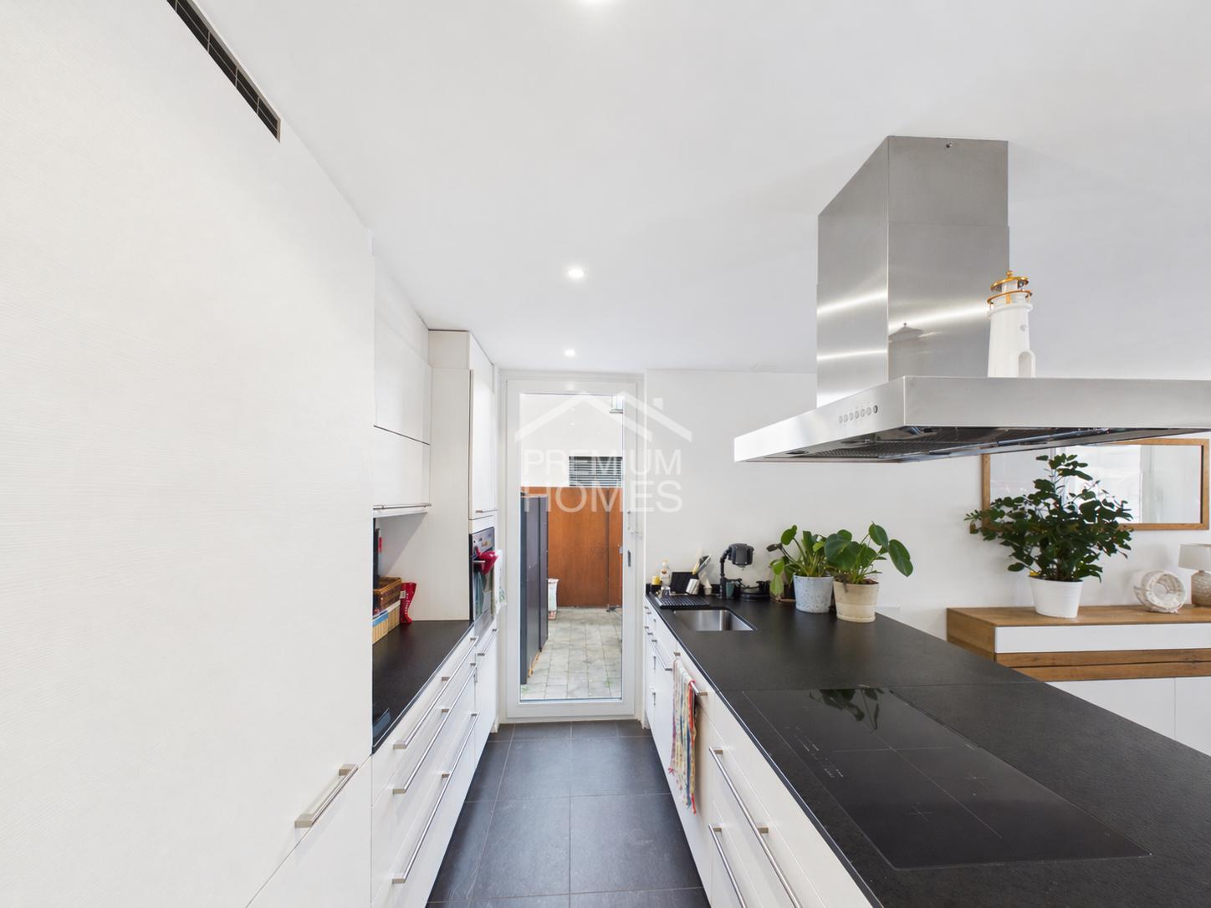
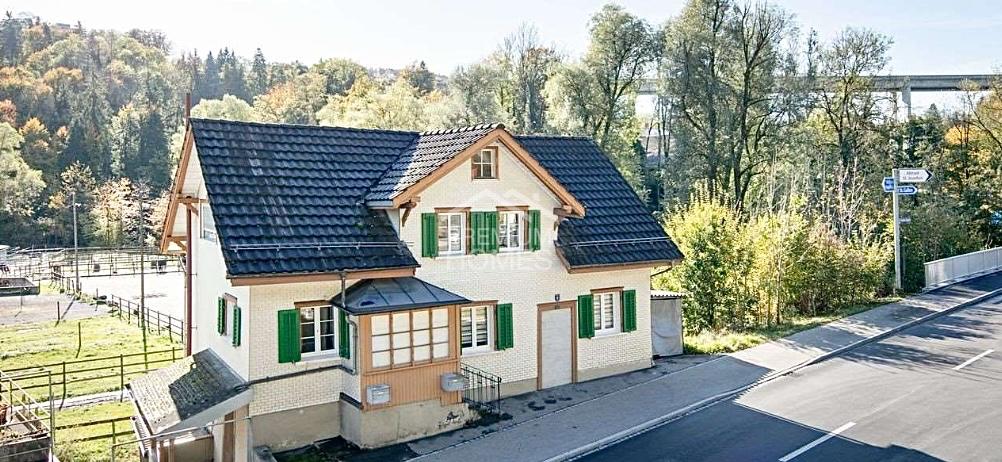
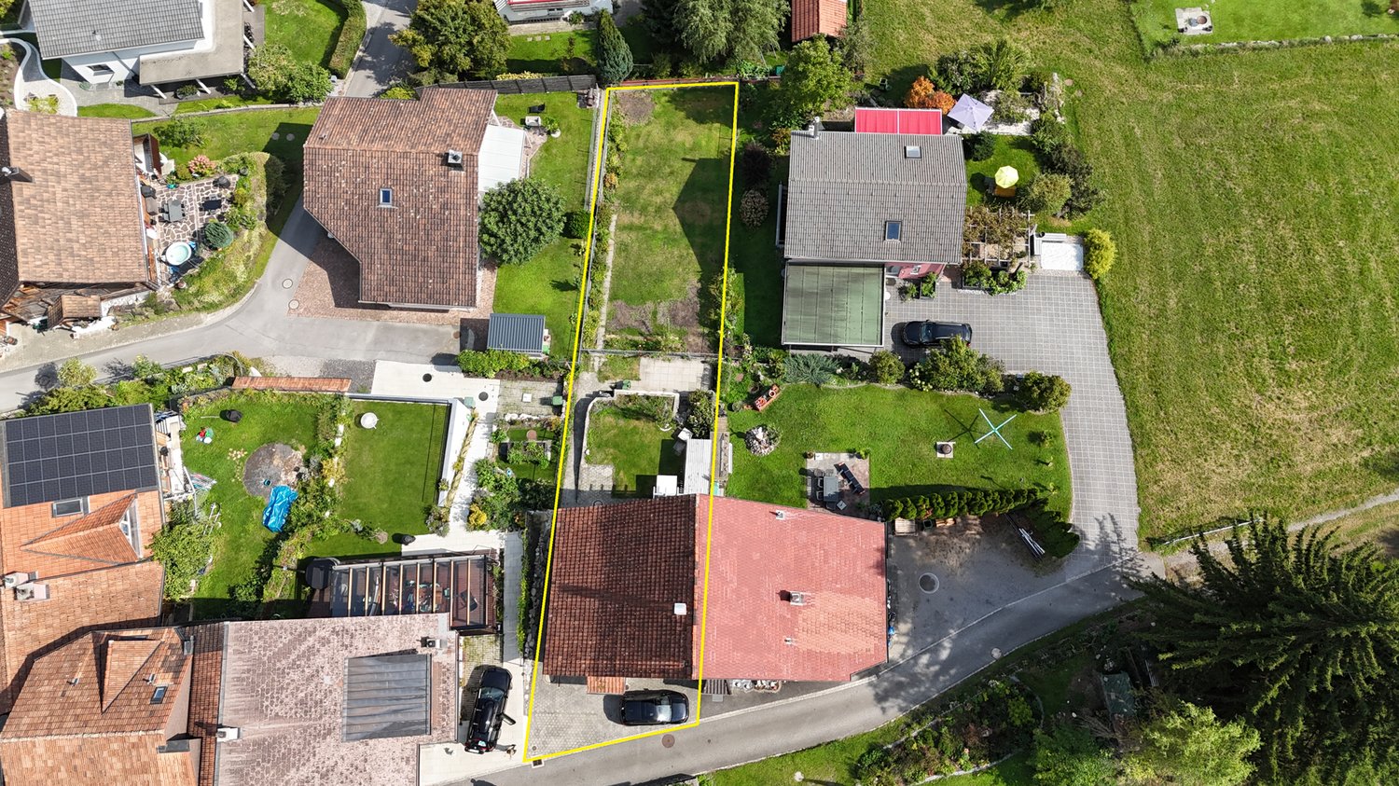
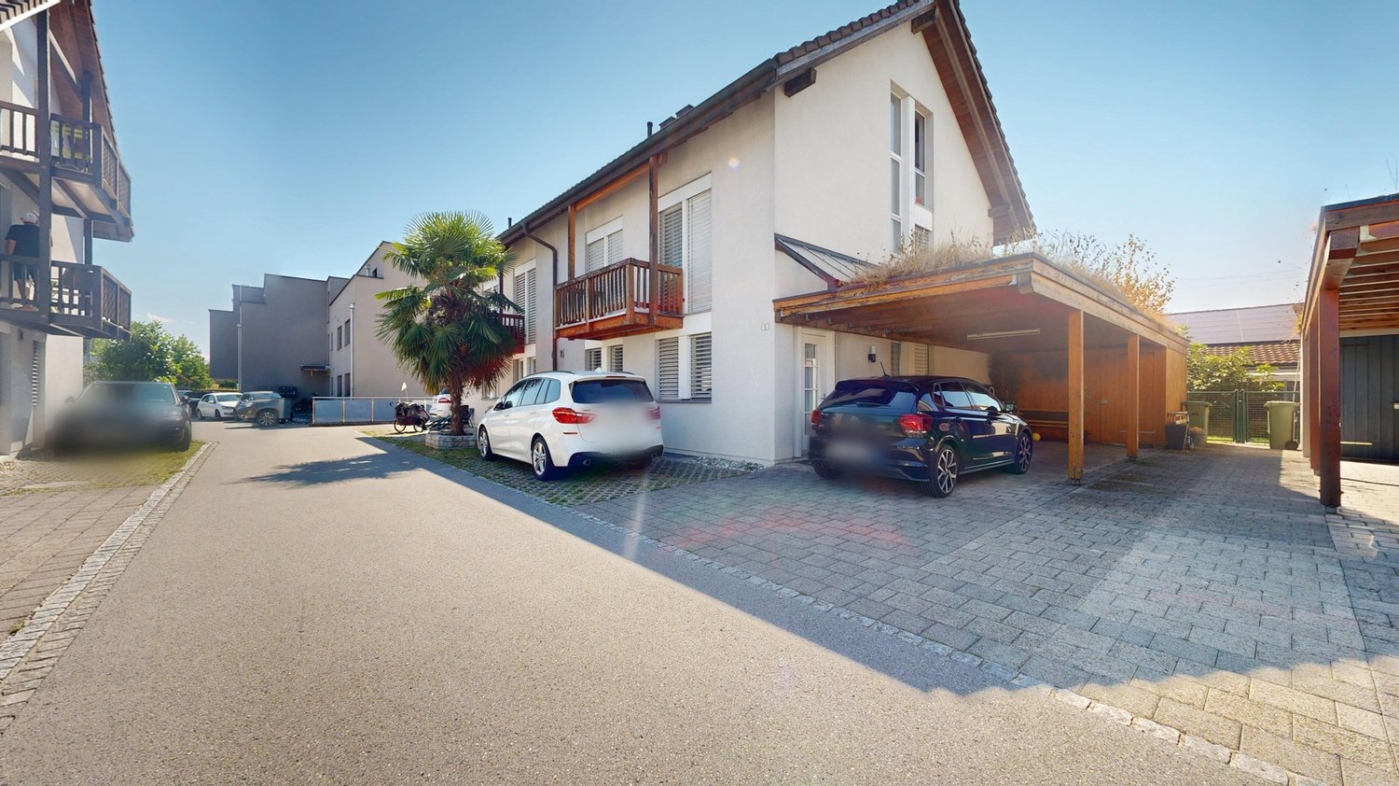
In St. Margrethen SG, an exceptional residential estate is being realized. 20 atrium houses are being built using sustainable wood construction, which can be occupied in stages until the end of 2027. Visit our model house in the raw state and reserve your desired object.Atrium house = new living experience • Private inner courtyard per house (atrium) with 67m2, which can be used and individually designed all year round. The ideal outdoor area for the whole family. • Maximum privacy in the center of the house and optimally protected from wind and emissions. A partial area of 14m2 is covered. • The glazing of the atrium provides the adjacent rooms and the living/eating/kitchen area with a lot of natural light. Further highlights: • A repeatedly thoughtful floor plan for all units with 180m2 of living space distributed over 6.5 rooms. Determine surfaces, kitchen, bathroom, and electrical installations with you and activate options like freecooling or a chimney. • For 2-story buildings, only 15 steps, wide traffic routes, 2 rooms plus WC with shower on the ground floor. • Do you miss the green? Each atrium house offers a differently sized lawn area depending on the plot size and orientation. Either stream-side or south-facing. There is a large estate-owned children's playground. You are also in the nature reserve "Eselschwanz" in no time. • Low energy and life cycle costs thanks to modern wood construction (less facade area, earth probe with heat pump, optional own photovoltaic system - empty pipes already included in the basic construction). • The gate to your next vacation is only 10 minutes away by car (Altenrhein airport). But the beautiful is also very close... a short bike ride to the Bruggerhorn beach or quickly to Lake Constance and Bregenz. You can reach the Pizol ski and hiking area in 40 minutes by car. • The kindergarten and primary school are about 20 minutes away on foot. The next bus stop can be reached in 5 minutes on foot. Also worth knowing: • The atrium houses differ in terms of orientation and plot size. The floor plan remains the same. • The published purchase price includes a generous carport worth CHF 70,000. This offers space for up to 3 cars or 2 cars and a bike/storage room (option). Visitors park on separate spaces. • You buy directly from the builder. We can advise you on individual financing options. We would be happy to introduce you to this unique project in St. Margrethen in person. You can also find more information on the project website (www.atrium-kirchenau.ch), where you can download the brochure.PRE-REGISTRATION FOR A MODEL HOUSE VISITRegister via the contact form or by email for a visit on selected Thursdays between 5:00-7:00 pm. We look forward to your inquiry.

Travel time
-
1 / 12
6.5 rooms180m²CHF 1,230,000.–
Kirchenaustrasse, 9430 St. Margrethen SG

Sustainable Atrium House - a new kind of living experience *6 out of 20 still available*

In St. Margrethen SG, an exceptional residential estate is being built. 20 atrium houses in sustainable wood construction will be created, which can be occupied in stages until the end of 2027. Visit our model house in the raw state and reserve your desired object.Atrium house = new living experience • Private inner courtyard per house (atrium) with 67m2, which can be used and individually designed all year round. The ideal outdoor area for the whole family. • Maximum privacy in the center of the house and optimally protected from wind and immissions. A partial area of 14m2 is covered. • The glazing of the atrium provides the adjacent rooms and the living/dining/kitchen area with a lot of natural light. Further highlights: • A repeatedly recurring, well-thought-out floor plan with 180m2 of living space distributed over 6.5 rooms. Determine surfaces, kitchen, bathroom, and electrical installations with us and activate options such as freecooling or a chimney. • For 2-story buildings, only 15 steps, wide traffic routes, 2 rooms plus WC with shower on the ground floor. • Do you miss the green? Each atrium house offers a differently sized lawn area depending on the plot size and orientation. Either stream-side or south-facing. There is a large, estate-owned children's playground. You can also reach the "Eselschwanz" nature reserve in no time. • Low energy and life cycle costs thanks to modern wood construction (less facade area, earth probe with heat pump, optional own photovoltaic system - empty pipes already included in the basic construction). • The gate to your next vacation is only 10 minutes away by car (Altenrhein airport). But the beautiful is also very close... a short bike ride to the Bruggerhorn beach or quickly to Lake Constance and Bregenz. You can reach the Pizol ski and hiking area in 40 minutes by car. • The kindergarten and primary school are about 20 minutes away on foot. The next bus stop can be reached in 5 minutes on foot. Also worth knowing: • The atrium houses differ in terms of orientation and plot size. The floor plan remains the same. • The published purchase price includes a generous carport worth CHF 70,000. This offers space for up to 3 cars or 2 cars and a bicycle/storage room (option). Visitors park on separate spaces. • You buy directly from the builder. We can advise you on individual financing options. We would be happy to present this unique project in St. Margrethen to you in person. You can also find more information on the project website (www.atrium-kirchenau.ch), where you can download the brochure.PRE-REGISTRATION FOR A MODEL HOUSE VIEWINGRegister via the contact form or by email for a viewing on selected Thursdays between 5:00-7:00 pm. We look forward to your inquiry.

Travel time
-
1 / 12
6.5 rooms180m²CHF 1,120,000.–
Kirchenaustrasse, 9430 St. Margrethen SG

Sustainable Atrium House - a new kind of living experience *6 out of 20 still available*

In St. Margrethen SG, an exceptional residential estate is being realized. 20 atrium houses are being built in sustainable wood construction, which can be occupied in stages until the end of 2027. Visit our model house in the raw state and reserve your desired object.Atrium house = new living experience • Private inner courtyard per house (atrium) with 67m2, which can be used and individually designed all year round. The ideal outdoor area for the whole family. • Maximum privacy in the center of the house and optimally protected from wind and immissions. A partial area of 14m2 is covered. • The glazing of the atrium provides the adjacent rooms and the living/dining/kitchen area with a lot of natural light. Further highlights: • A repeatedly occurring, well-thought-out floor plan with 180m2 of living space distributed over 6.5 rooms. Determine surfaces, kitchen, bathroom, and electrical installations with us and activate options such as freecooling or a chimney. • For 2-story buildings, only 15 steps, wide traffic routes, 2 rooms plus WC with shower on the ground floor. • Do you miss the green? Each atrium house offers a differently sized lawn area, depending on the plot size and orientation. Either stream-side or south-facing. There is a large, estate-owned children's playground. You can also reach the "Eselschwanz" nature reserve in no time. • Low energy and life cycle costs thanks to modern wood construction (less facade area, earth probe with heat pump, optional own photovoltaic system - empty pipes already included in the basic construction). • The gate to your next vacation is only 10 minutes away by car (Altenrhein airport). But the beautiful is also very close... a short bike ride to the Bruggerhorn beach or quickly to Lake Constance and Bregenz. You can reach the Pizol ski and hiking area in 40 minutes by car. • The kindergarten and primary school are about 20 minutes away on foot. The next bus stop can be reached in 5 minutes on foot. Also worth knowing: • The atrium houses differ in terms of orientation and plot size. The floor plan remains the same. • The published purchase price includes a generous carport worth CHF 70,000. This offers space for up to 3 cars or 2 cars and a bike/storage room (option). Visitors park on separate spaces. • You buy directly from the builder. We can advise you on individual financing options. We would be happy to present this unique project in St. Margrethen to you in person. You can also find more information on the project website (www.atrium-kirchenau.ch), where you can download the brochure.PRE-REGISTRATION FOR A MODEL HOUSE VIEWINGRegister via the contact form or by email for a viewing on selected Thursdays between 5:00-7:00 pm. We look forward to your inquiry.

Travel time
-
1 / 14
5.5 rooms95m²CHF 650,000.–
Wilfeld 25, 9500 Wil

5.5-room row house for sale in a good location.

This row house in 9500 Wil (SG) offers a solid foundation with a lot of potential and personal design freedom. The house is built in solid construction, fully basement and has a spacious basement floor area with a natural cellar and a bathroom with a bathtub. From the inside, you can access the basement directly, and there is also a separate entrance from the outside - ideal as a hobby, work or utility area that creates flexibility.On the ground floor, you will find the living room, a functional kitchen and a practical guest toilet. From the living room, you can directly access the terrace, which merges into a well-maintained, paved garden. The sun orientation provides beautiful sunlight, so you can enjoy many hours outdoors. Additionally, a small seating area in front of the house invites you to linger outdoors.Upstairs, you will find four bedrooms - ideal for parents' bedroom, children's bedroom and a home office or guest room. The attic access is also located on the upper floor, which creates additional storage space.The house is heated with a gas heating system from 2010. The condition of the house is in need of renovation, which is a great opportunity for a handy person to design their home according to their own wishes and invest in the long term. The immediate proximity to the highway exit enables good commuting and travel options, while the infrastructural connection in Wil with shopping facilities, educational institutions and leisure activities proves to be practical.As the owner, you are a shareholder of the Wilfeld cooperative and therefore have the right to rent a garage box directly in front of the house.This house offers you the chance to create your personal home - in a central location with potential and a good future perspective.

Travel time
-
1 / 23
10 roomsCHF 1,790,000.–
Grofstrasse 11, 9470 Buchs SG

Single-family house with annex, PV system & 10 rooms - ideal for families

This spacious single-family house with an annex offers a total of approximately 264 m² of living space and 10 rooms, providing a well-thought-out room concept with versatile usage possibilities - ideal for families, multi-generational living, or partial rental.Main house:The main living area impresses with an open and bright floor plan. The spacious kitchen on the ground floor with a dining area forms the heart of the house and is ideal for social gatherings. The adjacent living area opens up to the sunny terrace and into the well-maintained garden. In total, two bathrooms and two separate toilets are available - each located outside the bedrooms, creating privacy and flexibility.Several rooms can be flexibly used as bedrooms, offices, or hobby rooms. Large window areas provide a bright, friendly living atmosphere in all rooms. The equipment was last comprehensively modernized in 2012, so the house is technically and optically up to date.Annex:The separate 3.5-room annex with its own entrance is ideal for guests, rental, or older children. It is fully equipped, has its own living rooms, and can be used independently. Currently, the apartment generates monthly rental income of CHF 1,550 and is rented.Basement:The 78 m² large basement area offers plenty of storage space and room for hobbies, technology, or fitness. The housekeeping area is also located here.Outdoor area:The house stands on a sunny, 662 m² large plot in a quiet residential area. The outdoor area is easily maintained and invites relaxation. Two garage parking spaces and two outdoor parking spaces are available for vehicles.Energy & Sustainability:A modern photovoltaic system with 11 kWp output provides environmentally friendly power generation and supports a sustainable energy balance of the house.

Travel time
-
1 / 13
  • Parking space
  • Balcony / Terrace
  • Garage
  • +1
8.5 rooms202m²CHF 2,195,000.–
8717 Benken

8.5-room single-family house with annex in Benken - spacious plot

This 8.5-room single-family house in Benken SG combines spacious living, plenty of privacy, and flexible use. On a very large plot of 1,283 m², the property offers around 202 m² of net living space on three floors. High ceilings with visible beams and the cozy fireplace characterize the living atmosphere - ideal for families, multiple generations, or living and working. Thanks to the slope location, you can enjoy peace, a green view, and a beautiful distant view towards the mountains. The separate annex creates additional free space for guests, au-pair, or for rent.Highlights • Very large plot (approx. 1,283 m²) with mature garden • High ceilings with visible beams and cozy fireplace • Separate 2.5-room annex with its own access • Balcony and terrace for sunny outdoor hours • Quiet, child-friendly location with a view of the greenery and mountain view Space & Architecture • 8.5 rooms on approx. 202 m² of net living space • 3 floors (BG/EG/DG), gallery in the attic with balcony • Spacious living/dining area with direct access to the terrace • Year of construction 1985; 4 bathrooms for comfortable family life Annex • Separate 2.5-room unit in the basement • Own access on the garden level and own bathroom • Ideal for multiple generations, home office, guests, or rental Outdoor area & parking • Extensive garden, terrace, and balcony • 1 garage box and 2 outdoor parking spaces Heating & Energy • Electric heat generation with comfortable underfloor heating • Fireplace as an additional heat source • Solar modules on the roof This single-family house offers a lot of space, charm, and possibilities, from family-friendly everyday suitability to flexible use thanks to the annex. We are happy to provide further information or a viewing at any time. We look forward to your contact - Your Viventa Real Estate Team.Do you want to know the value of your property? Now estimate for free at: Now estimate for free at: http://www.viventa.ch/IMMOBILIENBEWERTUNG/

  • Parking space
  • Balcony / Terrace
  • Garage
  • +1
1 / 13
  • Parking space
  • Garage
6.5 rooms136m²CHF 1,799,000.–
9445 Rebstein

Your peaceful oasis in the green

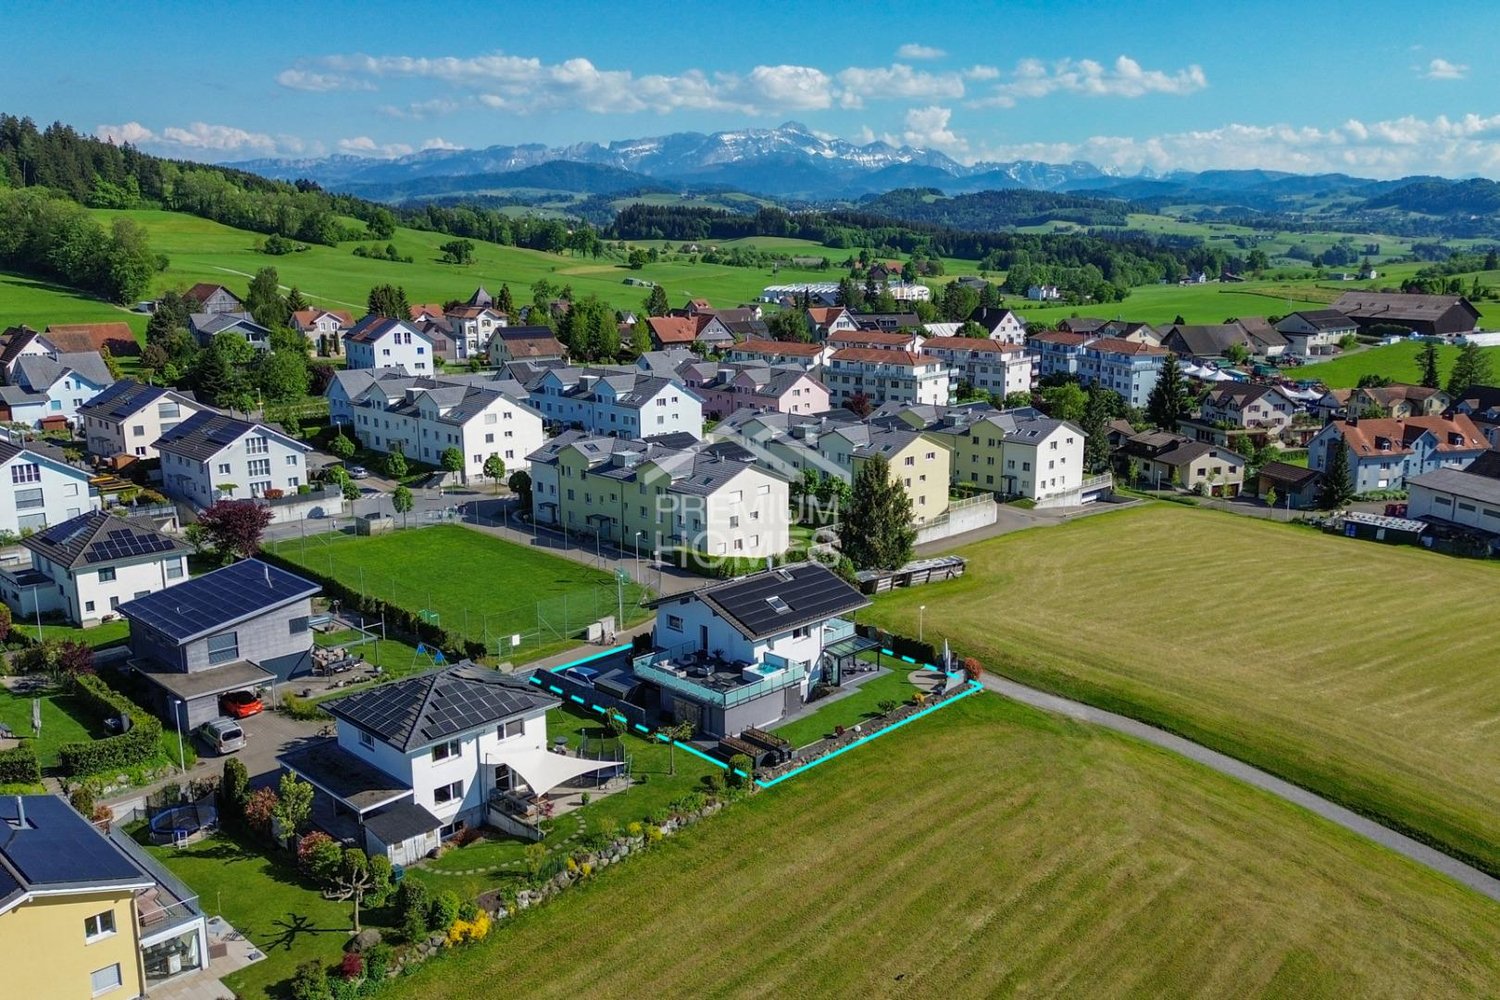
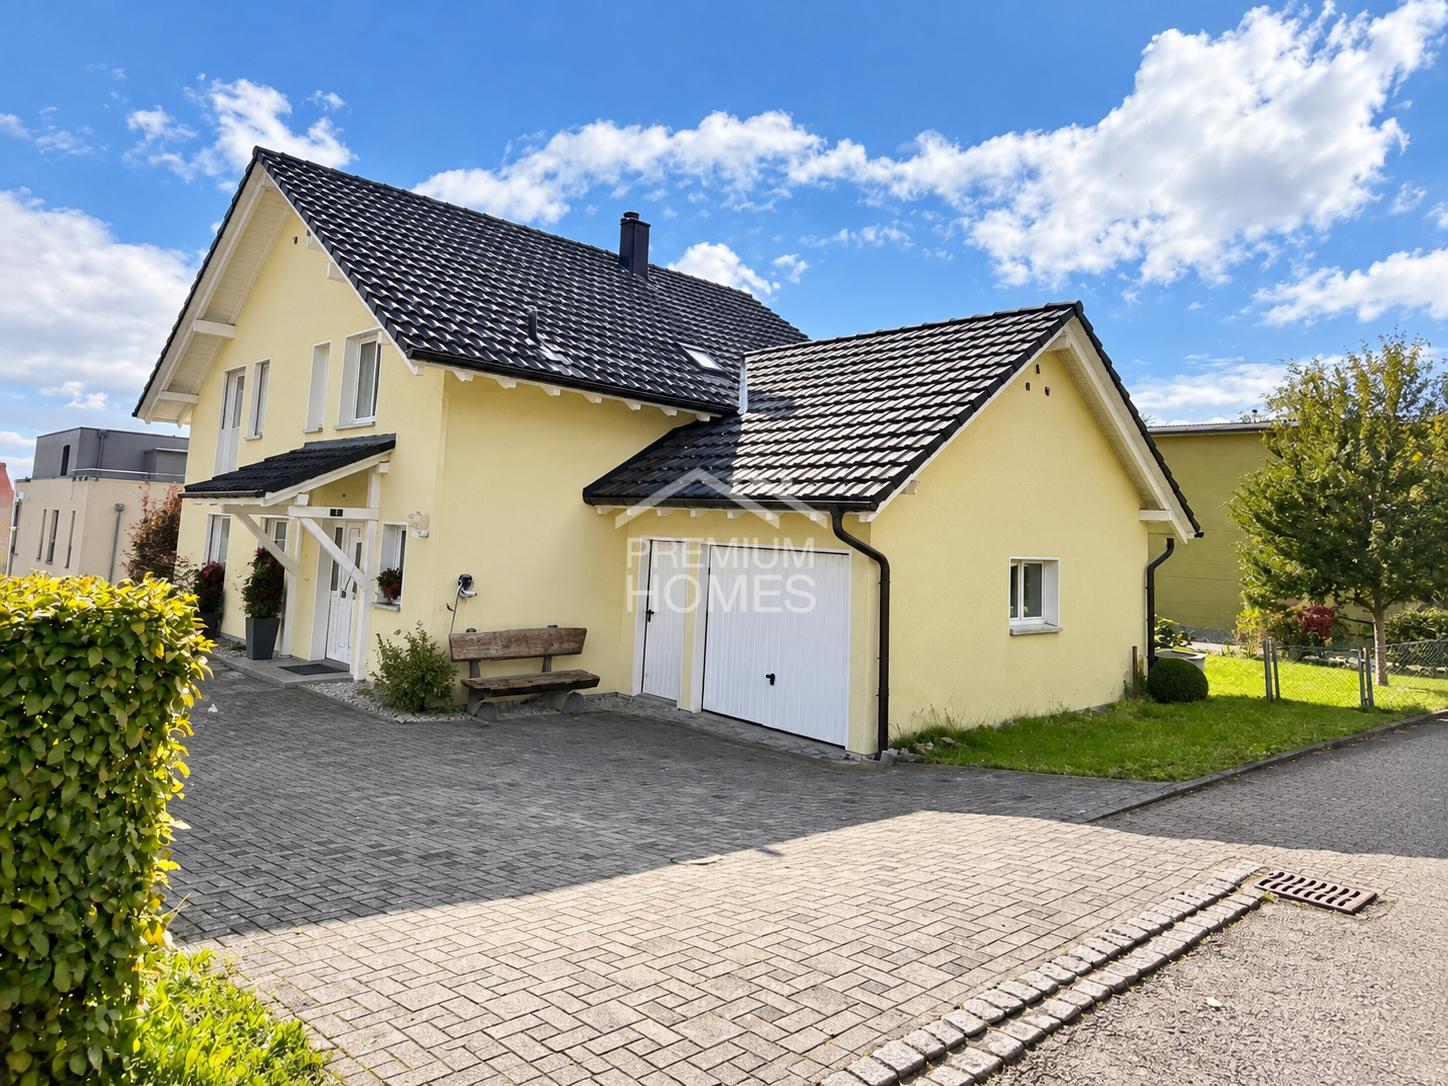
This detached house delights with its quiet and sunny location, perfect for all those who value comfort, privacy, and a family-friendly environment. The school is just a short walk away, making everyday life particularly pleasant.The spacious, light-filled rooms with an open living area create a welcoming atmosphere. A separate office provides additional space for home office or individual retreats.Particularly noteworthy is the extensive garden with a covered seating area - ideal for relaxing, playing or for social hours outdoors. A possible workshop also opens up space for creative projects and hobbies.This attractive offer is rounded off by a terrace, a cellar, a garage, and several parking spaces. So, no wishes are left unfulfilled. Take advantage and convince yourself! This PREMIUM HOMES offer includes: • Quiet, sunny location • Short walk to school • Open living area • Light-filled rooms • Spacious kitchen • Practical office • Large, covered garden seating area • Extensive garden surroundings • Possible workshop • 2 bathrooms with windows • Gross living area 136 m² • Net living area 119 m² • Spacious garage • Several parking spaces Interested? We would be happy to take you through a non-binding viewing! Do you want to sell your house or apartment worry-free? We will tell you the current market value of your property, discreetly and non-bindingly! Are you interested in a first non-binding exchange of ideas? Don't hesitate and contact us. We look forward to you.

  • Parking space
  • Garage
Taulant Krasniqi

Taulant Krasniqi

Immobilienvermittler

1 / 13
5.5 rooms158m²CHF 650,000.–
9651 Ennetbühl

Historic 5.5 room lover's object

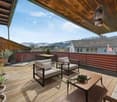
Object description:The historic residential building at Oberdorf 896 is a rare testimony to traditional Toggenburg building culture. The probably over 150-year-old house in characteristic wattle and daub construction stands practically in the village center of Ennetbühl and presents itself as an authentic property with unmistakable lover's character. Such objects are in demand on the market: for those who are looking for something special and want to turn their backs on modern uniform construction.On three floors, the residential building offers a living area of around 158 m2, supplemented by a south-facing annex and basement rooms. The room structure with entrance, living room, kitchen, side room, and several bedrooms corresponds to the typical concept of the epoch. Wooden beam floors, visible wattle, and wooden paneling give the rooms a warm, unmistakable atmosphere.The garden on the south side of the house offers an idyllic spot with a mountain view. Two outdoor parking spaces directly at the house round off the offer. A post bus stop is within a few minutes' walk, and Nesslau with its entire infrastructure is about 2.5 km away.This property appeals to lovers who appreciate craftsmanship, history, authenticity, and peace in a unique landscape. A home that tells stories and offers a lot of room for individual design.Highlights:LOCATION: The municipality of Nesslau is located in the middle of the Toggenburg in the canton of St. Gallen and has around 3,890 inhabitants. It is a rural municipality with a close connection to nature and a vibrant regional culture. Ennetbühl has been a part of Nesslau since 2005 and has a population of just over 400. The Toggenburg is one of the best-known holiday and excursion regions in eastern Switzerland. In the summer, over 200 km of hiking trails invite you to unforgettable experiences in a diverse mountain landscape. From easy walking trails to challenging alpine tours. The Nesslau gliding airfield and the Fimmelsberg kart track offer additional attractions. In the winter, the surrounding ski areas and the proximity to the Schwägalp with the Säntis are tempting. Typical Toggenburg country inns and restaurants, historic buildings, and untouched landscapes along streams and ponds invite you to relax and unwind. And all of this is right on your doorstep.QUALITY: - Authentic, historic wattle and daub construction. An extremely rare and characterful building style in the Toggenburg. - Central village location in Ennetbühl with idyllic charm and good post bus connection (2 minutes' walk away).- Mountain view of the Stockberg and a unique view from the east rooms. - Peace, relaxation, and pure sunshine, thanks to the perfect location in idyllic Ennetbühl. - Spacious garden on the quiet south side. Ideal for lingering and relaxing. - Holiday and excursion region Toggenburg as a preferred location. Hiking, skiing, and relaxing right on your doorstep. - Two outdoor parking spaces directly at the house (asphalted) - Lover's property with a discreet buyer circle and potential for emotional purchase decisions. - Renovation potential: with targeted modernizations to an individual dream house in a unique environment.Floor plan / room layout:Ground floor:- Annex and entrance hall incl. small toilet- Living room- Kitchen- 1 room1st floor- Bathroom- 2 rooms2nd floor- Entrance hall- 1 room incl. attic
1 / 10
  • Parking space
  • Balcony / Terrace
  • Garage
  • +3
4.5 rooms95m²CHF 900,000.–
Ottenhofenstrasse, 8738 Uetliburg SG

4.5-room semi-detached house with beautiful mountain and distant view in the popular Uetliburg SG

This well-maintained semi-detached house is located in Uetliburg, a popular district of the municipality of Gommiswald, and combines pleasant living comfort with natural living quality. The property impresses with a well-thought-out room layout, bright living rooms, and a south-facing balcony that offers a free and impressive distant and mountain view.Already when entering the house, you are greeted by a practical entrance area with storage space for wardrobe and everyday items. The heart of the ground floor is the bright living and dining area with a warm air chimney and direct access to the balcony, from which you can directly access the spacious garden or the seating area. The practical kitchen offers plenty of storage space, storage space, and is equipped with functional devices.The ground floor is complemented by a guest toilet.On the upper floor, three versatile rooms are available, which are ideal as bedrooms, children's rooms, guest rooms, or offices. This floor is completed by a practical bathroom with a double sink, bathtub, and toilet.The basement convinces with a generous room offer. In addition to the garage with direct house access, a separate cellar room and a spacious laundry and technical room are available. The versatile auxiliary rooms offer plenty of storage space and space for hobbies, workshops, or storage purposes.Your advantages at a glance- Quiet and family-friendly living situation in Uetliburg SG- Beautiful mountain and distant view- Good infrastructure and traffic connection- Bright living and dining area with chimney- Balcony with direct access to the garden and seating area- Separate kitchen with generous working surface, many drawers, and cabinets- Three versatile rooms- Garage with direct house access- Basement and spacious laundry and technical room- Garden with diverse design possibilitiesFurther information about the object can be found in the sales brochure, which can be requested via the contact form.The property is marketed by Keller ImmoVermarktung. If you are interested, we will be happy to show you the attractive object personally.

  • Parking space
  • Balcony / Terrace
  • Garage
  • +3
1 / 13
6.5 rooms169m²CHF 825,000.–
9115 Dicken (Neckertal)

RESERVED

This lovingly renovated home combines modern living quality with a warm, inviting atmosphere. Ideal for families and couples who value comfort, space, and light. The bright and airy rooms create a harmonious living feeling that delights every day and offers space for shared moments as well as for retreat.Four spacious bedrooms allow for flexible use, whether as children's rooms, home offices, guest rooms, or personal retreats. Two modern bathrooms, designed to a contemporary standard, provide daily comfort and meet higher demands for design and functionality.The covered seating area, a protected spot for family meals, summer evenings, or cozy downtime in the green. The living offer is complemented by a large hobby room, which offers a variety of uses, where your ideas find space.Two practical storage spaces round off this attractive overall package perfectly. So, no wishes are left unfulfilled. Take advantage and convince yourself! This PREMIUM HOMES offer includes: • Ideal and quiet living location • Historic charm with modern living comfort • Practical floor plan concept • Renovated wellness oasis directly ready for occupancy • Bright and airy rooms • Large and covered seating area • Beautiful panoramic view of the mountains • Ideal for families or couples • Enormous hobby or fitness room • Gross living area 169 m² • Net living area 147 m² • And much, much more... Interested? We would be happy to take you through a non-binding viewing! Do you want to sell your house or apartment worry-free? We will tell you the current market value of your property, discreetly and non-bindingly! Are you interested in a first non-binding exchange of ideas? Don't hesitate and contact us. We look forward to you.
Katerina Ponti

Katerina Ponti

Immobilienvermittlerin

1 / 9
  • Parking space
  • Balcony / Terrace
  • Garage
  • +6
6.5 rooms179m²CHF 1,550,000.–
9033 Untereggen

Stylish living with lake view and private garden

This single-family house offers a unique living atmosphere and an impressive view of Lake Constance. Access is via the garage or the side main entrance with stairs.Ground floor - Open living with a view of nature:When entering the house, you enter the inviting entrance area, which creates a special atmosphere through an original spiral staircase and rounded walls. The bright and open living room impresses with a spacious panoramic window and a cozy fireplace that underlines the living atmosphere. The adjacent dining room, optically separated from the living area by the fireplace, nevertheless offers an open design with visual contact to the living room. The panoramic windows open up a breathtaking view over the region to Lake Constance - a unique view! From the dining room, you can enjoy the view of the garden. The modern, white peninsula kitchen blends harmoniously into the overall picture and has a separate dining area for everyday life. Additionally, a glass sliding door provides a flexible separation between the living room and kitchen. An office, a guest room, and a bathroom complete the ground floor.Upper floor - Your private retreat:On the upper floor, you will find a bright, open hallway, two spacious children's rooms, and the spacious master bedroom. A special highlight is the non-visible roof garden with an area of approximately 15m² - a perfect place for your personal oasis with flowers and a view of the region and the lake. This floor is complemented by a large bathroom with a bathtub and toilet, as well as a practical attic for additional storage space.Plot & Garden - Nature paradise for the family:The house stands on a spacious plot of 789m², which will delight nature lovers, hobby gardeners, children, and pets alike with its garden landscape. This single-family house combines modern living, a breathtaking view, and a natural environment.The following highlights are offered by this property: • Breathtaking panoramic view • Large and open living room • Cozy fireplace • Spiral staircase as a visual highlight • Private roof garden • Spacious garden • Double garage Take advantage of this unique opportunity and contact us for more information and a non-binding viewing appointment!

  • Parking space
  • Balcony / Terrace
  • Garage
  • +6
1 / 9
7.5 rooms225m²CHF 1,530,000.–
Gehrenweg 20, 9462 Montlingen

Spacious living with plenty of privacy in a sunny family location

Montlingen belongs to the municipality of Oberriet SG and is located in the St. Gallen Rhine Valley directly on the border with Vorarlberg. The place offers good accessibility via the A13 and the S-Bahn in Oberriet and Altstätten. The Rhine meadows, forests, and bike paths provide a variety of local recreation opportunities.The property is located in a quiet residential area with short distances to shopping, school, and public transportation.The offer includes a beautiful, well-maintained house with seven and a half rooms, where the sun always shines. A property with a well-thought-out room concept and an architecture that provides plenty of daylight and spacious rooms. The professionally laid flooring emphasizes the natural beauty of the rooms. In the lower area of the house, there are two and a half attractive rooms. A guest toilet is available for visitors.A highlight is the large kitchen, which offers you plenty of space for delicious dishes and elaborate pastries. It gets really cozy in front of the crackling fire of the Swedish stove when it's stormy and cold outside.On the upper level of the house, there are four more rooms. On the upper floor, you will also find a beautiful family bathroom that meets all requirements. Around the property, you have several options to enjoy life outdoors. A balcony and a terrace invite you to make the most of the warm season.This house has a practical and spacious basement that offers you plenty of space for hobbies and storage. For your vehicles, you can use two garage parking spaces and two outdoor parking spaces.With this feel-good place, you create a harmonious home for yourself and your family. Take your time to convince yourself and arrange a non-binding viewing appointment.

Travel time
-
1 / 10
6.5 rooms153m²CHF 950,000.–
Karl-Völker-Strasse 5, 9435 Au

Attractive corner house in a family-friendly environment

This 6.5-room corner house offers a lot of potential and the opportunity to realize your very personal dream home. The location is ideal: public transport is easily accessible on foot, kindergarten and school are located directly in the vicinity. This ensures short distances and absolute everyday practicality. The property impresses with a well-thought-out room layout and a pleasant atmosphere, for which the practical floor plan provides a solid basis.In the open kitchen on the ground floor with an adjacent dining area, there is plenty of space for daily life and social gatherings. The living room is divided into two separate living areas that can be used in a variety of ways - whether as a cozy retreat or as a room for shared hours. A fireplace creates a warm and inviting atmosphere. From the terrace, you have a beautiful view, and the winter garden invites you to linger even on cooler days.On the upper floor, you have four more rooms, one with a balcony, as well as a large bathroom at your disposal - ideal for the family, for guests, or also for working from home. A separate guest toilet provides additional comfort.Much additional storage space is offered by the reductions on each floor, the spacious attic, and the generous cellar, which can also be used well for hobbies. Two outdoor parking spaces under the carport are also available.This house offers a beautiful basis for a home with a future, with plenty of space for your own ideas and concepts.Have we sparked your interest? We would be happy to show you this property during a non-binding viewing. I look forward to your contact.

Travel time
-
1 / 9
5.5 rooms134m²CHF 1,090,000.–
Wiesental 2, 9312 Häggenschwil

Family-friendly living in a sunny location

This well-maintained, recently renovated corner house with 5.5 rooms offers a perfect combination of sunlight and modern living. Public transport and the primary school are easily accessible on foot.With the exceptional design of this property, you will not only appreciate an attractive room concept, but also optimal natural light. The professionally laid flooring emphasizes the natural beauty of the rooms.Your new home welcomes you on the ground floor with the inviting entrance hall, including a practical wardrobe and adjacent guest toilet. The entrance area leads you to the spacious, bright living and dining room, which impresses with the elegant fireplace and integrated open kitchen. The kitchen is well-equipped and offers plenty of space for preparing fine menus.On the first floor of the house, three cozy rooms await you. A stylish family bathroom completes the upper floor. The attic also has a lot to offer with a comprehensive room - ideal as a home office, fitness, play or TV room: you have the choice!The balcony and the sunny garden with a lovely seating area provide a extra dose of fresh air and a wonderful view! Enjoy the outdoor life here with your loved ones in the summer while grilling and relaxing. In the basement, there is a laundry room with building services and an air raid shelter. For your vehicles, you can use a underground parking space and an outdoor parking space.All these features make the property the perfect nest for you and your loved ones.Convince yourself with a non-binding visit. I look forward to your contact.

Travel time
-

Suggested properties for you based on search results

Other interesting objects