


















462 results - House, chalet, rustico to buy: Canton St. Gallen

1 / 11
5.5 rooms150m²CHF 1,090,000.–
Wiesental 5, 9312 Häggenschwil

Your new, sun-kissed family paradise in the green

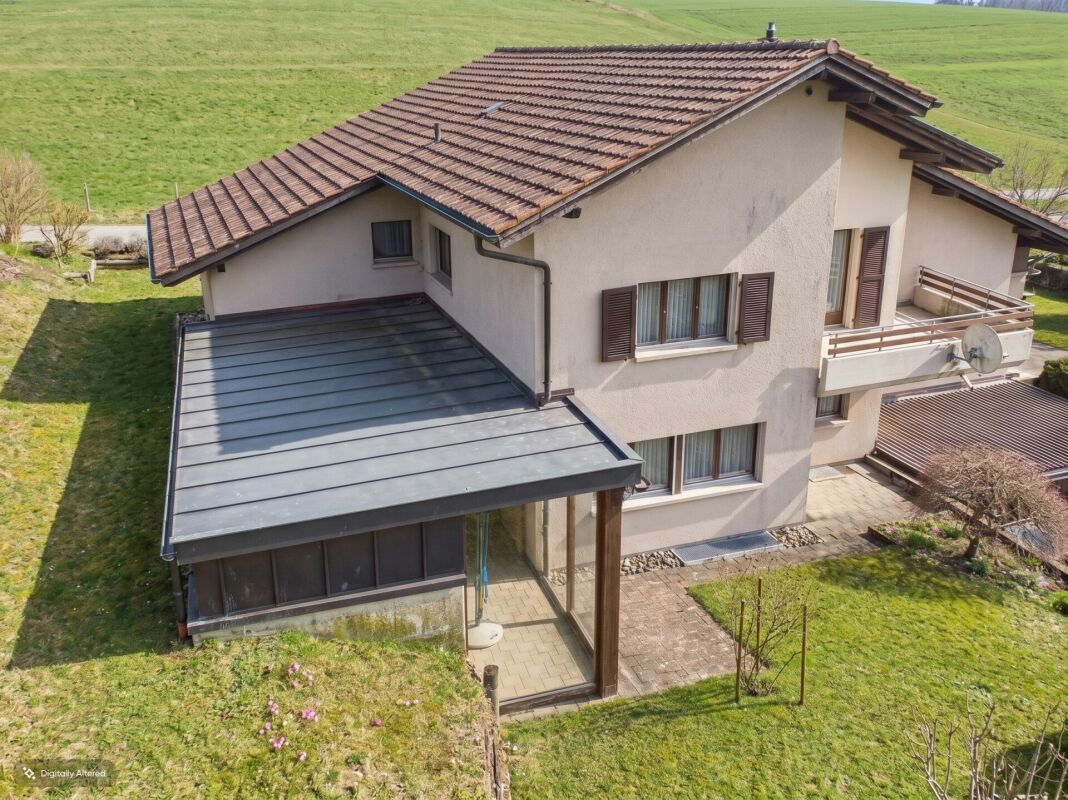
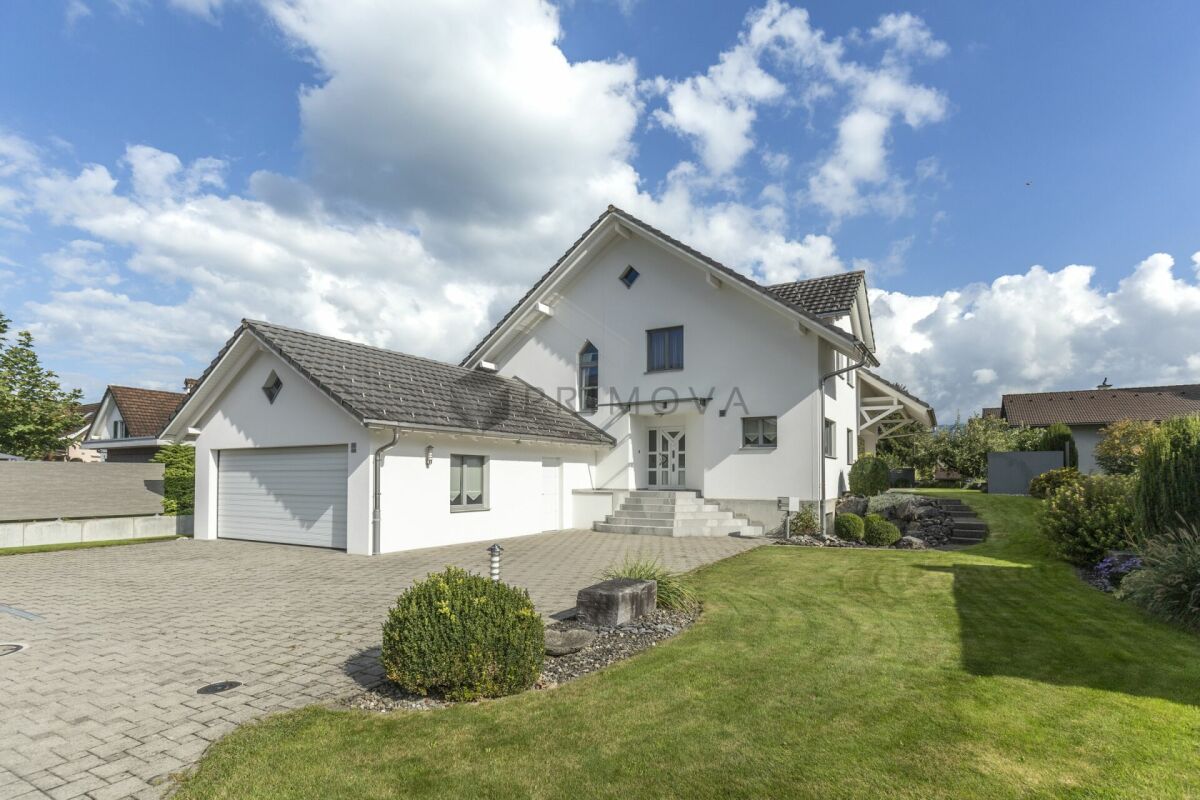
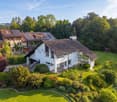
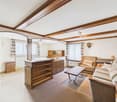
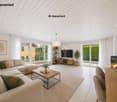
This well-maintained corner house with five and a half rooms presents itself on a sun-kissed property with a wonderful, unobstructed view of green fields and meadows. The quiet, traffic-free location proves to be perfect for families. The kindergarten, primary and secondary school, as well as public transport and shopping facilities, are within a radius of around 400 meters on foot. The well-maintained property impresses with an architecture that provides spacious and bright rooms. The thoughtful floor plan and the pleasant ceramic tile floor pamper the eye in all living rooms. The entrance area on the ground floor of the house welcomes you with a practical wardrobe and the adjacent guest toilet. The inviting living and dining room delights not only with its size but also with the stylish chimney, which provides a cozy atmosphere on colder days. The extensive open kitchen is communicatively connected to the room and is the real heart of the house: cooking and baking are simply fun here.Three more comfortable rooms can be found on the first floor. A bright family bathroom completes the upper floor. Also, be convinced by the expanded attic - ideal as a playroom, home office, or TV room, etc. usable.In the beautiful garden, the kids can play undisturbed at any time, while you enjoy the sun on the cozy seating area.In the basement, there are the laundry room, the technical room, and a heated hobby room. The underground parking garage and an outdoor parking space in front of the house complement the attractive offer.Decide on this dream home and create a harmonious living environment for yourself and your loved ones. I would be happy to present this interesting property to you in person during a non-binding viewing.

Travel time
-
1 / 11
145m²CHF 1,130,000.–
Hauptstrasse 158, 9430 St. Margrethen

Renovated multi-family house with two apartments

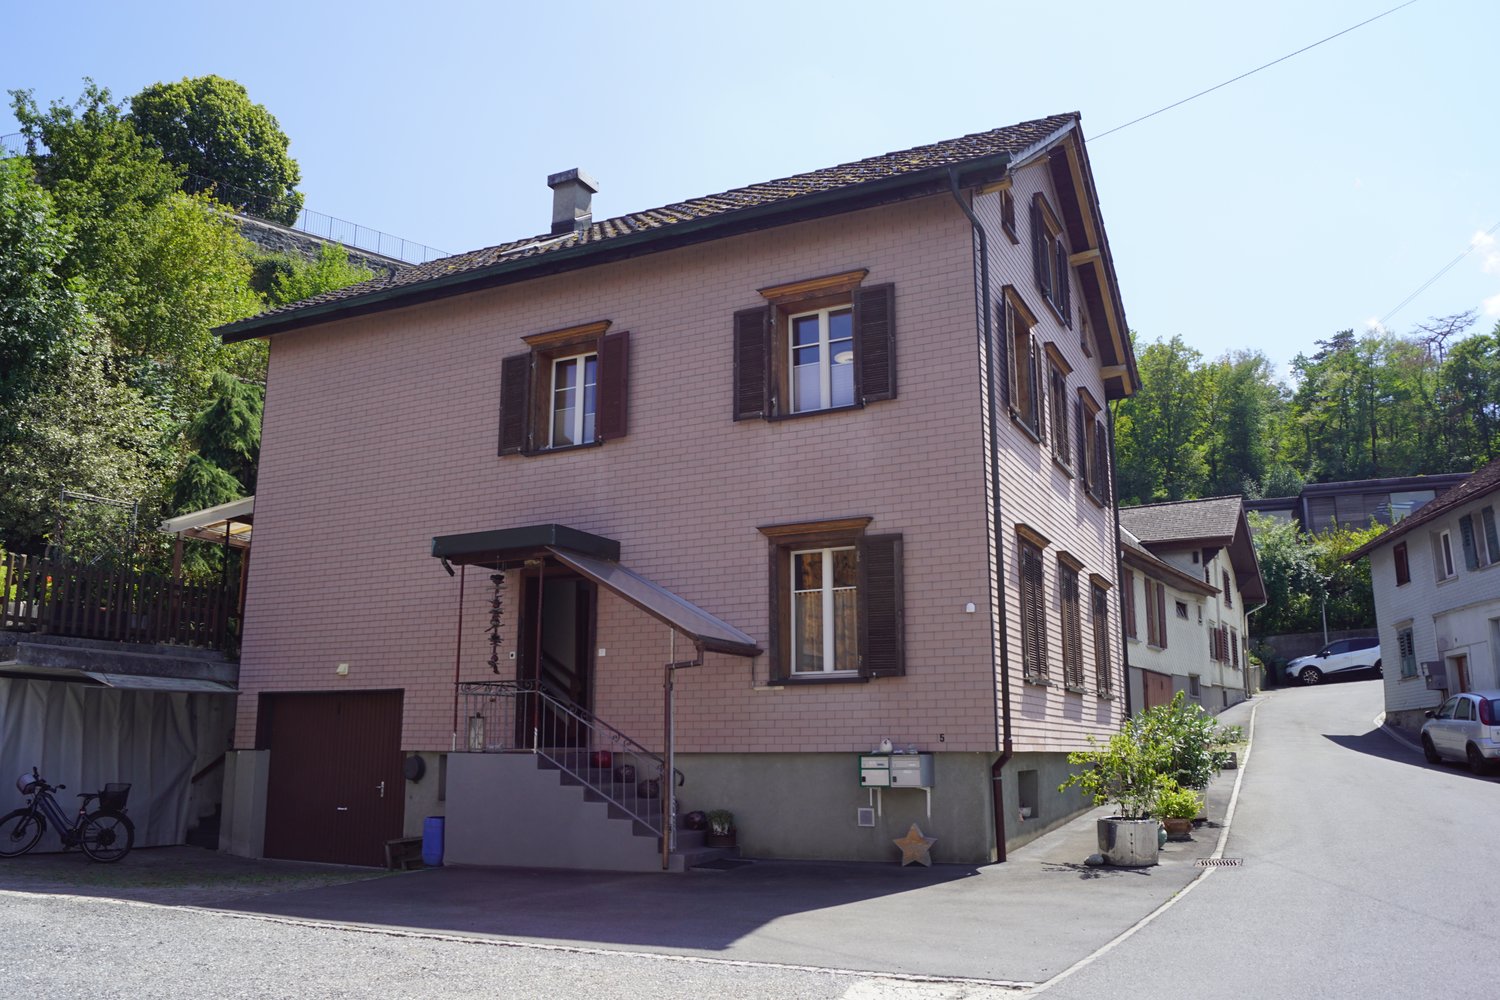
This well-maintained multi-family house in St. Margrethen SG offers two independent apartments and combines historic charm with modern living comfort. The building was constructed in 1919 and comprehensively renovated in 2017, presenting itself today in an excellent condition. It is located in the WG3 zone and features a balcony on each floor. The property is situated on a 338 m² large plot of land and includes a spacious entrance area as well as a well-maintained garden, offering both relaxation and diverse usage possibilities. Thanks to the balconies on both floors, all residents can enjoy the sun and the view. The apartments are divided as follows: A 2-room apartment (1st floor) A 5.5-room maisonette apartment (2nd and 3rd floors) In the basement, a shared laundry room is also available. This multi-family house is ideal for owner-occupiers who want to generate additional income through rental, as well as for investors who want to invest in a well-maintained and centrally located property..The multi-family house is located at Hauptstrasse 158 in St. Margrethen SG, in a central and well-connected location. Shopping facilities, restaurants, schools, and kindergartens are within a few minutes' reach. The connection to public transport is very good, the next bus stop is in the immediate vicinity, and the St. Margrethen train station is also quickly accessible. Furthermore, the highway connections towards the Rhine Valley and St. Gallen can be reached within a few minutes, making the property particularly attractive for commuters. The surroundings offer green spaces and recreational areas, inviting you to take walks and engage in leisure activities, and thus combine a central location with high quality of life.Your new home begins here with us by your side Have we sparked your interest? We would be happy to arrange a viewing for you. Buying a property is more than just a decision, but an important step, where experience, expertise, and trustworthy advice are crucial. That's exactly what we're here for. - Individual advice tailored to your needs - Transparent information, all facts on the table - Professional accompaniment from viewing to contract signing Let's find out in a non-binding conversation if this home is the right one for you. We take the time for you. Contact us at any time, we look forward to hearing from you. www.rl-immo.ch, your real estate marketer with heart and expertise

Travel time
-
1 / 12
5 rooms131m²CHF 890,000.–
Lindenstrasse 48, 9443 Widnau

Detached single-family house in Widnau

This detached single-family house is located in the heart of Widnau and impresses with its central location and tranquility in its own spacious garden. It offers five rooms, two bathrooms, a balcony, and a spacious garden with a seating area. The property is rounded off by two outdoor parking spaces and plenty of space in the basement.The single-family house at Lindenstrasse 48 is located in the center of Widnau on a low-traffic one-way street. The nearest bus stop is only 2-3 minutes' walk away, and schools and kindergartens are also within walking distance. Additionally, you can enjoy the proximity to shopping facilities and the quick connection to the highway. Numerous hiking and cycling trails, such as those along the Rhine or in the surrounding mountain regions, offer ideal leisure activities.The house was built in 1955 and has a living area of 131m². Upon entering, you reach the high ground floor, which includes an entrance area, a spacious living room, a bathroom with a bathtub, toilet, and sink, as well as a kitchen with a dining area. The balcony invites you to linger and can be reached from the living room. On the upper floor, you will find three spacious bedrooms, a bathroom with a shower, toilet, and double sink, as well as an additional retreat. The bathroom on the upper floor was completely renovated in 2017. In the basement, you will find another room with large window areas, a laundry room with a washing machine and dryer, spacious hobby and cellar areas, as well as a technical room. The oil heating system is from 1997, and the rooms are heated with radiators.The private garden is sunny and spacious. It is complemented by a partially covered seating area, which invites you to relax and spend time together.Find your new retreat with this opportunity and arrange a viewing appointment with us today.Important note: This property is still occupied! Please do not enter the property on your own or ask the occupants for a viewing!

Travel time
-
1 / 11
8 rooms209m²CHF 1,090,000.–
Walderstrasse 15, 8732 Neuhaus

Large residential house with annex for versatile use

This charming residential house in a central location in Neuhaus-Eschenbach combines spacious living areas, versatile usage options, and an exceptional price-performance ratio. Thanks to its proximity to shopping facilities, schools, public transport, and nature, the residents experience high quality of life and excellent connections.The property includes an inviting 4.5-room apartment and a separate 3.5-room apartment on the ground floor, which is ideal as an office, practice, or for rental. The main apartment spans two floors plus attic and impresses with a bright living and dining area, a modern open kitchen, and a cozy winter garden with balcony. Three bedrooms, a spacious wellness bathroom with sauna, shower, corner bathtub, and double sink, as well as numerous built-in closets, provide high living comfort.The ground-floor apartment also offers a modern living standard: a high-quality kitchen, a stylish living area with a design tile stove, and two more rooms create a cozy room atmosphere. Both units can be combined via a connecting door, allowing for flexible usage concepts - ideal for large families, multi-generational living, or living and working under one roof.The well-maintained outdoor area impresses with a large terrace on the garage, a protected inner courtyard, various high beds, and four parking spaces. Basement, laundry, and storage rooms offer additional practical benefits. This house is a rare opportunity for all those looking for a lot of space, flexibility, and a solid return on investment.I look forward to your contact and to presenting this wonderful property to you in person during a viewing.

Travel time
-
1 / 12
161m²CHF 590,000.–
Breite 3, 9450 Altstätten

Charming residential and commercial building in the heart of Altstätten for sale

Attractive investment property in the heart of Altstätten SG For sale is a charming residential and commercial building in the heart of Altstätten SG. This historic building, which was built before 1920, combines living comfort and business opportunities in an ideal way. Layout: - Ground floor: Entrance area, bar with an area of 86 m², ideal for social evenings and events. The entire inventory can be taken over, so you can start immediately. - 1st floor: Kitchen, storage, toilet facilities for men and women, piercing studio with an area of 20 m². The inventory can be taken over, which enables a smooth transition. - 2nd floor: 2.5-room apartment with an area of 55 m², consisting of entrance/hallway, kitchen with dining area, living room, bathroom/WC, guest WC, room and a cozy terrace. - Basement: Spacious cellar / beverage storage for additional storage and storage options. Special features: This unique property offers both an exciting investment opportunity and an attractive residential opportunity. The bar, the piercing studio, and the apartment on the upper floor provide stable income. The building is in a solid condition and is part of a charming historic district, which underlines the special charm of this property. Location: The property is located in the center of Altstätten SG, a lively community in the canton of St. Gallen. The location offers excellent connections to public transport as well as a variety of shopping opportunities, restaurants, and cultural institutions in the immediate vicinity. Here, historic atmosphere and modern quality of life combine perfectly.

Travel time
-
1 / 8
9.5 rooms230m²CHF 1,190,000.–
9606 Bütschwil

Seltene Wohnlage in absolut ruhigem Quartier - Geborgen zuhause

Raum zum Leben, Ruhe zum Geniessen - Ihr neues ZuhauseStellen Sie sich vor, Sie kommen nach Hause - umgeben von Ruhe, Natur und einer Aussicht, die jeden Tag begeistert.Dieses grosszügige 9.5-Zimmer-Einfamilienhaus in Bütschwil bietet genau diesen besonderen Lebensraum: viel Platz für Familie, Rückzug und gemeinsame Momente in einer extrem ruhigen, kinderfreundlichen Wohnlage.Die lichtdurchfluteten Wohnräume, die sonnige Terrasse mit Fernsicht sowie drei Balkone schaffen ein Wohngefühl voller Weite und Freiheit. Der gepflegte Garten lädt zum Verweilen, Spielen und Geniessen ein. Dank der fortlaufenden Renovationen präsentiert sich das Haus in einem sehr guten Zustand und ist bereit für neue Geschichten.Ein modernes, nachhaltiges Energiekonzept mit Photovoltaikanlage inkl. Speicher, Wärmepumpenboiler und sehr tiefen Heizkosten sorgt für Zukunftssicherheit und spürbare Entlastung im Alltag. Die grosszügige Raumaufteilung mit 7 Schlafzimmern, Garage und Nebenräumen bietet ideale Voraussetzungen für Familien, Mehrgenerationenwohnen oder Arbeiten von zu Hause.+ Seltene, ruhige Wohnlage in naturnaher Umgebung+ Holzbauweise mit warmem Wohlfühl-Ambiente+ Grosszügiges Raumangebot mit 9 Zimmern+ Flexible Nutzungsmöglichkeiten (Familie, Homeoffice, Mehrgenerationen)+ Kinder- und familienfreundliches Umfeld+ Fortlaufend renoviert und sehr gut unterhalten+ Helle, lichtdurchflutete Wohnräume mit grossen Fensterflächen+ Attraktiver Panoramablick auf die idyllische Umgebung+ Gepflegte, gemütliche Gartenanlage+ Gute Besonnung und hohe Wohnqualität+ Photovoltaikanlage mit Stromspeicher+ Energieeffizienter Wärmepumpenboiler+ Grosses Ausbaupotenzial im Estrich+ Zukunftsorientiertes und nachhaltiges Wohnen+ Ruhige Wohnstrasse ohne Durchgangsverkehr+ Hohe Privatsphäre dank grosszügigem Grundstück+ Ideal für Wohnen und Arbeiten unter einem Dach+ Langfristig wertbeständige Immobilienlage+ Grosszügige Neben- und Abstellflächen+ Naturnahe Freizeit- und Erholungsmöglichkeiten in direkter Umgebung+ Zeitloser, gepflegter Gesamteindruck+ Und vieles mehrNutzen Sie diese einmalige Gelegenheit in Bütschwil SG.Wenn Sie weitere Informationen für Ihre Entscheidungsgrundlage benötigen, sind wir gerne für Sie da.Ihr ImmoLeague TeamKennen Sie jemanden, der diese Immobilie kaufen möchte oder benötigen Sie Hilfe beim Verkauf Ihrer Immobilie?ImmoLeague bietet Ihnen eine professionelle und auf Ihre Bedürfnisse ausgerichtete Dienstleistung, zu unschlagbaren Konditionen.Space to live, peace to enjoy - your new homeImagine coming home - surrounded by peace, nature and a view that inspires you every day.This spacious 9.5-room detached house in Bütschwil offers exactly this special living space: plenty of room for family, retreat and shared moments in an extremely quiet, child-friendly residential area.The light-flooded living spaces, sunny terrace with distant views and three balconies create a feeling of spaciousness and freedom. The well-tended garden invites you to linger, play and enjoy. Thanks to ongoing renovations, the house is in very good condition and ready for new stories.A modern, sustainable energy concept with photovoltaic system incl. storage, heat pump boiler and very low heating costs ensures future security and noticeable relief in everyday life. The spacious layout with 7 bedrooms, garage and ancillary rooms offers ideal conditions for families, multi-generational living or working from home. Rare, quiet residential location in natural surroundings Wooden construction with a warm, feel-good ambience Generous space with 9 rooms Flexible usage options (family, home office, multi-generational) Child and family-friendly environment Continuously renovated and very well maintained Bright, light-flooded living spaces with large windows Attractive panoramic view of the idyllic surroundings Well-kept, cozy garden area Good sunlight and high quality of living Photovoltaic system with...

1 / 8
210m²CHF 1,490,000.–
9113 Degersheim

Idyllisch eingebettet auf einem beeindruckenden Grundstück

Ein Haus zum Ankommen mit Geschichte und Charakter!Dieses aussergewöhnliche Haus trägt eine besondere Atmosphäre. Hohe Räume, klare Linien und eine spürbare Ruhe verleihen dem Haus eine Tiefe und Würde, die man nicht nachbauen kann.Die Immobilie präsentiert sich in einem äusserst gepflegten Zustand. Mit viel Respekt vor der Geschichte und einem feinen Gespür für Qualität wurde hier ein Zuhause geschaffen, das Geborgenheit und Charakter vereint.Besondere Ausstattungsdetails wie die fix verbaute Soundanlage und eine Dachrinnenheizung sorgen für modernen Komfort, ohne den ursprünglichen Charme zu überdecken. Technik und Geschichte gehen hier eine stille, harmonische Verbindung ein.Ein Haus für Menschen, die das Besondere suchen, einen Ort mit Seele, Ruhe und einer Geschichte, die man spürt, sobald man eintritt.Einige Besonderheiten:+ Einzigartig, idyllisch gelegen+ Grosses Potential auf dem Grundstück+ Viele zusätzliche Parkmöglichkeiten+ Sauna und Wirlpool+ Galerie mit Panzerglasboden+ Dachrinnenheizung+ Fix verbaute Soundanlage im ganzen Haus+ Zweischalenmauerwerk+ Sehr gepflegter Zustand mit viel Liebe zum Detail+ Besondere Raumhöhen und offene Strukturen+ Lichtdurchflutete Räume mit einzigartiger Atmosphäre+ Harmonische Verbindung von Geschichte und modernem Wohnen+ Ein Haus mit spürbarer Ruhe und Charakter+ Viel Platz für Rückzug, Begegnung und Inspiration+ Ein Zuhause, das man nicht vergleicht, sondern erlebt+ Schwebetisch und abgestimmtes Lichtkonzept+ Mediterraner Garten mit Feuerstelle im Saunabereich+ Und vieles mehrNutzen Sie diese einmalige Gelegenheit in Degersheim SG.Wenn Sie weitere Informationen für Ihre Entscheidungsgrundlage benötigen, sind wir gerne für Sie da.Ihr ImmoLeague TeamKennen Sie jemanden, der diese Immobilie kaufen möchte oder benötigen Sie Hilfe beim Verkauf Ihrer Immobilie?ImmoLeague bietet Ihnen eine professionelle und auf Ihre Bedürfnisse ausgerichtete Dienstleistung.A house to arrive in with history and character!This extraordinary house has a special atmosphere. High rooms, clear lines and a palpable sense of calm lend the house a depth and dignity that cannot be replicated.The property presents itself in an extremely well-kept condition. With great respect for its history and a keen sense of quality, a home has been created here that combines security and character.Special features such as the permanently installed sound system and gutter heating ensure modern comfort without masking the original charm. Technology and history come together here in a quiet, harmonious combination.A house for people who are looking for something special, a place with soul, tranquillity and a history that you can feel as soon as you enter.Some special features: Unique, idyllic location Great potential on the property Many additional parking possibilities Sauna and whirlpool Gallery with bulletproof glass floor Gutter heating Fixed sound system throughout the house Double-skin brickwork Very well-kept condition with great attention to detail Special room heights and open structures Light-flooded rooms with a unique atmosphere Harmonious combination of history and modern living A house with tangible tranquillity and character Plenty of space for retreat, encounters and inspiration A home that you don't compare, but experience Floating table and coordinated lighting concept Mediterranean garden with fireplace in the sauna area And much moreTake advantage of this unique opportunity in Degersheim SG.If you require further information to help you make your decision, we will be happy to assist you.Your ImmoLeague TeamDo you know someone who would like to buy this property or do you need help selling your property?ImmoLeague offers you a professional service tailored to your needs

1 / 12
6.5 rooms202m²Price on request
Schabeggweg 2, 9620 Lichtensteig

Exclusive Architect's House with Separate Apartment

In an elevated, sunny location above the historic town center of Lichtensteig, this exceptional architect's house awaits you with an unobstructable view of the Toggenburg. The built house combines high-quality architecture, well-thought-out floor plans, and a high level of privacy. Inspired by the traditional building style of the town, the property impresses with characteristic visible masonry, warm wood cladding, and impressive room heights. The object combines the advantages of rural living with urban comfort thanks to its excellent connection to the nearest centers of Zurich, Winterthur, Wil, and St. Gallen. A special plus is the separate 1.5-room apartment with its own access. It is ideal as a studio, office, or practice, for guests, adult children, or relatives, as well as for rental and thus offers a high degree of flexibility. Thanks to the well-thought-out room layout, the property is also excellently suited as a multi-generation house. Here, joint living and individual retreat possibilities can be ideally combined. The following highlights await you: - Quiet, elevated living location with all-day sunshine and unobstructable views - Excellent connections to the nearest centers of Zurich, Winterthur, Wil, and St. Gallen - Well-thought-out room layout, excellently suited as a multi-generation house - Well-kept garden with various seating areas and plenty of privacy - Several balconies and verandas with a magnificent view - Spacious, light-flooded floor plan with high room heights (up to approx. 3.80 m) - Open kitchen with dining area and stylish chimney as a central meeting point - Living area with additional chimney and large window fronts - 1.5-room apartment with direct access: ideal as business premises - Possibility of subsequent elevator installation (barrier-free living) - High-quality materials and timeless architecture This special property is aimed at people who appreciate architecture, generosity, and a unique location - a retreat with width, light, and radiance. Let yourself be convinced by this exclusive residential house during a personal visit and contact us.

Travel time
-
1 / 83
7 rooms193m²CHF 835,000.–
Bitzistrasse 21, 9125 Brunnadern

Single-family house with Säntis view

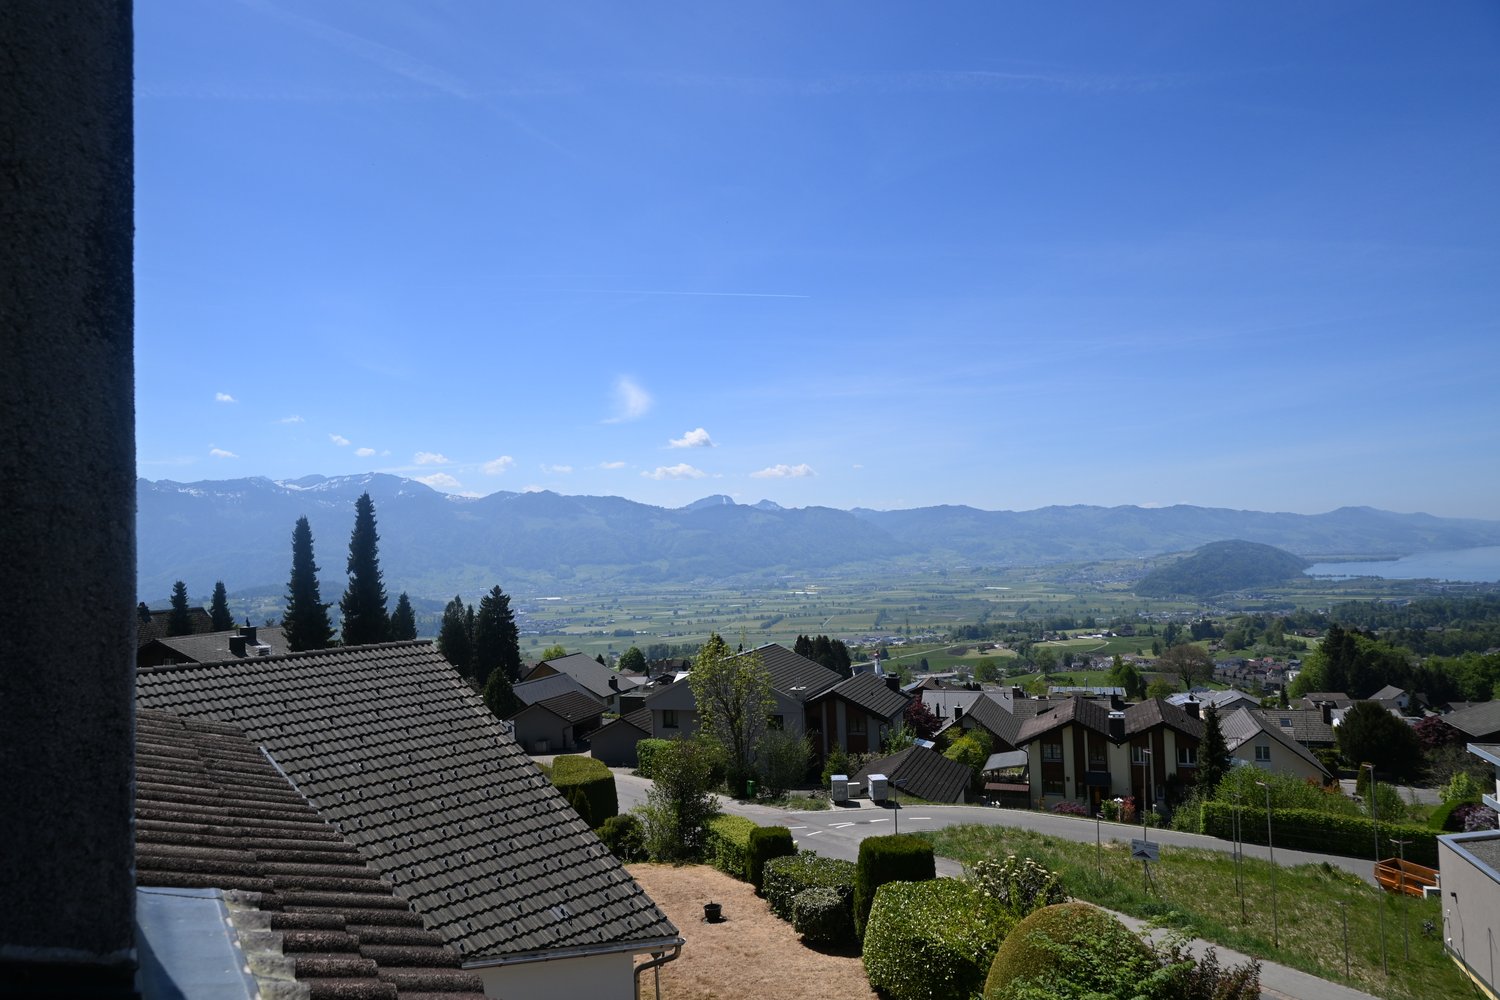
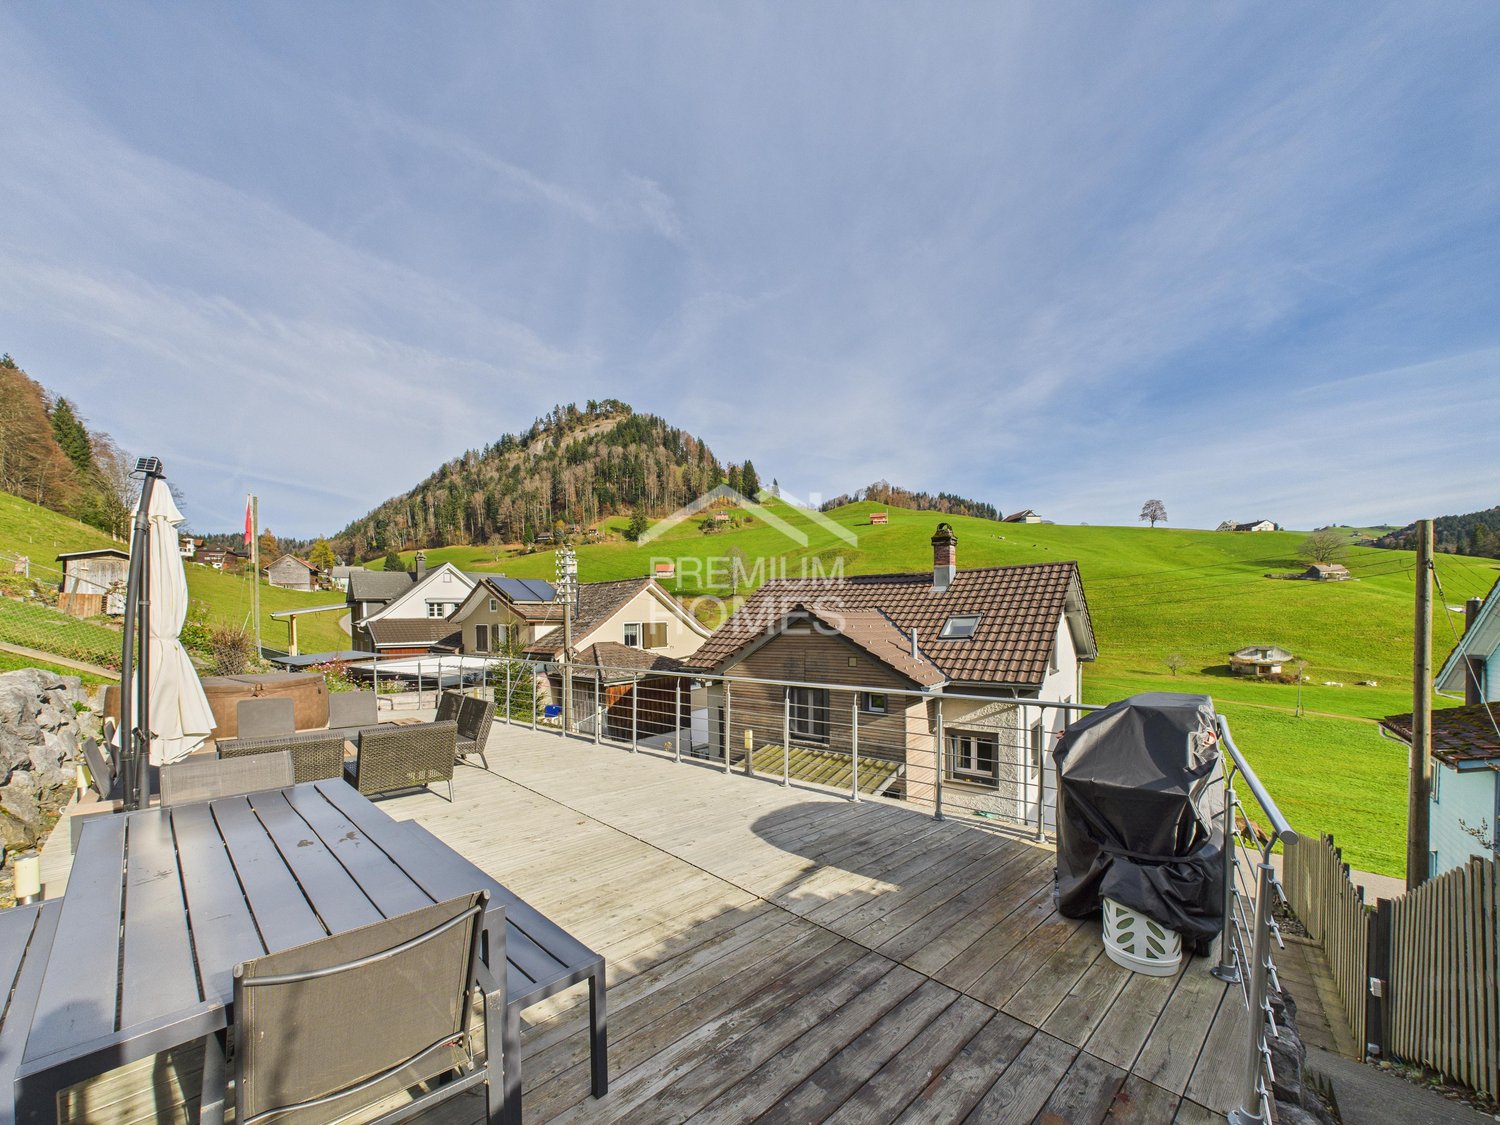
good, solid building fabric The house, with a lot of surrounding land, was built in 1980. The basement was constructed in solid construction and the foundations are solidly built on firm ground.The two upper floors are built in element construction, mainly made of wood, and the substance is in an excellent condition. The room heights are 2.5m and offer excellent prerequisites for any renovation.A special value is the generous plot size of 921m2. Due to the south and west orientation, these areas offer good prerequisites for renewals, extensions or natural resting areas.On the ground floor, in addition to the spacious double garage, there is a bomb shelter, a laundry room, and a natural cellar.The 1st floor is level with the large green area and offers a lot of design and recreation possibilities. The kitchen, a dining room are separated from the large living room and the rooms. Between the two rooms is the bathroom. In the entrance area, there is a guest toilet and at the same time a study.The 2nd floor is developed as an attic. There is also a bathroom on this floor and at the same time, 3 bedrooms are included. Some wall cabinets were built into the roof slopes. A balcony facing south extends over the entire length of the house.The floors are accessed by a beautiful, open wooden spiral staircaseThe seating area is open to the huge green area and the boundary closure forms a beech hedge. The house facade is equipped with external insulation and partially plastered. In the upper area, the facade is clad with wood.The surroundings and the entrance area are paved with washed concrete slabs.The roof is designed as a cold roof and covered with Pfalz tiles. The wooden structure is in an excellent condition.All elements are from the construction period and need a gentle renovation. Floor coverings - wall coverings - kitchen - bathrooms The floor coverings are mostly made of carpet and need to be renewed. The wall coverings are designed with wallpaper and should be painted or renewed.The wooden kitchen is from the construction period, is fully functional, but should also be renovated in the medium term. The same applies to the wet cells. However, there is no urgency. Neighbor - view - green area - expansion The outdoor areas guarantee high privacy and offer a beautiful distant view. The large green area can be redesigned for a garden, flower meadow or extension buildings and is a great value of this special property.

Travel time
-
1 / 12
5.5 rooms180m²CHF 1,295,000.–
Halden, 9422 Staad SG

New construction project: 5.5 room single-family house

New construction idea in a very beautiful location with a view of the greenery, a rare south-facing slope! We have a model house in Wolfhalden since 2015. Sign up for a separate appointment where we can discuss and calculate your house in peace. The price is calculated with some personal contribution.We plan to build two single-family homes here. One of them is already sold. The house is spacious and has a very nice orientation. Currently, the house is planned without a basement.A unique south-facing property with a southern orientation. There is a subtropical climate here. Mango, kiwi, persimmon, eucalyptus, and more grow here.Very healthy and comfortable living in a solid wood house. Unique and also modern possibilities. It's possible to live on one floor. The house is not fixed and can be changed. We develop most of our houses together with our clients.The room layout is one possibility.Wall construction: single-shell, massive block timber construction made of polar pine, guaranteeing a settlement-free wall construction for over 40 years!Heating, e.g., heat pump, underfloor heating, or as desiredSolid wood meets clear glass. Building with reason.Also, inside, thanks to the applied UV protection, it will not darken later.LUXURIOUS DREAM WOODEN HOUSE MADE OF NORDIC PINEThe construction of the wooden house itself was later relatively easy and the simplest and fastest part of the entire planning and construction story: The prefabricated wall elements were delivered to the construction site on time and assembled by the manufacturer's carpenters within days. "We relied completely on Fullwood and are thrilled with how smoothly everything went," says Cilgia Plate. Before the house construction, the couple first had the green area designed and the suspended floor slab rest for half a year. After a short construction period, "Chalet Cilgia" could be occupied, and everything was immediately beautiful and cozy, also outside. "For the interior design, we only hired regional specialist companies - they are quickly accessible if something needs to be done," argues Joachim Plate.ONLY THE BEST OF EVERYTHINGOnly the latest home technology should be used in the wooden house, such as the numerically coded locking system with chip key for the entrance door; up to modern security technology, which even alerts the security company early in case of a need to refill the pellet storage. "Everything has worked out wonderfully, and we feel completely comfortable and very safe in our house. The entire technology is easy to operate from the inside, and all rooms are easy to maintain. My main workspace is the large garden - when gardening, I can let my soul dangle," raves the lady of the house. And because the maintenance of a large garden pond would have been very labor-intensive, the Plates decided on two small, decorative pool basins, as known from high-class hotels, between the terrace and the garden. The huge, surrounding terrace and the entrance were uniformly paved with limestone from the region, because one wants to preserve the regional style.DECENT WOODEN HOUSE ARCHITECTURE WITHOUT FRILLSModern, bright, and airy, the Plate couple wanted their dream house and therefore decided on a very spacious, open living-dining-kitchen area with floor-to-ceiling windows all around, which let in a lot of daylight. They combined the bright pine wood walls with white plastered stud walls and sand-colored floor tiles, crowned by a high, open roof truss with a slight inclination. Nothing is oppressive or constricting here. And despite the many bright and spacious areas, the sensual, healthy room climate created by the wood evokes a pleasant sense of security. Also, outside, the angular bungalow is smooth, bright, and plain and receives the necessary down-to-earth weight through the roof covered with dark brown clay tiles. Wooden window frames in the same warm, calm brown structure the modern optic and offer a harmonious contrast to the bright pine wood. So that the wood remains beautifully bright for a long time, it was treated with UV protection inside and additionally painted with weather protection outside. The used exterior paint even contains a few white pigments to minimally brighten the pine tone and is a purely optical protection that preserves the wood from graying. It would not have been necessary for the lifespan of the house. The angle of the bungalow opens wide to the southwest and forms the frame for a protected, sun-kissed terrace. The long, stretched living-dining-kitchen area and the study benefit from the plenty of light inside. In the adjacent, two-sided floor-to-ceiling glazed bedroom, located in the eastern corner of the house, you are woken up by the morning sun. A cleverly positioned garage provides a welcome visual protection for the private area consisting of the bedroom, bathroom, and dressing room. The garage is connected to the residential building via a glazed corridor, so that Joachim and Cilgia Plate can reach the house dry-footed from the car in any weather. The garage is followed by the heating room with the large pellet stove and the laundry room; and should it be necessary in many years, the building can be converted into an apartment for nursing staff. The triangular area created between the residential building and the garage is used by the lady of the house for her garden design skills - the view from the bathtub to this courtyard paradise delights the eye.REASON, FUNCTIONALITY & FUN OF THE BEAUTIFULWith a view to old age, the Plate couple has planned their bungalow completely barrier-free and with wide doors, as well as a comfortably accessible or drivable shower. No tripping hazards prevent the transition from inside to outside and vice versa. Everything is easy to maintain, and the window areas are easily accessible. Hospitality is also highly valued in "Chalet Cilgia": A beautiful guest room with an adjacent large guest bathroom is always available. It can be reached through a door from the hallway, which is separated from the kitchen by a cleverly built room divider. This not quite ceiling-high room divider looks like a smooth wall with built-in shelves made of pine boards from the kitchen side; in reality, however, it contains a spacious wardrobe, which is equipped with doors and a large mirror surface on the hallway side. From the hallway, another door leads to the necessary guest toilet, while the living area opens up without a door straight ahead. The view can wander unhindered through the room and up to the ridge beam and beyond to the outside. You feel simultaneously inside and outside, protected and free. Each door leads from the kitchen to the glazed vestibule to the garage, from the dining area to the study, and at the other end of the house from the sofa area to the bedroom. This is followed by the bathroom and a large, walk-in closet, which also contains a large mirror. However, this serves not only to check one's appearance but also hides the house technology behind it. Everything is perfectly thought out in "Chalet Cilgia". The underfloor heating does a good job in cold and heat, as it can be used not only for heating but also for cooling. The former hotel manager is mainly responsible for the beautifully decorated and furnished rooms in the house. With a lot of love for detail, she has selected and equipped everything. "Fortunately, my husband and I have the same taste, which makes decisions easier," she beams. With so much agreement, only a beautiful house can be created!ModernTropical south slope with a unique climateThe pictures are examples.Photo source partly Fullwood wooden house.Text source partly Fullwood wooden houseWe have our model house in Wolfhalden. We look forward to your contact. Thank you :-)Find more offers at: www.fimmobilien.chDo you know someone who wants to sell their property?We will gladly reward you after the sale. Thank youAll information is without guarantee.Data is collected.© Copyright, f immobilien ag

Travel time
-
1 / 13
7.5 rooms240m²CHF 2,650,000.–
Hohrainstrasse 4, 9403 Goldach

Villa with lake view and separate building land in a very good location.

Great villa with potential and separate building land adjacent. We are selling this property exclusively with an adjacent building land plot.The existing house, which was built very solidly and of high quality at the time, along with the adjacent building land parcel, offers plenty of opportunities.The existing property is very good in terms of substance and layout. It would also be possible to create two living areas on the floors.For example, terrace apartments could be built on the building land. The location is quiet and the existing property has a lake view.The plots could also be sold separately.Building land W2a.Very good location with lake view, good sunlight, and high privacy.We look forward to your detailed reading and would be happy to show you the great property.Indication of the complete address.Appointments only after telephone agreement.Clarity of financing. Thank you :-)Financing:Through our contact, very low SARON margins are possible. Additionally, I can provide the customer with 7 offers within 1-2 working days. The financing can be completed within a few days.Renovation/Expansion/New Building:For many years, we have been building new full-wood houses from Fullwood with local craftsmen. We have our own model house. We carry out renovations, expansions, and additions at fair prices, and you can contribute your own work.f immobilien ag, Boris Frischknecht,Direct phone: +41 79 600 26 96info@fimmobilien.ch/ fimmobilien.chReward:Do you know someone who wants to sell their property? Then we will gladly reward you after the sale. Thank you!You can find more offers at: www.fimmobilien.chAll information without warranty. Data is collected. Copyright, f immobilien ag, :-)

Travel time
-
1 / 19
5.5 rooms125m²CHF 1,170,000.–
Libellenstrasse 8, 9403 Goldach

Family happiness in Goldach - 5.5-room corner house with spacious garden

Lots of space for the whole family! This well-maintained 5.5-room single-family house impresses with a well-thought-out room layout, spacious living areas, and a family-friendly living concept. The property offers around 125 m2 of living space, as well as additional usable space in the attic and basement, and presents itself in a well-maintained condition.Already when entering the house, the practical entrance hall conveys a pleasant first impression. On the ground floor, the separate kitchen and the spacious living room form the heart of the house. The bright living and dining area offers plenty of space for family life and creates a pleasant atmosphere thanks to the direct connection to the outdoor area. A bathroom with toilet and shower completes the range of rooms on the ground floor.This house offers much more than just living space. It creates space for quality of life. The sunny outdoor area becomes the center of family life in the warm months. Whether it's a relaxed breakfast on the terrace, sociable summer evenings with friends, or children playing in the garden - here you can enjoy the advantages of owning a home to the fullest.On the upper floor, there is the spacious master bedroom and a children's room, which can also be used as a study. This floor is complemented by a bathroom with a bathtub and toilet.The converted attic offers versatile usage possibilities with two additional rooms and an open gallery. Whether as a retreat for children and teenagers, a creative workspace, or a hobby room - here, the occupants benefit from a lot of privacy and a pleasant room feeling. Despite the sloping ceilings, the rooms can be furnished well. Additionally, a beautiful view of Lake Constance opens up from here.In the basement, there is a cellar, a laundry room, and further practical secondary rooms. These areas are not heated but offer valuable storage space for everyday life.The interior design presents itself in a well-maintained and functional condition. In the ground floor, ceramic floor tiles were laid, while the rooms are equipped with carpeted floors.

Travel time
-
1 / 25
5.5 rooms161m²CHF 1,090,000.–
Weiherhofstrasse 10b, 9552 Bronschhofen

Ready to move in! Completely renovated 5.5 room single-family house in the beautiful WEIHERHOF

WEIHERHOF - naturally in the middle The special residential development WEIHERHOF is located in the center of Bronschhofen on a quiet neighborhood street, close to all important infrastructures such as public transport, shopping, schools, doctors, post office, etc. The architectural development of this project was entrusted to the experienced hands of a renowned, innovative architectural firm. Particular emphasis was placed on demanding architecture. This resulted in a remarkable project in the town center with unique residential houses and lofts. In addition to four row houses with underground parking as new buildings, which directly border the forest, the project also includes the complete renovation of the two "farmhouses" and the expansion of the barn and stable.The single-family homes offer extremely attractive living space for young families as well as couples or singles in a not everyday small development in sustainable wooden construction. A lot of ideas and love were put into the material and color concept by the interior architecture. Due to the geothermal heating and photovoltaic system, the residential units require very little energy with very low ancillary costs.The community courtyard in the middle of the development brings special charm to the project. This advertisement is for house number 10b. Living in this house is like living in an apartment, as the house has very little upkeep. The former farmhouse was completely renovated and high-quality expanded. Lots of space inside the house, the loggia on the top floor, and the general charm characterize this property. This property is suitable for families, couples, and singles alike. 1 parking space in the underground parking of the development belongs to house number 10b.I look forward to introducing you to this living concept in more detail and await your contact.

Travel time
-
1 / 14
4 rooms98m²CHF 670,000.–
Oberplattenstrasse 27, 9620 Lichtensteig

Row house in sunny hillside location with garage

The row houseFor sale is this attractive 3.5-room row house with a spacious garden and integrated garage - advantages that set it apart from the other houses in the row. The special location of the property also allows you to enjoy the sun until the evening hours.The row house construction combines several advantages: on the one hand, you benefit from a quiet and family-friendly neighborhood with manageable development, on the other hand, the compact construction with adjacent houses ensures good energy efficiency and lower heat losses.On the ground floor, you will find a guest toilet, a spacious kitchen, and a bright living and dining area. This was created a few years ago as part of a renovation from a previously separate room and offers an open, inviting living feeling today.On the upper floor, two spacious bedrooms were created from originally three rooms, which offer a lot of space and comfort. This floor is complemented by a bathroom with a bathtub and a toilet with a shower.The house is surrounded by a approximately 336 m² large garden (including garage forecourt). Here you can enjoy a covered seating area, a lot of green space, and a children's play area - ideal for families, garden lovers, or relaxed hours outdoors.Additional possibilities are offered by eight public parking spaces in the quarter, which are available to visitors or additional vehicles.ConclusionThis property convinces with its corner location within the row house development, the spacious garden, the integrated garage, and the bright, open living area. Completed by the quiet quarter structure, the energy-efficient construction, and the additional public parking possibilities, this house offers an attractive overall package for couples, small families, or anyone who appreciates comfortable living with a lot of outdoor space.

Travel time
-
1 / 16
7.5 rooms200m²CHF 1,120,000.–
Lärchenrain 1, 9630 Wattwil

Central semi-detached corner house with a large plot of land for expansion

Spacious 7.5-room semi-detached corner house with potential This well-maintained 7.5-room semi-detached corner house is located in a sunny, quiet area in Wattwil and impresses with its spacious plot of land in the residential zone and its central location - just about 10 minutes' walk from the train station and the village center.The house extends over several floors and offers 6 spacious bedrooms/offices, two bathrooms, a guest toilet, and an open living area with a stone fireplace. A glazed winter garden on the lower floor with direct garden access further expands the possibilities.Particularly noteworthy is the plot of land with its pleasant size and attractive location. It offers exciting opportunities for investors or project developers - whether in terms of optimized use, expansion within the framework of applicable building regulations, or long-term value appreciation.Thanks to the good connection, the natural surroundings, and the attractive micro-location within Wattwil, the property is ideal as a capital investment with a future perspective.Take a look at the possibilities - we would be happy to provide you with further documents or arrange a viewing appointment. WattwilWattwil is located in the center of the Toggenburg and is a workplace with regional, partly supra-regional, and cross-border appeal, with important institutions in the fields of education, health, culture, politics, and transport.With an area of 51 square kilometers and approximately 9,000 inhabitants, Wattwil is not only the regional center in the Toggenburg, but thanks to its good traffic connections (roads, rail, bus, post bus), the municipality of Wattwil is also located in the heart of Eastern Switzerland. St. Gallen can be reached in 30 minutes and Zurich in one hour, and the connections to the Zurich Oberland, Inner Switzerland, Glarnerland, Appenzellerland, and Thurgau, as well as to Lake Constance, are well developed.Do you want to know more? On the homepage of the municipality, you will find all important information: http://www.wattwil.ch

Travel time
-

Suggested properties for you based on search results

Other interesting objects