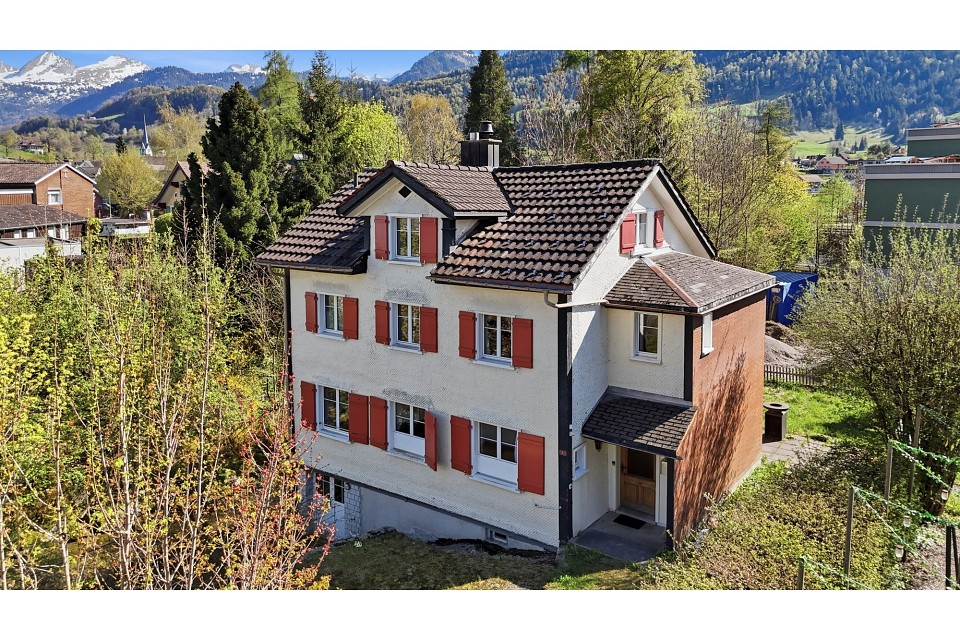
475 results - House, chalet, rustico to buy: Canton St. Gallen

1 / 18
3.5 rooms68m²CHF 750,000.–
Gnippenweidstrasse 5, 8739 Rieden SG

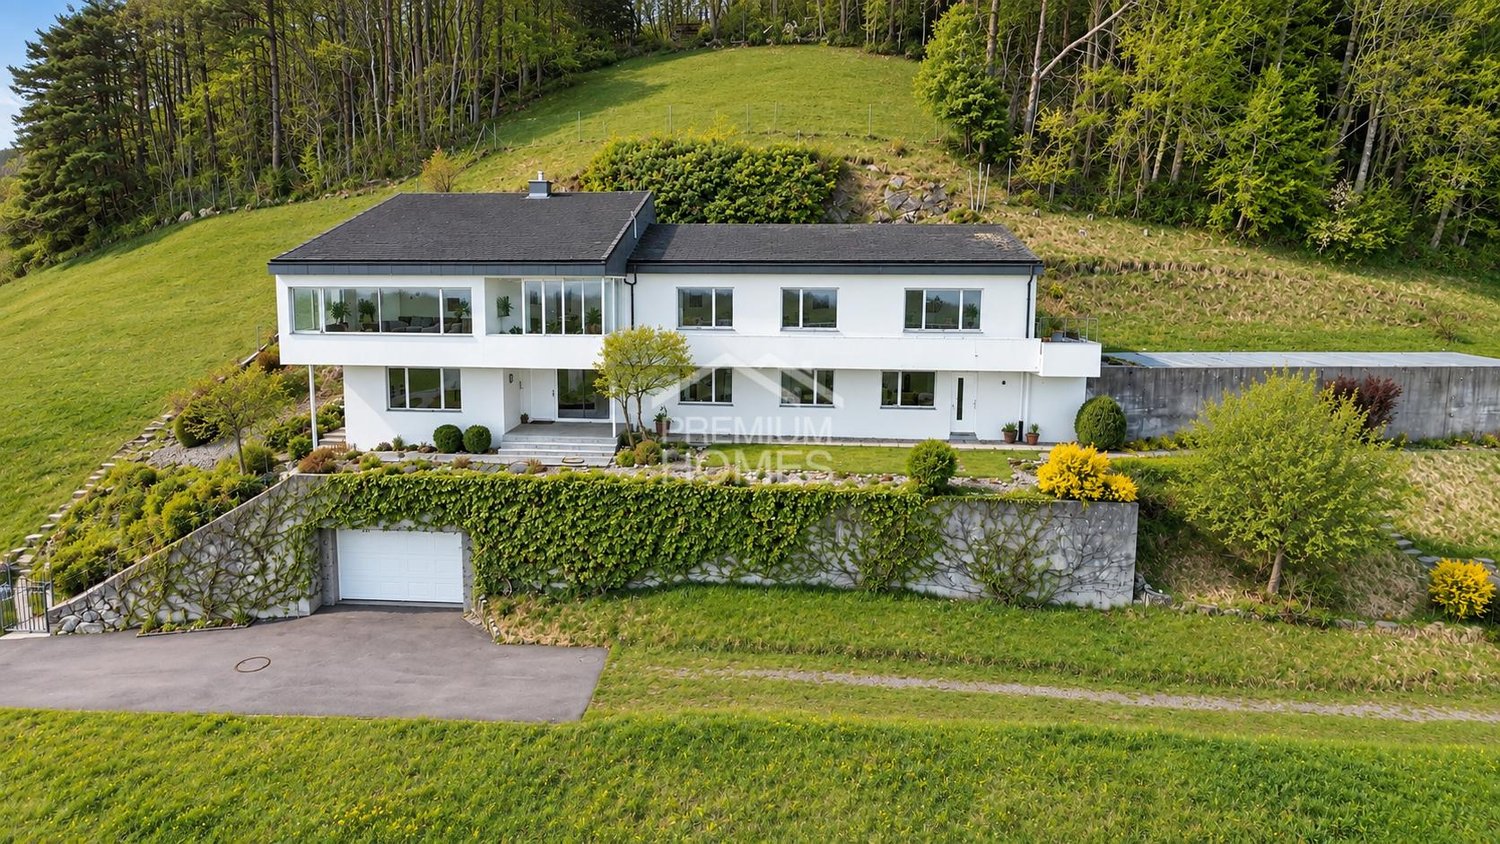
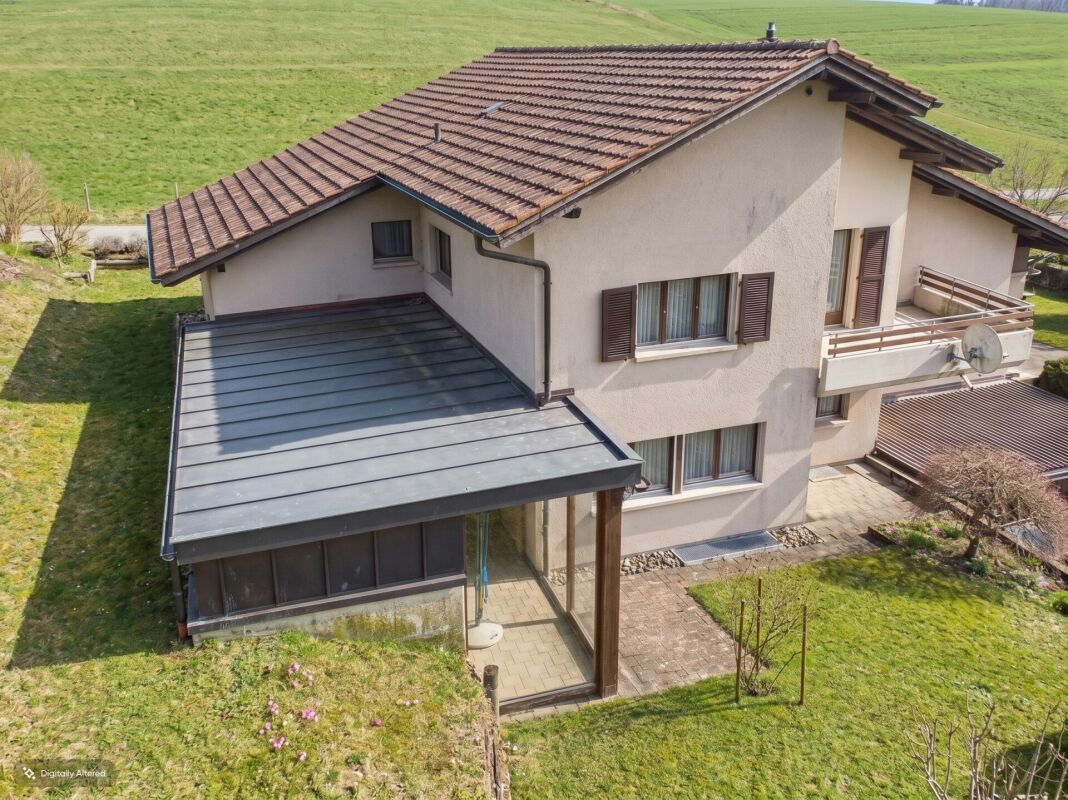
Holiday home with breathtaking Lake Zurich and Alpine views - 894 m² plot

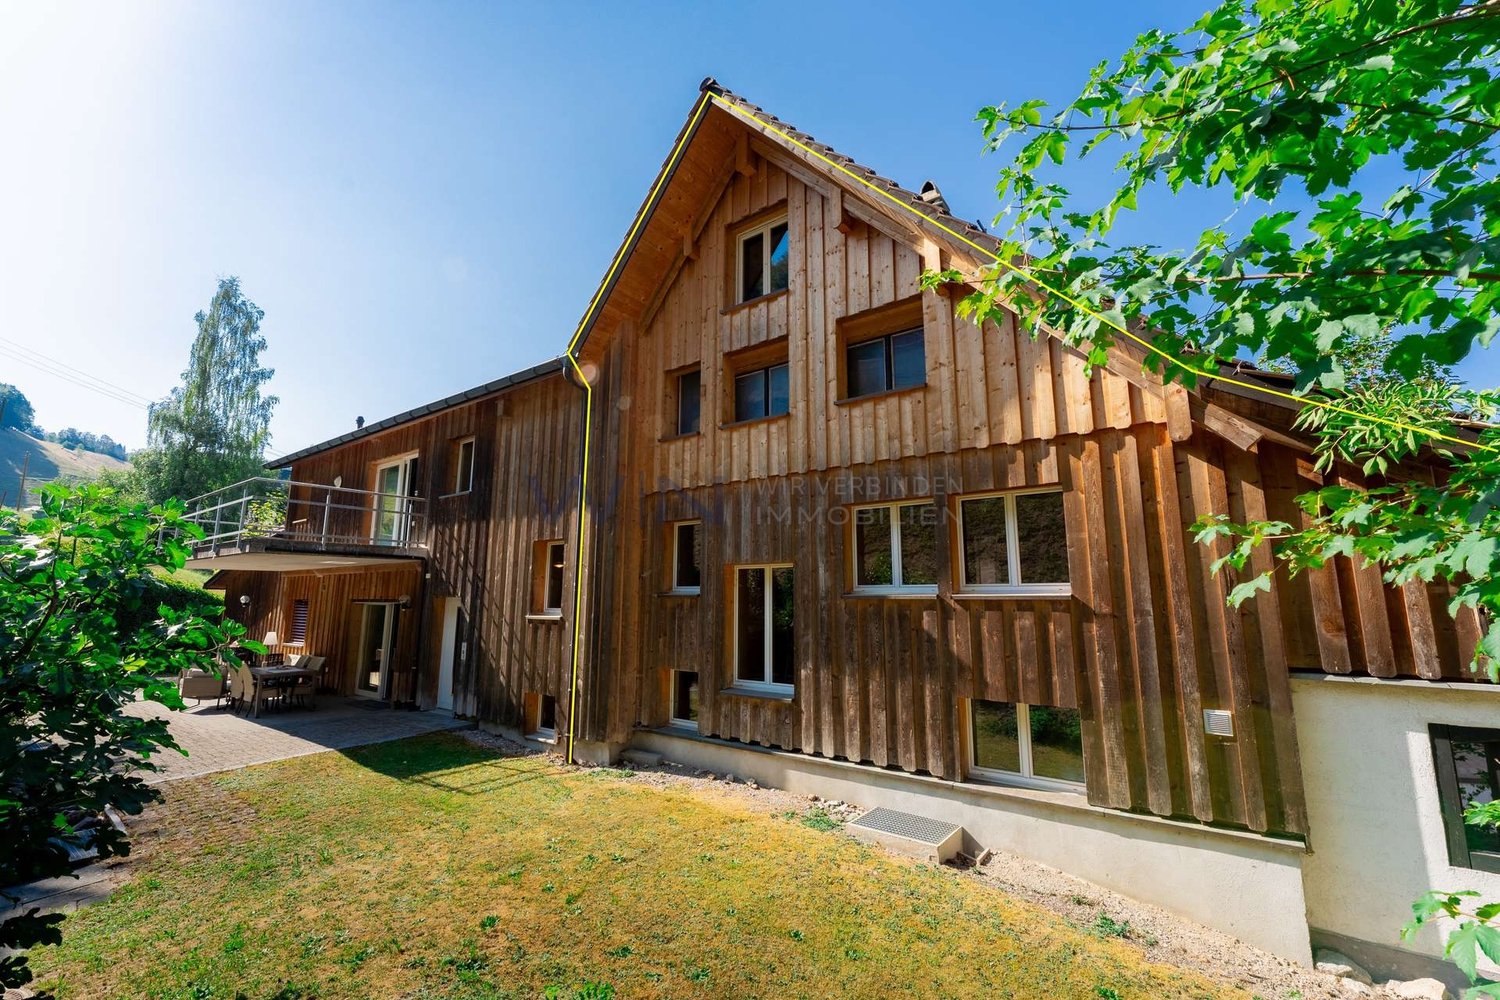
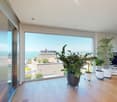
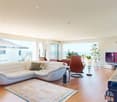
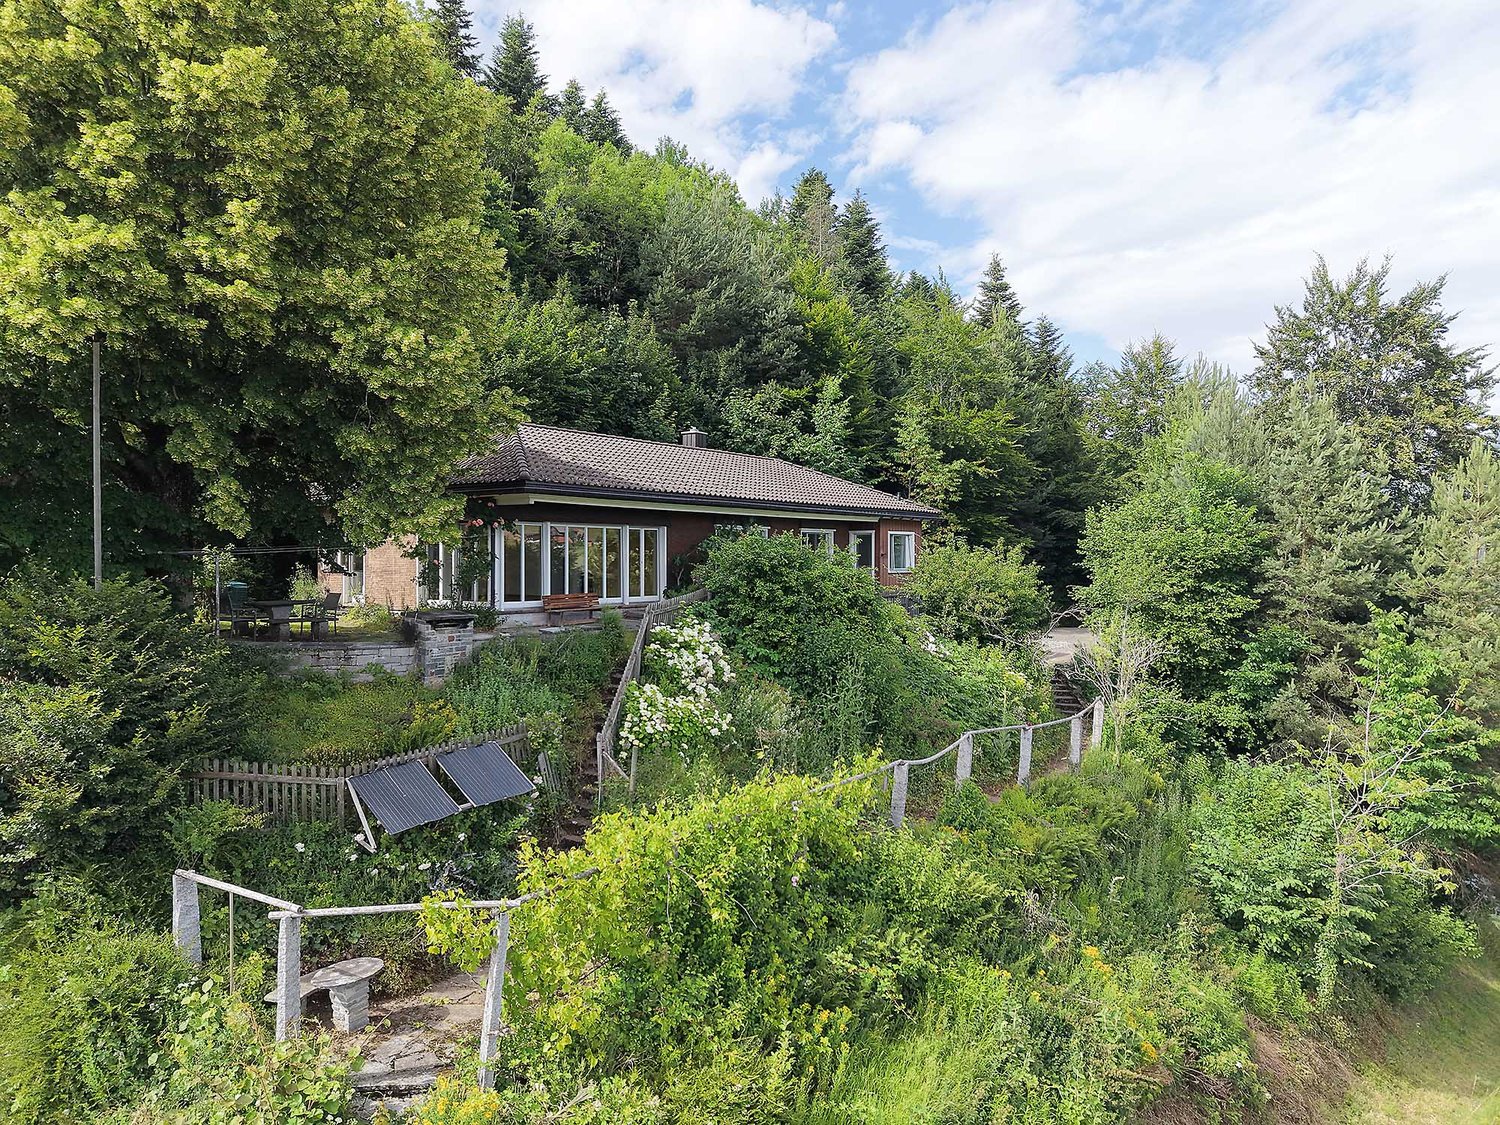
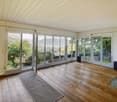
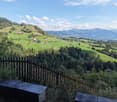
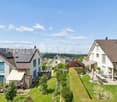
A special retreat high above the Linth plain Those seeking peace, nature, and an exceptional view will find a very special place here.At an altitude of around 920 m above sea level, this charming 3½-room holiday home is located on a sunny south-west slope above Rieden SG. From here, a impressive panoramic view opens up over the Linth plain and Lake Zurich to the distant Alps. The quiet location at the end of a cul-de-sac, the surrounding meadows and forests, and the spacious plot provide a great deal of privacy and a sense of living in the midst of nature.The house stands on a 894 m² plot and has approximately 68 m² of living space. It is suitable both as a holiday home and as a permanent residence.On the ground floor, there is an entrance hall, a cozy living/dining room with a fireplace and built-in wardrobes, a kitchen, a bedroom, and a shower/WC with a washing machine. A ladder leads to the attic, which has another room. In the basement, there is a studio/hobby room with daylight, a natural cellar, and an additional storage room.A balcony with a stunning view and a protected garden seating area offer beautiful outdoor spaces to linger. Hiking, biking, snowshoeing, or ski tours can practically start right outside the front door.The elevated location is particularly appealing in the cooler season: while fog often lies in the valley, the property benefits from its altitude with frequent sunshine and clear views.The special slope location also brings a special feature in terms of access: from the external parking lot, a steep staircase leads to the house. Those who arrive here will be rewarded with a great deal of privacy, peace, and an exceptional view.This property is not aimed at people who are looking for as much living space as possible, but at those who appreciate a special place with character, nature, and a view.Have we sparked your interest? We would be happy to send you the detailed sales documentation or show you the property during a personal viewing.AWIMMO - Your real estate service

Travel time
-
1 / 13
5.5 rooms136m²CHF 730,000.–
Poststrasse 10, 9113 Degersheim

Place to live and work

Degersheim in the canton of St. Gallen is an attractive municipality with around 4,000 inhabitants, lovingly called "mis Tegersche" by the locals. Since 2016, Degersheim has been part of the "Grünstadt" initiative and is characterized by an idyllic, hilly landscape, good infrastructure, and a variety of leisure and recreational activities.The well-maintained 5.5-room single-family house has a commercial part that can also be used as living space and is located on a elevated south-facing slope in the center of Degersheim. On the ground floor, there are two commercial rooms, a wet cell with WC/sink (connections for a shower or washing tower are available), and a first basement room with laundry room and building services.On the upper ground floor, there is a kitchen equipped with an induction cooker, dishwasher, refrigerator, microwave, and oven. The large and bright living room with a fireplace and direct access to the two terraces and the beautiful view of the village could also be divided into two rooms. A WC with sink complements this floor.On the upper floor, there are two more rooms with built-in closets, as well as a small room, also with a built-in closet, which can be ideally used as an office. In the basement, you will find another basement room where you can store additional items.The outdoor area offers a manageable garden with two storage rooms. As parking, a carport and two to three outdoor parking spaces are available.The property has been continuously maintained and is in a well-kept condition.Heating is provided by a gas heating system (built in 2004), while the hot water is prepared by the house's own solar system.Do not miss this opportunity and contact us for further information.

Travel time
-
1 / 13
5.5 roomsCHF 1,255,000.–
Am Stutz 4b, 9425 Thal

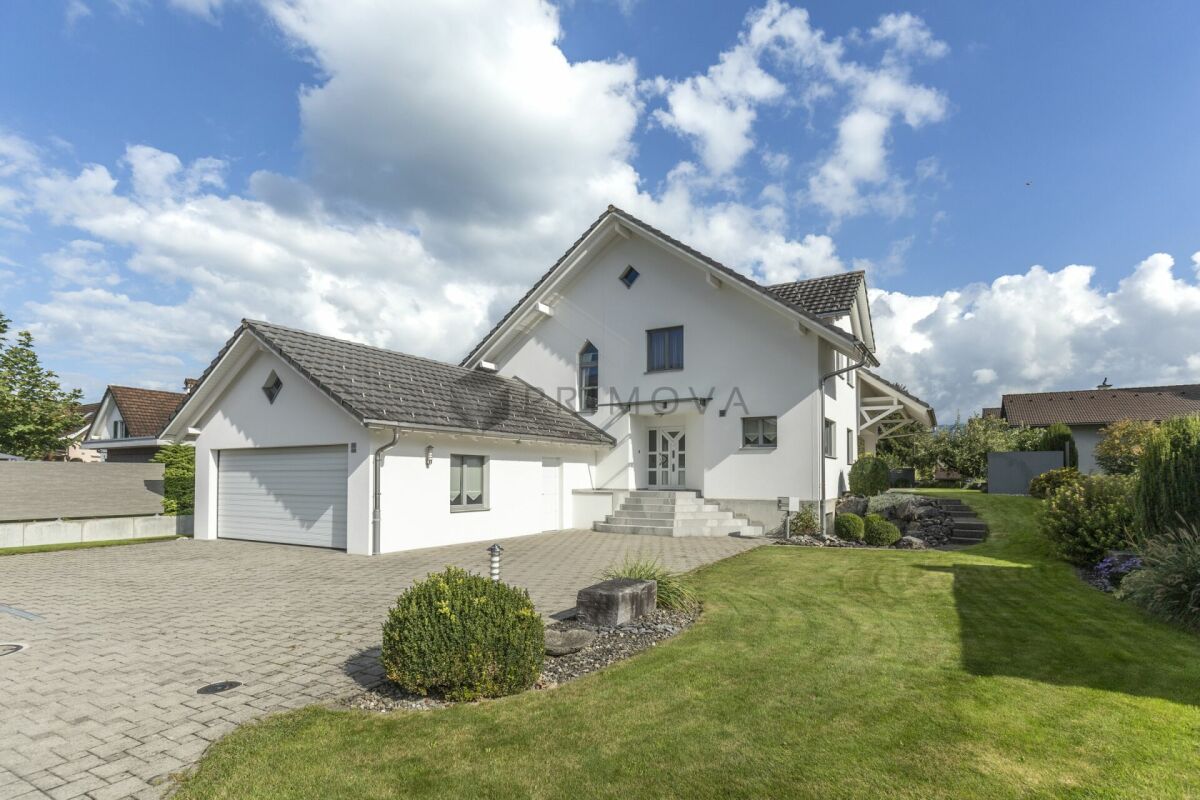
Move in and feel at home. New semi-detached house

Modern living with comfort, quality, and a well-thought-out room concept.In a quiet and family-friendly residential area of Thal, this 2023 built 5.5-room semi-detached house awaits you. High-quality materials, modern technology, and bright rooms create a home that convinces both optically and functionally.The heart of the house is the spacious living, dining, and kitchen area with direct access to the covered seating area. The high-quality kitchen is equipped with, among other things, a ceramic hob, a cooking field with integrated steam extractor, steamer, combination device, and a Quooker water tap. Thanks to the Smart Home system, lighting and shutters can be conveniently controlled via smartphone.On the upper floor, you will find three well-proportioned bedrooms and a spacious family bathroom. The parent's room has a stylish bathroom en suite and a high-quality, custom-made built-in wardrobe that offers a lot of storage space and underlines the exclusive character of the house. The room offer is complemented by a large heated hobby room in the basement, which is ideal as a fitness room, home office, or playroom.The location convinces in everyday life as well as in leisure time. Kindergarten and school are practically next door, the bus stop is within a few minutes' walk. Shopping facilities, the motorway connection, as well as Lake Constance and the Thal outdoor pool are also within a short distance.Highlights • New semi-detached house from 2023 • High-quality interior design with stylish kitchen and Smart Home system • Parent's suite with bathroom en suite and custom-made built-in wardrobe • Large, heated multi-purpose room with various usage possibilities • Single garage with e-charging station and outdoor parking space • Quiet and family-friendly living location with kindergarten and school in immediate proximity Order the detailed sales documentation for this interesting property. After receiving the documentation, we will be happy to arrange a personal viewing appointment. We look forward to your contact inquiry.

Travel time
-
1 / 13
6.5 rooms156m²CHF 1,050,000.–
Städeliwies 8a, 9422 Staad

6.5 room semi-detached house with private garden and studio

This well-maintained semi-detached house with a construction year of 1961 was comprehensively renovated in 2022 and offers a solid foundation for modern family living on approximately 156 m² of living space and a plot of 312 m². The thoughtful room layout provides a clear separation between jointly used areas and private retreats. In the basement, there is a laundry room, a cellar, and the garage with an electric garage door. This level is complemented by a studio with two rooms, a separate entrance, and its own bathroom with a shower. This area offers a variety of uses and is not only suitable for guests, older children, or as a home office but also ideal for commercial use. For example, a hair salon, a nail studio, a beauty studio, or other services that benefit from a separate entrance. The ground floor forms the heart of the house. When entering, you arrive in the central entrance area, from which all rooms can be easily reached. On this floor, there are the main entrance, a modern bathroom with a bathtub and shower enclosure, sink, and toilet, a parental bedroom, and the spacious living and dining area. The open kitchen is functional and high-quality, with a cooking island offering plenty of workspace and sufficient storage space. It is equipped with a modern Miele induction stove installed in 2024 and a spacious Samsung Foodcenter, also from 2024. The adjacent dining area provides direct access to the balcony, the ideal place to enjoy beautiful evenings outdoors. From the balcony, you can directly enter the private garden. The bright living area impresses with large window surfaces and invites you to linger. The fireplace creates a warm atmosphere and provides the perfect setting to end the day comfortably on the sofa. On the upper floor, there are a total of three additional rooms that can be used in a variety of ways due to their spacious floor plans and pleasant lighting. Two of the rooms are ideal as comfortable bedrooms and offer enough space for individual furnishings and retreat. The third room is currently used as a stylish dressing room and has a practical built-in wardrobe, which allows the room to be used optimally. However, it can also be easily set up as an office, work, or hobby room. This property is particularly suitable for buyers who value well-utilizable living space, flexible room design, and a separate additional area.- Living area 156 m² - Plot 312 m² - Fireplace - Studio with separate entrance - Bathroom with bathtub - Bathroom with shower - Spacious kitchen with cooking island - Spacious living area - Access to the terrace from the living area - Outdoor area with garden - Laundry room - Wood pellet heating - Garage with electric garage door - Two outdoor parking spaces - Renovated in 2022Your new home starts here, with us by your side. Have we sparked your interest? We would be happy to provide a viewing. Buying a property is more than just a decision; it's an important step that requires experience, expertise, and trustworthy advice. That's exactly what we're here for. - Individual advice tailored to your needs - Transparent information, all facts on the table - Professional accompaniment from viewing to contract signing Let's find out in a non-binding conversation if this home is the right one for you. We take the time for you. Contact us at any time; we look forward to hearing from you. www.rl-immo.ch, your real estate marketer with heart and expertise
Travel time
-
1 / 13
4.5 rooms91m²CHF 490,000.–
Plonastrasse 13, 9464 Rüthi

Double-family house in Rüthi

This property consists of an older and a newer building part. The older building part was built before 1920, while the newer part with a brown facade was built in 1990. This convinces with a functional room layout and high ceilings, which create a spacious room feeling. The total land area is 260 m² and consists of 192 m² of property No. 198 and a 1/3 co-ownership share of property No. 199 with an area of 68 m². Through the entrance area with wardrobe, you enter the bright living and dining area with large window surfaces and warm wooden floor. The property is heated by a tile stove, supported by a wood stove and efficient infrared heating plates. The adjacent kitchen is functionally equipped and has sufficient workspace and storage space. The other rooms are flexible as bedrooms, children's rooms, guest rooms or home offices. The bedroom offers a lot of space and benefits from the high ceilings, which additionally enhance the living feeling. Two bathrooms provide additional comfort in everyday life. In the outdoor area, two seating areas invite you to stay outside. A garage with additional storage space rounds off the offer. The property is available by arrangement.Rüthi offers a high quality of living with a diverse range of leisure activities and numerous walking and cycling paths in the surrounding nature. Thanks to the good transport links, the centers of the St. Gallen Rhine Valley and the motorway can be reached in a few minutes. The public transport also guarantees a good connection to the surrounding municipalities and cities. The combination of a quiet living location, good infrastructure, and proximity to nature makes this location interesting for families as well as for couples or single people.-2x bathrooms -1x guest toilet -3x rooms -1x garage -2x outdoor parking spaces -2x seating area -Tile stove, wood stove, and infrared heating platesYour new home starts here with us by your side Have we sparked your interest? We would be happy to arrange a viewing for you. Buying a property is more than just a decision, but an important step, where experience, expertise, and trustworthy advice are crucial. That's exactly what we're here for. - Individual advice tailored to your needs - Transparent information, all facts on the table - Professional accompaniment from viewing to contract signing Let's find out in a non-binding conversation whether this home is the right one for you. We take the time for you. Contact us at any time, we look forward to hearing from you. www.rl-immo.ch, your real estate marketer with heart and expertise

Travel time
-
1 / 14
5.5 rooms120m²CHF 1,180,000.–
Schöneggstrasse 16c, 9404 Rorschacherberg

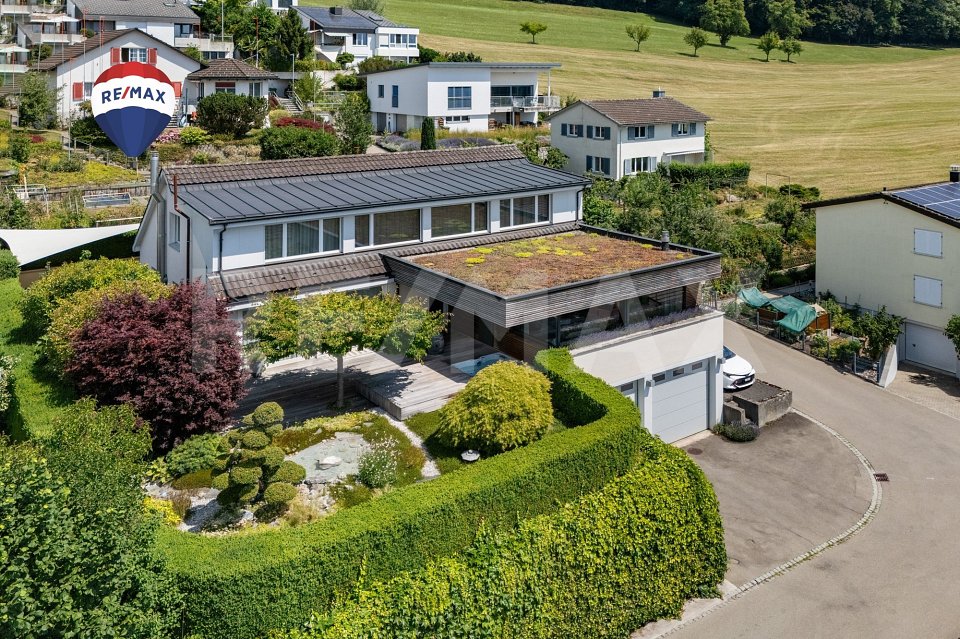
Modern living with Lake Constance view and beautiful garden

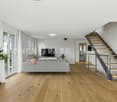
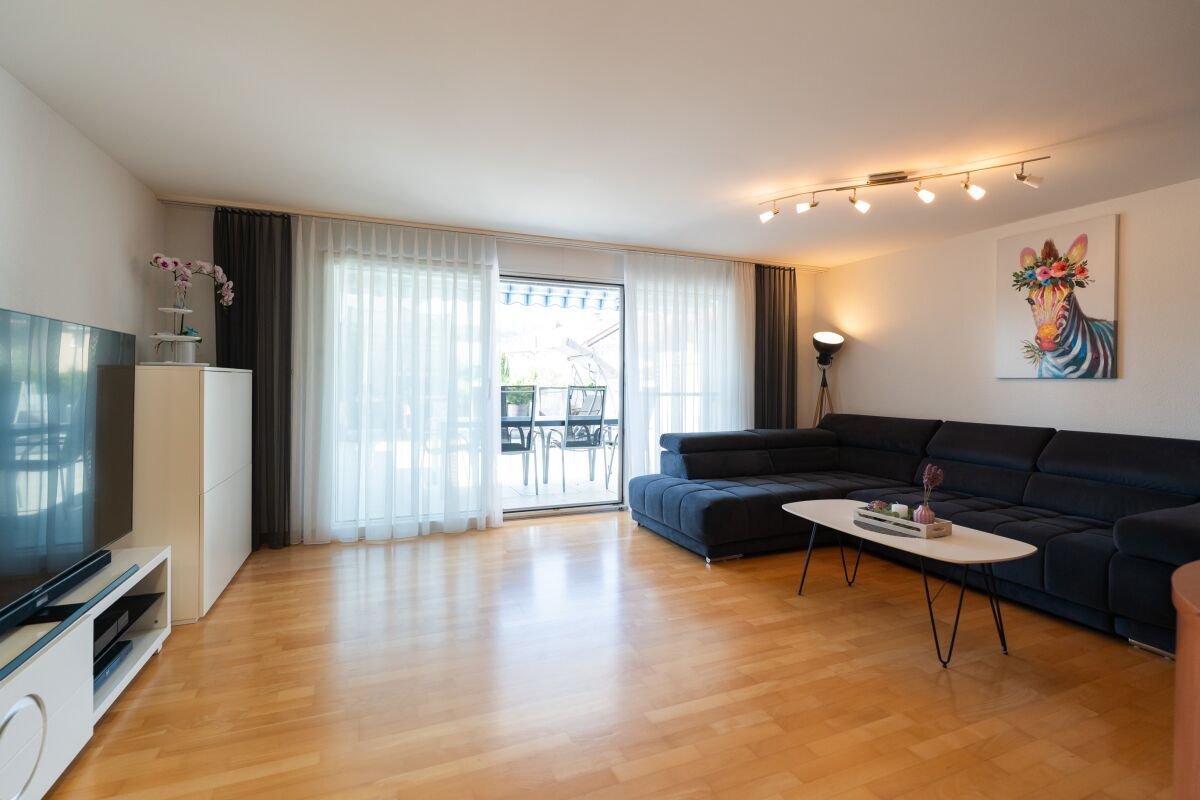
The semi-detached house presents itself with modern architecture, a generous space offer, and a well-kept outdoor area that offers a variety of uses. A special highlight is the magnificent and unobstructed view of Lake Constance. The property is part of a well-maintained development with a total of four units, which share a central underground garage.The bright living room is the heart of the house. Large window fronts let in plenty of daylight and create a pleasant living atmosphere. The kitchen is modernly equipped, functionally designed, and features a central cooking island and high-quality appliances.The beautiful garden with seating area offers enough space for relaxation or leisure activities in the green. The house has an elegant main bathroom with bathtub and shower, as well as a comfortable guest toilet with its own shower. In the basement, a spacious laundry room and a practical cellar area offer sufficient storage space for all needs. A special highlight is the versatile usable room, which can be ideally used as a hobby room, home office, or fitness area.The house is located in a quiet, low-traffic residential area with direct access to public transport. Shopping facilities, schools, and recreational areas are also easily accessible. The surroundings are characterized by a lot of green and an attractive neighborhood development.This single-family house combines contemporary architecture, living comfort, and an ideal location. It offers space for families, couples, or individuals who are looking for a modern home with individual design options.Highlights: • Unobstructed lake view • Large garden • Up to 4 underground parking spaces • Balcony • Quiet residential area without through traffic • Hobby room • Sunny The purchase price also includes three underground parking spaces. An additional underground parking space can be purchased for CHF 40,000 if needed.We would be happy to send you a sales documentation with floor plans for further information and details.We look forward to your contact.

Travel time
-
1 / 13
5.5 rooms137m²CHF 1,138,000.–
Mühlackerstrasse 51, 9436 Balgach

Charming single-family house with spacious garden

This well-maintained single-family house from 1980 impresses with approximately 137 m² of living space on a spacious 689 m² plot and offers ideal conditions for families who value space, tranquility, and an attractive residential location. The lovingly designed garden, the bright winter garden, as well as the balcony and terrace create a pleasant living ambiance and invite you to linger outdoors. Inside, you'll find bright living rooms with a cozy fireplace, a functional kitchen, and versatile rooms. A spacious hobby room in the basement offers additional space for leisure, home office, or individual hobbies. The property is in a well-maintained condition and, at the same time, offers the opportunity to modernize the interior according to your own ideas and increase the living comfort in the long term. The Mühlackerstrasse is located in a quiet and family-friendly residential area. Kindergarten, schools, shopping facilities, as well as sports and leisure facilities are within short distance. Thanks to the good connection to public transport and the nearby motorway access, you benefit from excellent accessibility. An ideal opportunity for all those who are looking for a solid single-family house with a spacious plot, a lot of potential, and an excellent residential location.As the most tax-friendly municipality in the canton of St. Gallen, it combines high-quality living with attractive tax benefits and is one of the most sought-after residential areas in the St. Gallen Rhine Valley. Balgach is a municipality in the canton of St. Gallen and has an area of approximately 5.5 square kilometers. The municipality of Balgach has a long history dating back to the Middle Ages. In 1238, Balgach was first mentioned in a document. Over the centuries, Balgach developed from a small village to a vibrant community. Today, Balgach has a population of around 5,000 inhabitants. The municipality is characterized by its picturesque location, nestled between the hills of the Appenzellerland and the Rhine Valley. The surroundings offer numerous opportunities for outdoor activities such as hiking, cycling, and exploration tours. In Balgach, there is also a good infrastructure with various shopping facilities, restaurants, and public institutions. The municipality is well connected to the transport network, both by car and by public transport. The proximity to the city of St. Gallen also offers additional opportunities for jobs, shopping, and cultural activities. Overall, Balgach is a very attractive and tax-friendly municipality to live in, with a picturesque environment, good facilities, and a vibrant community. Source: Municipality of Balgach- Single-family house, built in 1980 - Approx. 137 m² living space - Spacious plot with 689 m² - Quiet and family-friendly residential location - Bright living and dining area with fireplace - Spacious window fronts with plenty of daylight - Functional kitchen in U-shape with counter and integrated appliances - Winter garden with large glass surfaces and sliding doors - Balcony and terrace with plate flooring - Several flexibly usable bedrooms - Two bathrooms - Spacious hobby room in the basement - Practical cellar and ancillary rooms - Oil heating with heat distribution via radiators - Garage with electric garage door, water connection, and sink - Well-maintained garden with mature tree population - Available for immediate occupancy

Travel time
-
1 / 13
5.5 rooms176m²CHF 1,150,000.–
Hostetgass 31A, 9470 Buchs SG

Single-family house with apartment for rent in a quiet location in Buchs

This charming single-family house with an apartment in Buchs, SG, offers plenty of space, a well-thought-out room layout, and an attractive living ambiance for couples and families. On a generous plot of 714 m² and with a living area of around 176 m², the property presents itself as an ideal home with versatile usage options. The house convinces with 5.5 rooms, bright rooms, and a pleasant living comfort. Two bathrooms provide additional comfort in everyday life and underline the practical division of the property. The current apartment, which was originally used as a double garage, has a separate house entrance and offers flexible options, whether for a multi-generation concept, as a workspace, for guests, or for separate use. The property is also attractively equipped from a technical point of view: a photovoltaic system and a heat pump provide a modern and forward-looking energy concept. The combination supports an economical operation of the property and makes the house particularly interesting for buyers who value modern home technology and sustainable living. The outdoor area is a special highlight of this property. The generous plot offers plenty of free space, privacy, and numerous design options. A terrace, several cozy seating areas, and romantic retreats invite you to linger, relax, and enjoy at any time of day. The lovingly designed pond with impressive ornamental fish forms the heart of the garden and gives the entire outdoor area an exceptional atmosphere. For additional quality of life in the summer months, a mobile pool is available, which can be taken over including pool technology. The concrete base in the pool area forms a stable and solid basis for the existing pool solution and underlines the careful design of the outdoor area. A carport rounds off the offer and provides a protected parking space for your vehicle. This property combines spacious living, versatile usage options, and modern home technology with an exceptionally beautifully designed garden. The harmonious overall picture, the quiet living situation, and the numerous loving details make this single-family house a home with a special character, ideal for all those who value living quality, free space, and a well-kept environment.The single-family house is located in Räfis, politically belonging to the municipality of Sevelen, with the postal address Buchs SG. The property is situated in a well-maintained, predominantly residential area and benefits from a slightly elevated slope location. The location is characterized by a pleasant combination of quiet living, good accessibility, and a structured, everyday living environment. Shopping facilities for daily needs, schools, and other service offerings are available in the surrounding area and can be reached within a short time. You also benefit from a well-developed transport connection: public transport and the important traffic axes in the direction of Buchs, Sargans, Rhine Valley, Chur, St. Gallen, and neighboring Liechtenstein can be used comfortably. At the same time, the recreational areas in the Rhine Valley and the surrounding nature offer a variety of opportunities for leisure activities, walks, and sports.

Travel time
-
1 / 13
5.5 rooms95m²CHF 1,050,000.–
Aatalstrasse 11A, 9200 Gossau

Attractive 5.5 room single-family house in a central residential area

This well-maintained single-family house from 1954 convinces with its charming character, a well-thought-out floor plan, and a pleasant living atmosphere. The approximately 95 m² of living space offer versatile usage possibilities and create a cozy home in a central location. Already when entering the house, you are greeted by an inviting and pleasant atmosphere. The entrance area leads to the bright living rooms, which are flooded with plenty of daylight thanks to generous window surfaces. The living area offers ample space for a comfortable sofa corner and can be flexibly designed according to your individual needs. The room offer on the ground floor is complemented by another room, which is ideal as a study, guest room, hobby room, or for other uses. The adjacent dining area forms the central meeting point of the house and is ideal for shared meals or social evenings. The functionally designed kitchen convinces with practical workspaces, built-in elements, and short distances to the dining area, thus supporting a comfortable everyday life. On the upper floor, there are the bedrooms, which are supplied with pleasant daylight through the skylights and create a bright, cozy ambiance. The rooms offer versatile usage possibilities and can be flexibly designed as bedrooms, guest rooms, or home offices. A bathroom complements this floor sensibly. Additionally, there is a balcony on this floor, which offers a wonderful panoramic view towards the Alpstein. The property also has a separate laundry and technical room. The heating is via a gas heating system, and the heat distribution is via underfloor heating. The outdoor area also convinces with versatile usage possibilities. The balcony and the terrace invite you to linger and relax, while the garden offers space for cozy seating areas or individual design possibilities. For watering the garden, a rainwater collection tank with a water connection is also available. A garage and an additional storage room round off the offer and create practical storage space for vehicles, bicycles, or hobby equipment. Thanks to the central location, you benefit from short distances to shopping facilities, public transport, and other everyday amenities. The property thus combines a pleasant living atmosphere with a practical location and good accessibility.The property at Aatalstrasse 11A in 9200 Gossau convinces with its central and family-friendly location with short distances in everyday life. Shopping facilities for daily needs are in the immediate vicinity. The Migros can be reached in just a few steps, and other shopping facilities like Coop complement the versatile offer. Pharmacies, medical facilities, and other service offerings are also easily accessible and contribute to the high practicality of this residential area. Schools, kindergartens, and various leisure and sports facilities are also within short distance and ensure a pleasant living environment. Green spaces and playgrounds in the surrounding area offer additional opportunities for relaxation and leisure activities. The connection to public transport is also very good. Bus stops are just a few minutes' walk away and enable a good connection within the region. The Gossau train station is also quickly accessible and offers comfortable connections in the direction of St. Gallen and Zurich. Overall, this location combines an excellent infrastructure with a pleasant living environment and high living quality.

Travel time
-
1 / 13
4.5 rooms100m²CHF 750,000.–
Gass 852, 9127 St. Peterzell

Retreat in the green - Charming chalet with plenty of surroundings

The detached single-family house is located in a quiet, rural environment in St. Peterzell in the Toggenburg region and offers an idyllic view of the surrounding hillside landscape and the green nature. The natural surroundings ensure a high quality of life while also providing good access. Kindergarten and primary school are directly available in the village. Shopping facilities for daily needs are easily accessible: St. Peterzell has a village shop, and further opportunities are available in Brunnadern, Hemberg, Waldstatt, and Schönengrund. Additional offers, specialist shops, and services can be found in the regional center of Wattwil. The bus stop is only about four minutes' walk away and guarantees regular connections and access to the rail network in Wattwil.On the ground floor, a practical room layout with two versatile rooms awaits you upon entry, which are ideal as children's, guest, or workrooms. This level is complemented by a separate toilet, the heating and laundry room, and an air raid shelter.On the upper floor, a spacious, open living and dining area unfolds, which convinces with its pleasant effect. The high ceiling height in combination with the charming wooden elements gives this area a particularly cozy and inviting atmosphere. On cooler days, the fireplace provides cozy warmth and underlines the homely character. From the living area, you can directly access the extensive, partially covered veranda, which offers a magnificent view of the surrounding mountain landscape - a perfect place to enjoy peace and nature to the fullest. A comfortable bedroom and a bathroom with a bathtub and toilet complete this floor.The spacious plot of land with a total of 1,235 m², divided into a 661 m² large residential and commercial zone and a 574 m² large agricultural zone, offers you a variety of uses. Whether a natural garden, self-sufficiency with your own vegetables and fruit, or animal husbandry - different life concepts can be realized here. A practical garden house provides additional storage space for garden tools and utensils.This home combines peace, nature, and freedom, giving you the space to realize your very personal life vision.

Travel time
-
1 / 21
7.5 rooms242m²CHF 1,650,000.–
9430 St. Margrethen SG

Dreamy living with pool, wellness, panoramic view, and forest

This exceptional single-family house combines generosity, style, and privacy. Located in an elevated position above St. Margrethen SG, the property offers a dreamy retreat for people who value privacy, views, nature, and upscale living.The estate includes a plot of 3,284 m² with its own forest share and a living area of 242 m², spread over intermediate floors. High-quality materials, thoughtful room layout, and an exclusive wellness offer create a living atmosphere of high standards.Living & EnjoyingThe open living and dining area on the ground floor forms the heart of the house. Generous window fronts and a stylish fireplace create a warm, bright atmosphere. From here, you can access the covered seating area or the winter garden directly to the north and south.The modern kitchen blends harmoniously into the room and offers plenty of space for shared moments.A bathroom with shower, sink, and toilet functionally completes the ground floor.Retreats & ViewsThe other rooms are located in pairs on the intermediate floors. The upper intermediate floors have six bright bedrooms, offering a variety of uses – whether as bedrooms, guest rooms, or home offices.The elegant main bathroom with panoramic window, whirlpool, shower, toilet, and sink convinces through design, comfort, and breathtaking views. Here, you can enjoy relaxation with the highest privacy.Wellness & LeisureThe wellness area in the basement is a real highlight. A sauna with an adjacent shower cabin and a Turkish steam bath (Hamam) with a heated island invite you to relax. A cinema room provides entertainment, while the wine climate cellar and the storage room perfectly round off this floor.Outdoor Area & ParkingThe extensive plot impresses with a sandstone pool in natural optics – an oasis of calm and refreshment in the midst of nature. The pool's maintenance is automatic, thanks to a pool cleaning robot and a dosing system that guarantees constantly clear water quality. The seating area is level and equipped with lawn areas and garden slabs, ideal for seating furniture. Here, you can enjoy cozy barbecue evenings with friends, spend relaxing hours in the sun, or create a green oasis with flowers and herbs. Additionally, the garden offers ample space for playing children or creative garden activities – an outdoor area full of possibilities for leisure and relaxation. The property also features a former bunker of the Swiss Army, embedded in the forest. Several parking options are available on the property, located a short distance from the house.Highlights at a Glance: • 3,284 m² plot with its own forest • 242 m² living area • 6 bedrooms • Privileged, elevated location • Wellness area with sauna, steam bath, and cinema • Sandstone pool in natural optics • Winter garden, covered pergola, and garden seating area • Low ancillary costs thanks to ecological energy solution • Several parking options Renovations & Maintenance: • 2022 Seating area in the pool area with new terrace roofing • 2022 Heat pump and pool heating • 2022 Wellness area • 2019 Photovoltaic system and pool filtration system • 2015 Bathrooms, floor tiles, electrical installations, plaster surfaces • 2015 Facade paint renewed • Continuously maintained and in excellent condition Our pictures and descriptions cannot fully convey the charm and unique living atmosphere. A visit is worthwhile!Interested? Then sign up for a non-binding viewing.We look forward to your call.

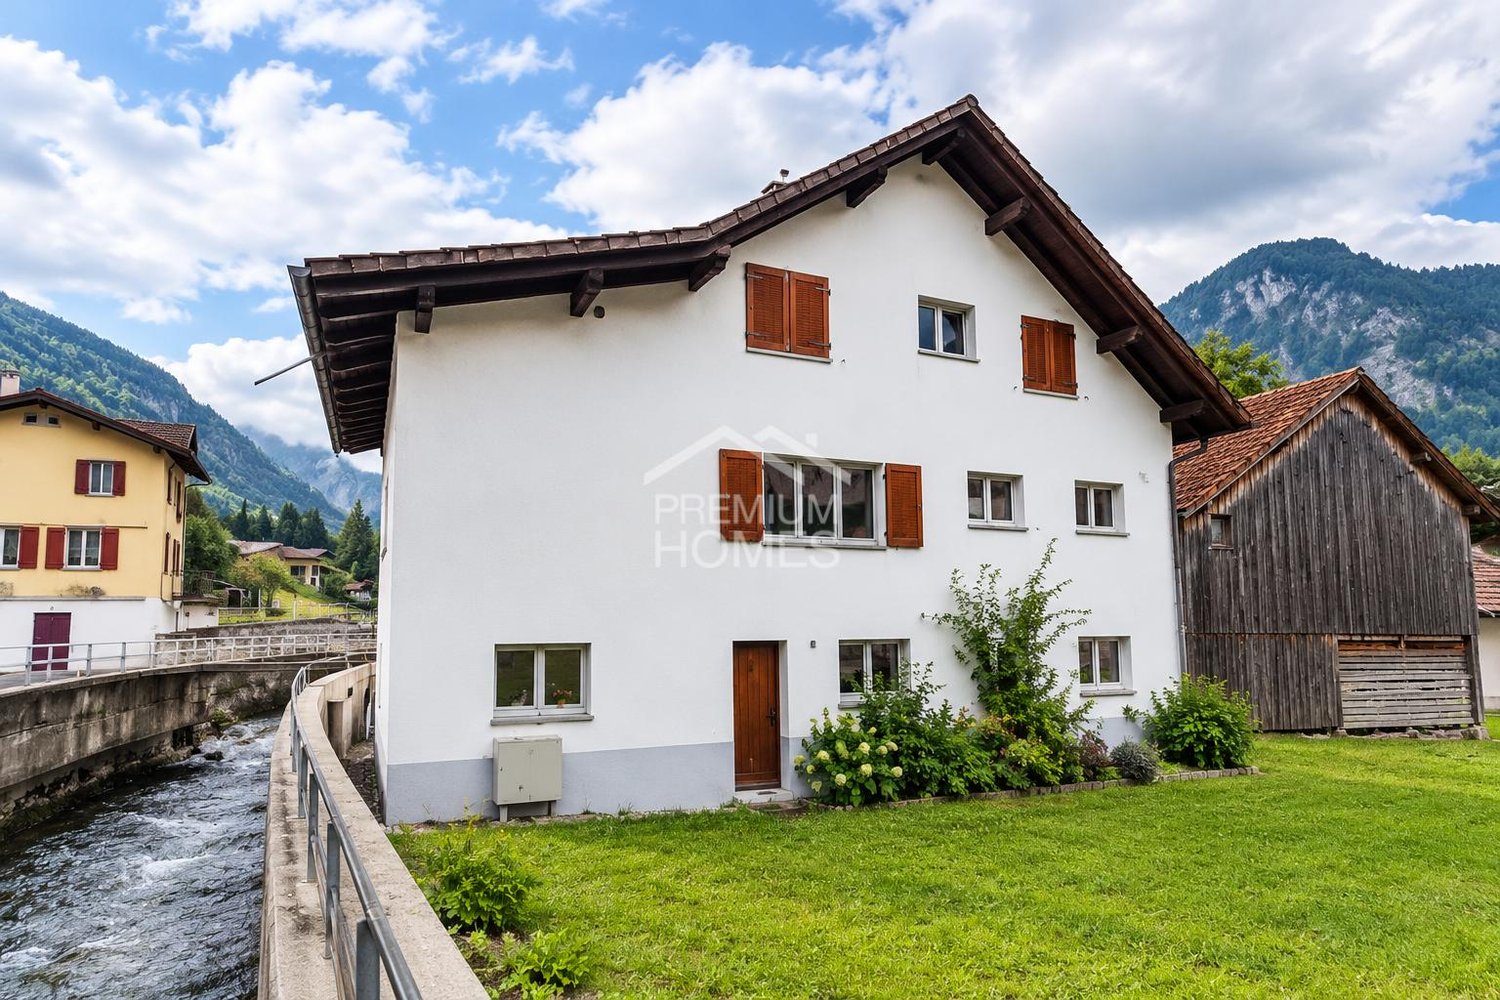
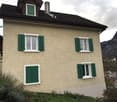
  • Concrete building with multiple windows and green shutters, street entrance, paved street.
  • 3 story house, white walls, green balconies, chain link fence in the front
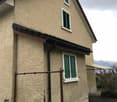
  • Two-story house, concrete wall, glass balcony railing, windows, entrance door, plants, sidewalk
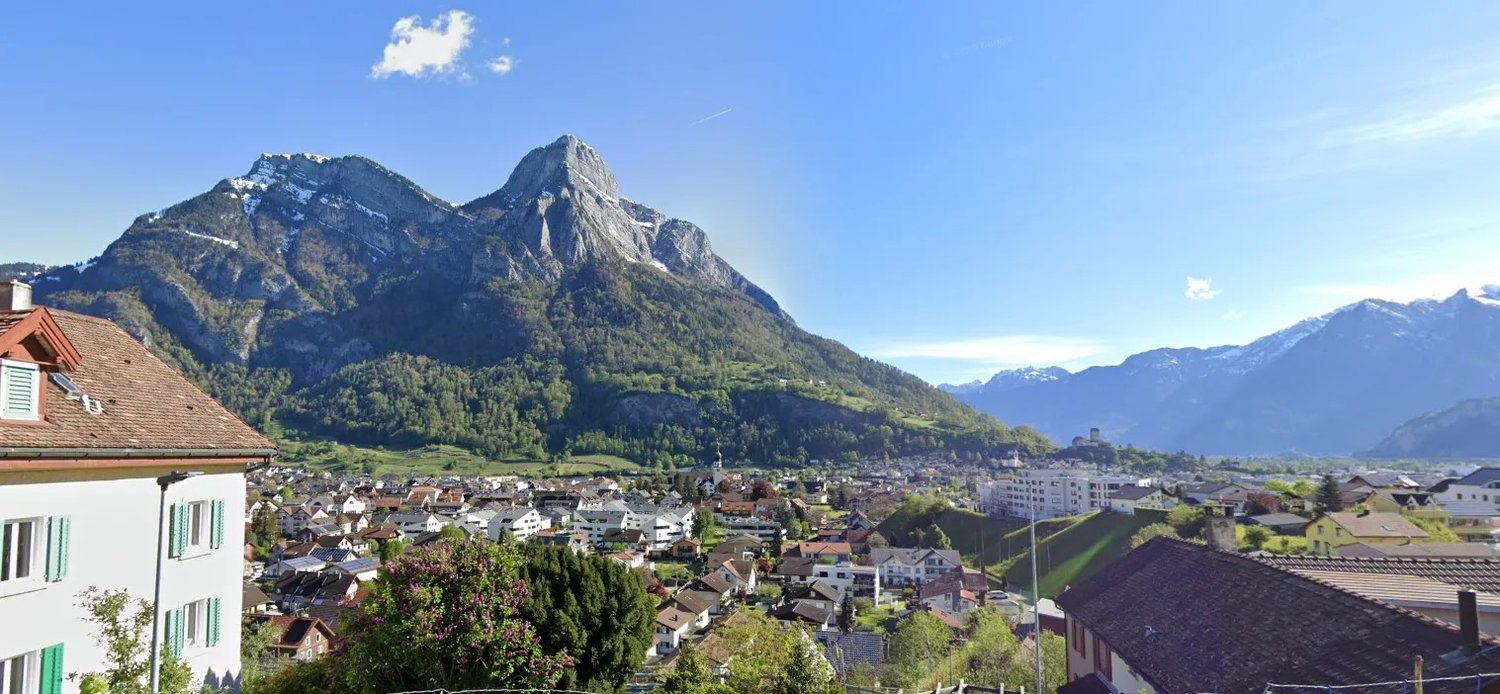
  • View of a lake and a building from the train track
  • Two story house, balcony, brick walls, yard, and garden.
  • a concrete corridor with two steps leading up to a doorway, white walls, orange hose on the floor
  • Storage room, white walls, ceiling lamp, wooden radiator, white window with bars and curtains, dirty floor, storage box and plastic bag on the floor
  • Old hallway with exposed wooden ceiling and concrete floor leading to stairs
  • empty room, stone walls, bare concrete floor, two windows, exposed wooden beams, weathered wooden column
  • Modern bathroom, walk-in shower, toilet, sink, white tiled floor, gray couch in the background, wooden floor.
  • wooden floor, three windows, wooden ceiling
  • A large empty room with wooden floor, visible wood beams on the ceiling, stone walls, windows with shutters
  • empty room with wooden beams, concrete floor, small windows, damaged walls
  • exposed wooden beams, stone walls, concrete floor, windows
  • room under construction, wooden beams, walls made of bricks, windows, empty floor
  • Unfinished basement room, stone walls, wooden beams, exposed piping, concrete floor
  • modern kitchen, wooden cabinets, tiled floor, oven, stove, wooden dining table and chair, window with view to outside
  • empty room with wooden ceiling, fireplace, concrete floor, 3 windows
  • wooden beams, stone walls, wooden floor, fireplace, windows
  • Empty room with unfinished walls and exposed wooden beams, several large windows, one window has a metal protective bar.
  • Inside stairs leading to upper floors
  • Old room with stone walls, exposed wooden ceiling, wires, and some damages on the wall
  • narrow hallway, brick walls, wooden staircase, white door, unfinished floor
  • Outdoor space with green fence, house and greenery in background, paved ground
  • interior staircase, stone walls, wooden handrail, concrete steps, under renovation
  • exposed stone walls, wooden beams, entrance, large windows
  • unfinished basement, wooden ceiling, bare walls, old floors, pipes
  • empty room with stone walls, wooden ceiling, windows, trolley, sunlight
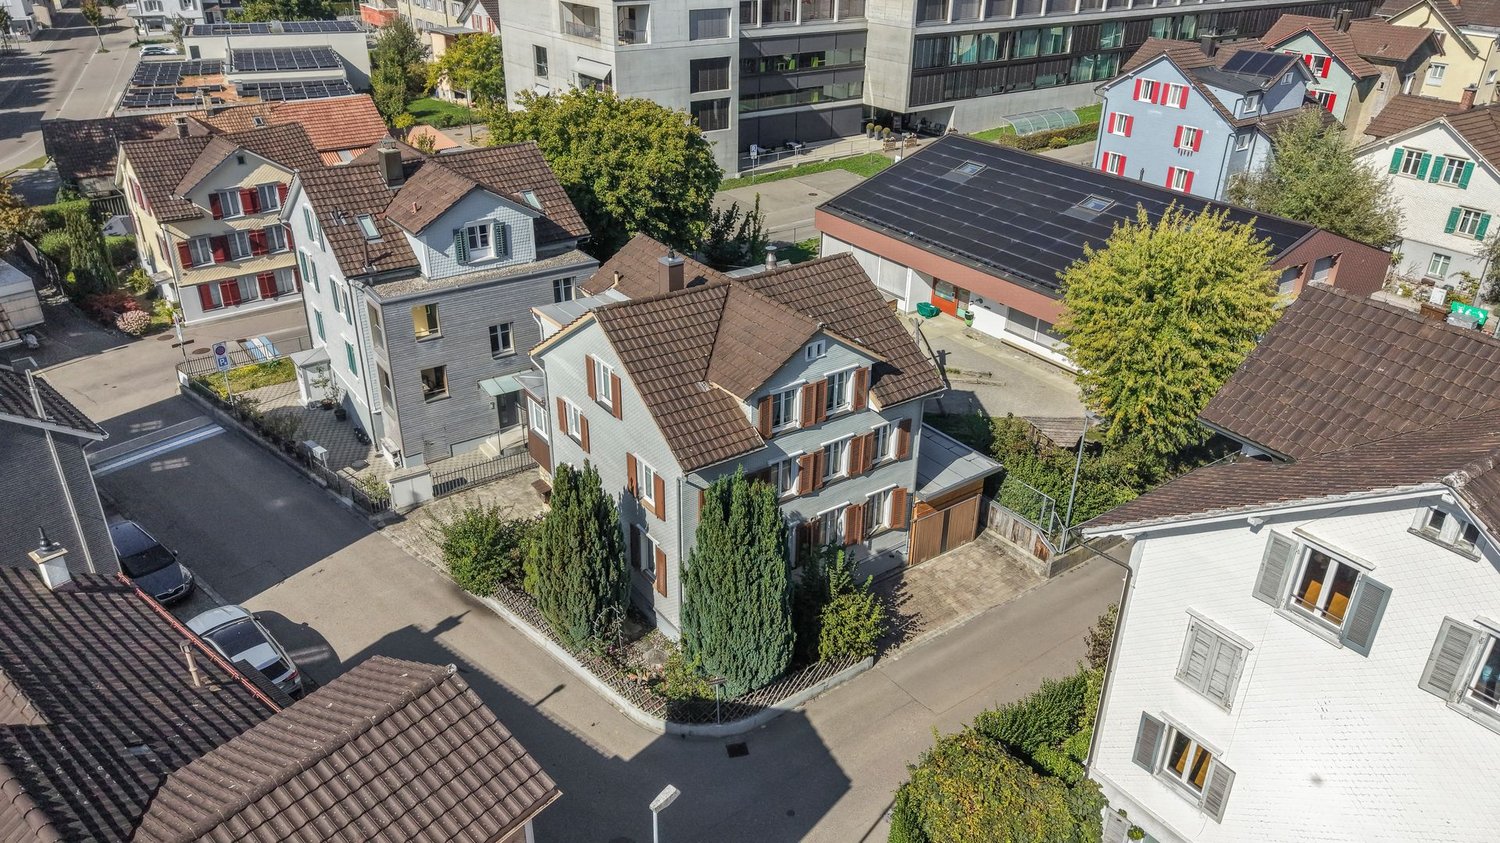
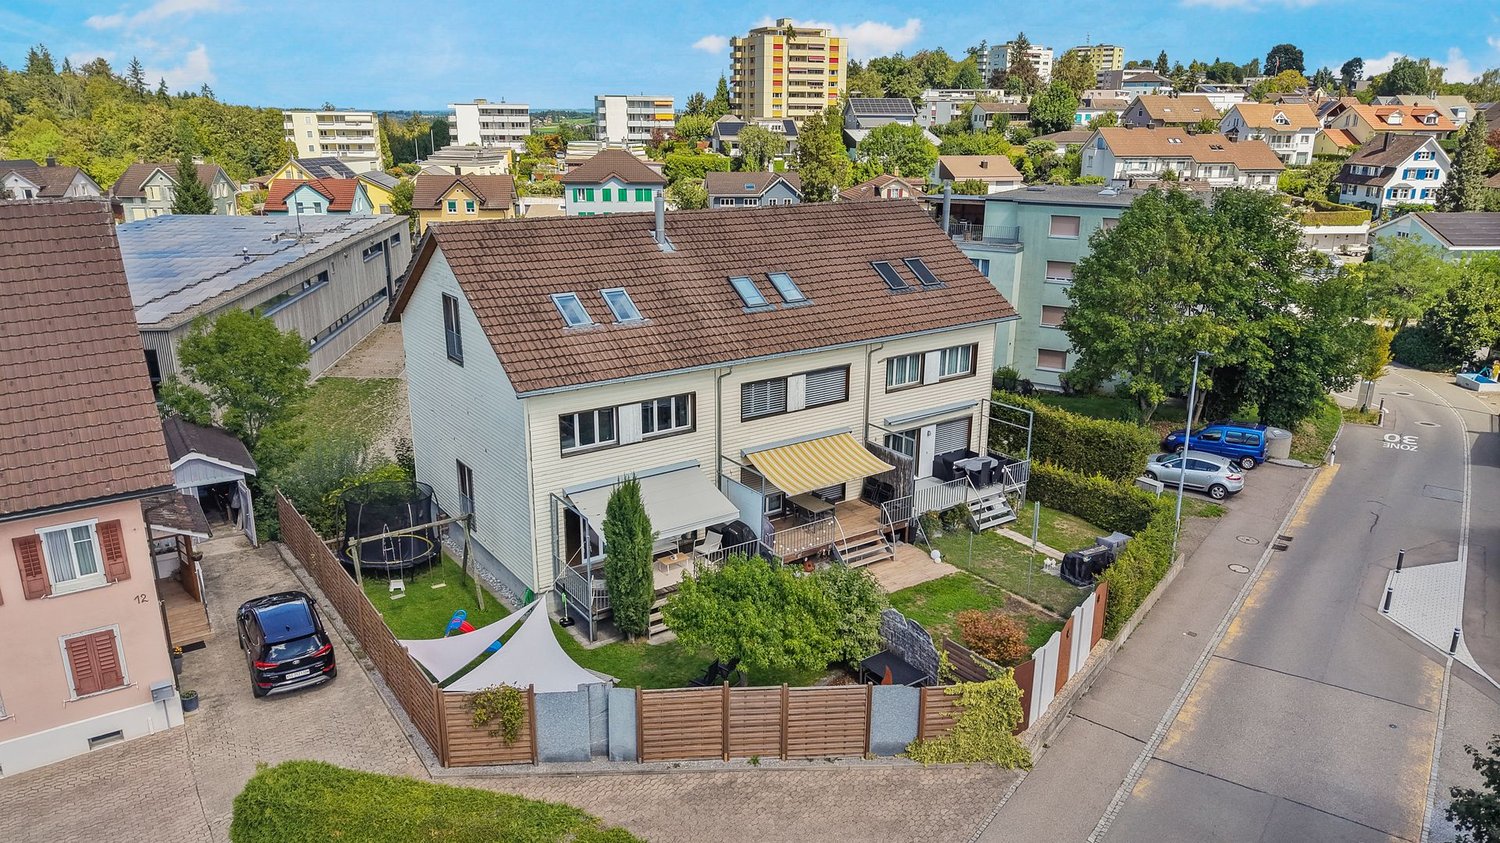
  • House with brown roof, green windows, surrounded by other houses and mountains in the distance.
  • empty room, stone and brick walls, large windows, wooden beams on ceiling
  • Stairs leading to raised ground floor, wooden structure, stone walls, unfinished construction.
  • Apartment building, overlooking the lake and mountains, clear blue sky
  • high ceiling, wooden beams, exposed brick wall, skylight, sofa, table, chair, lamp, plant
  • attic room, wooden ceiling beams, wooden floor, ladder to other floor
  • Exposed wooden beams, stone walls, wooden floor, coffee table, sofa, chair, potted plant, side table, ladder, window with view to outside, skylight
  • Single storage room with wooden door and window
  • A concrete wall, wooden stairs, and a wooden door.
  • Basement with a concrete floor, wooden staircase, electrical box, bags, wires
  • Basement with stone walls, white items, wires, shelves, stairs, table
1 / 44
3 story house, white walls, green balconies, chain link fence in the front
Two-story house, concrete wall, glass balcony railing, windows, entrance door, plants, sidewalk
View of a lake and a building from the train track
9.5 rooms188m²CHF 795,000.–
Kirchgasse 9, 8716 Schmerikon

Charming multi-family house with lake view in Schmerikon

Discover this unique multi-family house from 1919 at Kirchgasse 9 in Schmerikon. The historic building with its characteristic charm offers a total of 3 residential units and a spacious living area of approximately 188 m² on 4 floors. The property impresses with: • Authentic building substance: Visible wooden beams, stone walls, and historical details give the house a special character • Spacious room layout: 9.5 rooms with 2 bathrooms offer a variety of usage possibilities • Beautiful view: Dreamy view of the lake and the surrounding mountains • Balcony: Private outdoor area for relaxation and enjoyment • Own garden: 110 m² plot with paved outdoor area and approximately 50 m² garden area • Renovation potential: Ideal opportunity for individual design • Rough construction: The entire multi-family house is hollowed out and thus ready for interior renovation immediately. • Visualizations: Photos edited so that you can get an idea of the beauty and charm of this house. Perfect location: The house is located in a quiet, child-friendly environment and is yet optimally connected. Schmerikon train station is only 3 minutes' walk away, as is the ship's landing stage on the lake (simplified to rent a boat slip by buying a property). Shopping opportunities at Denner (4 minutes) and the Oberstufe Süd (3 minutes) are easily accessible on foot. The location is very quiet and offers a lot of sunshine. This special property is ideal for lovers of historic properties who are looking for a project with a lot of potential. Whether as a multi-generational house, capital investment, or for personal use - the possibilities are diverse. The proximity to the lake, the mountains, and the excellent infrastructure make this property a rare opportunity in Schmerikon.

Travel time
-
1 / 13
5 rooms242m²CHF 1,390,000.–
Breite 1, 9450 Altstätten SG

Gemsli - Alpenthai: Restaurant with Apartment in Altstätten

Welcome to Altstätten - the charming heart of the St. Gallen Rhine ValleyNestled between gentle hills and the Rhine lies our charming town of Altstätten: small in area, but big in history and character. Here, cultural treasures, nature-based recreation, and the special flair of the historic old town blend into a unique way of life. Winding streets and old walls give the place its unmistakable charm.In the heart of this ambiance is the traditional restaurant Gemsli, known to many as "Alpenthai". It is ideally located in the old town and is appreciated by young and old alike.The property, located in the core zone, was fully renovated in 2016 and presents itself in good condition.Highlights of the property- District heating and air-conditioned rooms on the ground and upper floors- Gastronomic kitchen and stylish dining room with wooden paneling- Fantastic cellar vault, currently used as a wine cellar- Spacious 2-room maisonette apartment with 137 m² of living space, open kitchen, Swedish stove, balcony, and large bedroom- Central location with entrances on both sides of the street - versatileThe property can be used immediately and without restriction. After agreement, the existing business "Alpenthai" can also be taken over. The stated price is for the property.The pictures speak for themselves: a unique opportunity to secure a piece of historic Altstätten.Do not hesitate to contact us and learn more about this exceptional offer.

Travel time
-
1 / 13
4.5 rooms120m²CHF 725,000.–
Kreuzstrasse 9A, 9032 Engelburg

Family-friendly living in a quiet location

A semi-detached house with potential - this sun-kissed rough diamond wants to be polished by you! The location is ideal: in just a few minutes' walk, you can reach public transportation. The kindergarten is located within the residential area and, with its entire infrastructure, offers an optimal environment for children.This property impresses with a well-thought-out room concept and an architecture that provides plenty of daylight and spacious rooms. On the ground floor, you are greeted by one and a half inviting rooms. In the large open kitchen, you will find enough space to prepare fine menus. Relax afterwards in the cozy living area in front of the stylish chimney and let yourself be pampered by the pleasant warmth.On the upper floor, two more rooms and the bathroom with shower and toilet await you, the large room also offers you many design possibilities. With two balconies, the garden, and a terrace, it's time to go outside when the weather is nice. The indoor pool and sauna, which belong to the settlement and can be used communally, are also truly luxurious. Here, wellness and sports are particularly fun! In the basement, there is the largest room with the garden. In addition, the bathroom where children, but also adults with tense muscles, get their money's worth, because here is the bathtub for splashing, playing, and relaxing. The spacious cellar, equipped with a laundry room, house technology, and a hobby room, provides enough space for everything you need.The underground parking space and outdoor parking spaces for the entire settlement complement the attractive offer. Now is the moment: create a home where everyone feels comfortable.I would be happy to introduce you to this interesting property in person during a non-binding viewing.

Travel time
-

Suggested properties for you based on search results

Other interesting objects