Rooms
10.5
Living space
220 m2
Selling price
CHF 1,450,000.–
Notify on price drop
"Renovated multi-family house with 3 units in central Sargans"
Address
Pizolstrasse 23, 7320 SargansTravel time
- 10 min.Station: Sargans
Surrounding information
Pharmacy
10 min.Apotheke zum SchwefelbadSupermarket
7 min.Valeis CenterSchool
5 min.Kantonsschule SargansPublic Transport
3 min.Kantonsschule
Times refer to the route on foot.
Price
- Purchase price:
- CHF 1,450,000.–
- Notify on price drop
Main information
- Availability:
- By agreement
- Type:
- Multi-family house
- No. of rooms:
- 10.5
- Number of apartments:
- 3
- Number of floors:
- 4
- Surface living:
- 220 m2
- Land area:
- 613 m2
- Volume:
- 1123 m3
- Last refurbishment:
- 2019
- Year built:
- 1926
Characteristics
Balcony / Terrace
View
Parking space
Documents (0)
Description
Versatile multi-family house in a central location in Sargans
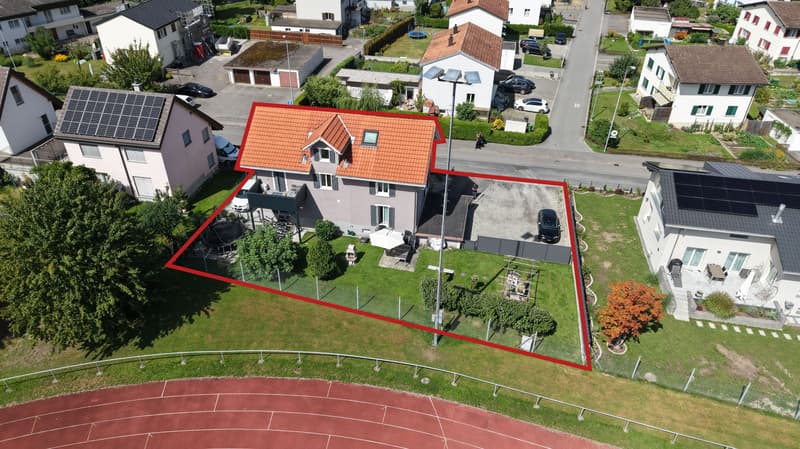
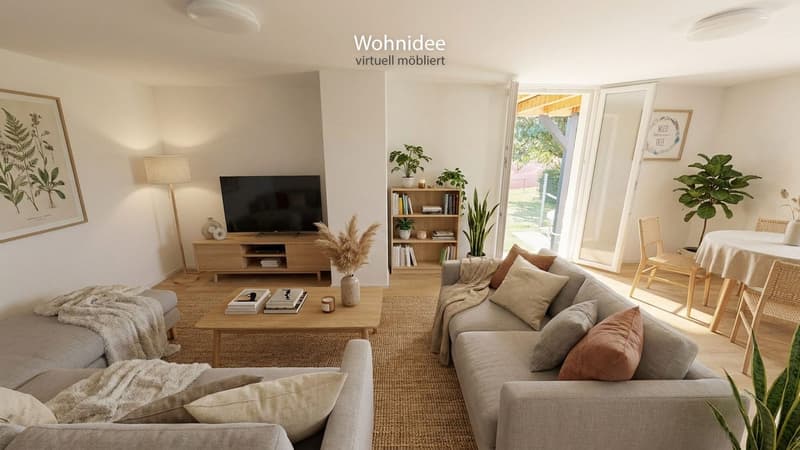
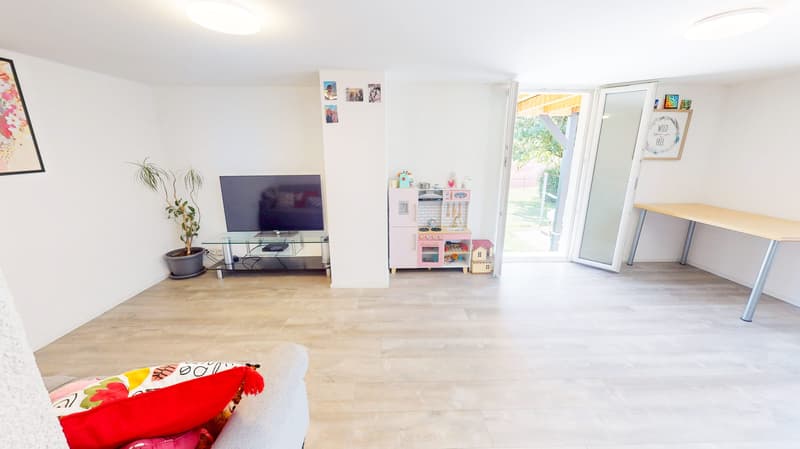
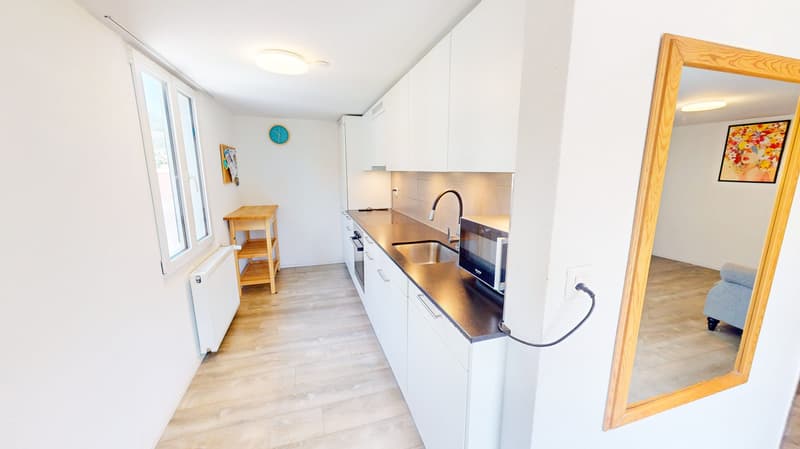
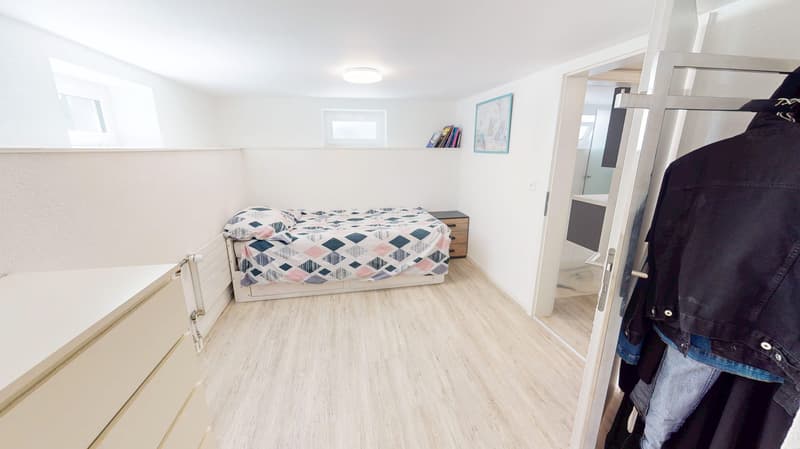
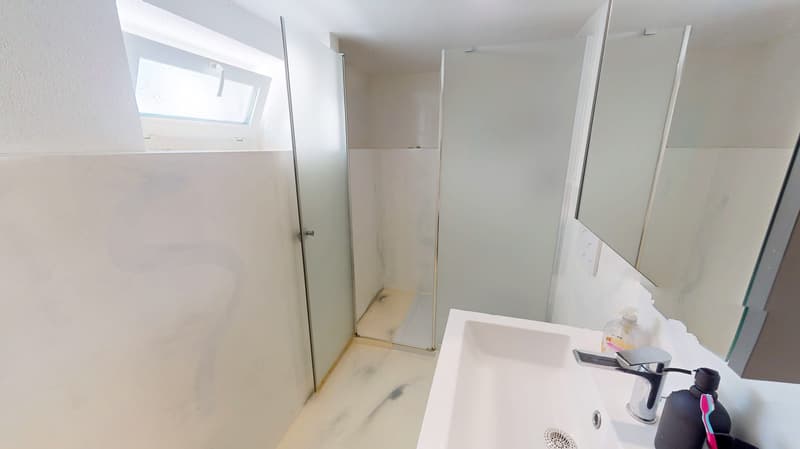
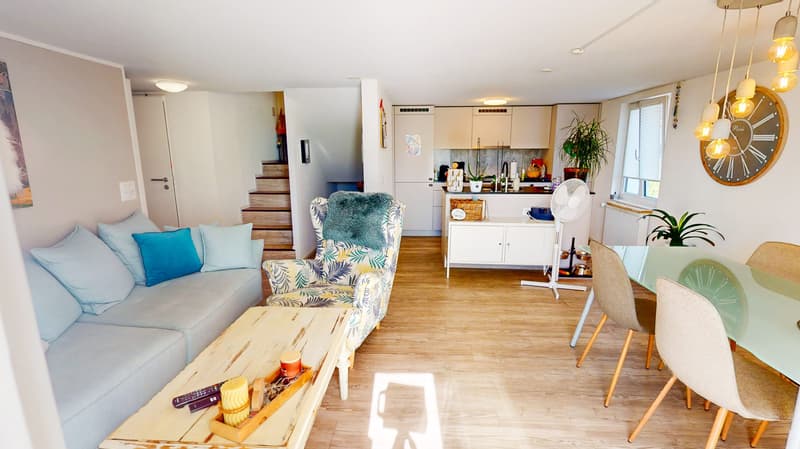
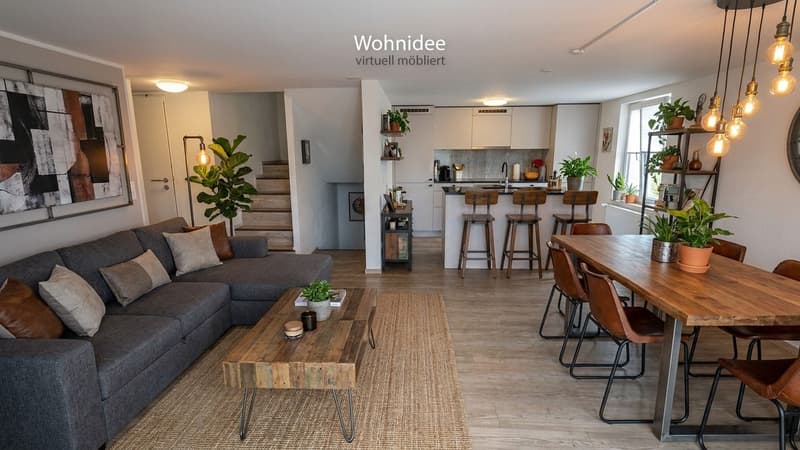
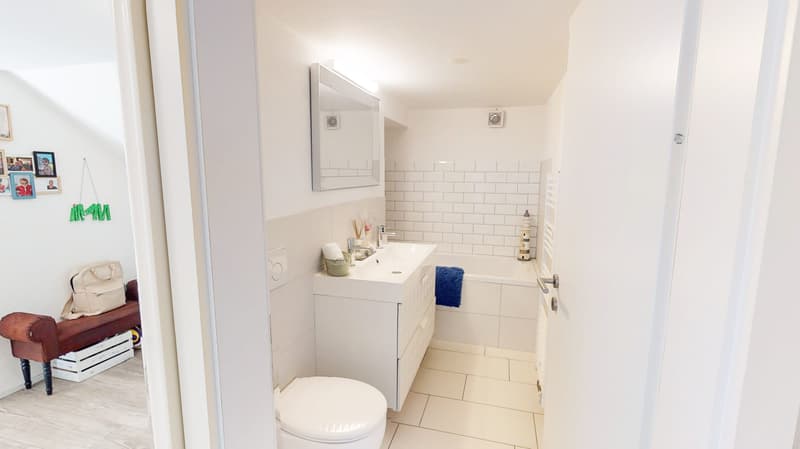
This well-maintained multi-family house from 1926 was extensively renovated in 2019 and combines historic building substance with a modern interior design. The property includes 3 independent residential units with a total of 10.5 rooms and 5 bathrooms. This makes it suitable as an attractive capital investment with a net rent of CHF 51,000 per year as well as a spacious multi-generational house.
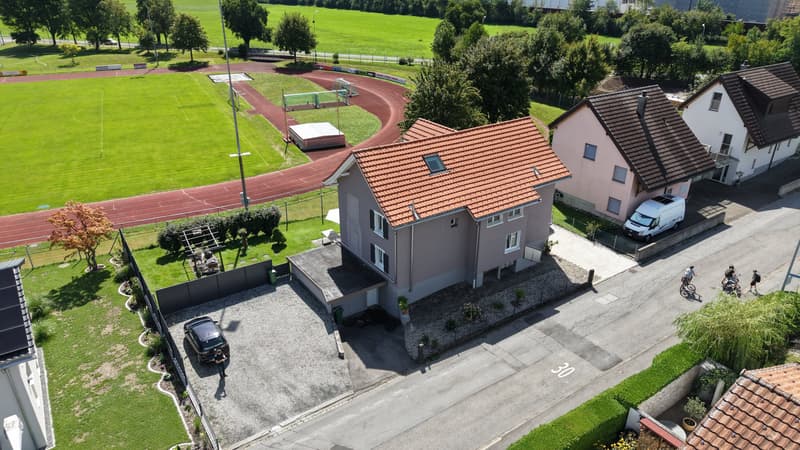
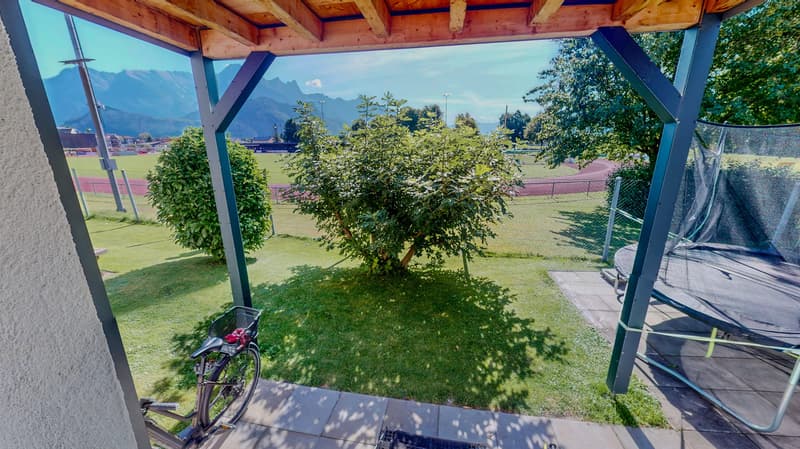
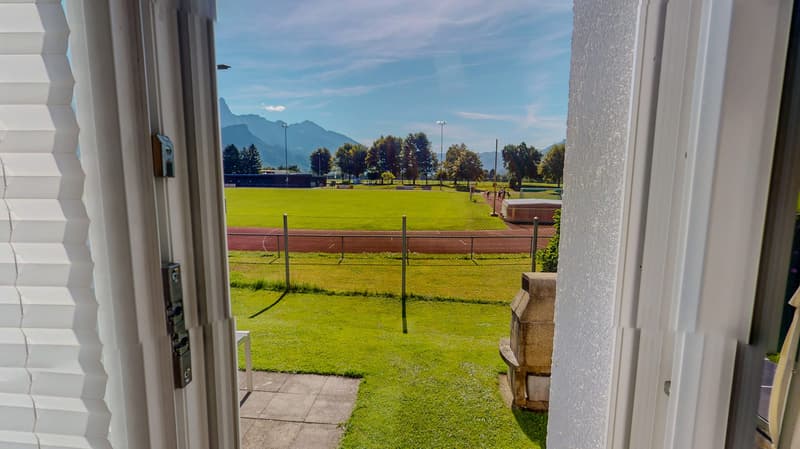
The apartments are spread over a total of 4 floors and offer a total of around 220 m² of net living space. Additionally, there are around 282 m² of gross floor area, approximately 42 m² of basement rooms, and a building volume of around 1,123 m. The plot includes approximately 613 m², of which around 307 m² are garden. The lower apartments benefit from direct access to the attractive outdoor area. A terrace and a balcony complement the offer; the upper apartment also offers a beautiful view of the surrounding mountain world.
For residents and visitors, there are 8 outdoor parking spaces available. The heating is provided by a gas heating system with heat distribution via radiators. The modernized design, the well-maintained building envelope, and the spacious secondary and outdoor areas create a pleasant basis for different living and usage concepts.
The central location in Sargans convinces with short distances in everyday life. The train station is approximately 540 m away, the Sargans motorway access approximately 300 m. Shopping facilities, services, kindergarten, schools, and the cantonal school are located in the nearby area. Thanks to the direct connection to the A3 and A13, more distant destinations are also easily accessible. At the same time, the surrounding mountain world and attractive recreational areas invite you to various leisure activities.
This well-maintained multi-family house from 1926 was extensively renovated in 2019 and combines historic building substance with a modern interior design. The property includes 3 independent residential units with a total of 10.5 rooms and 5 bathrooms. This makes it suitable as an attractive capital investment with a net rent of CHF 51,000 per year as well as a spacious multi-generational house.
The apartments are spread over a total of 4 floors and offer a total of around 220 m² of net living space. Additionally, there are around 282 m² of gross floor area, approximately 42 m² of basement rooms, and a building volume of around 1,123 m. The plot includes approximately 613 m², of which around 307 m² are garden. The lower apartments benefit from direct access to the attractive outdoor area. A terrace and a balcony complement the offer; the upper apartment also offers a beautiful view of the surrounding mountain world.
For residents and visitors, there are 8 outdoor parking spaces available. The heating is provided by a gas heating system with heat distribution via radiators. The modernized design, the well-maintained building envelope, and the spacious secondary and outdoor areas create a pleasant basis for different living and usage concepts.
The central location in Sargans convinces with short distances in everyday life. The train station is approximately 540 m away, the Sargans motorway access approximately 300 m. Shopping facilities, services, kindergarten, schools, and the cantonal school are located in the nearby area. Thanks to the direct connection to the A3 and A13, more distant destinations are also easily accessible. At the same time, the surrounding mountain world and attractive recreational areas invite you to various leisure activities.
- 3 residential units with a total of 10.5 rooms
- Renovated in 2019
- 220 m² of net living space
- 613 m² of plot area with a spacious garden
- 8 outdoor parking spaces
- Central location with good public transport and motorway connections
Mortgage Calculator
From dream house to home ownership: the mortgage calculator can help you estimate the affordability of this property.

Free
Create an account for more options
Create your account to manage your favorites across all devices, keep track of your search alerts, and never miss an update. Everything you need for your home search, all in one place!
Viewing
Contact for viewing
Rolf Freuler
Advertiser

Freuler + Partner Immobilien
Dorfstrasse 3
7323Wangs
Contact
Rolf Freuler
- Listing ID
- 4003529998
- Object ref.
- 47320PI201.6ac4d6360099e9be7700e5da