511 results - House, chalet, rustico to buy: Canton Solothurn

1 / 27
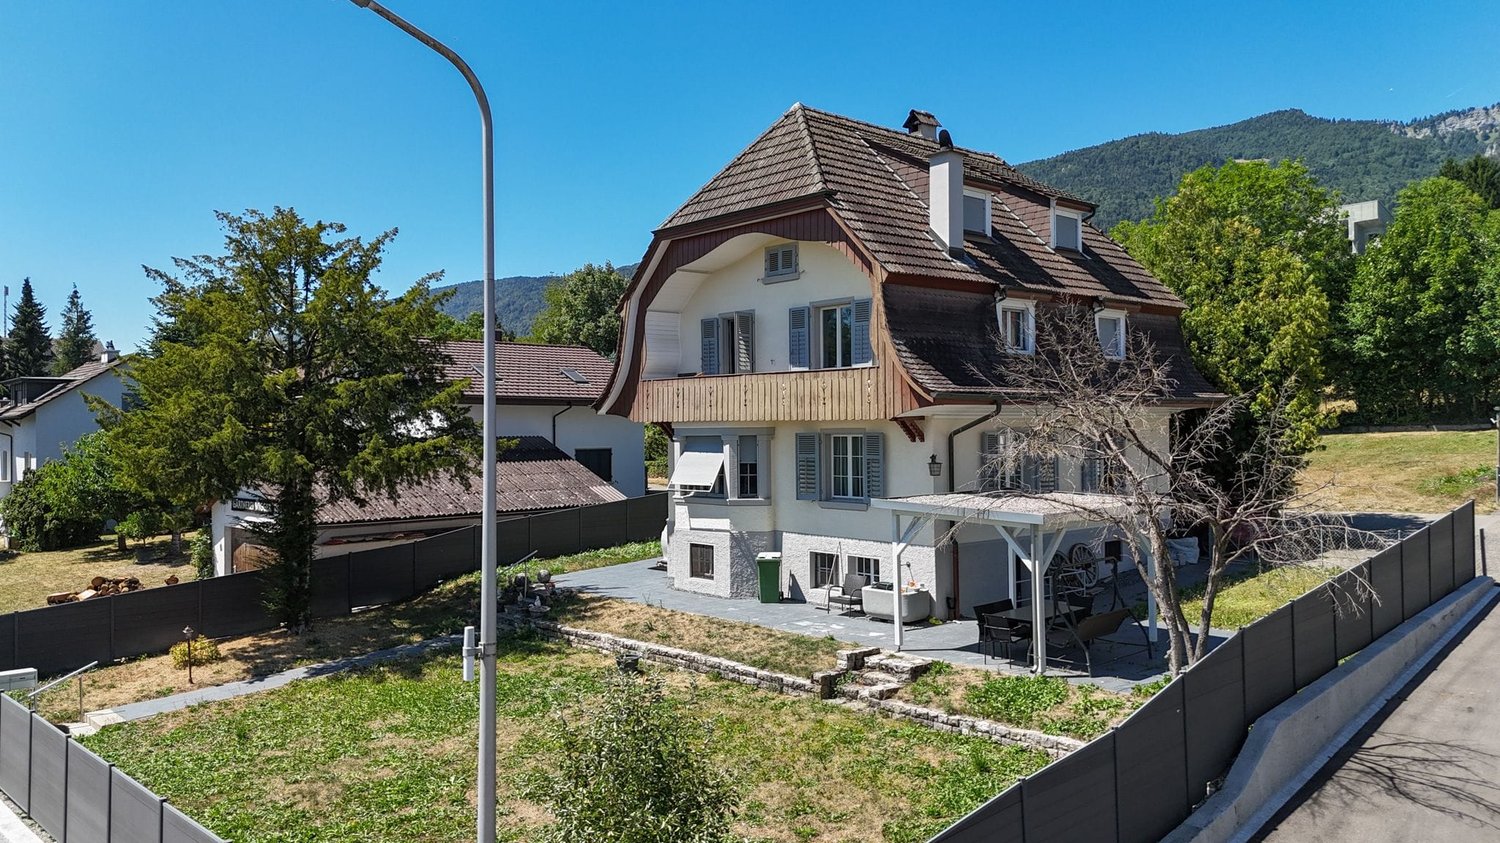
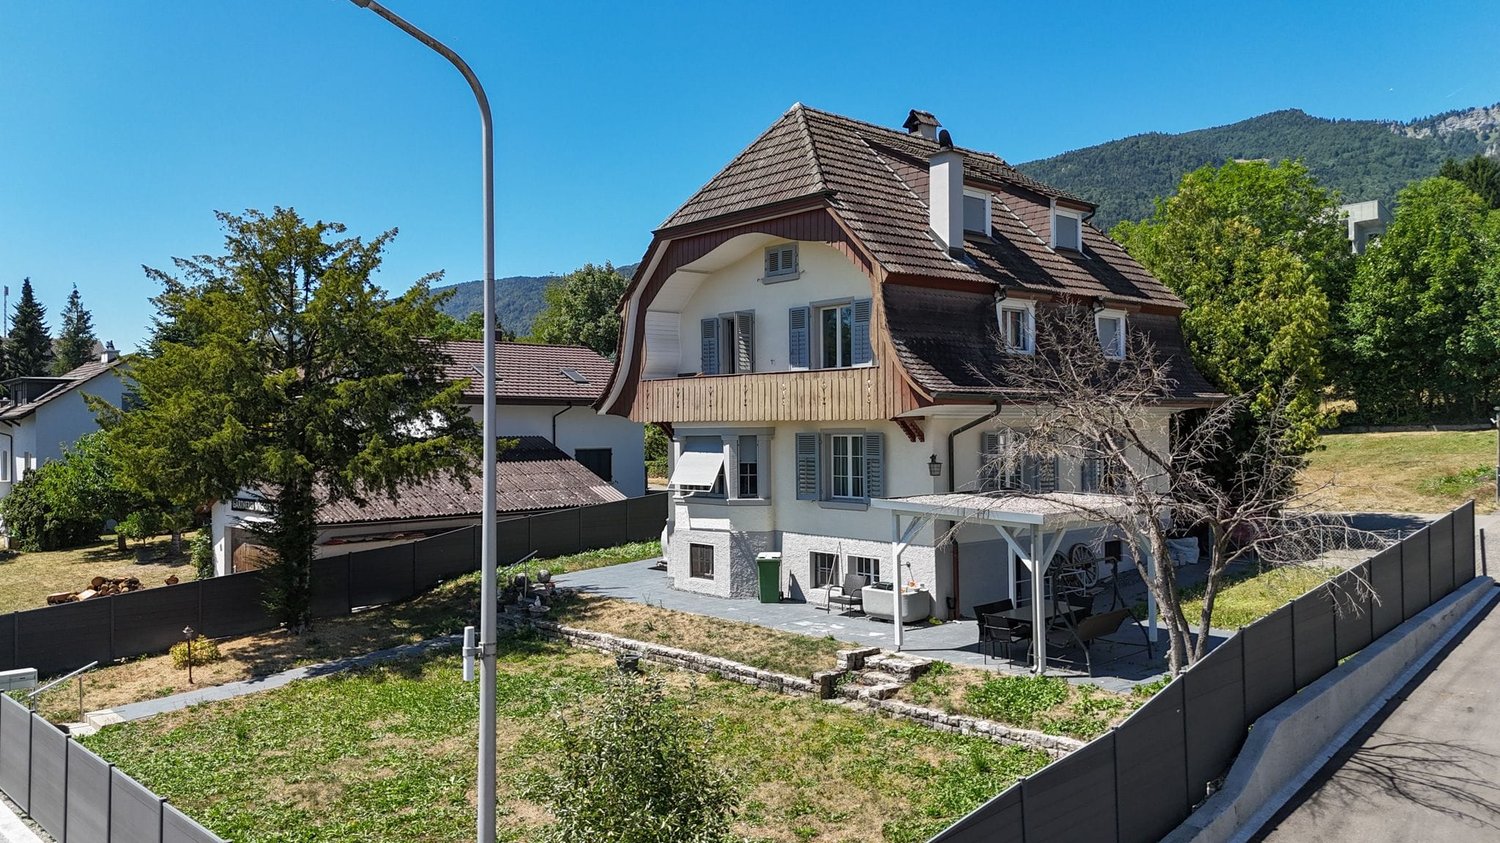
8.5 rooms220m²CHF 1,236,000.–
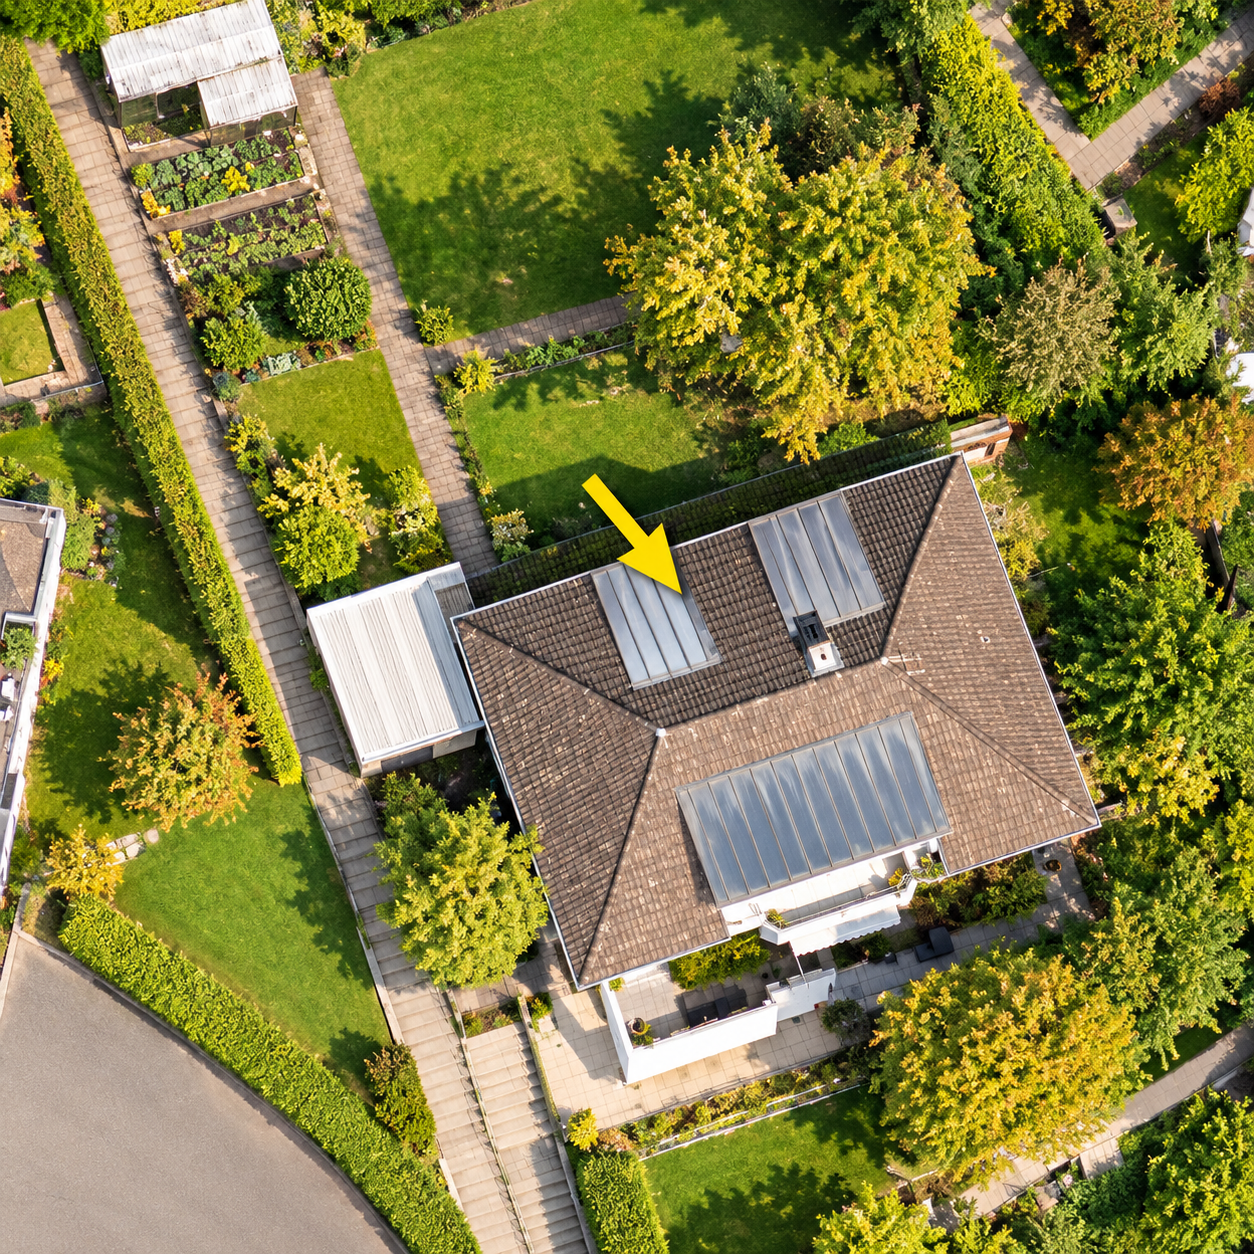
Tscheppachstrasse 7, 4583 Mühledorf SO

Idyllic in the Green: Welcome Home

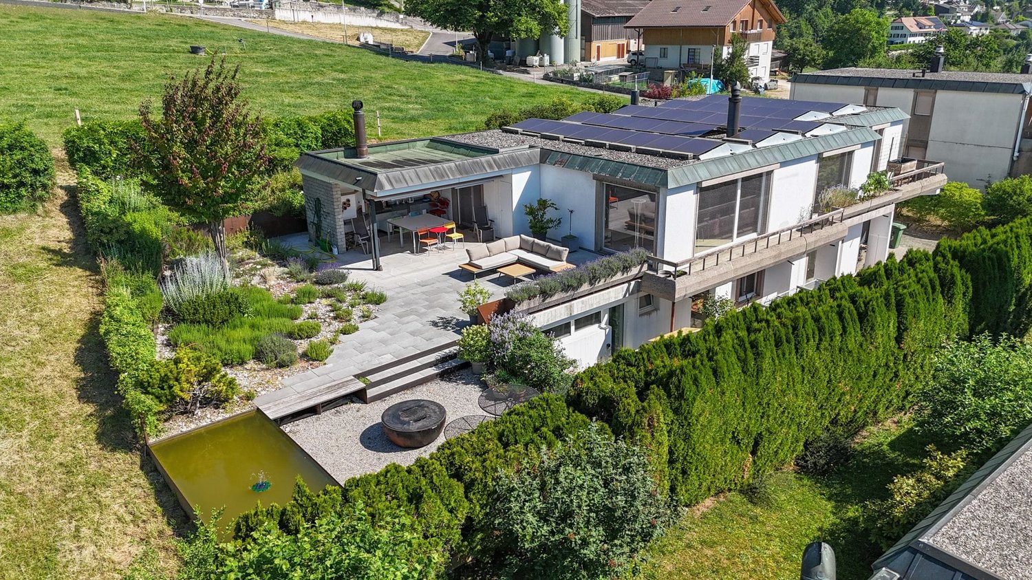
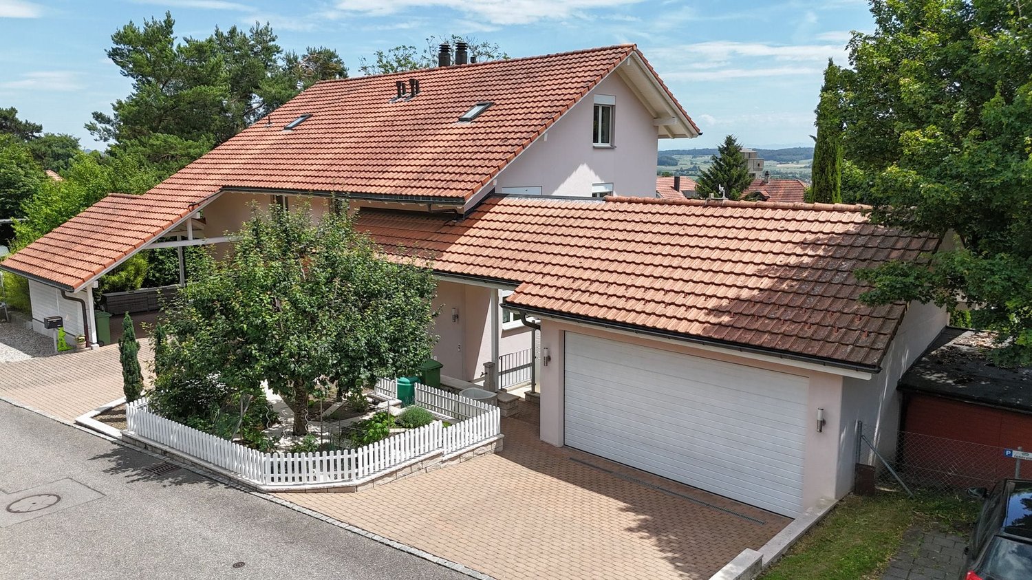
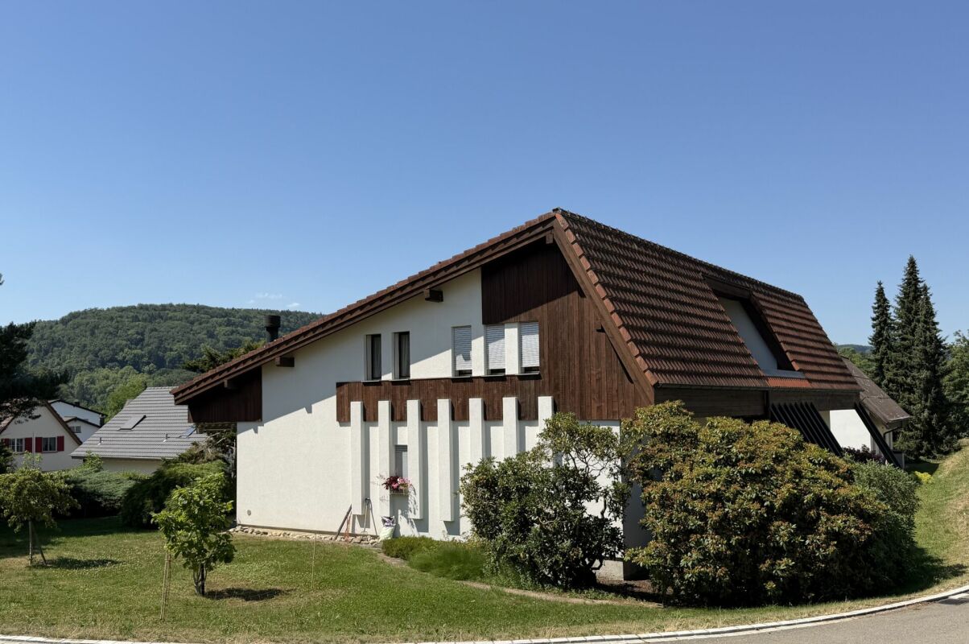
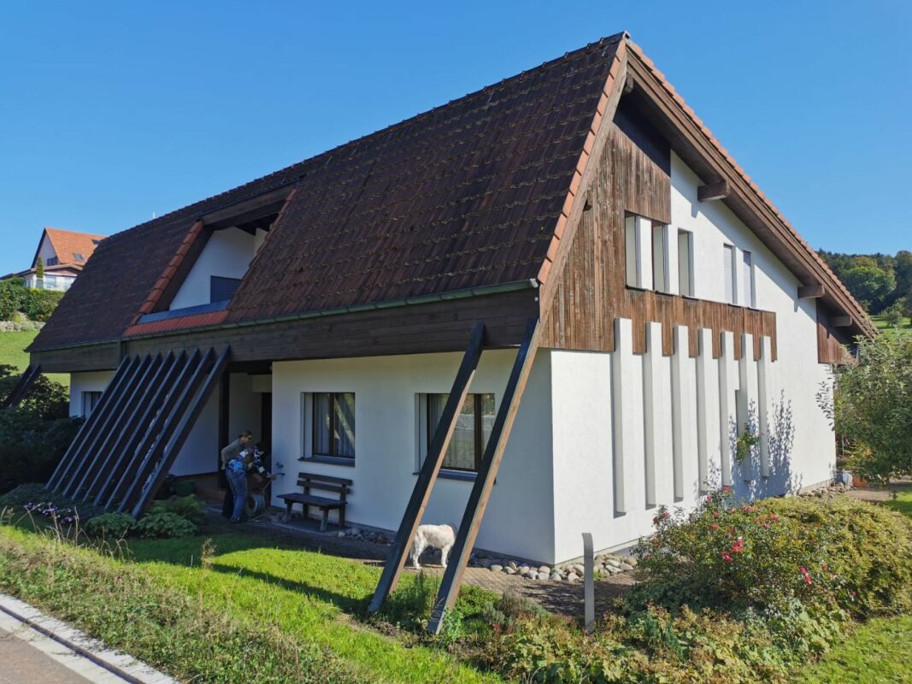
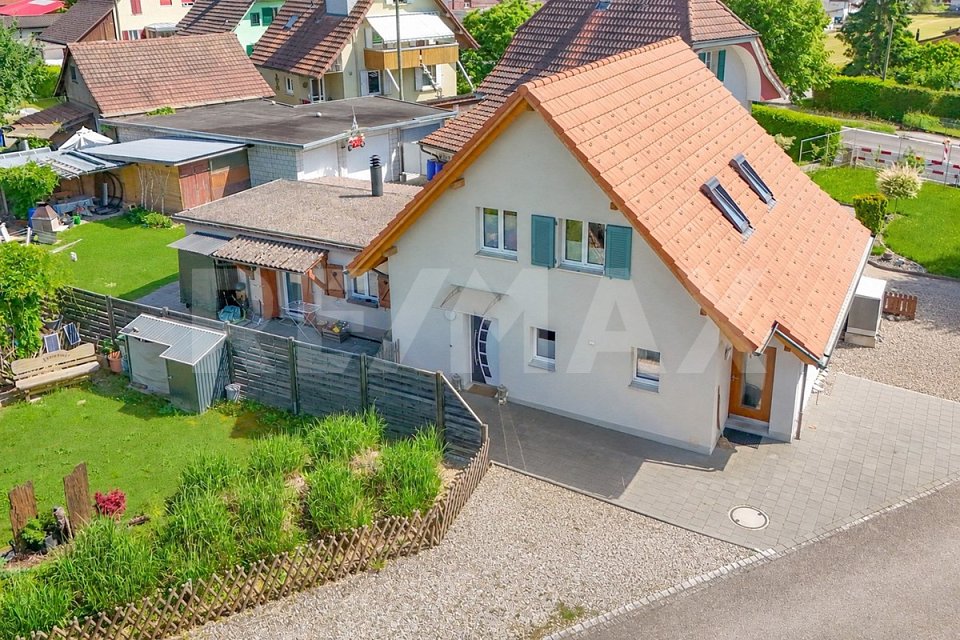
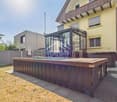
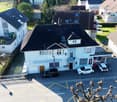
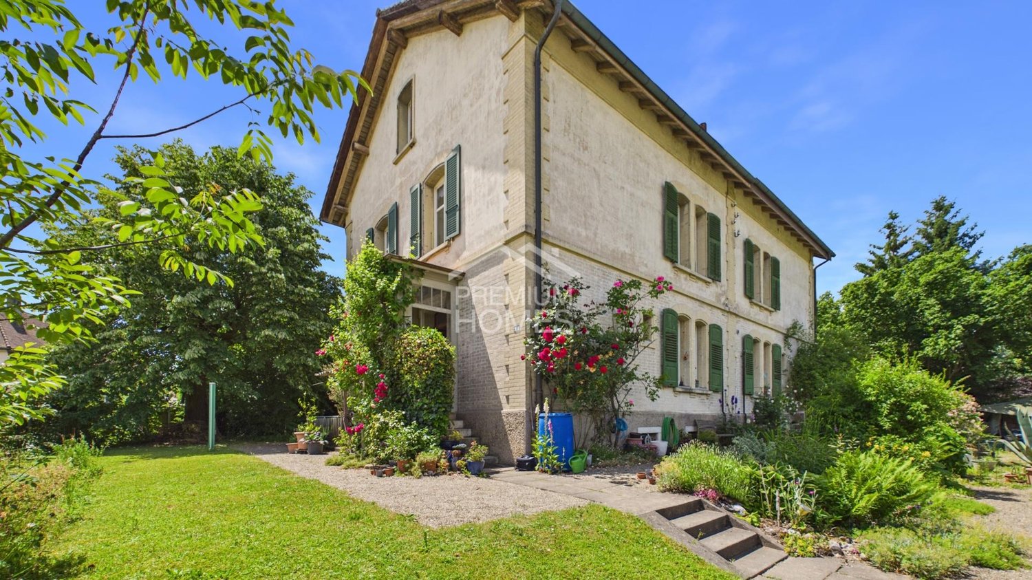
This well-maintained single-family house is located in an elevated position in Mühledorf and convinces with privacy, far-reaching views, and a pleasant living atmosphere. Over the last 25 years, the property has been continuously renovated and carefully further developed. This has made it possible to preserve the original character while creating modern living comfort at the same time.Already when entering, you are greeted by the spacious entrance area in the north annex from 2013 with a practical wardrobe. From here, you can access the bright living and dining area with a stove, which provides a cozy atmosphere, especially in the cooler months. The modern kitchen in anthracite is open-plan and functionally equipped. On this floor, there is also a bedroom and a bathroom with a shower bathtub, sink, and toilet.A particular highlight is the eastern annex from 2003. On the ground floor, it is used as a heated retreat with a whirlpool and light therapy. Thoughtful built-in cabinets provide additional storage space and ensure order.In the basement, the same annex offers versatile usage possibilities with a separate entrance. Currently used as a fitness room, there is the possibility of realizing an apartment or studio here, thanks to existing connections and a wet cell.The upper floor has two cozy rooms. One of them was extended by a breakthrough and appears correspondingly spacious. This floor is complemented by a reduit with built-in cabinets and a shower toilet with sink. Ideal as a retreat for children, guests, or for working.The outdoor area presents itself as a small nature refuge. A pergola invites you to linger, the south-facing balcony is equipped with a glass cover. The surrounding area offers plenty of space for individual design. A small biotope and the rare private spring right underline the special quality of this property.For vehicles, three garages and several outdoor parking spaces are available.This single-family house combines character, tranquility, and versatile usage possibilities – a place to arrive and feel at home.Contact us for a viewing appointment.Kobi Immobilien GmbH. Recognizing values. Understanding real estate.

Travel time
-
1 / 14
7.5 rooms210m²CHF 1,100,000.–
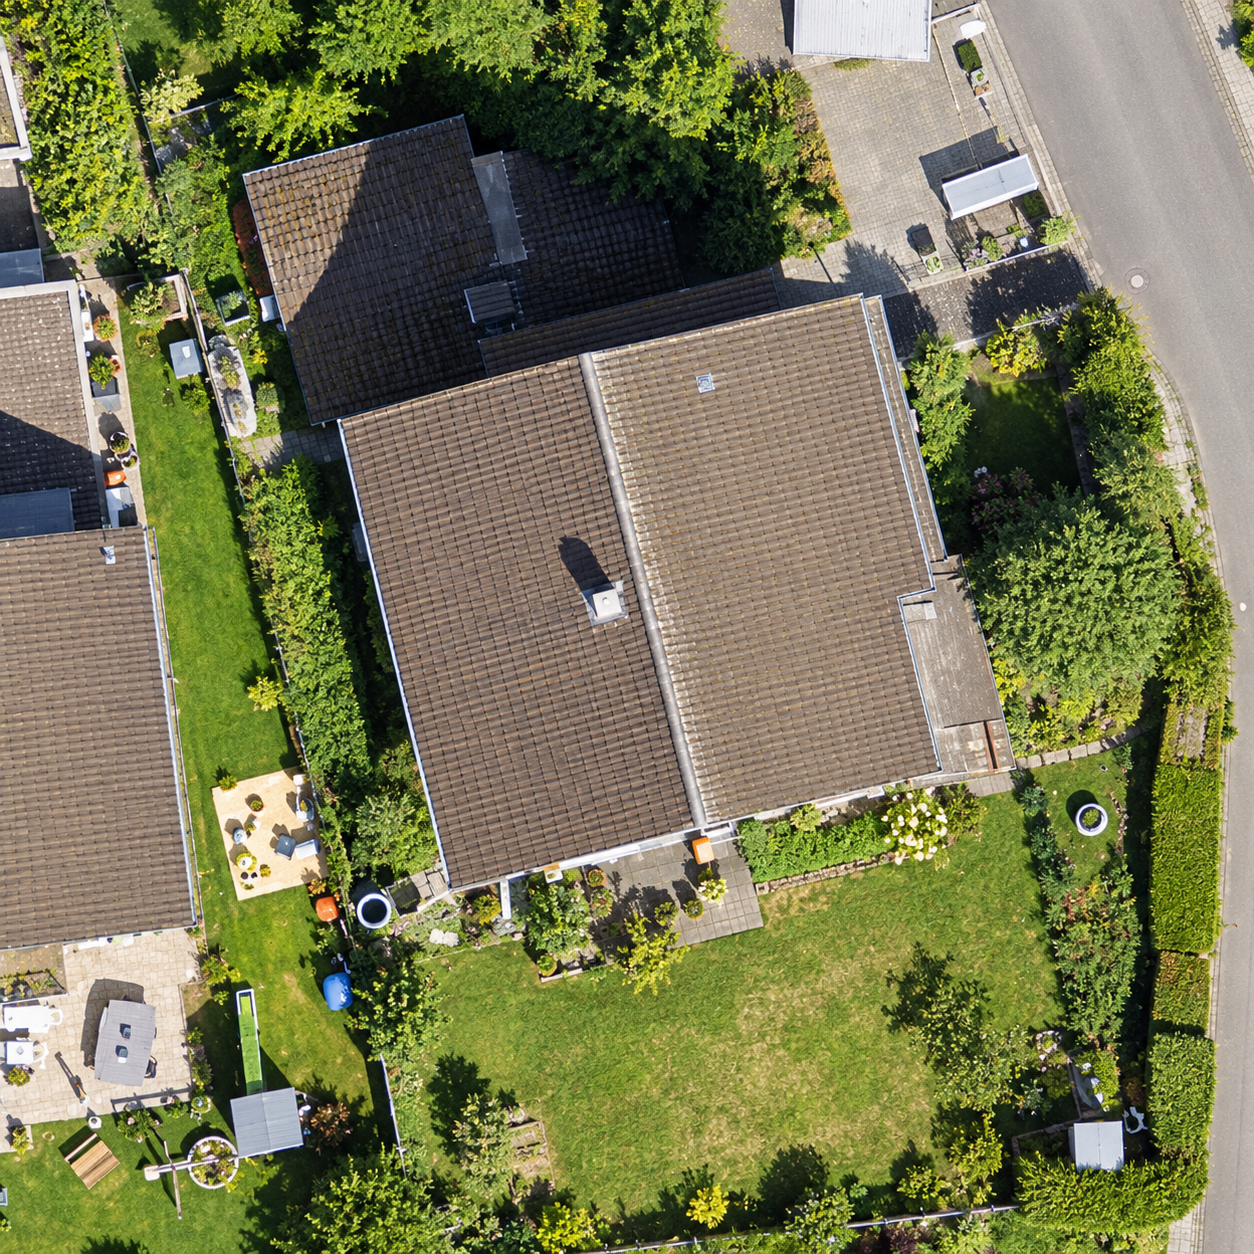
Im Feld 9, 4565 Recherswil

Unique panoramic view and beautiful garden

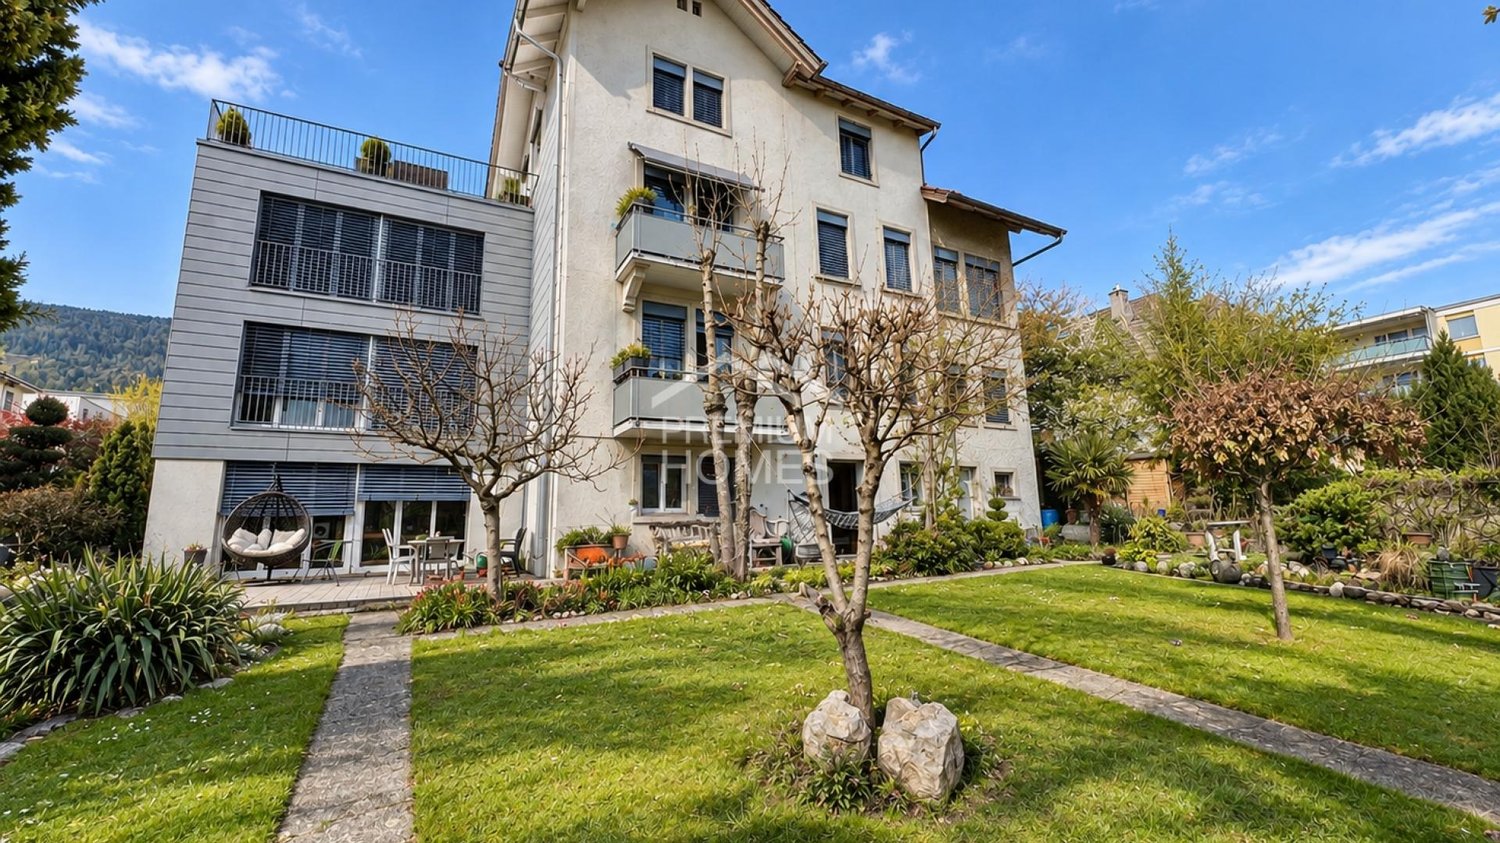
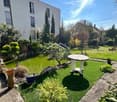
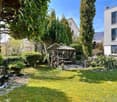
House with beautiful garden and natural pond This spacious, well-maintained house combines natural charm with comfort. The house is located in a quiet and natural residential area and offers a unique living experience on 3 floors. With 7.5 rooms, it is the ideal place for families who are looking for a lot of space and proximity to nature. It is located directly adjacent to an agricultural area, which is also protected for nature conservation reasons and is non-buildable - a wonderful view of the surroundings is guaranteed here.The single-sided attached house, in which you feel like living in a single-family house, impresses with its practical room layout and the many possibilities of use, which make it attractive for both families and self-employed people. The elevated, sunny location with the beautiful view makes the house particularly attractive.The dreamy garden, in addition to the diverse biodiverse planting, delights with an idyllic natural pond. The elevated and spacious seating area convinces with a Kneipp facility and a fantastic view of the surroundings.A beautifully designed arena with a fireplace as well as various seats made of natural materials such as gravel, wood, and natural stone invite you to linger.This green oasis is perfect for families who enjoy leisure activities or for nature lovers who appreciate the peace and beauty of nature. The garden offers numerous opportunities for relaxation and is an ideal place to spend unforgettable moments with family and friends.The basement is versatile, practical, and offers a number of rooms that are ideal for various uses. The large entrance area with laundry room/heating room provides access to the other rooms. Here you will find the heating room with the gas heating and the laundry room with the washing machine and dryer. A spacious room that has a separate entrance is ideal for use as an office, practice, or guest room. Next door is another small room that is perfect for use as a small office, storage room, or hobby room. The next room offers a lot of free space for design. It can be used in a variety of ways as a bedroom, guest room, fitness room, or for other uses. A practical guest toilet provides additional comfort and is ideal for using the lower area of the house. The toilet offers an additional advantage when using the separate room in the basement as a business.In the spacious intermediate floor with annex, there is a huge room with a fireplace and large sliding windows with a view of the greenery.The upper floor has a large living room with an open kitchen. The room is flooded with light through the many windows and radiates a cozy atmosphere through the open kitchen and the chimney. A beautiful, bright room offers enough space for a bedroom, an office, or a guest room. Another room can be used in a variety of ways as a children's room, study, or office. The smaller room offers additional space for individual uses, whether as a dressing room, storage room, or office. A functional bathroom with shower and bathtub completes the offer on the 1st upper floor.Location and surroundings:The house is located in a quiet but well-connected area. Shopping facilities, schools, and public transport are quickly accessible, so you can combine the advantages of natural living with proximity to the highway. The quiet location is ideal for families, couples, or anyone looking for a break from the hectic everyday life and yet does not want to forego a good infrastructure.Highlights: • Plenty of space for individual design • Large living and dining area with Swedish stove • Beautifully maintained garden with swimming pond • Outdoor parking spaces for up to 3 cars • Non-buildable view • Well-maintained property all around Location: • Good connection to the road network in the direction of Solothurn and Bern • Shopping facilities, restaurants, and other service providers in the village within walking distance • Schools and kindergarten within walking distance This semi-detached house offers the unique opportunity to acquire a unique home. Contact us today to arrange a viewing.

Travel time
-
1 / 18
8.5 rooms200m²CHF 1,180,000.–
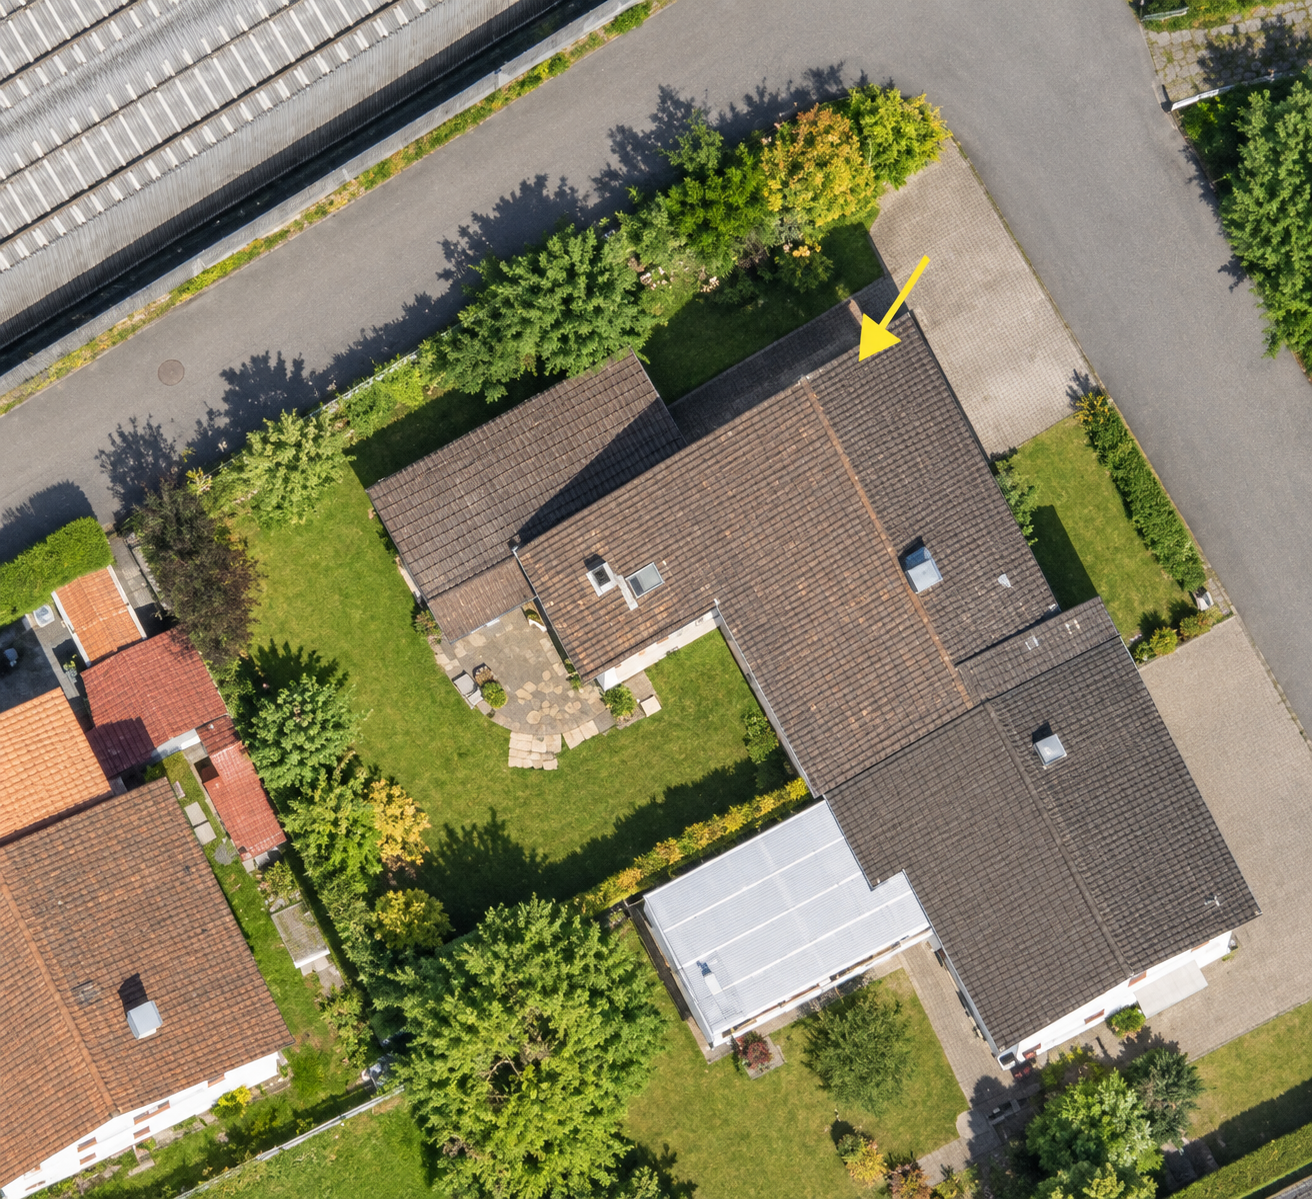
Zelgliweg 4, 4710 Balsthal

8.5-room house, also usable as a multi-generation house, on 1,441 m2 of land with building land reserve

This versatile property includes a spacious 8.5-room house on a 1,441 m2 large plot of land, ideal for a large family or as a multi-generation house. The approximately 650 m2 large building land reserve can be used as an idyllic garden, built on, or also sold. On the ground floor of the house, there is a spacious 2.5-room apartment, while the upper floor offers a possible 4.5-room maisonette apartment. The two smaller rooms on the 2nd floor are accessible via an attic that can be renovated. Additionally, there is a separate 1.5-room studio on the ground floor with its own entrance, which can potentially be rented out. The property is located in a quiet, well-maintained residential area, directly on the picturesque Augstbach, and offers a beautiful, large surrounding area. In recent years, several renovations have already been implemented (see renovation list in the documentation). However, there is the possibility of creating an extraordinary single-family home through further modernizations. With over 200 m² of living space and a building land reserve of approximately 650 m², this property offers various usage possibilities: • Live in one apartment and rent out two. • Use as a two-generation house and rent out the 1.5-room studio or use it as a hobby room. • Use as a rental property with three apartments. • Live in the entire property, e.g., as a family. • The building land reserve can be used as a large garden or for an additional new building. Advantages and characteristics of the property: • Above-average large plot of land with 1,441 m². • Building land reserve of approximately 650 m². • Large house with various usage possibilities as a single-family house or multi-generation house. • Option to rent out a part. • Three separate apartments, all with their own access. • Well-maintained residential area directly on the Augstbach. • Close to infrastructure, schools, shopping facilities, and public transportation. • Over 200 m² of net living space. • Approximately 300 m² of usable space. • Sufficient parking spaces with a single garage and at least 3 outdoor spaces. • The building is heated with an oil heating system and radiators. Year of construction: house 1913, garage 1943, roof and studio 1985.Convince yourself and request the documentation online without obligation.

Travel time
-
1 / 13
  • Parking space
  • Balcony / Terrace
7.5 rooms129m²CHF 990,000.–
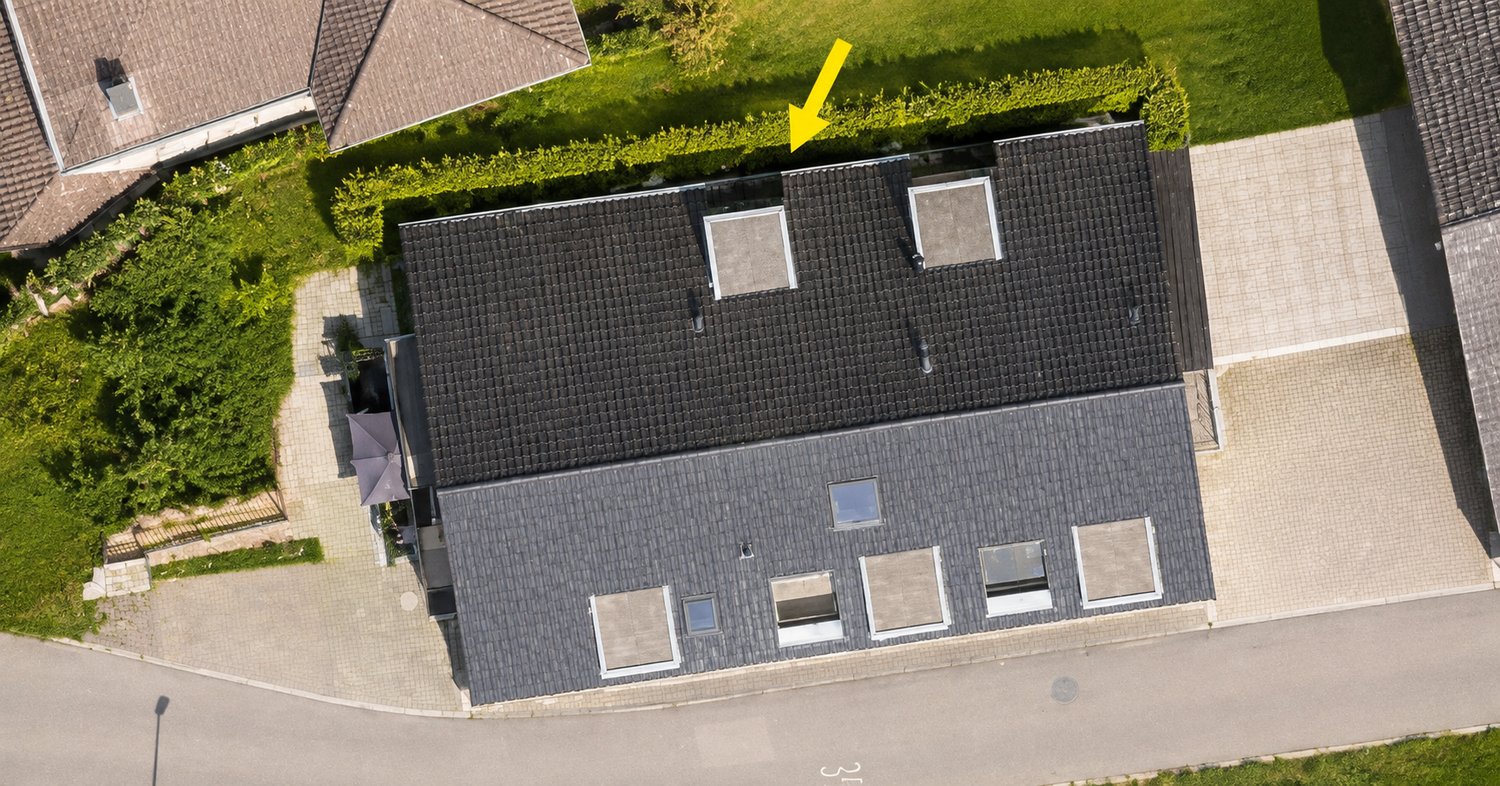
Dorfstrasse 17, 4616 Kappel

7½-room single-family house with garden in Kappel

Welcome to Kappel SO: This detached 7½-room single-family house combines substance, space, and a generous outdoor area. Built in 1951, the building envelope was renovated in 2023 - a plus for comfort and value retention. On the approximately 896 m² large plot, you can enjoy a lot of green space, pleasant privacy, and a sunny terrace that rounds off the living experience.Inside, the flexible layout on two living floors plus basement convinces: bright living with direct access to the terrace and garden, a practically arranged separate kitchen, a total of 7½ rooms and two bathrooms offer space for family, home office, and guests. In the basement, there is a heated hobby room, workshop, cellar, and a separate laundry room - plenty of space for organization and hobbies. Screed surfaces provide additional storage space.The heat supply is via oil heating with radiators; additionally, from August 2026, district heating is available up to the heat transfer station - an option for future energy questions. An outdoor parking space is included in the offer.The location in Kappel combines village feeling with short distances: By BOGG bus, you can reach the Olten train hub in about 15-20 minutes; via A1/A2, the region's centers are quickly connected. Education and local recreation (Born) can be found nearby - ideal for active households that value peace and good accessibility.The most important things at a glance • 7½ rooms on a net living area of approximately 129 m² • Plot of approximately 896 m² with terrace and garden • Two living floors plus basement; usable area of approximately 212 m² • 2 bathrooms • Year of construction 1951; building envelope renovated in 2023 • Oil heating, heat distribution via radiators; district heating up to WÜST (specification) • 1 parking space • Building volume of approximately 825 m³ • Purchase price: CHF 990,000 • Additional costs: CHF 480 per month • Availability: upon request This house is a rare opportunity for all those who value substance, space, and a beautiful outdoor area - in a location that optimally combines everyday life and leisure time.

  • Parking space
  • Balcony / Terrace
Silvan Trifari

Silvan Trifari

Immobilienprofi

Travel time
-
1 / 18
  • Pets allowed
  • Child-friendly
5 rooms107m²CHF 675,000.–
Längmattstrasse 17, 4632 Trimbach

5-Bedroom Single-Family Home

Charming 5-bedroom single-family home with potential This lovingly maintained 5-bedroom single-family home from 1923 is located in a quiet and family-friendly neighborhood in Trimbach, close to the school. The property impresses with its charming character, a beautiful, well-maintained facade, and a pleasant living atmosphere.The floor plan convinces with a spacious living room that offers plenty of space for individual furnishing ideas, as well as a large bedroom that serves as a quiet retreat. The other rooms are functionally designed and underline the homely character of the house.The small but cozy garden with a covered seating area invites you to linger outdoors and offers a protected spot for relaxed hours.A special plus is the development potential: The existing living space can be expanded, as both an attic room and a basement room are suitable for expansion and heating. This opens up exciting possibilities for individual adaptation to future living needs.The house is heated by gas heating. The property is fully basement and offers additional storage space as well as versatile usable ancillary areas. A spacious carport for two large vehicles rounds off this attractive offer.This single-family home combines historic charm with solid maintenance and development opportunities - ideal for buyers who are looking for a home with character and potential.

  • Pets allowed
  • Child-friendly
Ihr WOHNTRÄUM.LI-Team

Ihr WOHNTRÄUM.LI-Team

Das Team von WOHNTRÄUM.LI

Travel time
-
1 / 22
  • Parking space
  • Pets allowed
  • Swimming pool
  • +4
8.5 rooms301m²CHF 1,775,000.–
Gröderstrasse 64, 4658 Däniken SO

A REAL GEM - SPACE, CHARACTER AND QUALITY OF LIFE

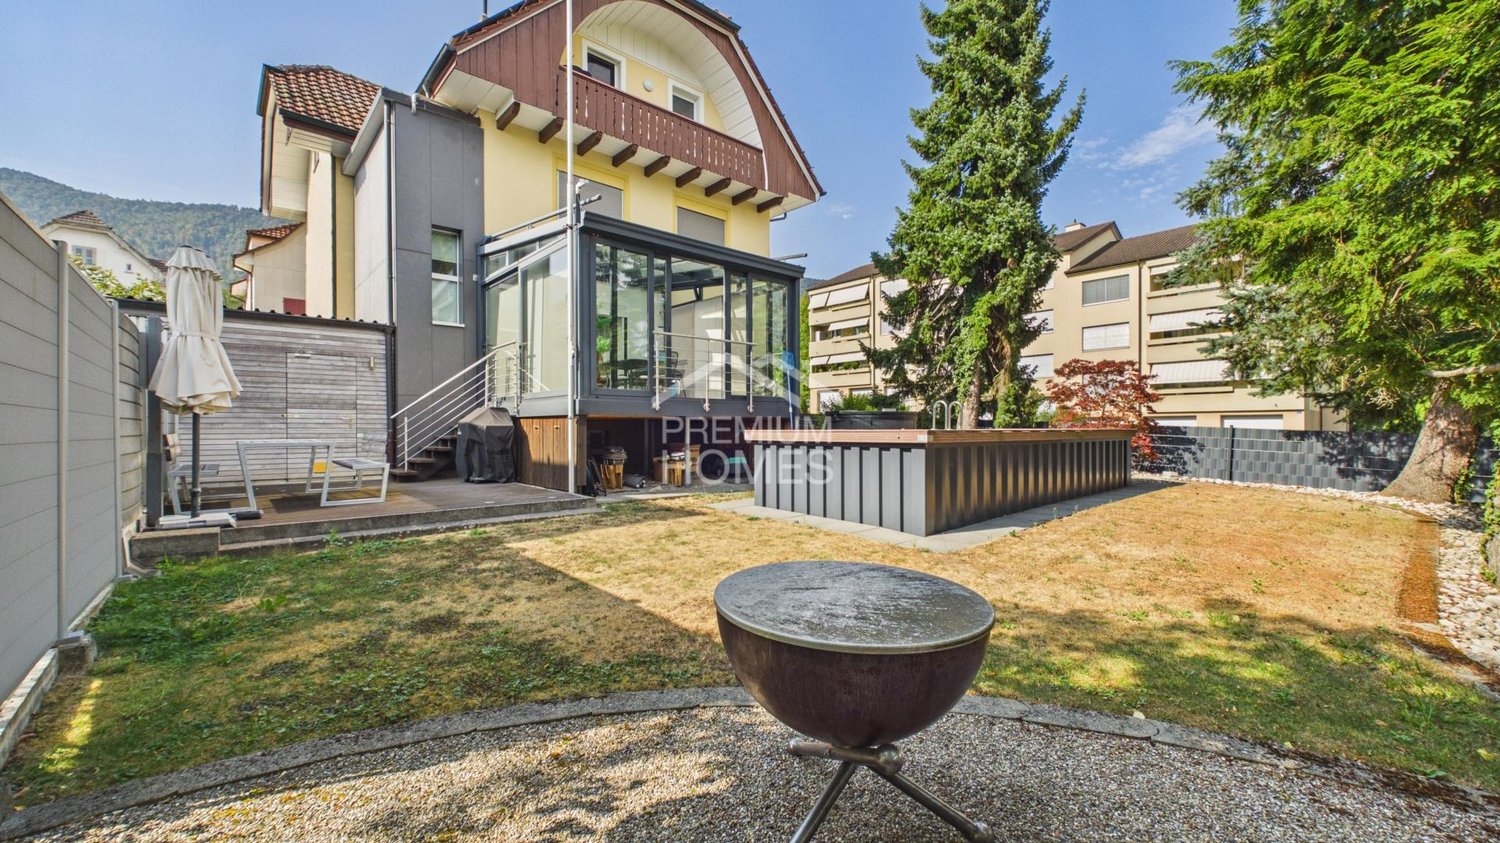
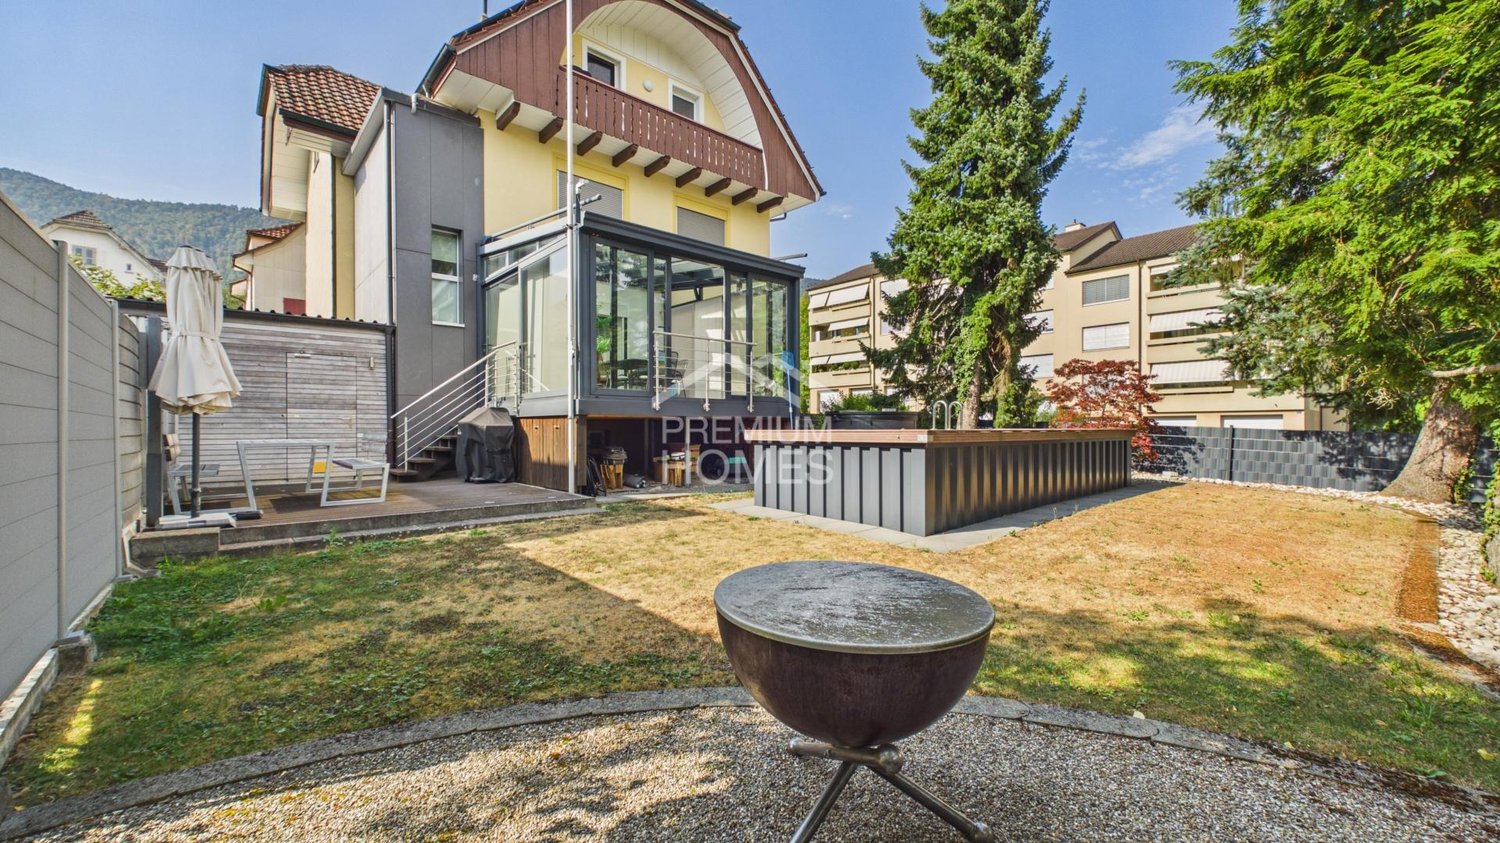
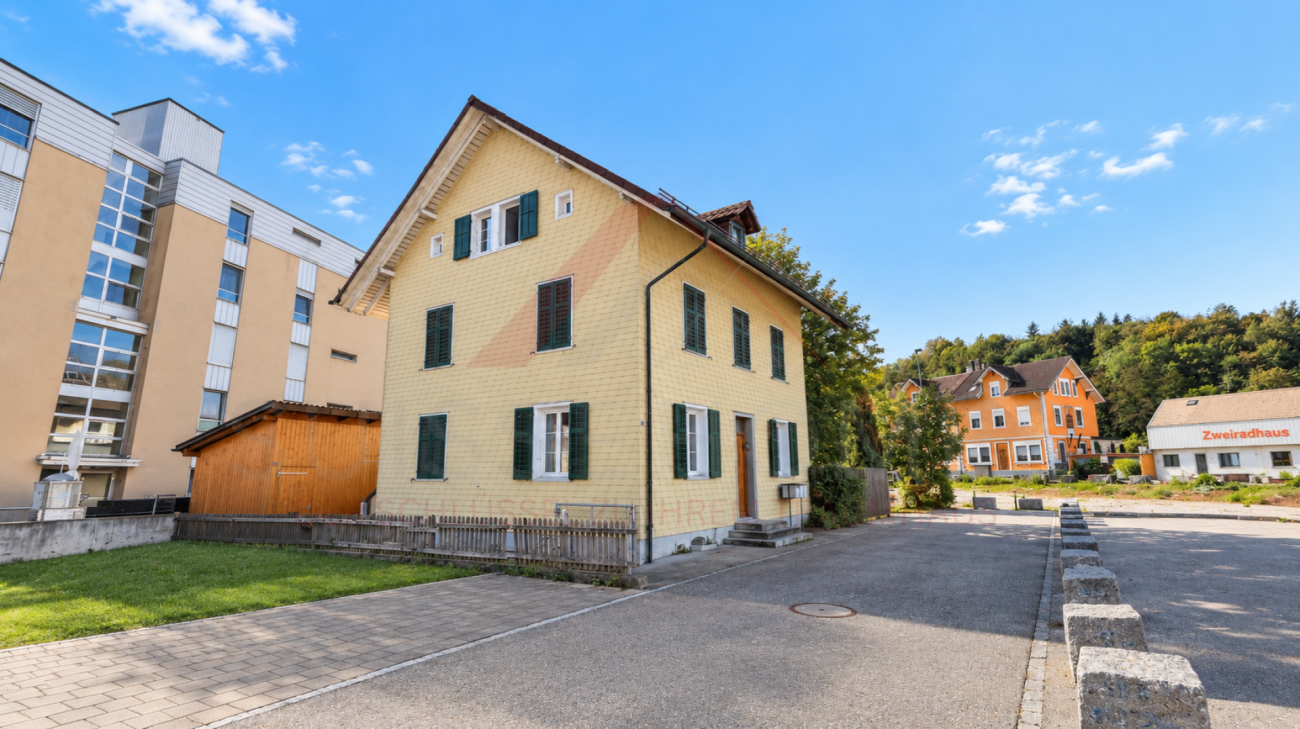
This exceptional residential unit combines generosity, privacy, and character with a wonderful distant view.The entrance area conveys a special sense of living and leads directly into the open living and dining area with a stylish chimney, plenty of light, and a view of the pool. The modern kitchen impresses with generous space and thoughtful equipment, while the extensive winter garden with its window fronts impressively expands the living space and creates a special atmosphere in every season. A bedroom, an office, and a modern bathroom harmoniously round off this level.This LIVING ESTATES offer scores with the following facts: • Excellent living location with unobstructable views • Bright, generous space offer with a lot of design freedom • Well-kept garden with outdoor pool, outdoor shower, garden house, tree population, and covered seating area • Exclusive winter garden/pool house with versatile usage possibilities • Potential for the expansion of an apartment • And many more highlights ... The upper floor presents itself with a generous corridor area with an open office, spacious bedrooms, and a well-kept wet cell. In the basement, a spacious hobby room with separate access, a generous, outsourced room with its own access, as well as cellar, technical, and utility areas open up diverse possibilities for living, working, or an apartment solution.This property must be experienced. Feel the special atmosphere, discover the numerous possibilities, and convince yourself personally of the beautiful location and character of this property. Take contact with us and secure your personal viewing appointment. We look forward to you! RENOVATIONS 2011 • complete kitchen renewed • Floor/walls EG (new plates and chimney renovation) • OG and 2 rooms UG ceiling renewed, parquet floors, and paint 2014/15 • heat pump and radiators renewed • Garden shed renewed 2016/17 • Two skylights renewed • Bathroom EG renewed • Expansion of TV house installation (all-in-One M Fiber) 2018 • Pool cover renewed (roller shutter) 2020 • Basement windows renewed 2024 • Circulation pump + filter system pool renewed 2025 • Pool newly sealed and lamps renewed • Rooms 1+2 painted 2026 • WP boiler renewed • Fireplace in the garden area
  • Parking space
  • Pets allowed
  • Swimming pool
  • +4
Philipp Schlatter

Philipp Schlatter

Zert. Immobilienmakler

Travel time
-
1 / 26
  • Parking space
  • Child-friendly
  • Quiet neighborhood
7.5 rooms161m²CHF 1,170,000.–
Mahrenstrasse 142, 4654 Lostorf

7½-room single-family house

In the extremely popular, very idyllically located residential area of Mahren-Lostorf, this bright and spacious 7½-room single-family house, built in 2008, can be found. The interior design with low-maintenance laminate and panel floors, wooden doors, and the slight slope of the roof in the upper floor creates a cozy atmosphere. The house's central sustainability is supported by the photovoltaic system installed in 2017 (18.3 kWp) and the possibility of connecting a wall box (electric vehicle charging station). The air-water heat pump also contributes to this - so you are equipped in an energy-saving and forward-looking way. The PV system reliably supplies all electrical consumers, including the heat pump and boiler, with electricity; this contributes to low operating costs.Would you like a tour? In the hallway, you will find the guest toilet and a practical laundry room to the right. The heart of the ground floor is the spacious living/dining area with an adjacent kitchen. From the kitchen, you can access a room of approximately 10 m², which you can use as an office, hobby room, or playroom. From the living area, you can also reach the covered terrace and the garden.In the open kitchen with a wooden front, we have implemented a creative detail: the optics of the two photos were refreshed in pistachio tone. The costs for this amount to around CHF 5,000.00 (just call!).The upper floor can be accessed via a massive, sweeping wooden staircase. The three rooms and the bathroom appear bright and cozy thanks to white-lacquered paneling. The parent's room has direct access to the bathroom, which is practically equipped with a walk-in shower.Storage space has also been created in the garden: next to the carport, you will find a shed/workshop. To the right of it is a small equipment shed, and at the back of the garden, there is an additional large garden house, which is currently used as a workshop.Let yourself be inspired by this versatile, charming house and discover the perfect place for a harmonious and nature-oriented life in Mahren. Convince yourself.We are here for you.

  • Parking space
  • Child-friendly
  • Quiet neighborhood
Ihr WOHNTRÄUM.LI-Team

Ihr WOHNTRÄUM.LI-Team

Das Team von WOHNTRÄUM.LI

Travel time
-
1 / 6
  • Balcony / Terrace
  • Garage
  • Pets allowed
  • +4
4.5 roomsCHF 1,599,000.–
Auf Anfrage 1, 4702 Oensingen

Unique opportunity in Oensingen - Building land with existing house on the edge of the forest and Alpine panorama

Unique opportunity in Oensingen - Building land with existing house on the edge of the forest and Alpine panorama In a preferred location in Oensingen, this exceptional property presents itself with an existing 4.5-room house in an idyllic hillside location directly on the edge of the forest.The property convinces with an unobstructed panoramic view of the Alps and Oensingen Castle and combines natural living with comfortable equipment. An object for people who appreciate peace, views, and quality of life. Facts & Highlights • Quiet, sunny hillside location directly on the edge of the forest • Unobstructed view of the Alps and Oensingen Castle • 4.5 rooms with versatile usage possibilities • Two bathrooms and separate toilet • Private washing machine • Balcony and terrace • Private swimming pool • 2 garage spaces and 2 outdoor parking spaces • Pet-friendly • Cable TV connection available Living with a view and privacy The existing 4.5-room house offers a spacious room structure and creates a pleasant living atmosphere in the midst of nature. The elevated location guarantees a far-reaching view and privacy.Balcony and terrace extend the living space outdoors, while the private swimming pool offers additional comfort. Location & Environment The property is located in a quiet, natural residential area of Oensingen with good accessibility: • Shopping opportunities • Schools • Public transport • Nature and recreation areas Here, natural living is combined with everyday-friendly infrastructure. Contact This building land with an existing object in Oensingen offers a rare combination of views, location, and development potential.Contact us for more information or to arrange a personal viewing appointment.

  • Balcony / Terrace
  • Garage
  • Pets allowed
  • +4
Travel time
-
  • A modern white building with multiple windows, a flat roof, and a parking lot in front.
  • A white apartment building with multiple windows, a parking lot in front, and a street with cars and a pedestrian crossing.
  • White building, 3 stories, parking lot, car parked, green grass, trees, bushes, road
  • Aerial view of a white apartment building with multiple windows, a small garden, and a fountain in front. The building is surrounded by trees and grass, with a road and a car parked nearby. In the distance, there are more buildings and a mountain range.
  • a white washing machine and a white dishwasher stacked together
  • Empty room with white walls, wooden floor, a white wardrobe, and large windows
  • empty room, white walls, wooden floor, large window, radiator
  • white cabinets, wooden countertops, stainless steel sink, built-in oven, dishwasher, power outlet
  • Modern kitchen with white cabinets, open refrigerator, and built-in oven
  • Empty hallway with white walls and wooden floors
  • Bathroom with shower, bathtub, sink, mirror, and toilet
  • empty room with wooden floor and white walls, two white doors, one closed and one leading to another room
  • Empty hallway, white walls, black tiled flooring, white door, handrail, staircase
  • large tree, small shed, gravel and grass
  • An exterior parking lot with a parked SUV in front of a building with a tree
  • Aerial view of a neighborhood with several houses, a swimming pool, and a road intersection.
1 / 18
A modern white building with multiple windows, a flat roof, and a parking lot in front.
A white apartment building with multiple windows, a parking lot in front, and a street with cars and a pedestrian crossing.
White building, 3 stories, parking lot, car parked, green grass, trees, bushes, road
  • Parking space
  • Garage
  • View
  • +2
585m²CHF 3,010,000.–
Unterführungsstrasse 7, 2544 Bettlach

Renovated Rental Property - 4.5% Net Yield - 2544 Bettlach

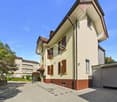
Attractive investment opportunity in a sought-after and tax-friendly location in Bettlach: This multi-family house, built in 1960 and comprehensively renovated in 2025, impresses with its modern amenities, sustainable rental potential, and solid yield potential. The combination of valuable building substance, sought-after apartment sizes, and a tax-friendly location makes this property particularly interesting for private and institutional capital investors. Key data • Year of construction: 1960 • Comprehensive renovation: 2025 • Total living area: approx. 585 m² • Plot: 846 m² • 8 apartments (4 x 4.5 rooms | 4 x 3.5 rooms) • 6 outdoor parking spaces • 2 garage boxes • Garden area • Completely renewed flat roof & insulation (GEAK) • Gas central heating (existing) • IAZI location rating: very good Yield and potential • Gross rental income p.a.: CHF 152,400.– • Net rental income p.a.: CHF 135,600.– • Net yield: 4.50% • Fully rented Thanks to the comprehensive renovation, there is no investment backlog. The modern construction standards and well-cut apartment sizes ensure long-term rental potential and stable cash flows. Location – quiet, central, and tax-friendly The property is located in a popular, sunny, and at the same time excellently connected residential area of Bettlach. The municipality is considered tax-friendly in the regional comparison, which makes the location even more attractive. • Bus stop "Bettlach Post" practically in front of the house • MIGROS supermarket within walking distance • School "Einschlag" easily accessible on foot • Bettlach train station with optimal connections to Solothurn, Grenchen, and Biel The combination of good accessibility, high living quality, and tax advantages creates ideal conditions for sustainable value development. We look forward to your inquiry!

  • Parking space
  • Garage
  • View
  • +2
Travel time
-
1 / 13
5.5 roomsPrice on request
Hüttenmattstrasse 17, 5746 Walterswil SO

Modern Oasis in a Quiet Location

A home to arrive and stay. This stylish property convinces with a successful combination of modern living comfort, high-quality equipment, and a quiet, family-friendly location. Spacious living areas, sunny outdoor areas, and the proximity to the recreation area create a living feeling that delights both families and couples. Already when entering, the high-quality materialization catches the eye. Large-format floor tiles in noble marble optics, stylish built-in spots, and the consistently implemented black-and-white concept give the entire property a modern and elegant character. Black door handles, fittings, switches, and other design accents run harmoniously through all living areas and create a consistent overall picture. On the ground floor, you will find a spacious living and dining area with plenty of daylight. The large window areas provide a bright atmosphere. The open kitchen in elegant black blends seamlessly into the living room and convinces with its modern equipment and timeless optics. From the living area, you can directly access the sunny garden terrace with a covered pergola. Here you can enjoy relaxed hours outdoors, regardless of the weather and time of year. The low-maintenance garden offers space to play or for cozy hours with family and friends. The protected outdoor areas also offer a pleasant amount of privacy. This level is complemented by a stylish guest toilet. On the first upper floor, there are two bright bedrooms with beautiful parquet flooring. The spacious master bedroom also has its own balcony with a view of the greenery. This floor is completed by a modern wet cell with a walk-in shower. The attic offers two more bedrooms with a lot of charm. The combination of sloping ceilings, large skylights, and warm parquet flooring creates a particularly bright and cozy atmosphere. An additional wet cell with a bathtub also provides high living comfort on this floor. The basement also convinces with a well-thought-out room offer. In addition to a spacious hobby room, you have a cellar and a technical room with a washing machine and dryer at your disposal. The modern heat pump heating, the decalcification system, and the high-quality house technology underline the contemporary standard of this property. This attractive offer is rounded off by a carport with a parking space in front and an additional outdoor parking space, which are already included in the purchase price. You can also expect: - Traffic-calmed location in a cul-de-sac - Quiet location directly at the recreation area - All-day sunshine - Extremely well-maintained and ready-to-move-in condition - High-quality and modern materialization - Large-format floor tiles in noble marble optics - Open kitchen in modern design - Bright living and dining area with large window areas - Garden terrace with covered pergola - Low-maintenance garden - Modern wet cell with walk-in shower - Additional wet cell with bathtub - Guest toilet - Hobby room - Cellar - Technical room with washing tower - Decalcification system - Electric shutters - Fly screens - Built-in spots - Carport with parking space in front - Additional outdoor parking space Do you want to sell your house or apartment and need an evaluation? As a certified member of the Swiss Real Estate Association SMK, we guarantee you a market-based assessment and a free initial consultation for the marketing of your property. Visit us at www.nobilimmo.ch

Travel time
-
1 / 24
7.5 rooms207m²Price on request
Heckenweg 2, 4703 Kestenholz

Spacious single-family house with pool, winter garden, and versatile room offer

This well-maintained and continuously modernized single-family house impresses with its spacious space offer, versatile usable rooms, and a beautiful outdoor area with a swimming pool and winter garden. The property is ideal for families, music lovers, home office users, or people who want to combine living and hobby perfectly.Already when entering the house, you can feel the cozy and personal living atmosphere. The bright living area with a fireplace offers plenty of space to relax and direct access to the various living zones. The modern kitchen with high-quality red high-gloss fronts and dark natural stone countertops forms the heart of the house and invites you to cook and linger together.A special highlight is the heated winter garden with large window fronts and a view of the greenery. This ideally expands the living space and provides a pleasant living quality throughout the year.On the upper floor, there are several bedrooms with cozy sloping ceilings and versatile usage possibilities – ideal as children's rooms, guest rooms, or home offices. The bathrooms present themselves as well-maintained and functional with showers or bathtubs.The basement or additional rooms offer further space for hobbies, music, fitness, or storage.Outdoor areaThe lovingly designed garden offers a lot of privacy and various seating options. The swimming pool provides a holiday feeling at home on warm days.The outdoor area is complemented by:• well-maintained green areas• cozy terrace• garden house• practical storage spaces• spacious garageThe property offers an attractive combination of living comfort, leisure opportunities, and flexible space offer in total.

Travel time
-

Suggested properties for you based on search results

Other interesting objects