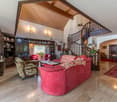
511 results - House, chalet, rustico to buy: Canton Solothurn

1 / 25
8.5 rooms255m²CHF 1,275,000.–
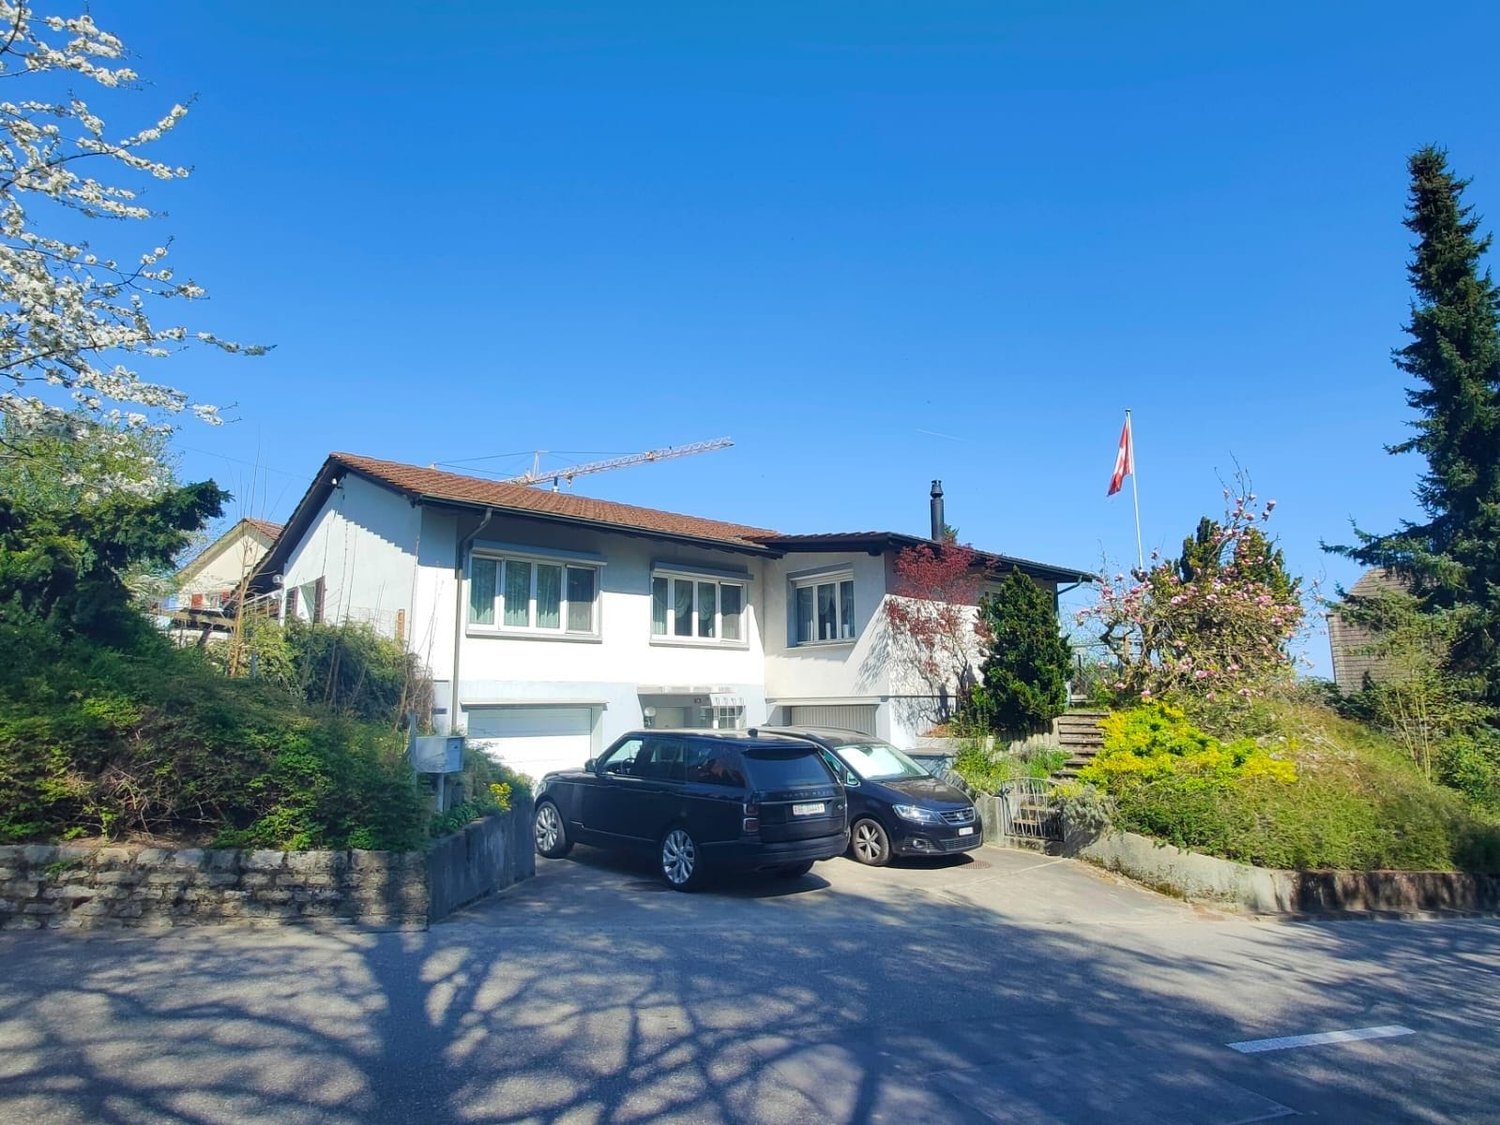
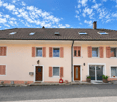
Friedhofstrasse 6, 4652 Winznau

Well-maintained two-family house with charm, return, and freedom

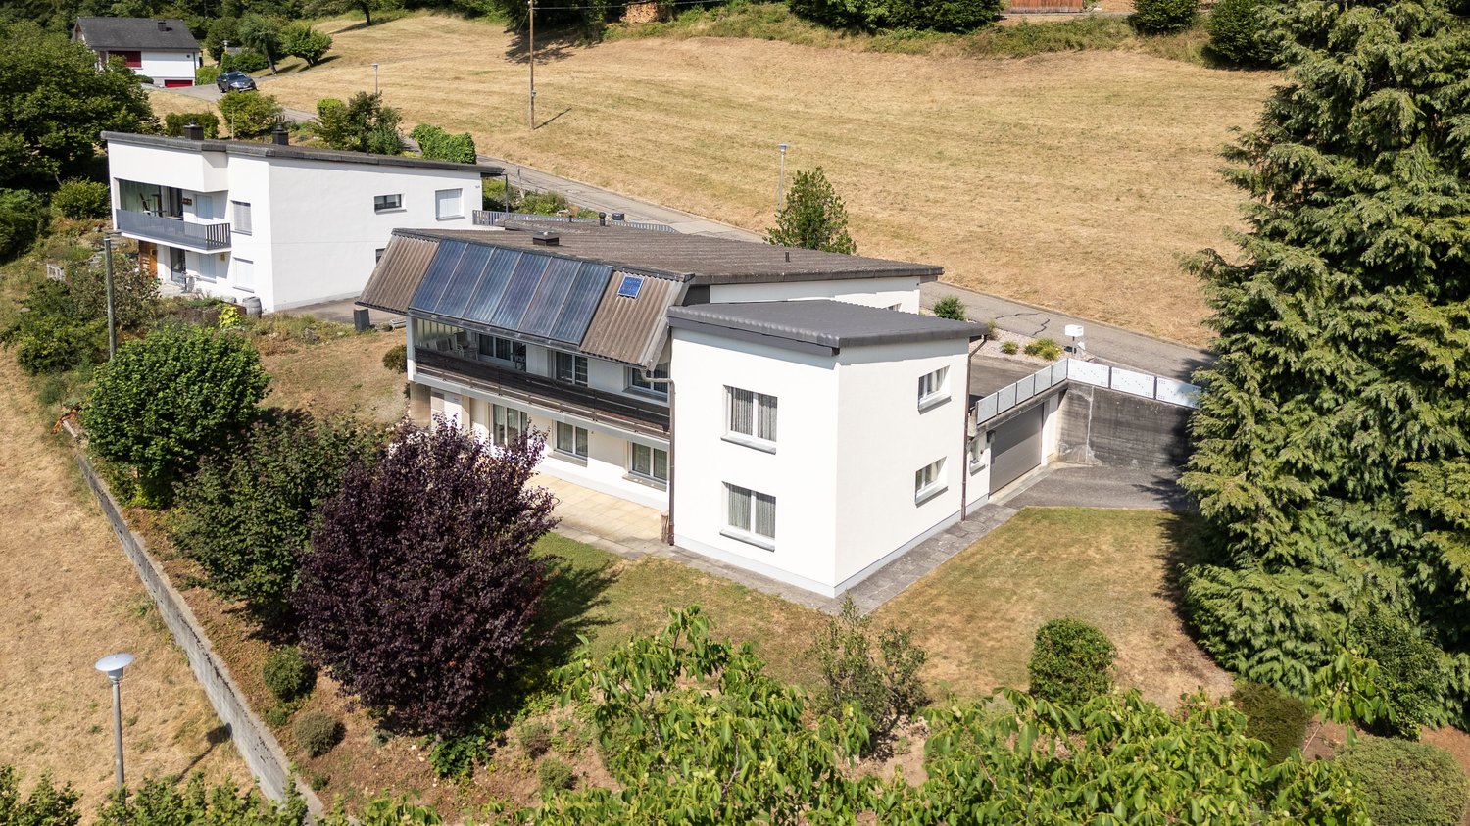
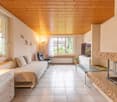
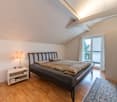
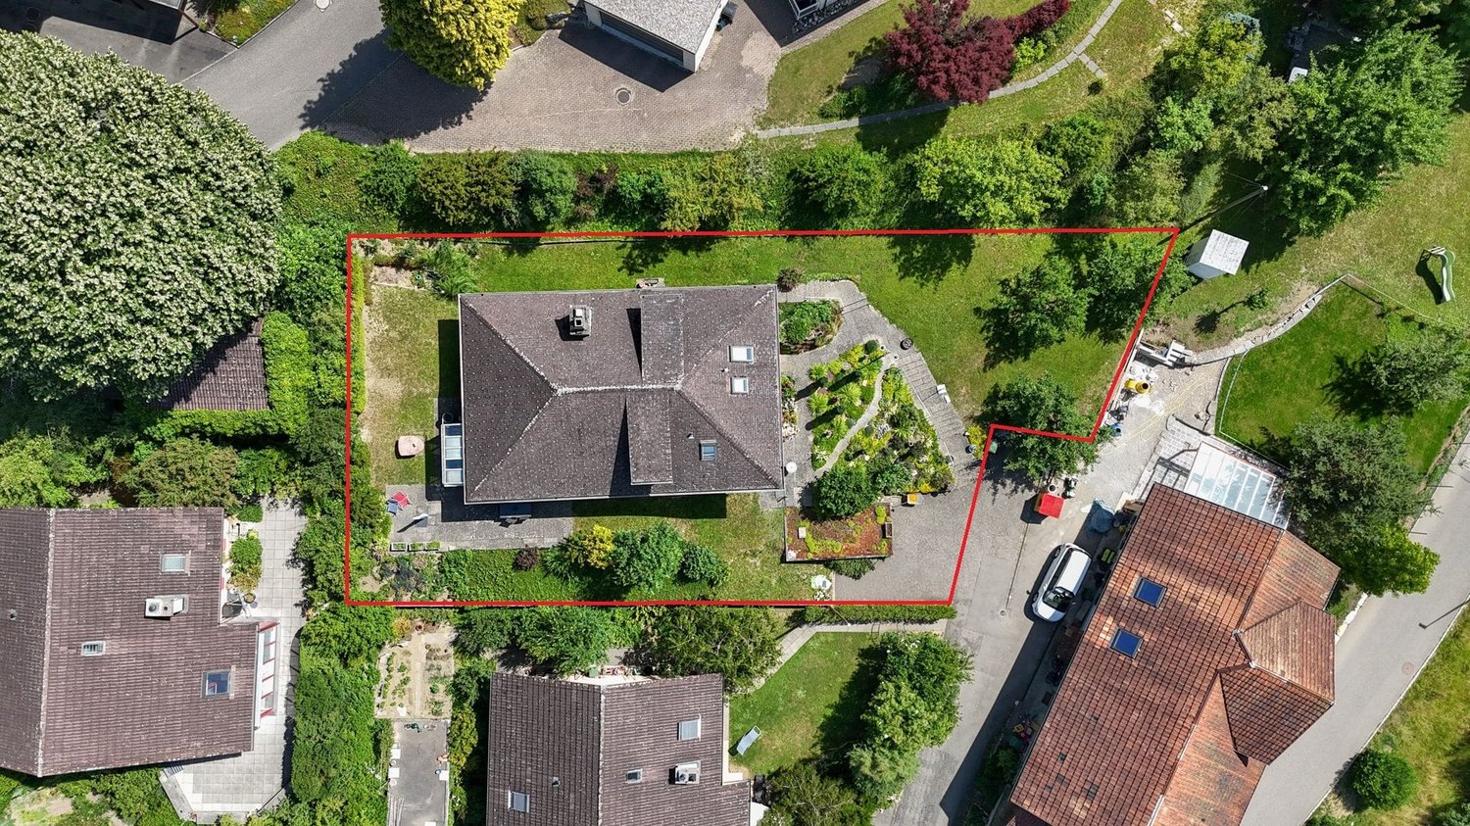
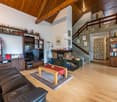
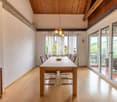
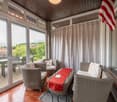
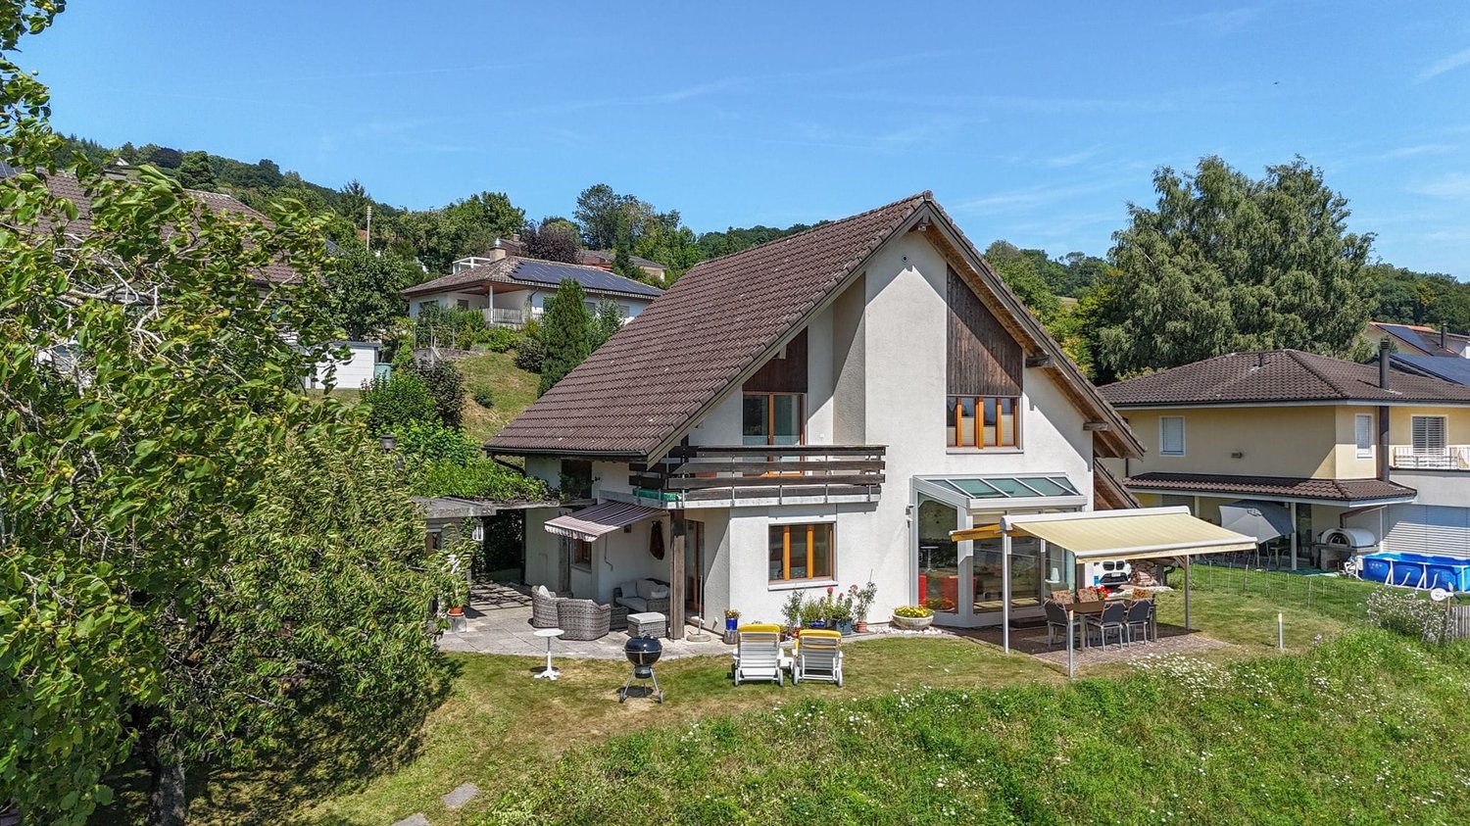
Well-maintained two-family house with return and self-use potential For sale is this attractive two-family house in a central location in Winznau - ideal as a capital investment with immediate rental income and simultaneous self-use.The propertyThe house was built in 1970 and has been continuously modernized since then. In the years 2018-2019, both residential units were comprehensively renewed. The property presents itself in very well-maintained condition and stands on a plot of 535 m². The property also includes the parcel 195 with 48m2, which offers several parking spaces.Upper floor / attic - 4.5 rooms, approx. 126 m² (rented)The upper residential unit is currently rented and generates an annual rental income of CHF 19'800. The apartment has a spacious balcony of 40 m², a cozy chimney, and a kitchen with high-quality granite countertops. The plastic windows were replaced in 2014, and the bathroom and rooms in the attic were renovated in 2015.Ground floor / basement - 4 rooms, approx. 130 m² (previously self-occupied)The spacious ground-floor apartment is available for self-use or re-rental. A special highlight is the two heated winter gardens, which provide additional living space and sunlight. The apartment was completely renovated in 2018 and expanded with a winter garden in 2013.Expansion and infrastructureThe heating system was converted to a modern heat pump in 2016 - no oil boiler anymore. The property includes a garage (built in 1987), a carport, and a bicycle room (both built in 2000). The kitchen on the upper floor and the plank floor were replaced in 2009. The property has been continuously and carefully maintained.Take the opportunity to acquire an exceptional property. We look forward to your contact.

Travel time
-
1 / 13
4.5 rooms180m²CHF 1,680,000.–
5012 Schönenwerd

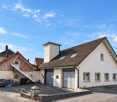
5 Kilometers from Aarau - Bungalow with 1'400 m² garden area

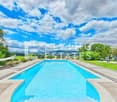
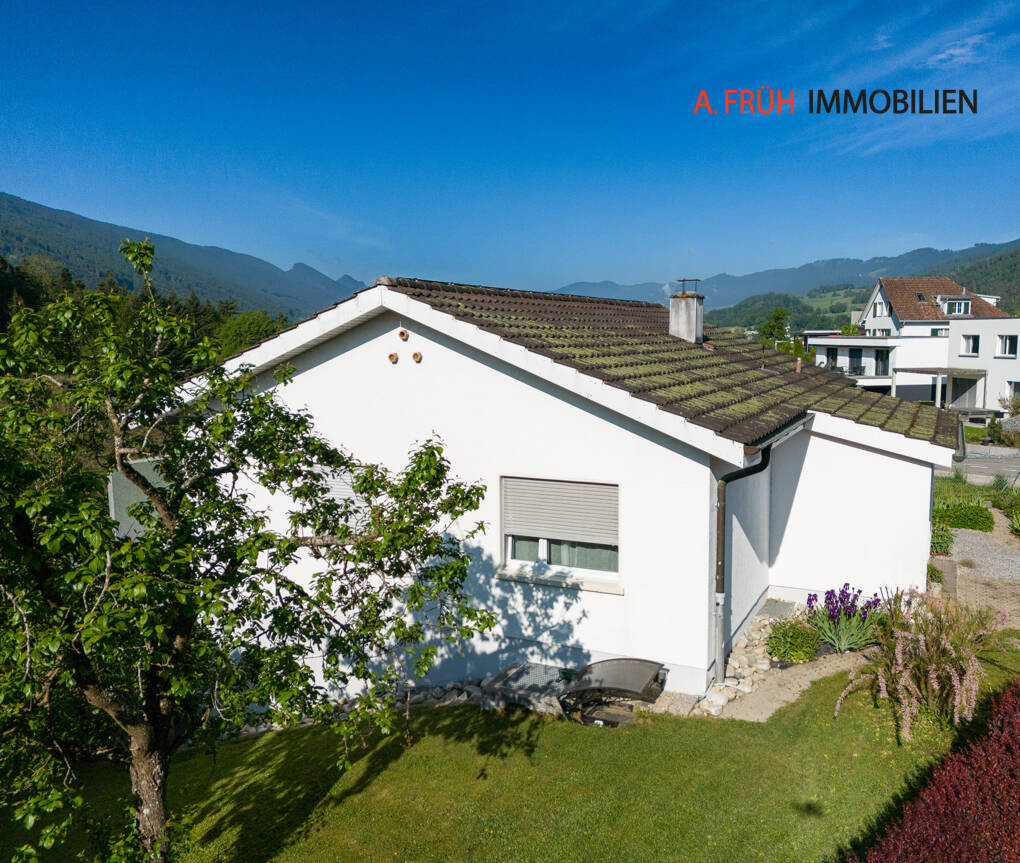
This detached single-family house convinces with its quiet and sunny location on the southern edge of Schönenwerd and with the generous plot of over 1'400 m².The 1980 built property was continuously maintained and presents itself in a very well-kept condition.With around 180 m² of living space, the house offers plenty of room for individual living concepts. The flexible room layout, made possible by floor-to-ceiling built-in closets, can be adapted to personal needs in a variety of ways.A special highlight is the exclusive wellness area in the basement: An indoor pool with a counter-current system and a sauna create a private wellness oasis. Access is comfortable via a lift that connects the two floors inside the house.A modern underfloor heating system, powered by an energy-efficient air-water heat pump, provides pleasant warmth. Additionally, the chimney in the living room creates a cozy atmosphere.Generous, floor-to-ceiling window areas provide bright rooms and a pleasant living atmosphere. An installed alarm system offers additional security.The well-kept garden with a pond and old tree population invites you to linger and relax.For vehicles, a double garage, a carport for two cars, and four outdoor parking spaces are available.This beautiful property is ideal for people looking for a well-kept home with plenty of space, peace, and wellness comfort.Community portraitThe municipality of Schönenwerd is idyllically located on the banks of the Aare in the canton of Solothurn, nestled between Olten and Aarau. With around 5,300 inhabitants, it offers an attractive mix of rural peace and urban proximity. Historically shaped by the St. Leodegar monastery and the world-famous Bally shoe factory, Schönenwerd combines tradition with modernity. The Romanesque monastery church, the extensive Bally park with its sculptures, as well as the Paul Gugelmann museum and the match museum invite you to explore.Thanks to the excellent transport connections, with direct train connections to Zurich and bus lines to Aarau and Olten, Schönenwerd is also an ideal place to live for commuters. The municipality places great emphasis on quality of life, family-friendliness, and an active club life. Whether for families, working people, or those seeking rest, Schönenwerd offers space to live, work, and feel good.

1 / 13
5.5 rooms156m²CHF 1,095,000.–
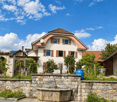
Schwärzlerstrasse 2, 4421 St. Pantaleon

Attractive 5.5-room single-family house with terrace and balcony

Highlights • Studio apartment • Large terrace • Balcony on the upper floor • Quiet location Living on two floors with plenty of space and outdoor areas This single-family house impresses with a clear and functional room layout over several floors. On the ground floor, there is an attractive studio apartment. An entrance area opens up to the various living and secondary rooms. The cozy living room offers direct access to the spacious terrace, creating a pleasant connection between the indoor and outdoor areas. This level is complemented by a separate kitchen and a dining area, which provides ample space for shared meals and social gatherings. A practical forecourt rounds off the room offer. On the 1st upper floor, you will find a bright living area with direct access to the spacious terrace, a separate kitchen, and a dining area. The open and functional room layout ensures a pleasant living atmosphere with plenty of daylight. On the 2nd upper floor, there are four flexibly usable rooms and a bathroom. A balcony complements this floor and offers additional living comfort. The practical floor plan creates versatile usage possibilities. The studio apartment on the ground floor has been steadily rented over the years and thus offers an interesting potential for additional income or multi-generational living. We look forward to your contact.

Travel time
-
1 / 18
6.5 rooms260m²CHF 1,595,000.–
Buelternstrasse 280, 4715 Herbetswil

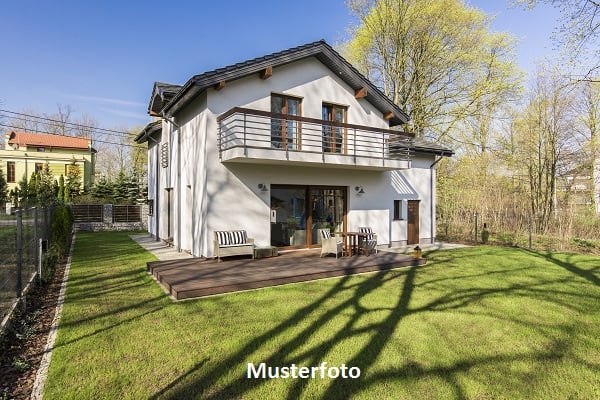
Exclusive 6.5-room villa - timeless and with many extras

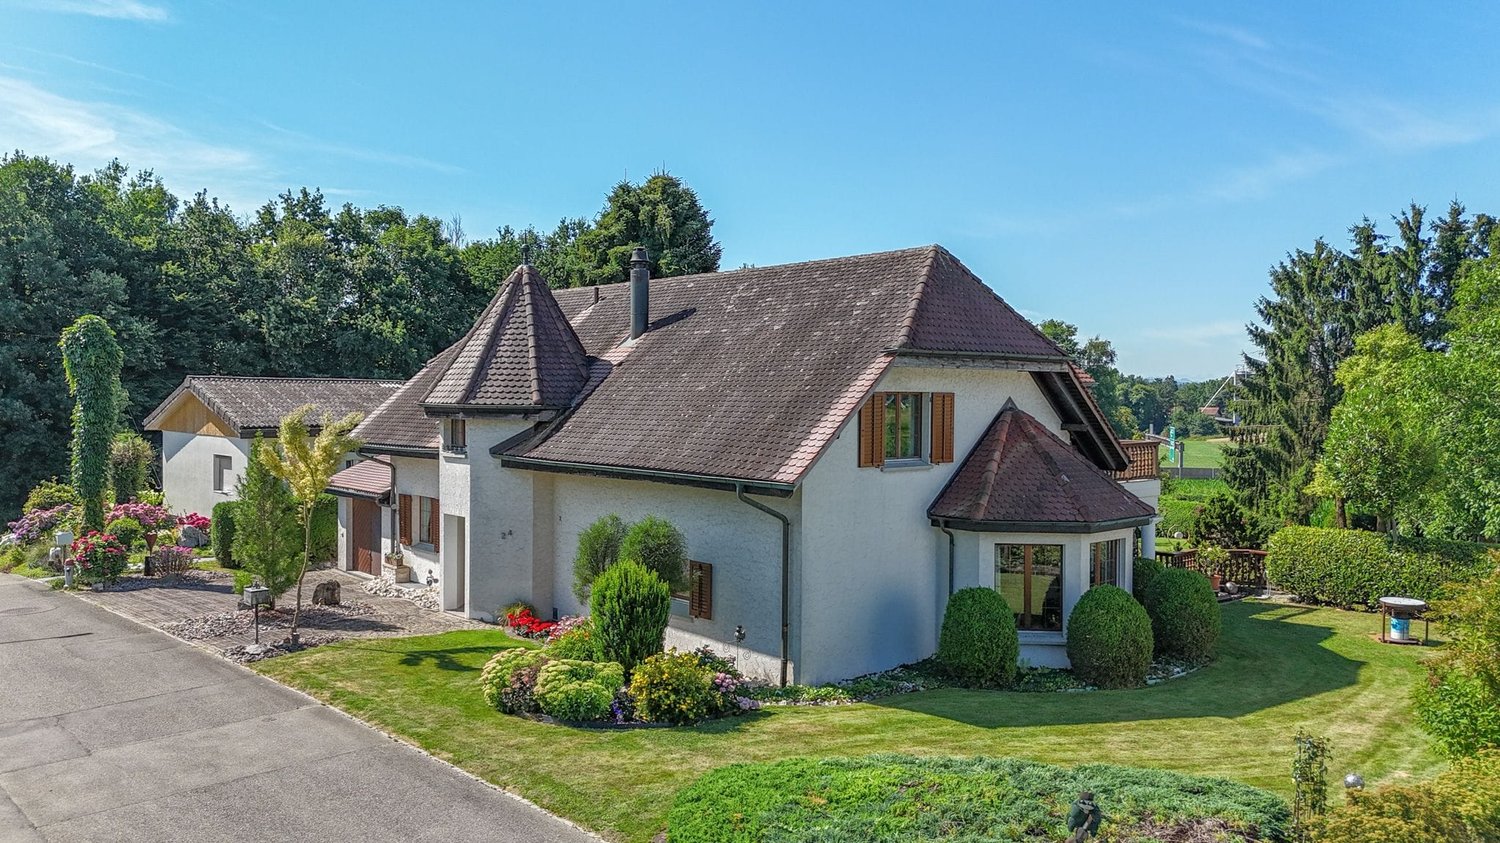
Highlights • Spacious room feeling • High-quality construction and building standard • Generous green area • Maximum privacy • All-around wellness oasis • Quiet and family-friendly location • Double garage and extended parking space Exclusive 6.5-room villa in Herbetswil - A home full of charm and space Welcome to this impressive, timeless villa with a high-quality building standard, which immediately catches the eye with its unique architecture and striking turret. With a large living volume and loving, ongoing renovation, this property presents itself as the perfect family home, leaving no wishes unfulfilled. A home to feel good and enjoy The light-filled rooms with high ceilings create an open and inviting atmosphere. The impressive living area with direct access to the elegant dining area offers space for long tables - here, 15 to 20 people can comfortably find space for sociable evenings and parties. Exclusive extras for the highest comfort The large, private garden with various seating areas around the house invites you to linger. Directly adjacent, an idyllic stream flows, emphasizing the tranquility and proximity to nature of this unique place. A powerful 14 kW photovoltaic system also provides sustainable energy supply and contributes to reducing operating costs. The indoor pool with sauna, shower, and toilet can be flexibly used as a spacious hobby room, leisure area, or personal gym. Commissioning of the pool is possible after consultation and for an additional fee. Practical and stylish room design On the ground floor, the well-maintained, spacious kitchen with a view of the greenery and the agricultural zone convinces. Two spacious rooms, one with a separate entrance, are ideal as a practice or office with discreet customer reception possibilities. Additionally, a guest toilet and another large room are available - here, there is space for all needs. On the upper floor, there is the large parental bedroom with a renovated bathroom en suite and a walk-in wardrobe, as well as two children's rooms. The open gallery with a view of the living area harmoniously connects all rooms. Perfect location for families The villa is located in a quiet cul-de-sac without through traffic - ideal for families with children. Kindergarten and school are reachable in just 5 minutes on foot, making everyday life relaxed and practical. Garage and workshop A huge garage with an attached workshop rounds off this unique offer and provides additional storage and hobby space. This special property offers everything you could wish for a relaxed family life - spacious, charming, and in a quiet location. We would be happy to show you the property personally and look forward to your contact!

Travel time
-
1 / 11
7 rooms196m²CHF 1,250,000.–
Schulhausstrasse 8, 4564 Obergerlafingen

House with substance & potential - plenty of space for your ideas

This single-family home in Obergerlafingen offers a combination that has become rare today:a solid foundation, investments already made, and at the same time the opportunity to implement your own living ideas.With 201 m² of gross living space (196 m² of net living space) and 7 rooms, you have a home with plenty of space – for family, generations, or the combination of living and working.The bright living and dining area with heated winter garden forms the heart of the house. Several terraces and the garden with a view of the green create a quality of life that you can feel immediately.The basis is right; - a solid two-shell masonry with a roof and windows that have already been renewed. At the same time, the house offers exactly the scope that many are looking for today – rethinking rooms, modernizing, and step by step creating a home with its own signature.With over 160 m² of usable space (two garages, additional outdoor parking spaces, and plenty of storage space), the property also offers practically exceptional space.Quiet neighborhood location with short distances to public transportation, schools, and shopping: Gerlafingen train station approx. 1.5 km, A1 exit Kriegstetten approx. 1.4 km.The highlights at a glance: • Living space: approx. 196 m² | Rooms: 7 | Floors: 3 • Plot: approx. 863 m² | Building volume: 1,248 m³ • Outdoor spaces: glazed winter garden, 2 balconies (10 and 5 m²), sunny roof terrace (17 m²), seating area, large garden • Usage: single-family house with 2 residential units - flexible for family, generations, or the combination of living and working • Parking: 2 separate garage boxes, outdoor parking spaces • Heating: oil, heat distribution via radiators • Location: quiet neighborhood; Gerlafingen train station approx. 1.5 km, A1 highway (Kriegstetten) approx. 1.4 km • Availability: immediately No off-the-shelf house - but one that grows with you. (The pictures shown here are ideas of how you could furnish your new home). The house is sold unfurnished.Target price: CHF 1,250,000.–.Now arrange a viewing and check the opportunities of this house in Obergerlafingen for your purchase.

Travel time
-
1 / 13
7.5 rooms192m²CHF 1,090,000.–
Wilerweg 57, 4600 Olten

Hit!

We sell by agreement at Wilerweg 57 in Olten an attractive one- or multi-family house with a lot of space and versatile usage possibilities. • Cozy garden with open seating area • Heated winter garden (underfloor heating) with Swedish stove • Kitchen with dining area on the ground floor, further kitchen with access to balcony on the upper floor • One wet room with toilet, sink, window, and bathtub (ground floor and 1st floor) or shower (top floor) per floor • Additional large terrace on the upper floor (access via room) • • Six more bedrooms in total on the ground floor, upper floor, and top floor • Developable attic space on the top floor • Hobby room (unheated) in the basement • One parking space next to the property The house was originally built as a 3-family house and can be reused accordingly if needed. The necessary installations for the kitchen and bathroom on the respective floors are still present unchanged. The attached floor plans show a possible renovation variant with one 3-room apartment on the ground floor/upper ground floor and one 3.5-room maisonette apartment on the top floor. The quiet and yet central location combines high-quality living with excellent infrastructure. Shopping facilities, schools, public transport, and the city center of Olten are within short distance. At the same time, nearby recreational areas and walking paths invite you to leisure activities in the green. Have we sparked your interest? Don't hesitate and request the sales documents and arrange a non-binding viewing appointment today. We look forward to your inquiry!

Travel time
-
1 / 21
6.5 rooms140m²CHF 775,000.–
Bahnweg 15, 4542 Luterbach

Your home by the stream - family-friendly and close to nature

In a traffic-calmed residential area in the eastern part of Luterbach, you will find this charming two-family house with two 3.5-room apartments. It is embedded in a spacious plot of land, which is surrounded by the Rütibach stream on two sides and fenced. Additionally, it has a barn and a seating area with a chimney. Apartment on the high ground floor: • Living/dining room with terrace access, Swedish stove & parquet • Fully equipped kitchen (2010) with V-Zug appliances • Bedroom with parquet • Bathroom with shower, toilet & sink with storage • East room Apartment on the upper floor: • Living room & bedroom with parquet • Kitchen with reduction • Bathroom with bathtub, toilet & sink • East room with reduction Basement: • Large garage with electric gate • Laundry room • Natural cellar • Tank room (5,080 liter oil tank) The property includes plot no. 372, which can be used for parking. The municipality of Luterbach borders the Aare, the Emme, and the forest, and is connected to Derendingen in the south. However, not only nature lovers will get their money's worth here - thanks to the complete school offer, the living situation is also ideal for families. The village center with Coop, Denner, and a bakery is only a 10-minute walk away; and if you ever need a wider range of shopping, you can reach Solothurn in just a few minutes by public transport or car.

Travel time
-
1 / 18
7.5 rooms163m²CHF 1,270,000.–
Elisabeth Frei Strasse 4, 2540 Grenchen

Charming 7.5-room single-family house in a quiet, central location

Discover this spacious single-family house at Elisabeth Frei Strasse 4 in Grenchen. The house, built in 1987 and constantly well-maintained, offers plenty of space for the whole family on three floors and 163 m² of living space.The house impresses with the following features: • Spacious living area: 7.5 rooms offer versatile usage possibilities for families • Modern equipment: Three bathrooms provide comfort • Outdoor area: Balcony and large garden with covered seating areas invite you to relax • Practical extras: Large garage and parking spaces Location and surroundings: The house is located in a quiet and sunny residential area. The Rebhalde bus stop is directly accessible in front of the house, while the Kastels school is only a 10-minute walk away. For daily needs, you can find a supermarket within a 7-minute walk, and the DROPA Drogerie Arnold can be reached in 12 minutes.This single-family house is perfect for families seeking peace and comfort in a well-connected location.Room programBasement • Entrance hall 11.1 m2, staircase to the ground floor, outdoor staircase • Technical room 8.5 m2 • Cellar 8.7 m2 • Shelter 8.0 m2 • Laundry room 17.2 m2, washing machine, dryer, sink • Room 16.5 m2 • Shower, WC, sink 2.6 m2 Ground floor • Entrance, entrance hall 9.0 m2, staircase to the basement • Shower, WC, sink 4.2 m2 • Office 8.5 m2 • Living room 35.6 m2, staircase to the upper floor, covered seating area • Kitchen/dining room 16.8 m2, covered seating area • Large garage 23.5 m2 • Parking space Upper floor • Preliminary area 4.8 m2, ladder to the attic • Bathtub, 2 sinks, WC 10.3 m2 • 2 rooms 8.3 and 15.8 m2 • 2 rooms, each 16.8 m2, with access to the balcony All mobile assets (excluding vehicles) can be taken over and are included in the price.I would be happy to provide you with further information about this interesting property.

Travel time
-
1 / 18
4.5 rooms130m²CHF 835,000.–
Lehenweg 6A, 4614 Hägendorf

Spacious 4.5-room single-family home with large terrace and fantastic panoramic view of the Alps

This modern, spacious 4.5-room single-family home with hobby room and large terrace is in excellent condition and can be occupied immediately. The house was built in 1993 with high-quality materials and has been continuously maintained.This dream property offers bright, spacious rooms and a approximately 60 m2 large terrace with breathtaking views of the Alps. On one side, another house is set back.Directly behind the kitchen is an additional small outdoor seating area, which is ideal as an outdoor breakfast nook.This exceptional property has many other advantages, such as the Swedish stove in the living room and the large balcony on the upper floor. Even the glazing in the stairwell to the basement provides daylight. The rooms in the basement are nicely designed, so you feel like you're in a living area. • Spacious, modern 4.5-room single-family home in a sunny location. • Large terrace approximately 60 m2 with breathtaking views of the Alps. • Large, bright rooms throughout the house. • Cozy, additional seating area behind the house, directly accessible from the kitchen. • Balcony on the upper floor, accessible from 2 rooms. • Top location in Hägendorf, slightly elevated from the village, breathtaking views and yet close to infrastructure, public transport, and schools. • The house is single-sided, attached to a second house, which is slightly set back. • A pleasant, personal atmosphere is guaranteed. • Quiet, very well-maintained residential area. • High-quality materials used throughout the house. • Net living area approximately 130 m2. • Usable area approximately 290 m2. • Heating: Heat pump from 1993, underfloor heating in the ground floor and hobby room, radiators on the upper floor. • Hobby room in the basement. • The entire basement is very nicely designed like a living area. • Parking spaces: 1 single garage with automatic door and direct access to the house and 1 outdoor space in front of the garage. Space for 2 cars. This is a modern, bright dream house in an excellent location with fantastic views in an attractive village with healthy infrastructure.Request the documentation online without obligation.

Travel time
-
1 / 17
7.5 rooms295m²Price on request
Thalackerweg 9, 4413 Büren SO

a true dream home - luxurious single-family house with countless benefits

Are you looking for an exclusive single-family house that meets all your wishes? Do you appreciate a quiet, natural location? Do you want to enjoy plenty of space and countless benefits?If you can answer these questions with yes, your search ends here. The IMMOBILIEN-TEAM DANIEL SCHWEIZER (Tel. 061 415 30 30) is selling this wonderful property. ObjectThe house was built in 1989 and has been continuously renovated and refreshed to become the gem it is today. Modern architecture and special materials made of wood, metal, and glass come together.With a few renovations, this gem can also be converted into a multi-generation house.The living area extends over approximately 295 square meters on three floors. Here are a few of the countless benefits: • Sauna • Billiard room • Raclette room (horse lovers take note; former stable, can be rebuilt and pasture land can be rented) • Pool • Whirlpool • Steam shower • three fireplaces • wine cellar • covered seating area with pizza oven • Bocce court and beach volleyball field • Terrace and balcony • Play/climbing frame including swing • Alarm system including video surveillance • Carport and outdoor parking spaces ? An object where you can't say much more. You have to see and experience it! LocationThe municipality of Büren is located six kilometers southwest of the city of Liestal.Despite the rural area, Büren is very central. The cantonal capital Liestal is nearby (direct bus connection) and Basel is also easily accessible.The obligatory school levels up to and including secondary school can be attended in Büren.The property Thalackerweg 9 is located at the end of a quiet street at an elevated location.The local recreation area is right in front of the door. Thank you for your understanding that a personal object inspection on site is only possible with financing confirmation.We look forward to your contact!
Daniel Schweizer

Daniel Schweizer

Geschäftsführer / Inhaber / Immobilienvermarkter mit eidg. FA

Travel time
-
1 / 13
5.5 rooms130m²CHF 820,000.–
Zollackerstrasse 2, 4628 Wolfwil

Spacious 5.5-room single-family house in a family-friendly neighborhood

A home with great potential, Sunny garden with added value, Completely rebuilt from the ground up in 2020. The property with extension and garden house was originally built in 1922 and completely rebuilt from the ground up in 2020. This resulted in a modern and stylish 5½ room single-family house that meets today's living standards. Only the extension still reminds us of the property's history before the new build.In total, there are four bedrooms available. Three of them are located on the upper floor, and another room is in the extension. The house has two bathrooms. One is equipped with a bathtub, and the other with a shower. The kitchen equipment includes an oven, a high-quality combi-steamer, and an induction cooktop with an integrated steam extractor.Particularly noteworthy is the ground floor, which has been prepared for wheelchair accessibility.This property also leaves no wishes unfulfilled in terms of storage space. A spacious attic, a basement, and a practical storage room on the back of the extension offer plenty of space for hobbies, supplies, and seasonal items. The laundry room with a washing machine and dryer is accessible from both the side entrance and the living room. Adjacent to it is another room with built-in closets, offering plenty of additional storage space and ensuring optimal organization in daily life. Furthermore, this room contains the staircase leading to the basement.The sunny, well-maintained garden with a garden house and raised beds invites you to linger, garden, and enjoy.This special property combines modern living comfort with plenty of space and ideal conditions for a harmonious family life. A rare opportunity for all those looking for a home with versatile usage possibilities and development potential.

Travel time
-
1 / 16
4.5 rooms95m²CHF 680,000.–
Spiesackerstrasse 14, 4524 Günsberg

Villa with 4.5 rooms for sale

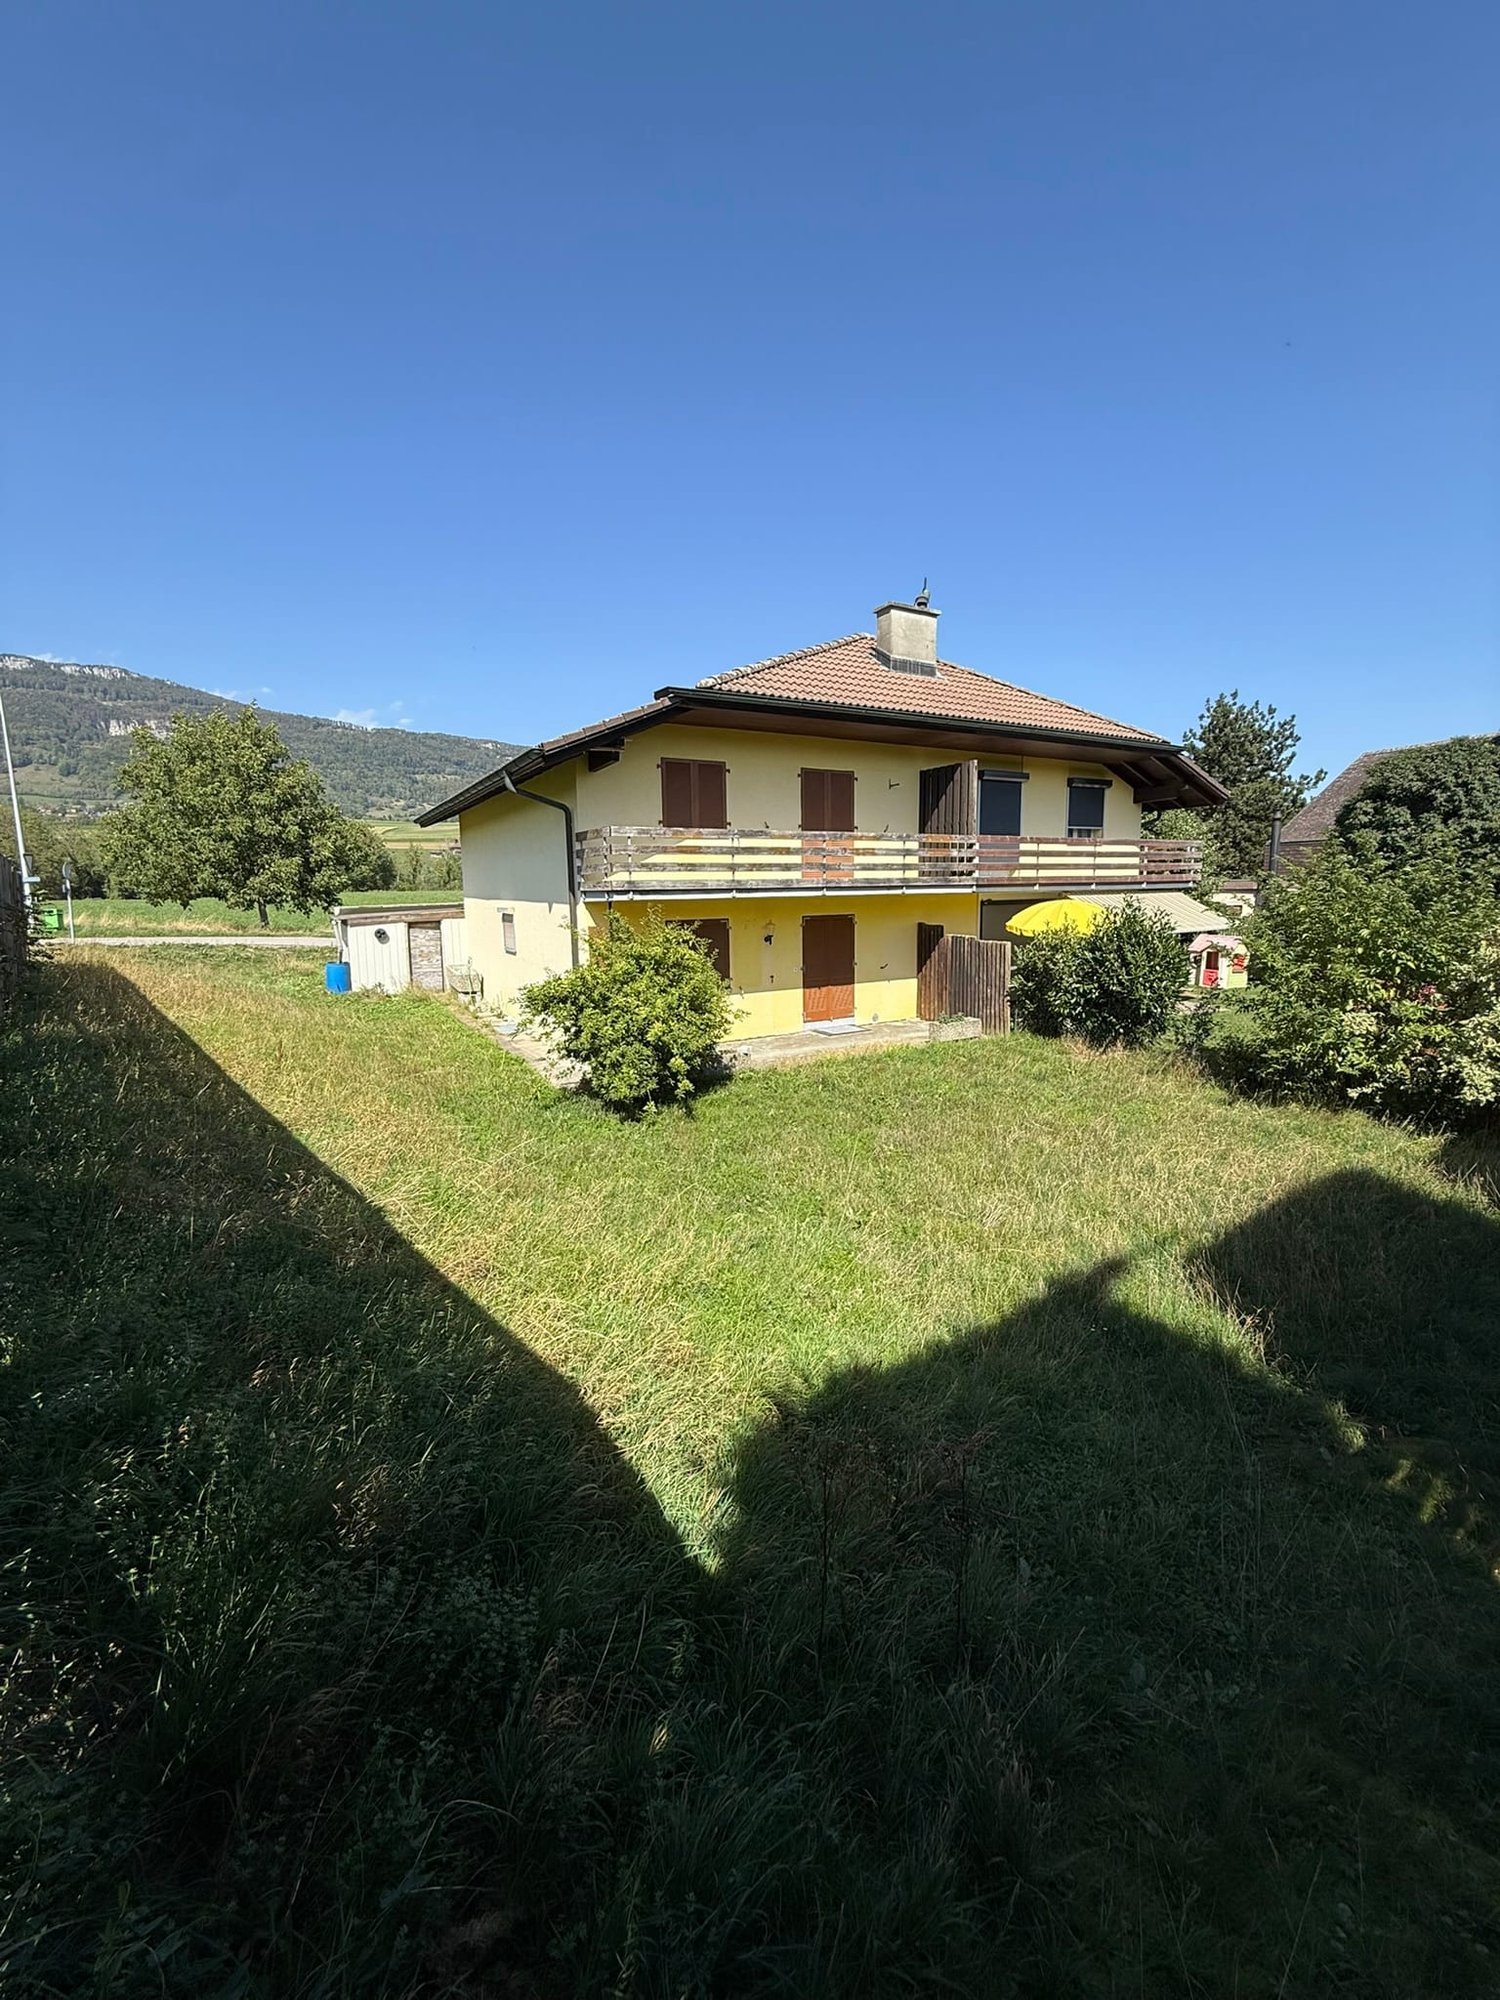
Villa to be renovated according to the buyer's taste Discover this ideally located villa with beautiful views, waiting for your renovations and upgrades to make it your ideal home.Its southern location, garden, and terrace allow you to fully enjoy the outdoor facilities, relax, and spend pleasant moments with family or friends.Near nature and in a quiet residential area, your future home will offer you peace and a view to fully enjoy its location.Interested in this opportunity? You will find more information in the sales dossier; do not hesitate to contact me at 076 759 62 20 to discover all the potential that this property can offer you.Current layout:Ground floor: • An entrance hall. • A bedroom. • The technical room with a guest toilet. • A room for the oil heater. • The basement. • Access to the integrated garage. First floor: • A parental suite with a dressing room or adjacent office. • A bathroom with a bathtub and shower. • A living and dining area with access to the balcony. • A reading corner with access to the terrace. • A kitchen. Outdoor facilities: • A large semi-covered terrace with a chimney. • A spacious, beautifully planted garden. • A driveway to the garage and parking spaces. • Possibility to create a vegetable garden behind the house or in the south Works:Selling price of the house in this condition with a plot of 504 m2.All renovations and upgrades will be planned, carried out, and financed by the buyer, allowing you to create a villa according to your wishes.Servitudes will be created,including the prohibition to build above the balcony barrier.The division will be made when the house is sold.Location:The house is located in a quiet area away from main roads, but close to shops and the center of the area.Güinsberg is located away from main roads, but 10 minutes from the Wangen an Aare highway exit12 minutes from Solothurn by car37 minutes from Biel by car42 minutes from Bern by carSome pictures were taken with a wide-angle lens or are illustrative, others may have been modified to improve visual representation.

Travel time
-

Suggested properties for you based on search results

Other interesting objects