



















511 results - House, chalet, rustico to buy: Canton Solothurn

1 / 13
6.5 rooms175m²CHF 1,240,000.–
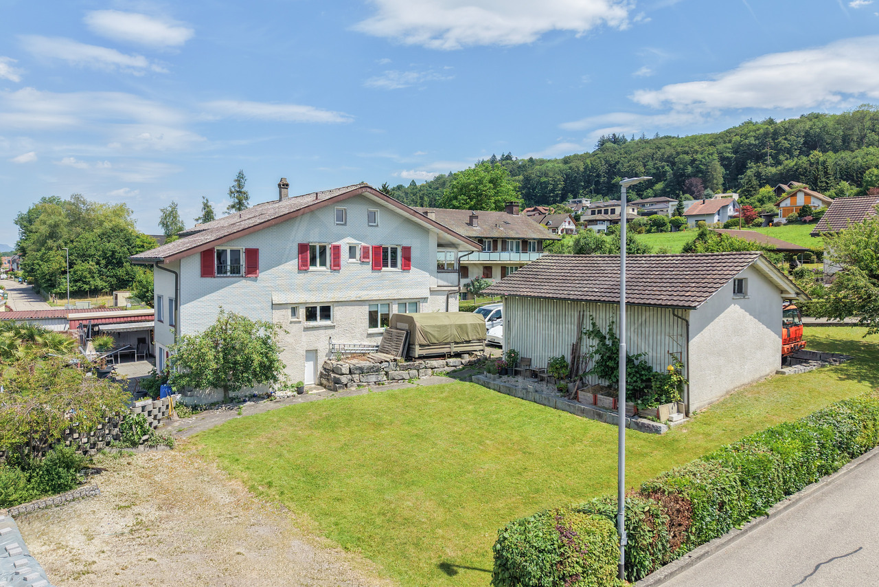
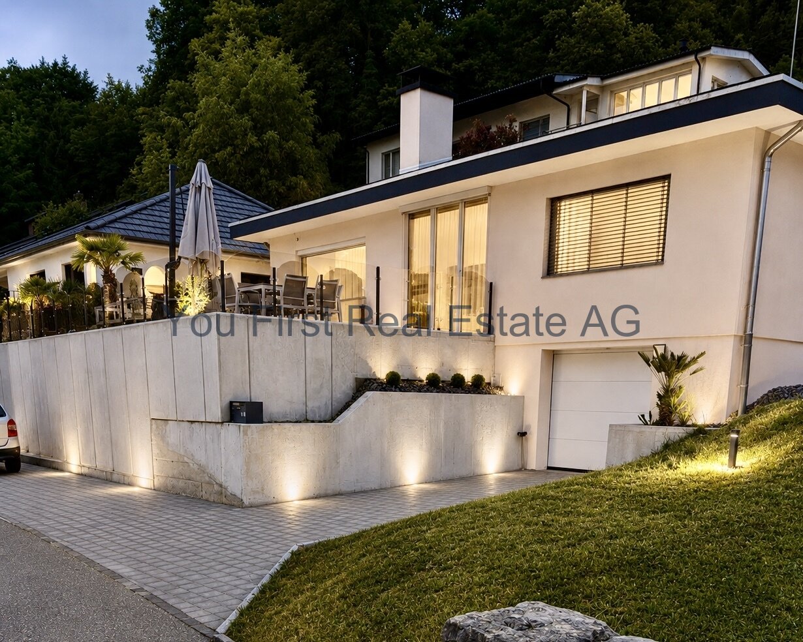
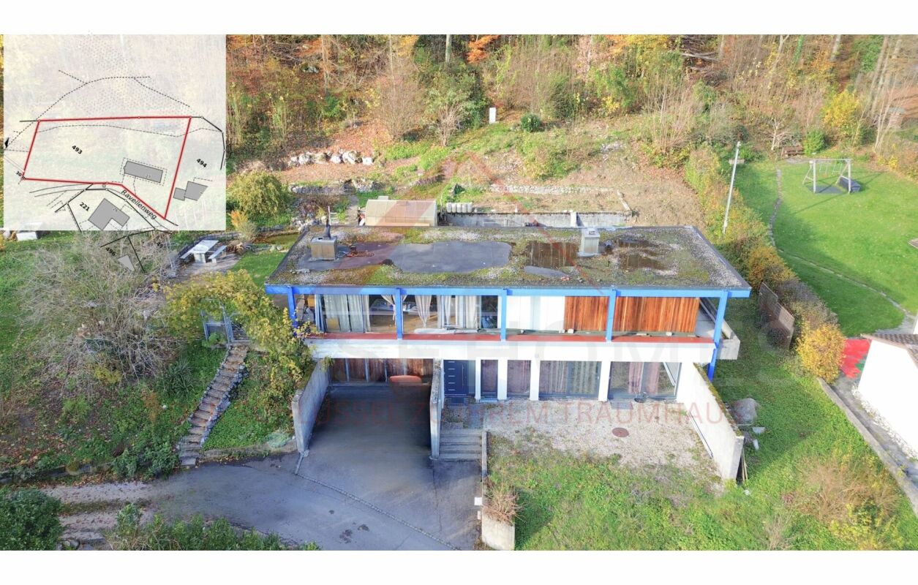
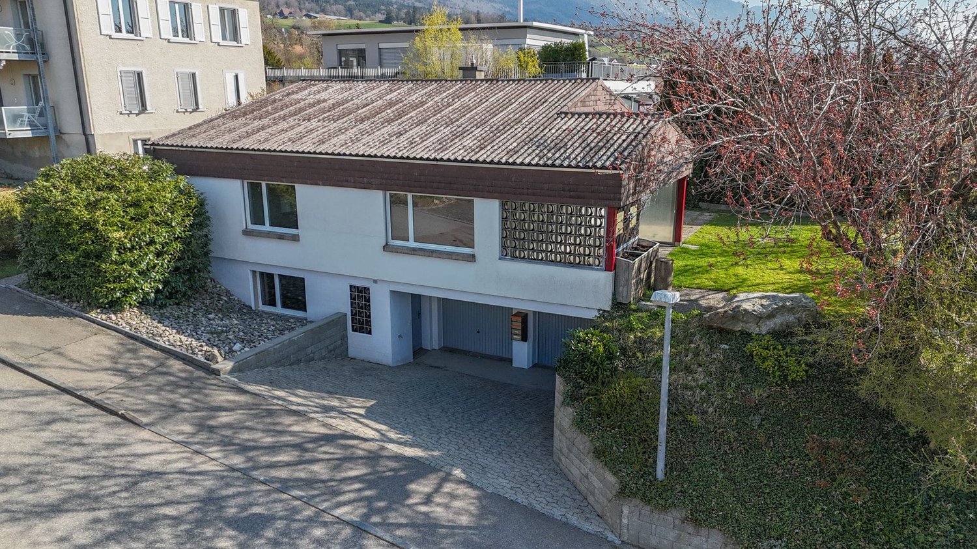
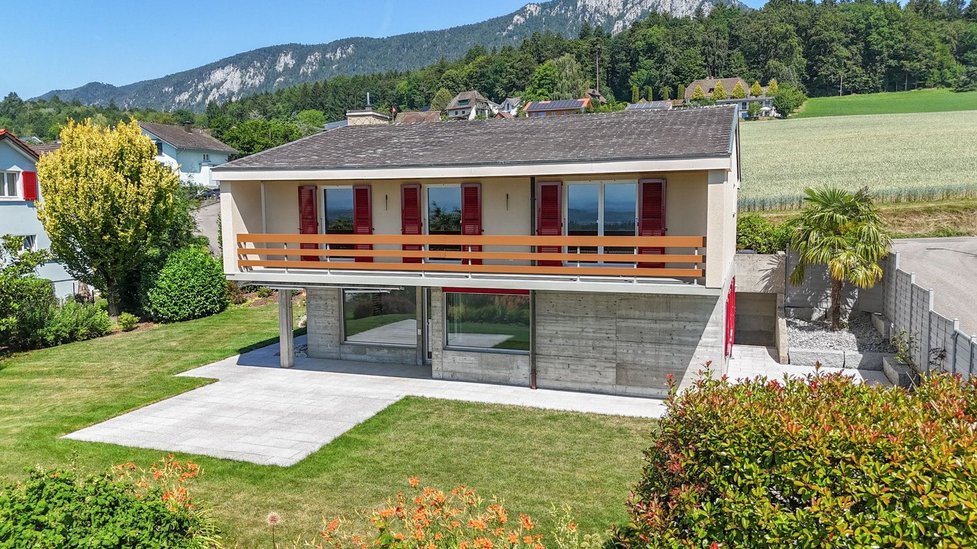
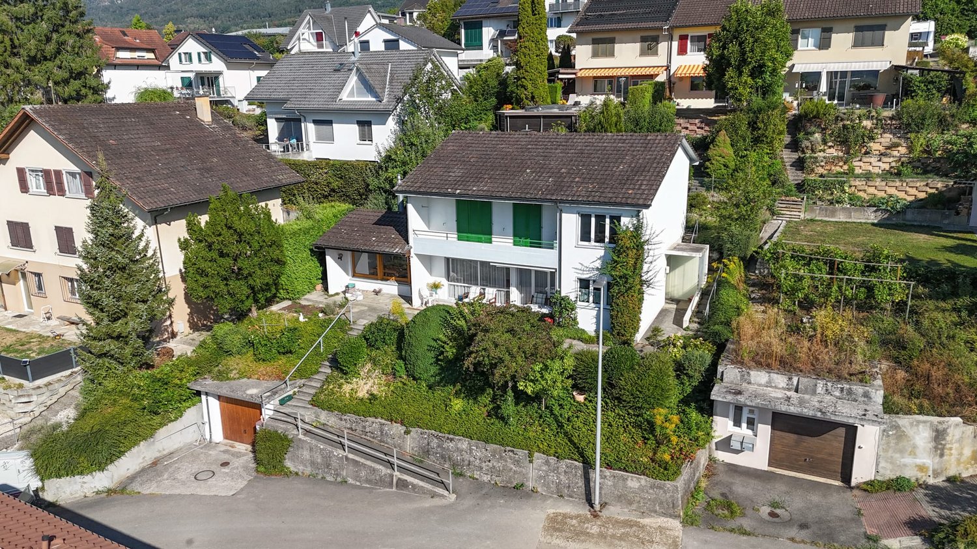
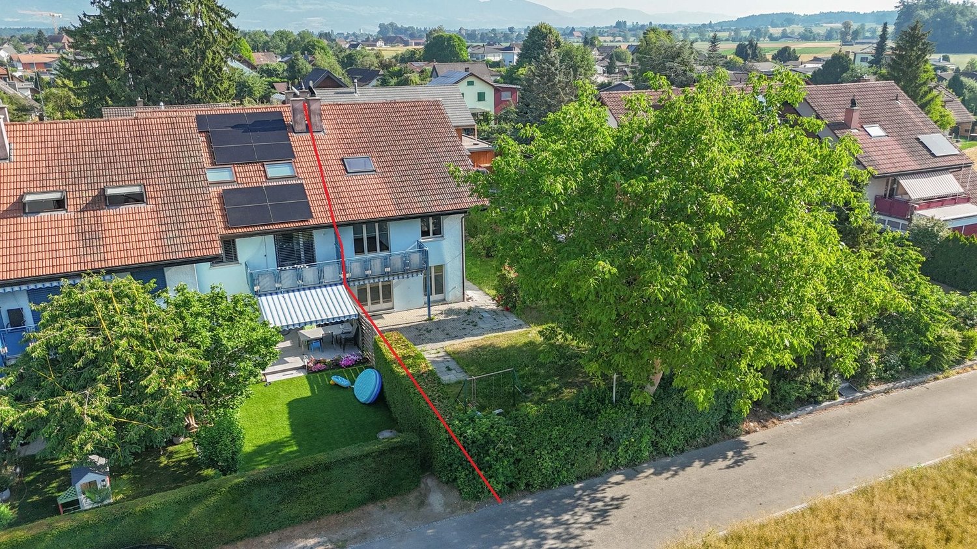
Kammersrohrstrasse 18, 4535 Hubersdorf

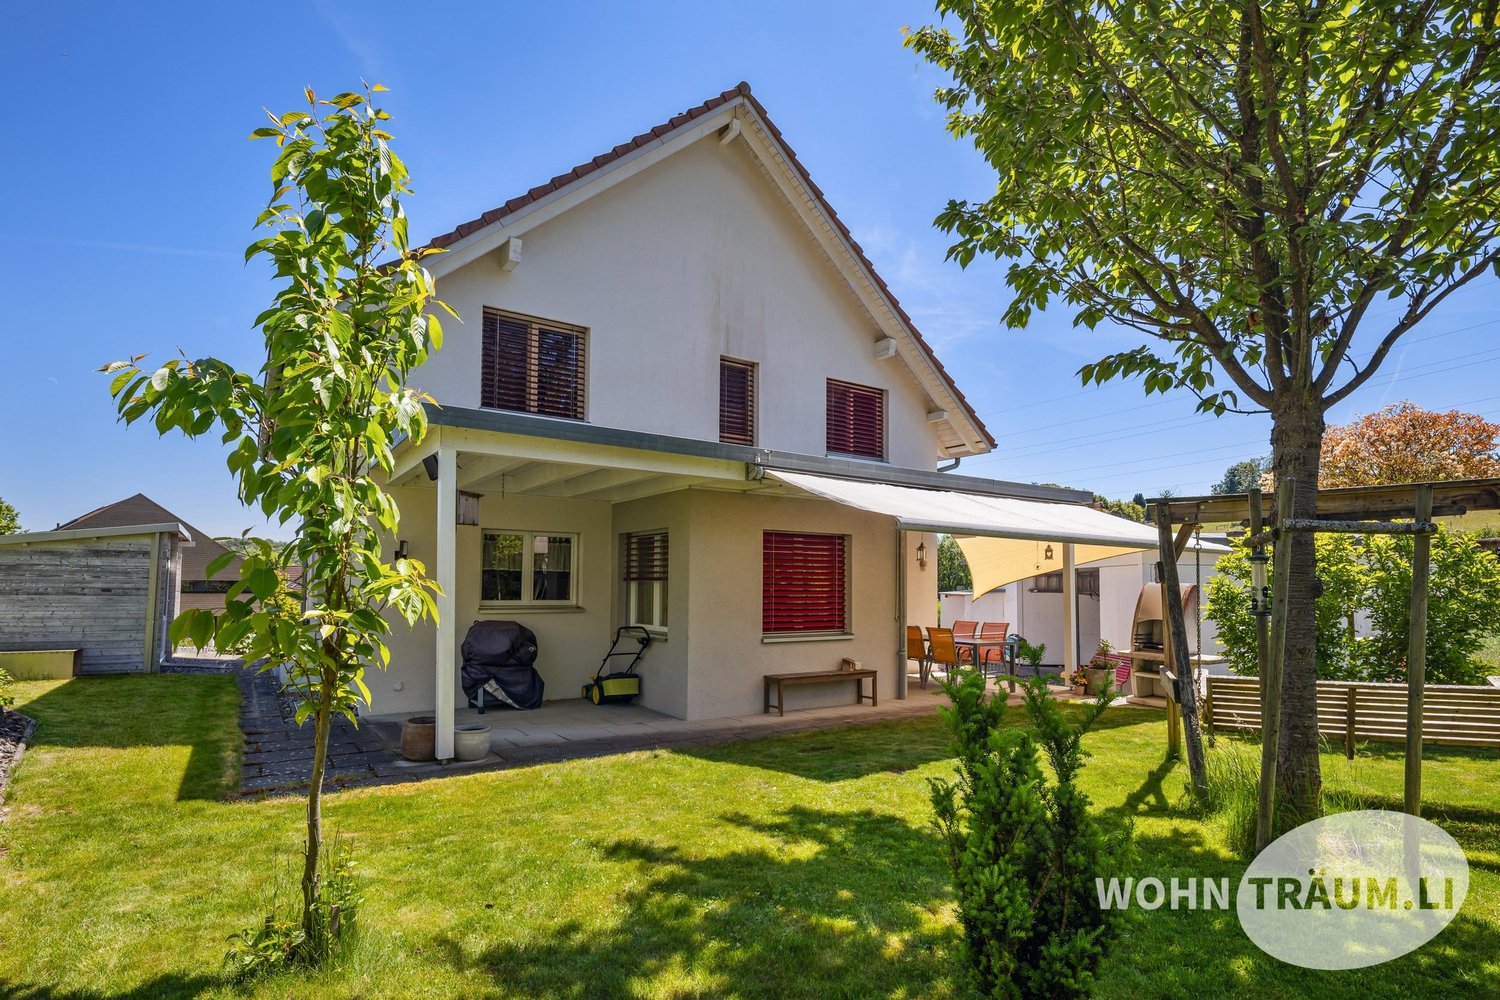
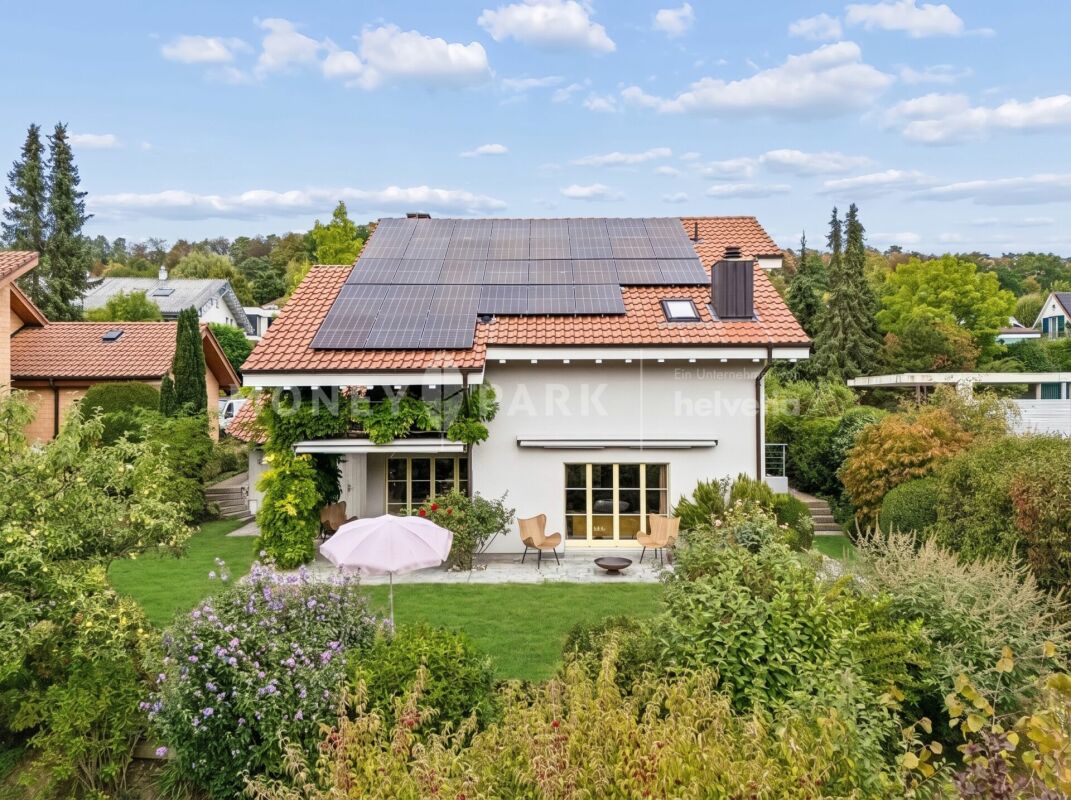
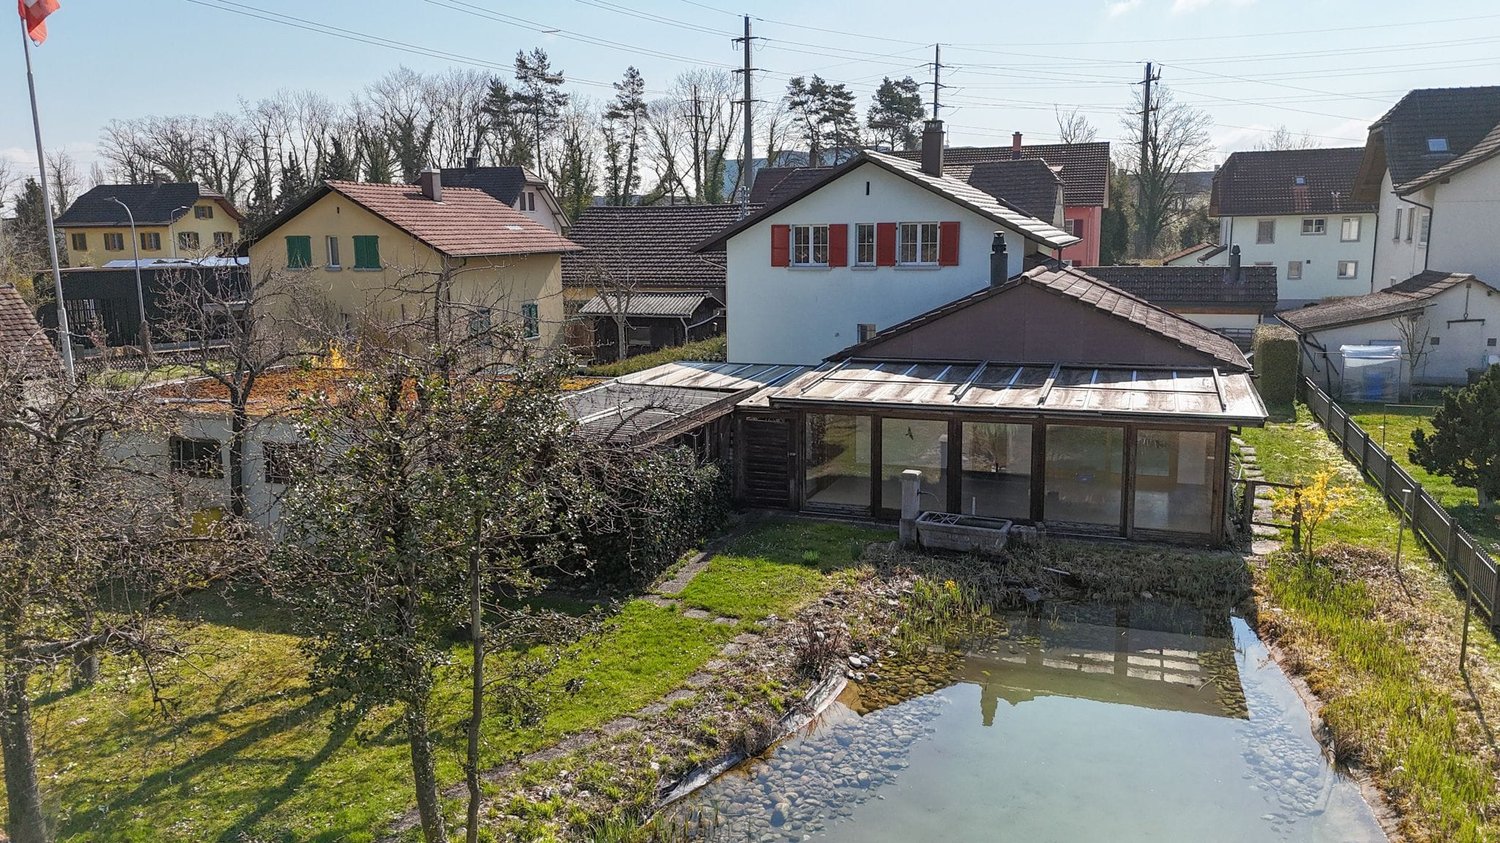
Your new home: Spacious single-family house with a far-reaching view and garden paradise

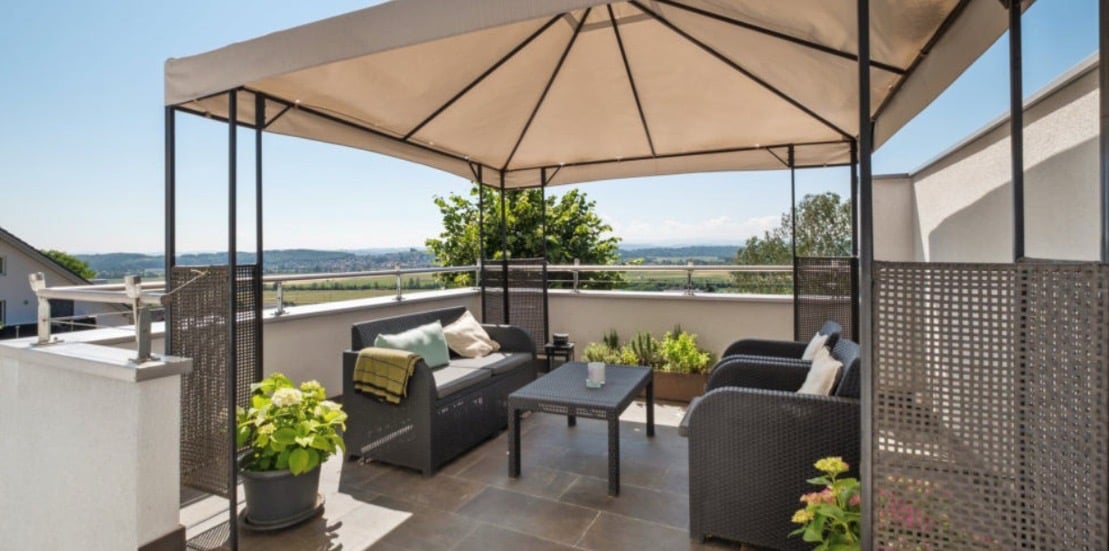
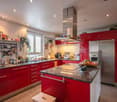
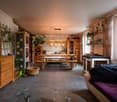
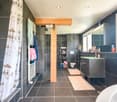
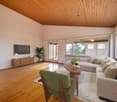
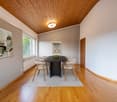
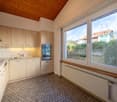
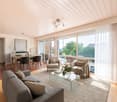
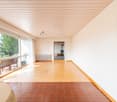
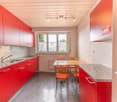
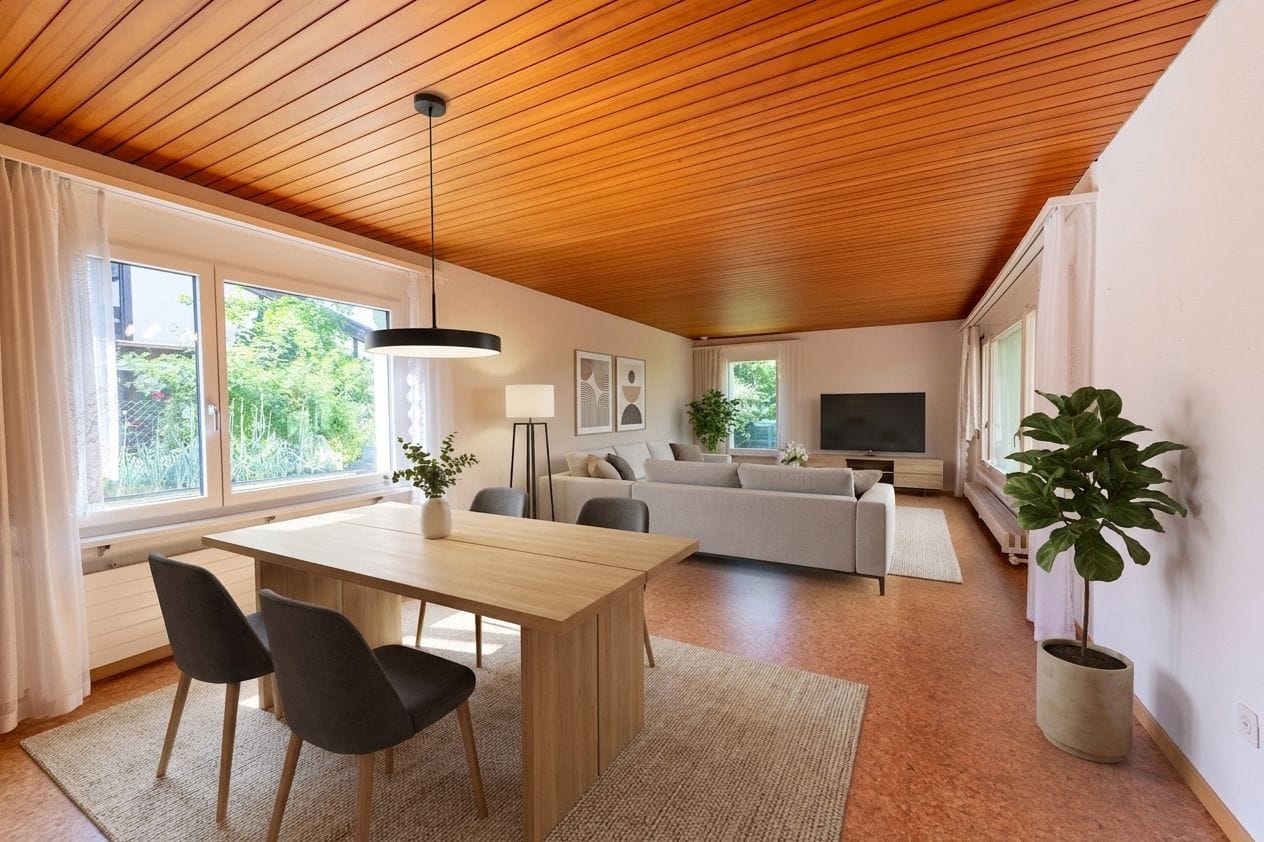
The 6.5-room single-family house is located in a quiet, idyllic residential area and impresses with a well-thought-out room concept and inviting living atmosphere. Spread over three floors, it offers plenty of space for the whole family and combines comfort, functionality, and coziness. The well-maintained garden with a covered seating area and pizza oven creates a small, private wellness oasis – perfect for relaxed hours or social gatherings with friends.Let yourself be convinced by the advantages listed below:- Spacious 175 m² net living area spread over 6.5 rooms and ancillary rooms- Inviting entrance area with practical wardrobe- Living and dining area with fireplace and direct garden access- Bright kitchen with seating area and plenty of storage space- Multifunctional room on the ground floor – ideal as a retreat, hobby or home office- Bathroom with shower, toilet, and sink on the ground floor- Three comfortable rooms on the upper floor, one room with balcony access- Another spacious room with adjacent dressing room- Bathroom with shower, bathtub, toilet, and double sink- Attic for sufficient storage space (can be expanded)- Spacious basement with versatile rooms and a heated room- Two carport spaces and two outdoor parking spaces offer enough space for your vehicles- Practical storage room for bicycles and garden tools- Spacious terrace with a far-reaching view, plenty of green space, and a covered seating area with pizza oven and sink – perfect for lingering and social hours- Family-friendly living situation with plenty of privacyWould you like more information? Order the detailed sales documentation now using the contact form – we look forward to your contact!

Travel time
-
1 / 13
4 rooms95m²CHF 545,000.–
Unterführungsstrasse 6, 2544 Bettlach

Your Home in the Green - Semi-Detached House with Large Garden

This 4-room semi-detached house in Bettlach delights with a cozy living atmosphere, a well-thought-out room layout, and versatile usage possibilities. The generous, lovingly designed garden area is particularly inviting for relaxation and enjoyment.Highlights of the property:- 95 m² living space spread over 4 rooms- Practical entrance area with direct access to the guest toilet- Three rooms with flexible usage possibilities as living and dining room, bedroom, or office- Living room with direct access to the balcony- 4 m² large balcony with a beautiful view of the garden area- Compact kitchen with practical built-in cabinets- Spacious attic with a room with a sink- Two adjacent attic rooms for additional storage space- Laundry room and bathroom with shower- Separate storage room for additional storage and storage possibilities- Large cellar room with separate outdoor entrance - ideal for tinkering, working, or as a hobby room- Large garden with plenty of green space, a covered seating area, and a barbecue area for cozy hours outdoors- Practical garden house for additional storage space, ideal for possible garden needs- An outdoor parking space offers space for your vehicleDon't miss the opportunity to experience this dream home! Would you like more information? Order the detailed sales documentation now using the contact form – we look forward to your contact!

Travel time
-
1 / 14
5.5 rooms110m²CHF 540,000.–
Quellenweg 1, 4717 Mümliswil-Ramiswil

Charming 5.5-room single-family house in a quiet location in Mümliswil

Discover this charming single-family house from 1941 in the idyllic municipality of Mümliswil. The lovingly maintained house offers spacious accommodation for the whole family on 110 m² of living space and impresses with its authentic charm of a historic building. The house convinces with the following features: Spacious room layout: 5.5 rooms offer versatile usage possibilities for families Modern kitchen: Spacious kitchen with white cabinets, stainless steel appliances including dishwasher and dining area Comfortable bedrooms: Bright rooms with large windows, parquet floors and built-in closets Private garden: 667 m² plot with plenty of greenery and design possibilities Practical equipment: Garage and parking spaces, cable connection Location and surroundings: The house is located in an exceptionally quiet residential area, surrounded by lush greenery and well-maintained neighboring houses. The location is particularly child-friendly and offers plenty of sunshine, especially in the summer months. The quiet atmosphere makes this home a perfect retreat from the hectic everyday life. This charming single-family house combines historic character with modern comfort and is ideal for families who appreciate peace, nature and authentic living. The combination of spacious living space, private garden and peaceful location makes this property a rare opportunity in Mümliswil.

Travel time
-
1 / 12
  • Balcony / Terrace
  • Garage
  • View
6.5 rooms201m²CHF 1,290,000.–
Matzendorf, 4713 Matzendorf

6.5-room house with light, space and beautiful views

This thoughtfully designed 6.5-room house from 1987 impresses with an extraordinary sense of space, light-flooded living areas and a net living area of around 201 m2. The property is located at a slightly elevated location and benefits from a beautiful view and a pleasant living environment. The spacious architecture with an open gallery on the upper floor, stylish roof slopes and skylights gives the home a airy, inviting atmosphere. The living room with a fireplace creates the ideal setting for cozy hours, while the cozy winter garden with 17 m2 invites you to relax and enjoy. The well-kept plot of 795 m2 offers plenty of space for relaxation and garden lovers. In the basement, around 113 m2 of usable space are available, including potential for the expansion of an additional room. A practical laundry chute makes everyday life easier. Two garages with direct access to the house and an electric gate provide high comfort. The attractive offer is complemented by a heat pump and a solar system for hot water preparation. A characterful home with plenty of space, living quality and versatile usage possibilities. Have we sparked your interest? Contact us - we look forward to hearing from you.Exact address available after registration on neho.ch.INTERESTED IN A VIEWING? PLEASE REGISTER: https://neho.ch/b/4713-26-1

  • Balcony / Terrace
  • Garage
  • View
Katrin Wobmann

Katrin Wobmann

Immobilienmaklerin

1 / 12
  • Parking space
  • Balcony / Terrace
  • Garage
  • +1
4.5 rooms72m²CHF 940,000.–
Hägendorf, 4614 Hägendorf

Charming 4.5-room house with a far-reaching view and large plot

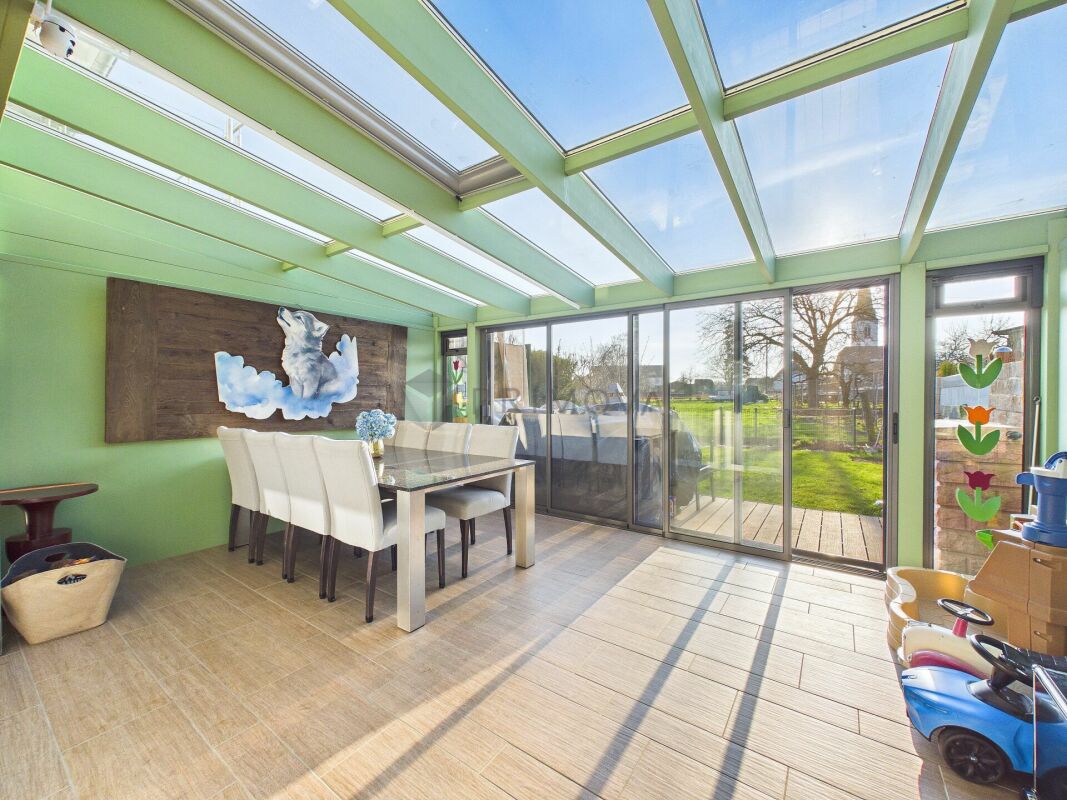
In an elevated, privileged location, this charming 4.5-room house from 1973 awaits you, spread over four half-stories and with an impressive far-reaching view. The spacious plot of 833 m2 and the well-maintained green area create an environment for relaxation and enjoyment in the open air. The net living area of 72 m2 is wonderfully complemented by a bright winter garden, which allows a free view into the surroundings. Additionally, a 15 m2 terrace is available and expands the outdoor area. In the basement, 38 m2 with a hobby room, laundry room, air raid shelter, and separate technical room offer versatile usage possibilities. Two externally accessible storage rooms at the entrance and at the garage provide practical storage space. The spacious garage comfortably accommodates your vehicle. A modern heat pump from 2020 ensures contemporary energy supply. Kindergarten and primary school are in the immediate vicinity, while the bus stop is within a few minutes' walk. This house combines natural living with a well-thought-out layout and offers a home with a lot of charm and development potential. Have we sparked your interest? Contact us - we look forward to hearing from you.Exact address available after registration on neho.ch.INTERESTED IN A VIEWING? PLEASE REGISTER: https://neho.ch/b/4614-26-1

  • Parking space
  • Balcony / Terrace
  • Garage
  • +1
Katrin Wobmann

Katrin Wobmann

Immobilienmaklerin

1 / 12
  • Garage
6.5 rooms235m²CHF 1,980,000.–
Derendingen, 4552 Derendingen

Exclusive living with wellness and fitness area in Derendingen

This detached premium single-family home combines generous architecture, state-of-the-art technology, and the highest level of living comfort in an attractive location in Derendingen. With an impressive net living area of 232 m² spread over three floors and embedded in a 678 m² large, well-maintained property, this property offers a representative home for high demands. Already when entering the house, the successful room layout is noticeable. The total of 6.5 rooms convince through light-flooded rooms and create a harmonious living atmosphere for the whole family. A special highlight on the ground floor is the large, light-flooded winter garden, which elegantly extends the living area and creates a seamless transition to nature. Wellness and comfort on all levelsThe house's own wellness area sets new standards for private quality of life. Equipped with a Finnish sauna and an additional shower, this area becomes your personal retreat for relaxation and relaxation. The thoughtful planning of the sanitary elements is also evident in the three separate guest toilets, which are distributed over the floors and guarantee absolute privacy. Future-oriented infrastructure and versatile room offerThe building also presents itself technically up-to-date. A highly efficient air-water heat pump ensures sustainable and cost-effective heating. On warm summer days, the integrated air conditioning systems guarantee a perfect room climate at all times. The mobility of the future has also been integrated: a private e-car charging station is available to you directly at the two separate garage spaces. The basement offers an exceptionally comprehensive space offer that goes far beyond the usual standard. The spacious cellar area can be used flexibly and is ideal as a private fitness room, as a creative studio, or as a hobby and craft room. A spacious laundry room, a solid air raid shelter, and other practical ancillary rooms perfectly round off the room wonder in the basement and offer maximum storage space. The most important advantages of this premium property: • Generous space offer: 6.5 rooms on 3 floors with 232 m² net living area • Private property: 678 m² property area with a lot of privacy • Own wellness area: Finnish sauna including shower in the house • Living in the light: Large winter garden for every season • Modern home technology: Sustainable air-water heat pump and air conditioning systems • Future-proof mobility: E-car charging station and two separate garage spaces • Versatile basement: Large cellar area for fitness or hobbies, laundry room, and air raid shelter Convince yourself of the advantages of this exceptional property. We are happy to provide you with further information or to arrange a personal viewing appointment. We look forward to your contact.Exact address available after registration on neho.ch.INTERESTED IN A VIEWING? PLEASE REGISTER: https://neho.ch/b/4552-25-2

  • Garage
Miroslav Mescic

Miroslav Mescic

Immobilienmakler

1 / 12
  • Balcony / Terrace
  • View
9 rooms231m²CHF 2,250,000.–
Olten, 4600 Olten

Stylish 9-room house with a view and old-building charm

Elegant 9-room house with four floors in a preferred south-facing location in Olten. The property offers 231 m2 of net living space and impresses with a modernized, stylish ambiance. The converted attic can be separated if needed to create a separate apartment. Three high-quality bathrooms with bathtubs and showers increase the living comfort. The bright living and dining area is extended by a bay window and creates a harmonious, open center for family and guests. Each floor offers spacious space for living, working, or retreat. Large window fronts let in plenty of daylight and underline the bright, friendly atmosphere. The property is located in close proximity to the forest, allowing for natural walks and relaxation right outside the front door. Kindergarten and primary school are within a five-minute walk, ideal for families with children. A beautiful view of the surroundings completes the overall picture and makes this property an attractive home in an exceptional location. The high-quality equipment, the well-thought-out room layout, and the exclusive location make this house a rare opportunity on the real estate market. The house can also be purchased as a two-family house and is therefore ideal for multi-generational living or a combination of own use and rental. Have we sparked your interest? Contact us - we look forward to hearing from you.Exact address available after registration on neho.ch.INTERESTED IN A VIEWING? PLEASE REGISTER: https://neho.ch/b/4600-25-2

  • Balcony / Terrace
  • View
Katrin Wobmann

Katrin Wobmann

Immobilienmaklerin

1 / 12
  • Balcony / Terrace
  • Garage
  • View
5.5 rooms265m²CHF 1,400,000.–
Flüh, 4112 Flüh

Modern semi-detached house with a great view and large terrace

In a sought-after residential area in Flüh, this high-quality 5.5-room semi-detached house awaits you, combining modern living, spacious rooms, and an unobstructed view in an ideal way. The quiet surroundings, sunny location, and high construction standard make this property an attractive home for families and couples with high demands. As soon as you enter, the house convinces with a well-thought-out architecture, spacious rooms, and a bright living concept. The openly designed living and dining area with floor-to-ceiling windows creates an exceptional living feeling and harmoniously connects the interior with the exterior. The spacious terrace offers a lot of privacy and a beautiful view of the greenery - a place to relax and enjoy. The modern kitchen with high-quality appliances and granite countertops fits perfectly into the living area and forms the central meeting point of the house. On the upper floor, there are spacious bedrooms and two comfortable bathrooms with a bathtub or shower. High-quality solid oak parquet floors, LED ceiling spots, electric shutters, and individual room controls provide modern living comfort on all levels. The property is also convincing from a technical point of view. The energy-efficient air-water heat pump, underfloor heating, triple-glazed wood-aluminum windows, and water softening system underline the modern and sustainable character of the house. The property presents itself in a very well-maintained, ready-to-move-in condition and has been freshly painted. In the basement, there is a spacious laundry room, practical cellar areas, and a room with a sauna. This area offers additional comfort and versatile usage possibilities for leisure, fitness, or relaxation. Another highlight is the comfortable access: from the garage, you can easily reach the living level by lift or external staircase. The garage with an electric gate offers additional storage space and rounds off the attractive overall offer. The combination of quiet living, unobstructed views, modern technology, and high-quality construction makes this property a rare opportunity in Flüh. A home for all those who value living quality, privacy, and natural living.Exact address available after registration on neho.ch.INTERESTED IN A VIEWING? PLEASE REGISTER: https://neho.ch/b/4112-26-5

  • Balcony / Terrace
  • Garage
  • View
Sidya Diouf

Sidya Diouf

Immobilienmakler

1 / 12
  • Garage
  • View
7.5 rooms324m²CHF 2,150,000.–
Dornach, 4143 Dornach

Spacious 7.5-room single-family house with garden idyll in Dornach

This well-maintained single-family house from 1979 is located in a quiet, family-friendly area in Dornach and offers plenty of space for people looking for generosity, privacy, and a home with character. The extensive plot of land covers around 1,680 m², of which approximately 999 m² are in the building zone and around 680 m² are in the conservation area. Already on the ground floor, the pleasant room feeling of the property shows itself: a spacious entrance area, a bright living room with a fireplace and direct access to the covered terrace, a separate dining room, and a functional kitchen create a cozy atmosphere with a lot of potential. This floor is complemented by a bedroom with a parquet floor and an en-suite bathroom with a bathtub, shower, and window, as well as a separate guest toilet. On the upper floor, you will find several spacious rooms that can be flexibly used as bedrooms, children's rooms, workrooms, or hobby rooms. The rooms offer a lot of space and open up various possibilities for families, couples, or people with increased space requirements. Additionally, a bathroom with a shower and a separate toilet are available. The basement offers further usable space, cellar and storage rooms, as well as a bomb shelter. The oil heating and boiler were replaced about six years ago. The heart of this property is the large, grown-in garden with old tree population, a lot of privacy, a covered terrace, and beautiful stone elements. Whether as a retreat, playground, garden project, or meeting point for family and friends, the outdoor area gives the house a special living quality. A double garage and additional storage space on the forecourt round off the offer. The property has been maintained and cared for over the years but shows a need for modernization in various areas. For new owners, this offers the beautiful opportunity to renew the house according to their own ideas and design it individually.Exact address available after registration on neho.ch.INTERESTED IN A VIEWING? PLEASE REGISTER: https://neho.ch/b/4143-26-2

  • Garage
  • View
Joëlle Hunkeler

Joëlle Hunkeler

Immobilienmaklerin

1 / 12
  • Parking space
  • Balcony / Terrace
  • Garage
6.5 rooms144m²CHF 880,000.–
Hubersdorf, 4535 Hubersdorf

Family house with forest proximity, large garden and potential

In a quiet and family-friendly location, close to the forest, this spacious single-family house with special architecture, plenty of living and usable space, and a extensive surrounding area with beautiful design potential awaits you. Schools are within walking distance and the bus stop is also easily accessible, making the location particularly attractive for families. The house convinces with spacious rooms, an exciting room layout, and versatile usage possibilities. The living area was enlarged by opening up the floor plan and presents itself today as particularly spacious and inviting. If needed, an additional room could be created here. The large kitchen offers plenty of space for family everyday life. Two renovated wet cells, one on the ground floor with a bathtub and one on the upper floor with a shower, provide comfortable living comfort. On the upper floor, there are two charming bedrooms in the mansard style with a separate dressing room. Additionally, the lateral attic areas offer interesting potential to further enlarge the living space. In the basement, a finished room ideally complements the room offer, whether as a guest room, hobby room, office, or private retreat. The large balcony, the terrace, and the extensive garden with a vegetable garden invite you to enjoy and design. A separate garage with additional storage space and room for at least two outdoor parking spaces next to the house round off the offer. The highlights at a glance: • Quiet and family-friendly location close to the forest • Spacious single-family house with plenty of living and usable space • Schools within walking distance and bus stop easily accessible • Special architecture with exciting room concept • Extensive surrounding area with design potential • Spacious rooms and versatile usage possibilities • Enlarged living area with option for an additional room • Large kitchen with plenty of space • Two renovated wet cells with bathtub and shower • Two bedrooms in the mansard style with separate dressing room • Potential for expansion on the upper floor • Finished room in the basement • Large balcony and terrace • Garden with vegetable garden • Separate garage with additional storage space • Room for at least two outdoor parking spaces A characterful home with plenty of space, privacy, and potential, ideal for families who want to realize their own living ideas. Let yourself be inspired by the virtual tour and arrange your personal viewing appointment today.Exact address available after registration on neho.ch.INTERESTED IN A VIEWING? PLEASE REGISTER: https://neho.ch/b/4535-26-3

  • Parking space
  • Balcony / Terrace
  • Garage
Noel Bigler

Noel Bigler

Immobilienmakler

1 / 12
  • Garage
  • View
9 rooms212m²CHF 1,290,000.–
Wolfwil, 4628 Wolfwil

Single-family house with separate studio

Living, working and investing in a prime locationThis attractive single-family house convinces with its exceptionally quiet and unobstructable view location on a spacious plot of 1'254 m², directly adjacent to the agricultural zone. Here you can enjoy a lot of privacy, natural recreation and a long-term secured view. The property is located in an intact and attractive residential community. The beautiful Aare with its popular walking, cycling and recreational paths can be reached in a few steps, an ideal environment for nature lovers, families and active people. The residential building offers a living area of 113 m² and a spacious, covered loggia with 27 m², which provides direct access to the lovingly designed garden. A well-thought-out floor plan creates a pleasant living atmosphere. In the basement, spacious auxiliary rooms and two separate garages with direct house access are available - ideal for hobbies, storage or additional storage space. Another plus is the separate studio building with around 100 m², plus ancillary areas, which has been converted for residential purposes and is currently rented out. This provides the property with attractive additional income or additional living space for family members. If required, the studio can also be used again as a quiet business and is ideal for self-employed, creative or freelance professionals. The property has expansion and renovation potential and offers the rare opportunity to realize your own living ideas and design concepts. A great opportunity for all those who want to combine spacious living, flexible usage options and a unique location in a natural environment. Here, living dreams can be realized, with a lot of space, potential and quality of life. Exact address available after registration on neho.ch.INTERESTED IN A VIEWING? PLEASE REGISTER: https://neho.ch/b/4628-26-1

  • Garage
  • View
Sandra Birrer

Sandra Birrer

Immobilienmaklerin

1 / 12
  • Garage
  • View
4.5 rooms141m²CHF 1,145,000.–
Metzerlen, 4116 Metzerlen

Modern Home with High-Quality Finishing and Well-Maintained Garden Paradise

This bright and airy single-family home at Dölleringstrasse 26 in Metzerlen impresses with its modern architecture, thoughtful room layout, and family-friendly environment. With a net living area of 119 m², a spacious outdoor area, and a very well-maintained condition, this property offers everything that makes for comfortable and relaxed living. Already upon arrival, the spacious carport with space for two vehicles and the protected entrance area on the ground floor make a lasting impression. Particularly practical: A new, high-quality built-in wardrobe has been integrated here, which ensures optimal order. From here, you can enter the interior of the house directly, where clear lines, bright rooms, and high-quality materials shape the living experience. On the ground floor, a spacious living and dining area with direct access to the beautiful garden awaits you. Large window fronts provide plenty of daylight and create a warm, inviting atmosphere. The modern, open kitchen is high-quality equipped, offers plenty of storage space, and combines functionality with stylish design. Perfect for families and hobby cooks. Also located on this floor is a modern bathroom with a shower. The upper floor houses three cozy bedrooms - all with high ceilings, which create a particularly spacious living feeling, with two rooms having balcony access. Another, tastefully renovated bathroom with a bathtub completes the offer. The well-maintained garden is a special highlight: Several seating areas, a spacious lawn, and sunny and protected areas make it the ideal retreat. Here, space is created for relaxation, play, or cozy summer evenings outdoors. From the garden, from the balcony, and even from the bedroom, you can enjoy an impressive, far-reaching view to Basel - a unique panorama that is one of the absolute highlights of this property. In the basement, you have additional technical rooms, a practical utility room, and a bike storage area at your disposal. The modern heat pump with underfloor heating also ensures energy-efficient, modern living. This house combines modern living quality, a quiet and natural location, and a harmonious living feeling - ideal for families, couples, or anyone who values quality of life.Exact address available after registration on neho.ch.INTERESTED IN A VIEWING? PLEASE REGISTER: https://neho.ch/b/4116-26-3

  • Garage
  • View
Joëlle Hunkeler

Joëlle Hunkeler

Immobilienmaklerin

1 / 19
8.5 rooms164m²CHF 1,245,000.–
Alte Landstrasse 15, 4657 Dulliken

8.5-Room Single-Family House with 2.5-Room In-Law Apartment, Large Garage, and Storage Spaces

Charming property with 6.5-room main apartment, 2.5-room in-law apartment, large garage, and development potential This attractive property offers a variety of usage possibilities and convinces with its well-kept condition, generous space and its special residential character.The property is allowed to be used for a non-disturbing commercial or service business. This makes the property ideal for entrepreneurs who want to combine living and working in one location or run a quiet business.The 6.5-room main apartment is located on the upper floor and impresses with its warm, wooden charm. The high-quality kitchen is equipped with quality appliances that have been renewed in recent years. Easy-to-maintain laminate floors provide a pleasant living feeling in the living and bedrooms. The double-glazed windows offer good thermal insulation and contribute to the living comfort. The electrically operated skylight on the upper floor provides additional light and a pleasant atmosphere.In the ground floor is the 2.5-room in-law apartment with attractive development potential. With appropriate adjustments, this can be extended to a 3.5-room apartment. The apartment has a spacious bathroom with shower, bathtub and toilet as well as a kitchen with a cozy sitting niche.The property includes a large and high garage that not only offers sufficient space for vehicles but also opens up interesting development and usage possibilities. The offer is complemented by practical storage spaces.In the outdoor area, you can expect a beautiful green area with cozy seating areas that invite you to linger and relax. The well-kept garden offers space for families, hobby gardeners or cozy hours in the fresh air.Highlights at a glance • 6.5-room main apartment with rustic charm • 2.5-room in-law apartment with development potential to 3.5-room apartment • Large, high garage with development potential • Additional storage spaces • Beautiful green area and idyllic seating areas in the garden Varied usage possibilities for families, multi-generation households or investors. Do you have a property to market? We convince through fair and transparent conditions!Call us and let us professionally evaluate and optimally place your property on the market.

Travel time
-
1 / 13
15 rooms698m²CHF 1,190,000.–
Schulstrasse 38A, 4245 Kleinlützel

Grande maison avec 3 appartements - Surface habitable exceptionnelle!

Située dans un cadre agréable, cette maison de 1950 offre un volume exceptionnel réparti sur trois niveaux, avec une surface habitable nette de 698 m² sur une parcelle de 800 m². Elle comprend 3 appartements spacieux totalisant 15 pièces, dont 10 chambres, 4 salles de bains et un WC visiteurs.À l'extérieur, vous bénéficiez de 2 places de parking intérieures et de 4 places extérieures, ainsi que d'un grand jardin exploitable.Ce bien rare séduit par ses volumes, sa configuration polyvalente et son fort potentiel, que ce soit pour une grande famille ou un projet d'investissement.Une opportunité unique à découvrir sans tarder. Contactez-nous pour une visite.In einer angenehmen Umgebung gelegen, bietet dieses Haus aus dem Jahr 1950 ein außergewöhnliches Raumvolumen, verteilt auf drei Etagen, mit einer Nettowohnfläche von 698 m² auf einem Grundstück von 800 m². Es umfasst 3 großzügige Wohnungen mit insgesamt 15 Zimmern, darunter 10 Schlafzimmer, 4 Badezimmer und ein Gäste-WC.Im Außenbereich stehen Ihnen 2 Innenparkplätze und 4 Aussenparkplätze zur Verfügung, ergänzt durch einen großen, vielseitig nutzbaren Garten.Diese seltene Immobilie überzeugt durch ihre Großzügigkeit, die vielseitige Raumaufteilung und ihr enormes Potenzial - sei es für eine große Familie oder ein Investitionsprojekt.Eine einzigartige Gelegenheit, die Sie sich nicht entgehen lassen sollten. Kontaktieren Sie uns für eine Besichtigung.

Travel time
-

Suggested properties for you based on search results

Other interesting objects